25,844 properties to rent in Royal Botanical Gardens

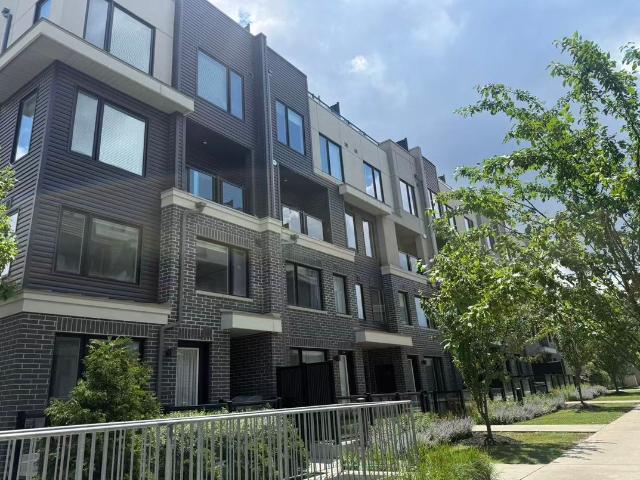
apartment at 19 PICARDY Drive Unit# 39, Hamilton, Ontario, L8J0M7
View photo
Apartment · for rent
$ 2,495
Updated
apartment at 19 PICARDY Drive Unit# 39, Hamilton, Ontario, L8J0M7
Royal Botanical Gardens
· 237 sq.ft · 1 Bedroom · Apartment
· Garden · Office room · Parking
Royal Botanical Gardens · 237 sq.ft · 1 Bedroom · Apartment · Garden · Office room · Parking
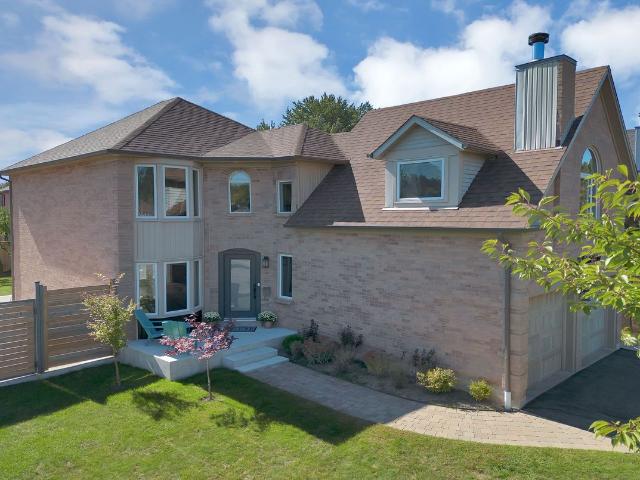
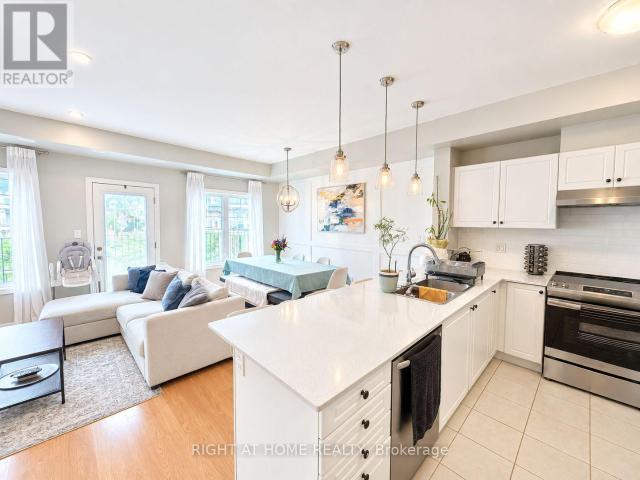
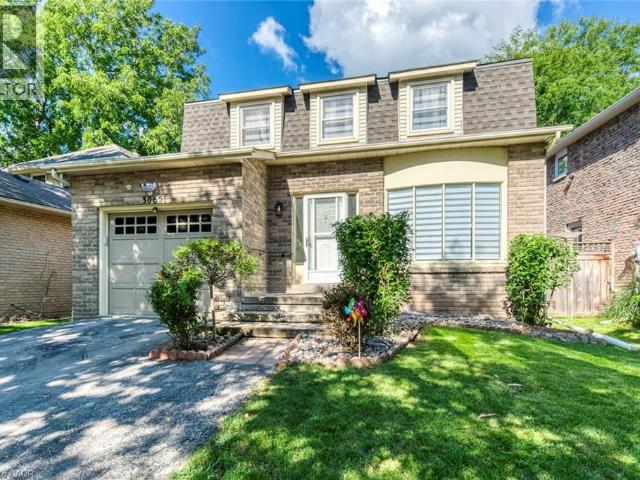
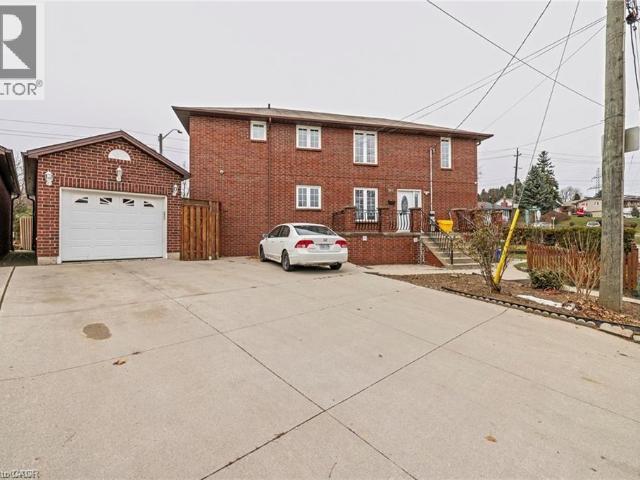
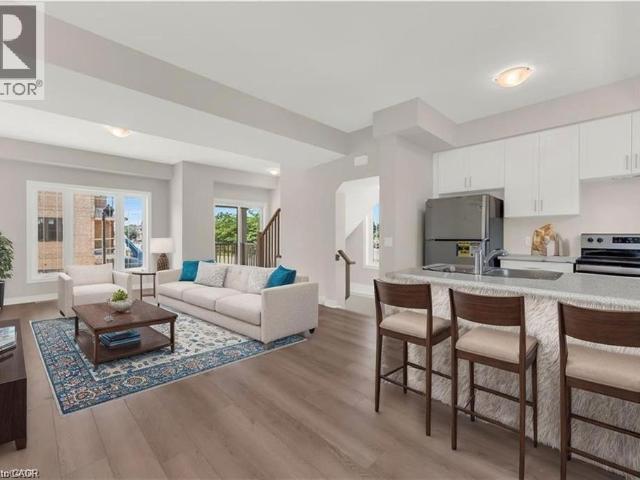
Stylish Freehold Townhouse in Prime Stoney Creek Mountain Location! Welcome to this beautifully maintained freehold townhouse in one of Stoney Creek Mountain’s most desirable communities. Offering a bright, spacious, and functional layout, this 2-bedroom, 2-bathroom home is ideal for comfortable, low-maintenance living. The inviting main floor features a modern open-concept design with a sleek kitchen overlooking the living and dining areas—perfect for entertaining or enjoying everyday living. Large windows bring in an abundance of natural light, creating a warm and welcoming atmosphere throughout. Upstairs, the spacious primary bedroom offers a relaxing retreat with a generous walk-in closet and private 3-piece ensuite. A well-appointed second bedroom and 4-piece bathroom provide excellent additional space for family, guests, or a home office. Enjoy the convenience of a private backyard, attached garage with inside entry, and additional driveway parking. Ideally situated directly acro
$ 2,495
Semi Detached Property
View photo
House · for rent
$ 1,650
New
Semi Detached Property
Royal Botanical Gardens
· 97 sq.ft · 2 Bedrooms · House
· Parking · Cellar
Royal Botanical Gardens · 97 sq.ft · 2 Bedrooms · House · Parking · Cellar
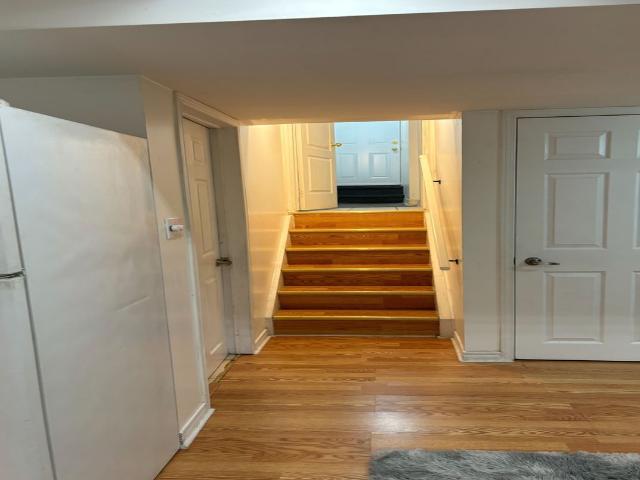
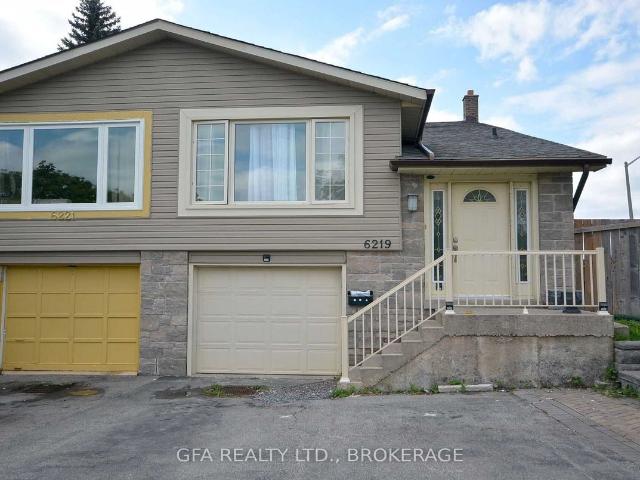
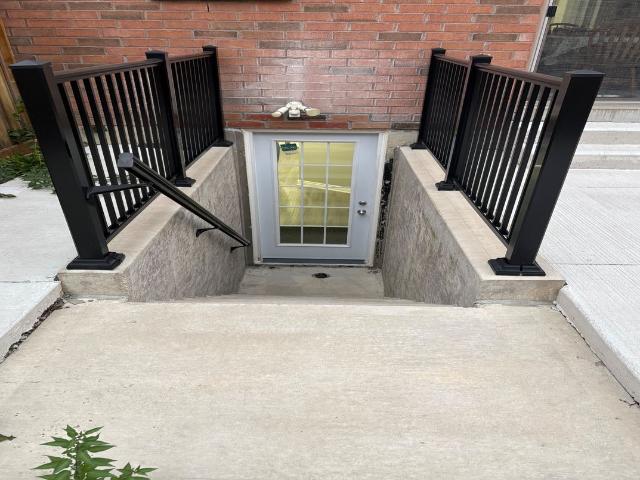
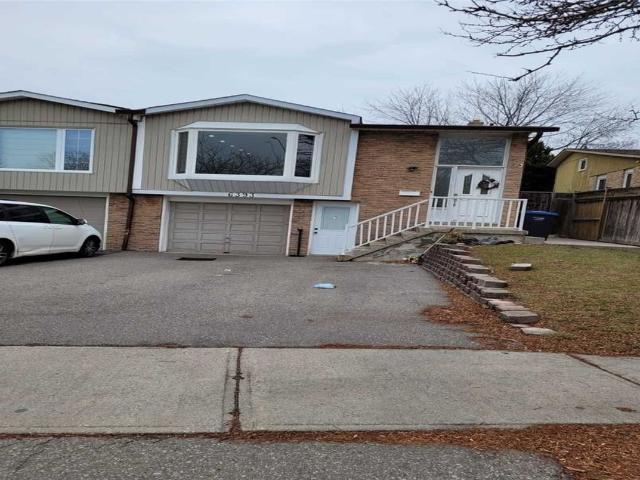
Fully Separate Basement Apartment With Separate Entrance, Sep Laundry, Freshly Painted W/Hardwood Floors. This Home Offers Open Concept W/ Ample Natural Light. Family Room With 2Bedrooms. one parking on driveway
$ 1,650
Detached Property
View photo
House · for rent
$ 1,750
New
Detached Property
Royal Botanical Gardens
· 226 sq.ft · 2 Bedrooms · House
· Cellar
Royal Botanical Gardens · 226 sq.ft · 2 Bedrooms · House · Cellar
Welcome To The Lower Level of 3242 Scotch Pine, Mississauga! Discover This Fabulous, Updated One-Bedroom Walk-Up Basement Apartment In The Heart Of Winston churchill.Located Steps From Derry/10th Ln Close To Lisgar Gostn,Gobus Rte To York University,Mjor Hwys.Beautifully Well Maintained Basement.Move In And Enjoy. Features Bright and Airy Living Space, enjoy windows that fill the rooms with natural light. In-Unit Laundry: Convenient washer and dryer to make laundry day a breeze. 30% Utilities
$ 1,750
Detached Property
View photo
House · for rent
$ 5,200
New
Detached Property
Royal Botanical Gardens
· 183 sq.ft · 4 Bedrooms · House
· Office room · Parking
Royal Botanical Gardens · 183 sq.ft · 4 Bedrooms · House · Office room · Parking
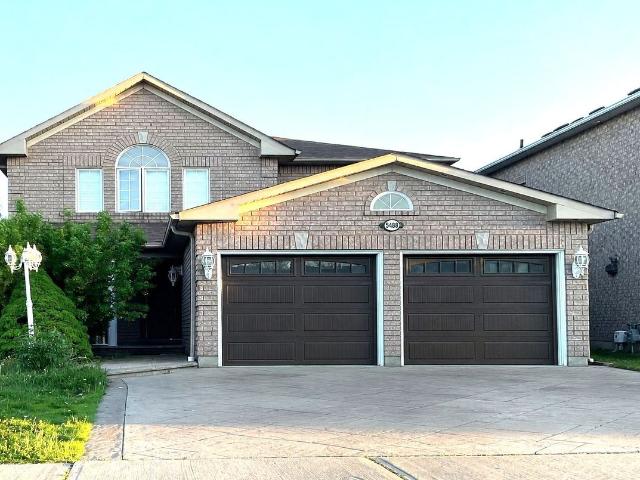
Welcome to *4165 Credit Pointe Drive*, a beautifully renovated executive residence situated on a premium *67' x 120' corner lot* in a desirable Mississauga neighbourhood.Offering approximately *2,000 sq. ft. of open-concept main-floor living*, this spacious home is ideal for executives, professionals or discerning families seeking comfort, privacy and a move-in-ready lifestyle.The main floor features an expansive open-concept layout with *brand-new hardwood floors, smooth ceilings, pot lights and a beautifully renovated kitchen*, creating a bright and sophisticated living environment. *Upgraded bathrooms* add to the home's modern appeal. The second level offers *3 spacious bedrooms* plus a unique *family room/loft above the garage*, perfect for a home office, media room, family lounge or private retreat. The lower level provides a *4th bedroom and additional versatile living space*, with a *separate entrance* offering added privacy and flexibility.Additional features include *central v
$ 5,200
Semi Detached Property
View photo
House · for rent
$ 3,200
New
Semi Detached Property
Royal Botanical Gardens
· 129 sq.ft · 4 Bedrooms · House
· Garden
Royal Botanical Gardens · 129 sq.ft · 4 Bedrooms · House · Garden
Discover space, comfort, and charm in this inviting 3-bedroom, 2-bathroom semi-detached home, set on an expansive corner lot. Hardwood floors and generously sized principal rooms create a warm, welcoming setting, complemented by an open-concept living area and a kitchen featuring stainless steel appliances. Step outside to a fenced backyard, perfect for relaxing or enjoying summer evenings. Ideally situated near schools, parks, recreation, shopping, and major highways, this home brings comfort and convenience together
$ 3,200
Detached Property
View photo
Apartment · for rent
$ 1,999
New
Detached Property
Royal Botanical Gardens
· 97 sq.ft · 3 Bedrooms · Apartment
· Parking · Cellar
Royal Botanical Gardens · 97 sq.ft · 3 Bedrooms · Apartment · Parking · Cellar
Welcome to this spacious, bright, and beautifully maintained 3-bedroom, 2-washroom basement apartment in a highly sought-after Mississauga neighbourhood! Featuring a private separate entrance, this home offers an impressive layout with plenty of room for comfortable everyday living.Enjoy a large family-sized kitchen, spacious living and dining areas, ceramic flooring throughout the main living spaces, and easy-care laminate flooring in all three bedrooms. Shared laundry and one driveway parking space are included.Location is a major highlight! Walk to schools, parks, public transit, shopping, and everyday amenities, while being just minutes from Heartland Town Centre, Square One, Streetsville GO Station, University of Toronto Mississauga, Erin Mills Town Centre, and Highways 401, 403 & 407.Tenant pays 30% of utilities. A wonderful opportunity for those looking for space, comfort, and exceptional convenience in the heart of Mississauga!
$ 1,999
Condo Townhouse Property
View photo
House · for rent
$ 2,800
New
Condo Townhouse Property
Royal Botanical Gardens
· 118 sq.ft · 2 Bedrooms · House
Royal Botanical Gardens · 118 sq.ft · 2 Bedrooms · House
This Is Your Opportunity To Get Into The Highly Sought After Erin Mills Neighbourhood. This Corner Suite Provides An Abundance Of Natural Light, A Modern Kitchen With S/S Appliances And Open Concept Layout. Located Minutes From U Of T Mississauga, Highways, Schools, South CommonMall, Library & Rec Centre And So Much More. Students are welcome
$ 2,800
apartment at 1203 400 WEBB DRIVE, Mississauga, Ontario, L5B3Z7
View photo
Apartment · for rent
$ 3,280
apartment at 1203 400 WEBB DRIVE, Mississauga, Ontario, L5B3Z7
Royal Botanical Gardens
· 97 sq.ft · 1 Bedroom · Apartment
· Office room · Swimming pool · Parking
Royal Botanical Gardens · 97 sq.ft · 1 Bedroom · Apartment · Office room · Swimming pool · Parking
Don’t Miss This Unobstructed SW Corner Unit with Panoramic Views of Lake Ontario and the Toronto Skyline! This fully furnished, bright and spacious 2-bedroom, 2-bathroom SW corner unit features an open-concept layout with large windows and plenty of natural light. The sun-filled solarium can be used as a 3rd bedroom, home office, or study room. Recently updated throughout, including: New smooth ceilings,New flooring throughout, Freshly painted walls, New kitchen cabinets with quartz countertops,New sink and backsplash,New bathroom vanities,Spacious primary bedroom suite with a large walk-in closet and 4-piece ensuite bathroom. Steps to Square One Shopping Centre, transit terminal, Mississauga Celebration Square, City Hall, YMCA, and T&T Supermarket, and only about 15 minutes’ drive to UTM. Building amenities include 24-hour security, indoor swimming pool, and more. Fully furnished – just move in with your luggage! Second parking space is available for an additional cost. A great opport
$ 3,280
apartment at 502 101 SHOREVIEW PLACE, Hamilton, Ontario, L8E0K2
View photo
Apartment · for rent
$ 2,100
Updated
apartment at 502 101 SHOREVIEW PLACE, Hamilton, Ontario, L8E0K2
Royal Botanical Gardens
· 54 sq.ft · 1 Bedroom · Apartment
· Terrace · Parking
Royal Botanical Gardens · 54 sq.ft · 1 Bedroom · Apartment · Terrace · Parking
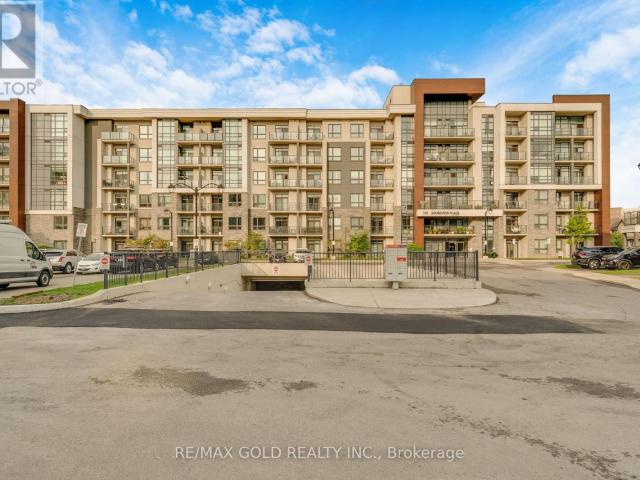
Wake up to beautiful Lake Ontario views and enjoy waterfront living in this bright, modern suite at Sapphire Condos. Offering 564 sq. ft. of thoughtfully designed living space plus a 53 sq. ft. private terrace, this sun-filled unit features an open-concept layout, wide-plank laminate flooring, and a stylish kitchen with quartz countertops, upgraded ceramic flooring, ample cabinetry, and stainless steel appliances. The suite also includes convenient in-suite laundry with a full-size stacked washer and dryer, one owned underground parking space, and a locker. Residents enjoy excellent building amenities including a rooftop terrace with panoramic lake views, a fully equipped fitness Centre, party room, parcel lockers, bike storage, and direct access to the scenic waterfront trail. Ideally situated for those who appreciate an active lakeside lifestyle while remaining close to shopping, transit, major highways, and everyday conveniences, this is a wonderful opportunity to call the waterfron
$ 2,100
2 Bedroom, 1 Bath
View photo
Apartment · for rent
$ 2,195
New
2 Bedroom, 1 Bath
Royal Botanical Gardens
· 75 sq.ft · 2 Bedrooms · Apartment
· Balcony
Royal Botanical Gardens · 75 sq.ft · 2 Bedrooms · Apartment · Balcony
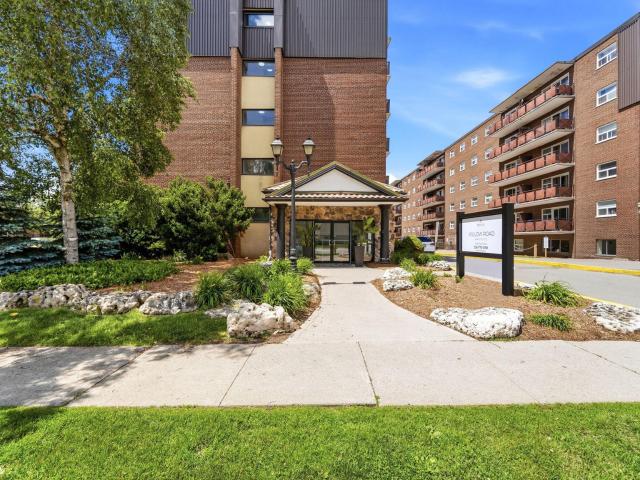
Welcome to 85 & 89 Willow Road Apartments, a well-located rental community in Guelph, Ontario’s established Onward Willow neighbourhood. This Skyline Living property offers a mix of spacious 1 and 2-bedroom apartments for rent, designed for practical, everyday living. Suites feature kitchens, vinyl plank flooring, large windows, and balconies to maximize your space. Residents at this property benefit from a smoke-free and pet-friendly environment with on-site laundry facilities and EV charging stations. You will also find professional on-site management, video surveillance, and 24/7 emergency service for added peace of mind. Located near many retail plazas, Norm Jary Park, and just 6 minutes from downtown Guelph, 85 & 89 Willow Road Apartments places everyday essentials and outdoor enjoyment close at hand. Stone Road Mall is just 10 minutes away for more shopping, and the Speed River runs through town for waterfront parks and trails to explore. Discover a comfortable neighbourh
$ 2,195
apartment at 84 EWEN Road Unit# Room 1
View photo
Apartment · for rent
$ 750
apartment at 84 EWEN Road Unit# Room 1
Royal Botanical Gardens
· 75 sq.ft · 3 Bedrooms · Apartment
· Garden
Royal Botanical Gardens · 75 sq.ft · 3 Bedrooms · Apartment · Garden
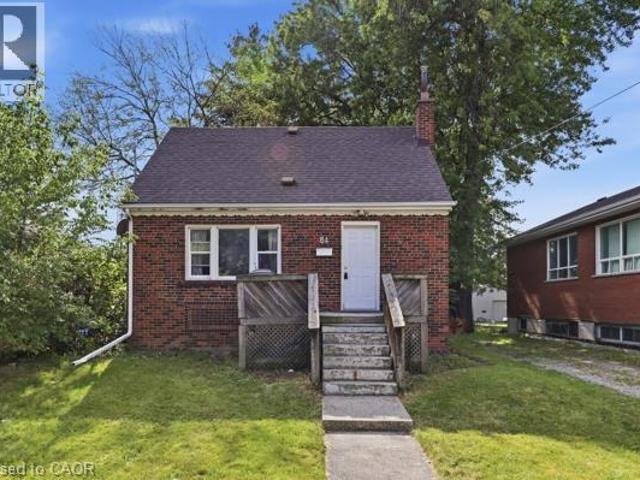
ATTENTION STUDENTS! A Short walk to McMaster University, this prime location features 5 bedrooms and 2 baths with in-suite laundry for $3,750 a month total or $750 a month per room. The home features a bright, open living room and kitchen, carpet-free living areas, spacious bedrooms, and a large backyard. The main level includes one bedroom, a 4-piece bathroom and access to the rear of property, while the upper level offers two additional bedrooms. The lower level includes two bedrooms, laundry facilities, a recreation room, a 3-piece bathroom and door leading outside providing plenty of space for comfortable living. Ideally located just minutes walk from shopping, amenities, McMaster Hospital and University. Convenient access to public transit and along the bus route. Tenants are responsible for utilities, snow removal, and lawn maintenance. This is an excellent opportunity for students and professionals seeking a spacious home in a highly convenient location. (id:18653)
$ 750
Semi Detached Property
View photo
Apartment · for rent
$ 1,500
New
Semi Detached Property
Royal Botanical Gardens
· 97 sq.ft · 1 Bedroom · Apartment
· Parking · Cellar
Royal Botanical Gardens · 97 sq.ft · 1 Bedroom · Apartment · Parking · Cellar
Presenting a beautifully finished, just 3-year-new legal basement apartment in one of Mississauga's most desirable and family-friendly neighbourhoods. This spacious 1-bedroom, 1-bathroom suite offers a bright, modern and thoughtfully designed living space with a private separate entrance, impressive ceiling height, abundant natural light and carpet-free flooring throughout. The open-concept layout features pot lights in the living, kitchen and foyer areas. The modern kitchen boasts quartz countertops, stylish backsplash, double sink, quality appliances and ample cabinet and pantry space. The generously sized bedroom offers excellent closet space, while the sleek bathroom features a standing shower and quartz vanity countertop. Separate laundry, ample storage and one designated driveway parking space add to the convenience. Move-in ready and available anytime, a true turnkey rental opportunity. Ideally suited for a professional, couple or small family. No pets and no smoking. Convenient
$ 1,500
apartment at 2500 SAW WHET Boulevard Unit# 112, Oakville, Ontario, L6M5L7
View photo
Apartment · for rent
$ 2,200
Updated
apartment at 2500 SAW WHET Boulevard Unit# 112, Oakville, Ontario, L6M5L7
Royal Botanical Gardens
· 140 sq.ft · 1 Bedroom · Apartment
· Office room · Balcony · Parking
Royal Botanical Gardens · 140 sq.ft · 1 Bedroom · Apartment · Office room · Balcony · Parking
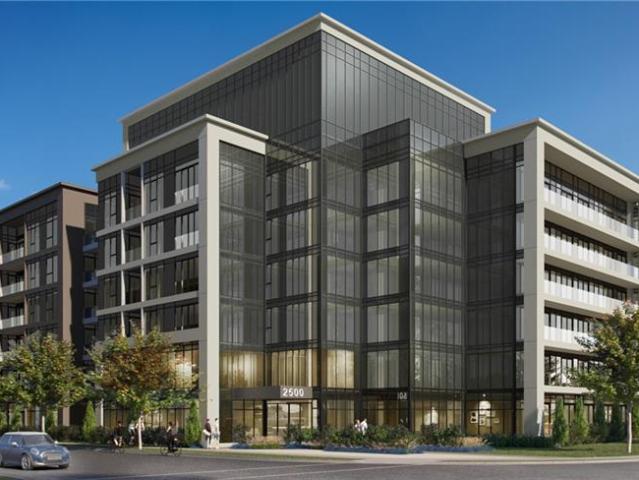
Welcome to Ovation at Encore in Glen Abbey! Offering 610 sq. ft. of beautifully designed living space, this spacious 1 bedroom + den, 2 bathroom suite combines modern style with everyday functionality. 9′ ceilings, contemporary finishes, light-toned flooring and large windows create a bright and welcoming atmosphere. The sleek kitchen is equipped with white cabinetry, quartz countertops, subway tile backsplash, stainless steel appliances and a generous island with seating. The separate den provides versatile additional space, ideal for a home office or quiet workspace. Convenient in-suite laundry and a modern bathroom complete the suite. Enjoy incredible value with one underground parking space, private storage locker, Bell Fibe 1.5 Gbps high-speed internet, and energy-efficient geothermal heating & cooling included. Building amenities include a fitness centre, landscaped courtyard, pet wash station, parcel lockers, EV charging, private balconies and 24/7 on-site support. Steps to trai
$ 2,200
apartment for rent in 2200 Sherobee Road, Mississauga, ON L5A 3Y3, Canada
View photo
Apartment · for rent
$ 3,749
New
apartment for rent in 2200 Sherobee Road, Mississauga, ON L5A 3Y3, Canada
Royal Botanical Gardens
· 86 sq.ft · 2 Bedrooms · Apartment
Royal Botanical Gardens · 86 sq.ft · 2 Bedrooms · Apartment
Looking for more space? The number one reason tenants left their previous location and choose to live here is because of the spacious apartments. Welcome to our beautiful apartments for rent in Mississauga. They are located at 2200 Sherobee Road. The complex is close to the GO Trains, GO buses, the Trillium Hospital and has easy access to the QEW. Close to Square One(4km), and all required amenities are nearby.Moving out on your own? Needing more room? Relocating for a new job, wanting a new place to work from home or being closer to family? 2200 Sherobee Road apartments for rent in Mississauga provides a great location as it's close to all essential businesses and major highways. This attractive highrise apartment complex offers:Heat/Hydro/Water/Air Conditioning includedImmaculate apartments for rentExcellent viewSecured entryHelpful 24-hour on-site management staffQuiet community & near shoppingNewer appliancesBeautiful upgrades and the option of in-suite laundry or on-site laundry f
$ 3,749
apartment at 345 IMPERIAL Road S, Guelph, Ontario, N1K1L7
View photo
House · for rent
$ 2,900
Updated
apartment at 345 IMPERIAL Road S, Guelph, Ontario, N1K1L7
Royal Botanical Gardens
· 280 sq.ft · 1 Bedroom · House
· Garden · Parking · Cellar
Royal Botanical Gardens · 280 sq.ft · 1 Bedroom · House · Garden · Parking · Cellar
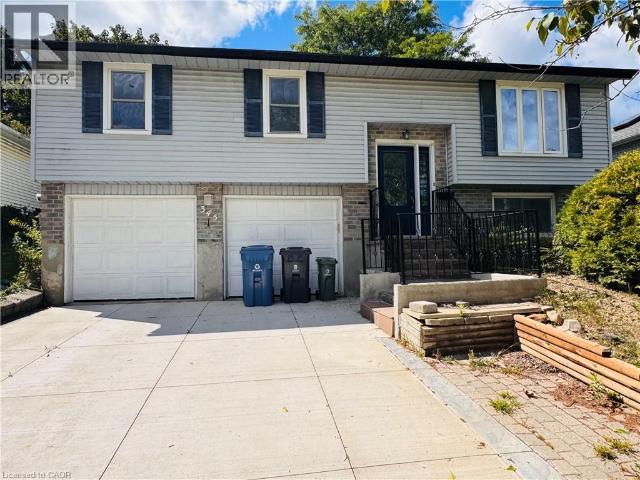
Whole house, including finished basement and double garage! Beautiful 3-bedroom detached raised bungalow situated on a quiet, private lot with a spacious backyard. Clean and well-maintained, offering comfortable living in a great location. ESA certified. Close to both Catholic and public elementary schools, West End Recreation Centre, Zehrs, major banks, gas stations and Tim Hortons. Easy access to Hwy 401. A wonderful place to call home! Tenant is responsible for all utilities, lawn care and snow removal at thier own cost. (id:18653)
$ 2,900
apartment at 2703 4090 LIVING ARTS DRIVE, Mississauga, Ontario, L5B4M8
View photo
Apartment · for rent
$ 3,000
Updated
apartment at 2703 4090 LIVING ARTS DRIVE, Mississauga, Ontario, L5B4M8
Royal Botanical Gardens
· 237 sq.ft · 1 Bedroom · Apartment
· Balcony
Royal Botanical Gardens · 237 sq.ft · 1 Bedroom · Apartment · Balcony
Experience upscale living in this stunning condo, perfectly situated in the vibrant core of Mississauga. Perched on the 27th floor, this unit offers breathtaking views paired with an extra-large balcony perfect for relaxing or entertaining. The split bedroom floor plan provides privacy and space, ideal for modern lifestyles. Freshly painted and professionally deep-cleaned, this home is move-in ready and radiates freshness. Located just steps from Square One Mall, with easy access to Highways 403 and 401, convenience is at your doorstep. Enjoy nearby parks, top-rated schools, and a wealth of amenities all within reach. The buildings prime location ensures you’re never far from the best Mississauga has to offer. Tenant is responsible for hydro. Don’t miss your chance to live in luxury with a view schedule a tour today! (id:18653)
$ 3,000
apartment at 40 03 2420 BARONWOOD DRIVE, Oakville, Ontario, L6M0X6
View photo
Apartment · for rent
$ 2,900
Updated
apartment at 40 03 2420 BARONWOOD DRIVE, Oakville, Ontario, L6M0X6
Royal Botanical Gardens
· 194 sq.ft · 1 Bedroom · Apartment
· Terrace · Balcony
Royal Botanical Gardens · 194 sq.ft · 1 Bedroom · Apartment · Terrace · Balcony
Welcome to this bright and beautifully appointed 2-bedroom, 1.5-bathroom stacked townhouse in Oakville’s highly sought-after Westmount/Palermo West neighbourhood. Offering a rare and desirable layout, this home features both a spacious main-floor balcony and a private rooftop terrace complete with gas line for BBQ – perfect for relaxing, entertaining, and enjoying outdoor living. The open-concept main floor is filled with plenty of natural light and features a modern kitchen with granite countertops, breakfast bar, and ample cabinetry, flowing seamlessly into the living and dining areas. An elegant feature wall adds a sophisticated touch, while the living room is equipped with a TV mounting bracket and professionally concealed in-wall wiring, keeping the space clean and clutter-free. Situated in an ideal location within the complex, this home offers convenient access to everyday amenities, top-rated schools, and major transportation routes. Just minutes from Starbucks and the nearby pl
$ 2,900
apartment at 3065 SILVERTHORN DRIVE
View photo
House · for rent
$ 3,900
Updated
apartment at 3065 SILVERTHORN DRIVE
Royal Botanical Gardens
· 420 sq.ft · 3 Bedrooms · House
· Garden · Office room · Parking · Cellar
Royal Botanical Gardens · 420 sq.ft · 3 Bedrooms · House · Garden · Office room · Parking · Cellar
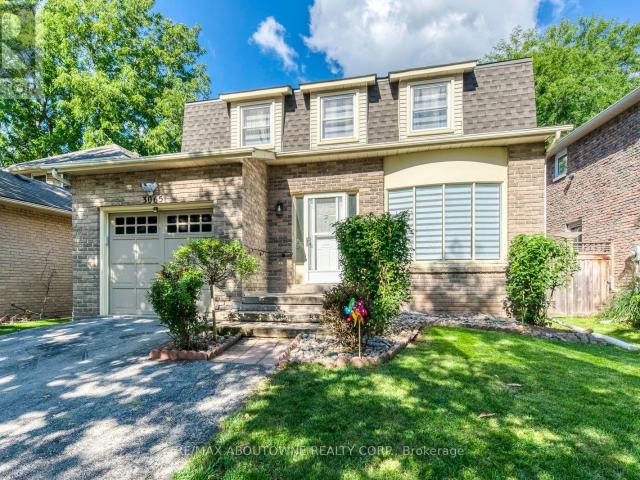
Welcome to 3065 Silverthorn Drive, a beautiful, extensively renovated 3+1 bedroom detached homein a quiet, family-friendly in South Oakville neighbourhood. This bright and inviting homeoffers spacious living and dining areas, a comfortable family room, an updated eat-in kitchen,convenient main-floor laundry and a powder room. Upstairs are three generously sized bedrooms,including a primary bedroom with a private 2-piece ensuite, plus an updated 4-piece bathroom.The fully finished basement offers a large recreation room and fourth bedroom-ideal for guests,a home office or additional family living space. Complete with an attached garage, privatedriveway and backyard. Conveniently located near excellent schools, parks, shopping, BronteVillage, the lake, transit and major highways. (id:18653)
$ 3,900
apartment at 3065 SILVERTHORN Drive, Oakville, Ontario, L6L5N5
View photo
House · for rent
$ 3,900
Updated
apartment at 3065 SILVERTHORN Drive, Oakville, Ontario, L6L5N5
Royal Botanical Gardens
· 258 sq.ft · 1 Bedroom · House
· Garden · Office room · Parking · Cellar
Royal Botanical Gardens · 258 sq.ft · 1 Bedroom · House · Garden · Office room · Parking · Cellar
Welcome to 3065 Silverthorn Drive, a beautiful, extensively renovated 3+1 bedroom detached home in a quiet, family-friendly in South Oakville neighbourhood. This bright and inviting home offers spacious living and dining areas, a comfortable family room, an updated eat-in kitchen, convenient main-floor laundry and a powder room. Upstairs are three generously sized bedrooms, including a primary bedroom with a private 3-piece ensuite, plus an updated 4-piece bathroom. The fully finished basement offers a large recreation room and fourth bedroom—ideal for guests, a home office or additional family living space. Complete with an attached garage, private driveway and backyard. Conveniently located near excellent schools, parks, shopping, Bronte Village, the lake, transit and major highways. (id:18653)
$ 3,900
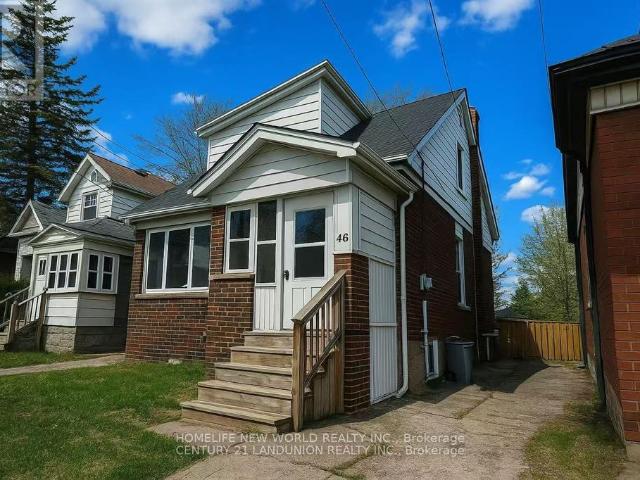
apartment at 2ND RM 3 – 46 ARNOLD STREET
View photo
House · for rent
$ 850
apartment at 2ND RM 3 – 46 ARNOLD STREET
Royal Botanical Gardens
· 86 sq.ft · 1 Bedroom · House
· Garden · Parking · Cellar
Royal Botanical Gardens · 86 sq.ft · 1 Bedroom · House · Garden · Parking · Cellar
Second floor one (1) bedroom facing the backyard at the amazing 5+2 bedrooms detached Double Garage House offers a prime location just steps from the university*Whole House New Renovation in 2023* Unbeatable proximity to campus, shops, restaurants, and transit, this property promises excellent potential in a highly sought-after area.* Separate entrances to fully finished apartments at the basement*Two kitchens and Three Washrooms*Spacious Bedrooms at the main floor with Huge windows and plenty of natural light* second floor bedroom all have walking-in closets* Basement two Bedroom share one kitchen* Detached double garage with huge back yard and long drive-way can park up to 6 cars* A shaded backyard with lush green trees is perfect for enjoying summer and having BBQs to the fullest*The open green space in front of the house offers a quiet and comfortable atmosphere.*Public transit is also just moments away, making it easy for you to get around and access everything the city* Whole Hou
$ 850
apartment at 39 VEZNA CRESCENT, Brampton, Ontario, L6X5K5
View photo
House · for rent
$ 2,950
New
apartment at 39 VEZNA CRESCENT, Brampton, Ontario, L6X5K5
Royal Botanical Gardens
· 205 sq.ft · 1 Bedroom · House
· Parking · Air conditioning
Royal Botanical Gardens · 205 sq.ft · 1 Bedroom · House · Parking · Air conditioning
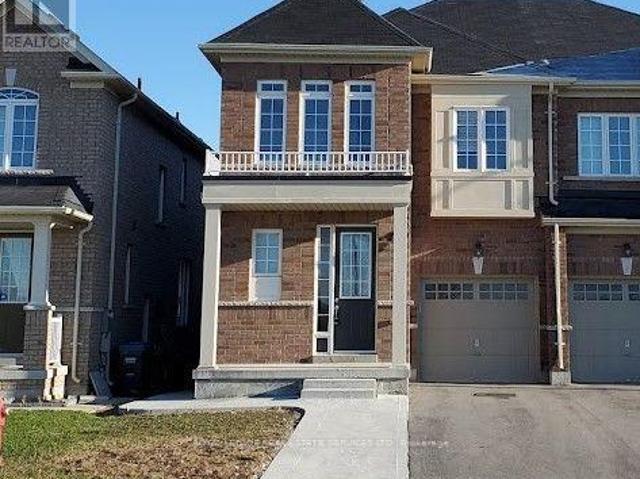
Beautiful and spacious 4-bedroom, approx. 1,900 sq. ft. semi-detached home located in a desirable newer community near Bovaird Dr. & Mississauga Rd. Featuring 9-ft ceilings on both the main and second floors, hardwood flooring on the main level, central air, garage door opener and a modern kitchen with quartz countertops. The generous primary bedroom offers a walk-in closet and private 4-piece ensuite,while convenient second-floor laundry adds to everyday living. Bright, open and airy layout with plenty of space for the whole family. Excellent location close to Walmart, Home Depot, shopping, restaurants, schools, parks and everyday amenities. Convenient access to Brampton Transit, service along Bovaird and nearby Mount Pleasant GO Station for commuters. A beautiful home in a well-connected, family-friendly neighbourhood. (id:18653)
$ 2,950
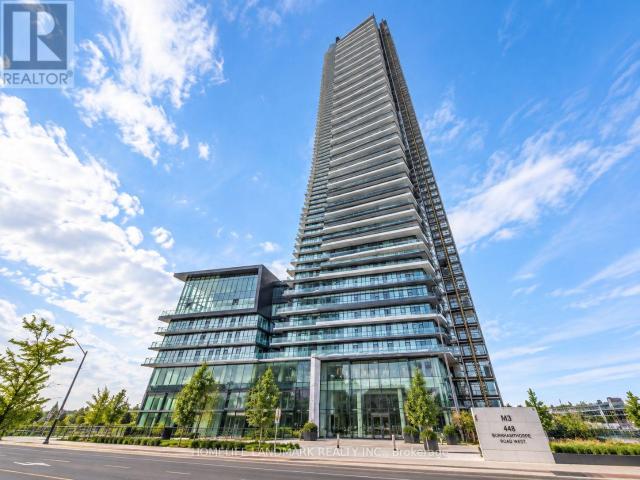
apartment at 4203 448 BURNHAMTHORPE ROAD W, Mississauga, Ontario, L5B0R4
View photo
Apartment · for rent
$ 1,950
New
apartment at 4203 448 BURNHAMTHORPE ROAD W, Mississauga, Ontario, L5B0R4
Royal Botanical Gardens
· 11 sq.ft · 1 Bedroom · Apartment
· Balcony · Security
Royal Botanical Gardens · 11 sq.ft · 1 Bedroom · Apartment · Balcony · Security
Brand New 1 Bed, 1 Bath Suite On The 42nd Floor At M3 Condos In The Heart Of Mississauga! Bright & Functional Layout Featuring Floor-To-Ceiling Windows, Modern Kitchen With Sleek Cabinetry, Quartz Countertops & Built-In Appliances, Contemporary Finishes, Laminate Flooring Throughout & Ensuite Laundry. Spacious Balcony With Stunning Unobstructed Panoramic Views. Steps To Square One, Celebration Square, Sheridan College, Transit, Restaurants & More. Easy Access To Hwy /QEW. Premium Building Amenities & 24-Hr Concierge. (id:18653)
$ 1,950
apartment at 107 HORNING Drive Unit# UPPER, Hamilton, Ontario, L9C6L2
View photo
Apartment · for rent
$ 2,095
apartment at 107 HORNING Drive Unit# UPPER, Hamilton, Ontario, L9C6L2
Royal Botanical Gardens
· 226 sq.ft · 1 Bedroom · Apartment
· Garden · Air conditioning · Parking
Royal Botanical Gardens · 226 sq.ft · 1 Bedroom · Apartment · Garden · Air conditioning · Parking
Upgraded 2-bedroom 1 bath, upper floor unit (all inclusive) includes heat, hydro, water, and separate central air conditioning/heating. This apartment is 875 square feet, bordering West Hamilton/Ancaster. Within walking steps to Meadowlands Power Centre and Scenic Drive. This unit has new stainless-steel appliances, new backsplash, upgraded bathroom, and new flooring in living room and the bedrooms. Close to grocery stores, movie theatre, restaurants, cafes and other amenities. Easy highway access to 403. This would be an ideal location for busy working professionals, post graduates, and roommates who want to move closer to work. This apartment has 1 car parking spot, and a shared backyard. There is also parking available on the street all year around, hassle free. Sept 1st possession available (id:18653)
$ 2,095
apartment at 603 593 STRASBURG ROAD, Kitchener, Ontario, N2E4J1
View photo
Apartment · for rent
$ 1,795
apartment at 603 593 STRASBURG ROAD, Kitchener, Ontario, N2E4J1
Royal Botanical Gardens
· 118 sq.ft · 1 Bedroom · Apartment
· Balcony · Air conditioning · Parking
Royal Botanical Gardens · 118 sq.ft · 1 Bedroom · Apartment · Balcony · Air conditioning · Parking
Welcome to 593 Strasburg Rd, Unit #603 an updated 2-bedroom, 1-bath unit offering 640 sq ft of stylish and comfortable living. This bright and spacious suite features modern flooring, large windows with coverings, individual thermostats, and central air conditioning for year-round comfort. The kitchen comes equipped with a fridge and stove, and the private balcony offers beautiful city and park views. Enjoy the convenience of thoughtful suite amenities and take advantage of limited-time incentive of 6 months discounted parking. Don’t miss this incredible opportunity to live in a beautifully updated home with exceptional value. (id:18653)
$ 1,795
apartment at 259 KING Street E Unit# 3A, Stoney Creek, Ontario, L9G1L9
View photo
Apartment · for rent
$ 2,200
apartment at 259 KING Street E Unit# 3A, Stoney Creek, Ontario, L9G1L9
Royal Botanical Gardens
· 237 sq.ft · 1 Bedroom · Apartment
· Balcony · Parking
Royal Botanical Gardens · 237 sq.ft · 1 Bedroom · Apartment · Balcony · Parking
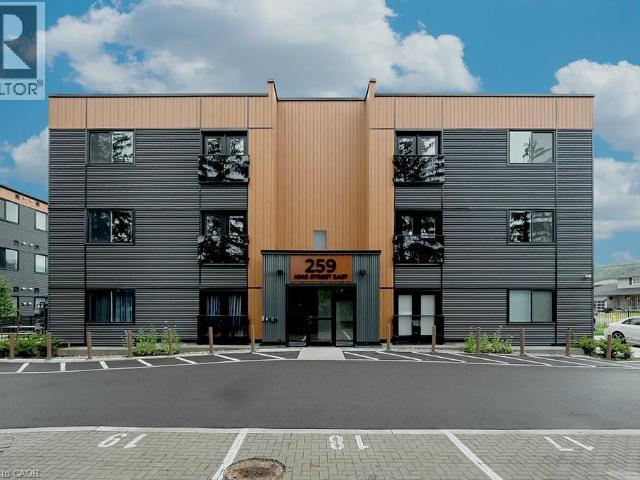
Welcome to this never-lived-in, move-in ready 2-bedroom, 1-bathroom boutique condo in the heart of Stoney Creek. Offering 830 sq. ft. of thoughtfully designed living space, this bright and modern unit features high ceilings and luxury vinyl flooring throughout, creating a clean and contemporary feel. The stylish kitchen is complete with quartz countertops, sleek custom cabinetry, stainless steel appliances, and an eat-at island perfect for casual dining or entertaining. Both bedrooms are generously sized with double sliding door closets, while the primary bedroom offers direct access to a glass Juliet balcony with beautiful escarpment views. The 4-piece bathroom includes a soaker tub, quartz-topped vanity with undermount sink, and a convenient linen closet. Additional highlights include upgraded trim throughout, one surface parking space, visitor parking, and secure 24-hour entry. Enjoy access to an outdoor picnic and lounge area, ideal for relaxing in warmer months. Perfectly located
$ 2,200
apartment at 2610 – 220 BURNHAMTHORPE ROAD W
View photo
Apartment · for rent
$ 2,500
New
apartment at 2610 – 220 BURNHAMTHORPE ROAD W
Royal Botanical Gardens
· 75 sq.ft · 1 Bedroom · Apartment
· Balcony
Royal Botanical Gardens · 75 sq.ft · 1 Bedroom · Apartment · Balcony
Welcome To This Bright 1 Bedroom + Den, 2 Washroom Condo In High Demand City Centre Neighbourhood, Right Across Sq One Mall. The Unit Boasts An Open Concept Layout With Spacious Kitchen & Living Rm Leading To A Panoramic View Balcony. Laminate Flooring Throughout, Floor To Ceiling Windows. Master Bedroom Features His/Hers Closets And A 4Pc Ensuite. Available November 1st onwards, 24 Hr Notice minimum To View Due To Tenant. Heat, hydro and water included! (id:18653)
$ 2,500
apartment at 270 QUEEN Street S Unit# 1, Hamilton, Ontario, L8P3T3
View photo
Apartment · for rent
$ 2,000
apartment at 270 QUEEN Street S Unit# 1, Hamilton, Ontario, L8P3T3
Royal Botanical Gardens
· 194 sq.ft · 1 Bedroom · Apartment
· Deck · Swimming pool · Parking
Royal Botanical Gardens · 194 sq.ft · 1 Bedroom · Apartment · Deck · Swimming pool · Parking
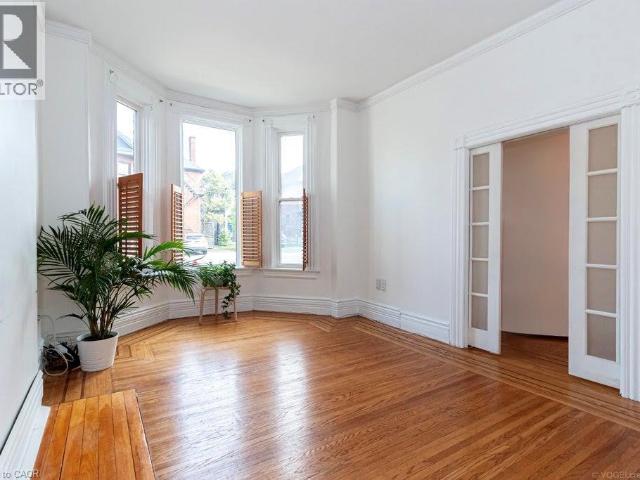
A Victorian all brick beauty in the heart of Kirkendall, this charming main floor suite combines classic character with the everyday conveniences you want. Bright and welcoming, the two bedroom unit features soaring ceilings, tall windows and beautiful hardwood floors, creating an airy, spacious feel throughout. A private side entrance opens directly onto your own 204 sq. ft. deck, extending the living space outdoors and giving you a great spot to enjoy your morning coffee, unwind or entertain. There is also a handy entry closet just inside the entrance. The location is hard to beat. Walk to Locke Street and James Street South for cafes, restaurants, shops, galleries and local favourites, or head out for a hike, a run or a game at the Hamilton Tennis Club. Nearby amenities include the GO Station, HAAA Park and running track, community centre and indoor pool, St. Joseph’s Hospital and so much more. One parking spot at the rear of the home is included. Shared laundry is located in the ba
$ 2,000
apartment at 340 1/2 BARTON Street E Unit# 1, Hamilton, Ontario, L8L2X7
View photo
Apartment · for rent
$ 1,695
Updated
apartment at 340 1/2 BARTON Street E Unit# 1, Hamilton, Ontario, L8L2X7
Royal Botanical Gardens
· 161 sq.ft · 1 Bedroom · Apartment
· Fireplace · Deck · Equipped kitchen
Royal Botanical Gardens · 161 sq.ft · 1 Bedroom · Apartment · Fireplace · Deck · Equipped kitchen
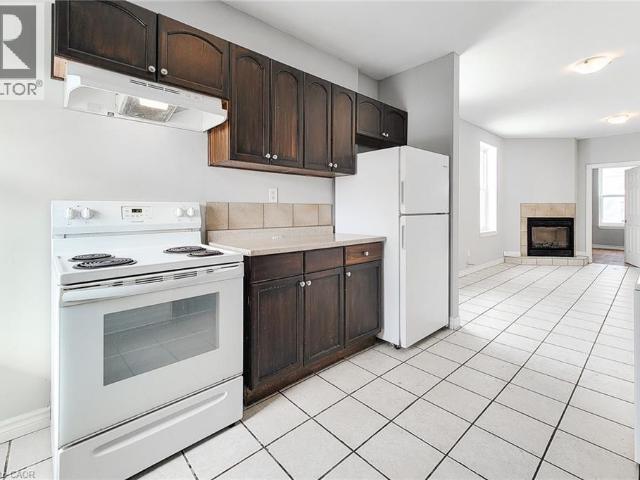
Bright 2 bed 1 bath apartment for lease in the heart of Barton Village. Unit 1 at Barton St. E. offers a great combination of character, convenience, and value, just steps from restaurants, cafés, shops, and transit. Inside you’ll find large windows that fill the space with natural light, a cozy decorative fireplace, and a functional kitchen complete with a dishwasher and private in-suite stacked laundry. The layout is comfortable and inviting, with two bedrooms and a welcoming living area that makes the most of the space. A rear deck provides outdoor space to enjoy during the warmer months, while a secondary entrance adds extra convenience. Located above the popular Maisey’s Pearl, this is an ideal opportunity for tenants looking to enjoy one of Hamilton’s most vibrant and walkable neighbourhoods. Rent is plus hydro. (id:18653)
$ 1,695
apartment at 18 ROPER PLACE
View photo
Apartment · for rent
$ 3,200
Updated
apartment at 18 ROPER PLACE
Royal Botanical Gardens
· 226 sq.ft · 4 Bedrooms · Apartment
· Deck · Cellar
Royal Botanical Gardens · 226 sq.ft · 4 Bedrooms · Apartment · Deck · Cellar
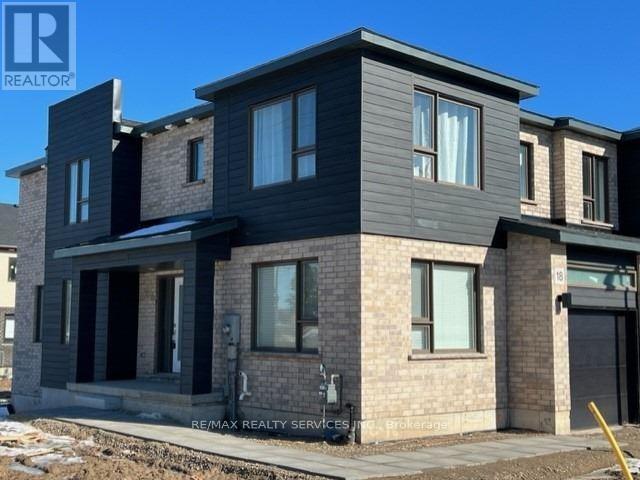
Gorgeous Corner Townhome Available for Lease November 1st! Welcome to this spacious 4-bedroom,2.5-bathroom corner unit, offering plenty of room for a growing family. The main floor features a powder room, living room/dining room, family room or den, and a large kitchen and with access to a beautiful, spacious deck. The second floor offers a primary bedroom with a walk-in closet and 4-piece ensuite, along with three additional bedrooms. The unfinished basement provides generous extra space for storage. A wonderful opportunity to enjoy comfortable family living in a welcoming home! (id:18653)
$ 3,200
house for rent in 73 Clarence Street, 73 Clarence Street, Brampton ON
View photo
House · for rent
$ 1,756
New
house for rent in 73 Clarence Street, 73 Clarence Street, Brampton ON
Royal Botanical Gardens
· 43 sq.ft · 1 Bedroom · House
Royal Botanical Gardens · 43 sq.ft · 1 Bedroom · House
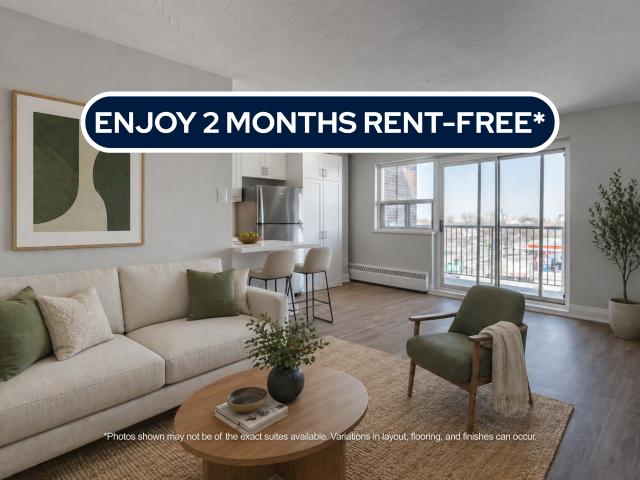
About the Property Renovated 1 & 2 Bedroom Suites Available For Rent Welcome to 73 Clarence St.! FOR A LIMITED TIME ONLY, ENJOY 2 MONTHS FREE RENT ON A 14-MONTH LEASE At 73 Clarence Street, contemporary design meets everyday functionality in a location that keeps you connected to everything Brampton has to offer. These spacious suites are designed for those who value comfort, efficiency, and clean modern finishes. Each home features luxury vinyl flooring, in-suite laundry, and a sleek kitchen finished with quartz countertops and stainless-steel appliances, creating a polished space that’s as practical as it is inviting. The layouts are intentionally designed to maximize usable space, making daily routines feel effortless and comfortable. Situated in a convenient Brampton neighbourhood, residents enjoy close proximity to public transit such as Bramalea Terminal, Downtown Brampton Terminal, and Bramalea GO Station. Grocery stores and daily essentials such as Metro, Oceans Fresh Market, a
$ 1,756

Get email alerts

Don't miss out: be the first to know about new properties

The alert was correctly created

On subscribing you accept the conditions of use and the privacy policy
Alert
Receive new ads in your inbox
Save this search
Receive alerts for new listings

We'll send you an email when we have new properties for: "Properties to rent in Royal Botanical Gardens"

The alert was correctly created

Get email alerts and be the first to see new listings
Required field
On subscribing I accept the terms of the privacy policy
Perfect! You'll soon start receiving new listings via email
Alert
Receive an email when we have new ads for Properties to rent in Royal Botanical Gardens
Save this search
Receive notifications when new entries are published.