885 properties for sale in Royal Links North

32 4253 Dieppe Rd, Saanich, BC, V8X 2N2 house for sale | Listing ID 1042 | Royal LePage
View photo
House · for sale
$ 1,039,900
32 4253 Dieppe Rd, Saanich, BC, V8X 2N2 house for sale | Listing ID 1042 | Royal LePage
Royal Links North
· House
· Garden · Office room · Fireplace · Parking
Royal Links North · House · Garden · Office room · Fireplace · Parking
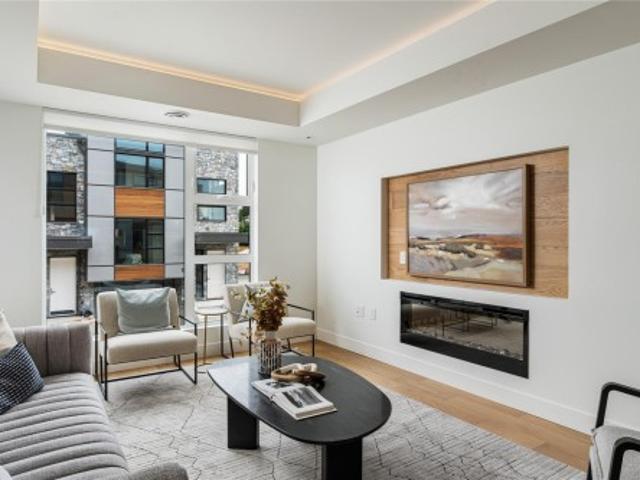
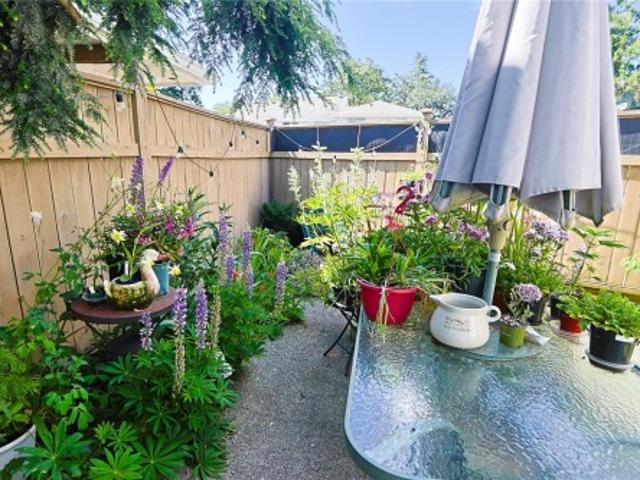
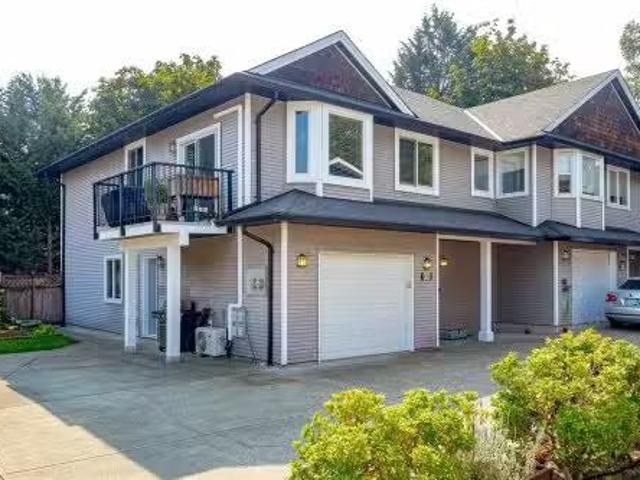
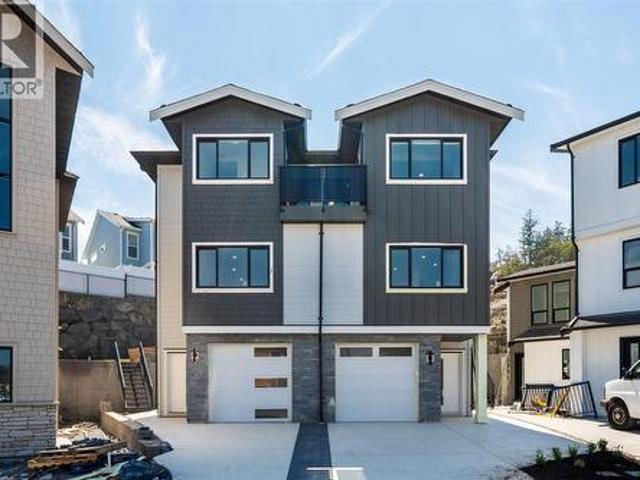
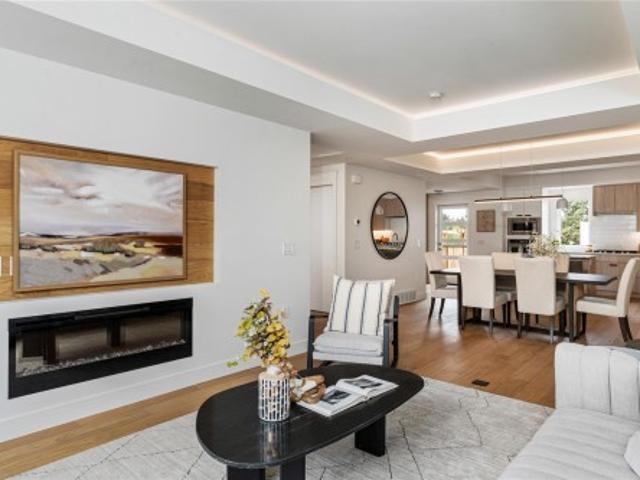
Just listed! Luxury 3-bed, 4-bath, 2000+ sq ft townhome in a quiet enclave surrounded by mature homes & friendly neighbourhood. Contemporary features including soaring rooflines, stone/wood accents, transom windows + LR, DR, media room & office nook. Main level: 9' coffered ceilings, floor-to-ceiling windows, engineered hardwood floors, fireplace, gourmet kitchen w/ quartz counters, wall oven, gas cooktop, XL island, SS appliances, open-concept dining, & powder rm. Upstairs: vaulted 13' ceilings, luxe primary w/ walk-through closet & spa-like ensuite, 2 more beds, full bath & laundry. Lower: 8' ceilings, media/rec room, additionation storage, utility closet & EV-ready garage. Extras: remote blinds, HW on demand, heat pump, organizers & quality fixtures. Fenced yard backing green space w/ water feature, shared garden bed plots & community park. Built by award-winning White Wolf Homes with full New Home Warranty. Mins to shops, trails & downtown Victoria. Purchase price + GST
$ 1,039,900
19 4253 Dieppe Rd, Saanich, BC, V8X 2N2 house for sale | Listing ID 1042 | Royal LePage
View photo
House · for sale
$ 974,900
19 4253 Dieppe Rd, Saanich, BC, V8X 2N2 house for sale | Listing ID 1042 | Royal LePage
Royal Links North
· House
· Patio · Garden · Office room · Fireplace · Parking
Royal Links North · House · Patio · Garden · Office room · Fireplace · Parking
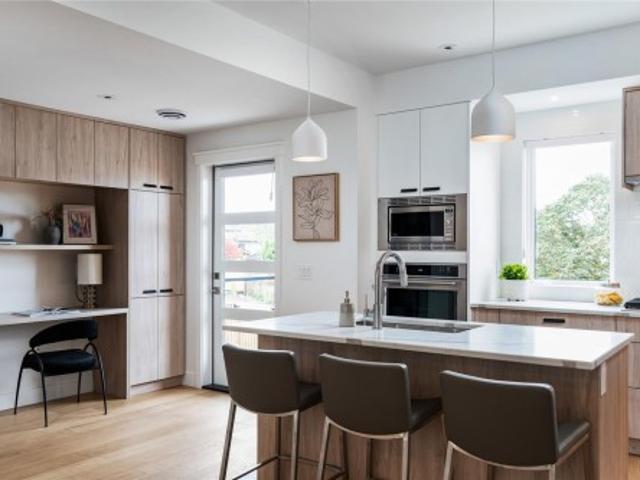
PARAGON PARC LIVING presents Luxury 3-bed, 3-bath, 2000+ sqf townhome w/ LR, DR, Media rm, Office nook, nestled in a quiet setting surrounded by mature single-family homes. Contemporary West Coast design features soaring rooflines, stone & wood accents, transom windows. Main flr boasts floor-to-ceiling windows, coffered ceilings, hardwd flrs & stairs, gourmet kitchen w/ quartz counters, stainless appliances, wall oven, gas cooktop, oversized island, fireplace, dining rm, office nook & powder rm. Upstairs: Primary suite w/ walk-through closet + lux ensuite, 2 more beds, main bath + laundry rm. LOWER: media rm, 4th bath rough-in, storage + utility closet, garage w/ roughed-in EV charger. NOTABLE: radiant flrs, remote blinds, quality fixtures, organizers, HW on demand, HVac, backyard & patio backing onto green space w/ water feature, 1-car garage, community park & garden plot. Built by award-winning White Wolf Homes; Full New Home Warranty. Move in Ready!
$ 974,900
50 370 Latoria Blvd, Colwood, BC, V9C 0N9 house for sale | Listing ID 1044 | Royal LePage
View photo
House · for sale
$ 737,000
50 370 Latoria Blvd, Colwood, BC, V9C 0N9 house for sale | Listing ID 1044 | Royal LePage
Royal Links North
· House
· Office room · Parking · Balcony
Royal Links North · House · Office room · Parking · Balcony
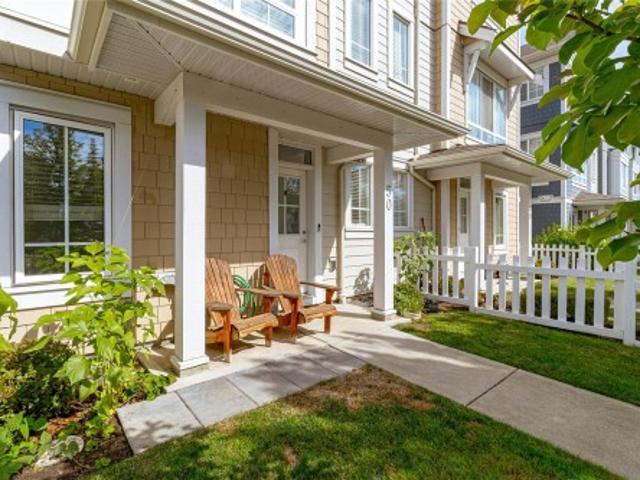
Experience the best of Royal Bay living in this beautifully appointed 3-bedroom +den townhome offering one of the largest floor plans in the sought-after West Commons community. Designed for modern living, the bright open-concept layout is enhanced by 9' ceilings and abundant natural light from morning through evening. The chef-inspired kitchen features quartz countertops, a convenient pantry, gas range, stainless steel appliances, and plenty cabinet space. The open living/dining area is ideal for both casual and formal entertaining, while upstairs the spacious primary bedroom offers a retreat with its elegant spa-like ensuite. Two additional bedrooms, a full 4-piece bathroom & laundry complete the upper level. The lower level houses a flexible 4th bedroom or home office, plus a double garage with extra storage. Enjoy morning coffee on the east-facing balcony (with gas BBQ hookup), or take a short stroll to the beach, parks, trails, cafés, shopping, and everyday amenities
$ 737,000
29 4253 Dieppe Rd, Saanich, BC, V8X 2N2 house for sale | Listing ID 1042 | Royal LePage
View photo
House · for sale
$ 1,034,900
29 4253 Dieppe Rd, Saanich, BC, V8X 2N2 house for sale | Listing ID 1042 | Royal LePage
Royal Links North
· House
· Patio · Garden · Office room · Parking
Royal Links North · House · Patio · Garden · Office room · Parking
New listing! 3BD/3BA TH offering 2,179sqft that lives like a detached home in a quiet enclave. Contemporary West Coast design w/ soaring rooflines, stone/wood accents & transom windows. Mn flr w/ 9’ ceilings, flr-to-ceiling windows & open layout. Gourmet kitchen w/ quartz counters, SS appls, wall oven, gas cooktop & XL island. Spacious LR w/ fp, dining area, office nook & 2pc powder rm. Upstairs: 13’ vaulted ceilings, primary retreat w/ WI closet & spa-like 4pc ensuite, plus 2 add’l BDs, full bath & laundry. Lower lvl w/ 8’ ceilings, media/rec rm, storage & utility. Features: hardwood & radiant flrs, remote blinds, EV-ready garage. Fenced yard & patio backing greenspace, community garden & park. Built by White Wolf Homes. New Home Warranty. Mins to shops, trails & DT. Price + gst
$ 1,034,900
1193 Dignan Rd, Central Saanich, BC, V8M 1H4 house for sale | Listing ID 1044 | Royal LePage
View photo
House · for sale
$ 995,000
1193 Dignan Rd, Central Saanich, BC, V8M 1H4 house for sale | Listing ID 1044 | Royal LePage
Royal Links North
· House
Royal Links North · House
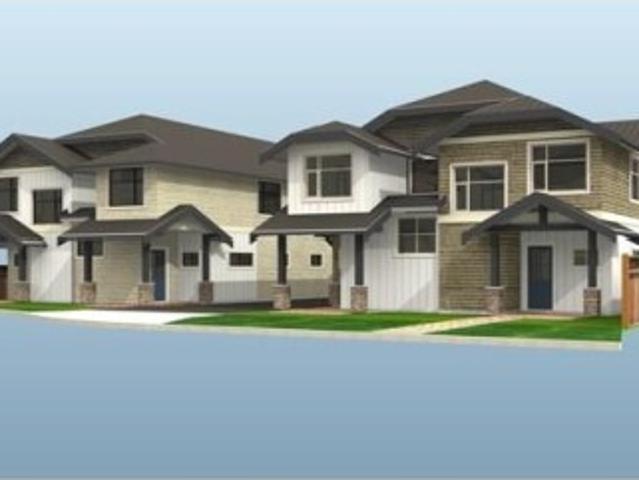
Rare opportunity to acquire a prime development property on a level 100' x 120' lot situated near the end of a quiet cul-de-sac. Central Saanich has re-zoned this street to Residential Corridor (R-C) Zoning, supporting the municipality's vision for increased housing density. This generous site currently supports development of up to 6 townhomes under this new zoning, with potential for additional density through a variance process (buyer to verify). To accelerate your project, the sale includes concept plans for an 8-unit townhomes, along with a survey, engineering report, arborist report, and other valuable due diligence materials. Currently tenanted, providing holding income while development plans are finalized, or it could serve as a strategic land assembly opportunity. Please do not walk the property without listing agent present. An outstanding opportunity for developers, builders, or investors looking to capitalize on one of Central Saanich's emerging growth corridors
$ 995,000
487 Burnside Rd East, Victoria, BC, V8T 2X3 commercial for s.
View photo
House · for sale
$ 1,850,000
$ 222/sq.ft
487 Burnside Rd East, Victoria, BC, V8T 2X3 commercial for s.
Royal Links North
· 8,310 sq.ft · House
· Garden · Office room
Royal Links North · 8,310 sq.ft · House · Garden · Office room
This versatile, high-utility industrial building is presently demised into two separate saleal units with their own ground-level entrances. It offers excellent flexibility for owner-operators or investors, featuring a mezzanine level, offices, a boardroom, and a spacious rear exterior shopopen storage yard complete with two powered sea cans. Total building area is approx. 7,820 sq ft, plus a 497 sq ft Quonset hut. The workshop boasts an impressive 17’6” clear height and a generous 10’ x 12’ exterior door. The property is currently leased on a month-to-month basis. Buyers can provide six months’ notice (from final subject removal) for vacant possession, or renegotiate leases to maintain steady income. Located in a rapidly redeveloping area with strong future growth potential. Do not approach existing tenants. All measurements are approximate — please verify independently. Buyers should conduct their own due diligence regarding use and expansion possibilities with the municipality. Still
$ 1,850,000
1243 Stancil Lane, View Royal, BC, V8Z 1R6 house for sale L.
View photo
House · for sale
$ 1,199,000
$ 371/sq.ft
1243 Stancil Lane, View Royal, BC, V8Z 1R6 house for sale L.
Royal Links North
· 3,229 sq.ft · 3 Bedrooms · 3 Baths · House
· Patio · Fireplace · Deck · Parking
Royal Links North · 3,229 sq.ft · 3 Bedrooms · 3 Baths · House · Patio · Fireplace · Deck · Parking
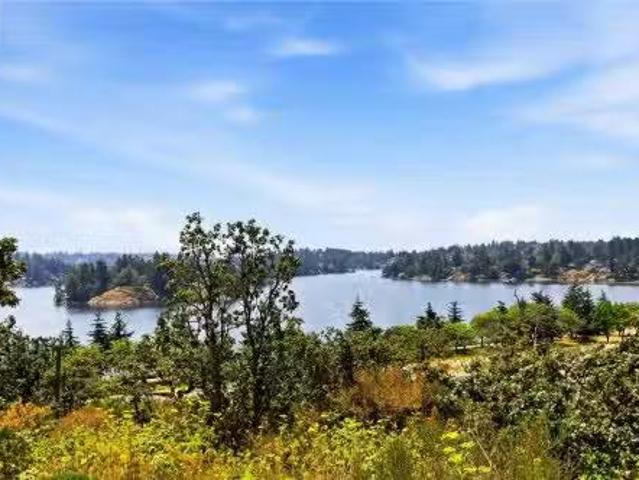
Simply gorgeous water and mountain views from this bright, 1989-built, 2,239 sq ft home, featuring expansive windows and over 900 sq ft of decks and patios on a 12,000 sq ft lot to soak up the inlet vistas. Conveniently situated in a lovely neighbourhood just off Burnside Road, on a private drive, this 3-bedroom, 3-bathroom home offers a spacious family room with a wood-burning fireplace, an eat-in kitchen with a separate dining room, and a primary bedroom with an ensuite and walk-in closet. The full height walkout lower level includes a 1-bedroom in-law accommodation, 2-car garage and ample parking space. Enjoy a fantastic location close to transit, Victoria General Hospital, Eagle Creek Shopping Centre, and access to the Welland Legacy Park & Community Orchard and the Galloping Goose Trail right off of Stancil. Priced below backssed value—currently tenanted and ready for you to transform this into your dream home. Still available at ListedBuy!
$ 1,199,000
114 724 Sea Terr, Victoria, BC, V9A 3R6 house for sale | Listing ID 1043 | Royal LePage
View photo
House · for sale
$ 435,000
114 724 Sea Terr, Victoria, BC, V9A 3R6 house for sale | Listing ID 1043 | Royal LePage
Royal Links North
· House
· Patio · Terrace · Parking
Royal Links North · House · Patio · Terrace · Parking
Welcome to Sea Terrace. Priced an incredible $77,000 below BC Assessment, this rare opportunity gives buyers the room to renovate and bring this 2 bed, 1 bath townhome up to the standard of other updated units in the building, with a new bath, kitchen, flooring, light fixtures, paint and in-suite W/D. Creating a wonderful home and a real equity upside for resale. Enjoy 2-storey living with private enclosed patio, great for gardening and BBQs. Main floor offers open concept living and kitchen with electric range and fridge; upstairs are 2 bright beds. Pet friendly complex (no size restrictions) with parking, storage, 2 common laundry areas, a billiards table, and secure bike storage. Set beside Barnard Park and steps from the Songhees Walkway, minutes to Westside Village shops, cafes, restaurants, transit and a short stroll to West Bay Marina and downtown Victoria. A fantastic opportunity to add value in a prime location
$ 435,000
243 Belleville St, Victoria, BC, V8V 1X1 house for sale | Listing ID 1044 | Royal LePage
View photo
House · for sale
$ 2,075,000
243 Belleville St, Victoria, BC, V8V 1X1 house for sale | Listing ID 1044 | Royal LePage
Royal Links North
· House
· Patio · Balcony · Fireplace · Gym · Deck · Swimming pool · Parking
Royal Links North · House · Patio · Balcony · Fireplace · Gym · Deck · Swimming pool · Parking
Lovely WATERVIEW TOWNHOME on Victoria’s Inner Harbour. One of only 7 townhomes that front directly onto the David Foster Harbour Walkway, this home has enjoyed a truly stunning RENOVATION, defined by luxury & exceptional craftsmanship. Pro-active Strata is replacing the townhome roofs, skylights and balconies (via Contingency Funds). This gorgeous townhome represents a solid, turnkey INVESTMENT for years to come! 2800+ sq ft on 3 levels: 3 bed/2.5 bath, 3 fireplaces, 3 outdoor spaces (2 patios, 1 roof-top deck), and direct access to 2 parking spaces (secure underground). Seaplanes offer multiple, daily service to both Vancouver & Seattle. Within Laurel Point Residences, amenities include heated outdoor pool, club room, gym and workshop. A rare waterfront lifestyle with easy walkability/cycling to shops, restaurants, Royal BC Museum, BC Legislature, Library & Parks. Simply exceptional
$ 2,075,000
2975 Harriet Rd, Victoria, BC, V9A 1T2 house for sale Listi.
View photo
House · for sale
$ 950,000
$ 406/sq.ft
2975 Harriet Rd, Victoria, BC, V9A 1T2 house for sale Listi.
Royal Links North
· 2,336 sq.ft · 4 Bedrooms · 2 Baths · House
· Patio · Garden · Deck · Parking
Royal Links North · 2,336 sq.ft · 4 Bedrooms · 2 Baths · House · Patio · Garden · Deck · Parking
Discover a home that may be one of the best deals in the Victoria market. This residence has numerous updates and a welcoming layout, featuring a bright new kitchen and a refreshed bathroom. A new triple-paned, triple-locked patio door enhances both security and energy efficiency, leading you to a spacious deck that overlooks a sunny, private southeast-facing backyard. The lower level, accessible through a separate entrance, features a generous one-bedroom suite. Original hardwood floors lie beneath the carpet for those interested in restoration. Additional perks include a large dry shed, a full garage, and ample parking. Enjoy the convenience of a central location with local schools, shopping, and various parks, trails, and the Gorge waterfront all within walking distance. Still available at ListedBuy!
$ 950,000
3832 Pitcombe Pl, Saanich, BC, V8N 4B9 Luxury House for sale.
View photo
House · for sale
$ 1,395,000
$ 553/sq.ft
3832 Pitcombe Pl, Saanich, BC, V8N 4B9 Luxury House for sale.
Royal Links North
· 2,519 sq.ft · 3 Bedrooms · 3 Baths · House
· Patio · Garden · Office room · Fireplace · Deck
Royal Links North · 2,519 sq.ft · 3 Bedrooms · 3 Baths · House · Patio · Garden · Office room · Fireplace · Deck
Rarely does Cadboro Bay offer this much FLEXIBILITY. 2 blocks from the Village, 4 from the ocean, & 2 from UVic, this is a home that lets you LIVE WELL & EARN INCOME at the same time.The main residence is PRIVATE & BRIGHT, with hardwood floors, an updated kitchen, a generous living room anchored by a fireplace & its own laundry. A covered deck opens to a patio & hedged, fully fenced yard spaces - a detached office is a perfect bunkie or work from home spot. Below, TWO complete SELF-CONTAINED studio suites, each with full kitchen, 4-piece bath & entry; sharing a laundry room between them. One is tenanted; the second is VACANT on possession & joined to the main floor by existing stairs, ready to sale, to welcome family, or to be reclaimed as your own living space without lifting a hammer.The costly work is long done - perimeter drains, roof, electrical, heat pump & windows.For the multigenerational family, the investor, or the buyer who has waited for Cadboro Bay on their terms. Still av
$ 1,395,000
Lot 24 Eagle Dr, Shawnigan Lake, BC, V8H 2J1 vacant land for.
View photo
House · for sale
$ 512,000
Lot 24 Eagle Dr, Shawnigan Lake, BC, V8H 2J1 vacant land for.
Royal Links North
· House
Royal Links North · House
This 5-acre lot offers beautiful views and desirable southern exposure. Zoned for a primary residence and carriage house, you can build your dream home (min. 1,500 sq. ft.) plus an additional detached small dwelling. Arbutus Creek runs along the western edge of the property.Outdoor enthusiasts will love the proximity to Wrigglesworth Lake Park and the Trans Canada Trail, perfect for hiking and biking. Located just 25 minutes from Langford and 35 minutes from Victoria, you’ll enjoy peaceful country living with city access.The lot is ready to build with a drilled well, established driveway, paved road access, and power and Telus Fibre Optic internet available. Enjoy privacy and tranquility.Don’t miss this rare opportunity—book your tour today and start planning your future in this picturesque setting! Still available at ListedBuy!
$ 512,000
1439 Haultain St, Victoria, BC, V8R 2J8 house for sale | Listing ID 1044 | Royal LePage
View photo
House · for sale
$ 1,100,000
1439 Haultain St, Victoria, BC, V8R 2J8 house for sale | Listing ID 1044 | Royal LePage
Royal Links North
· House
· Garden · Fireplace · Swimming pool · Deck · Cellar
Royal Links North · House · Garden · Fireplace · Swimming pool · Deck · Cellar
Attention investors & developers. Corner lot in sought after Fernwood, this charming two bedroom home offers exceptional redevelopment potential in one of Victoria's most desirable growth areas. Current R1B zoning allows subdivision, strata development, or a mixed commercial & residential project (buyers to verify w/ City of Victoria). Main level features a bright layout w/ two spacious bedrooms, generous kitchen, & cozy living room w/ gas fireplace and decommissioned wood fireplace. Large deck overlooks landscaped backyard w/ private hot tub, mature trees & flower gardens. Full height unfinished basement w/ laundry offers storage or future development potential. Updates include hot water on demand, efficient heat pump, updated perimeter drains, upgraded copper plumbing, improved wall insulation, & LED pot lighting. Solid walnut, mahogany & red oak hardwood flooring, plus quality pine & oak cabinetry. A rare opportunity in one of Victoria's most vibrant, evolving neighborhoods
$ 1,100,000
4 108 Dallas Rd, Victoria, BC, V8V 1A3 house for sale | Listing ID 1043 | Royal LePage
View photo
House · for sale
$ 849,900
4 108 Dallas Rd, Victoria, BC, V8V 1A3 house for sale | Listing ID 1043 | Royal LePage
Royal Links North
· House
· Parking
Royal Links North · House · Parking
Live the ultimate Victoria waterfront lifestyle at 4-108 Dallas Road, ideally positioned along iconic Dallas Road. Enjoy daily ocean views, seaside walks, and watching cruise ships pass Ogden Point Breakwater, all just steps from your door. Located moments from the charm of James Bay, you’ll love easy access to cafés, shops, and downtown. Inside, this bright and well-designed townhome offers spacious living areas, large windows, and a seamless flow for everyday living and entertaining. The standout feature is the rare DOUBLE CAR GARAGE—an incredible find in this location—offering ample room for vehicles, storage, and all your West Coast gear. A perfect blend of lifestyle, comfort, and convenience in one of Victoria’s most sought-after seaside communities
$ 849,900
2060 Pinehurst Terr, Langford, BC, V9B 3S3 house for sale | Listing ID 1044 | Royal LePage
View photo
House · for sale
$ 5,680,000
2060 Pinehurst Terr, Langford, BC, V9B 3S3 house for sale | Listing ID 1044 | Royal LePage
Royal Links North
· House
· Swimming pool · Gym
Royal Links North · House · Swimming pool · Gym
Welcome to'The Parkstone, an iconic estate by KC Custom Designs, privately nestled on an extraordinary 30,000+ sq. Ft. property bordering the natural beauty of Goldstream Park. Designed for seamless indoor/outdoor living, soaring ceilings and walls of windows frame the picturesque setting while filling the home with natural light. A dramatic entry leads to elegant open living spaces, a bespoke chef's kitchen with walk-through pantry, and formal dining. The upper level presents a lavish primary retreat with vaulted ceilings, a spa-inspired ensuite with steam shower, and dressing room. The walk-out lower level offers a media room and private gym. Outside, enjoy a southwest-facing pool with integrated hot tub, pool house, custom greenhouse, built-in BBQ station, private one-bedroom guest accommodations and beautifully landscaped fenced grounds. A rare estate offering an unparalleled lifestyle steps from championship golf, hiking trails, and resort amenities. Golf Membership Available
$ 5,680,000
2550 Queenswood Dr, Saanich, BC, V8N 1X5 house for sale Lis.
View photo
House · for sale
$ 4,749,000
$ 1,559/sq.ft
2550 Queenswood Dr, Saanich, BC, V8N 1X5 house for sale Lis.
Royal Links North
· 3,046 sq.ft · 5 Bedrooms · 3 Baths · House
· Patio · Swimming pool
Royal Links North · 3,046 sq.ft · 5 Bedrooms · 3 Baths · House · Patio · Swimming pool
Rare opportunity to own an extraordinary 3-acre oceanfront estate in the prestigious Queenswood neighbourhood. Privately positioned at the end of a winding driveway, the property captures unobstructed views of Haro Strait and the San Juan Islands that can be enjoyed throughout the home and across the beautifully landscaped grounds. Offering over 3,000 sq ft of living space, the residence features 5 bedrooms, multiple living and entertaining areas, a sunroom, and timeless architectural character. A detached chalet, oceanside swimming pool, expansive patios, and beautifully landscaped grounds complete this exceptional offering. Just minutes from Cadboro Bay Village, Gyro Park, the University of Victoria, and a short drive to Oak Bay Village, this remarkable property offers an exceptional combination of waterfront living, privacy, and convenience. Still available at ListedBuy!
$ 4,749,000
3331 Woodburn Ave, Oak Bay, BC, V8P 5B8 house for sale List.
View photo
House · for sale
$ 2,195,000
$ 653/sq.ft
3331 Woodburn Ave, Oak Bay, BC, V8P 5B8 house for sale List.
Royal Links North
· 3,358 sq.ft · 4 Bedrooms · 3 Baths · House
· Patio · Garden · Swimming pool
Royal Links North · 3,358 sq.ft · 4 Bedrooms · 3 Baths · House · Patio · Garden · Swimming pool
Tucked away in a coveted pocket of Oak Bay’s Henderson neighbourhood, 3331 Woodburn is a rare retreat blending timeless charm with modern comforts. This beautifully maintained home sits on an expansive, nearly 18,000 sq. ft. lot, offering complete privacy with lush gardens backing onto the prestigious Uplands Golf Course. Inside, thoughtful updates complement classic details like oak floors, cove ceilings, and abundant natural light from skylights. The spacious primary suite features a walk-in dressing room, while the generous family room is enhanced by custom built-ins and seamless access to an oversized sundeck—perfect for enjoying the serene surroundings. The lower level is a bright, self-contained, accessible suite with direct garden access, ideal for extended family or guests. A multi-zone irrigation system keeps the picturesque landscaping pristine, while patios, a gazebo, and a private hot tub create an idyllic outdoor oasis. A truly special Oak Bay offering. Still available at
$ 2,195,000
111 Parsons Rd, View Royal, BC, V9B 0C2 house for sale List.
View photo
House · for sale
$ 1,594,900
$ 369/sq.ft
111 Parsons Rd, View Royal, BC, V9B 0C2 house for sale List.
Royal Links North
· 4,316 sq.ft · 5 Bedrooms · 4 Baths · House
· Fireplace
Royal Links North · 4,316 sq.ft · 5 Bedrooms · 4 Baths · House · Fireplace
A tidal waterfront home tucked away at the end of a quiet lane in one of View Royals most desirable neighbourhoods, surrounded by quality custom homes. Built in 2014, this meticulously maintained 3,617 sq.ft. residence offers spacious rooms and exceptional craftsmanship. Features include energy-efficient natural gas in-floor hot water heating, Hunter Douglas blinds, a luxurious primary bedroom, ensuite with double shower, soaker tub and dual vanities. The oversized primary closet is ready for your clothes. A few extras include glass interior railings, contemporary finishes, in-ceiling sound, crawlspace, wired for security. The dream kitchen boasts a gas range and built-in fridgefreezer. Natural gas fireplace and bbq connection.A private, legal 1-bedroom suite is discreetly incorporated to provide excellent mortgage assistance. Enjoy peaceful forest and tidal water views from expansive picture windows. Just minutes to Thetis Lake, the Galloping Goose Trail, Uptown and all amenities. Sti
$ 1,594,900
2881 Phyllis St, Saanich, BC, V8N 1Y8 house for sale Listin.
View photo
House · for sale
$ 2,599,000
$ 426/sq.ft
2881 Phyllis St, Saanich, BC, V8N 1Y8 house for sale Listin.
Royal Links North
· 6,092 sq.ft · 6 Bedrooms · 5 Baths · House
· Garden · Fireplace · Deck
Royal Links North · 6,092 sq.ft · 6 Bedrooms · 5 Baths · House · Garden · Fireplace · Deck
The unrivalled Ten Mile Point peninsula, known for its wooded coastal landscape, offers a serene escape from the bustle of the city, home to prestigious estates, secluded beaches, and just minutes from popular Cadboro Bay Village. Tucked at the end of a quiet cul-de-sac on a 0.4-acre lot backing onto Konukson Park, 2881 Phyllis St greets you with stunning curb appeal, a cedar entrance, custom fir doors and lighting. With almost 4,600 sq ft of flexible living space, this 5-6 bed, 5 bath home includes a versatile secondary suite with a private entrance and laundry, ideal for in-laws, teens, or saleal income. The main level features a gourmet kitchen, wood fireplace, hardwood floors, Italian tile, skylights, and multiple ensuite bedrooms. Adjoining family rooms connected by French doors and a Sonos sound system running to outdoor spaces create an ideal entertaining flow. The private SW-facing yard offers mature trees, ample deck space, and a fire pit. Just minutes to amenities and UVic! S
$ 2,599,000
1554 Montgomery Ave, Victoria, BC, V8S 1T4 house for sale L.
View photo
House · for sale
$ 1,590,000
$ 443/sq.ft
1554 Montgomery Ave, Victoria, BC, V8S 1T4 house for sale L.
Royal Links North
· 3,584 sq.ft · 5 Bedrooms · 3 Baths · House
· Fireplace
Royal Links North · 3,584 sq.ft · 5 Bedrooms · 3 Baths · House · Fireplace
OPEN HOUSE SUNDAY 1:30-3:30 Historic Rockland District - Situated on a quiet, tree-lined street in one of Victoria’s most prestigious neighbourhoods, this custom-built 1958 residence offers 3,590 sqft of living space on a private, lush and mature 11,400 sqft lot with incredible southern exposure and views of the Olympic Mountains. Featuring 5 bedrooms, 3 bathrooms, two fireplaces and two kitchens, the flexible floor plan is ideal for multigenerational living, a future suite or a thoughtful renovation. The expansive, fully fenced sun-drenched property offers exceptional outdoor living and presents exciting long-term development potential in this coveted location. Walk to Government House, Gonzales Beach, Pemberton Park and excellent schools, while enjoying the peace and privacy of this established neighbourhood. A rare opportunity to secure a premier Rockland property offering outstanding value and sharply priced for today’s market. Any offers will be reviewed Tuesday, July 28th. Still
$ 1,590,000
1731 Northgate Rd, Cobble Hill, BC, V8H 0B3 house for sale | Listing ID 1046 | Royal LePage
View photo
House · for sale
$ 1,548,800
1731 Northgate Rd, Cobble Hill, BC, V8H 0B3 house for sale | Listing ID 1046 | Royal LePage
Royal Links North
· House
· Garden · Parking
Royal Links North · House · Garden · Parking
Custom 2025 built rancher boasting over 3,000 square feet, complete with a detached triple-car garage with 665 sq ft of living space above on. 98-acre property in desirable Cobble Hill. View some of the renderings to see what this stunning estate can become. Inside the main home, you'll find custom oversized wood doors, soaring high vaulted ceilings, luxury floors throughout. The open layout showcases a gourmet kitchen with quartz countertops, an oversized breakfast bar, a built-in stainless wine fridge, an oversized stainless refrigerator, a top-of-the-line gas stove with six burners and a griddle, a custom tile backsplash, custom lighting, and oversized wood shaker-style cabinets. The primary bedroom features an oversized ensuite with a glass shower, a deep soaker tub, extensive custom tile work. Additionally, there are two spacious guest bedrooms, each with their own private ensuite. Enjoy a private rear yard in a very desirable area of Cobble Hill, steps to Shawnigan Lake! Call Now
$ 1,548,800
1122 Olivine Mews, Langford, BC, V9B 5P9 house for sale Lis.
View photo
House · for sale
$ 995,000
$ 464/sq.ft
1122 Olivine Mews, Langford, BC, V9B 5P9 house for sale Lis.
Royal Links North
· 2,142 sq.ft · 3 Bedrooms · 4 Baths · House
· Garden · Parking · Deck
Royal Links North · 2,142 sq.ft · 3 Bedrooms · 4 Baths · House · Garden · Parking · Deck
Wake up to sweeping ocean and mountain views in this exceptional 3 bed, 4 bath home offering 2,147 sq. ft. of thoughtfully curated living space. Designed for both entertaining and everyday enjoyment, the open-concept main level features a gourmet kitchen with stainless steel appliances, gas range, oversized island, and seamless connection to the dining and living areas. Walls of windows frame the ever-changing views, while the expansive deck provides the perfect setting to relax or entertain. Upstairs, the elegant primary suite impresses with 11-foot ceilings, a walk-in closet, and a spa-inspired ensuite, complemented by two additional bedrooms and convenient upper-level laundry.The walk-out lower level offers endless flexibility with a spacious recreation room, full bathroom, and bonus flex space opening onto the private, fenced backyard. Air conditioning, a double garage, and Built Green certification complete this outstanding home where spectacular scenery meets modern comfort. Stil
$ 995,000
3053 Jenner Rd, Colwood, BC, V9C 1N3 house for sale Listing.
View photo
House · for sale
$ 1,200,000
$ 381/sq.ft
3053 Jenner Rd, Colwood, BC, V9C 1N3 house for sale Listing.
Royal Links North
· 3,143 sq.ft · 5 Bedrooms · 3 Baths · House
· Patio · Garden · Office room · Fireplace · Deck · Parking
Royal Links North · 3,143 sq.ft · 5 Bedrooms · 3 Baths · House · Patio · Garden · Office room · Fireplace · Deck · Parking
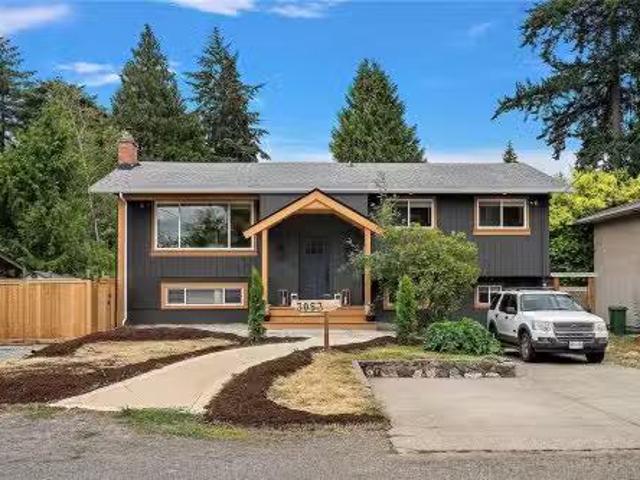
Tucked onto a quiet Colwood street under tall Douglas firs, this home has been renovated top to bottom and is ready to move into. The main level is bright and open, with a new kitchen built around a quartz island and stainless appliances, air conditioning for the warm months, and a large deck off the back for morning coffee and summer dinners. The living room is pre-wired for a fireplace whenever you want to add one. The primary bedroom has its own ensuite, with two more bedrooms, a full bath, and laundry on this level. Downstairs is a complete 1,091 sq ft suite with a separate entry, eat-in kitchen, its own laundry, full bath, and living room, set up to work as a one or two bedroom with a home office, all opening to a large covered patio. Outside is a big, level, fully fenced yard with mature trees, a shed, and room for RV parking. Walking distance to Colwood Elementary, with Royal Bay, Colwood Corners, and Esquimalt Lagoon close by. Still available at ListedBuy!
$ 1,200,000
920 Mcdonald St, Duncan, BC, V9L 1Z1 house for sale Listing.
View photo
House · for sale
$ 695,000
$ 377/sq.ft
920 Mcdonald St, Duncan, BC, V9L 1Z1 house for sale Listing.
Royal Links North
· 1,841 sq.ft · 2 Bedrooms · 2 Baths · House
· Garden · Office room · Fireplace · Deck
Royal Links North · 1,841 sq.ft · 2 Bedrooms · 2 Baths · House · Garden · Office room · Fireplace · Deck
In real estate they say location, location, location. This cheerful and bright one level home sits on a quiet street with an easy walk to down town Duncan. Over 1400 square feet of modern living with two bedrooms and an office, plus large living room with gas fireplace and country styled kitchen with white cabinetry. Off the bright kitchen and dining area is a lovely deck and covered area for those rainy days. There are two bathrooms including a three piece ensuite. The very private back yard is an oasis of gardens and inspiration, complete with an artists studio! Also on the property is an older garageworkshop. Park your RV in the long driveway. This move in home is available for immediate occupancy and comes with all the appliances. Love where you live! Still available at ListedBuy!
$ 695,000
6183 Drombeg Pl, Duncan, BC, V9L 0A8 house for sale Listing.
View photo
House · for sale
$ 699,900
$ 344/sq.ft
6183 Drombeg Pl, Duncan, BC, V9L 0A8 house for sale Listing.
Royal Links North
· 2,034 sq.ft · 4 Bedrooms · 3 Baths · House
· Patio · Garden · Deck · Parking · Air conditioning
Royal Links North · 2,034 sq.ft · 4 Bedrooms · 3 Baths · House · Patio · Garden · Deck · Parking · Air conditioning
Tucked away on a quiet cul-de-sac with beautiful views of Mt. Prevost, this 4-bed, 3-bath half duplex with a 1 bed suite offers 2044 sqft. of well-designed living space with plenty of room to raise your family and relax. The main level is bright and welcoming, with vaulted ceilings, a spacious kitchen featuring maple cabinetry, a large island, new appliances and a deck to bbq and enjoy the views. The primary bedroom offers double closets and a full ensuite, while two additional bedrooms provide plenty of space for family or guests. Downstairs adds even more versatility with a large 1 bedroom suite, great for guests, a home-based business or sale out to help with the mortgage! New windows and heat pump with AC provide added efficiency and year-round comfort. Outside, youll find a fully fenced private yard with patio, plus a single garage and additional parking. Just minutes from town and within walking distance to restaurants, schools, parks, trails, pubs, and everyday amenities. Still
$ 699,900
1288 Roy Rd, Saanich, BC, V8Z 2X9 house for sale | Listing ID 1042 | Royal LePage
View photo
House · for sale
$ 1,049,900
1288 Roy Rd, Saanich, BC, V8Z 2X9 house for sale | Listing ID 1042 | Royal LePage
Royal Links North
· House
· Parking
Royal Links North · House · Parking
Sitting on a large corner lot on the quiet end of Roy is this custom-built rancher offering 1,496 sq' on the main floor with just a few steps to enter. Featuring a spacious LR, dining area, kitchen, plus 3 beds on the main. The main bath includes both a soaker tub and a separate shower. Perfectly positioned on a south-facing lot, the home is filled with natural light. A large main driveway leads to the attached two-car garage, while a second long driveway is ideal for RVs, boats, or work vehicles. Surrounded by beautiful, mature, low-maintenance irrigated landscaping, creating a private and peaceful setting. The lower level offers excellent flexibility with a 4th bed, flex room, large rec room with wet bar, 3-piece bath, and access to the 2nd driveway. 650 sq' of unfinished space includes a workshop with built-in cabinetry and a second rec area, perfect for storage or future development, including easy suite potential. Schools, medical, grocery stores, and walking trails are nearby
$ 1,049,900
3568 Honeycrisp Ave, Langford, BC, V9C 0N5 house for sale | Listing ID 1044 | Royal LePage
View photo
House · for sale
$ 1,299,000
3568 Honeycrisp Ave, Langford, BC, V9C 0N5 house for sale | Listing ID 1044 | Royal LePage
Royal Links North
· House
· Garden · Parking · Fireplace · Deck · Air conditioning
Royal Links North · House · Garden · Parking · Fireplace · Deck · Air conditioning
Beautifully maintained 2018-built home in sought-after McCormick Meadows, offering 5 bedrooms, 4 bathrooms and over 2,800 sq. Ft. of living space. This dream family home, with neighbors on only one side, has a larger, fully fenced backyard for kids and pets, overlooks greenspace, and is ideally situated next to a playground. The open-concept main level features large windows, quartz countertops, stainless steel appliances, a spacious island, walk-in pantry, a natural gas fireplace, A/C, 9' ceilings and access to the rear deck. Upstairs are 3 generous bedrooms, including a primary suite with walk-in closet and spa-inspired ensuite, plus convenient laundry. The fully self-contained legal 2-bedroom suite has a separate entrance and in-suite laundry, providing excellent rental income or space for extended family. Large driveway, double garage with 9'4' ceiling and close to schools, parks, trails and transit
$ 1,299,000
7453 Veyaness Rd, Central Saanich, BC, V8M 1V9 house for sale | Listing ID 1043 | Royal LePage
View photo
House · for sale
$ 1,129,000
7453 Veyaness Rd, Central Saanich, BC, V8M 1V9 house for sale | Listing ID 1043 | Royal LePage
Royal Links North
· House
· Patio · Garden · Parking · Fireplace · Deck
Royal Links North · House · Patio · Garden · Parking · Fireplace · Deck
Welcome to 7453 Veyaness Rd. This well cared for home features main floor living with 3beds/2baths and a flexible lower floor with large family room, fourth bedroom and 1 bedroom suite with separate laundry. Enjoy views over the valley towards the water and islands with Mt. Baker in the background. There's a large deck just off the kitchen and the backyard has a covered patio area with small workshop. The suite can be accessed from a side entrance or through the lower lever. Other features include a double car garage, skylights, 2 gas fireplaces, updated windows, a new roof in 2022 and new hot water tank in 2023. The fenced yard has side parking for a small boat or RV, deck & patio space with lots of established plants and garden beds. Ask your Agent for a list of all the great updates
$ 1,129,000
835 Blackbird Pl, Langford, BC, V9B 0E7 house for sale | Listing ID 1042 | Royal LePage
View photo
House · for sale
$ 939,900
835 Blackbird Pl, Langford, BC, V9B 0E7 house for sale | Listing ID 1042 | Royal LePage
Royal Links North
· House
· Garden · Swimming pool
Royal Links North · House · Garden · Swimming pool
Welcome to 835 Blackbird Place, a striking new residence in one of Bear Mountain’s newest communities, where elevated design meets Step Code 4 performance. Natural stone, wood-tone metal, wood soffits, and a custom concrete driveway create impressive curb appeal, while direct backyard access adds everyday convenience. Inside, custom cabinetry with integrated LED lighting, wood-slat detailing, premium Italian tile, and solid-metal designer fixtures showcase a level of finish rarely found in the area. The two-tone kitchen is centred around a waterfall quartz island, while the living room features a dramatic designer focal wall. Upstairs, 10’ ceilings, custom closet systems, and a hotel-inspired primary suite with dual closets and a spa-style ensuite continue the refined design. Covered hot tub connections add year-round appeal. Ideal for first-time buyers
$ 939,900
361 Cotlow Rd, Colwood, BC, V9C 2E9 house for sale | Listing ID 1044 | Royal LePage
View photo
House · for sale
$ 774,900
361 Cotlow Rd, Colwood, BC, V9C 2E9 house for sale | Listing ID 1044 | Royal LePage
Royal Links North
· House
· Balcony · Fireplace
Royal Links North · House · Balcony · Fireplace
Ideally located walking distance to all three levels of schools, adjacent to Royal Bay’s numerous amenities: playgrounds, parks and trails, shopping, restaurants, coffee shops – everything you need is right at hand. This is your chance to get into a great neighbourhood and build sweat equity! Buyers can build value through updating the very spacious 3 bedroom, 1 bathroom upper suite with extra large living room with gas fireplace and sliding doors to the balcony, separate dining area and kitchen that could be amazing and the full height lower level is partially finished with over a 1000sqft, a walk-out entrance, 2 bedrooms, a family room, workshop and storage space that could easily be suited! A great opportunity in a family friendly neighbourhood. Opportunity Knocks! Don't miss the chance to get into a single family home with amazing potential today!
$ 774,900

Get email alerts

Don't miss out: be the first to know about new properties

The alert was correctly created

On subscribing you accept the conditions of use and the privacy policy
Alert
Receive new ads in your inbox
Save this search
Receive alerts for new listings

We'll send you an email when we have new properties for: "Properties for sale in Royal Links North"

The alert was correctly created

Get email alerts and be the first to see new listings
Required field
On subscribing I accept the terms of the privacy policy
Perfect! You'll soon start receiving new listings via email
Alert
Receive an email when we have new ads for Properties for sale in Royal Links North
Save this search
Filters

Bedrooms

Area (sq.ft)

sq.ft
sq.ft

Price

$
$

Filter by property type

Bathrooms

Clear all filters
Receive notifications when new entries are published.