976 properties for sale in Rusagonis

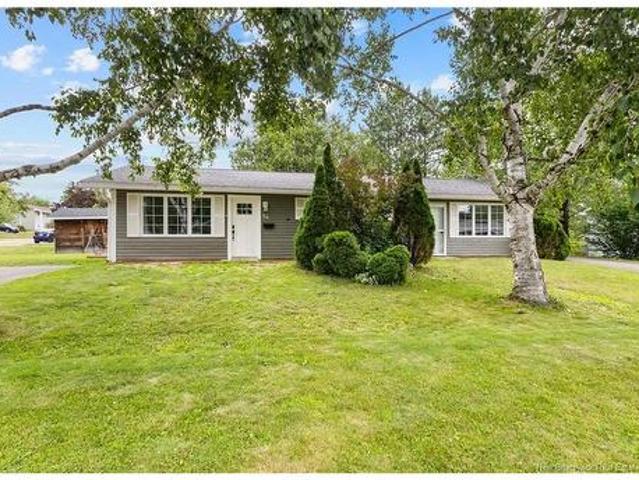
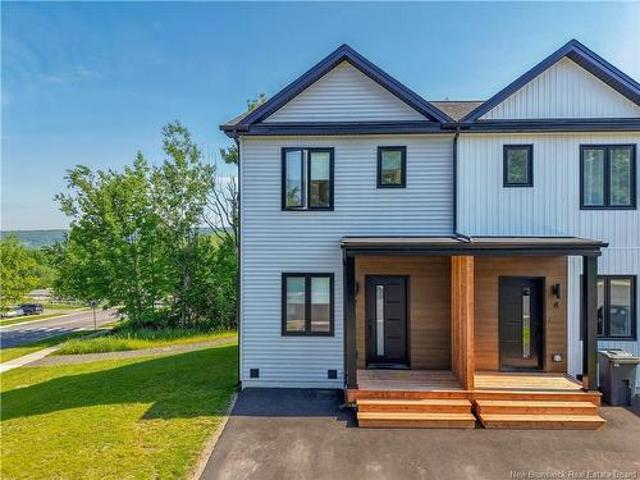
29 Terry Fox Dr, Oromocto, NB, E2V 0P6 house for sale | Listing ID NB144484 | Royal LePage
View photo
House · for sale
$ 459,900
Updated
29 Terry Fox Dr, Oromocto, NB, E2V 0P6 house for sale | Listing ID NB144484 | Royal LePage
Rusagonis
· House
· Garden · Office room · Gym · Parking · Cellar
Rusagonis · House · Garden · Office room · Gym · Parking · Cellar
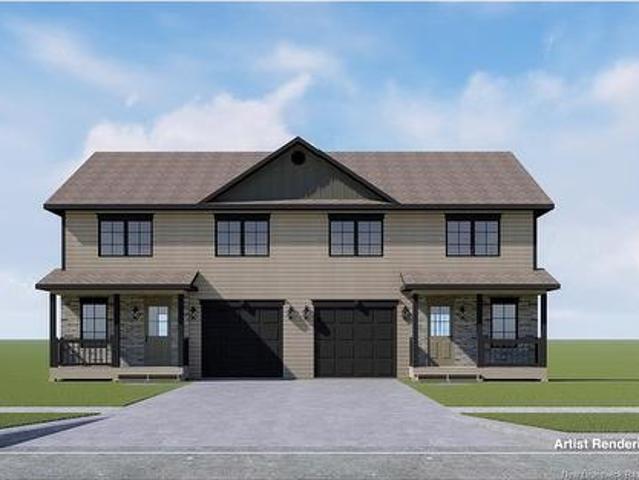
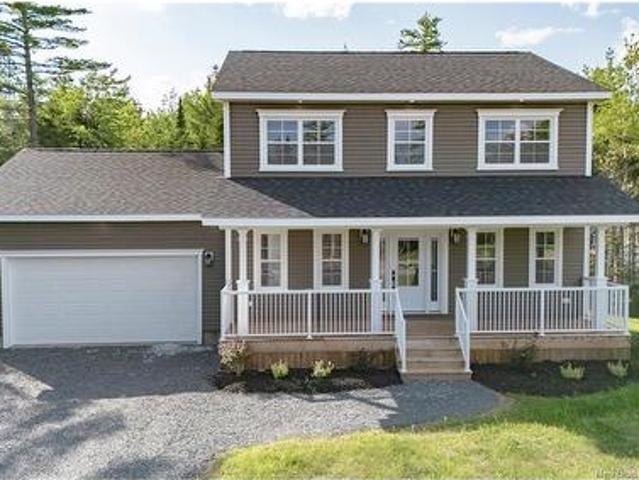
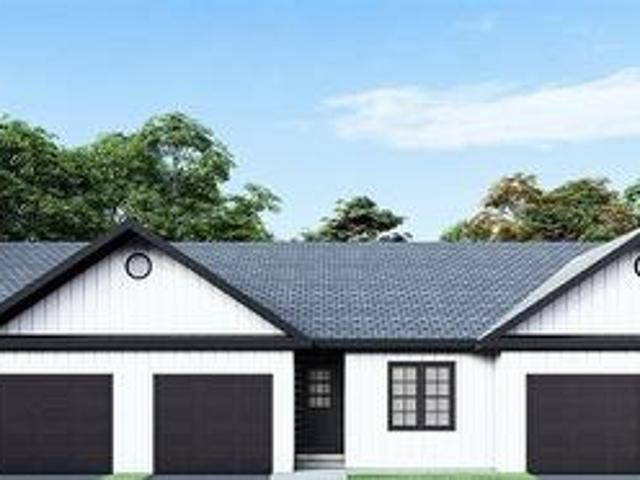
Currenting Under Construction, these stunning Garden Homes by Wilde Custom Homes offer modern living with room to grow. Thoughtfully designed with quality craftsmanship and stylish finishes, each home features two spacious bedrooms and two full bathrooms, including a primary suite complete with a walk-in closet and private ensuite. The open-concept layout seamlessly connects the kitchen, dining, and living areas, creating a bright and inviting space perfect for both relaxing and entertaining. Convenience is built in, with a single-car garage that leads into a mudroom and main floor laundry area. The unfinished basement offers incredible potential for future development, whether you're dreaming of a home gym, office, or additional living space. Located just a one-minute walk from the brand-new École Arc-En-Ciel, these homes are perfect for families and professionals alike. You'll also enjoy quick access to the Trans-Canada Highway, CFB Gagetown, shopping, restaurants, and more. Whether
$ 459,900
29 Terry Fox Dr, Oromocto, NB, E2V 0P6 house for sale | Listing ID NB144484 | Royal LePage
View photo
House · for sale
$ 459,900
29 Terry Fox Dr, Oromocto, NB, E2V 0P6 house for sale | Listing ID NB144484 | Royal LePage
Rusagonis
· House
· Garden · Office room · Gym · Parking · Cellar
Rusagonis · House · Garden · Office room · Gym · Parking · Cellar
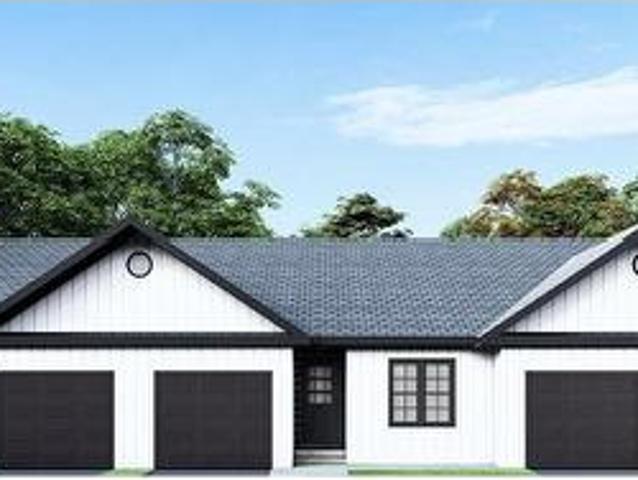
Currenting Under Construction, these stunning Garden Homes by Wilde Custom Homes offer modern living with room to grow. Thoughtfully designed with quality craftsmanship and stylish finishes, each home features two spacious bedrooms and two full bathrooms, including a primary suite complete with a walk-in closet and private ensuite. The open-concept layout seamlessly connects the kitchen, dining, and living areas, creating a bright and inviting space perfect for both relaxing and entertaining. Convenience is built in, with a single-car garage that leads into a mudroom and main floor laundry area. The unfinished basement offers incredible potential for future development, whether you're dreaming of a home gym, office, or additional living space. Located just a one-minute walk from the brand-new École Arc-En-Ciel, these homes are perfect for families and professionals alike. You'll also enjoy quick access to the Trans-Canada Highway, CFB Gagetown, shopping, restaurants, and more. Whether
$ 459,900
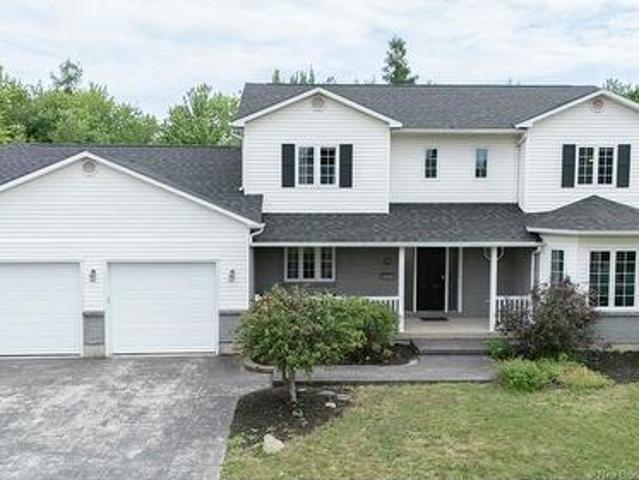
19 Howe Cres, Oromocto, NB, E2V 2S1 house for sale | Listing ID NB144436 | Royal LePage
View photo
House · for sale
$ 739,900
19 Howe Cres, Oromocto, NB, E2V 2S1 house for sale | Listing ID NB144436 | Royal LePage
Rusagonis
· House
· Garden · Office room · Parking · Fireplace
Rusagonis · House · Garden · Office room · Parking · Fireplace
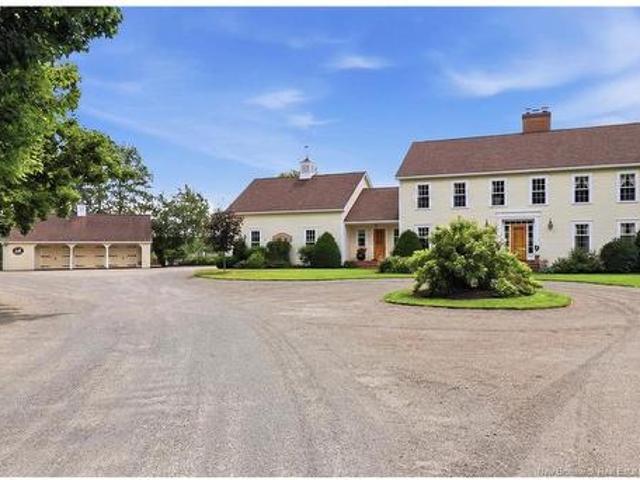
Set in desirable location backing onto golf course, this spacious Executive two-storey home offers 5 bedrooms, 3.5 bathrooms, attached double garage, and an impressive amount of living space across three finished levels. Main floor features beautifully appointed kitchen with rich wood cabinetry, quartz countertops, stainless steel appliances, island, and bright breakfast nook overlooking backyard. Adjoining family room offers custom built-ins, and propane fireplace, creating comfortable space for everyday living. Separate living room and formal dining room provide additional room for entertaining. Main-floor bedroom and three-piece bathroom add flexibility for guests, extended family, or home office. Upstairs, rooms are exceptionally generous. Primary suite includes walk-in closet, and private ensuite with an extended vanity, separate shower, and corner jet tub. Two additional spacious bedrooms, main bathroom, and dedicated laundry room with cabinetry, counter space, and laundry sink c
$ 739,900
249 Route 635, Lake George, NB, E6K 3P1 house for sale | Listing ID NB144507 | Royal LePage
View photo
House · for sale
$ 399,900
249 Route 635, Lake George, NB, E6K 3P1 house for sale | Listing ID NB144507 | Royal LePage
Rusagonis
· House
· Patio · Garden · Swimming pool · Parking
Rusagonis · House · Patio · Garden · Swimming pool · Parking
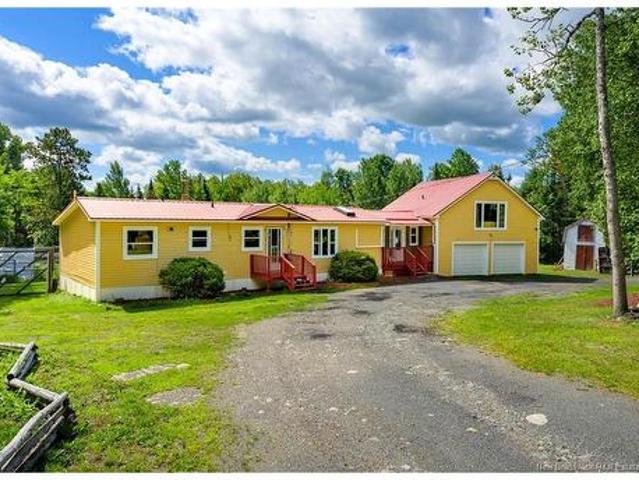
This incredible rural property has it all. 249 Route 635 sits on a private 2 acre lot complete with an artesian fed pond and a fenced in backyard. The home itself is just over 2000 sq ft of living space and has income potential with a granny suite above the oversized garage! Enter in the tiled entry way with a closet that stores laundry. To the right you can access the granny suite & garage. To the left you’ll enter into the bright living room featuring a skylight (installed 2025) for added natural light and the open concept kitchen complete with stainless steel appliances. The formal dining room is warmed by the wood stove (installed 2023 by Sunpoke) and connects to a mudroom leading out to the beautiful backyard. 3 bedrooms and the main bathroom sit on this side of the home. The primary bedroom has patio doors leading to the enclosed hot tub space (hot tub “as is where is”). Above the garage is the sizeable in-law suite featuring high ceilings, wooden beams, a large walk-in closet, e
$ 399,900
Related searches
33 Acorn Cres, Scotchtown, NB, E4B 0A1 house for sale Listi.
View photo
House · for sale
$ 779,900
$ 467/sq.ft
33 Acorn Cres, Scotchtown, NB, E4B 0A1 house for sale Listi.
Rusagonis
· 1,668 sq.ft · 3 Bedrooms · 2 Baths · House
· Fireplace · Parking
Rusagonis · 1,668 sq.ft · 3 Bedrooms · 2 Baths · House · Fireplace · Parking
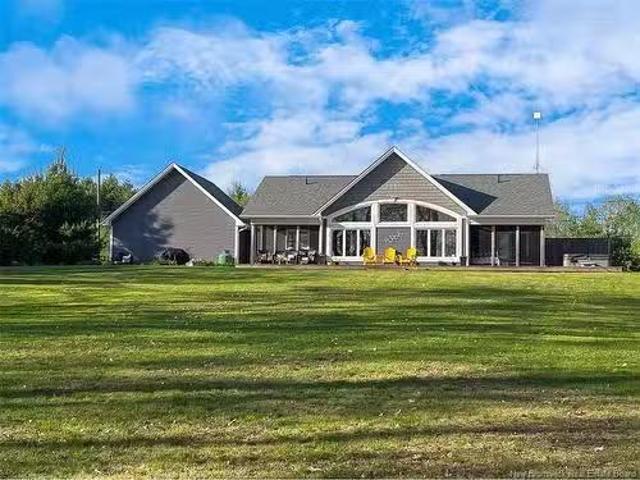
Have you been waiting to find a waterfront home on Grand Lake? This 3-bed, 2-bath home could be the one! Built in 2019 and boasting beautiful finishes inside and out, 33 Acorn Crescent delivers the kind of retreat people spend all winter daydreaming about. From outside, an attached 2-bay garage provides ample parking and storage, while a stone walkway creates a warm first impression leading to the front entrance. Inside, stone mosaic flooring greets you, setting the tone for the cottage style found throughout this year-round home. The open-concept great room is the heart of the home. The spacious kitchen features quartz countertops, abundant cabinetry, convenient drawer storage, and a wood-topped island perfect for gathering with family and friends. Whitewashed shiplap ceilings add warmth and character throughout the space. The living room is designed for comfort in every season, featuring a propane fireplace framed in stone, a ductless heat pump, vaulted ceilings, and a wall of window
$ 779,900
727 Gregg Crt, Fredericton, NB, E3B 4H5 house for sale | Listing ID NB144362 | Royal LePage
View photo
House · for sale
$ 449,900
727 Gregg Crt, Fredericton, NB, E3B 4H5 house for sale | Listing ID NB144362 | Royal LePage
Rusagonis
· House
· Fireplace
Rusagonis · House · Fireplace
Location, location, location! Situated just steps from UNB, the Dr. Everett Chalmers Regional Hospital and all uptown amenities, this home offers exceptional convenience and versatility. The main level features a spacious kitchen with ceramic flooring, an abundance of wood cabinetry, wall oven, gas cooktop and an open dining area flowing into the bright living room with updated laminate flooring and a beautiful stone fireplace mantel. The main bathroom offers ceramic tile flooring, a large vanity and a full tub/shower combination. Across the hall, a relaxing corner air massage tub could potentially be converted back into a third bedroom if desired. Two generous bedrooms with oversized windows complete the main level. The lower level offers excellent flexibility with its own separate entrance, ideal for extended family, guests or additional living space. It includes a second kitchen with ceramic flooring and gas range, a full bath with corner shower, a finished room currently used as a
$ 449,900
916 Riverside Dr, Fredericton, NB, E3A 8E6 house for sale | Listing ID NB144381 | Royal LePage
View photo
House · for sale
$ 2,900,000
916 Riverside Dr, Fredericton, NB, E3A 8E6 house for sale | Listing ID NB144381 | Royal LePage
Rusagonis
· House
· Garden · Deck
Rusagonis · House · Garden · Deck
For decades, this home has quietly held a special place in Fredericton’s history. This stunning property is known not only for its beautiful setting on the Saint John River (Wolastoq) but for the warmth, hospitality, and memories created here through the Mulhouse gift shop. Set on nearly 3 acres of landscaped waterfront, the property offers breathtaking river views from nearly every room. From the moment you arrive, this home invites you to slow down and stay a while. Spacious, yet comfortable living areas have been thoughtfully designed for gathering with family and friends. The original Mulhouse showroom, now transformed into a stunning Great room, is the true heart of the home. Just beyond the great room, the music room with direct access to the gardens creates the perfect setting for quiet moments. Above the great room is a private guest suite with access to a large deck and its very own ensuite. The eat-in kitchen features timeless off. White cabinetry, custom panelled fridge, gra
$ 2,900,000
616 Palmer St, Fredericton, NB, E3B 3V1 house for sale | Listing ID NB144021 | Royal LePage
View photo
House · for sale
$ 349,900
616 Palmer St, Fredericton, NB, E3B 3V1 house for sale | Listing ID NB144021 | Royal LePage
Rusagonis
· House
· Office room · Gym · Cellar
Rusagonis · House · Office room · Gym · Cellar
Not your average Dobie on The Hill. This is a home where timeless craftsmanship meets thoughtful modern living. Beautifully renovated with exceptional care, this elegant 2-bedroom home offers the perfect blend of character, quality, and comfort in one of Fredericton's most desirable neighbourhoods. Every update has been completed with attention to detail, from the durable metal roof and premium Fraser Wood Siding to the beautifully renovated kitchen and main floor bathroom featuring heated floors. Light and mint-condition hardwood underfoot complements the home's bright, sun-filled interior, where abundant natural light creates a warm and welcoming atmosphere throughout the day. Year-round comfort is provided by energy-efficient heat pumps on both the main and upper levels, contributing to average monthly power costs of just $171. The finished, dry basement provides valuable additional living space for a family room, home office, gym, or hobbies. Outside, the lush landscaping creates a
$ 349,900
114 Sandy Cove Lane, Dumfries, NB, E6G 1S8 house for sale | Listing ID NB143640 | Royal LePage
View photo
House · for sale
$ 350,000
114 Sandy Cove Lane, Dumfries, NB, E6G 1S8 house for sale | Listing ID NB143640 | Royal LePage
Rusagonis
· House
Rusagonis · House
Escape to one of the region’s most desirable waterfront destinations! Nestled on pristine Davidson Lake, this charming 2-bedroom cottage offers the perfect blend of tranquil retreat and vibrant lakeside community. Enjoy 500 acres of safe, clean boating water—frequently monitored and boasting excellent water quality. Inside, the cottage features a bright, open-concept living area perfect for family gatherings, two comfortable bedrooms, and a full bathroom. Looking for extra space? The accessible loft provides ample storage and has been used for extra sleeping accommodations in the past. The cottage comes fully furnished. The outdoor setup is a true crowd-pleaser, featuring a large mini-barn for all your water toys and a dedicated bunkhouse that the kids or guests will love. The property is fully equipped with a full-service septic system for worry-free living. One of the lake's best features is the walking trail that loops entirely around the shoreline. This waterfront path transforms t
$ 350,000
81 Attenborough Dr, Fredericton, NB, E3A 9R6 house for sale | Listing ID NB144252 | Royal LePage
View photo
House · for sale
$ 499,900
81 Attenborough Dr, Fredericton, NB, E3A 9R6 house for sale | Listing ID NB144252 | Royal LePage
Rusagonis
· House
· Patio · Deck · Cellar
Rusagonis · House · Patio · Deck · Cellar
Check out this beautiful 2 storey home with tons of space for your family to enjoy. Finished on all 3 levels this home offers 4 bedrooms, 3 full baths and 1/2 bath. Large front foyer includes a walk-in closet and a half bath, leading down the hall to the open-concept kitchen, living room and dining room. Great size kitchen, with center island, ample cabinet and pantry space, quartz countertops, and a white subway backsplash. All major appliances included. Dining area with patio doors to a 12x12 deck, great size livingroom with large windows for natural light. Go up the hardwood staircase to 3 great-sized bedrooms and the laundry area. The master bedroom has a large walk-in closet with a custom organizer and an ensuite bath with a shower. The two other bedrooms have double closets, and the main bath has a full tub surround. Finished basement offers a large family room, a fourth bedroom, and a full bathroom. Utility and storage room complete this level. Ductless heat pump in livingroom a
$ 499,900
28 Brandon Crt, Fredericton, NB, E3G 0X5 house for sale | Listing ID NB139918 | Royal LePage
View photo
House · for sale
$ 519,900
28 Brandon Crt, Fredericton, NB, E3G 0X5 house for sale | Listing ID NB139918 | Royal LePage
Rusagonis
· House
Rusagonis · House
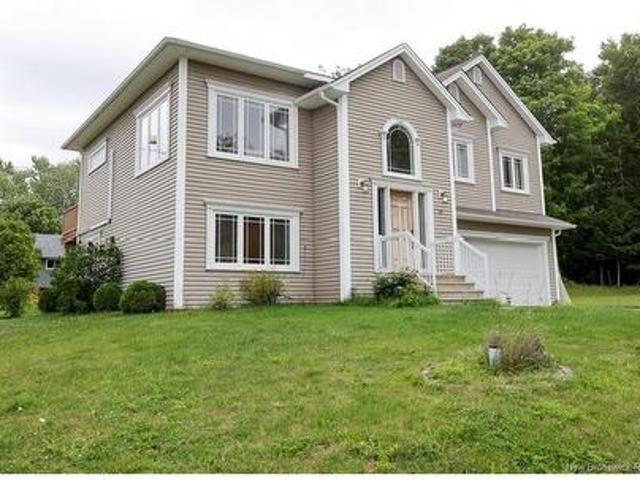
Located in the desirable community of Douglas, just minutes to schools, walking trails, amenities, and downtown Fredericton, 28 Brandon Court offers the perfect blend of comfort, functionality, and family-friendly living. This beautifully maintained split-entry home welcomes you with a bright, spacious foyer filled with natural light and an inviting atmosphere from the moment you arrive. Upstairs, the open-concept main living area is designed for both everyday living and entertaining, seamlessly connecting the living room, dining area, and kitchen. A heat pump provides efficient year-round comfort, while the wood stove adds warmth and charm during the colder months. The kitchen features an abundance of cabinetry and prep space, highlighted by a large L-shaped island perfect for gatherings, meal prep, and additional storage. The main level also offers three generous bedrooms, including a spacious primary bedroom, along with a beautifully appointed bathroom complete with a tile walk-in s
$ 519,900
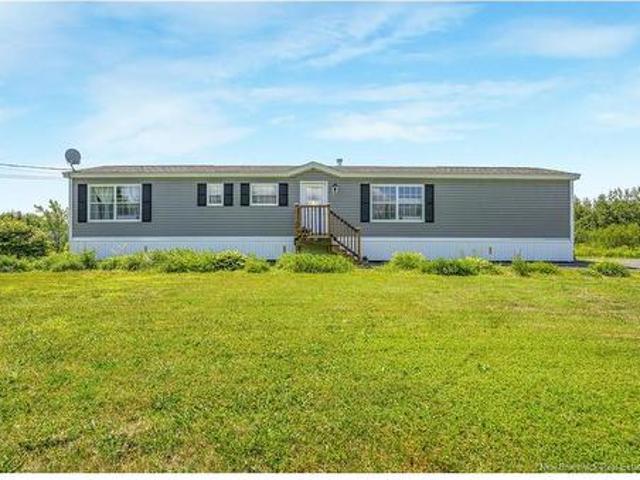
26 Carrie St, Rusagonis, NB, E3B 0T2 house for sale | Listing ID NB142454 | Royal LePage
View photo
House · for sale
$ 299,900
26 Carrie St, Rusagonis, NB, E3B 0T2 house for sale | Listing ID NB142454 | Royal LePage
Rusagonis
· House
· Deck
Rusagonis · House · Deck
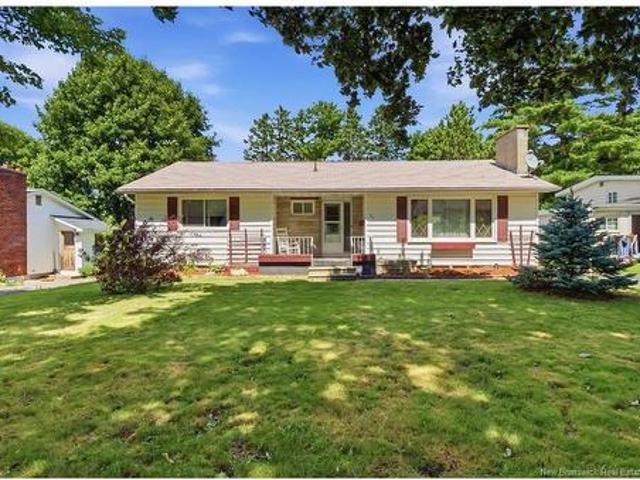
If you've been looking for a well-maintained mini home in Rusagonis, this one is ready for you. Situated in a quiet community just 12 minutes to Fredericton & 15 minutes to Oromocto/CFB Gagetown. This 3-bedroom, 1-bathroom home built in 2015 offers the value and low-maintenance lifestyle that's hard to find at this price point. Low property taxes keep the monthly costs manageable. Inside, the layout is functional and bright, with three bedrooms and a full bath all on one level. The home has been genuinely well-cared for and shows it, with nothing deferred or overlooked. The major updates are done. A new back deck (12x12, 2020) gives you an outdoor space that's ready for summer, and brand new front steps were just completed in 2026. A wood stove adds warmth and a backup heat source for the colder months. Outside, the property is fully landscaped with mature trees, lilacs, hydrangeas, burning bush, and two maple willows that have been thoughtfully planted over the years. A storage shed i
$ 299,900
110 Woodbine Lane, Upper Kingsclear, NB, E3E 1S3 house for sale | Listing ID NB144420 | Royal LePage
View photo
House · for sale
$ 650,000
Updated
110 Woodbine Lane, Upper Kingsclear, NB, E3E 1S3 house for sale | Listing ID NB144420 | Royal LePage
Rusagonis
· House
· Patio · Fireplace · Deck
Rusagonis · House · Patio · Fireplace · Deck
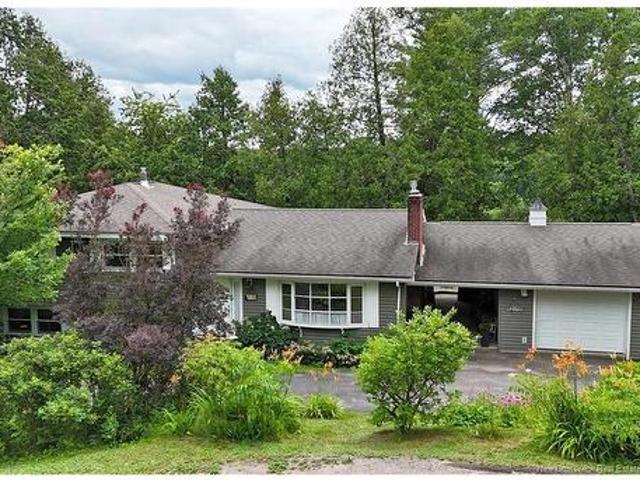
Water views, privacy and pride of ownership! Welcome to 110 Woodbine Lane, a one-owner home nestled on a beautiful 1.6-acre property overlooking scenic Kelly Creek. With only a strip of land owned by NB Power separating the property from over 200 ft along the water's edge, you'll enjoy exceptional views and a peaceful setting just steps from nature. The calm waters of Kelly Creek will set the stage for fun activities on the water. This well-maintained 3-level split offers a functional layout perfect for family living and entertaining. The spacious living room features a cozy propane fireplace, while the large eat-in kitchen boasts a prep island and patio doors leading to a deck where you can relax and take in the river views. A convenient main-level laundry room and half bath complete this level. Upstairs, the primary bedroom includes its own half-bath ensuite, accompanied by two additional bedrooms and a full bathroom. The lower level offers a generous family room with a propane stove
$ 650,000
39 Laura Lane, Charters Settlement, NB, E3C 0R4 house for sale | Listing ID NB144328 | Royal LePage
View photo
House · for sale
$ 749,900
39 Laura Lane, Charters Settlement, NB, E3C 0R4 house for sale | Listing ID NB144328 | Royal LePage
Rusagonis
· House
· Fireplace · Deck · Parking · Security
Rusagonis · House · Fireplace · Deck · Parking · Security
Beautiful new construction two-storey home Built by M Porter Developments in Charters Settlement. Main floor features bright kitchen with crisp white cabinetry, subway tile backsplash, large contrasting wood island and a hidden walk-in pantry providing excellent storage and additional workspace while keeping everything neatly out of sight. Kitchen flows into living room, where electric fireplace and heat pump create comfortable gathering space. Separate dining room is located at the front of the home. Spacious front foyer includes built-in bench and hooks, along with convenient half bath. Just off the kitchen, second foyer offers access to attached garage and deck, complete with closet space and additional built-in seating. Upstairs, primary suite w/ 2nd heat pump includes walk-in closet and ensuite with double vanity, oversized tiled shower with glass doors. Two additional bedrooms, main bathroom, and dedicated second-floor laundry room with sink complete this level. Quartz countertop
$ 749,900
475 Penniac Rd, Mount Hope, NB, E3A 9A8 house for sale | Listing ID NB141578 | Royal LePage
View photo
House · for sale
$ 99,900
Updated
475 Penniac Rd, Mount Hope, NB, E3A 9A8 house for sale | Listing ID NB141578 | Royal LePage
Rusagonis
· House
Rusagonis · House
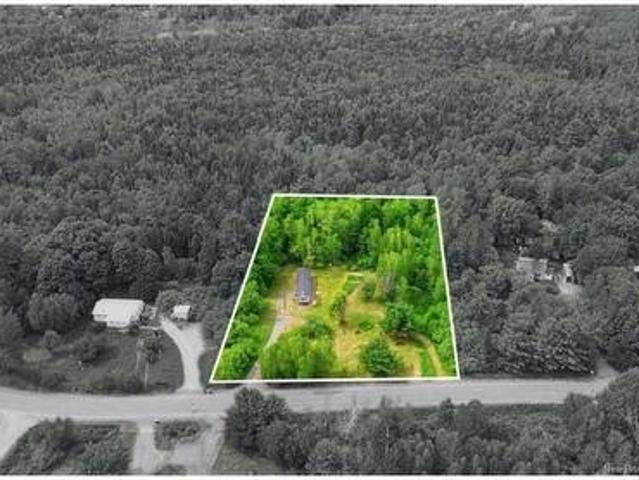
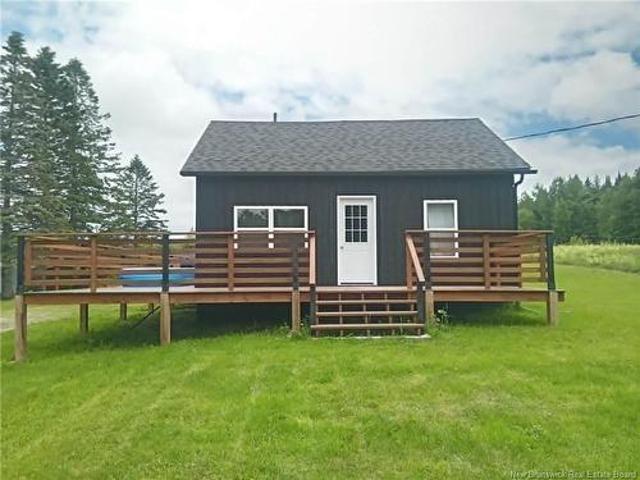
1.5 acres of owned land in peaceful Penniac. 15 minutes from Fredericton. Resides this 3-bedroom, 1-bath mini home to either complete restoring or easily change the canvas with your vision on a new build. Most of the preparation to restore is already complete inside and out which provides a unique display of options than what is normally provided with Land. Bring this opportunity to the finish line your way restoring this mini-home into your own or building that house you have drawn up for the right opportunity. Here it is at last. The land contains all major components in place including: a well, septic system, power service entrance and driveway (potential to return 2 entrance driveway each off Penniac Road). Whether you’re a handy homeowner, investor, flipper, or buyer looking for an affordable opportunity to create something truly your own, this property offers endless possibilities. Enjoy the space to expand, enjoy, and entertain that comes with acreage while staying close to city
$ 99,900
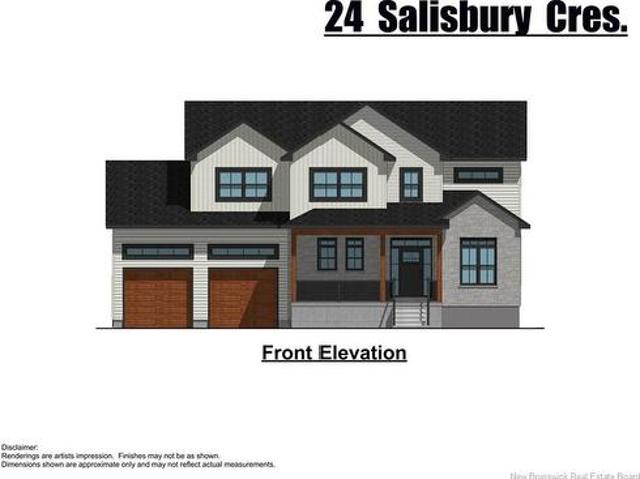
24 Salisbury Cres, Fredericton, NB, E3B 5E9 house for sale | Listing ID NB144290 | Royal LePage
View photo
House · for sale
$ 949,900
24 Salisbury Cres, Fredericton, NB, E3B 5E9 house for sale | Listing ID NB144290 | Royal LePage
Rusagonis
· House
· Office room · Parking · Fireplace
Rusagonis · House · Office room · Parking · Fireplace
Come experience the perfect mix of location, amenities, style and price in this newly built custom home in Fredericton’s most sought-after new community. With schools, shopping, the Chalmers hospital, highway access and the airport just minutes away this location has it all. Surrounded by existing high-end homes and planned development this home scream’s location, location, location. 24 Salisbury has 4 BR’s and 3 ½ baths and sits on a private lot backing onto a treed area. The first floor has 9’ ceilings, modern stylish kitchen with an island and adjacent pantry. The open concept DR and large LR with its cozy fireplace is perfect for entertaining or quiet nights at home. This floor is completed with a handy home office and powder room by the foyer. Enter from the oversized 2 car garage into a spacious mudroom complete with bench and cubbies. The upper level has 4 oversized BR’s 3 full baths and laundry. The oversized primary BR come complete with landscaped ceiling and loads of pot lig
$ 949,900
2579 Route 3, Harvey, NB, E6K 1R5 house for sale | Listing ID NB143117 | Royal LePage
View photo
House · for sale
$ 185,000
2579 Route 3, Harvey, NB, E6K 1R5 house for sale | Listing ID NB143117 | Royal LePage
Rusagonis
· House
· Office room · Deck
Rusagonis · House · Office room · Deck
For more information, please click Brochure button. *. Unbeatable price for a beautiful move in ready home 25 minutes from Fredericton. This property is available as home on single PID or home on two PID with additional roughly seven acres! This house has a massive wrap around deck with over five hundred square foot of outdoor living space perfect for barbecuing and summer get-togethers with friends. Inside, the kitchen has plenty of counter space for rolling out pastries, making pizzas or anything you might want to do in your kitchen. The kitchen also has lots of cupboard space for all of your kitchen appliances. The bathroom has a very large built-in corner tub, vanity sink with under sink storage and a walk in shower, also plenty of closet space. Senville Tri-zone heat pump installed 2024, high end energy efficient unit provides heating and cooling all year round. The community of Harvey has everything you need! Schools, shopping, pharmacy, post office and plenty of outdoor recreati
$ 185,000
99 Oakland Ave, Fredericton, NB, E3A 1W5 house for sale | Listing ID NB144333 | Royal LePage
View photo
House · for sale
$ 449,900
99 Oakland Ave, Fredericton, NB, E3A 1W5 house for sale | Listing ID NB144333 | Royal LePage
Rusagonis
· House
· Cellar
Rusagonis · House · Cellar
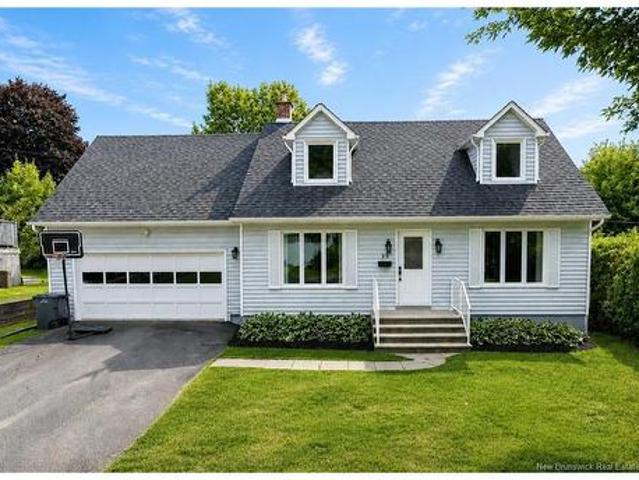
Situated on a quiet, family-friendly street in one of Fredericton’s most desirable neighbourhoods, this charming 3-bedroom, 1.5-bath Cape Cod offers the perfect blend of comfort, convenience, and timeless appeal. Whether you’re raising a family or searching for a move-in-ready home in a prime location, this property is sure to impress. Step inside to a bright and inviting main level featuring beautiful hardwood floors, a welcoming living room with a wood stove. The kitchen offers ample cabinetry, a functional island, and opens to a spacious dining area perfect for everyday meals and entertaining. A family room provides additional living space for relaxing or gathering. Two new ductless heat pumps provide efficient heating and cooling on both levels of the home, ensuring year-round comfort. Upstairs, you’ll find three comfortable bedrooms and a beautifully updated full bathroom, while a convenient half bath on the main level adds everyday practicality. The unfinished basement offers a g
$ 449,900
75 Whisperwood Dr, Fredericton, NB, E3C 0J8 house for sale | Listing ID NB144295 | Royal LePage
View photo
House · for sale
$ 574,900
Updated
75 Whisperwood Dr, Fredericton, NB, E3C 0J8 house for sale | Listing ID NB144295 | Royal LePage
Rusagonis
· House
· Patio · Garden · Deck · Parking
Rusagonis · House · Patio · Garden · Deck · Parking
Welcome to this family home, ideally situated on a DOUBLE lot on a quiet street within walking distance of Kingsclear Consolidated School. Offering 4 bedrooms and 2 full bathrooms and one-half bath, this home features a bright, open-concept layout that seamlessly connects the living room, dining area, and kitchen. The spacious kitchen is highlighted by dark wood cabinetry, center island, and ample workspace for family living and entertaining. Patio doors from the dining area lead to an elevated deck overlooking the backyard—perfect for outdoor gatherings. The primary suite features a walk-in closet and full ensuite bath. Two additional bedrooms and a generously sized family bathroom complete the main level. The lower level features an additional bathroom, bedroom, family room and direct access to the attached garage. Additional features include a ductless split heat pump for year-round comfort, hardwood and ceramic flooring, and landscaped grounds that enhance the home's curb appeal. A
$ 574,900
52 54 Lombardi Lane, Fredericton, NB, E3A 1N7 house for sale | Listing ID NB144370 | Royal LePage
View photo
House · for sale
$ 49,990,000
Updated
52 54 Lombardi Lane, Fredericton, NB, E3A 1N7 house for sale | Listing ID NB144370 | Royal LePage
Rusagonis
· House
Rusagonis · House
Rare opportunities like this don't come along often! Welcome to 52-54 Lombardi Lane, a well-maintained side-by-side duplex located on a desirable corner lot in the heart of Nashwaaksis. Whether you're looking to expand your investment portfolio, offset your mortgage by living in one unit and renting the other, or accommodate multigenerational living, this property offers exceptional flexibility and value. Each unit features 3 spacious bedrooms, 1 full bathroom, a functional layout, and its own private entrance, for a total of 6 bedrooms and 2 bathrooms. Built on a slab foundation for low-maintenance ownership, both units are equipped with two heat pumps each (4 total), providing efficient heating and cooling year-round. Located in a family-friendly neighbourhood close to schools, parks, shopping, walking trails, and all city amenities, this is a unique opportunity to own a side-by-side duplex in one of Fredericton's most sought-after areas. Whether you're an investor or an owner-occupa
$ 49,990,000
2 Westwood Dr, Fredericton, NB, E3C 1K7 house for sale | Listing ID NB141630 | Royal LePage
View photo
House · for sale
$ 384,900
2 Westwood Dr, Fredericton, NB, E3C 1K7 house for sale | Listing ID NB141630 | Royal LePage
Rusagonis
· House
· Office room · Gym · Cellar
Rusagonis · House · Office room · Gym · Cellar
Welcome to this bright and modern three-bedroom townhouse in Silverwood, offering affordable, low-maintenance living within Fredericton city limits. Situated on the largest lot in the row, this desirable corner unit provides extra outdoor space, added privacy, and additional windows that fill the home with natural light. The open-concept main floor features a functional layout perfect for everyday living and entertaining, while the upper level offers two spacious bedrooms, a full bath, and convenient laundry. Since being purchased last year, the basement has been professionally finished, adding a third bedroom and an additional flex room ideal for a home office, gym, playroom, or hobby space. Additional features include a ductless heat pump, energy-efficient appliances, and a paved driveway. Best of all, there are no monthly maintenance or condo fees, making this an excellent opportunity for first-time buyers, downsizers, or investors alike
$ 384,900
318 195 Reynolds Street, Fredericton, NB, E3A 0S5 house for sale | Listing ID NB143395 | Royal LePage
View photo
House · for sale
$ 259,900
318 195 Reynolds Street, Fredericton, NB, E3A 0S5 house for sale | Listing ID NB143395 | Royal LePage
Rusagonis
· House
· Office room · Balcony · Gym
Rusagonis · House · Office room · Balcony · Gym
Welcome to easy, low maintenance living in the heart of Fredericton's Northside. This well maintained 2 bedroom, 1 bathroom top floor corner condo offers a bright and inviting open concept layout that makes everyday living and entertaining effortless. The spacious kitchen flows seamlessly into the living and dining area, with access to a private balcony where you can enjoy your morning coffee orunwind at the end of the day. The bathroom is designed for comfort with both a relaxing corner soaker tub and a separate shower. A generously sized storage room with in suite laundry provides plenty of space to keep everything organized. This secure and quiet building offers fantastic amenities including a guest suite for visiting family and friends, as well as a gym and social room for residents to enjoy. Ideally located close to grocery stores, pharmacies, medical offices, restaurants and public transit, you'll have everything you need just minutes from your door. Whether you're a first time b
$ 259,900
31 Sandlewood Lane, Douglas, NB, E3G 0E7 house for sale | Listing ID NB141133 | Royal LePage
View photo
House · for sale
$ 589,900
31 Sandlewood Lane, Douglas, NB, E3G 0E7 house for sale | Listing ID NB141133 | Royal LePage
Rusagonis
· House
· Fireplace · Parking
Rusagonis · House · Fireplace · Parking
Brand new quality built bungalow on a beautiful lot in an incresingly popular rural Fredericton neighborhood! Enjoy effortless one-level living within this ICF slab built home, complete with 3 great size bedrooms and 2 full bathrooms! Step inside to a bright, open-concept design centered around a spacious great room complete with fireplace wall that will be the centre of your entertaining, gathering with family, or simply relaxing at the end of the day. The beautifully designed kitchen will flow seamlessly into the dining area, creating a warm and inviting space you'll love coming home to. The primary bedroom will be private, located at one end of the home, and comes complete with a lovely ensuite bathroom with walk-in tile shower. A super convenient formal laundry/mudroom helps keep everyday clutter and outdoor messes where they belong, and the 2 guest bedrooms have a conveinetly located full bathroom between them. Outside, the detached 24' x 24' garage provides plenty of room for veh
$ 589,900
20 Spry Rd, Gagetown, NB, E5M 1L4 house for sale | Listing ID NB144263 | Royal LePage
View photo
House · for sale
$ 269,900
20 Spry Rd, Gagetown, NB, E5M 1L4 house for sale | Listing ID NB144263 | Royal LePage
Rusagonis
· House
Rusagonis · House
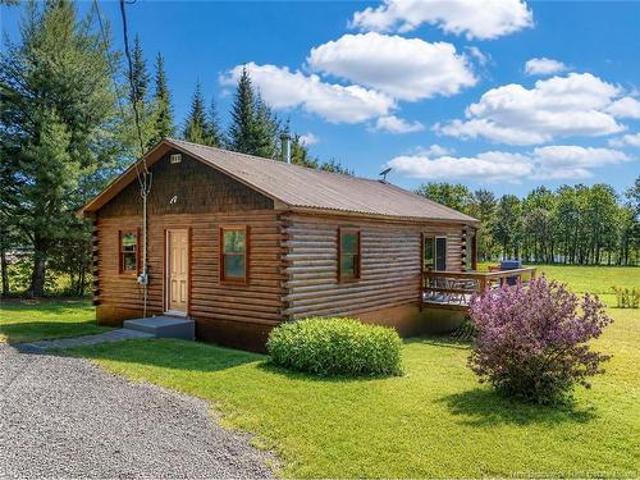
Welcome to your own private escape—this charming year-round log cabin offers the perfect blend of rustic character and modern comfort, nestled along the peaceful shores of Hartt's Lake. Set on a beautiful 2.57 acre lot, this home is ideal for those seeking tranquillity, outdoor recreation, and a strong connection to nature. Crafted with timeless log construction, the home features warm wood interiors, vaulted ceilings, and large windows that frame breathtaking water views. The open-concept living and dining area is anchored by a cozy wood stove, making it the perfect space to unwind. The kitchen is functional and well-appointed, with plenty of storage and natural light. One of the home's highlights is the sun porch—a bright, inviting space that brings the outdoors in. Whether enjoying a quiet morning with a book or hosting friends on a summer evening, the sun porch is a great addition to the living space. The layout includes two comfortable bedrooms and a full bathroom, perfectly suite
$ 269,900
27 Binks Cres, Harvey, NB, E6K 1J3 house for sale | Listing ID NB144332 | Royal LePage
View photo
House · for sale
$ 399,000
27 Binks Cres, Harvey, NB, E6K 1J3 house for sale | Listing ID NB144332 | Royal LePage
Rusagonis
· House
· Deck · Parking · Cellar
Rusagonis · House · Deck · Parking · Cellar
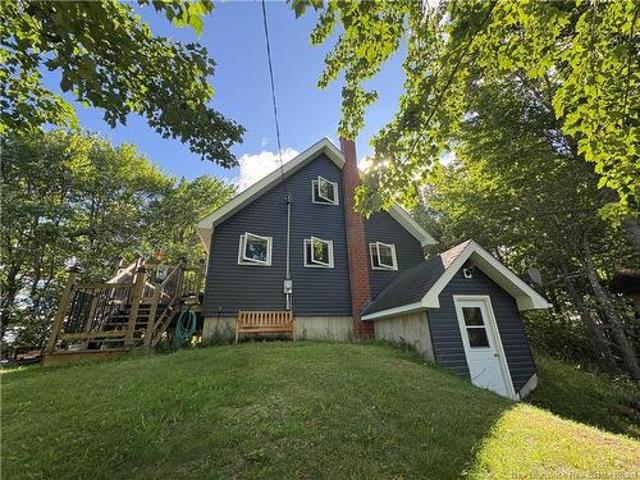
Waterfront living on beautiful Oromocto Lake! Nestled on 1.08 acres, this charming lakefront home offers the perfect blend of comfort and cottage living. Inside, you’ll find warm finishes, a bright kitchen, and a cozy loft bedroom overlooking the main living space. The walkout basement features two non-conforming rooms, a cozy living area with a wood stove, plus a laundry room and separate storage room. Outside, enjoy the large deck with lake views, access to the water, and a detached two-car garage with plenty of room for vehicles and recreational toys. Whether you’re looking for a year-round home or a weekend getaway, this Oromocto Lake property is ready to enjoy
$ 399,000

Get email alerts

Don't miss out: be the first to know about new properties

The alert was correctly created

On subscribing you accept the conditions of use and the privacy policy
Alert
Receive new ads in your inbox
Save this search
Receive alerts for new listings

We'll send you an email when we have new properties for: "Properties for sale in Rusagonis"

The alert was correctly created

Get email alerts and be the first to see new listings
Required field
On subscribing I accept the terms of the privacy policy
Perfect! You'll soon start receiving new listings via email
Alert
Receive an email when we have new ads for Properties for sale in Rusagonis
Save this search
Filters

Bedrooms

Area (sq.ft)

sq.ft
sq.ft

Price

$
$

Filter by property type

Bathrooms

Clear all filters
Receive notifications when new entries are published.