6,656 properties for sale in Ruskin

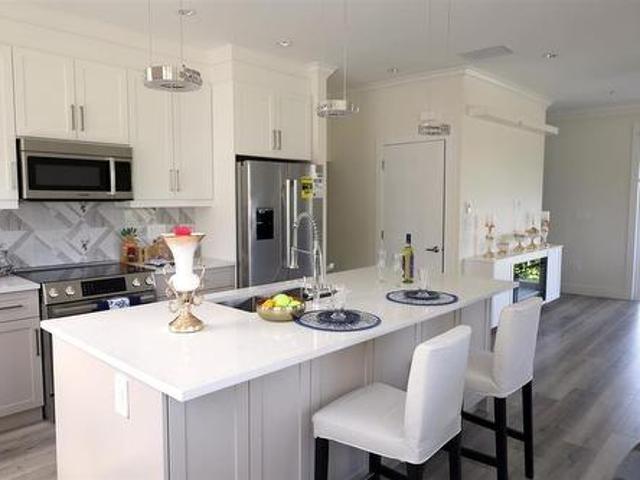
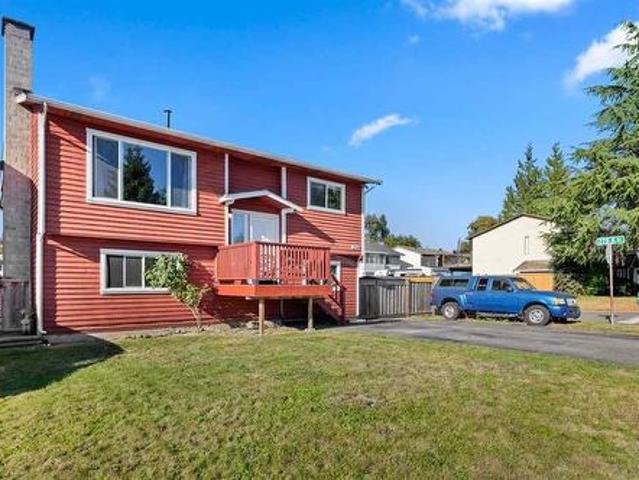
20788 Edelweiss Drive, Agassiz, BC, V0M 1A1 house for sale.
View photo
House · for sale
$ 1,099,000
$ 630/sq.ft
New
20788 Edelweiss Drive, Agassiz, BC, V0M 1A1 house for sale.
Ruskin
· 1,744 sq.ft · 2 Bedrooms · 3 Baths · House
· Swimming pool · Parking
Ruskin · 1,744 sq.ft · 2 Bedrooms · 3 Baths · House · Swimming pool · Parking
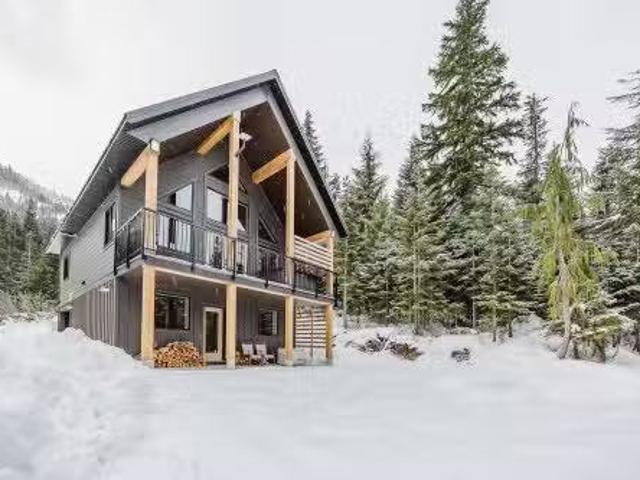
OWN on Sasquatch Mountain! HUGE growth happening w non profit resort society taking action. Imagine this charming 2-bdrm, 3-bthrm new Chalet as yours! The perfect getaway w modern comforts & ample space built by Lacey Cnst. The open-concept kitchen, dining, & living area features soaring ceilings & abundant natural light, ideal for après-ski relaxation. A large rec rm downstairs adds space for entertainment or family time & guests can have private space. Short term saleals allowed as its zoned resort. Perfect for saleal income & personal use. Sold fully furnished w appliances, a luxurious hot tub, roughed-in EV charging in garage, & instantaneous water heater. Whether you’re seeking a cozy retreat or an income investment, this ski-in, ski-out property is an exceptional find! THE VIEWS. Still available at ListedBuy!
$ 1,099,000
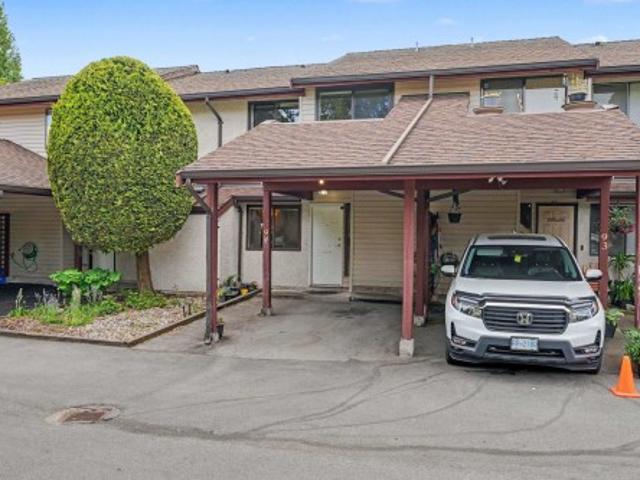
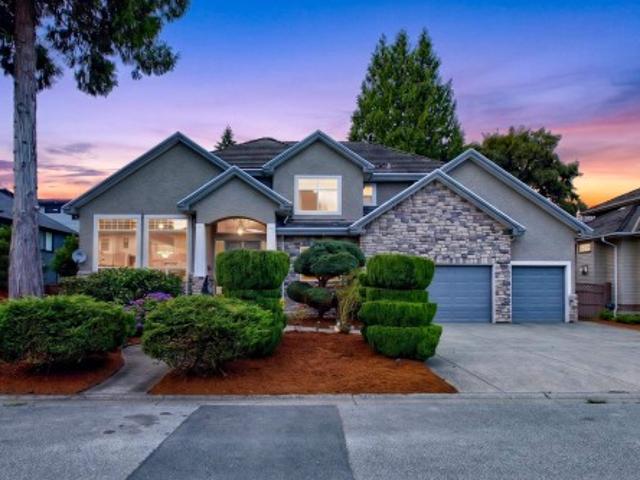
94 1388 Avenue, Surrey, BC, V3W 7E6 townhouse for sale | Listing ID R3123 | Royal LePage
View photo
Townhouse · for sale
$ 625,000
94 1388 Avenue, Surrey, BC, V3W 7E6 townhouse for sale | Listing ID R3123 | Royal LePage
Ruskin
· Townhouse
· Garden · Balcony
Ruskin · Townhouse · Garden · Balcony
Beautifully updated 2-level townhouse in the heart of East Newton offering 3 bedrooms, 1.5 bathrooms, and affordable strata fees. The functional layout features a bright and inviting living area, separate dining space, a spacious laundry/storage room, and a convenient powder room on the main floor. Upstairs, you’ll find 3 comfortable bedrooms and a full bathroom, including a spacious primary bedroom with dual closets and its own private balcony. Step outside to your fully private backyard, an ideal space for entertaining, relaxing, or enjoying summer evenings with family and friends. Located in a family-friendly close to transit, shopping, restaurants, and only minutes from King George SkyTrain Station. A great opportunity for first-time buyers or investors. Open house may 23 sat (2-4pm)
$ 625,000
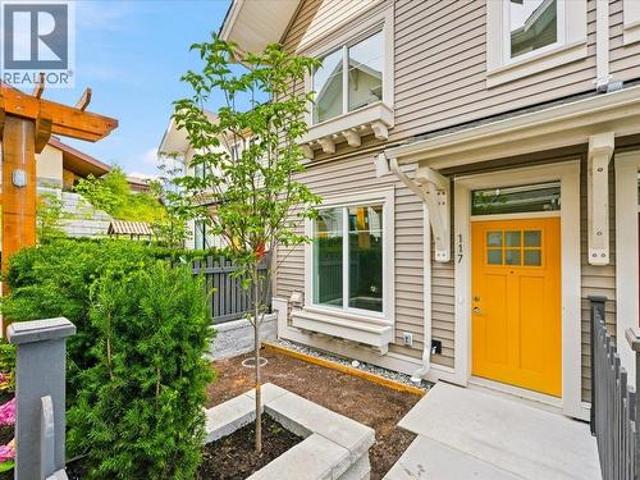
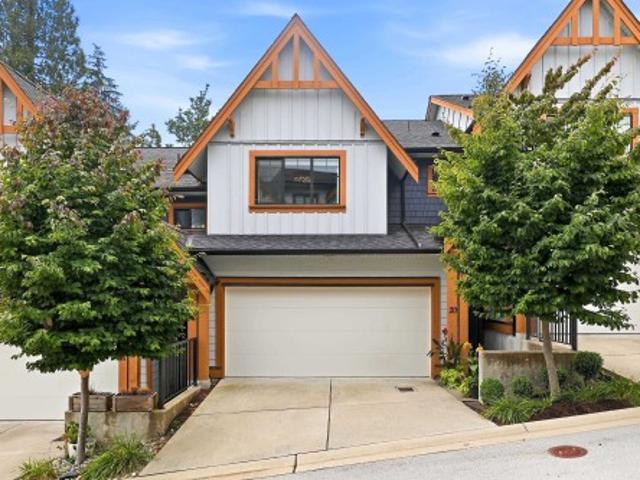
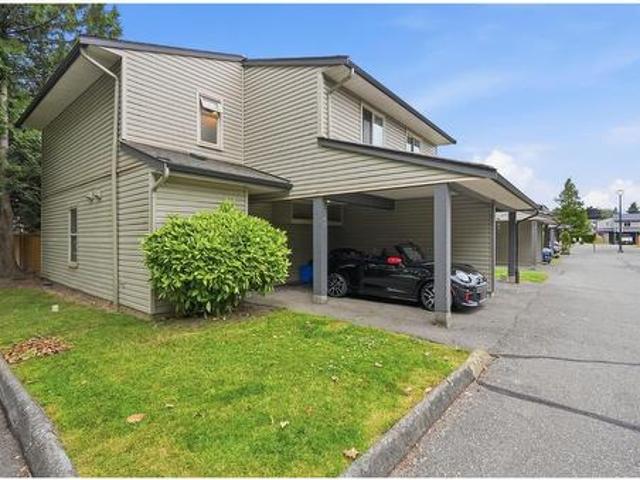
117 1 Brewster Drive, Coquitlam, BC, V3B 0S7 townhouse for sale | Listing ID R3142 | Royal LePage
View photo
Townhouse · for sale
$ 1,099,000
Updated
117 1 Brewster Drive, Coquitlam, BC, V3B 0S7 townhouse for sale | Listing ID R3142 | Royal LePage
Ruskin
· Townhouse
· Garden · Balcony · Deck · Parking
Ruskin · Townhouse · Garden · Balcony · Deck · Parking
Beautiful Craftsman-style townhome with timeless West Coast design, nestled in nature with gorgeous east-facing city and mountain views. Featuring 3 bedrooms on one level, 2 full ensuites plus a convenient powder room on the main, this home offers the perfect family layout. The open-concept kitchen boasts a large island, soft-close cabinetry and KitchenAid appliances, ideal for entertaining. Enjoy a private fenced yard, sunny balcony, rooftop deck and double tandem garage. Steps to Coquitlam Centre, SkyTrain, West Coast Express, schools, parks, golf, lakes and endless hiking trails. Built by a quality developer with peace of mind warranty. Move in today and enjoy the perfect blend of nature, convenience and community!
$ 1,099,000
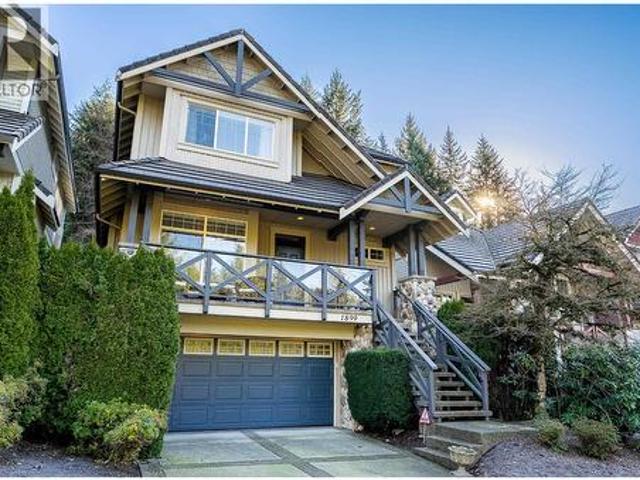
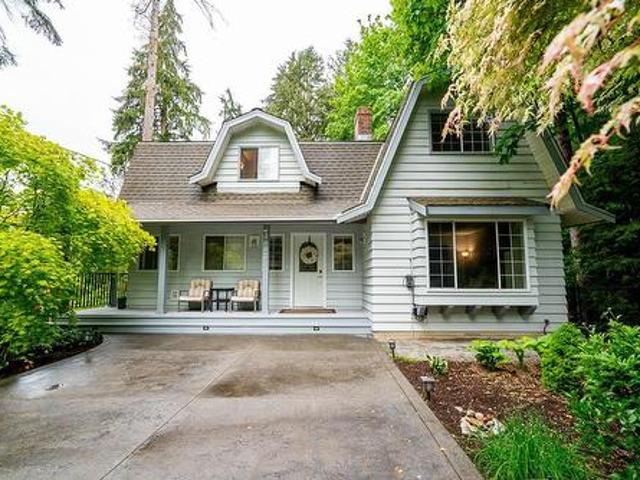
1899 Parkway Boulevard, Coquitlam, BC, V3E 3L5 house for sale | Listing ID R3142 | Royal LePage
View photo
House · for sale
$ 1,688,000
1899 Parkway Boulevard, Coquitlam, BC, V3E 3L5 house for sale | Listing ID R3142 | Royal LePage
Ruskin
· House
· Patio · Garden · Parking · Fireplace
Ruskin · House · Patio · Garden · Parking · Fireplace
First time on the market, this stunning Whistler-inspired Autumn Woods former show home by award-winning Portrait Homes features the Georgie Award-winning Alder floorplan. Ideally located in Westwood Plateau across from the golf course & backing onto lush greenery, this 4-bed, 3.5-bath home offers quality-built living with solid 2x6 construction, concrete tile roof, vaulted ceiling, oversized windows, and walk-out access to the patio & private backyard. Designer finishes include slate entry, river rock fireplace, wood-beam accents, maple cabinetry, and custom built-ins. Upstairs offers 3 beds, including the primary retreat with a spa-like ensuite. Lower level with rec room, 1 bed & full bath. Oversized double garage w/heated workshop. Close to trails, parks, schools, shopping, and transit. (Id: 27)
$ 1,688,000
Related searches
12760 Street, Maple Ridge, BC, V2X 6T8 Luxury House for sale | Listing ID R3142 | Royal LePage Carriage Trade Luxury Properties
View photo
House · for sale
$ 1,699,000
Updated
12760 Street, Maple Ridge, BC, V2X 6T8 Luxury House for sale | Listing ID R3142 | Royal LePage Carriage Trade Luxury Properties
Ruskin
· House
· Swimming pool · Parking · Cellar
Ruskin · House · Swimming pool · Parking · Cellar
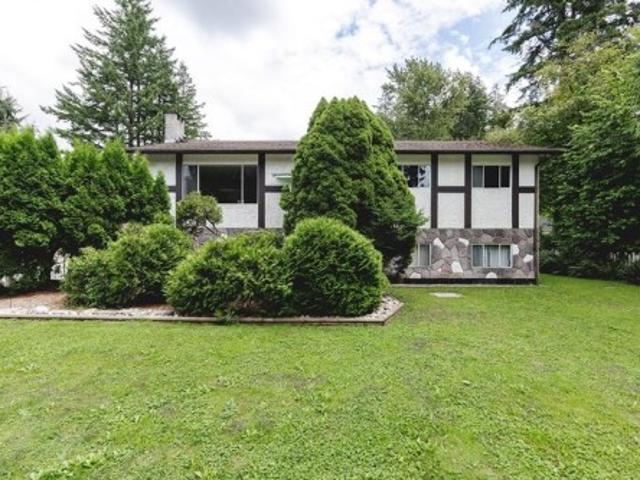
Rare in-town acreage on city water and NOT in the flood plain! Owned by the same family for over 50 years, this flat 2-acre property is now available for a new family to make it their own. Offering approximately 138’ of frontage on 232nd Street and an impressive 625’ of depth. The family home is just under 2,800 sq. Ft. with 3 bedrooms and 1.5 bathrooms upstairs, plus an unfinished daylight basement with a separate entrance—ideal for future expansion or an easy suite conversion. Fresh paint and new carpeting throughout the main floor. Several outbuildings provide plenty of parking and storage, with ample room to add additional buildings. Enjoy the peace and privacy of acreage living while remaining within walking distance to Yennadon Elementary and just 5 minutes from Davidson’s Pool, park
$ 1,699,000
2297 A Avenue, Langley, BC, V2Y 2K1 house for sale | Listing ID R3142 | Royal LePage
View photo
House · for sale
$ 1,849,900
Updated
2297 A Avenue, Langley, BC, V2Y 2K1 house for sale | Listing ID R3142 | Royal LePage
Ruskin
· House
· Parking
Ruskin · House · Parking
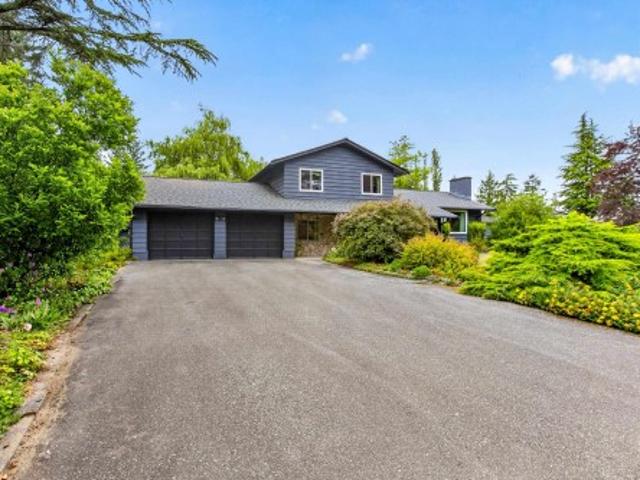
Rarely does a property like this become available in the heart of Salmon River. Proudly offered for the 1st time this custom-built home is nestled on a breathtaking park-like 1-acre property surrounded by mature landscaping & exceptional privacy. Lovingly maintained, this cherished family home offers nearly 2,000 sqft with 4 bdrms, spacious formal living & dining rooms, an entertainer-sized kitchen & welcoming family room designed for everyday living. Oversized garage with extended workspace provides plenty of room for hobbies, projects & equipment. Significant updates include roof, septic system, vinyl windows, furnace & exterior paint, allowing the next family to add their own personal style over time. A rare opportunity to own one of Salmon River's most picturesque properties
$ 1,849,900
30 8181 A Street, Surrey, BC, V3W 3N8 townhouse for sale | Listing ID R3142 | Royal LePage
View photo
Townhouse · for sale
$ 879,000
Updated
30 8181 A Street, Surrey, BC, V3W 3N8 townhouse for sale | Listing ID R3142 | Royal LePage
Ruskin
· Townhouse
Ruskin · Townhouse
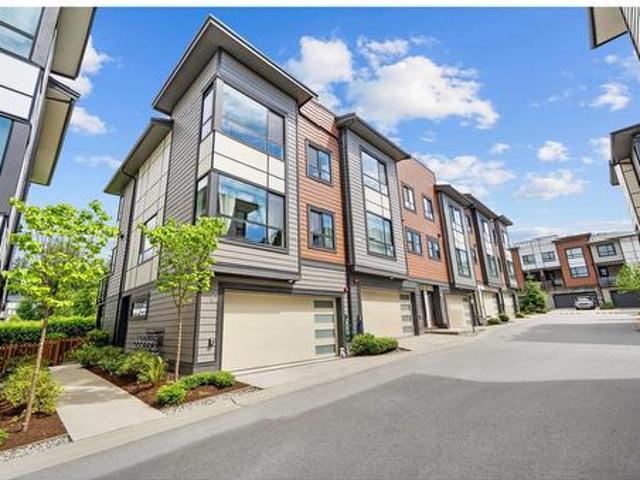
Experience Crest Lane Townhomes, where corner-unit living meets modern comfort. This beautifully designed 4-bed, 3.5-bath home offers generous space, contemporary finishes, and unbeatable convenience. Located in the heart of Surrey, you' re just a 10-minute bus ride to King George Skytrain, making commuting simple and efficient. Central City Shopping Centre is also nearby, providing easy access to groceries, retail, tech, and a wide variety of cultural dining options. With its thoughtful layout, desirable location, and strong appeal for both families and investors, this home is an exceptional opportunity. Furniture shown is for staging purposes only. Don't miss your chance to join this sought-after community-book your viewing today
$ 879,000
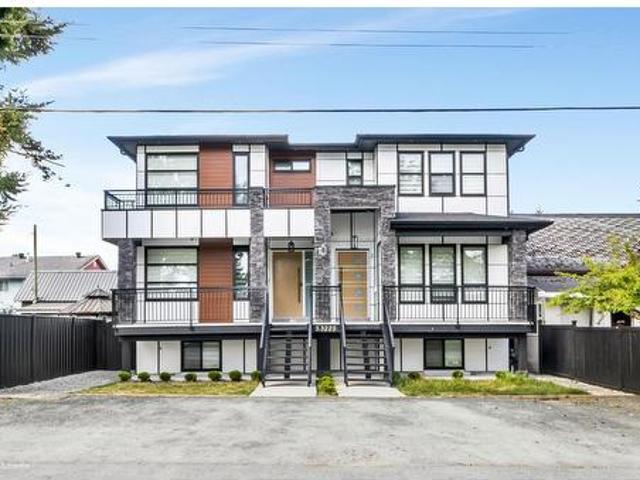
33227 5 Avenue, Mission, BC, V2V 1V9 duplex for sale | Listing ID R3141 | Royal LePage
View photo
Duplex · for sale
$ 974,900
33227 5 Avenue, Mission, BC, V2V 1V9 duplex for sale | Listing ID R3141 | Royal LePage
Ruskin
· Duplex
· Parking · Deck · Air conditioning · Cellar
Ruskin · Duplex · Parking · Deck · Air conditioning · Cellar
Luxury custom-built duplex in the heart of Mission with breathtaking mountain views and high-end craftsmanship throughout! This beautiful home features 3 spacious bedrooms and 2 full bathrooms upstairs. The main floor offers an open-concept layout with a modern kitchen featuring quartz countertops, spacious living area, 1 bedroom, and a powder room. Enjoy the front porch and large rear deck, perfect for entertaining. The 2-bedroom basement suite includes separate entry and private laundry, ideal for mortgage help or extended family. Loaded with premium features including central A/C, EV charger, security cameras, detached garage with rear lane access, and ample parking at the front and back. Steps to schools, parks, shopping, and walking distance to the West Coast Express
$ 974,900
20 13263 Street, Maple Ridge, BC, V4R 0H3 townhouse for sale | Listing ID R3141 | Royal LePage
View photo
Townhouse · for sale
$ 1,069,000
Updated
20 13263 Street, Maple Ridge, BC, V4R 0H3 townhouse for sale | Listing ID R3141 | Royal LePage
Ruskin
· Townhouse
· Patio · Parking
Ruskin · Townhouse · Patio · Parking
Beautifully upgraded over 2100 sqft. Of stylish, functional living across 3 levels. Main floor offers an open living & dining area, a modern kitchen with built-in pantry & double oven (gas hookup), plus access to a covered patio. Upstairs features 3 spacious bedrooms, including a comfortable primary suite with his & hers closets and ensuite. The lower level adds excellent flexibility with a family room, additional bedroom, full bathroom, and walk-out patio access. Loaded with thoughtful upgrades including 4 heat pumps, EV charger, laminate flooring throughout, designer paint colours, roller blinds, blackout blinds in bedrooms, closet organizers, garage storage, custom lighting/chandeliers, custom built-in TV surround, built-in banquette, extended fencing/gate, and gas BBQ hookup
$ 1,069,000
9472 Street, Langley, BC, V1M 3T7 Luxury House for sale | Listing ID R3140 | Royal LePage Carriage Trade Luxury Properties
View photo
House · for sale
$ 4,950,000
Updated
9472 Street, Langley, BC, V1M 3T7 Luxury House for sale | Listing ID R3140 | Royal LePage Carriage Trade Luxury Properties
Ruskin
· House
· Parking · Cellar
Ruskin · House · Parking · Cellar
This spectacular 17.06-acre estate offers complete privacy, stunning valley views, and exceptional versatility. A long winding driveway leads to a custom 6,708 sq. Ft. rancher with walkout basement built in 2008 featuring a vaulted great room, 3 bedrooms on the main, including a spacious primary with incredible views. The bright lower level offers a self contained 2-bedroom + den suite perfect for family. Plus rec room, workshop, storage and bath for upstairs use. Triple garage. A separate driveway leads to a 1,554 sq. Ft. 3-bdrm, 2-bath modular home with double garage. Bonus detached workshop + parking area. A high and dry hay field with farm status, fully private park-like setting, and prime location near Fort Langley, Walnut Grove and Hwy 1. Multi generational living at it's best
$ 4,950,000
1 7540 Briskham Street, Mission, BC, V2V 3L8 house for sale | Listing ID R3141 | Royal LePage
View photo
House · for sale
$ 799,000
1 7540 Briskham Street, Mission, BC, V2V 3L8 house for sale | Listing ID R3141 | Royal LePage
Ruskin
· House
· Balcony · Parking · Air conditioning
Ruskin · House · Balcony · Parking · Air conditioning
Move-in ready at Verado Homes! This beautifully finished 1,890 sq. Ft. townhome offers 3 bedrooms, 2 full bathrooms, and 2 powder rooms across a thoughtfully designed three-level floorplan. The bright open-concept main floor features a modern kitchen with premium Samsung stainless steel appliances, spacious living and dining areas, and a private balcony with a gas BBQ hookup. Enjoy forced air heating with A/C rough-in, EV charger rough-in, vacuum rough-in, an oversized garage, and two parking spaces. Ideally located just minutes from schools, shopping, Mission Memorial Hospital, parks, nature trails, and the West Coast Express. Quality craftsmanship, contemporary finishes, and exceptional convenience make this home an outstanding opportunity. (Id: 7525)
$ 799,000
6641 Street, Surrey, BC, V3W 0W1 house for sale | Listing ID R3142 | Royal LePage
View photo
House · for sale
$ 1,599,000
Updated
6641 Street, Surrey, BC, V3W 0W1 house for sale | Listing ID R3142 | Royal LePage
Ruskin
· House
· Garden · Fireplace · Parking
Ruskin · House · Garden · Fireplace · Parking
Two level, semi-custom built home on 7,400 sqft lot situated in a QUIET cul-de-sac in desirable West Newton. Updated with NEW flooring, hot water tank, furnace, and recently completed fence installation. The main floor features open floor plan with large foyer, 2 gas fireplaces, and oversized windows to allow natural sunlight. Above has 5 generously sized bedrooms, skylights, and (2+2) bedroom MORTGAGE HELPER on the main floor. Enjoy the stunning PRIVATE backyard which includes a large storage shed, numerous tasty fruit trees and vegetable gardens. Extra storage space, the large driveway allows for AMPLE parking space. Close to ALL amenities, highways, all levels of schools, places of worship, and much more!
$ 1,599,000
2053 B Avenue, Langley, BC, V1M 2H4 house for sale | Listing ID R3142 | Royal LePage
View photo
House · for sale
$ 1,779,000
Updated
2053 B Avenue, Langley, BC, V1M 2H4 house for sale | Listing ID R3142 | Royal LePage
Ruskin
· House
· Garden · Deck · Equipped kitchen
Ruskin · House · Garden · Deck · Equipped kitchen
Rarely available. Beautifully renovated custom home situated on a 11,000 sq. Ft. lot, backing onto a serene nature reserve in the highly sought after Derby Hills neighborhood of Walnut Grove. Thoughtfully updated throughout the years, this exceptional home features a chef's maple kitchen with S/S appliances, newer Bosch dishwasher, gas range, walk-in pantry & more. Luxurious'Hollywood' primary suite offers a spa-inspired ensuite complete with heated floors, a soaker tub, oversized walk-in shower, and tranquil views of the surrounding nature. Step outside to the expansive west-facing deck overlooking a sunny private backyard that backs directly onto a peaceful creek/ nature reserve. Your own park. Generous indoor and outdoor living truly the best you can enjoy year long
$ 1,779,000
8135 Barnett Street, Mission, BC, V3A 4X4 house for sale | Listing ID R3141 | Royal LePage
View photo
House · for sale
$ 975,000
8135 Barnett Street, Mission, BC, V3A 4X4 house for sale | Listing ID R3141 | Royal LePage
Ruskin
· House
· Garden · Cellar
Ruskin · House · Garden · Cellar
Proudly offered by the original owners, this beautifully maintained family home in East Mission showcases true pride of ownership. Offering 2 spacious stories plus a fully finished basement, there's room for everyone with 4 bedrooms and 4 bathrooms. Enjoy generous living spaces, meticulous upkeep throughout, and a private backyard perfect for relaxing or entertaining. A wonderful place to call home!
$ 975,000
2754 A Avenue, Langley, BC, V4W 3L2 house for sale | Listing ID R3142 | Royal LePage
View photo
House · for sale
$ 950,000
Updated
2754 A Avenue, Langley, BC, V4W 3L2 house for sale | Listing ID R3142 | Royal LePage
Ruskin
· House
· Balcony · Deck · Air conditioning · Cellar
Ruskin · House · Balcony · Deck · Air conditioning · Cellar
Beautiful CORNER LOT family home featuring 4 bedrooms & 2 Full Baths. This beautiful well maintained home has been incrementally RENOVATED/UPDATED since 2016: (Newer roof, Fence, Flooring, Upstairs Bath, Vinyl Windows, Aluminum Balcony awning) Furnace and Heat Pump (2025) offering Summer Comfort (AC), Newer Basement Kitchen and Bathroom (2024). No poly-b pipes here! Enjoy the BONUS AREA of a large workshop/storage (31x11) area under the deck. Enjoy the benefit of a mortgage helper (1 Bedroom + Den In-Law Suite with Sep. Entry downstairs). Convenient location, minutes to Aldergrove Town Centre, FreshCo, Transit & Parkside Elementary. Easy access to Hwy 1, Abbotsford Airport, and the US Border makes commuting very convenient. All Meas Approx. Hurry! Book your appointment to view
$ 950,000
21291 B Avenue, Maple Ridge, BC, V2X 1Y9 house for sale | Listing ID R3142 | Royal LePage
View photo
House · for sale
$ 2,099,900
Updated
21291 B Avenue, Maple Ridge, BC, V2X 1Y9 house for sale | Listing ID R3142 | Royal LePage
Ruskin
· House
· Garden · Fireplace · Parking
Ruskin · House · Garden · Fireplace · Parking
Experience luxury living in this exceptional West Maple Ridge home offering 5,116 sq ft on a 7,191 sq ft lot. This 8-bedroom, 8-bathroom home features soaring 18-ft ceilings, an open-to-below foyer, custom millwork, radiant in-floor heating, two gas fireplaces, and premium appliances. Upstairs includes spacious bedrooms and a stunning primary suite with a spa-inspired ensuite. The lower level offers a legal 2-bedroom suite, a separate 1-bedroom in-law suite, plus an optional nanny suite on the main for added flexibility and income potential. Complete with a triple garage, extended third bay, ample parking, and a low-maintenance backyard, this home is tucked away on a quiet cul-de-sac just minutes from schools, parks, shopping, and more. A rare opportunity! Open house sunday 12-3pm
$ 2,099,900
140 2745 Avenue, Langley, BC, V4W 3P3 townhouse for sale | Listing ID R3142 | Royal LePage
View photo
Townhouse · for sale
$ 584,900
Updated
140 2745 Avenue, Langley, BC, V4W 3P3 townhouse for sale | Listing ID R3142 | Royal LePage
Ruskin
· Townhouse
· Patio · Deck · Parking
Ruskin · Townhouse · Patio · Deck · Parking
Welcome to Cedar Park Estates. A bright corner end unit next to greenspace and trees. Enjoy hearing the birds singing on your West facing patios done with artificial turf and decking. Plenty of room with an expansive open kitchen layout. Large bedrooms upstairs. Many upgrades done by last owner with permission from strata such as pot lights and kitchen upgrades. Poly B was removed in 2022. Major items such as roof, doors, windows, siding and fences replaced. Lots of Parking close by on a first come basis beside unit for guests. Families are welcome with 2 pets of any size. New shopping district and walk to schools nearby including Parkside Elementary. Close to HWY 1 and US border. Come to Open House July 5, 2-4 pm
$ 584,900
4687 Street, Langley, BC, V4W 1C9 house for sale | Listing ID R3141 | Royal LePage
View photo
House · for sale
$ 2,080,000
Updated
4687 Street, Langley, BC, V4W 1C9 house for sale | Listing ID R3141 | Royal LePage
Ruskin
· House
· Garden · Deck · Parking
Ruskin · House · Garden · Deck · Parking
This 1.28 acre property offers complete privacy in this 5 bdrm home. Upstairs you will find 3 bdrms all with vaulted ceilings, including a spacious primary bdrm with its own private deck and massive w-in closet. Enjoy the view & silence from the updated 12’ x 24’ deck with new vinyl and railing off the main living area. Downstairs is a brand new completely reno'd 2 bdrm, 2 bthrm walk-out daylight bsmt suite with sound proofing & a primary bedroom with ensuite ideal for extended family or mortgage helper, a MUST SEE. Detached 30’ x 24’ shop plus a 24’ x 24’ garage with loft, both with heat and power. Front yard is fully gated with a automatic gate and parking for 11 vehicles. Down below you will find a large yard space with a fire pit. Truly an amazing property to raise your kids!
$ 2,080,000
640 Twelfth Street, New Westminster, BC, V3M 4J4 commercial.
View photo
House · for sale
$ 1,988,000
640 Twelfth Street, New Westminster, BC, V3M 4J4 commercial.
Ruskin
· 2 Bedrooms · House
· Parking · Cellar
Ruskin · 2 Bedrooms · House · Parking · Cellar
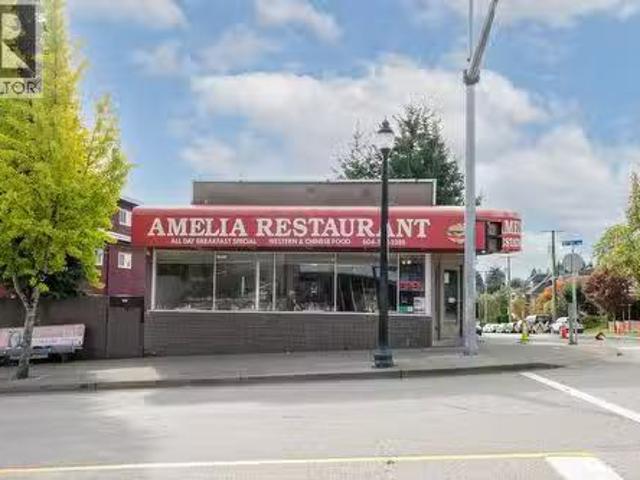
Excellent corner lot building location within a close radius of parks, shopping center, restaurants, bus stop and skytrain. Good shape, well maintained free standing retail commercial residential building contains restaurant (main floor front), residential area in rear part of main floor & 2 bedroom suite (upper floor) with separate entrance, one single garage, and basement. Basement can be used for storage & accessory space as an office or break room for restaurant staff but need to obtain all necessary building, plumbing or electrical permits from City. Main floor front is leased for restaurant business with a lease up to April 30, 2027 + option for another 2 years. Residential part with two bedrooms currently is saleed in month to month. Basement is vacant. Potential development lot at 61.88(frontage) x 66.01(depth) with free standing retail commercial residential building is be good for investment or hold for redevelopment. Property is sold as is, where is. PRICE TO SELL! BE Quick!
$ 1,988,000
42159 Yarrow Central RoadYarrow, Chilliwack, BC, V2R 5E5 vac.
View photo
House · for sale
$ 1,199,900
42159 Yarrow Central RoadYarrow, Chilliwack, BC, V2R 5E5 vac.
Ruskin
· House
Ruskin · House
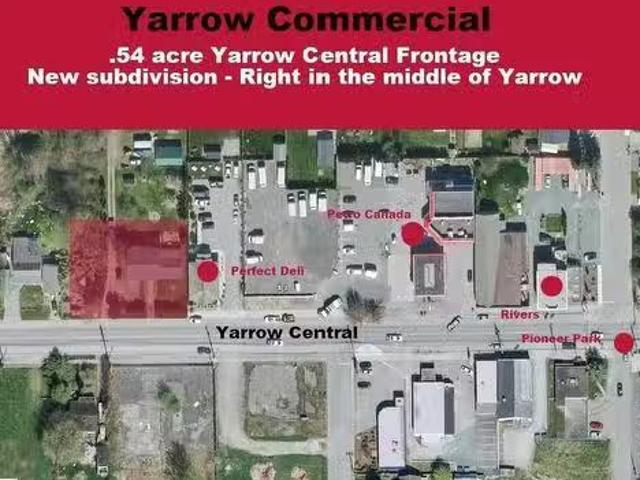
Commercial BUILDING LOT! Zoned C2 in the heart of Yarrow. 0.54 acre lot with 130 of frontage. Build a commercial building with the option for residential income suites above. All services at the lot line, septic engineering approval done, community water, BUY NOW and ALGRA BROS Dev. WILL BUILD FOR YOU! Please reach out direct for more info! (id:27). Still available at ListedBuy!
$ 1,199,900
14157 Sylvester Road, Mission, BC, V2V 0B1 house for sale | Listing ID R3141 | Royal LePage
View photo
House · for sale
$ 999,900
Updated
14157 Sylvester Road, Mission, BC, V2V 0B1 house for sale | Listing ID R3141 | Royal LePage
Ruskin
· House
Ruskin · House
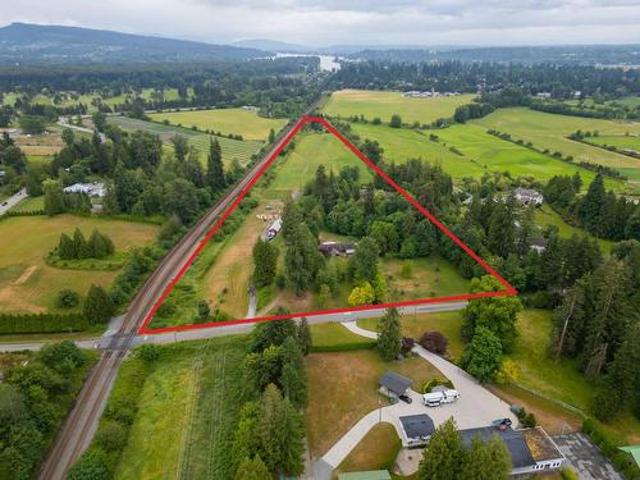
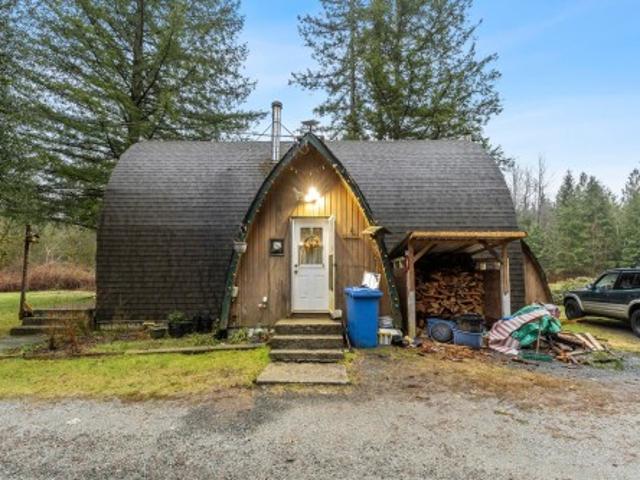
Dreaming of a new lifestyle? Discover this rare 10-acre flat and usable estate featuring its own private lake. Nestled among dramatic mountains, this property offers ultimate seclusion and a genuine rural feel, yet it is conveniently located only 15 minutes from the heart of Mission. The character-rich A-frame home is perfectly suited to its surroundings, offering a cozy atmosphere anchored by a traditional wood-burning stove. Outside, you will find a detached shop and land that works beautifully for horses or your specific outdoor ambitions. Adventure is truly at your doorstep with Cascade Falls just down the street and nearby logging roads ideal for 4x4 exploration or dirt biking. Enjoy your private lake and the peace. Buy neighbour 14275 for a total of 22 acres
$ 999,900
82 2015 Avenue, Langley, BC, V2Y 3L8 townhouse for sale | Listing ID R3142 | Royal LePage
View photo
Townhouse · for sale
$ 1,099,000
82 2015 Avenue, Langley, BC, V2Y 3L8 townhouse for sale | Listing ID R3142 | Royal LePage
Ruskin
· Townhouse
· Office room · Parking · Swimming pool · Deck · Air conditioning
Ruskin · Townhouse · Office room · Parking · Swimming pool · Deck · Air conditioning
Welcome to this stunning 4-bedroom, 4-bathroom townhome with a functional layout designed for modern living. The open-concept main floor features a spacious great room, dining area, and private deck with BBQ hookup, perfect for entertaining. Upstairs offers 3 generous bedrooms, while the lower level includes a 4th bedroom and full bath, ideal for guests, extended family, or a home office. Enjoy a gas stove, smart thermostat, central A/C, blackout blinds, built-in entertainment unit, epoxy garage floors, EV-ready side-by-side double garage, plus an additional parking stall. Located in the sought-after VERGE by Essence, with resort-style amenities including a pool, hot tub, lounge and playground, all just steps from schools, trails, shopping and more. Don't miss this fantastic opportunity!
$ 1,099,000
20140 Ashley Crescent, Maple Ridge, BC, V2X 0P4 house for sale | Listing ID R3141 | Royal LePage
View photo
House · for sale
$ 1,169,900
20140 Ashley Crescent, Maple Ridge, BC, V2X 0P4 house for sale | Listing ID R3141 | Royal LePage
Ruskin
· House
· Garden
Ruskin · House · Garden
This FANTASTIC property is ready for YOU to call it HOME! In a great family neighbourhood close to schools, transit, shopping and Golden Ears Bridge, it just makes sense! Space for everyone with 5 bedrooms, family room and kitchen below. Perfect for the in-law suite with separate entry. New countertops throughout, new bathroom vanities and floors, new flooring in bedrooms, all new windows and sliding doors as well as the front door. Updated appliances and washer/dryer. Fresh paint throughout. A backyard that has the space for lots of entertaining and games. Definitely come and see this one! Open House Sunday July 5th 1-3pm
$ 1,169,900
2544 Sunnyside Crescent, Abbotsford, BC, V2T 1Y2 house for sale | Listing ID R3142 | Royal LePage
View photo
House · for sale
$ 1,199,000
Updated
2544 Sunnyside Crescent, Abbotsford, BC, V2T 1Y2 house for sale | Listing ID R3142 | Royal LePage
Ruskin
· House
· Garden · Fireplace · Parking · Air conditioning · Cellar
Ruskin · House · Garden · Fireplace · Parking · Air conditioning · Cellar
Updated rancher with walkout basement offering 5 bedrooms, 3 bathrooms, and a legal 2-bedroom suite on an impressive 11,040 sq. Ft. lot with future subdivision potential. Bright open-concept main floor features a custom kitchen with stainless steel appliances, spacious living room with gas fireplace, oversized windows, a private backyard as well laundry. Primary on the main with ensuite. Basement also offers a third bedroom and second garage. Double driveways, double garages, fully fenced yard, plus updated furnace, A/C, hot water tank, and built-in vacuum. Fantastic West Abbotsford location close to schools, shopping, recreation, and freeway access
$ 1,199,000
10087 Imperial Street, Chilliwack, BC, V2P 7N8 Luxury House for sale | Listing ID R3123 | Royal LePage Carriage Trade Luxury Properties
View photo
House · for sale
$ 1,199,900
10087 Imperial Street, Chilliwack, BC, V2P 7N8 Luxury House for sale | Listing ID R3123 | Royal LePage Carriage Trade Luxury Properties
Ruskin
· House
· Patio · Garden · Office room · Gym · Air conditioning · Parking
Ruskin · House · Patio · Garden · Office room · Gym · Air conditioning · Parking
Stunning and immaculately maintained family home located in the highly desirable Little Mountain neighborhood. This spacious 5-bedroom, 3-bathroom residence offers a functional and inviting layout perfect for growing families. Featuring a versatile flex room ideal for a home office, gym, or playroom, this home combines comfort and flexibility for modern living. Step outside to a massive backyard, with a beautiful patio space designed for relaxing and entertaining guests all year round and plenty of room for pets to have their own space. With ample parking and exceptional curb appeal, this property truly has it all. Large workshop, in floor heating. Newer furnace, hw tank & ac. Situated in a sought after location close to schools, parks, & amenities, this is the perfect place to call home
$ 1,199,900

Get email alerts

Don't miss out: be the first to know about new properties

The alert was correctly created

On subscribing you accept the conditions of use and the privacy policy
Alert
Receive new ads in your inbox
Save this search
Receive alerts for new listings

We'll send you an email when we have new properties for: "Properties for sale in Ruskin"

The alert was correctly created

Get email alerts and be the first to see new listings
Required field
On subscribing I accept the terms of the privacy policy
Perfect! You'll soon start receiving new listings via email
Alert
Receive an email when we have new ads for Properties for sale in Ruskin
Save this search
Filters

Bedrooms

Area (sq.ft)

sq.ft
sq.ft

Price

$
$

Filter by property type

Bathrooms

Clear all filters
Receive notifications when new entries are published.