6,656 properties for sale in Ruskin

6595 Dayton Drive, Chilliwack, BC, V2R 1V4 house for sale | Listing ID R3141 | Royal LePage
View photo
House · for sale
$ 1,699,000
Updated
6595 Dayton Drive, Chilliwack, BC, V2R 1V4 house for sale | Listing ID R3141 | Royal LePage
Ruskin
· House
· Patio · Office room · Balcony
Ruskin · House · Patio · Office room · Balcony
Rarely available almost brand new custom-built home on a spacious 7,800 sq. Ft. lot in Sardis. This almost 5000 sqft home features a chef-inspired kitchen with a large island, premium appliances, and high-end cabinetry, complemented by a separate wok kitchen. The main level also offers a generous living room, dining area, family room, a dedicated office, and a full bathroom, with seamless access to a large covered patio for outdoor entertaining. Upstairs, the luxurious primary suite includes a walk-in closet, spa-like ensuite, and private balcony. Four additional bedrooms (three with ensuites) provide ample space, along with a laundry room and a second large balcony accessible from three bedrooms. A two-bedroom suite offers excellent income potential. Book your tour today!
$ 1,699,000
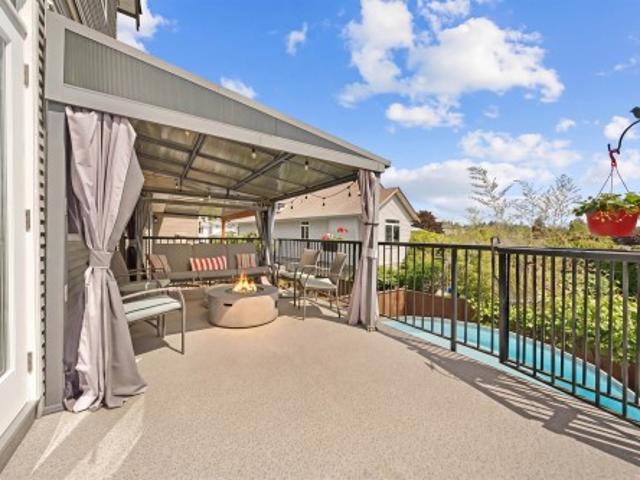
2814 Woodland Drive, Langley, BC, V2Y 1C2 house for sale | Listing ID R3122 | Royal LePage
View photo
House · for sale
$ 1,550,500
2814 Woodland Drive, Langley, BC, V2Y 1C2 house for sale | Listing ID R3122 | Royal LePage
Ruskin
· House
· Patio · Garden · Parking · Cellar
Ruskin · House · Patio · Garden · Parking · Cellar
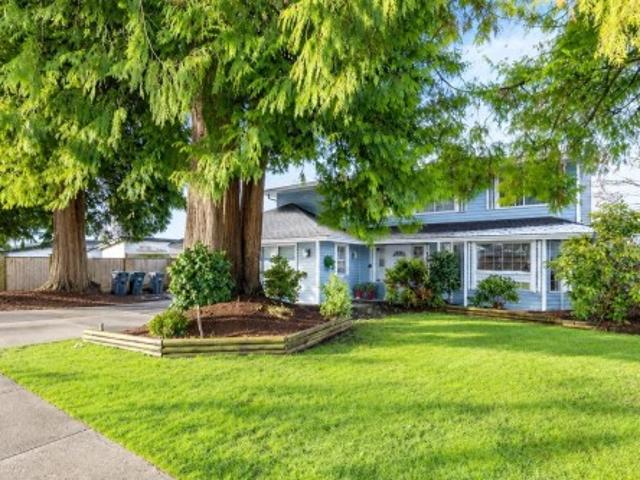
First time ever on the market! Perfect for a growing family, this semi-custom home offers stunning Mt. Baker views, a large fenced yard, and an entertainer’s patio. The open-concept main floor includes a beautiful white kitchen with stainless steel appliances, pantry, and seamless flow to the family room, plus formal dining and sitting areas. Upstairs features 4 large bedrooms, with flexibility for offices, along with a spacious primary suite complete with a 5-piece ensuite and closet. The partially finished walkout basement offers excellent potential for a 2-bedroom suite. Complete with RV parking, a double garage with custom high ceilings, and a prime location close to schools, transit, and amenities. A rare opportunity with space, flexibility, and future potential. Don't miss this one!
$ 1,550,500
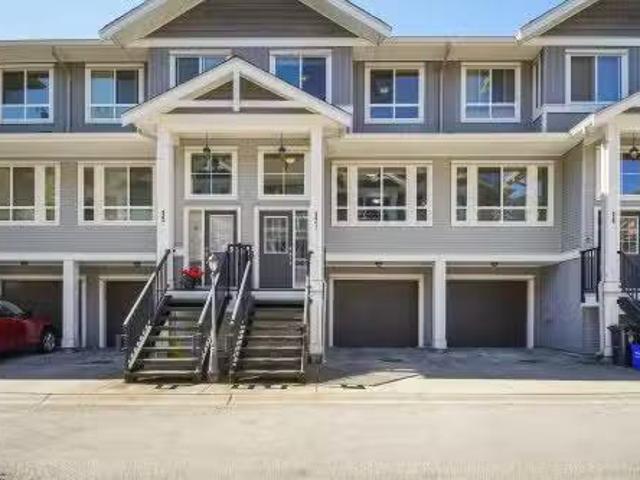
22 19 Aloha Drive, Surrey, BC, V4N 6T8 townhouse for sale | Listing ID R3141 | Royal LePage
View photo
Townhouse · for sale
$ 815,000
22 19 Aloha Drive, Surrey, BC, V4N 6T8 townhouse for sale | Listing ID R3141 | Royal LePage
Ruskin
· Townhouse
· Patio · Parking
Ruskin · Townhouse · Patio · Parking
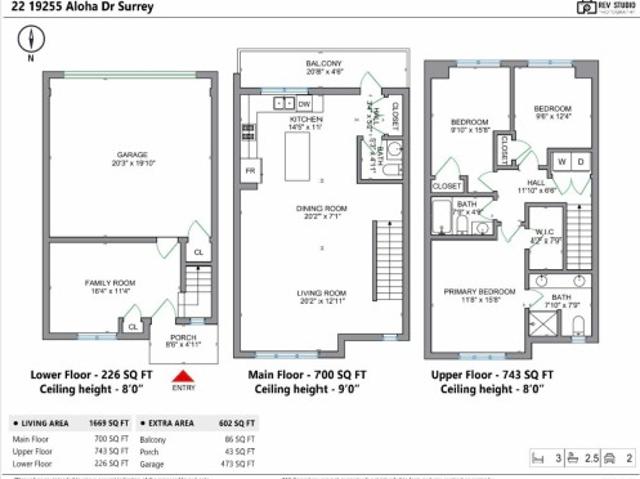
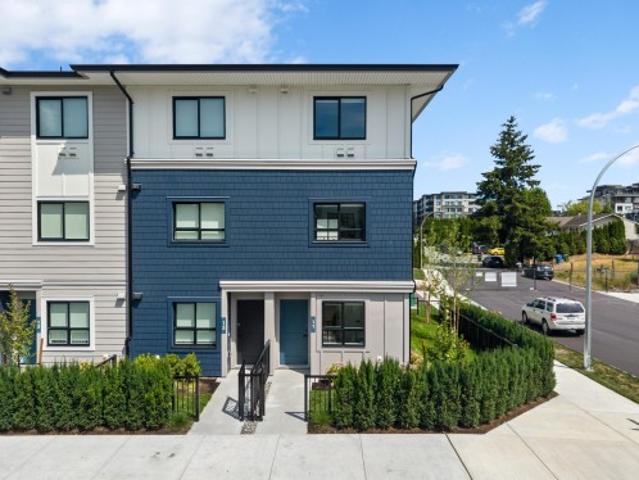
This beautifully designed 3 bedroom + huge Den townhome features a modern design kitchen with quartz counter tops throughout, soft-closing doors, under cabinet task lighting, a patio positioned off the kitchen, and main floor powder room with floor to ceiling accent tile. Open-concept spacious living and dining room with oversized windows that allow natural light. Master bedroom fits a king size bed, deluxe walk-in closet and spa inspired ensuite with dual sinks making getting ready together easier than ever! Whirlpool stainless steel appliance package with washer/dryer. Side by side garage with EV changing included
$ 815,000
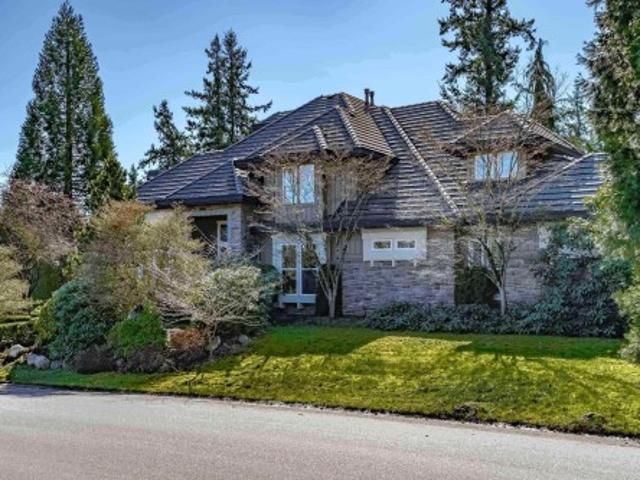
9729 Street, Surrey, BC, V4N 4V9 house for sale | Listing ID R3141 | Royal LePage
View photo
House · for sale
$ 1,785,000
9729 Street, Surrey, BC, V4N 4V9 house for sale | Listing ID R3141 | Royal LePage
Ruskin
· House
· Patio · Garden · Swimming pool · Deck · Parking
Ruskin · House · Patio · Garden · Swimming pool · Deck · Parking
Welcome to one of Abbey Ridge's most cherished family homes. Set on a private, nearly ½-acre lot surrounded by mature trees, this custom-built residence offers over 5,500 sq. Ft. of exceptional living space designed to grow with your family. An expansive primary retreat, multiple recreation and flex spaces, dedicated workshop, abundant storage, and a 3-car garage. Outside, enjoy an entertainer's backyard complete with a sprawling deck, covered patio, hot tub, and a stunning mature wisteria-covered pergola that creates a truly unforgettable outdoor setting. Conveniently located minutes from Pacific Academy, Highway 1, Golden Ears Connector, parks, and everyday amenities. A rare opportunity to own a home offering the space, privacy, and lifestyle today's families have been searching for
$ 1,785,000
Related searches
29 2012 Avenue, Langley, BC, V2Y 3E9 townhouse for sale | Listing ID R3141 | Royal LePage
View photo
Townhouse · for sale
$ 849,900
29 2012 Avenue, Langley, BC, V2Y 3E9 townhouse for sale | Listing ID R3141 | Royal LePage
Ruskin
· Townhouse
· Patio · Garden · Fireplace · Air conditioning · Equipped kitchen
Ruskin · Townhouse · Patio · Garden · Fireplace · Air conditioning · Equipped kitchen
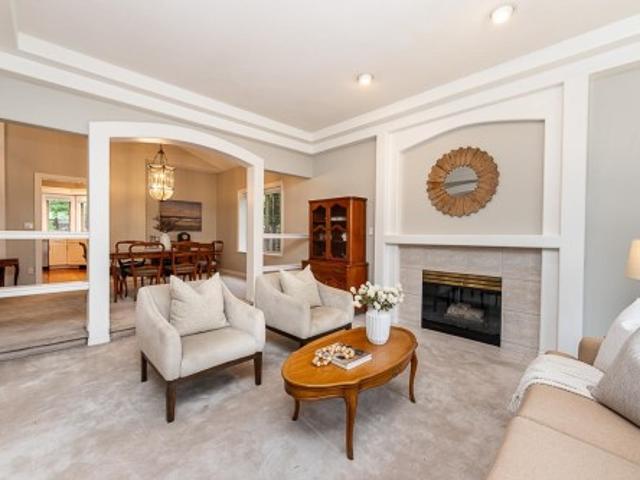
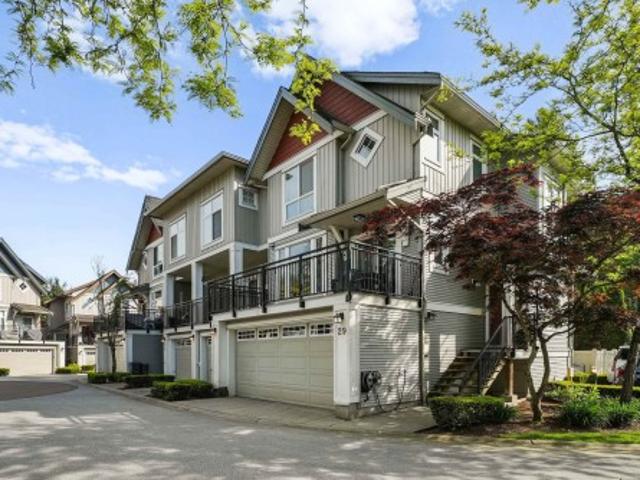
Absolutely pristine 3bdrm, 3bath + Rec rm End unit in The Oaks. Renovated all white kitchen with S/S appliances (new dishwasher) island and granite counters. Large sundeck off kitchen with n/gas barbeque hookup, high end engineered hardwood floors and floor to ceiling rock faced fireplace. Upstairs features 3 bds, primary with renovated ensuite. Stunning designer interior colors throughout. Lower level has a full bathroom, media/rec room with patio doors to completely private patio and south facing yard backing onto greenspace(Willoughby Trail). Enjoy this beautiful home all summer with Central Air Conditioning! Fantastic location with easy walking to all shopping and services. This one ticks off all the boxes
$ 849,900
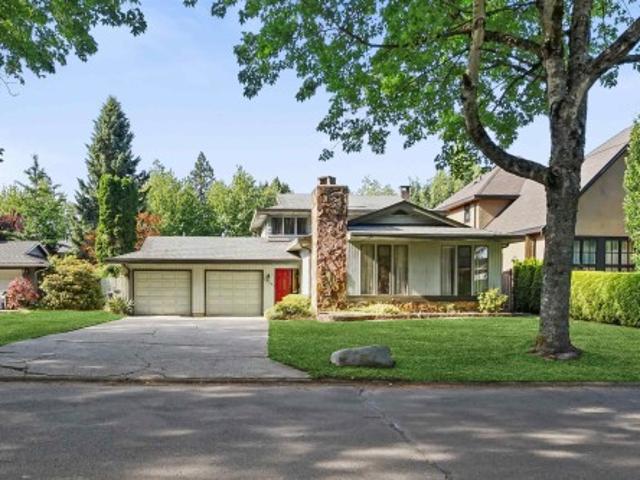
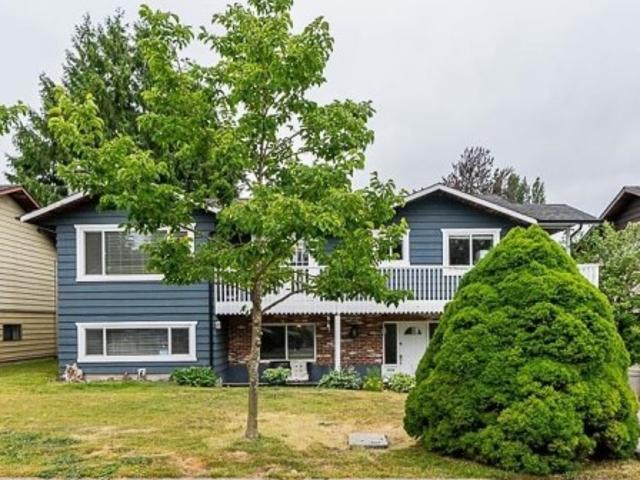
2659 Wildwood Drive, Langley, BC, V2Y 1G2 house for sale | Listing ID R3141 | Royal LePage
View photo
House · for sale
$ 999,000
2659 Wildwood Drive, Langley, BC, V2Y 1G2 house for sale | Listing ID R3141 | Royal LePage
Ruskin
· House
· Garden · Office room · Deck · Parking
Ruskin · House · Garden · Office room · Deck · Parking
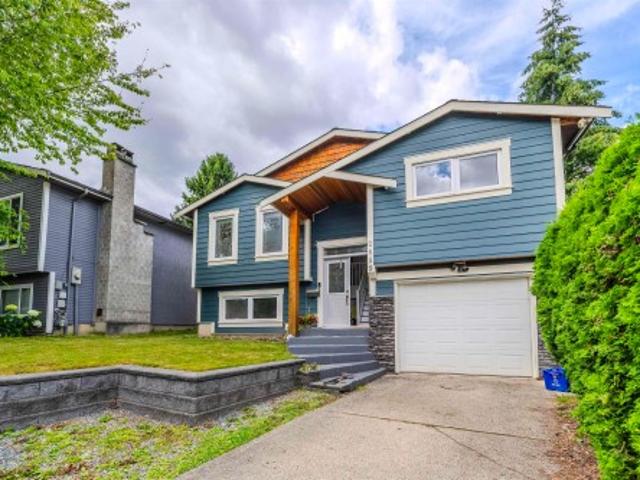
Renovated 5 bedroom home in highly desirable Willoughby Heights walking distance to all the conveniences. The main floor features an updated kitchen with new appliances, spacious family room and still loads of space for a Work from home set up home office, elegant living and dining areas. Upstairs offers 3 generous bedrooms, with 2 bedrooms down below perfect for a mortgage helper, granny or nanny suite. Two decks complete the home perfect for entertaining, with a sizeable backyard garden with blueberries and Cherry tree. Perfect home for young families or even multigenerational living with its separate entrance, additional carpark parking, and split entry layout. OPEN HOUSE July 4/5 2026 2-330pm
$ 999,000
3 3555 Blue Jay Street, Abbotsford, BC, V2S 7B9 townhouse for sale | Listing ID R3140 | Royal LePage
View photo
Townhouse · for sale
$ 769,900
3 3555 Blue Jay Street, Abbotsford, BC, V2S 7B9 townhouse for sale | Listing ID R3140 | Royal LePage
Ruskin
· Townhouse
· Fireplace · Deck · Parking
Ruskin · Townhouse · Fireplace · Deck · Parking
Rare & Desirable, Beautiful end unit with a forest and ravine across the street as well as a stunning MT Baker view. This unit features a Primary Bdrm up and down each with its own ensuite bathroom, 4 baths in total. Mini kitchen in the recrm, 2 gas fireplaces. Large rooms with decks both front and back. Set in desirable Karlan Built Slater Ridge Estates. Gated community with well cared for grounds, club house and RV Parking. No age restriction and pets welcome. This one is a winner
$ 769,900
5 33520 Kingston Avenue, Abbotsford, BC, V2S 0R6 townhouse for sale | Listing ID R3140 | Royal LePage
View photo
Townhouse · for sale
$ 649,900
Updated
5 33520 Kingston Avenue, Abbotsford, BC, V2S 0R6 townhouse for sale | Listing ID R3140 | Royal LePage
Ruskin
· Townhouse
· Office room · Balcony · Parking · Air conditioning
Ruskin · Townhouse · Office room · Balcony · Parking · Air conditioning
Move-in ready homes at South Grove by Anthem. This 1,335 sq.ft. end-unit townhome offers the perfect balance of space, comfort, and convenience in one of Abbotsford's most connected neighbourhoods. Featuring 3 bedrooms and 2.5 bathrooms, the versatile ground level includes a bedroom and powder room ideal for a home office, guest suite, or flex space. The bright main floor boasts 9' ceilings, a modern open-concept kitchen, dining and living area, and a private balcony. Upstairs, two generous bedrooms include a spacious primary suite with room for a king-size bed. Complete with A/C, premium LG appliances, a private garage, additional parking, and Anthem's trusted quality construction. Showings by private appointment. Site located at 1455 McCallum Road
$ 649,900
12271 Powell Street, Mission, BC, V4S 1C1 Luxury House for sale | Listing ID R3140 | Royal LePage Carriage Trade Luxury Properties
View photo
House · for sale
$ 1,499,500
12271 Powell Street, Mission, BC, V4S 1C1 Luxury House for sale | Listing ID R3140 | Royal LePage Carriage Trade Luxury Properties
Ruskin
· House
· Office room · Deck · Parking
Ruskin · House · Office room · Deck · Parking
This home is a true beauty and impeccably cared for. There is nothing to do here but move in and enjoy! This custom built home sits on 2.23 Acres and includes a workshop w/220 and a potential office/workspace attached at the back of the shop. Tons of room for parking and or RV's. Inside the home you will find a charming kitchen equipped with all new appliances, a spacious living room with sprawling windows to enjoy the landscape around you. 3 spacious bedrooms on the main floor and a large loft above the main. Downstairs has been renovated and is ready to enjoy. New metal roof on the home in 2019, new roof on the shop in 2024, fresh flooring and carpet in 2025/2026, interior and exterior paint 2025/2026, Vinyl decking 2024. You don't want to miss this one
$ 1,499,500
18 33 Kingston Avenue, Abbotsford, BC, V2S 0R6 townhouse for sale | Listing ID R3140 | Royal LePage
View photo
Townhouse · for sale
$ 669,900
Updated
18 33 Kingston Avenue, Abbotsford, BC, V2S 0R6 townhouse for sale | Listing ID R3140 | Royal LePage
Ruskin
· Townhouse
· Office room · Balcony · Parking · Air conditioning
Ruskin · Townhouse · Office room · Balcony · Parking · Air conditioning
Whether you're purchasing your first home or making room for what's next, South Grove by Anthem is designed to grow with you. Offering over 1,270 sq. Ft. designed for modern living, this 3 Bed 3 Bath end unit townhome provides the flexibility for growing families. The ground-level bedroom and full bath are ideal for guests, a home office, or future family needs. The bright main floor features 9' ceilings, an open-concept kitchen, dining and living area, plus a private balcony. Upstairs offers two spacious bedrooms including a primary suite with ensuite. Complete with A/C, premium LG appliances, a private garage, additional parking, and Anthem's trusted quality construction in Abbotsford's growing University District. Showings by Private Appointment, site located at 1455 McCallum Rd
$ 669,900
11151 Street, Surrey, BC, V4N 4X9 house for sale | Listing ID R3140 | Royal LePage
View photo
House · for sale
$ 1,696,800
11151 Street, Surrey, BC, V4N 4X9 house for sale | Listing ID R3140 | Royal LePage
Ruskin
· House
· Parking
Ruskin · House · Parking
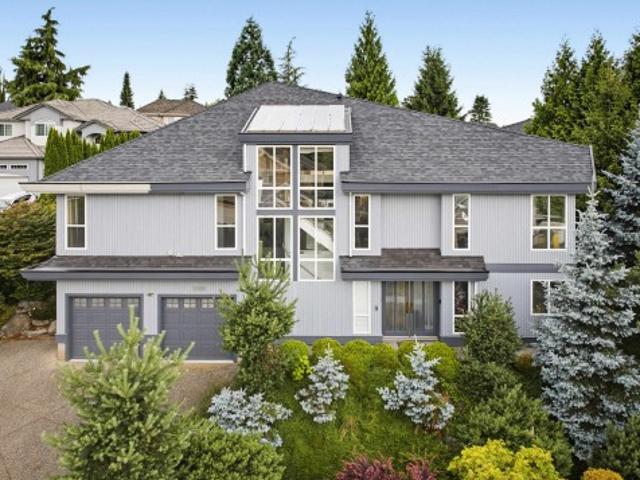
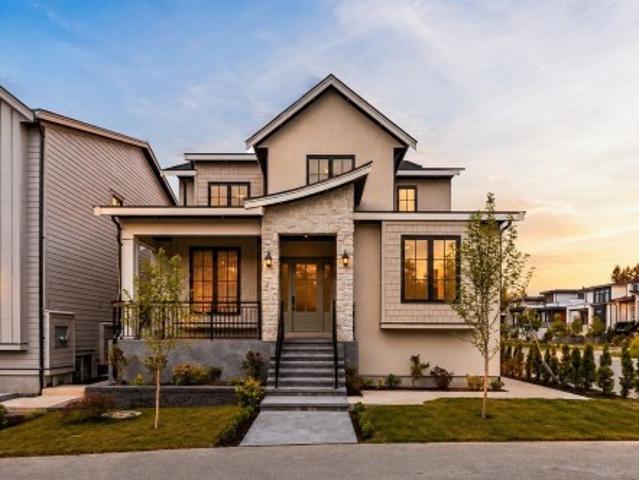
A modern urban gem with incredible natural light and panoramic mountain views. This uniqe luxry home has a double-height open living and loft area creates a spacious, welcoming feel, with custom glass railings and skylights. Premium finishes include hardwood floors, a designer kitchen with lacquered cabinets, quartz counters, and high-end appliances. The primary suite offers a luxurious bath with a double walk-in shower. Downstairs, a one-bedroom suite with separate garage access is ideal for rental income. Plus, a fantastic location close to parks, top schools, and shopping, all adding to its appeal. Call today! Easy to show!
$ 1,696,800
11077 Street, Surrey, BC, V3R 6V7 house for sale | Listing ID R3141 | Royal LePage
View photo
House · for sale
$ 1,199,000
11077 Street, Surrey, BC, V3R 6V7 house for sale | Listing ID R3141 | Royal LePage
Ruskin
· House
· Garden · Balcony
Ruskin · House · Garden · Balcony
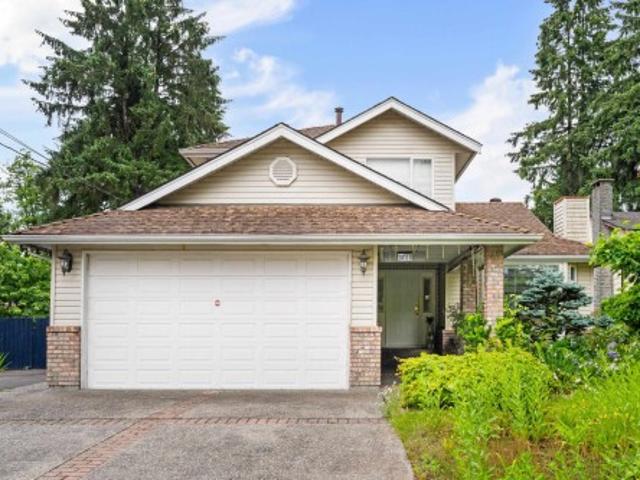
Welcome to sought-after Fraser Heights, where your family has room to grow! This solid basement-entry home offers 5 bedrooms, with potential for a 6th, plus 3 bathrooms and a spacious, functional layout designed for busy family life. The bright lower level offers excellent suite potential, making it ideal for grandparents, adult children, or valuable mortgage-helper income. Step onto the balcony overlooking the private west-facing backyard, perfect for summer BBQs, kids at play, and family gatherings. Recent updates include a fibreglass roof (2009), hot water tank (2019), and fresh interior paint (2026). Located just minutes from excellent schools, parks, recreation, shopping, restaurants, Guildford Town Centre, and quick freeway access
$ 1,199,000
14710 Avenue, Surrey, BC, V3R 5Y1 house for sale | Listing ID R3141 | Royal LePage
View photo
House · for sale
$ 1,581,800
14710 Avenue, Surrey, BC, V3R 5Y1 house for sale | Listing ID R3141 | Royal LePage
Ruskin
· House
Ruskin · House
Exceptional Development Opportunity in Surrey’s Desirable Guildford Area! This expansive 16,126 sqft property offers outstanding potential for future redevelopment in one of Surrey’s most sought-after growth corridors. Designated for future multi-family development (buyer to verify with the City of Surrey), this is an excellent opportunity for developers, builders, and investors looking to secure a large parcel with strong long-term upside. Conveniently located close to schools, parks, shopping, transit, and major commuter routes, the property combines immediate holding value with exceptional future development potential. Don’t miss your chance to invest in the future of Guildford!
$ 1,581,800
50 2075 Th Avenue, Langley, BC, V1M 2X3 townhouse for sale | Listing ID R3140 | Royal LePage
View photo
Townhouse · for sale
$ 995,000
50 2075 Th Avenue, Langley, BC, V1M 2X3 townhouse for sale | Listing ID R3140 | Royal LePage
Ruskin
· Townhouse
· Patio · Garden · Balcony · Fireplace · Swimming pool
Ruskin · Townhouse · Patio · Garden · Balcony · Fireplace · Swimming pool
Exceptionally maintained residence in'Summerfield', a popular plus 55 gated community with pool & hot tub. This gem boasts recent upgrades including: hardwood floors, Travertine'tiling, kitchen cabinetry with granite counters & movable island. This spacious floor plan features a total of 3 bedrooms & den, with master on main floor. Oversized recreation room down offers many options and generous storage. Two comforting gas fireplaces add to the appeal here. Private backyard with patio & balcony off family room. Top location within complex and walking distance to pool. A super find in'Walnut Grove' only minutes to all amenities
$ 995,000
1308 Avenue, Surrey, BC, V3X 2H4 house for sale | Listing ID R3141 | Royal LePage
View photo
House · for sale
$ 1,249,000
1308 Avenue, Surrey, BC, V3X 2H4 house for sale | Listing ID R3141 | Royal LePage
Ruskin
· House
· Garden · Fireplace · Deck · Cellar
Ruskin · House · Garden · Fireplace · Deck · Cellar
Welcome to this beautifully maintained 4-level split home in the desirable Panorama Park neighbourhood. Situated on a landscaped 7,126 sq. Ft. lot, this spacious home offers 4 bedrooms, 3 bathrooms, and 2,728 sq. Ft. of functional living space. The kitchen features modern cabinetry, newer countertops and stainless steel appliances. Bright living and dining areas with a cozy fireplace are perfect for entertaining, while the family room opens to a covered deck and private backyard. Upstairs offers a spacious primary bedroom with a walk-in closet and 3-piece ensuite, plus two additional bedrooms. A fourth bedroom on the main floor is ideal for guests or extended family. A Unfinished basement with over 570 sq ft for your imagination. Close to all major parks, schools and highways
$ 1,249,000
1495 Street, Surrey, BC, V3S 9M4 house for sale | Listing ID R3140 | Royal LePage
View photo
House · for sale
$ 1,999,000
1495 Street, Surrey, BC, V3S 9M4 house for sale | Listing ID R3140 | Royal LePage
Ruskin
· House
Ruskin · House
Built by renowned Sidhu Homes & Construction, this brand-new residence is a masterclass in modern luxury and timeless design. Showcasing engineered white oak hardwood floors, exquisite custom millwork, soaring ceilings, and a curated collection of premium s/s appliances, every detail was crafted with sophistication in mind. The open-concept layout is ideal for elevated entertaining, highlighted by a dramatic double-height living room that exudes elegance. The main level features a beautifully appointed bedroom with a spa-inspired ensuite. Upstairs offers 3 spacious bedrooms and 4 luxurious bathrooms. The lower level boasts a private theatre room, guest bedroom, and full bath. A 2-bedroom legal suite with matching high-end finishes and a coach home provide mortgage-help potential
$ 1,999,000
1246 A Avenue, Surrey, BC, V3X 2C7 house for sale | Listing ID R3141 | Royal LePage
View photo
House · for sale
$ 1,650,000
1246 A Avenue, Surrey, BC, V3X 2C7 house for sale | Listing ID R3141 | Royal LePage
Ruskin
· House
· Garden · Fireplace · Cellar
Ruskin · House · Garden · Fireplace · Cellar
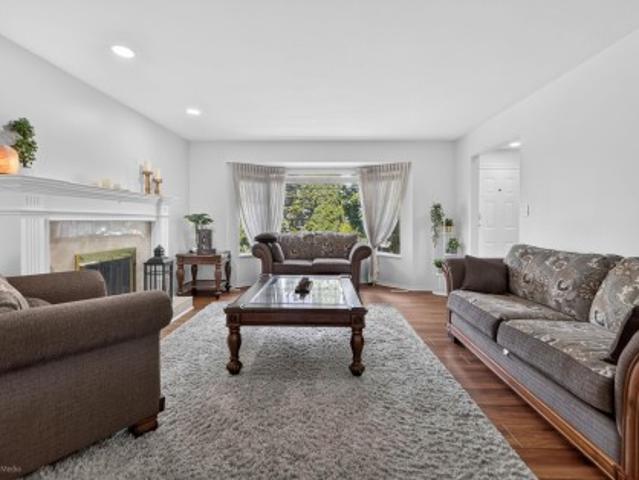
Boundary Park, best location in Surrey, impressive two-storey home with nanny suite in basement, ideally situated on quiet cul-de-sac. 2 storey foyer with spiral staircase. Living room features Heritage mantel fireplace with a beautiful marble surround, flows beautifully into spacious formal dining room, highlighted by charming bay window. Gourmet kitchen is designed to impress, granite countertops, premium stainless steel Maytag appliances, a built-in wall oven, JennAir gas cooktop with downdraft ventilation, large walk-in pantry. Family room offers a built-in wall unit, cozy gas fireplace, direct access to the private, south-facing backyard—perfect for relaxing. Master bdrm ensuite with jetted soaker tub, separate shower. Close to schools shopping and transportation
$ 1,650,000
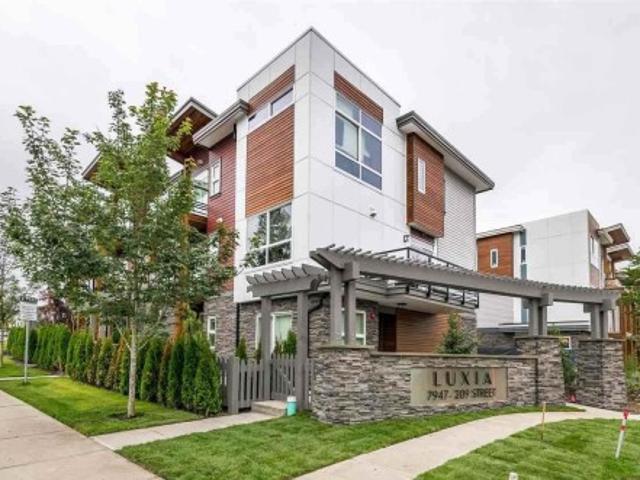
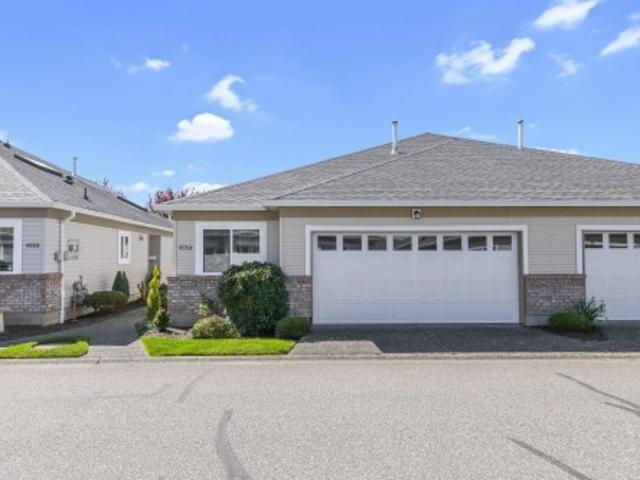
3 7947 Street, Langley, BC, V2Y 0Y6 townhouse for sale | Listing ID R3140 | Royal LePage
View photo
Townhouse · for sale
$ 859,900
3 7947 Street, Langley, BC, V2Y 0Y6 townhouse for sale | Listing ID R3140 | Royal LePage
Ruskin
· Townhouse
· Parking · Gym
Ruskin · Townhouse · Parking · Gym
Welcome to Luxia — Luxury Living in the Heart of Langley. This stunning 3 BEDROOM | 3 BATHROOM + DEN townhouse at Luxia is sure to impress even the most discerning buyer. Meticulously maintained and showing like new, this home offers the perfect blend of style, comfort, and convenience. The chef-inspired kitchen features premium finishes and an open-concept layout, making it ideal for both everyday living and entertaining. The home also features a spacious double garage with secure parking and ample storage. Residents can enjoy access to a private amenity building, including a fitness gym, social spaces, a children's play area, and a tranquil outdoor. Located in a vibrant, walkable neighborhood, you'll enjoy easy access to schools, shopping, restaurants, and transit
$ 859,900
Avenue, Langley, BC, V2Y 1P5 townhouse for sale Listing ID.
View photo
House · for sale
$ 798,888
$ 501/sq.ft
Avenue, Langley, BC, V2Y 1P5 townhouse for sale Listing ID.
Ruskin
· 1,593 sq.ft · 4 Bedrooms · 3 Baths · House
· Office room · Fireplace · Gym
Ruskin · 1,593 sq.ft · 4 Bedrooms · 3 Baths · House · Office room · Fireplace · Gym
Youll love this rarely available, large 4 bed, 3 bath townhouse in the sought-after HIGHLANDS in Willoughby quietly nestled across from green space. Featuring 9 ceilings, a bright and functional layout, granite-style countertops, stainless steel appliances, wood-style blinds, and a cozy electric fireplace with stone mantel. The spacious primary suite offers a 60 walk-in glass shower. Ideal for growing families with a versatile 4th bedroom below, perfect for a home office or gym. Enjoy an unbeatable location just minute to parks, trails, transit, shopping, Costco, Walmart, Willowbrook Mall, and the Langley Events Centre. Located in a top-rated school catchment (RC Garnett Elementary, Peter Ewart Middle, and RE Mountain Secondary). Pet friendly. Flexible possession available. Call today! Still available at ListedBuy!
$ 798,888
218 8 Young Road, Chilliwack, BC, V2P 7Y7 duplex for sale | Listing ID R3114 | Royal LePage
View photo
Duplex · for sale
$ 549,900
218 8 Young Road, Chilliwack, BC, V2P 7Y7 duplex for sale | Listing ID R3114 | Royal LePage
Ruskin
· Duplex
· Garden · Sauna · Swimming pool
Ruskin · Duplex · Garden · Sauna · Swimming pool
The opportunity of a Lifestyle in popular'Hazelwood Grove'(a 55plus gated Complex). This delightful 2 Bdrm, 3 Bathrm over 1500sq ft Rancher with Loft Duplex home (1 Owner), shows like a 10 with plenty of light throughout & in a great location in the Complex. Enjoy: a vaulted Lvgrm with skylight, N/G F/P, Diningroom fits a dining suite, white kitchen cabinets and appliances, LRG Primary Bdrm on the main has mirror closet doors, LRG Laundry/Storage, Blt in Vac, Phantom screen/door opens to an outside easy care private fenced yard with spacious breezeway behind. Mtn Views can be seen upstairs. The Loft/Flexroom overlooks the Foyer below, has a Bdrm, Bathrm & Storage area. Be amazed with the Clubhouse amenities: Indoor Pool, Hot Tub, Sauna, Guest Suite, Library, Kitchen, Rec Room, RV Prkg if avail
$ 549,900
1320 A Avenue, Surrey, BC, V4A 9W5 house for sale | Listing ID R3141 | Royal LePage
View photo
House · for sale
$ 2,998,000
1320 A Avenue, Surrey, BC, V4A 9W5 house for sale | Listing ID R3141 | Royal LePage
Ruskin
· House
· Garden · Gym · Cellar
Ruskin · House · Garden · Gym · Cellar
Luxury Residence in Elgin Chantrell. Surrounded with beauifully landscaped at front and back yard, siding a greenbelt. This approx. 7,000sf residence sitting on a 13547sf big lot, boasts soaring 24ft ceilings in the grand entrance hall and features master on the main, plus an additional oversized 6 bedrooms (4 upstairs, 2 downstairs), 5 full bath and 2 half bath. High ceiling living room gets lots of nature light. Kitchen opens to yard for indoor/outdoor living with privacy. Large basement finished with theater, pool table and gym for great entertaining. This very special and solid home was customer-designed and built. A close walk to both Elgin Park Sec. And Chantrell Creek Elem. It's an ideal place called a home for you to raise kids and enjoy wonderful family life
$ 2,998,000
1138 B Avenue, Delta, BC, V4C 1K3 house for sale | Listing ID R3140 | Royal LePage
View photo
House · for sale
$ 1,149,000
1138 B Avenue, Delta, BC, V4C 1K3 house for sale | Listing ID R3140 | Royal LePage
Ruskin
· House
· Garden · Deck · Parking · Cellar
Ruskin · House · Garden · Deck · Parking · Cellar
Opportunity awaits! 4 BD, 3 BA BASEMENT ENTRY, CUL DE SAC home located just STEPS from Chalmers Elem and Burnsview Sec. The main floor boasts the perfect floorplan, offering a spacious and functional layout, featuring 3 BEDS, 2 BATHS, a bright living room, and a kitchen that opens onto a large deck overlooking the backyard. WALKOUT BASEMENT offers 1 or 2 BED SUITE POTENTIAL with 1 additional beds and a separate entry—perfect for a mortgage helper or in-law suite. Large driveway with ample parking. Located in a highly sought after CUL DE SAC in North Delta, in a quiet family-friendly neighbourhood, steps to Chalmers Park, Tennis and Pickleball Courts! Better hurry on this one! By appt only
$ 1,149,000
5 2475 Emerson Street, Abbotsford, BC, V2T 4W5 townhouse for sale | Listing ID R3140 | Royal LePage
View photo
Townhouse · for sale
$ 609,900
5 2475 Emerson Street, Abbotsford, BC, V2T 4W5 townhouse for sale | Listing ID R3140 | Royal LePage
Ruskin
· Townhouse
· Fireplace · Cellar
Ruskin · Townhouse · Fireplace · Cellar
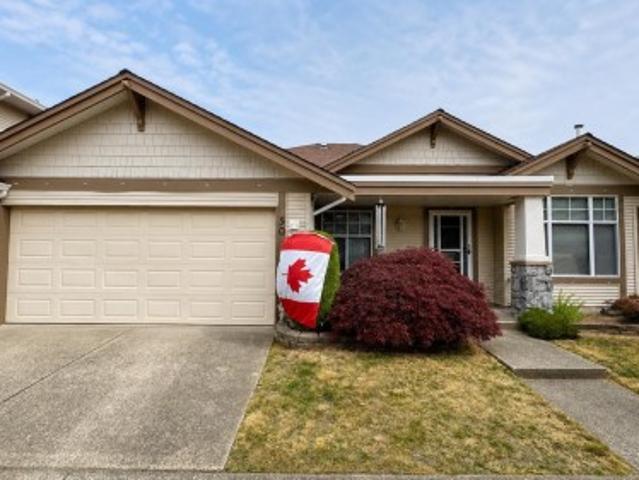
Your new town home search stops here! Welcome to Emerson Park Estates, a beautifully maintained 55+ community just steps from shopping, restaurants, banking, transit, and Mill Lake Park. This bright 3 bed/3 bath rancher offers easy main-floor living with a welcoming primary bedroom and 3-piece ensuite. Enjoy a spacious living room with a cozy gas fireplace, an airy dining area, and a kitchen featuring quartz countertops and ample storage. The full basement adds a third bedroom, bathroom, and flexible space for guests, hobbies, or storage. Enjoy the peace of mind that comes with living in a fantastic, well-managed complex with a clubhouse, while still being right in the heart of Abbotsford where everything you need is just a short walk away
$ 609,900
3763 Mckinley Drive, Abbotsford, BC, V3G 0A3 house for sale | Listing ID R3140 | Royal LePage
View photo
House · for sale
$ 1,195,000
3763 Mckinley Drive, Abbotsford, BC, V3G 0A3 house for sale | Listing ID R3140 | Royal LePage
Ruskin
· House
· Patio · Garden · Air conditioning · Parking
Ruskin · House · Patio · Garden · Air conditioning · Parking
Desirable Sandy Hill Estates. One of the most sought after areas in Abbotsford East, walk to school, shops within minutes drive, Ledgeview golf course in 6 minutes. Newly renovated chef's kitchen with quartz counters. This 5 bdrm 4 full bath home with separate entry in-law suite fronts greenspace thus benefits from always available street parking on top of our 4 car parking. Stainless steel appliances, central a/c heat pump, natural gas lines in both kitchens, natural gas outdoor outlet for bbq grill or patio heater. Park like setting back yard with 10x8 and 8x6 storage sheds for your gear. Privacy screened patio, Sandy Hill Elementary, Clayburn Middle, Robert Bateman Secondary catchment and Abbotsford Christian Schools nearby. This one is a winner
$ 1,195,000
4536 A Street, Langley, BC, V3A 5S3 house for sale | Listing ID R3140 | Royal LePage
View photo
House · for sale
$ 1,319,000
Updated
4536 A Street, Langley, BC, V3A 5S3 house for sale | Listing ID R3140 | Royal LePage
Ruskin
· House
· Garden · Parking · Deck
Ruskin · House · Garden · Parking · Deck
Winner! *. Super family home. *. You’ll love this updated & delightful split entry 4 bdrm/3 bath 1900 sf home on a huge & beautiful 7784 sf lot in quiet cds by desirable hunter park w/tons of updates incl new furnace, driveway, garage doors & much more! Enjoy the Stylish OPEN PLAN Lvgrm/Dinrm w/Gas FP or be a'TOP CHEF' in the Impressive GOURMET QUARTZ KITCHEN w/Updated Cabinetry, SS Apps, Wine Fridge & Huge Island EATBAR! Enjoy “AL FRESCO” Indoor/Outdoor Living on the 2-Level 22x20 ENTERTAINERS DECK w/Glass Roof + Family Size Backyard Perfect for Family Fun & BBQs! Upstairs incl peaceful & roomy pbdrm + ensuite w/new sep shower + 2 sizeable bdrms! Downstairs incl Family RECROOM w/ BONUS 4th BDRM, LAUNDRM, DOUBLE Garage + Handy RV Parking Perfect for All Your Toys & Close to Everything!
$ 1,319,000

Get email alerts

Don't miss out: be the first to know about new properties

The alert was correctly created

On subscribing you accept the conditions of use and the privacy policy
Alert
Receive new ads in your inbox
Save this search
Receive alerts for new listings

We'll send you an email when we have new properties for: "Properties for sale in Ruskin"

The alert was correctly created

Get email alerts and be the first to see new listings
Required field
On subscribing I accept the terms of the privacy policy
Perfect! You'll soon start receiving new listings via email
Alert
Receive an email when we have new ads for Properties for sale in Ruskin
Save this search
Filters

Bedrooms

Area (sq.ft)

sq.ft
sq.ft

Price

$
$

Filter by property type

Bathrooms

Clear all filters
Receive notifications when new entries are published.