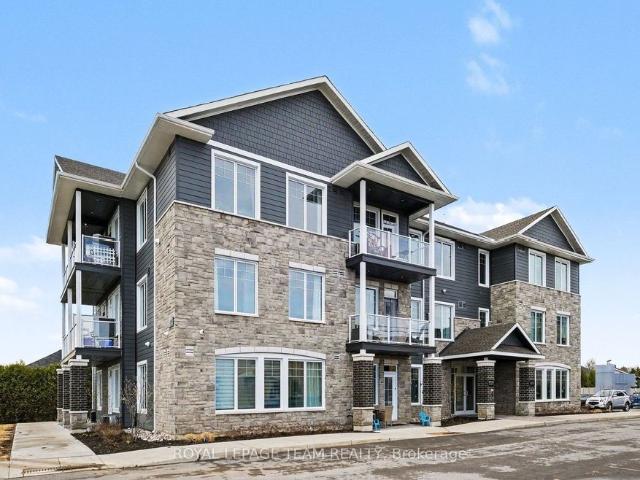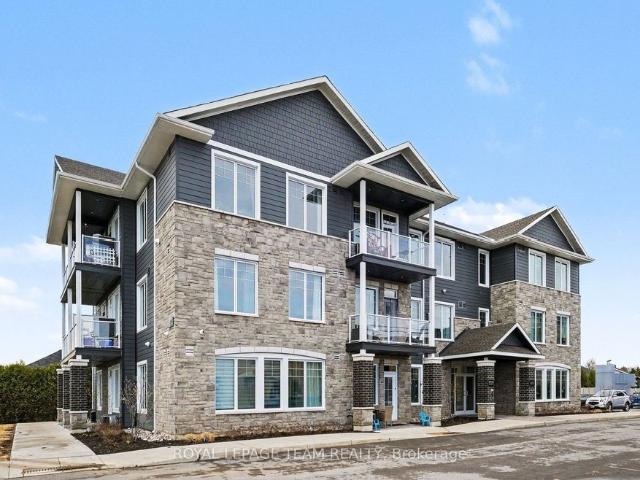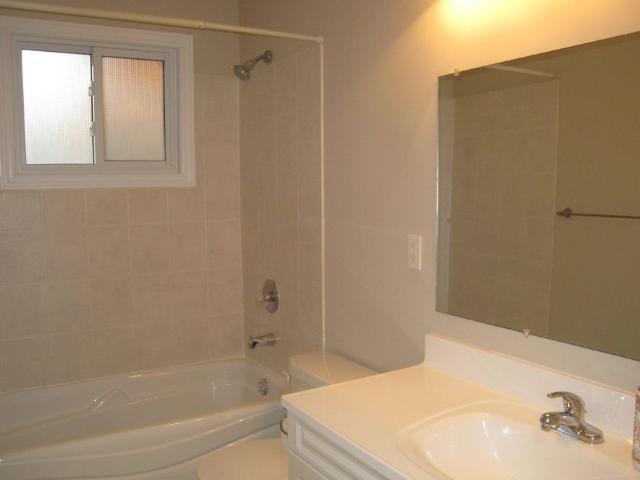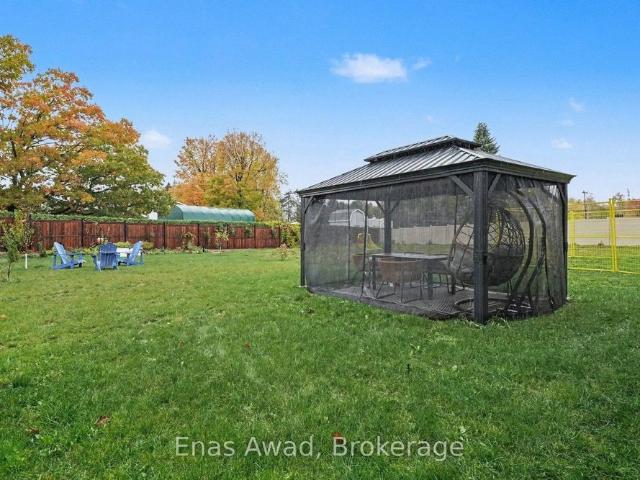
20,440 properties to rent in Russell

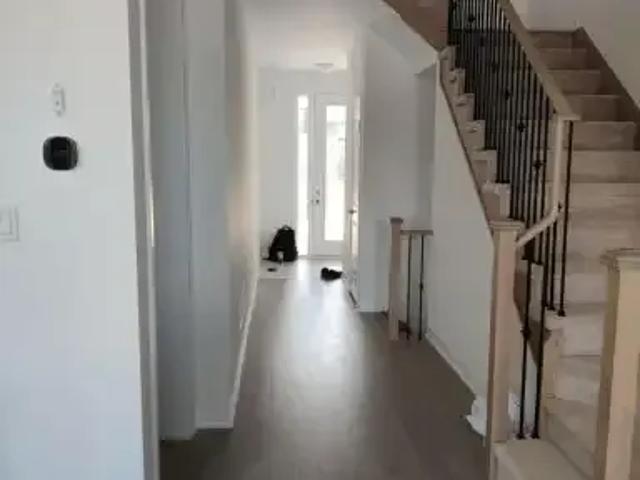
For Lease 888 Chapman Street Unit# B, Clarence Rockland, Ontario
View photo
House · for rent
$ 2,200
For Lease 888 Chapman Street Unit# B, Clarence Rockland, Ontario
Russell
· 2 Bedrooms · 2 Baths · House
· Patio · Air conditioning · Parking · Equipped kitchen · Cellar
Russell · 2 Bedrooms · 2 Baths · House · Patio · Air conditioning · Parking · Equipped kitchen · Cellar
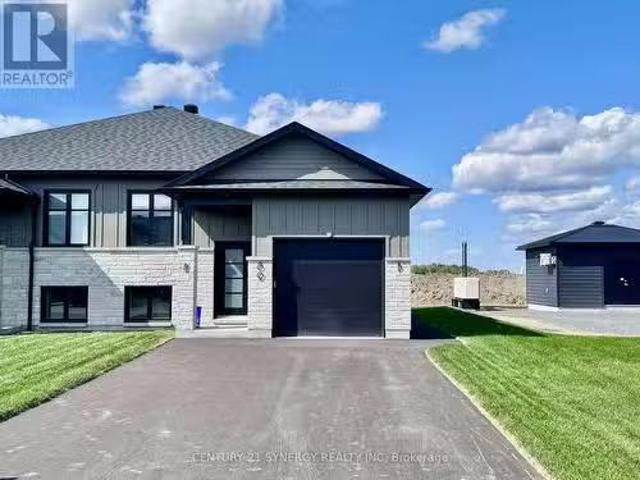
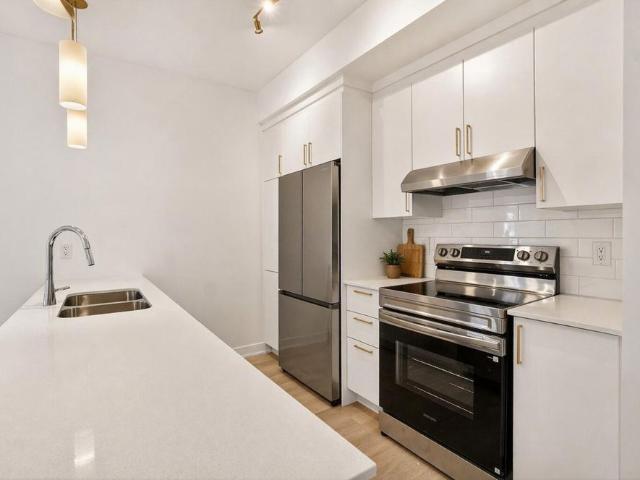
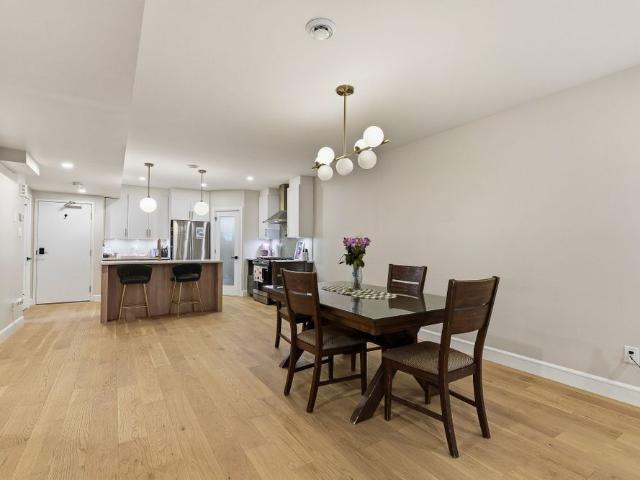
Welcome to this luxurious and beautifully designed 2-bedroom, 2-bathroom walk-out basement unit in a newer 2024-built property in the heart of rockland. Offering a bright, modern and spacious layout, this carpet-free unit features a private entrance with walk-out patio access, central air conditioning, forced-air gas heating and convenient in-unit laundry. The modern kitchen is equipped with stainless-steel appliances, including a refrigerator, stove, hood fan and dishwasher, making everyday living both comfortable and convenient. Enjoy the added benefit of one dedicated parking space, with snow removal included. With its contemporary design, generous living space and private walk-out patio, this exceptional rental offers the comfort and feel of a high-end unit in a convenient clarence-rockland location. Available december 1st, 2026. Tenant to pay for all utilities + hot water heater rental. Credit verification, rental application, references and proof of income are required to apply f
$ 2,200
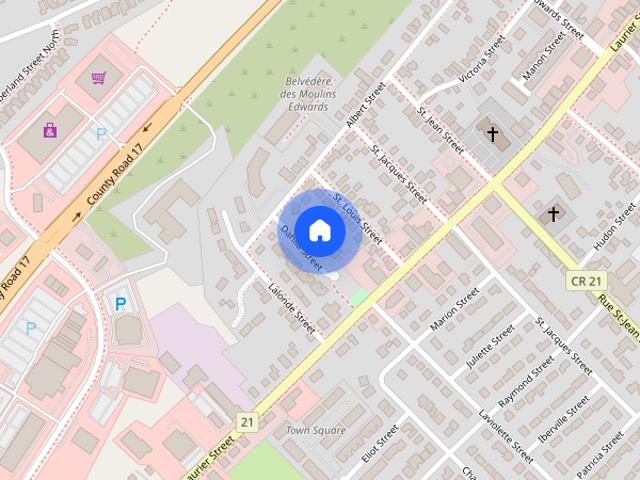
For Lease 125 Dahlia Street, Clarence Rockland, Ontario
View photo
Townhouse · for rent
$ 2,699
For Lease 125 Dahlia Street, Clarence Rockland, Ontario
Russell
· 3 Bedrooms · 3 Baths · Townhouse
· Garden · Deck · Parking · Air conditioning · Equipped kitchen · Cellar
Russell · 3 Bedrooms · 3 Baths · Townhouse · Garden · Deck · Parking · Air conditioning · Equipped kitchen · Cellar
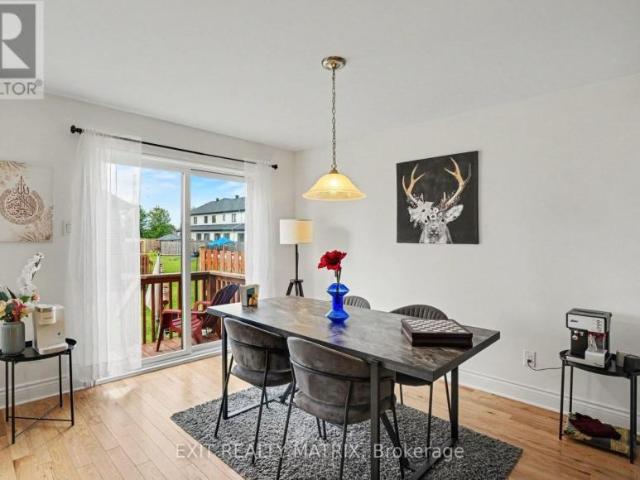
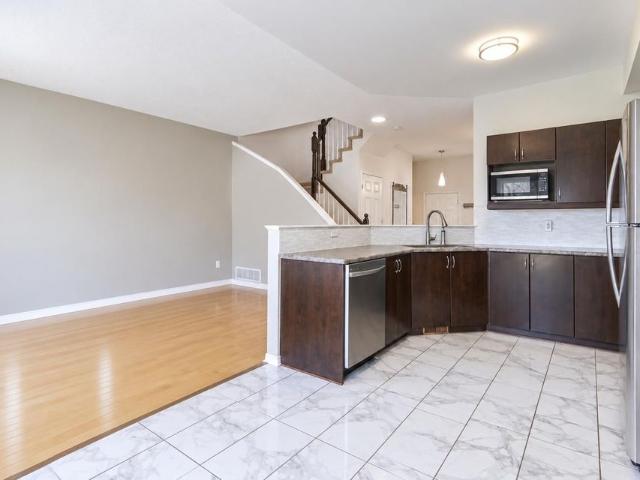
Spacious 3-bedroom, 2. 5-bathroom townhome located on a quiet cul-de-sac in rockland. Functional open-concept layout featuring 9' ceilings, generous living and dining areas, hardwood and ceramic tile flooring, and a well-appointed kitchen with fridge, stove, dishwasher and microwave. Convenient main-level laundry with washer and dryer included. Central air conditioning. Unfinished basement provides excellent additional storage. Single-car attached garage plus driveway parking for two vehicles. Enjoy the private backyard with a large multi-level deck, ideal for outdoor entertaining. Conveniently located close to shopping, restaurants, schools, parks and other amenities. 24 hours irrevocable on all offers. Rental application, credit check, proof of income, employment verification and references required
$ 2,699
10 875 Laurier Street, Clarence Rockland
View photo
House · for rent
$ 1,795
Updated
10 875 Laurier Street, Clarence Rockland
Russell
· 689 sq.ft · 2 Bedrooms · 1 Bath · House
· Balcony · Parking
Russell · 689 sq.ft · 2 Bedrooms · 1 Bath · House · Balcony · Parking
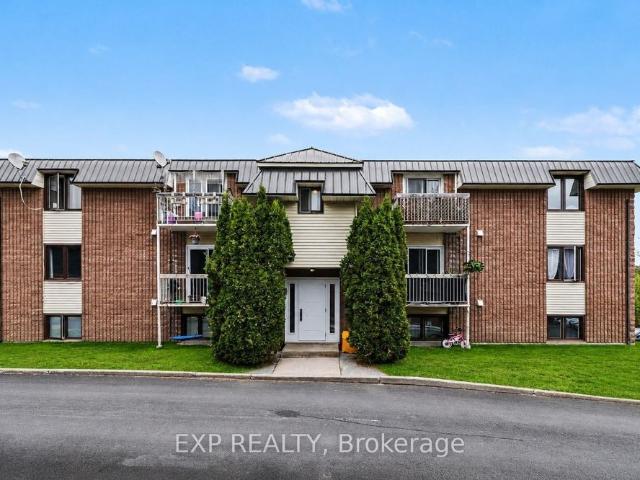
AVAILABLE FOR DECEMBER 1ST OCCUPANCY ONWARDS! Welcome to this bright and inviting 2 bedroom, 1 bathroom UPPER-LEVEL UNIT, conveniently located in the heart of Rockland, close to shopping, restaurants, services and everyday amenities! The spacious living area offers plenty of natural light and access to a private balcony, while the kitchen/dining area features ample cabinetry and all appliances. Two generously sized bedrooms and a full bathroom complete the layout, with laminate flooring throughout and tile in wet areas. Additional conveniences include one designated parking space, visitor parking, a storage locker and shared coin-operated laundry facilities in the building. Snow removal and lawn maintenance are also included! Enjoy a fantastic location just minutes from Giant Tiger, Jean Coutu, local bakeries, banks and more, with Walmart, Canadian Tire and the LCBO only a short drive away. Plus, Orleans is less than 20 minutes away! Tenant pays rent plus hydro. *Some images virtually
$ 1,795
3005 Tompkins Road, North Grenville, ON, K0G 1J0 house for lease | Listing ID X13735 | Royal LePage
View photo
House · for rent
$ 3,000
3005 Tompkins Road, North Grenville, ON, K0G 1J0 house for lease | Listing ID X13735 | Royal LePage
Russell
· House
· Patio · Fireplace · Deck · Cellar
Russell · House · Patio · Fireplace · Deck · Cellar
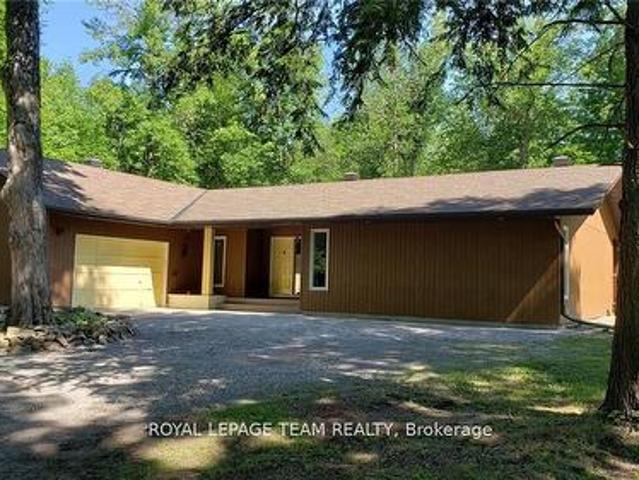
A true hidden gem. Stunning custom build home on an approximately two-acre lot. Awarded home design of the Year for National Magazine competition & was featured in The Ottawa Citizen. This three-bedroom home is very deceiving. Once you walk in you will be amazed at the combination of space, design, and warmth. Open concept with a sunken living room, cathedral ceilings, a wood-burning fireplace, and hardwood flooring. Custom kitchen with stone countertops, and a large eating area that leads to one of two decks. The primary bedroom is spacious with a patio door leading to the second deck. Two other very generous-sized bedrooms. Oversized main bathroom has a stand-up shower, stand-alone soaker tub, and two vessel sinks. The powder room features a uniquely designed stone counter. Large laundry room and a crawl space basement with plenty of storage. Enjoy the tranquility! (Id: 27)
$ 3,000
578 Chambord Street, Wendover, ON, K0A 3K0 house for lease | Listing ID 26010 | Royal LePage
View photo
House · for rent
$ 2,300
578 Chambord Street, Wendover, ON, K0A 3K0 house for lease | Listing ID 26010 | Royal LePage
Russell
· House
· Parking
Russell · House · Parking
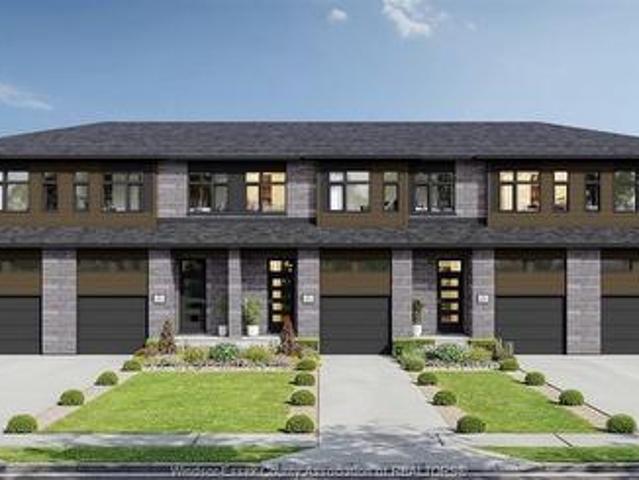
Welcome to 574 Chambord Street — a brand new modern townhome located in the growing community of Wendover. Designed with comfort and functionality in mind, this stunning 3-bedroom, 2.5-bath home offers stylish finishes, bright open-concept living spaces, and the convenience of an attached single-car garage with additional driveway parking. Step inside to discover a thoughtfully designed layout featuring a spacious main floor ideal for everyday living and entertaining. The modern kitchen showcases contemporary finishes, generous cabinetry, and an inviting flow into the dining and living areas. Upstairs, you’ll find three well-sized bedrooms, including a comfortable primary retreat, along with convenient upper-level laundry. Enjoy the benefits of brand new construction with clean modern design, quality craftsmanship, and included appliances — fridge, stove, washer, and dryer. Located in a quiet residential setting near the Ottawa River corridor, Wendover offers a peaceful small-town atmo
$ 2,300
For Rent! B 89 Helen Street, North Stormont, ON, K0A 1R0 i.
View photo
House · for rent
$ 1,900
Updated
For Rent! B 89 Helen Street, North Stormont, ON, K0A 1R0 i.
Russell
· 689 sq.ft · House
· Parking
Russell · 689 sq.ft · House · Parking
For Rent! Discover the perfect blend of comfort and tranquility in this charming 2-bedroom, 1-bathroom lower unit rental. Located in a peaceful neighborhood of Crysler. This home is conveniently close to local amenities, schools, parks, and transit options. The well-appointed kitchen is designed for the home chef, featuring sleek countertops, modern appliances, and ample storage. Both bedrooms offer generous closet space and large windows that fill the rooms with natural light, creating inviting private retreats. The full bathroom with a tubshower combo provides all the essentials for daily living. Parking for 2 is included. Dont miss this opportunity make this beautiful space your own! IDs, Rental application, Proof of income, Credit check, Letter of Employment, First & Last months rent deposit required. Proof of content insurance required. Tenant pays Hydro, Gas, CableInternet. (id:27) | Get your dream Rental on RenterMate!
$ 1,900
125 Dahlia Street East Clarence Rockland, ON K4K0G1
View photo
Townhouse · for rent
$ 2,699
125 Dahlia Street East Clarence Rockland, ON K4K0G1
Russell
· 3 Bedrooms · 3 Baths · Townhouse
Russell · 3 Bedrooms · 3 Baths · Townhouse
Spacious 3-bedroom, 2.5-bathroom townhome located on a quiet cul-de-sac in Rockland. Functional. 606 - Town Of Rockland 606 - Town Of Rockland K4K0G1 property for lease $2,699 / month
$ 2,699
Townhouse 3 Bedroom For Rent Woodstock ON 2500 ELS105004781
View photo
Townhouse · for rent
$ 2,500
Townhouse 3 Bedroom For Rent Woodstock ON 2500 ELS105004781
Russell
· 3 Bedrooms · Townhouse
· Parking · Air conditioning · Cellar
Russell · 3 Bedrooms · Townhouse · Parking · Air conditioning · Cellar
MLS® Number: X13673072 Welcome to this brand-new, move-in-ready 3-bedroom, 2.5-Washroom townhome with 1,462 sq. ft. of above-grade finished living space. Featuring a bright, spacious open-concept layout with 9-ft ceilings, and a 2-piece powder room. The modern kitchen offers brand-new stainless-steel appliances, quartz countertops, Upstairs features an oversized primary bedroom with a 4-piece ensuite and walk-in closet, two additional bedrooms, a 3-piece bathroom, and convenient second-floor laundry. The walkout basement offers ample storage and flexible space. Premium features include an and automatic garage door opener. Central air conditioning, & window coverings. (id:61160) SMITA MOHANTY905-366-8100CENTURY 21 PEOPLE'S CHOICE REALTY INC.Firm905-366-8100 This listing content provided by REALTOR.ca has been licensed by REALTOR® members of The Canadian Real Estate Association. The trademarks MLS®, Multiple Listing Service® and the associated logos are owned by The Canadian Real Est
$ 2,500
Chemin de la Grande Presqu'île
View photo
House · for rent
$ 8,222
Updated
Chemin de la Grande Presqu'île
Russell
· 5 Bedrooms · 3 Baths · House
· Fireplace · Swimming pool · Deck
Russell · 5 Bedrooms · 3 Baths · House · Fireplace · Swimming pool · Deck
Feel at home in this stunning waterfront retreat located between Montreal and Ottawa, offering two unique spaces designed for up to 12 guests. This property features a main house and an all-season bunkie, providing a perfect balance of togetherness and privacy. The main house is warm and inviting, featuring a cozy living area with a fireplace, a fully equipped kitchen, and beautiful water views. The bunkie offers its own living space with unique design touches, including a New York-style spiral staircase and a lofted bedroom. Both spaces are equipped with high-speed WiFi, Smart TV, and a washer and dryer. Enjoy the built-in hot tub and outdoor dining area on the spacious deck. Water toys are available for paddleboarding and swimming. The property also features a gazebo, BBQ area, and firepit for outdoor gatherings. Starter essentials like coffee, cooking oil, salt, and pepper are provided for a seamless stay. Pets are allowed with prior approval only. Please note that the air condition
$ 8,222
Townhouse For Rent Clarence ON 2700 ES105309211
View photo
Townhouse · for rent
$ 2,700
Townhouse For Rent Clarence ON 2700 ES105309211
Russell
· Townhouse
Russell · Townhouse
Explore this exciting real estate opportunity located in the vibrant area of Clarence. This property is currently priced at CAD2700. A fantastic chance to acquire property in a sought-after location. Whether you are looking for a new location or a significant acquisition, this listing warrants serious consideration. Review all the details and imagine the possibilities. Contact us today for more information!
$ 2,700
1350 Laurier Street #103: 1 Bedroom Apartment Rockland — 103
View photo
Apartment · for rent
$ 1,400
1350 Laurier Street #103: 1 Bedroom Apartment Rockland — 103
Russell
· 1 Bedroom · 1 Bath · Apartment
· Office room · Parking
Russell · 1 Bedroom · 1 Bath · Apartment · Office room · Parking
Welcome to 1350 Laurier Street, Unit 103!This apartment is located on the first floor, in Rockland East, located conveniently off Hwy17, and close to all amenities. A short drive to Tim Horton's, Starbucks, McDonald's, Food Basics, Canadian Tire, and Shopper's Drugmart, you have everything you'll need minutes from your home. This beautiful, all brick building has great curb-appeal, and sits back from the main street. This one bedroom, one bathroom offers newly updated flooring, a bright clean kitchen. A must see for any single professional currently working from home, or a couple looking for a new home or commuting to downtown Ottawa. Available: October 1, 2026Rent: $1,400 + hydro1 Parking space is includedFor inquiries please or call our office at 613-702-5001 x1 or text/call 613-581-1310 to speak to an agent regarding this property!*Pricing, incentives, pictures, availability and specifications are subject to change without notice. E. & O.E,
$ 1,400
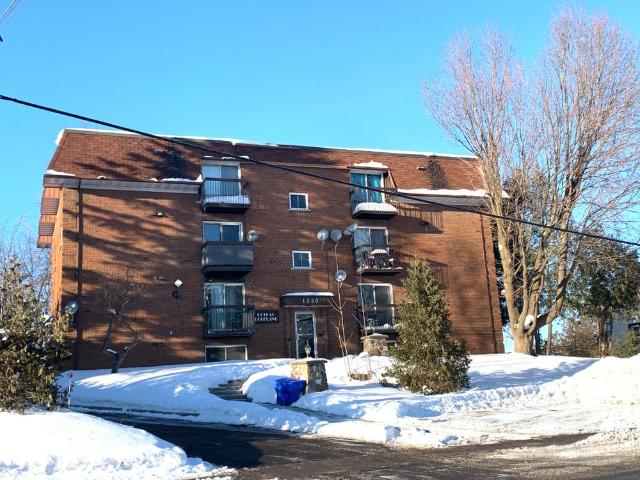
136 Prescott Street #A North Grenville, ON K0G1J0
View photo
Apartment · for rent
$ 2,000
136 Prescott Street #A North Grenville, ON K0G1J0
Russell
· 3 Bedrooms · 1 Bath · Apartment
Russell · 3 Bedrooms · 1 Bath · Apartment
Bright and spacious 3-bedroom second-floor apartment located in the heart of Old Town Kemptville. 801 - Kemptville 801 - Kemptville K0G1J0 property for lease $2,000 / month
$ 2,000
2 Chambre Avec Bureau
View photo
Apartment · for rent
$ 1,725
2 Chambre Avec Bureau
Russell
· 2 Bedrooms · 1 Bath · Apartment
Russell · 2 Bedrooms · 1 Bath · Apartment
Vivreaperkins.ca 1 Chambre aussi disponible Val-des-Monts (Perkins) Centre-Ville 2 Chambres + bureau / rangement Inclus: stationnement et Internet Inclus 6 Appareils (Poele, réfrigérateur, laveuse, sécheuse, lave-vaisselle, micro-onde) Construction neuve 2026 Voisin d’une garderie et parc Code Postal J8N 7E8 Non fumeur Pas d'animaux
$ 1,725
2 Bedroom 100 Pinehill Road, North Grenville, ON, K0G 1J0 house for lease | Listing ID X13439 | Royal LePage
View photo
House · for rent
$ 3,600
2 Bedroom 100 Pinehill Road, North Grenville, ON, K0G 1J0 house for lease | Listing ID X13439 | Royal LePage
Russell
· House
· Balcony · Gym · Lift
Russell · House · Balcony · Gym · Lift
Limited-time fall offer: take possession by december 1, 2026 and have your rent frozen for 2-years. Conditions apply. Welcome to 100 Pinehill Road in Kemptville, where comfort, convenience, and community come together. This ALL-INCLUSIVE two-bedroom apartment option starts at $3,300 per month and includes utilities, plus a bonus Rogers TV and Internet package valued at approximately $160 per month. Suites offer bright, modern layouts with quartz countertops, laminate flooring, new appliances, high ceilings, in-suite laundry, private balconies, and four-piece bathrooms. Residents can enjoy convenient building amenities, including a fitness room, elevator access, a garbage chute on every floor, a party room, and an outdoor tenant gazebo with a barbecue area. Set in a highly walkable location, residents will enjoy everyday essentials just steps from home, including grocery options, pharmacy services, Tim Hortons, restaurants, banking, and local shops. Enjoy the charm of Kemptville with ne
$ 3,600
303 5876 County Rd #19 Road, North Grenville
View photo
House · for rent
$ 2,200
303 5876 County Rd #19 Road, North Grenville
Russell
· 689 sq.ft · 1 Bedroom · 1 Bath · House
· Balcony · Parking
Russell · 689 sq.ft · 1 Bedroom · 1 Bath · House · Balcony · Parking
This beautifully designed 1-bedroom apartment at KevLar Village Central offers a comfortable and contemporary place to call home, with thoughtful finishes, a practical layout, and plenty of natural light. The open-concept living space features 9-foot ceilings, large windows, and durable vinyl plank flooring throughout. The kitchen combines style and function with shaker-style cabinetry, quartz countertops, and stainless steel appliances, creating a clean and modern space for everything from your morning coffee to dinner at home. The bedroom offers a comfortable space to unwind, while the open living and dining area provides plenty of flexibility for relaxing, entertaining, or working from home. Step outside onto your private balcony for some fresh air or a quiet moment at the end of the day. One dedicated parking space is included, with visitor parking available for guests. An advanced security system with 24/7monitoring also provides added peace of mind. There's more to come for resid
$ 2,200
202 5876 County Rd #19 Road, North Grenville
View photo
House · for rent
$ 2,000
202 5876 County Rd #19 Road, North Grenville
Russell
· 689 sq.ft · 1 Bedroom · 1 Bath · House
· Balcony · Parking
Russell · 689 sq.ft · 1 Bedroom · 1 Bath · House · Balcony · Parking
Welcome to KevLar Village Central, where contemporary finishes, practical design, and a convenient location come together to create a home that is easy to enjoy. This bright 1-bedroom apartment offers a spacious open-concept layout with 9-foot ceilings and large windows that bring plenty of natural light into the living space. The modern kitchen is finished with shaker-style cabinetry, quartz countertops, and stainless steel appliances, making it equally suited to quiet mornings at home or having friends over for dinner.The living area extends onto your own private balcony - a simple but valuable extra space to step outside, enjoy your coffee, or unwind at the end of the day. Everyday convenience is built in, with one parking space included and additional outdoor visitor parking available. The community also features an advanced security system with 24/7 monitoring, giving you added peace of mind in your new home. And there's more to come. A residents-only amenity building is planned f
$ 2,000
304 George Street E, North Grenville
View photo
House · for rent
$ 2,500
304 George Street E, North Grenville
Russell
· 689 sq.ft · 3 Bedrooms · 2 Baths · House
· Garden · Fireplace · Parking · Air conditioning · Cellar
Russell · 689 sq.ft · 3 Bedrooms · 2 Baths · House · Garden · Fireplace · Parking · Air conditioning · Cellar
Comfortable 3 bedroom bungalow located 4 blocks from County Road 43 in the older area of Kemptville. House features original hardwood flooring on main level, updated kitchen with lots of counter space and pantry storage, large living room with electric fireplace insert. Natural gas heat, central AC, all appliances included. Large detached garage for parking and storage. Private backyard. Fully finished basement has family room, den and 2 pc bath. Laundry room in basement. Tenant pays all utilities. Tenant responsible for grass cutting and snow removal. Garbage pick up every two weeks, green bin weekly and recycling weekly. Bell Fibe or Cogeco available in town. This detached home located at 304 George Street E, North Grenville is currently for rent and has been available on Zolo.ca for 1 day. It has 3 beds, 2 bathrooms, and is 700-1100 square feet. 304 George Street E, North Grenville is in the Kemptville neighborhood North Grenville. Oxford Station is a nearby neighborhood
$ 2,500
207 Bristol Crescent, North Grenville
View photo
House · for rent
$ 3,300
207 Bristol Crescent, North Grenville
Russell
· 1,991 sq.ft · 3 Bedrooms · 4 Baths · House
· Fireplace · Cellar
Russell · 1,991 sq.ft · 3 Bedrooms · 4 Baths · House · Fireplace · Cellar
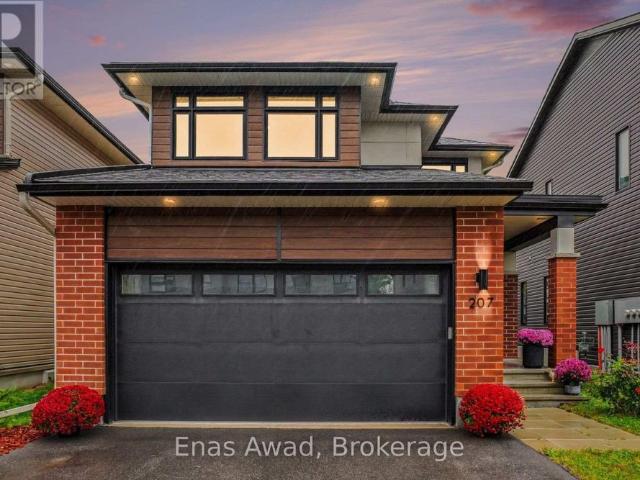
AVAILABLE NOVEMBER 1ST! Welcome home to 207 Bristol Crescent - 1, a stunning, beautifully upgraded 3-bedroom, 3.5-bathroom detached home in Urbandale's prestigious The Creek community, perfect for families or work-from-home professionals thanks to approximately 2356 sq. ft. of bright, open-concept living on the largest lot in the development, with approximately $50,000 in upgrades throughout! The main level shines with high ceilings, oversized windows, custom blinds, and hardwood flooring, while the chef-inspired kitchen features quartz countertops, a custom tile backsplash, an oversized island, and premium appliances, plenty of prep space for the home chef and the perfect setting for entertaining. The open-concept living area is warmed by a gas fireplace, creating a cozy gathering space year-round. Upstairs, the primary suite offers a large walk-in closet and a spa-like ensuite with an oversized walk-in shower and soaker tub. Basement is fully finished with a full bathoom. Outside, en
$ 3,300
205 Kinderwood Way, North Grenville
View photo
House · for rent
$ 3,000
205 Kinderwood Way, North Grenville
Russell
· 1,496 sq.ft · 3 Bedrooms · 4 Baths · House
· Swimming pool
Russell · 1,496 sq.ft · 3 Bedrooms · 4 Baths · House · Swimming pool
Available December 1, 2026. Rarely available in a golf course community! Welcome to 205 Kinderwood Way, a 2023 built DETACHED 3 bedroom, 3.5 bathroom detached located in the highly sought-after eQuinelle community. This spacious and modern home is perfect for those who value both comfort and style, with ample living space and luxurious finishes throughout. The kitchen is a chef's dream, featuring stainless steel appliances, and quartz countertops. Upstairs, you'll find three generously sized bedrooms, the primary bedroom boasts a walk-in closet and an en-suite. The other two bedrooms are equally impressive, with ample room. Laundry on 2nd floor. But the true gem of this property is the eQuinelle community itself. Residents of this exclusive community enjoy access to a wide range of amenities, including a 18-hole championship golf course, fitness center, pool, & tennis courts. (Can be purchased through the eQuinelle Centre) There are also plenty of parks and walking trails in the area.
$ 3,000
125 Dahlia Street E, Clarence Rockland
View photo
House · for rent
$ 2,699
125 Dahlia Street E, Clarence Rockland
Russell
· 1,098 sq.ft · 3 Bedrooms · 3 Baths · House
· Garden · Deck · Parking · Air conditioning · Equipped kitchen · Cellar
Russell · 1,098 sq.ft · 3 Bedrooms · 3 Baths · House · Garden · Deck · Parking · Air conditioning · Equipped kitchen · Cellar
Spacious 3-bedroom, 2.5-bathroom townhome located on a quiet cul-de-sac in Rockland. Functional open-concept layout featuring 9' ceilings, generous living and dining areas, hardwood and ceramic tile flooring, and a well-appointed kitchen with fridge, stove, dishwasher and microwave. Convenient main-level laundry with washer and dryer included. Central air conditioning. Unfinished basement provides excellent additional storage. Single-car attached garage plus driveway parking for two vehicles. Enjoy the private backyard with a large multi-level deck, ideal for outdoor entertaining. Conveniently located close to shopping, restaurants, schools, parks and other amenities. 24 Hours irrevocable on all offers. Rental application, credit check, proof of income, employment verification and references required. This att/row/townhouse home located at 125 Dahlia Street E, Clarence-rockland is currently for rent and has been available on Zolo.ca for 6 days. It has 3 beds, 3 bathrooms, and is 1100-1
$ 2,699
572 Chambord Street Unit# Basement, Wendover, ON, K0A 3K0 house for lease | Listing ID 26005 | Royal LePage
View photo
House · for rent
$ 1,475
572 Chambord Street Unit# Basement, Wendover, ON, K0A 3K0 house for lease | Listing ID 26005 | Royal LePage
Russell
· House
· Cellar
Russell · House · Cellar
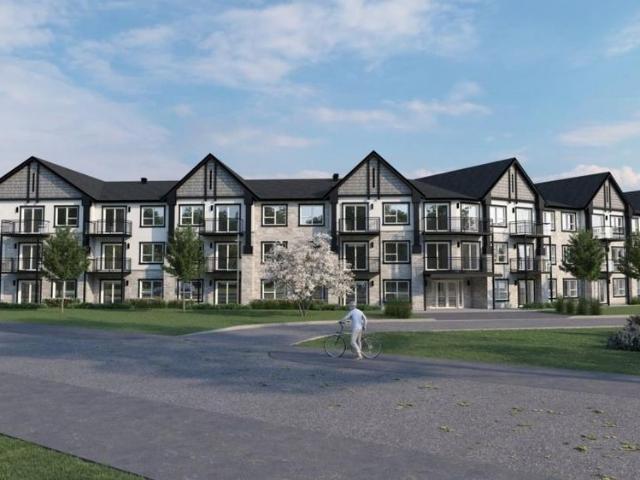
Available July 1st. Welcome to 572-580 Chambord Street, a brand-new 7-unit townhouse-style rental development in the growing community of Wendover. With multiple floorplans and layouts available, this is a unique opportunity to choose the unit that best fits your lifestyle and needs. Each newly constructed unit features modern finishes, open-concept living spaces, contemporary kitchens, spacious bedrooms, and energy-efficient construction designed for comfortable, low-maintenance living. Thoughtfully designed layouts provide bright and functional living spaces ideal for professionals, couples, and families alike. Located in a quiet residential setting, residents will enjoy easy access to local amenities, the Ottawa River, nearby communities, and convenient commuting routes to Ottawa and surrounding areas. Please note that this property is currently under construction. As a result, in-person showings are not available at this time. Virtual showings, floorplans, renderings, and project i
$ 1,475
101, Chemin Old Chelsea Chelsea | Appartement Spacieux Avec Balcon Géant – TOUT INCLUS, Neuf
View photo
Apartment · for rent
$ 2,009
101, Chemin Old Chelsea Chelsea | Appartement Spacieux Avec Balcon Géant – TOUT INCLUS, Neuf
Russell
· 2 Bedrooms · 1 Bath · Apartment
Russell · 2 Bedrooms · 1 Bath · Apartment
Pour appliquer sur cette annonces visiter le: Annonce par défaut
$ 2,009
101, Chemin Old Chelsea Chelsea Magnifique TOUT INCLUS Construction NEUVE
View photo
Apartment · for rent
$ 2,090
101, Chemin Old Chelsea Chelsea Magnifique TOUT INCLUS Construction NEUVE
Russell
· 2 Bedrooms · 1 Bath · Apartment
Russell · 2 Bedrooms · 1 Bath · Apartment
Pour appliquer sur cette annonces visiter le: Annonce par défaut
$ 2,090
207 BRISTOL CRESCENT, North Grenville, Ontario, K0G1J0
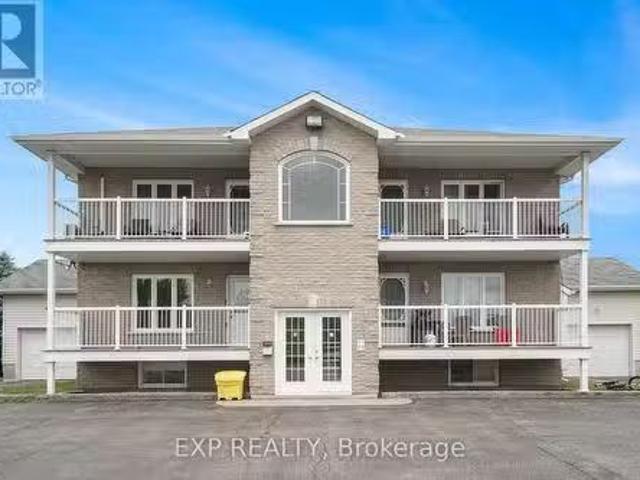
View photo
Apartment · for rent
$ 3,300
207 BRISTOL CRESCENT, North Grenville, Ontario, K0G1J0
Russell
· 3 Bedrooms · 4 Baths · Apartment
· Fireplace · Cellar
Russell · 3 Bedrooms · 4 Baths · Apartment · Fireplace · Cellar
AVAILABLE NOVEMBER 1ST! Welcome home to 207 Bristol Crescent – 1, a stunning, beautifully upgraded 3-bedroom, 3.5-bathroom detached home in Urbandale’s prestigious “The Creek” community, perfect for families or work-from-home professionals thanks to approximately 2,066 sq. ft. of bright, open-concept living on the largest lot in the development, with approximately $50,000 in upgrades throughout! The main level shines with high ceilings, oversized windows, custom blinds, and hardwood flooring, while the chef-inspired kitchen features quartz countertops, a custom tile backsplash, an oversized island, and premium appliances, plenty of prep space for the home chef and the perfect setting for entertaining. The open-concept living area is warmed by a gas fireplace, creating a cozy gathering space year-round. Upstairs, the primary suite offers a large walk-in closet and a spa-like ensuite with an oversized walk-in shower and soaker tub. Basement is fully finished with a full bathoom. Outside,
$ 3,300
Cheap A 346 Rue Telegraph Road, Alfred And Plantagenet, ON.
View photo
House · for rent
$ 1,500
Updated
Cheap A 346 Rue Telegraph Road, Alfred And Plantagenet, ON.
Russell
· House
· Parking · Equipped kitchen
Russell · House · Parking · Equipped kitchen
Cheap An awesome kitchen, fresh updates and a place to call your own in Alfred. This two-bedroom, one-bathroom lower-level apartment in a duplex offers a spacious kitchen with plenty of counter space, generous cabinetry, a dishwasher and a breakfast bar opening into the living area. Fresh paint and updated finishes give the unit a clean, comfortable feel, while in-unit laundry and driveway parking for one vehicle make everyday life a little easier. Available for $1,500 per month, plus hydro and internet. A rental application, credit check and landlord references are required. (id:27) | Get your dream Rental on RenterMate!
$ 1,500
A 346 Rue Telegraph Road, Alfred And Plantagenet
View photo
House · for rent
$ 1,500
Updated
A 346 Rue Telegraph Road, Alfred And Plantagenet
Russell
· 1,098 sq.ft · 2 Bedrooms · 1 Bath · House
· Parking · Equipped kitchen
Russell · 1,098 sq.ft · 2 Bedrooms · 1 Bath · House · Parking · Equipped kitchen
An awesome kitchen, fresh updates and a place to call your own in Alfred. This two-bedroom, one-bathroom lower-level apartment in a duplex offers a spacious kitchen with plenty of counter space, generous cabinetry, a dishwasher and a breakfast bar opening into the living area. Fresh paint and updated finishes give the unit a clean, comfortable feel, while in-unit laundry and driveway parking for one vehicle make everyday life a little easier. Available for $1,500 per month, plus hydro and internet. A rental application, credit check and landlord references are required. This duplex home located at 346 Rue Telegraph Road, Alfred And Plantagenet is currently for rent and has been available on Zolo.ca for 1 day. It has 2 beds, 1 bathroom, and is 1100-1500 square feet. 346 Rue Telegraph Road, Alfred And Plantagenet is in the Alfred neighborhood Alfred And Plantagenet. ALFRED/PLANTAGENET, MONROE MEADOWS and Evergreen Park are nearby neighborhoods
$ 1,500
1 525 Russell Road, Clarence Rockland, ON, K0A 2A0 house f.
View photo
House · for rent
$ 1,995
1 525 Russell Road, Clarence Rockland, ON, K0A 2A0 house f.
Russell
· 463 sq.ft · 2 Bedrooms · 1 Bath · House
· Garden · Parking
Russell · 463 sq.ft · 2 Bedrooms · 1 Bath · House · Garden · Parking
AVAILABLE FOR OCCUPANCY JULY 1ST ONWARDS! Enjoy low maintenance living in this 2 bedroom unit, with its own entrance, in the peaceful country setting of Cheney. Open concept bright, spacious living area offers access to large private covered porch and kitchen boasts ample cabinetry & appliances. In-unit laundry room. Two generous sized bedrooms are served by a main bathroom. Hardwood flooring throughout, ceramic in wet areas. Lots of outdoor space in the large backyard! Tenant will have shared access to backyard and BBQ area. Exterior storage unit. Two parking spots - one garage and one surfaced. Tenant pays rent + Hydro. Lawn and snow maintenance responsibility of landlord. Easy to view! (id:27). Get the best price at ListedBuy!
$ 1,995
Chemin des Sittelles
View photo
Apartment · for rent
$ 12,450
Chemin des Sittelles
Russell
· 883 sq.ft · 4 Bedrooms · Apartment
· Balcony · Equipped kitchen
Russell · 883 sq.ft · 4 Bedrooms · Apartment · Balcony · Equipped kitchen
Chemin des Sittelles. Get the best price at ListedBuy! Amenities: balcony, oven, dishwasher, internet, heating
$ 12,450
Appartement à louer Papineauville Appartement à louer Papineauville
View photo
Apartment · for rent
$ 1,660
Appartement à louer Papineauville Appartement à louer Papineauville
Russell
· 2 Bedrooms · 1 Bath · Apartment
Russell · 2 Bedrooms · 1 Bath · Apartment
Nouveauté à Papineauville Disponible dès le 1er Octobre 2026 Bienvenue au Plateau Urbain Papineau Quartier moderne-accessibilité, confort, nature, communauté Qualité de vie exceptionnelle Conçu pour les familles, professionnels et retraités Possibilité de 1, 2 ou 3 chambres Possibilité de 1 ou 2 salles de bains Adaptés à tous, y compris aux personnes à mobilité réduite. Les bâtisses bénéficient toutes d'ascenseurs. Balcons privés pour chaque unité. Bâtisse avec système d'accès et de sécurité avancé. Stationnements intérieurs et extérieurs - espace de rangement Parc, aires de loisirs, acres verts Idéalement situé, près de l'autoroute 5
$ 1,660
68 Villeneuve Street, North Stormont, ON, K0C 1W0 house for lease | Listing ID X13681 | Royal LePage
View photo
House · for rent
$ 2,250
68 Villeneuve Street, North Stormont, ON, K0C 1W0 house for lease | Listing ID X13681 | Royal LePage
Russell
· House
· Parking · Cellar
Russell · House · Parking · Cellar
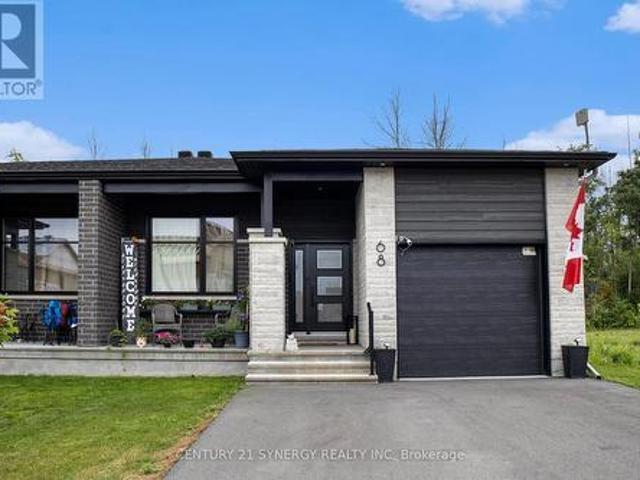
Gorgeous Bungalow with no NO REAR NEIGHBOURS, with approx. 1431sq/ft of living space, 3 bedrooms & 1.5 bathrooms. A modern, open concept layout with a spacious kitchen & a large 8' foot center island with breakfast bar, ample cabinet storage and a kitchen pantry. Luxury vinyl floors throughout most of the main floor including the entry way, living room, dining room, kitchen, bathroom & hallway. Plush carpeting in bedrooms. Primary bedroom offers a spacious walk-in closet and cheater bath. 2nd/3rd bedrooms are also spacious and ample closet space in each. Full bathroom & Laundry room on main floor. Single car garage with inside entry. Side entrance leads to basement that will be full & unfinished, awaiting your personal touch. ID's, Rental application, Proof of income, Credit check, Letter of Employment, First & Last month's rent deposit required. Tenants is responsible for hot water and propane tank rentals, hydro, heat & water. (Id: 27)
$ 2,250

Get email alerts

Don't miss out: be the first to know about new properties

The alert was correctly created

On subscribing you accept the conditions of use and the privacy policy
Alert
Receive new ads in your inbox
Save this search
Receive alerts for new listings

We'll send you an email when we have new properties for: "Properties to rent in Russell"

The alert was correctly created

Chelsea
Cantley
Get email alerts and be the first to see new listings
Required field
On subscribing I accept the terms of the privacy policy
Perfect! You'll soon start receiving new listings via email
Alert
Receive an email when we have new ads for Properties to rent in Russell
Save this search
Filters

Bedrooms

Area (sq.ft)

sq.ft
sq.ft

Price ($ per month)

$
$

Filter by property type

Bathrooms

Clear all filters
Receive notifications when new entries are published.