2,914 properties for sale in Saint-antoine

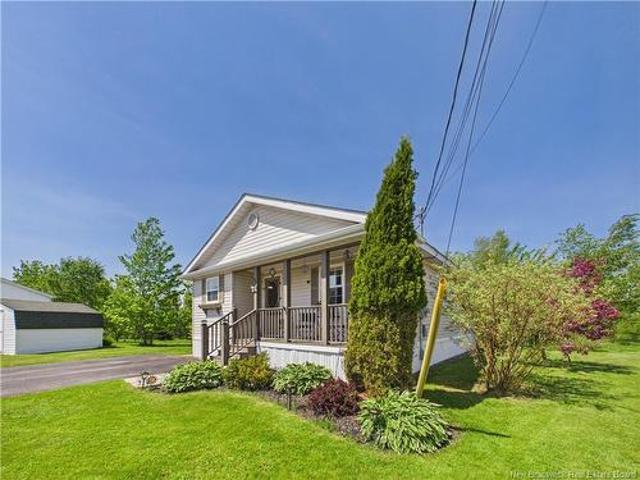
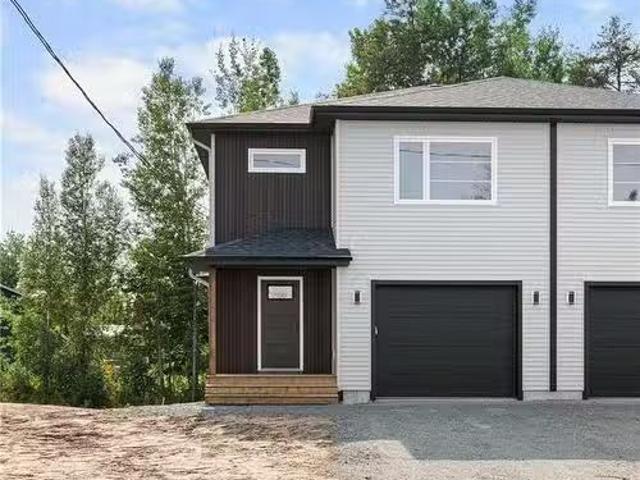
200 Teaberry Ave, Moncton, NB, E1G 6H7 house for sale Listi.
View photo
House · for sale
$ 459,900
$ 277/sq.ft
200 Teaberry Ave, Moncton, NB, E1G 6H7 house for sale Listi.
Saint-antoine
· 1,658 sq.ft · 30 Bedrooms · 3 Baths · House
· Garden · Fireplace · Parking · Cellar
Saint-antoine · 1,658 sq.ft · 30 Bedrooms · 3 Baths · House · Garden · Fireplace · Parking · Cellar
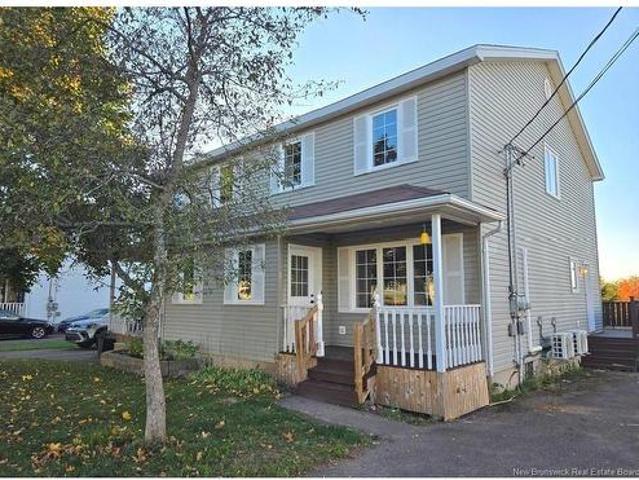
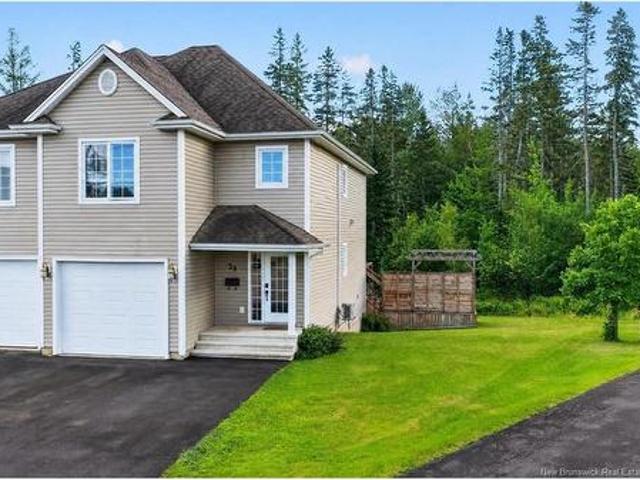
When Viewing This Property On Realtor. ca Please Click on The Multimedia or Virtual Tour Link For More Property Info. This Energy Efficient, quality-built two-storey semi-detached home with attached garage is under construction and will be move-in-ready by September 2025. Featuring vinyl plank and tile flooring, the main floor includes a spacious foyer, open concept living room with built-in shiplap fireplace, dining room, and modern kitchen with stylish backsplash, white cabinets, and a center island with hidden garbage pull-out. A 2-piece bath with floating vanity completes the main level. Upstairs, youll find 3 large bedrooms, including a master suite with a walk-in closet and en-suite. A large laundry room and guest bathroom complete this floor. The unfinished basement, with a side entrance, offers great potential. Under construction - SAMPLE PHOTOS. Included: Mini Split Heat Pump, Paved Driveway, Landscaped Yard, and 8-Year Lux Home Warranty. HST rebate assigned to vendor. Still a
$ 459,900
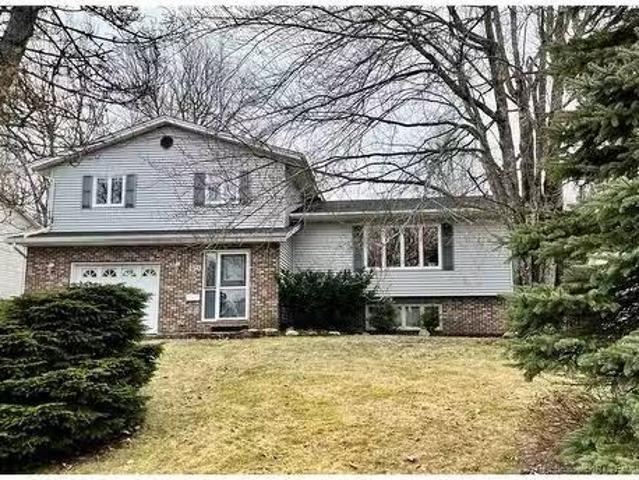
450 Glencairn Dr, Moncton, NB, E1G 1H9 house for sale Listi.
View photo
House · for sale
$ 425,000
$ 242/sq.ft
450 Glencairn Dr, Moncton, NB, E1G 1H9 house for sale Listi.
Saint-antoine
· 1,755 sq.ft · 3 Bedrooms · 3 Baths · House
· Patio · Garden · Deck · Parking
Saint-antoine · 1,755 sq.ft · 3 Bedrooms · 3 Baths · House · Patio · Garden · Deck · Parking
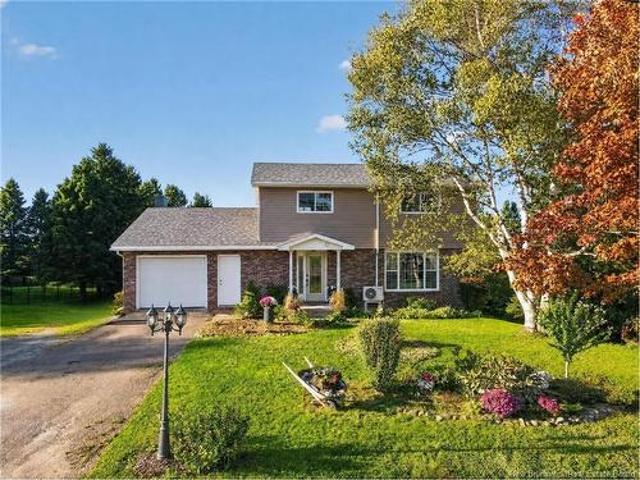
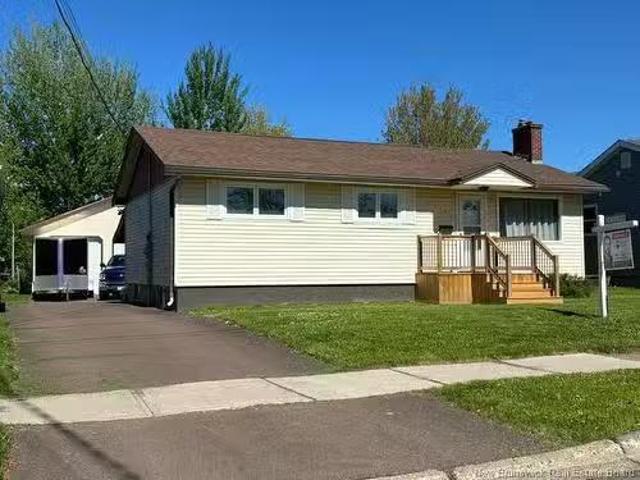
WELCOME TO 450 GLENCAIRN DR. IN BEAUTIFUL KINGSWOOD PARK! MONCTON NORTH! This great family home offers plenty of space for a growing family! Situated on a picturesque lot with lovely mature trees. You will love sitting in the comfort of the FENCED BACK YARD, enjoying the sunshine and nature! Close to schools, with school bus and public transportation stops in front of the house for your convenience. This home offers a large eat-in kitchen with plenty of cabinets, a formal dining room with patio doors to NEWER DECK, an extra large living room that is perfect for entertaining! The cozy family room features a pellet stove and patio doors to the back yard and STAMPED CONCRETE PATIO. Convenient 2pc bath and laundry, plus access to garage on this level. The upper level features primary bedroom with 3pc ENSUITE, 2 other great size bedrooms and the main 4pc family bath. The lower level offers a huge rec roomgames room and access to the large crawl space that is perfect for all of your storage
$ 425,000
453 Gaspé St, Dieppe, NB, E1A 6T6 house for sale Listing ID.
View photo
House · for sale
$ 549,900
$ 432/sq.ft
453 Gaspé St, Dieppe, NB, E1A 6T6 house for sale Listing ID.
Saint-antoine
· 1,270 sq.ft · 30 Bedrooms · 2 Baths · House
· Cellar
Saint-antoine · 1,270 sq.ft · 30 Bedrooms · 2 Baths · House · Cellar
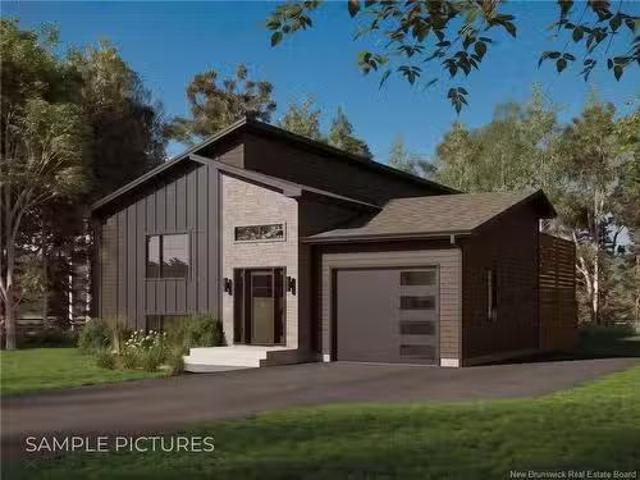
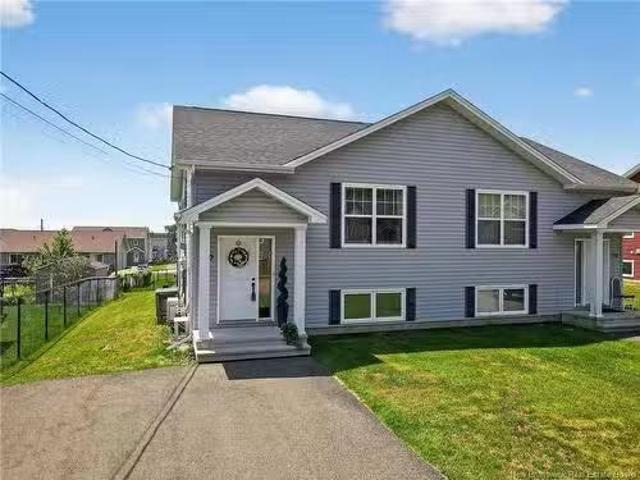
HOUSE MODEL 9: CLICK ON MULTIMEDIA TO CHOOSE YOUR LOT IN-LAW SUITE POTENTIAL SAMPLE PICTURES This brand-new split-level home offers a perfect blend of modern style and functionality. The main floor features an OPEN-CONCEPT design that connects the kitchen, living room, and dining area, creating a spacious and welcoming environment for everyday living and entertaining. The kitchen is a standout, with a kitchen ISLAND, plenty of cabinet space, and a CORNER PANTRY for added convenience. The main floor also includes three generous bedrooms, with the master suite offering a WALK-IN closet. A beautifully designed 5-piece bathroom completes the main level. The unfinished basement provides great potential for customization, whether as additional living space, an entertainment area, or even an IN-LAW SUITE with a SEPARATE ENTRANCE – a perfect option for a mortgage helper. Buyers will enjoy the opportunity to personalize their new home, selecting from pre-designed finish packages, including opti
$ 549,900
135 Virginia, Dieppe, NB, E1A 5N3 house for sale | Listing ID NB146319 | Royal LePage
View photo
House · for sale
$ 399,900
135 Virginia, Dieppe, NB, E1A 5N3 house for sale | Listing ID NB146319 | Royal LePage
Saint-antoine
· House
· Deck · Cellar
Saint-antoine · House · Deck · Cellar
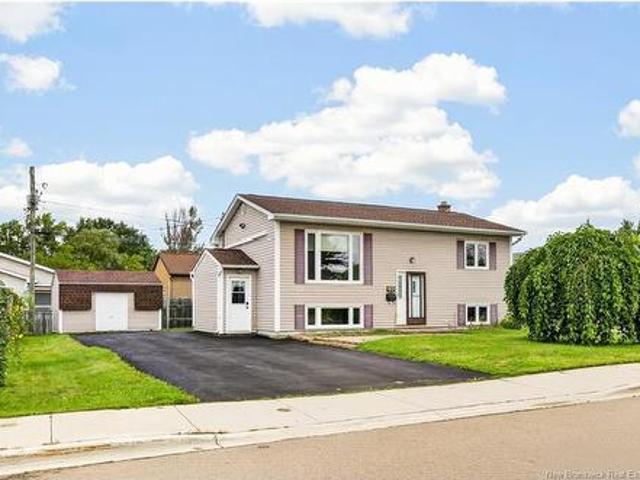
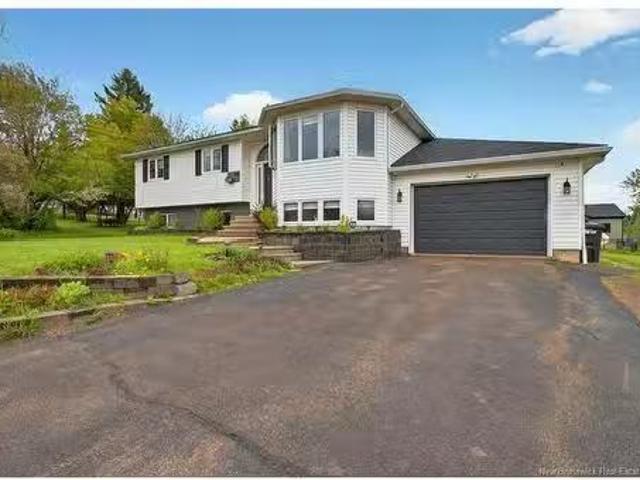
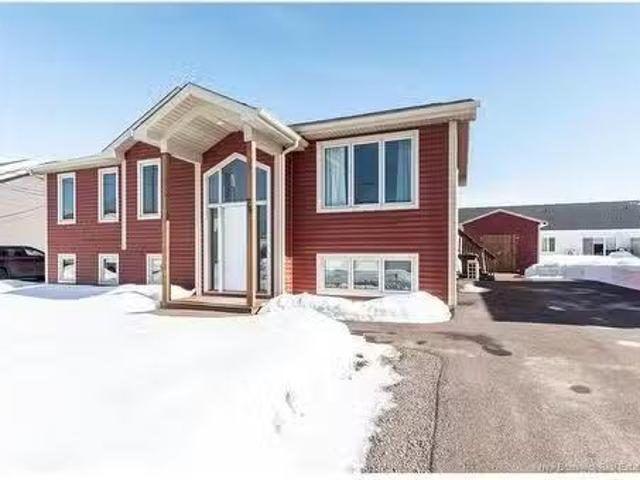
In-law suite/centrally located/ welcome to 135 virginia in the heart of dieppe! This exceptional split-entry home presents a rare opportunity featuring a fully equipped basement in-law suite, perfect for multigenerational living or mortgage-helping rental potential. Out front, take in beautiful, peaceful views of the nearby marsh before stepping inside to a bright and functional main floor, where charming classic archways gracefully connect the cozy living room to the sunlit kitchen and dining space. Step out back onto the spacious deck to unwind or host summer gatherings in your private outdoor retreat. The upper level is completed by two comfortable bedrooms and a full 4-piece bathroom. Downstairs, a private side entrance leads to the self-contained in-law suite, offering a full kitchen, an inviting living room, two additional bedrooms, a second 4-piece bathroom, and shared laundry facilities. Outside, the double-width paved driveway easily accommodates multiple vehicles, and the pri
$ 399,900
87 Pleasant, Moncton, NB, E1A 2T9 house for sale Listing ID.
View photo
House · for sale
$ 339,900
$ 197/sq.ft
87 Pleasant, Moncton, NB, E1A 2T9 house for sale Listing ID.
Saint-antoine
· 1,722 sq.ft · 3 Bedrooms · 1 Bath · House
· Office room
Saint-antoine · 1,722 sq.ft · 3 Bedrooms · 1 Bath · House · Office room
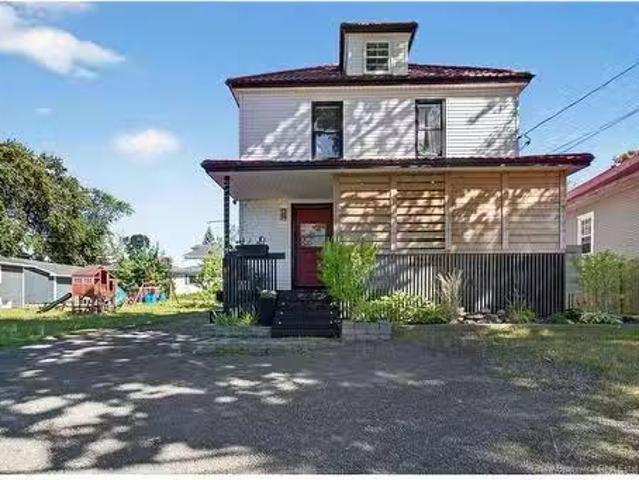
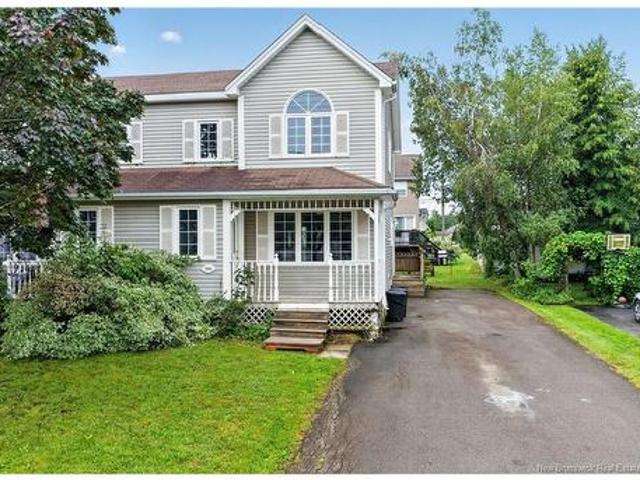
This beautiful two-storey home blends modern upgrades with timeless charm. The inviting exterior is enhanced by a welcoming front porch, setting the tone for what awaits inside. Upon entry, youll be greeted by an open-concept main floor that effortlessly connects the living, dining, and kitchen areas. Large windows illuminate the living room, creating a bright and airy atmosphere, while the open layout promotes seamless flow and interaction throughout the main level. The kitchen serves as the heart of the home, featuring contemporary finishes and a conveniently added pantry that offers ample storage and kitchen essentials—keeping the space both stylish and organized. Upstairs, youll find three generously sized bedrooms. The primary bedroom stands out with its spacious layout and walk-in closet, providing storage and comfort. The additional bedrooms are versatile and well-appointed, ideal for use as guest rooms, children’s bedrooms, or a home office. A well-designed four-piece bathroom
$ 339,900
440 Charles Lutes, Moncton, NB, E1G 2T4 house for sale List.
View photo
House · for sale
$ 474,900
$ 464/sq.ft
440 Charles Lutes, Moncton, NB, E1G 2T4 house for sale List.
Saint-antoine
· 1,023 sq.ft · 5 Bedrooms · 2 Baths · House
· Patio · Parking · Deck
Saint-antoine · 1,023 sq.ft · 5 Bedrooms · 2 Baths · House · Patio · Parking · Deck
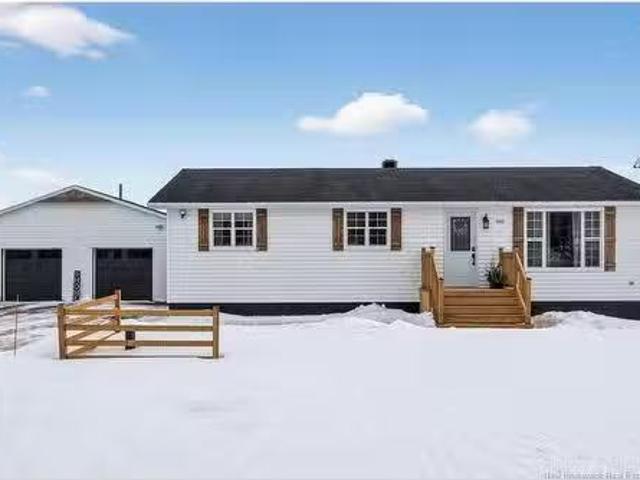
Prime location offering the best of both worlds — peaceful, country-style surroundings while being just minutes from Mountain Road and all city amenities. This beautifully maintained home is move-in ready and features a spacious double detached garage, perfect for vehicles, storage, or a workshop. The main level of the home offers three comfortable bedrooms and an updated five-piece bathroom. A bright and inviting living area provides plenty of natural light. Enjoy a beautifully updated eat-in kitchen, and patio doors that open onto a generous back deck — ideal for entertaining or relaxing outdoors.Downstairs features two bedrooms, including one non-conforming bedroom and a good size second bedroom with a walk-in closet, brand new egress window, and access to a full bathroom. Don’t miss this opportunity — contact your preferred REALTOR® today to schedule a private viewing. Still available at ListedBuy!
$ 474,900
252 Sunshine Dr, Moncton, NB, E1G 2J6 house for sale Listin.
View photo
House · for sale
$ 10,000
$ 4/sq.ft
252 Sunshine Dr, Moncton, NB, E1G 2J6 house for sale Listin.
Saint-antoine
· 2,336 sq.ft · 41 Bedrooms · 4 Baths · House
· Garden · Fireplace · Deck · Parking · Cellar
Saint-antoine · 2,336 sq.ft · 41 Bedrooms · 4 Baths · House · Garden · Fireplace · Deck · Parking · Cellar
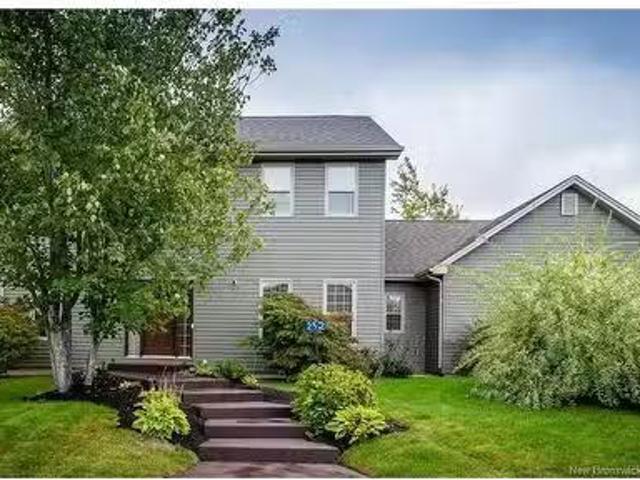
4 bedrooms upstairs, fully finished basement, 3+ full baths. Composite deck! Meticulously landscaped. Off Twin Oaks Drive, enter the heated double-car garage with porcelain tiled flooring, floor-to-ceiling custom-built cabinetry, and a propane fireplace—LUXURY! This garage is a highly functional and social space. Enter the homes breezeway, where a well-appointed double closet, half bath, broom closet, and stackable washer and dryer are conveniently located. Step into the kitchen and note the 9-foot ceilings an abundance of cabinetry, plenty of counter space, a spacious eat-in island, breakfast nook, and dining room create that create the perfect environment for keeping an eye on kids’ homework while managing tasks around this beautiful kitchen. Recent fridge and stove upgrades total over $10,000 in appliances. The sunken living room is centered around a second propane fireplace and finished with crown molding and views of the fully landscaped front and back yard. Hardwood throughout. U
$ 10,000
939 Coverdale Rd, Riverview, NB, E1B 5E7 house for sale | Listing ID NB148240 | Royal LePage
View photo
House · for sale
$ 499,900
939 Coverdale Rd, Riverview, NB, E1B 5E7 house for sale | Listing ID NB148240 | Royal LePage
Saint-antoine
· House
· Garden · Office room · Fireplace · Parking
Saint-antoine · House · Garden · Office room · Fireplace · Parking
Welcome to 939 Coverdale Road, where space, versatility, and a peaceful setting come together just minutes from town. Set on just over half an acre, this property offers a country feel while remaining close to all amenities. With generous parking, an attached garage, a large backyard, and views of the Petitcodiac River, this home offers plenty of room inside and out. The main level welcomes you with a spacious foyer and a bright front living room featuring large windows and an electric fireplace. The formal dining room flows from the living room, creating an inviting space for entertaining. The well-appointed kitchen features stainless steel appliances and a stylish backsplash. At the rear, a bright dining area surrounded by windows overlooks the expansive backyard. The den offers plenty of natural light and offers a second electric fireplace, making it an ideal space for a family room, home office, or quiet retreat. A newly updated half bath and convenient laundry area complete the ma
$ 499,900
260 262 Mill, Moncton, NB, E1A 4B1 house for sale Listing I.
View photo
House · for sale
$ 399,900
260 262 Mill, Moncton, NB, E1A 4B1 house for sale Listing I.
Saint-antoine
· House
Saint-antoine · House
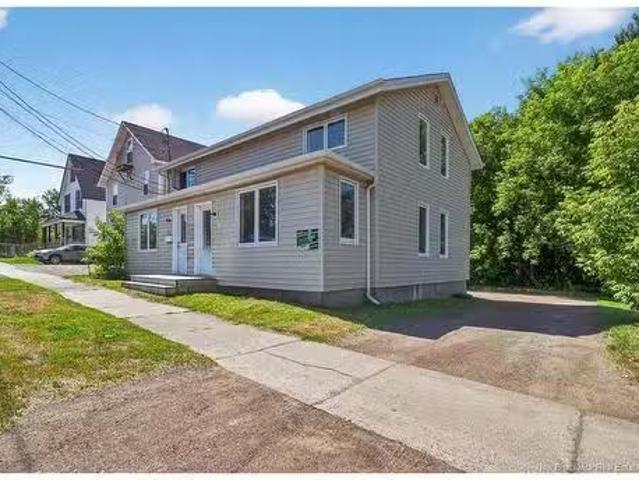
LOCATION, LOCATION, LOCATION! Attention Investors! ONE SIDE IS VACANT AND OTHER IS TENANTED- OPTIONS ARE ENDLESS. Freshly painted on vacant side. This well-maintained side-by-side duplex is located in the highly sought-after area of Moncton East, offering the perfect blend of convenience and potential. With a mirrored floor plan in each unit, this property provides a fantastic opportunity for saleal income or multi-generational living. Each unit features a spacious main floor, complete with a bright living room, dining area, and kitchen. Upstairs, you’ll find two comfortable bedrooms and a well-appointed 4-piece bathroom. This prime location is ideal for tenants, with easy access to local amenities, schools, and transportation. Whether you’re looking to expand your portfolio or find a solid property with income potential, this duplex is worth a closer look. Dont miss out on this opportunity—contact your REALTOR® today for more details! Still available at ListedBuy!
$ 399,900
24 Normandie Crt, Rexton, NB, E4W 2C2 house for sale Listin.
View photo
House · for sale
$ 649,900
$ 422/sq.ft
24 Normandie Crt, Rexton, NB, E4W 2C2 house for sale Listin.
Saint-antoine
· 1,539 sq.ft · 30 Bedrooms · 3 Baths · House
· Deck
Saint-antoine · 1,539 sq.ft · 30 Bedrooms · 3 Baths · House · Deck
Richibucto River waterfront with private shoreline access and strong regional positioning.Set on 1.49 acres along the Richibucto River, this property offers usable shoreline, privacy, and a layout suited for both full-time living and seasonal use. Located approximately 45 minutes from both Moncton and Miramichi, it provides convenient access to major services while maintaining a true waterfront setting.A constructed staircase provides private, on-site access to the water’s edge, supporting boating, paddling, and swimming, with potential for a future boat launch. The landscaped grounds include a gazebo and a spacious deck oriented toward the river.Inside, the main level is designed to capture the view. The living room features broad sightlines to the water, while the open kitchen and dining area offer a practical, connected layout. The main floor includes two primary bedrooms, two full bathrooms, and an additional room currently used as a sunroom.The lower level adds significant functio
$ 649,900
40 Richibuctou Lane, Dieppe, NB, E1A 7N1 house for sale | Listing ID NB141393 | Royal LePage
View photo
House · for sale
$ 209,000
40 Richibuctou Lane, Dieppe, NB, E1A 7N1 house for sale | Listing ID NB141393 | Royal LePage
Saint-antoine
· House
Saint-antoine · House
Welcome to Your Turn-Key Paradise at 40 Richibucto Lane, Domaine du Ruisseau! From the very first moment you pull up to the end of this quiet, low-traffic cul-de-sac, you can truly feel the incredible pride and deep love of ownership radiating from every single square inch of this immaculate, turn-key single-level bungalow. Beautifully maintained and completely move-in ready, this gorgeous home offers the ultimate blend of effortless modern living, absolute comfort, and serene privacy where the loudest thing you’ll hear is your own back door closing. Step inside to find a bright, open-concept layout where the whole main floor lives as one seamless, connected space, the pristine kitchen flows effortlessly into the dining room, which opens up into a large, inviting living room perfect for hosting family and friends. When it's time to unwind, two spacious bedrooms and a sparkling full bath sit tucked away down the hall, completely separate from the main gathering areas. While the interior
$ 209,000
1 Carroll, Bouctouche, NB, E4S 2X8 house for sale Listing I.
View photo
House · for sale
$ 1,650,000
1 Carroll, Bouctouche, NB, E4S 2X8 house for sale Listing I.
Saint-antoine
· House
Saint-antoine · House
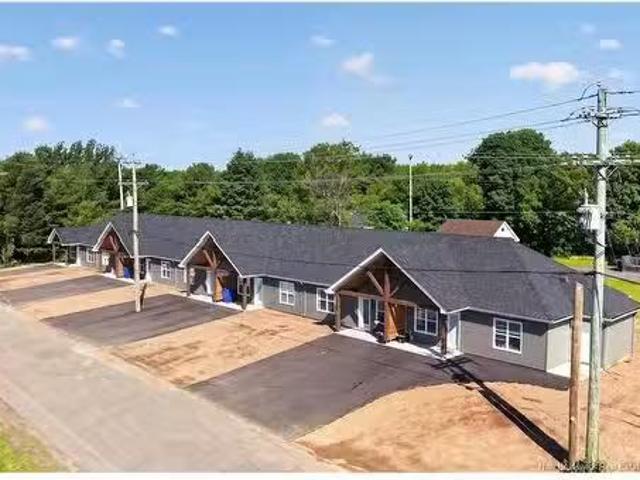
INVESTMENT OPPORTUNITY in Bouctouche! This 7-unit property features all 2-bedroom units, offering a practical and desirable layout for tenants. Landscaping and paving are INCLUDED, giving the property a finished exterior and added value for the buyer. Located in a growing coastal community, this multi-unit property is an excellent option for investors looking to expand their portfolio with steady saleal potential in New Brunswick. Contact your REALTOR® today for more information! Still available at ListedBuy!
$ 1,650,000
913 Melanson Rd, Dieppe, NB, E1A 7P1 house for sale Listing.
View photo
House · for sale
$ 524,900
$ 393/sq.ft
913 Melanson Rd, Dieppe, NB, E1A 7P1 house for sale Listing.
Saint-antoine
· 1,335 sq.ft · 4 Bedrooms · 2 Baths · House
· Swimming pool · Deck · Parking · Cellar
Saint-antoine · 1,335 sq.ft · 4 Bedrooms · 2 Baths · House · Swimming pool · Deck · Parking · Cellar
Immaculate, Modern & Income-Generating! Welcome to 913 Melanson Rd in Dieppe’s sought-after Fox Creek District. This beautifully updated home features a stunning main-level Airbnb setup and a fully finished in-law suite—perfect as a MORTGAGE HELPER! Step into a spacious foyer that opens to a bright, open-concept main floor with a large living room, bay windows, and a dining area leading to the back deck—ideal for BBQ season. The kitchen boasts quartzmarble countertops, an island, and ample cabinetry. Two generous bedrooms, including a primary with a walk-in closet, plus a full bath with Jacuzzi tub and corner shower, and a laundry room complete the main floor. The lower level offers a separate entrance, mudroom, modern kitchen, open livingdining, two large bedrooms, full bath, and laundry. Legal Basement apartment on a yearly lease. Features include mini-split heat pump, central vac, air exchanger, updated lighting, 16x12 shed, 16x25 attached garage, and a beautifully landscaped lot. C
$ 524,900
90 Rue Acadie, Bouctouche, NB, E4S 2T4 house for sale | Listing ID NB149570 | Royal LePage
View photo
House · for sale
$ 439,000
90 Rue Acadie, Bouctouche, NB, E4S 2T4 house for sale | Listing ID NB149570 | Royal LePage
Saint-antoine
· House
· Patio · Office room · Deck · Parking · Cellar
Saint-antoine · House · Patio · Office room · Deck · Parking · Cellar
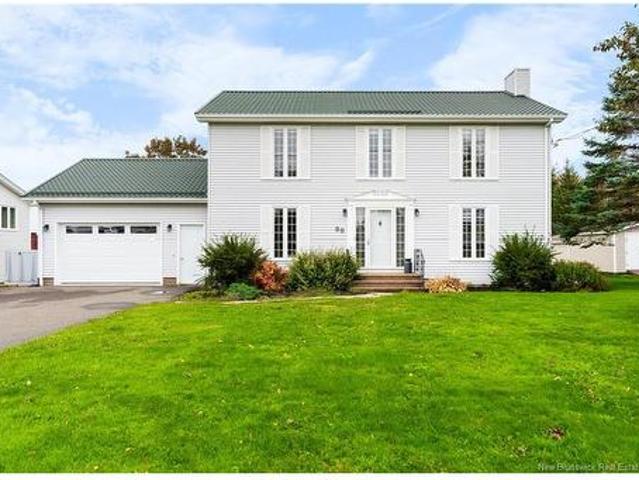
Welcome to 90 Acadie in Bouctouche, where beautiful views of Bouctouche Bay, generous living spaces, and thoughtful updates come together in this well-maintained Colonial-style home. Recent improvements include a metal roof, updated kitchen, concrete patio, fresh paint, custom tiled shower, epoxy garage floor, and retaining wall. The main level features a spacious kitchen with a central island, breakfast area, and patio doors leading to a large deck overlooking the bay. A sunken living room opens to the dining area, creating a welcoming space for everyday living and entertaining. An additional formal dining room offers flexibility as a home office or private den. A convenient powder room with laundry, built-in hampers, ample storage, and dedicated folding space completes this level. Upstairs, you will find three generously sized bedrooms and an updated bathroom featuring an oversized custom tiled shower and separate jetted tub. The fully finished basement provides additional living spa
$ 439,000
78 Palisade Dr, Moncton, NB, E1A 5K2 house for sale | Listing ID NB144132 | Royal LePage
View photo
House · for sale
$ 279,900
78 Palisade Dr, Moncton, NB, E1A 5K2 house for sale | Listing ID NB144132 | Royal LePage
Saint-antoine
· House
Saint-antoine · House
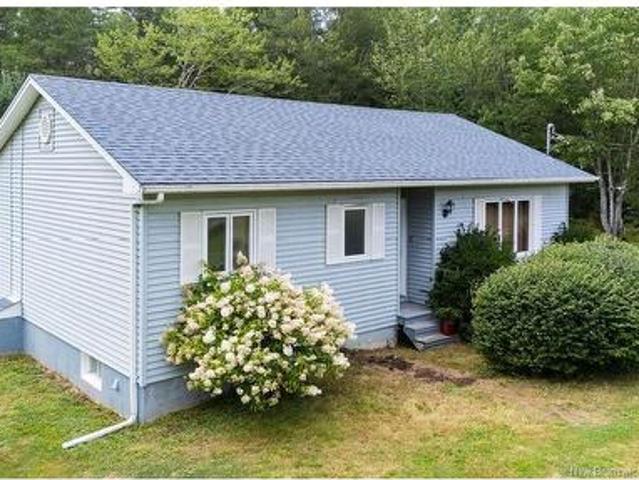
Welcome to this spacious semi-detached home offering the ideal blend of comfort and convenience. Nestled in a great location with a green space behind, enjoy peaceful surroundings and easy access to nature. Step inside to discover hardwood floors that add warmth and character to the living spaces. The main level features a welcoming living room, perfect for relaxing or entertaining guests, while the adjacent kitchen boasts ample cabinet space and modern appliances. Upstairs, three bedrooms await, providing comfortable accommodations for family members or guests. The primary bedroom features a convenient ensuite half bathroom for added privacy and convenience. Outside, take advantage of the green space behind the property, ideal for outdoor activities or simply unwinding amidst nature. With access to public transportation nearby, commuting is a breeze, making this home perfect for those seeking both tranquility and accessibility in a vibrant community. Don't miss the opportunity to make
$ 279,900
1550 Salisbury, Moncton, NB, E1E 4P9 house for sale Listing.
View photo
House · for sale
$ 10,000
$ 12/sq.ft
1550 Salisbury, Moncton, NB, E1E 4P9 house for sale Listing.
Saint-antoine
· 797 sq.ft · 20 Bedrooms · 1 Bath · House
· Office room · Parking · Cellar
Saint-antoine · 797 sq.ft · 20 Bedrooms · 1 Bath · House · Office room · Parking · Cellar
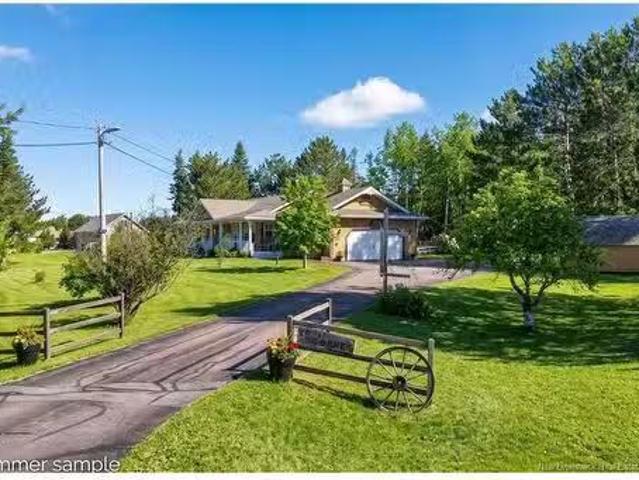
This immaculate bungalow sits on a breathtaking 0.98-acre lot, offering a rare combination of space, privacy, and convenience in the desirable Moncton West area. Featuring a mini-split heat pump, a large detached garage, and a durable metal roof on both the house and garage, this home is designed for comfort and longevity. With beautiful water views, it provides a serene setting just minutes from the city’s top amenities. The main floor is bright and welcoming, featuring a spacious living room with a dining area, a modern kitchen with a stylish backsplash and stainless-steel appliances, and a convenient mudroom. The primary bedroom, along with a second bedroom and a full bath, completes this level, offering a functional and well-appointed living space. The fully finished basement provides additional living and storage space, including a generous family room with a cozy propane stove, perfect for chilly Maritime evenings. A dedicated office area and an expansive storage room with laundr
$ 10,000
450 Leblanc, Dieppe, NB, E1A 7N4 Luxury House for sale List.
View photo
House · for sale
$ 990,000
$ 347/sq.ft
450 Leblanc, Dieppe, NB, E1A 7N4 Luxury House for sale List.
Saint-antoine
· 2,852 sq.ft · 5 Bedrooms · 4 Baths · House
· Fireplace
Saint-antoine · 2,852 sq.ft · 5 Bedrooms · 4 Baths · House · Fireplace
RARE FIND! Sitting on a FULL ACRE lot in Dieppe, 450 Le Blanc Rd offers exceptional privacy just minutes from all amenities. A FULL VIDEO TOUR IS NOW AVAILABLE - CLICK THE VIDEO LINK TO VIEW This climate-controlled • cedar shingled exterior • south-facing home welcomes you with a bright foyer that opens to a formal dining room on the right and a warm family room with wood beams and a propane fireplace on the left. The open kitchen, living, and dining area is the heart of the home, featuring a soaring cathedral ceiling, floor-to-ceiling windows, granite counters, a butcher block island, and a second propane fireplace with a custom mantel. Perfect for gatherings, this space flows into the 3-season sunroom. The main floor also offers a mudroom with laundry, a powder room, and a serene primary suite with two walk-in closets and a newly renovated ensuite with a tiled shower and soaker tub. Upstairs, three spacious bedrooms, two with walk-in closets, share an updated 5-piece bath. The finish
$ 990,000
57 Caleb St, Dieppe, NB, E1A 2P7 house for sale | Listing ID NB148646 | Royal LePage
View photo
House · for sale
$ 1,295,000
57 Caleb St, Dieppe, NB, E1A 2P7 house for sale | Listing ID NB148646 | Royal LePage
Saint-antoine
· House
· Garden · Fireplace · Gym · Parking
Saint-antoine · House · Garden · Fireplace · Gym · Parking
Welcome to 57 Caleb Street, an impressive 5-bedroom executive bungalow backing directly onto the golf course in one of Dieppe’s most desirable communities. Beautifully updated throughout, this spacious home offers a bright and inviting layout designed for both everyday living and entertaining. The main floor features a beautiful chef’s kitchen with a large walk-in pantry, breakfast area, formal dining room and a spacious living room with fireplace. Three bedrooms are located on this level, including a generous primary suite with a large walk-in closet and private ensuite. Main-floor laundry and a convenient mudroom add to the home’s functionality. The fully finished lower level offers 2 additional bedrooms, a gym and an impressive family/rec room, providing plenty of space for family, guests and entertaining. A 1188 sqft climate controlled garage lets you park your vehicles and all your toys, while the southern-exposure backyard backing onto the golf course provides a beautiful, peacef
$ 1,295,000
76 Sebastien St, Shediac, NB, E4P 0L7 house for sale Listin.
View photo
House · for sale
$ 439,900
$ 425/sq.ft
76 Sebastien St, Shediac, NB, E4P 0L7 house for sale Listin.
Saint-antoine
· 1,033 sq.ft · 3 Bedrooms · 2 Baths · House
· Patio · Garden · Office room · Deck · Cellar
Saint-antoine · 1,033 sq.ft · 3 Bedrooms · 2 Baths · House · Patio · Garden · Office room · Deck · Cellar
Ideally located just minutes from all the amenities Shediac has to offer, this inviting home is ready to welcome its next owners.The bright and spacious main level features a comfortable living room with beautiful laminate flooring. The kitchen is both stylish and functional, offering ample cabinetry and counter space, a convenient island, and a dedicated dining area designed for everyday living and entertaining. Patio doors off the dining space open to a back deck overlooking the landscaped yard, providing a wonderful setting to relax or host summer gatherings.The main floor also includes three comfortable bedrooms, including a primary bedroom with a double closet for added storage, along with a full four piece bathroom.The fully finished basement expands your living space with a generous family room, a separate laundry area with a half bath that is roughed in for a future shower, and a versatile bonus room that could potentially be converted into a fourth bedroom, home office, or hob
$ 439,900
264 Glencairn, Moncton, NB, E1G 3W1 house for sale | Listing ID NB145581 | Royal LePage
View photo
House · for sale
$ 318,000
264 Glencairn, Moncton, NB, E1G 3W1 house for sale | Listing ID NB145581 | Royal LePage
Saint-antoine
· House
Saint-antoine · House
Welcome to 264 Glencairn Drive! This lovely semi-detached home offers a bright, functional layout in the popular Moncton North End, conveniently located close to shopping, schools, restaurants, and many other amenities. The main level features a welcoming entryway leading into the open-concept living room and kitchen/dining area, creating a comfortable space for everyday living and entertaining. A convenient 2-piece bathroom completes the main floor. Upstairs, you’ll find three spacious bedrooms along with a 4-piece bathroom. The lower level provides additional living space with a cozy family room, plus a large storage area for all your needs. A great opportunity for first-time buyers, families, or anyone looking for a well-located home with plenty of functional space. Book your private viewing today!
$ 318,000
36 Hayward Lane, Riverview, NB, E1B 5R2 house for sale List.
View photo
House · for sale
$ 169,900
$ 169/sq.ft
36 Hayward Lane, Riverview, NB, E1B 5R2 house for sale List.
Saint-antoine
· 1,001 sq.ft · 30 Bedrooms · 1 Bath · House
· Garden · Access for people with disabilities · Deck · Parking
Saint-antoine · 1,001 sq.ft · 30 Bedrooms · 1 Bath · House · Garden · Access for people with disabilities · Deck · Parking
36 Hayward, BUNGALOW style mini home 3 BEDROOMS and oversized bathroom with laundry! This desired and rare property is located in Cross Creek Mini Home Park in Riverview and has a fully FENCED private backyard. Close to grocery and hardware stores and everyday conveniences. This move in ready home has seen many upgrades over the past year and offers comfortable, low maintenance living.The home is wheelchair accessible with step free entry via a ramp leading to a large wrap around deck. No use for a ramp, vendor can have it removed prior to closing! There are also stairs leading to the deck and 2 gates. The storage shed has an access gate. A double wide paved driveway provides ample parking. Inside, the interior has been freshly PAINTED and features 3 bedrooms and an oversized 4 piece bathroom with main floor laundry. The eat in kitchen includes a corner pantry and is open to the living room, creating a bright and functional living space. New FLOORING was installed throughout in 2024.Co
$ 169,900
141 Gaspe St, Dieppe, NB, E1A 1W4 Luxury House for sale Lis.
View photo
House · for sale
$ 589,900
$ 247/sq.ft
141 Gaspe St, Dieppe, NB, E1A 1W4 Luxury House for sale Lis.
Saint-antoine
· 2,379 sq.ft · 4 Baths · House
· Garden · Office room · Cellar
Saint-antoine · 2,379 sq.ft · 4 Baths · House · Garden · Office room · Cellar
IMMACULATE 5 BEDROOM HOME WITH A HUGE PRIVATE BACKYARD IN THE HEART OF DIEPPE!Step inside this impressive 3,451 sq ft home where a spacious entrance opens to a bright family living area. Just beyond, a stylish and cozy relaxation space leads to the heart of the home — a stunning kitchen featuring quartz countertops, glass tiled backsplash and a large breakfast island, all filled with natural light and overlooking the expansive fenced backyard. The dining area flows perfectly for everyday living and entertaining.Upstairs offers 5 bedrooms, including a primary suite with ensuite and relaxing jetted tub. Perfect for a growing family or for those working from home with space for an office, studio or workout area.The fully finished basement adds exceptional flexibility with a large family room, kitchenette, full bathroom and a non-conforming bedroom — ideal for guests or extended family. Outside, the huge private backyard is a rare find in the city, offering outstanding space to relax, ente
$ 589,900
120 Senese St, Moncton, NB, E1E 0C1 house for sale Listing.
View photo
House · for sale
$ 339,900
$ 493/sq.ft
120 Senese St, Moncton, NB, E1E 0C1 house for sale Listing.
Saint-antoine
· 689 sq.ft · 3 Bedrooms · 2 Baths · House
· Patio · Garden · Deck
Saint-antoine · 689 sq.ft · 3 Bedrooms · 2 Baths · House · Patio · Garden · Deck
Welcome to 120 Senese Street – This home is in immaculate shape for being 12 years old! Step into this beautifully maintained 2013 semi-detached home, perfectly designed for modern family living. Boasting a bright and airy open-concept main floor, you’ll love the spacious living room, full kitchen with a center island, and a cozy dining area with patio doors that lead to a generous back deck and a backyard with plenty of yard space – ideal for kids, pets, and entertaining! Enjoy the warmth of hardwood and ceramic floors throughout the main level, complemented by a convenient 3-piece bathroom with a stand up shower. Downstairs, you’ll find three comfortable bedrooms, a full 4-piece bath, and a laundry area, offering plenty of room for everyone. Additional highlights include a double-wide driveway, energy-efficient mini-split heat pump, and a handy backyard storage shed. Located just steps from the popular NW Walking Trail, the brand-new YMCA, and several family-friendly playgrounds, thi
$ 339,900
175 Second Ave, Moncton, NB, E1C 7Y5 house for sale Listing.
View photo
House · for sale
$ 385,000
$ 392/sq.ft
175 Second Ave, Moncton, NB, E1C 7Y5 house for sale Listing.
Saint-antoine
· 980 sq.ft · 20 Bedrooms · 2 Baths · House
· Parking
Saint-antoine · 980 sq.ft · 20 Bedrooms · 2 Baths · House · Parking
Welcome to 175 Second Avenue, an inviting bungalow that offers exceptional value and versatility. A standout feature of this property is the rare 24x26 double detached garage, a highly sought-after addition in this area. Not only does this garage have the space that youre looking for but it is finished inside with its own mini split so you can enjoy it heated in the winter and cooled in the summer. Inside, the main level boasts a spacious kitchen with ample cabinetry, perfect for everyday living and entertaining. The bright living room is equipped with a mini-split heat pump, providing efficient heating and cooling year-round. A former third bedroom has been thoughtfully converted into a dining area, creating an open and functional layout. Two comfortable bedrooms and a full bathroom complete this level. The lower level offers excellent potential with a separate back entrance, ideal for creating a mortgage helper or in-law suite. Here you’ll find a generous family room, a non-conformin
$ 385,000
176 Teaberry Ave, Moncton, NB, E1G 0E7 house for sale Listi.
View photo
House · for sale
$ 464,900
$ 329/sq.ft
176 Teaberry Ave, Moncton, NB, E1G 0E7 house for sale Listi.
Saint-antoine
· 1,410 sq.ft · 31 Bedrooms · 3 Baths · House
· Garden · Fireplace · Deck · Cellar
Saint-antoine · 1,410 sq.ft · 31 Bedrooms · 3 Baths · House · Garden · Fireplace · Deck · Cellar
When Viewing This Property On Realtor. ca Please Click On The Multimedia or Virtual Tour Link For More Property Info. This beautifully designed home features a spacious entrance foyer with a large closet, leading to a bright open concept living room with a built-in shiplap fireplace. The dining room opens to a back deck, and the modern kitchen boasts a stunning backsplash, white cabinets, and a central island with ample storage. A 2-piece half-bath with a floating vanity completes the main floor. Upstairs, youll find 3 generous bedrooms, including a master with a walk-in closet, and a beautiful bathroom with a 2-in-1 shower. The laundry area offers plenty of storage. The fully finished basement, accessible by a side door, includes a kitchenette, living room, full bathroom, and a bedroom with a walk-in closet. Sample photos; appliances not included. Included: Mini Split Heat Pump, Paved Driveway, Landscaped Yard, 8-Year Lux Home. Still available at ListedBuy!
$ 464,900
136 Shirley Ave, Moncton, NB, E1C 6N7 house for sale Listin.
View photo
House · for sale
$ 289,900
$ 274/sq.ft
136 Shirley Ave, Moncton, NB, E1C 6N7 house for sale Listin.
Saint-antoine
· 1,055 sq.ft · 3 Bedrooms · 1 Bath · House
· Garden · Deck
Saint-antoine · 1,055 sq.ft · 3 Bedrooms · 1 Bath · House · Garden · Deck
This lovely 1.5 Storey home has 3 bedrooms (one on the main level and two on the upper level) and it is in a perfect location off Mountain Road close to all amenities. The back yard is mostly fenced in and just the right size to entertain your guests orand to be used for your own familys entertainment. There is a decent size storage shed 12 by 8 that will fit your lawn mower, bicycles, tires and still have plenty of room for additional toys. There is a larger deck in the back and one on the side and in the front. Theres Lots of character in this cozy home and it is waiting for you to add your own special touches! Contact your favorite sales agent to book a viewing. Still available at ListedBuy!
$ 289,900
430 Alfred Leger St, Dieppe, NB, E1A 0B2 house for sale Lis.
View photo
House · for sale
$ 499,900
$ 303/sq.ft
430 Alfred Leger St, Dieppe, NB, E1A 0B2 house for sale Lis.
Saint-antoine
· 1,647 sq.ft · 30 Bedrooms · 3 Baths · House
· Patio · Garden · Fireplace · Gym · Heating · Cellar
Saint-antoine · 1,647 sq.ft · 30 Bedrooms · 3 Baths · House · Patio · Garden · Fireplace · Gym · Heating · Cellar
PRIVATE WOODED BACKYARD ENSUITE BATHROOM CENTRAL HEAT PUMP (natural gas & electric) 3-SEASON SUNROOM FULLY FENCED Welcome to this well-maintained 2-storey home offering comfort, functionality, and privacy in a family-friendly setting. The main level features a bright OPEN-CONCEPT layout with a beautiful wood kitchen complete with centre island, ample cabinetry, and dining area with patio doors leading to the 3-SEASON SUNROOM. The cozy living room with hardwood floors and FIREPLACE creates a warm and inviting space. Upstairs offers three generously sized bedrooms, including a masterbedroom with DOUBLE VANITY ensuite, separate toilet area, stand-up shower, and direct access to a WALK-IN closet. An additional full bath completes the upper level. The finished basement adds exceptional living space with a large FAMILYRECREATION area, flex space for a gym or office, and additional bedroom potential. Enjoy this peaceful, private, and wooded backyard, a rare opportunity in the heart of Dieppe.
$ 499,900
38 Celestin Crt, Dieppe, NB, E1A 0K2 house for sale | Listing ID NB147980 | Royal LePage
View photo
House · for sale
$ 429,900
38 Celestin Crt, Dieppe, NB, E1A 0K2 house for sale | Listing ID NB147980 | Royal LePage
Saint-antoine
· House
· Garden · Office room · Deck · Parking · Cellar
Saint-antoine · House · Garden · Office room · Deck · Parking · Cellar
Welcome to 38 Celestin Court, a beautifully situated home tucked away at the end of a quiet cul-de-sac in the heart of Dieppe. Offering a private, tree-lined backyard and an ideal location close to Rotary Park, walking trails, splash pad, playgrounds, schools, and everyday amenities, this home combines comfort, space, and convenience. The main floor features a welcoming living room, spacious dining area, functional kitchen, convenient half bathroom, and direct access to the attached garage. Upstairs, you’ll find three bedrooms and two full bathrooms, including a spacious primary bedroom complete with its own full ensuite bathroom and walk-in closet. The second floor also offers convenient laundry. The finished basement provides additional living space with a large family room, another half bathroom, and plenty of storage—perfect for a growing family, home office, playroom, or entertainment space. Step outside and enjoy the massive two-tier private deck, surrounded by mature trees and o
$ 429,900
96 Zack Rd, Berry Mills, NB, E1G 2T9 house for sale | Listing ID NB146842 | Royal LePage
View photo
House · for sale
$ 430,000
96 Zack Rd, Berry Mills, NB, E1G 2T9 house for sale | Listing ID NB146842 | Royal LePage
Saint-antoine
· House
· Cellar
Saint-antoine · House · Cellar
Welcome to 96 Zack Road in Berry Mills, New Brunswick, an exceptionally maintained, solid family home situated on a private 3.8 acre property just minutes from Moncton. If you have been searching for the perfect blend of peaceful country living and city convenience, this home delivers. Surrounded by a rich mix of mature hardwood, softwood, and magnificent maple trees, your private retreat awaits. Quality craftsmanship defines this property, built by the renowned Graves Barns. Engineered for energy efficiency and long-term comfort, the house is constructed with R2000 insulation, features a roof replaced just two years ago and includes brand new windows installed at the same time! The dry basement offers incredible peace of mind with 4 foot greenboard around the perimeter and a track record of never seeing a single drop of water. To top it off, the property offers exceptionally clean, fantastic tasting drinking water. Step inside through a warm, beautiful foyer that sets the tone for the
$ 430,000
116 208 Virginia, Dieppe, NB, E1A 6R7 house for sale | Listing ID NB145281 | Royal LePage
View photo
House · for sale
$ 233,900
116 208 Virginia, Dieppe, NB, E1A 6R7 house for sale | Listing ID NB145281 | Royal LePage
Saint-antoine
· House
· Patio · Office room · Deck
Saint-antoine · House · Patio · Office room · Deck
Welcome/bienvenue to #116-208 virginia / easy one-level condo living! Mini split heat-pump / this beautifully maintained 2 bedroom, 2 bathroom condo offers the perfect combination of comfort, convenience, and low-maintenance living. The bright open-concept layout features a spacious living room with patio doors leading to a PRIVATE BACK DECK WITH PRIVACY WALL, a functional kitchen with STAINLESS STEEL APPLIANCES, and a dining area filled with natural light. Stay comfortable year-round with the MINI-SPLIT HEAT PUMP, providing efficient heating and air conditioning. The primary bedroom features DOUBLE CLOSETS, while the BEAUTIFULLY UPDATED 4-PIECE MAIN BATHROOM is centrally located for easy access. The second bedroom is perfect for guests or a home office, and a separate 3-PIECE BATHROOM WITH LAUNDRY AND EXTRA STORAGE adds everyday convenience. Condo fees are only $365/month and include exterior maintenance, lawn care, snow removal, water/sewer, and exterior insurance. Ideally located ju
$ 233,900

Get email alerts

Don't miss out: be the first to know about new properties

The alert was correctly created

On subscribing you accept the conditions of use and the privacy policy
Alert
Receive new ads in your inbox
Save this search
Receive alerts for new listings

We'll send you an email when we have new properties for: "Properties for sale in Saint-antoine"

The alert was correctly created

Dieppe
Moncton
Get email alerts and be the first to see new listings
Required field
On subscribing I accept the terms of the privacy policy
Perfect! You'll soon start receiving new listings via email
Alert
Receive an email when we have new ads for Properties for sale in Saint-antoine
Save this search
Filters

Bedrooms

Area (sq.ft)

sq.ft
sq.ft

Price

$
$

Filter by property type

Bathrooms

Clear all filters
Receive notifications when new entries are published.