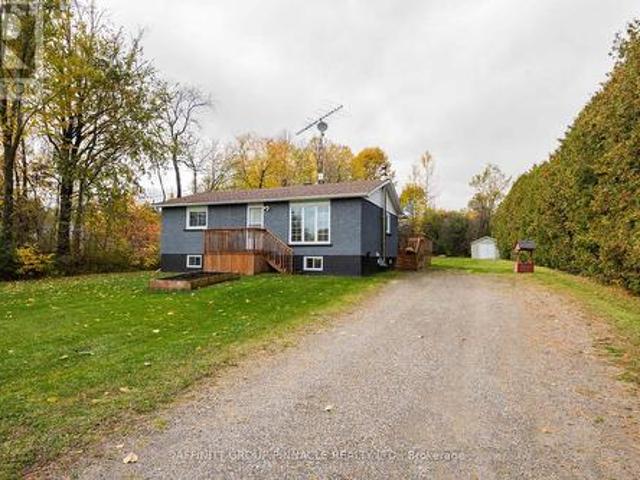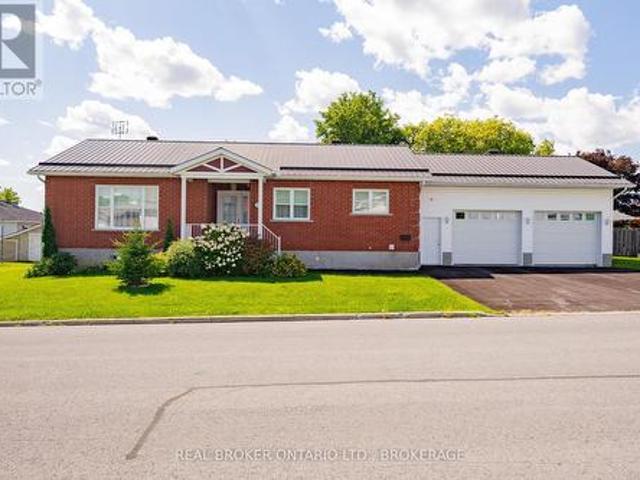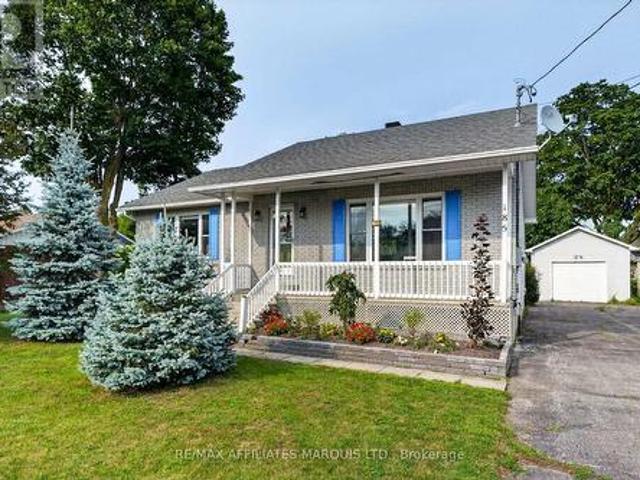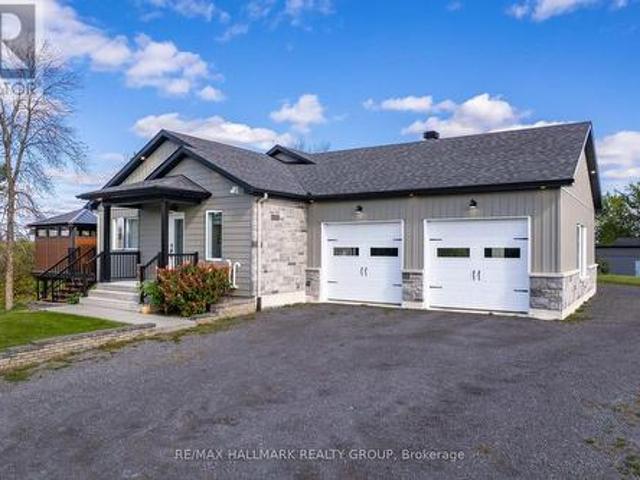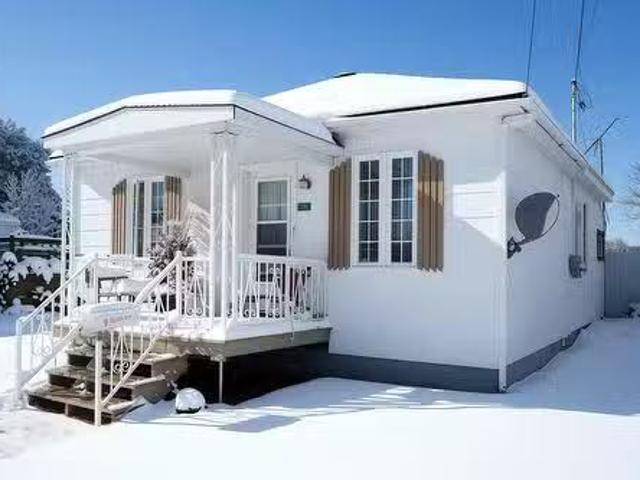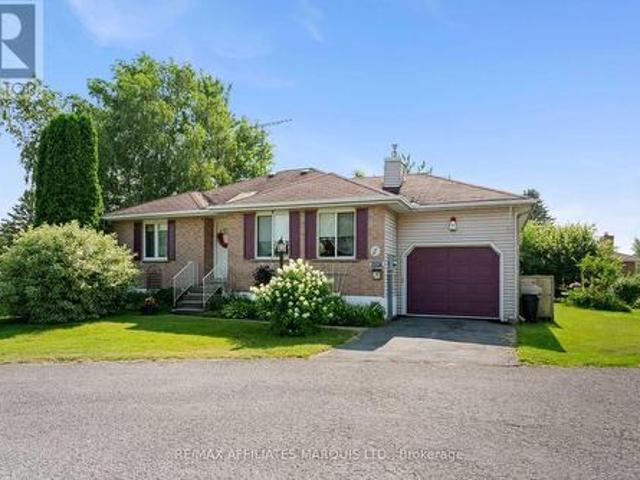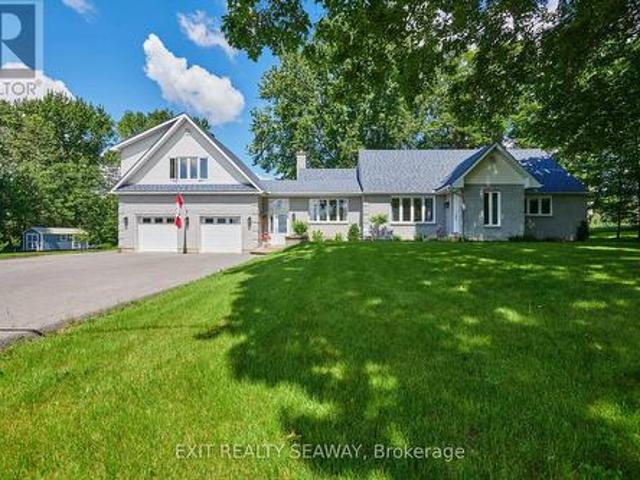
705 houses for sale in Sainte-justine-de-newton

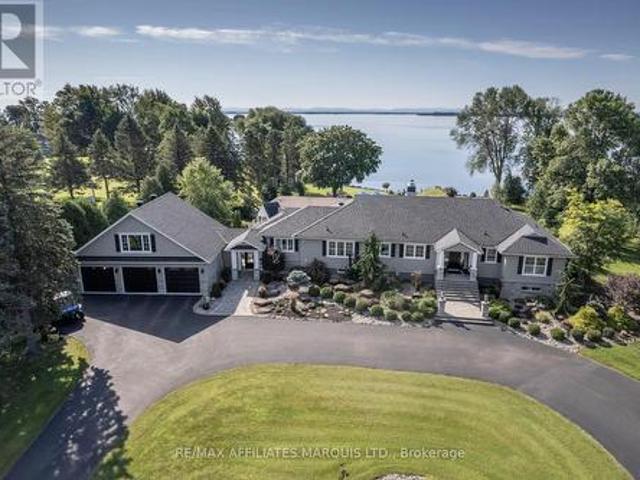
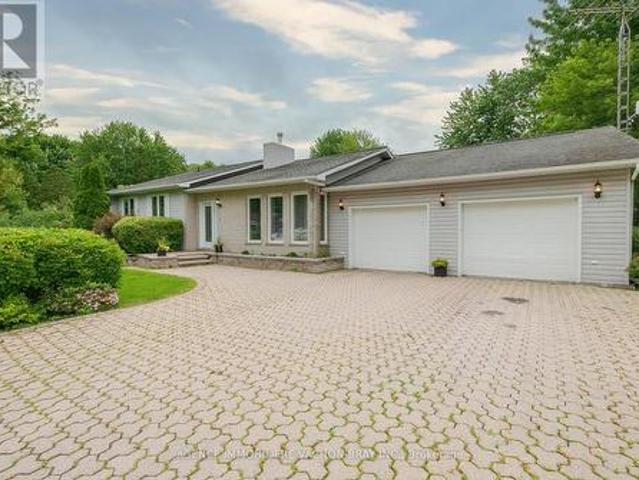
21050 Juniper Avenue, South Glengarry, ON, K0C 1E0 house for sale | Listing ID X13476 | Royal LePage
View photo
House · for sale
$ 749,000
21050 Juniper Avenue, South Glengarry, ON, K0C 1E0 house for sale | Listing ID X13476 | Royal LePage
Sainte-justine-de-newton
· House
· Parking
Sainte-justine-de-newton · House · Parking
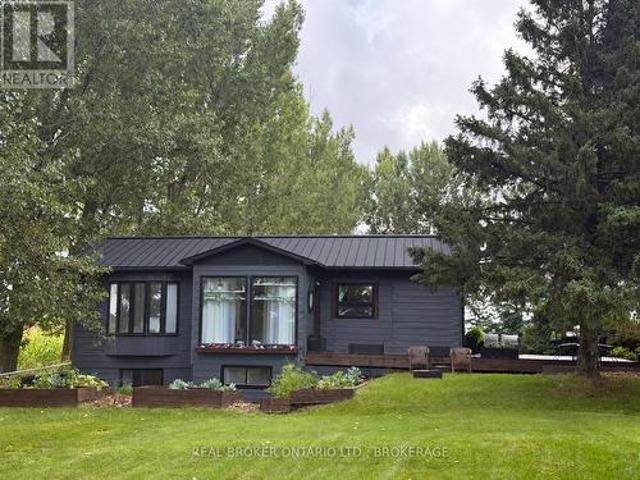
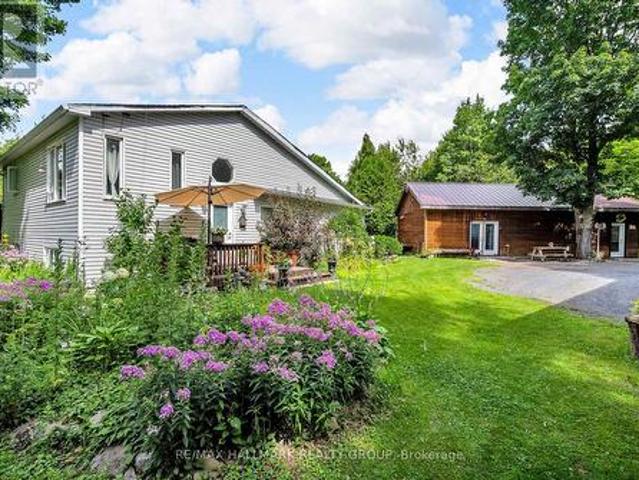
Welcome to your waterfront! This charming bungalow offers the perfect blend of comfort, space, and outdoor living. Featuring 3 spacious bedrooms and an attached double garage. This property is designed for both everyday living and entertaining. Situated on an oversized lot along a peaceful canal, you'll enjoy direct access for boating and recreational activities. A rare highlight of the property is the double boathouse, providing storage and convenience for watercraft gear. Whether you're looking for a year-round residence or a relaxing getaway, this exceptional waterfront property offers endless opportunities to enjoy nature, boating, and the tranquility of canal-front living. Don't miss your chance to own this unique slice of paradise! Detached Garage 21'x 25.5' Boathouse 27' x 24' (id: 27)
$ 749,000
3147 Dornie Road, North Glengarry, ON, K0C 1A0 Luxury House for sale | Listing ID X12855 | Royal LePage Carriage Trade Luxury Properties
View photo
House · for sale
$ 2,400,000
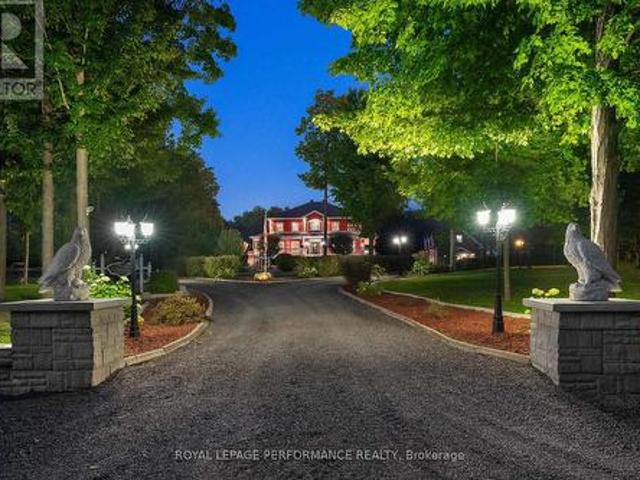
3147 Dornie Road, North Glengarry, ON, K0C 1A0 Luxury House for sale | Listing ID X12855 | Royal LePage Carriage Trade Luxury Properties
Sainte-justine-de-newton
· House
· Fireplace
Sainte-justine-de-newton · House · Fireplace
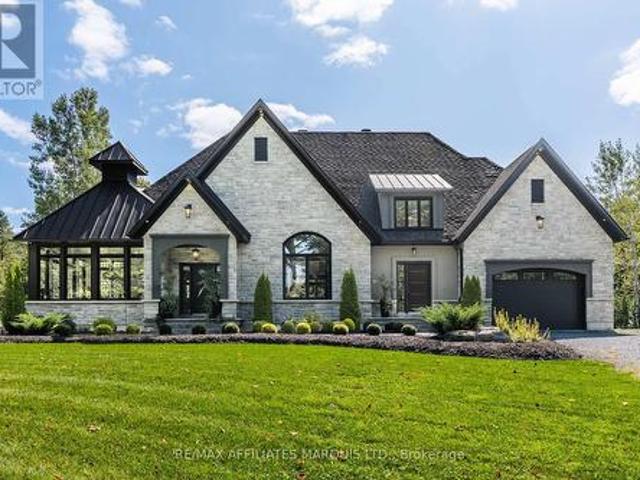
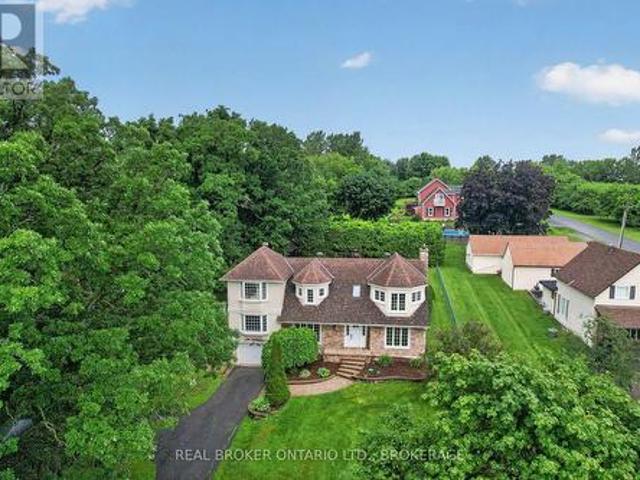
PRESTIGIOUS 3-Acre Luxury Estate | Alexandria, Ontario. Step into a world of elegance and refined living at this extraordinary 6,000 sq. Ft. custom estate. Nestled on 3 manicured acres with no rear neighbors, this private retreat blends architectural grandeur with resort-inspired amenities creating a property unlike any other in Eastern Ontario. Crafted with impeccable detail, this home boasts 5 + 1 bedrooms and 4 full baths, all adorned with extensive millwork, soaring ceilings, and granite finishes throughout. The chef's kitchen is a masterpiece, featuring custom cabinetry, a sprawling island, and professional-grade appliances. The great room, with its dramatic stone fireplace and floor-to-ceiling windows, provides a breathtaking backdrop for both intimate evenings and grand gatherings. A fully finished lower level offers a bar, additional fireplace, and separate entrance ideal for an elegant entertainment lounge, nanny quarters, or private in-law suite. The estate offers a lifestyle
$ 2,400,000
71 Mechanic Street W, North Glengarry, ON, K0C 1T0 house for sale | Listing ID X13750 | Royal LePage
View photo
House · for sale
$ 494,000
71 Mechanic Street W, North Glengarry, ON, K0C 1T0 house for sale | Listing ID X13750 | Royal LePage
Sainte-justine-de-newton
· House
· Office room · Gym · Parking
Sainte-justine-de-newton · House · Office room · Gym · Parking
Welcome to this spacious 4-bedroom, 2-bathroom home offering over 2,000 sq. Ft. of living space in historic Maxville, home of the renowned Glengarry Highland Games and conveniently located across from Maxville Manor. Situated on an oversized lot with no rear neighbours, this charming property offers plenty of room for the family both inside and out. The home features a generously sized oak kitchen with a large island, perfect for meal preparation and entertaining. An enclosed mudroom provides practical entry space, while the inviting wrap-around front porch adds character and creates the perfect spot to enjoy your morning coffee. Convenient main-floor laundry is located adjacent to the bathroom. Upstairs, you'll find 4 well proportioned bedrooms, an inviting sitting area and a spacious 4-piece bathroom complete with a large soaker tub. The oversized heated garage provides excellent space for vehicles, storage, hobbies or a workshop, and the additional office/home gym at the back offers
$ 494,000
20288 County Road 2 Road, South Glengarry, ON, K0C 2E0 house for sale | Listing ID X13553 | Royal LePage
View photo
House · for sale
$ 3,900,000
20288 County Road 2 Road, South Glengarry, ON, K0C 2E0 house for sale | Listing ID X13553 | Royal LePage
Sainte-justine-de-newton
· House
· Fireplace · Deck · Swimming pool · Parking · Cellar
Sainte-justine-de-newton · House · Fireplace · Deck · Swimming pool · Parking · Cellar
Experience Luxury Living in this Waterfront Estate with Walkout! Discover an extraordinary waterfront haven on Lake St. Francis in South Lancaster, with the walkout basement, the home offers nearly 8,000 sq. Ft. of finished living space. This 5-bedroom, 6-bathroom estate combines serenity, luxury, and sweeping views of the shipping channel and the Adirondack Mountains. Inside, a gourmet chefs kitchen anchors the home, complemented by a dramatic great room with a bar and deck access. The walkout basement is an entertainers dream, featuring a games room, wine cellar, and a cozy family room with fireplace. Step outside to enjoy a heated pool, outdoor kitchen, tranquil waterfall pond, and firepit beneath the stars. Boating enthusiasts will appreciate the private dock with covered slip, while car lovers will value the 3-car attached garage plus a 2-car detached garage. The 2.68-acre property also allows you to grow your own organic produce, embracing a true farm-to-table lifestyle. Meticulo
$ 3,900,000
6242 Shannon Lane, South Glengarry, ON, K0C 1E0 house for sale | Listing ID X13653 | Royal LePage
View photo
House · for sale
$ 779,900
6242 Shannon Lane, South Glengarry, ON, K0C 1E0 house for sale | Listing ID X13653 | Royal LePage
Sainte-justine-de-newton
· House
· Garden · Balcony · Deck · Cellar
Sainte-justine-de-newton · House · Garden · Balcony · Deck · Cellar
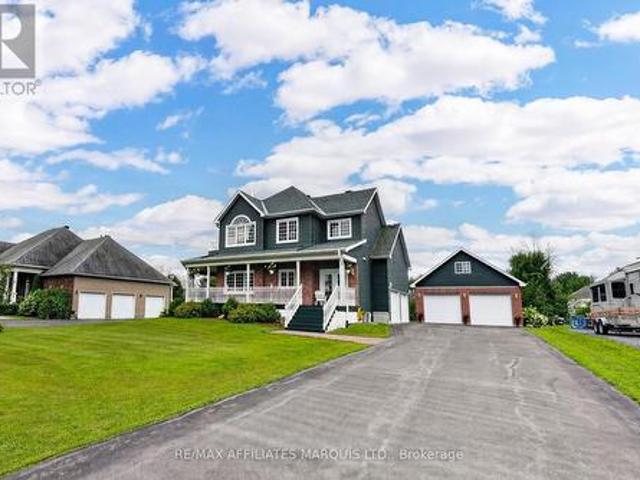
How is this: Welcome to this remarkable waterfront property, ideally situated in an executive neighbourhood just minutes from the Quebec border and less than 30 minutes from Montreal's West Island. Quality craftsmanship and thoughtful design are evident throughout this impressive home. The main floor features a beautifully designed kitchen with an excellent working layout, open to a formal dining area with French doors leading to the wraparound veranda. The spacious living room is filled with natural light, while a large backyard deck with pergola offers the perfect setting for outdoor entertaining, summer dinners and quiet evenings overlooking the property. Upstairs, the impressive primary suite features French doors leading to a private balcony and a master ensuite. Two additional generously sized bedrooms and a cozy sitting room, also with balcony access, complete the second level. The fully finished basement offers even more living space with a cozy rec room, two additional bedroom
$ 779,900
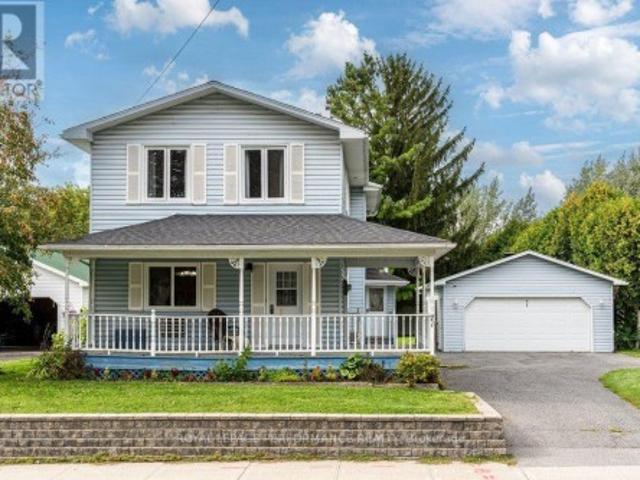
22 Rue Kelly, Saint André D'Argenteuil, QC, J0V 1X0 house for sale | Listing ID 21165 | Royal LePage
View photo
House · for sale
$ 279,000
22 Rue Kelly, Saint André D'Argenteuil, QC, J0V 1X0 house for sale | Listing ID 21165 | Royal LePage
Sainte-justine-de-newton
· House
· Garden · Parking
Sainte-justine-de-newton · House · Garden · Parking
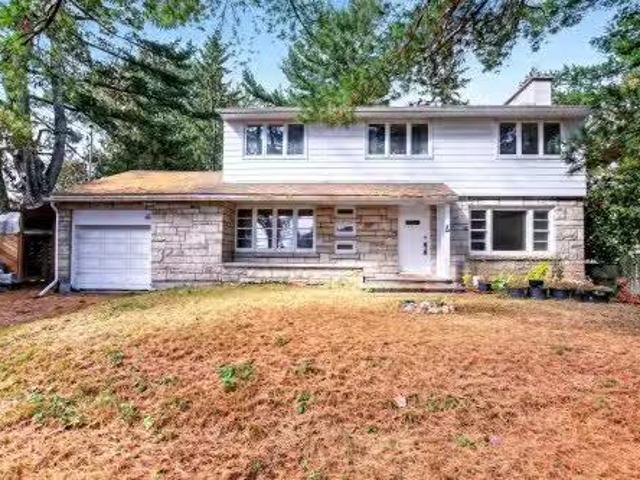
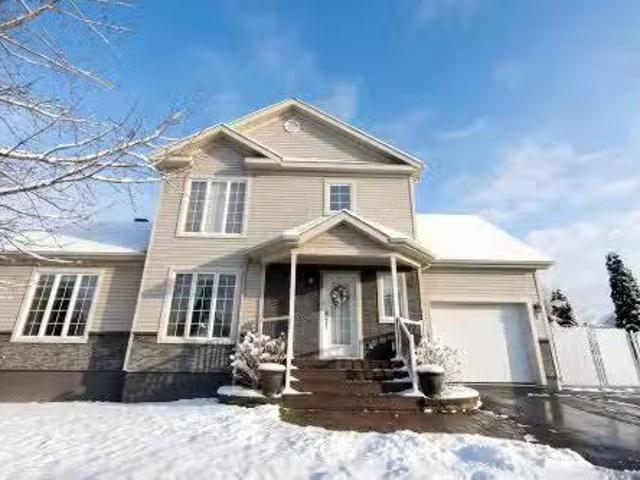
Charming two-storey home offering 3 bedrooms on a spacious 10,243 sq. Ft. lot. The main floor features newly redone flooring, while the large windows fill the home with natural light. Enjoy a private, fully fenced backyard surrounded by mature trees, perfect for relaxing or entertaining. Large detached double garage providing ample storage and workspace. Connected to municipal sewer services and ideally located just minutes from the Ottawa River. A wonderful opportunity to enjoy comfort, space, and a peaceful setting
$ 279,000
20233 Kenyon Concession 4 Road, North Glengarry, ON, K0C 1A0 house for sale | Listing ID X13577 | Royal LePage
View photo
House · for sale
$ 1,099,000
20233 Kenyon Concession 4 Road, North Glengarry, ON, K0C 1A0 house for sale | Listing ID X13577 | Royal LePage
Sainte-justine-de-newton
· House
· Office room · Fireplace
Sainte-justine-de-newton · House · Office room · Fireplace
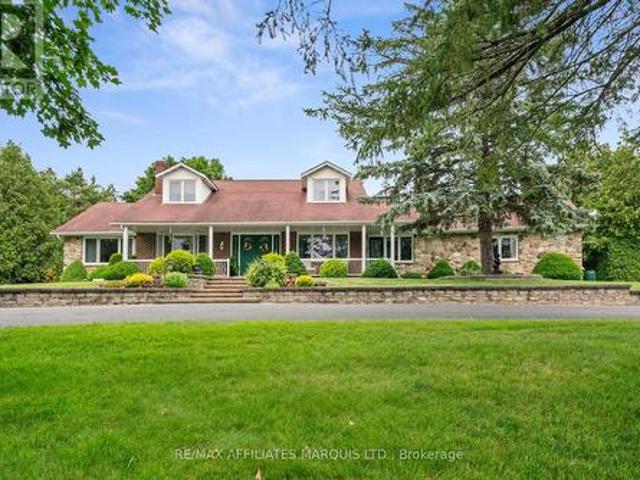
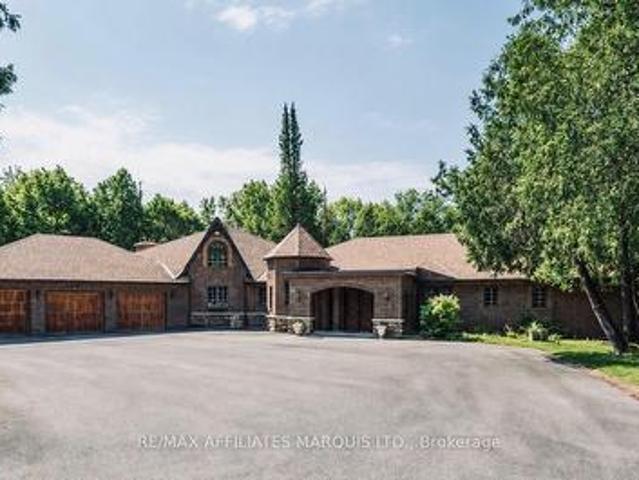
Welcome to 20233 Kenyon Concession 4. This executive estate, perfectly situated on over 3.2 beautifully landscaped acres, offering the ideal blend of privacy, elegance, and comfort. From the moment you arrive, the winding paved driveway, mature trees, impressive stone landscaping, and stately façade create an unforgettable first impression. Inside, you'll find a thoughtfully designed home featuring 3 spacious bedrooms, 3 bathrooms, and a dedicated home office, providing the perfect balance of everyday functionality and refined living. The grand two-storey foyer, complete with its sweeping staircase, sets the tone for the quality craftsmanship found throughout. Designed for both entertaining and family living, the home offers generous principal rooms, including a formal living room with a cozy fireplace, an elegant dining room, and an expansive open-concept kitchen overlooking the family room. Large windows throughout the home flood the interior with natural light while showcasing pictu
$ 1,099,000
1212 1 Ch. Élie Auclair, Saint Polycarpe, QC, J0P 1X0 house for sale | Listing ID 11984 | Royal LePage
View photo
House · for sale
$ 249,000
1212 1 Ch. Élie Auclair, Saint Polycarpe, QC, J0P 1X0 house for sale | Listing ID 11984 | Royal LePage
Sainte-justine-de-newton
· House
Sainte-justine-de-newton · House
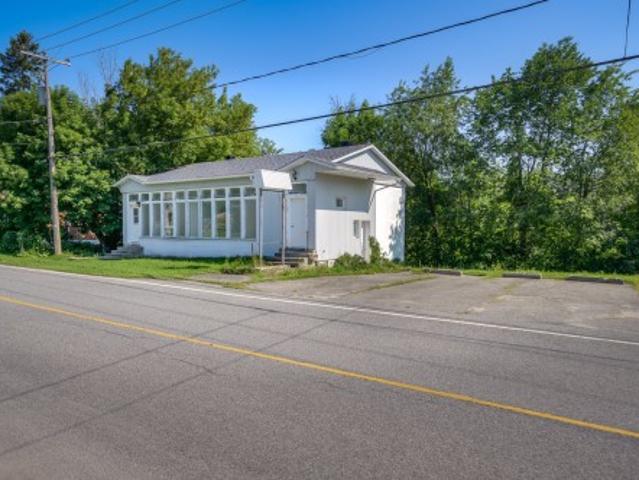
A rare site with multiple exploitation potential: an ideal opportunity for an investor. The property offers 2 fully independent addresses, a versatile and unique structure allowing you to deploy different strategies. Each portion of the building can be maximized: dedicated professional space, remote work, or simply as a primary residence. No rear neighbors and directly backed onto the river
$ 249,000
15 Rue Du Parc Max Séjour, Les Cèdres, QC, J7T 1G5 vacant la.
View photo
House · for sale
$ 179,000
15 Rue Du Parc Max Séjour, Les Cèdres, QC, J7T 1G5 vacant la.
Sainte-justine-de-newton
· House
Sainte-justine-de-newton · House
Terrain de plus de 12 000 pi2 situé dans un secteur paisible, terre agricole du côté ouest de la propriété donc aucun voisin. Profitez dun environnement calme tout en bénéficiant dun accès rapide aux autoroutes, idéal pour vos déplacements quotidiens. Une belle opportunité pour concrétiser votre projet résidentiel ! Still available at ListedBuy!
$ 179,000
2 Rue Blanchard, Coteau Du Lac, QC, J0P 1B0 house for sale | Listing ID 15725 | Royal LePage
View photo
House · for sale
$ 539,000
2 Rue Blanchard, Coteau Du Lac, QC, J0P 1B0 house for sale | Listing ID 15725 | Royal LePage
Sainte-justine-de-newton
· House
Sainte-justine-de-newton · House
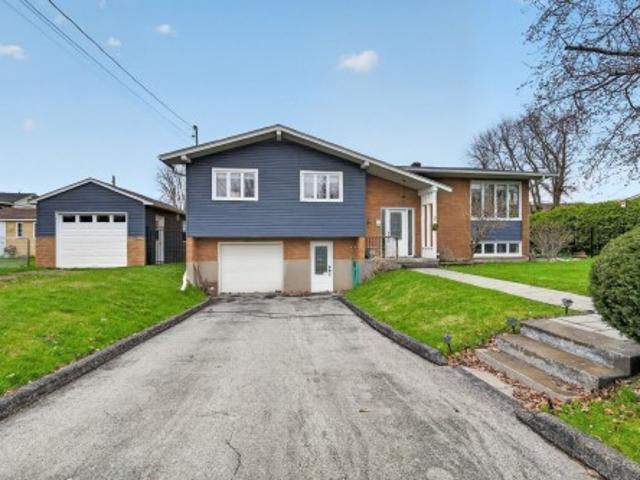
Beautifully renovated 3 bedroom bungalow in a sought-after location near the water! This bright and inviting home offers recent updates throughout, an open and functional layout, and comfortable living spaces perfect for families or couples. Enjoy a peaceful setting while being close to parks, schools, shopping, and everyday amenities. A great opportunity to own a move-in ready home in an excellent neighborhood with charm, convenience, and lifestyle all in one
$ 539,000
19724 Marcoux Road, North Glengarry, ON, K0C 1A0 house for sale | Listing ID X14081 | Royal LePage
View photo
House · for sale
$ 399,900
19724 Marcoux Road, North Glengarry, ON, K0C 1A0 house for sale | Listing ID X14081 | Royal LePage
Sainte-justine-de-newton
· House
· Garden · Deck · Swimming pool · Air conditioning
Sainte-justine-de-newton · House · Garden · Deck · Swimming pool · Air conditioning
Enjoy the peace and privacy of country living in this charming and updated 3 bedroom bungalow on a half acre, treelined lot. Freshly pained and recently renovated, this country home features 3 good size bedrooms, open concept eat in kitchen, bright living room and finished recreation room + spacious utility room with laundry and mudroom off the deck. This home also boasts an updated electrical (new panel and pot lights), newer forced air propane furnace and owned hot water tank + central air and the added comfort of a new Generac generator with automatic transfer switch. Step outside to enjoy the private backyard, deck and large above ground pool, perfect for relaxing and entertaining during the warmer months. The 16 X 12 shed is ideal for storing tools and toys. Perfect for first time homeowners, retirees and families, this lovely home is only minutes to Alexandria and is conveniently located between Ottawa and Montreal. Don't miss this wonderful opportunity to enjoy affordable countr
$ 399,900
238 Bishop Street S, North Glengarry, ON, K0C 1A0 house for sale | Listing ID X13709 | Royal LePage
View photo
House · for sale
$ 545,000
238 Bishop Street S, North Glengarry, ON, K0C 1A0 house for sale | Listing ID X13709 | Royal LePage
Sainte-justine-de-newton
· House
· Garden · Deck · Parking
Sainte-justine-de-newton · House · Garden · Deck · Parking
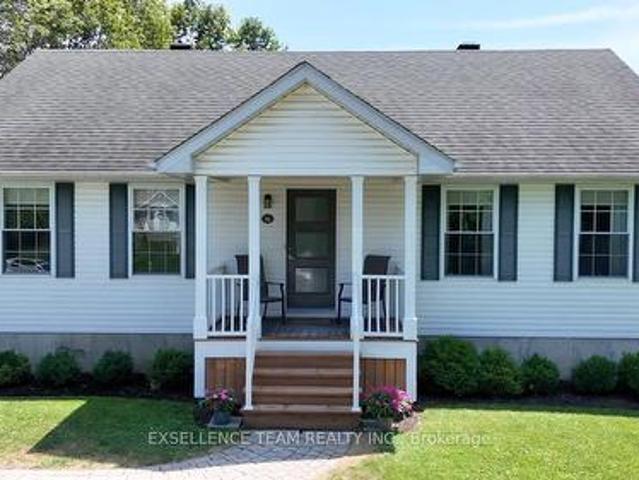
Pride of ownership is evident throughout this well-equipped, move-in-ready home! 238 Bishop Street South offers comfortable living with plenty of practical extras. This meticulously kept 4-bedroom, 3-bathroom bungalow features a bright main level with a spacious living room, functional eat-in kitchen, three bedrooms, two bathrooms and convenient main-floor laundry. Step outside to the rear deck and enclosed solarium, offering a comfortable spot to relax and enjoy the nicely landscaped private yard. The lower level provides additional living space, a fourth bedroom, bathroom, cold room and plenty of storage, with a stair lift offering convenient access between levels. The heated double attached garage includes a workshop area, while the extra-large backyard shed is equipped with electricity for additional storage or workspace. A generator and numerous appliances are also included. A clean, comfortable and thoughtfully cared-for home, ready for its next owner to enjoy! (Id: 27)
$ 545,000
185 Dominion Street N, North Glengarry, ON, K0C 1A0 house for sale | Listing ID X13620 | Royal LePage
View photo
House · for sale
$ 449,900
185 Dominion Street N, North Glengarry, ON, K0C 1A0 house for sale | Listing ID X13620 | Royal LePage
Sainte-justine-de-newton
· House
· Patio · Garden · Deck
Sainte-justine-de-newton · House · Patio · Garden · Deck
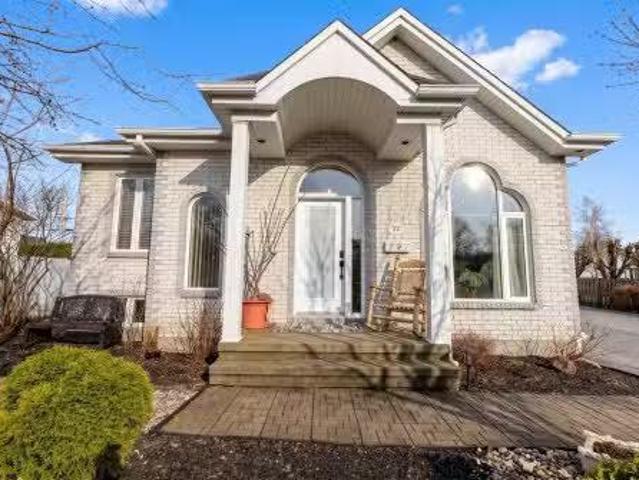
Welcome to 185 Dominion St N. A solid, well-maintained 1993 brick and vinyl high-ranch bungalow in the heart of Alexandria. With 3 bedrooms, 2 full bathrooms, and a fully finished lower level, this home delivers the space and comfort that families are looking for. Step inside to gleaming hardwood floors throughout the majority of the main level, 8-foot ceilings, and an open-concept layout that flows from the kitchen through to the sunken living room. The kitchen features abundant cabinetry, a centre island, and soaked in natural light. Walkout the patio doors to an oversized rear deck overlooking a private yard with raspberry bushes and lush perennial gardens. The spacious main floor bathroom includes a 4-piece layout with in-suite laundry for practical and convenient for everyday living. Downstairs, the fully finished lower level offers a large recreation room with a natural gas stove, two additional bedrooms, and a full 3-piece bathroom with shower. In-law suite potential makes this
$ 449,900
3515 Front Road E, Champlain, ON, K6A 2R2 house for sale | Listing ID X13800 | Royal LePage
View photo
House · for sale
$ 1,299,000
3515 Front Road E, Champlain, ON, K6A 2R2 house for sale | Listing ID X13800 | Royal LePage
Sainte-justine-de-newton
· House
· Balcony · Fireplace
Sainte-justine-de-newton · House · Balcony · Fireplace
Unique 2023 Waterfront Tri-Generation Home. East Hawkesbury. Discover this exceptional custom-built 2023 waterfront home on picturesque Front Road in East Hawkesbury. Designed for multi-generational living, this unique property offers three self-contained living areas, allowing parents, grandparents and adult children to live together while maintaining privacy and independence. The main residence features a bright open-concept layout, a beautifully appointed kitchen with walk-in pantry and propane stove hookup, a wood-burning fireplace, and two bedrooms, each with a walk-in closet. The spacious primary suite also features a private ensuite and its own balcony. The second living area offers one bedroom, a full kitchen, open-concept living and dining areas, and a private balcony with gazebo. The walkout lower level provides a third loft-style living area with its own private entrance. Each living area has independent heating and cooling, and any available unit can be rented while preserv
$ 1,299,000
336 Mtée Ste Marie, Sainte Marthe, QC, J0P 1W0 house for sal.
View photo
House · for sale
$ 279,000
$ 664/sq.ft
336 Mtée Ste Marie, Sainte Marthe, QC, J0P 1W0 house for sal.
Sainte-justine-de-newton
· 420 sq.ft · 2 Bedrooms · 1 Bath · House
· Parking
Sainte-justine-de-newton · 420 sq.ft · 2 Bedrooms · 1 Bath · House · Parking
Joli bungalow à deux pas du Village de Sainte-Marthe. Propriété offrant cuisine avec armoires de bois, salon, 2 chambres, salle de bain avec douche indépendante, planchers flottant & lino, véranda. Terrain clôturé de 4267 p.c garage détaché de bonne dimension et système sanitaire de type Bionest SA-3D. Still available at ListedBuy!
$ 279,000
20468 Patricia Lane, South Glengarry, ON, K0C 1A0 house for sale | Listing ID X13790 | Royal LePage
View photo
House · for sale
$ 1,379,000
20468 Patricia Lane, South Glengarry, ON, K0C 1A0 house for sale | Listing ID X13790 | Royal LePage
Sainte-justine-de-newton
· House
· Garden · Office room · Fireplace · Parking
Sainte-justine-de-newton · House · Garden · Office room · Fireplace · Parking
Welcome to 20468 Patricia Lane, one of the most stunning and well built custom homes in the area! This unbelievable home spans nearly 4000sqft of total finished space and features premium finishes both inside and out. From the unbelievable curb appeal, attached garage, landscaped gardens, concrete rear porch, and peaceful setting to the functional, stylish, and high-quality interior this home is sure to impress. With a top of the line kitchen, gorgeous primary suite, vaulted ceilings, a gas fireplace, an expansive outdoor living space, and a layout that is perfect for family living and entertaining, this is a home is the perfect combination of both luxury and practicality. The main floor hosts a large primary bedroom suite, an office space that can serve as a bedroom, 2.5 bathrooms, main floor laundry, and a wide open concept kitchen/living/dining area. The primary bedroom features beautiful south facing windows overlooking the forest, a 4-piece ensuite, as well as a large walk in clos
$ 1,379,000
6287 Graham Court, South Glengarry, ON, K0C 1E0 house for sale | Listing ID X13580 | Royal LePage
View photo
House · for sale
$ 371,000
6287 Graham Court, South Glengarry, ON, K0C 1E0 house for sale | Listing ID X13580 | Royal LePage
Sainte-justine-de-newton
· House
· Garden · Fireplace · Deck · Swimming pool · Parking
Sainte-justine-de-newton · House · Garden · Fireplace · Deck · Swimming pool · Parking
Are you looking to downsize? This cozy 2 bed 2 bathroom home with attached garage is located in the adult community of Creg Quay, located 1hrs from downtown Montreal, and 45 minutes from YUL. This home features an electric awning on the back deck, fire place in the living room, and a generac backup system for peace of mind. The backyard features many perennial plants, which is sure to please the avid gardener. Monthly Association fee of $345/month which includes water/sewer, snow removal in residents driveways and streets, tennis and pickleball courts, club house, veggie gardens, swimming pool, boat launch, docks use and maintenance of all common area's + amenities etc. There is a special assessment of $ 5,000 to top up the reserve fund, payable at $ 1,000 per year from 2026 to 2030. Call today to book your showing. (Id: 27)
$ 371,000
20199 County Rd 2 Road, South Glengarry, ON, K0C 2E0 house for sale | Listing ID X13491 | Royal LePage
View photo
House · for sale
$ 775,000
20199 County Rd 2 Road, South Glengarry, ON, K0C 2E0 house for sale | Listing ID X13491 | Royal LePage
Sainte-justine-de-newton
· House
· Office room · Parking · Cellar
Sainte-justine-de-newton · House · Office room · Parking · Cellar
Welcome to this spacious and versatile 2,800 sq. Ft. home, beautifully situated on a private 2+ acre lot with views of the St. Lawrence River and a peaceful wooded backdrop. Offering room for the whole family plus valuable income potential, this property provides a lifestyle that is increasingly hard to find. The main residence features 4 generous bedrooms, a dedicated home office and 3 bathrooms. At the heart of the home is a spacious kitchen and dining area with an abundance of cabinetry and storage, while the bright sunroom offers a wonderful place to relax and enjoy the surrounding scenery throughout the seasons. The partially finished basement adds even more living space with a large recreation room and wet bar, along with laundry, storage and extensive built-in cabinetry. Above the attached two-car garage is a self-contained one-bedroom in-law suite, creating exceptional flexibility. With potential rental income of approximately $1,400 per month, the suite could help offset month
$ 775,000
77 Rue Des Abeilles, Coteau Du Lac, QC, J0P 1B0 house for sa.
View photo
House · for sale
$ 810,000
$ 453/sq.ft
77 Rue Des Abeilles, Coteau Du Lac, QC, J0P 1B0 house for sa.
Sainte-justine-de-newton
· 1,787 sq.ft · 32 Bedrooms · 3 Baths · House
· Patio · Garden · Parking · Cellar
Sainte-justine-de-newton · 1,787 sq.ft · 32 Bedrooms · 3 Baths · House · Patio · Garden · Parking · Cellar
Bright, renovated home in a quiet, family-friendly neighbourhood of Coteau-du-Lac. Features a spacious kitchen with quartz countertops, main floor office, spacious bedromm, large family room, and stylish bathroom. Beautiful harwood floors, stone wall and barnwood walls. Upstairs primary suite with ensuite bath and walk-in closet. The finished basement apartment offers 2 bedrooms, sacious kitchen, bath, and laundry, ideal for intergenerational living or a large family. Sunny private backyard with unistone patio, gazebo with electricity, detached garage, and oversized driveway with RV outlet. Move-in ready! Still available at ListedBuy!
$ 810,000
7 Rue Notre Dame, Oka, QC, J0N 1E0 house for sale Listing I.
View photo
House · for sale
$ 574,900
$ 503/sq.ft
7 Rue Notre Dame, Oka, QC, J0N 1E0 house for sale Listing I.
Sainte-justine-de-newton
· 1,141 sq.ft · 4 Bedrooms · 3 Baths · House
Sainte-justine-de-newton · 1,141 sq.ft · 4 Bedrooms · 3 Baths · House
Cette charmante maison à étages dinspiration européenne, est située au coeur du village dOka! Elle vous surprendra par sa généreuse superficie habitable et ses espaces de vie chaleureux! Vous profiterez de 4 chambres à coucher à létage et de 2 salles de bain. La coquette cuisine fonctionnelle avec îlot central sharmonise parfaitement au salon où un majestueux mur de pierres et un foyer créent une ambiance chaleureuse & conviviale! Une propriété pleine de caractère, parfaite pour une famille à la recherche despace et de confort! Libre immédiatement & occupation rapide! À qui la chance de sinstaller à temps pour les fêtes! Still available at ListedBuy!
$ 574,900
21809 Concession 3 Road, South Glengarry, ON, K0C 1E0 house for sale | Listing ID X13749 | Royal LePage
View photo
House · for sale
$ 425,000
21809 Concession 3 Road, South Glengarry, ON, K0C 1E0 house for sale | Listing ID X13749 | Royal LePage
Sainte-justine-de-newton
· House
· Cellar
Sainte-justine-de-newton · House · Cellar
Welcome to 21809 Concession Road 3, a rural property that offers far more space and character than you might expect. Bright, inviting and thoughtfully updated, this 3-bedroom home features two bedrooms on the main level and a third bedroom in the finished basement, along with comfortable living spaces on both levels. The heart of the home is the spacious kitchen and dining area, where white cabinetry, warm wood countertops, stainless steel appliances, a farmhouse-style sink and centre island come together beautifully. Wood accents, exposed beams and crisp white finishes continue throughout the home, creating a relaxed modern-country feel. The main living room is filled with natural light from large windows and provides plenty of room to gather and unwind. Just off the main living areas, a bright enclosed sunroom surrounded by windows offers a wonderful additional space for morning coffee, reading or simply enjoying views of the property. The main-floor bathroom makes a statement with i
$ 425,000
16 Monk Street, South Glengarry, ON, K0C 1N0 house for sale | Listing ID X13599 | Royal LePage
View photo
House · for sale
$ 589,900
16 Monk Street, South Glengarry, ON, K0C 1N0 house for sale | Listing ID X13599 | Royal LePage
Sainte-justine-de-newton
· House
· Garden · Fireplace
Sainte-justine-de-newton · House · Garden · Fireplace
Welcome to 16 Monk St a beautifully maintained home. This charming 2+2 bedroom, 2 bathroom bungalow offering the perfect balance of comfort, functionality & lifestyle. Home features large bedrooms and an open-concept living and dining area that creates a spacious, comfortable layout perfect for everyday living and entertaining. Large windows throughout fill the home with natural light, enhancing the warm and welcoming atmosphere. The beautifully updated kitchen offers plenty of cupboard and counter space, an island for casual meals, and a cozy breakfast nook. From the dining area step outside to your backyard oasis. Backyard has shed, ideal for storing garden tools and equipment. Down the hall, you'll find a 2 bedroom, a 4-piece bathroom. The finished lower level expands the living space with two generously sized bedrooms, and 3piece bathroom, a recreation room with a natural gas fireplace, laundry/utility area, and ample storage. Be sure to come and see all that this bungalow has to o
$ 589,900
41 Rue De La Nouvelle Longueuil, Saint Polycarpe, QC, J0P 1X0.
View photo
House · for sale
$ 485,000
$ 63/sq.ft
41 Rue De La Nouvelle Longueuil, Saint Polycarpe, QC, J0P 1X0.
Sainte-justine-de-newton
· 7,621 sq.ft · 31 Bedrooms · 3 Baths · House
· Garden · Swimming pool · Cellar
Sainte-justine-de-newton · 7,621 sq.ft · 31 Bedrooms · 3 Baths · House · Garden · Swimming pool · Cellar
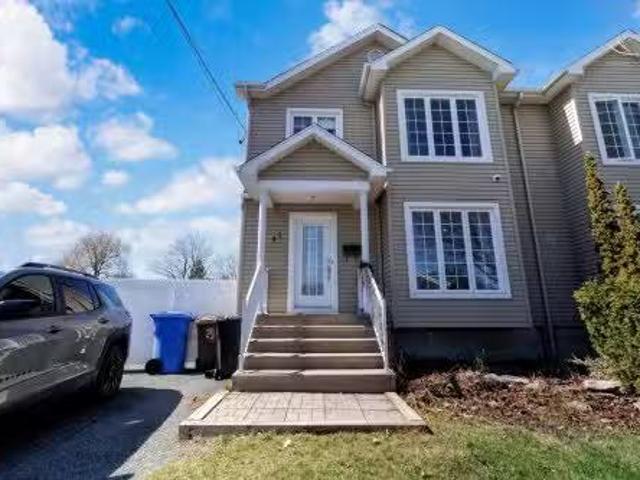
Superb semi-detached property built in 2008, offering a perfect balance between comfort and modernity. Beautifully renovated, 3+1 bedrooms and (2 full bathrooms + a brand new powder room all done in 2024), kitchen in 2021, 3 wall-mounted heat pumps (one on each floor). This house offers a warm and inviting interior, including a finished basement with a family room, bathroom, and a bedroom. Large 9,205 sq. ft Lot. This property benefits from a prime location backing onto a park, 2 minute walk to the school, the backyard is fenced and private, a pool with water heater, new garageshed can accommodate 2 motorcycles. Electric outlet for car. Still available at ListedBuy!
$ 485,000
249 38E Avenue N. Saint Zotique, QC, J0P 1Z0 house for sale.
View photo
House · for sale
$ 689,000
$ 820/sq.ft
249 38E Avenue N. Saint Zotique, QC, J0P 1Z0 house for sale.
Sainte-justine-de-newton
· 840 sq.ft · 3 Bedrooms · 2 Baths · House
· Parking
Sainte-justine-de-newton · 840 sq.ft · 3 Bedrooms · 2 Baths · House · Parking
Magnifique propriété à découvrir offrant 3 chambres à coucher, dont celle des maîtres avec walk-in. Dès votre entrée, vous serez charmé par le salon à plafond cathédrale mettant en valeur un somptueux manteau de foyer en pierre. Cuisine moderne et fonctionnelle avec îlot (comptoir lunch) et dosseret en céramique. Planchers chauffants dans le hall dentrée, la cuisine et la salle deau procurant un confort absolu. Sous-sol entièrement aménagé (poss sdb+). À lextérieur vous profiterez dun paysagement soigné comprenant une piscine hors terre au sel, une vaste terrasse, un garage, ainsi quune borne de recharge pour véhicule électrique (Tesla). Still available at ListedBuy!
$ 689,000
296 12E Avenue, Saint Zotique, QC, J0P 1Z0 house for sale | Listing ID 16638 | Royal LePage
View photo
House · for sale
$ 439,000
296 12E Avenue, Saint Zotique, QC, J0P 1Z0 house for sale | Listing ID 16638 | Royal LePage
Sainte-justine-de-newton
· House
· Cellar
Sainte-justine-de-newton · House · Cellar
Semi-detached home in Saint-Zotique! This property offers excellent potential! Perfect for first-time buyers and families. Upstairs, you'll have the option to convert a space currently used as a walk-in closet into a third bedroom. The property also includes two full bathrooms and a half-bath. You'll also appreciate the large family room in the basement, ideal for family time, a home theater, or a play area. There's also a private, fenced-in backyard-perfect for enjoying beautiful summer days! A property worth exploring!
$ 439,000
4466 County 34 Road, South Glengarry, ON, K0C 1L0 house for sale | Listing ID X13720 | Royal LePage
View photo
House · for sale
$ 924,900
4466 County 34 Road, South Glengarry, ON, K0C 1L0 house for sale | Listing ID X13720 | Royal LePage
Sainte-justine-de-newton
· House
Sainte-justine-de-newton · House
Welcome this exceptional 21-acre equestrian estate offering incredible privacy, impressive facilities and a substantial country residence. Set far back from the road and surrounded by mature trees and park-like grounds, the property feels wonderfully secluded from the moment you arrive. Horse enthusiasts will appreciate how well established the property is. The 45' x 90' barn offers four box stalls, tack room, hay storage and a large equipment area, with room to add additional stalls. Three separate horse fields include an impressive fully enclosed 300' x 300' paddock with 8-foot chain-link fencing, while electric fencing is already in place. A private trail winds around the property and connects directly to an extended trail system, allowing you to ride right from home. Built in 1976, the expansive brick residence offers approximately 3,800 sq. Ft. on the main level plus over 2,000 sq. Ft. downstairs. Generous living spaces provide plenty of room for family and entertaining, while thr
$ 924,900
18445 Anderson Drive, South Glengarry, ON, K6H 7J5 house for sale | Listing ID X13827 | Royal LePage
View photo
House · for sale
$ 599,000
18445 Anderson Drive, South Glengarry, ON, K6H 7J5 house for sale | Listing ID X13827 | Royal LePage
Sainte-justine-de-newton
· House
· Garden · Office room · Fireplace
Sainte-justine-de-newton · House · Garden · Office room · Fireplace
Perched on a beautifully landscaped lot in the sought-after community of Glen Walter, this spacious 2,500+ sq. Ft. family home offers breathtaking panoramic views of the St. Lawrence River and surrounding countryside. Designed with family living in mind, the home features generous principal rooms and a functional layout ready for its next chapter. A large foyer welcomes you with ample closet space and a convenient 2-piece powder room. The formal living room offers a cozy wood-burning fireplace and custom built-in wood shelving, while the formal dining room flows into a spacious family room with spectacular water views. This versatile space could also serve as a home office or an additional main-floor bedroom to suit your family's needs. You'll also discover a fun hidden cubby tucked inside a closet, an imaginative play space or cozy hideaway. The kitchen provides plenty of solid wood cabinetry, ample workspace, and direct access to the private, fully landscaped backyard, perfect for en
$ 599,000
3838 Kenyon Dam Road, North Glengarry, ON, K0C 1A0 house for sale | Listing ID X12864 | Royal LePage
View photo
House · for sale
$ 774,000
3838 Kenyon Dam Road, North Glengarry, ON, K0C 1A0 house for sale | Listing ID X12864 | Royal LePage
Sainte-justine-de-newton
· House
Sainte-justine-de-newton · House
Welcome to 3838 Kenyon Dam Road, exceptional live/work or investment opportunity on 4.49 acres just minutes from Alexandria's core. Rare zoning allowing residential + commercial use. Located about an hour from both Ottawa and Montreal. Whether you're dreaming of a peaceful country residence, a thriving home-based business, or both, this property features two distinct buildings: a sidesplit bungalow residence and a separate commercial building housing a fully equipped SB10-compliant kitchen, newly constructed in 2022. Designed with energy efficiency and functionality in mind, it features a wood-fired oven, dedicated seating area, customer washroom, and all up-to-date permits. This turnkey space is ideal for launching or expanding a food-based business from a bakery, gourmet pizzeria to a sugar shack, catering service, or event-hosting venue. The bungalow boasts a spacious, open-concept kitchen that flows into a cozy dining and living area complete with a wood stove, offering 2+1 bedroom
$ 774,000
3515 Greenlane Road, East Hawkesbury, ON, K6A 2R2 house for sale | Listing ID X13514 | Royal LePage
View photo
House · for sale
$ 315,000
3515 Greenlane Road, East Hawkesbury, ON, K6A 2R2 house for sale | Listing ID X13514 | Royal LePage
Sainte-justine-de-newton
· House
· Fireplace
Sainte-justine-de-newton · House · Fireplace
Nestled far back from the road on a quiet country setting, this charming log home offers the privacy and peaceful lifestyle you've been searching for. Featuring 3 bedrooms and 1 bathroom, this cozy property is surrounded by nature with no near neighbours in sight. A long driveway welcomes you home, leading to a warm and inviting interior complete with a wood-burning fireplace. Perfect for cozy evenings year-round. Offering easy maintenance with laminate and linoleum flooring throughout, this home blends rustic charm with everyday comfort. A rare opportunity to enjoy tranquil country living in a truly private setting. (Id: 27)
$ 315,000
18235 Rene Street, South Glengarry, ON, K0C 2J0 house for sale | Listing ID X13879 | Royal LePage
View photo
House · for sale
$ 550,000
18235 Rene Street, South Glengarry, ON, K0C 2J0 house for sale | Listing ID X13879 | Royal LePage
Sainte-justine-de-newton
· House
· Garden · Parking · Cellar
Sainte-justine-de-newton · House · Garden · Parking · Cellar
Welcome to this spacious home located in the beautiful and quiet Glendale subdivision, offering plenty of room both inside and out! The main level features 3 bedrooms, a full kitchen, bathroom, comfortable living room and a beautiful bright sunroom-a perfect space to relax and enjoy the natural light. Step outside to a fenced-in yard, offering a great space for children, pets or entertaining. The walk-out basement adds fantastic versatility and potential for extended family, or an in-law suite. The lower level features a full kitchen, bathroom, bedroom, living room, laundry room and utility room, with its own convenient walk-out access. Car enthusiasts, hobbyists or anyone needing extra storage will appreciate the large detached garage with room for up to 4 vehicles with a wood stove to keep you warm. With an extra hidden garden shed at the back of the garage. Located close to Cornwall and Highway 401, this property offers easy access for commuters and travellers. Approximately 1.5 hou
$ 550,000

Get email alerts

Don't miss out: be the first to know about new properties

The alert was correctly created

On subscribing you accept the conditions of use and the privacy policy
Alert
Receive new ads in your inbox
Save this search
Receive alerts for new listings

We'll send you an email when we have new properties for: "Houses for sale in Sainte-justine-de-newton"

The alert was correctly created

Oka
Saint-placide
Get email alerts and be the first to see new listings
Required field
On subscribing I accept the terms of the privacy policy
Perfect! You'll soon start receiving new listings via email
Alert
Receive an email when we have new ads for Houses for sale in Sainte-justine-de-newton
Save this search
Filters

Bedrooms

Area (sq.ft)

sq.ft
sq.ft

Price

$
$

Filter by property type

Bathrooms

Clear all filters
Receive notifications when new entries are published.