338 houses for sale in Salmo

7400 Crema Drive, Trail, BC, V1R 4X6 house for sale | Listing ID 10395 | Royal LePage
View photo
House · for sale
$ 579,000
7400 Crema Drive, Trail, BC, V1R 4X6 house for sale | Listing ID 10395 | Royal LePage
Salmo
· House
· Parking · Fireplace · Deck
Salmo · House · Parking · Fireplace · Deck
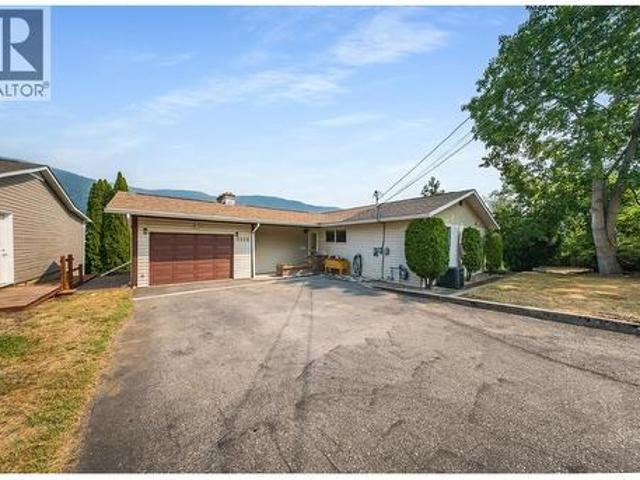
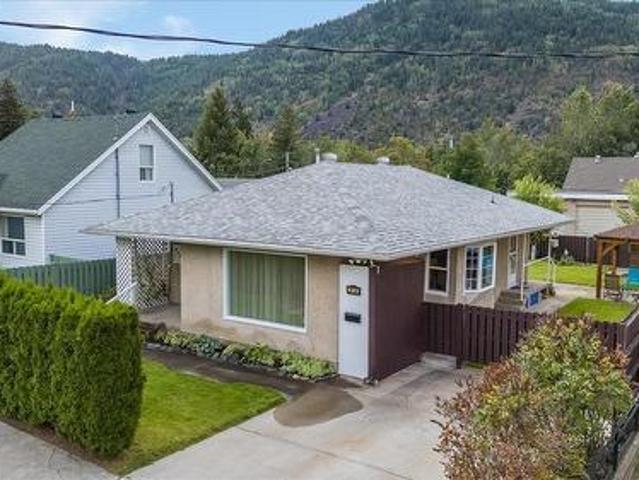
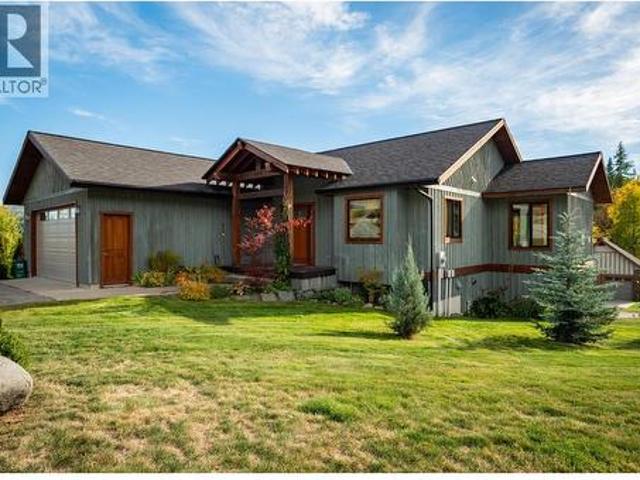
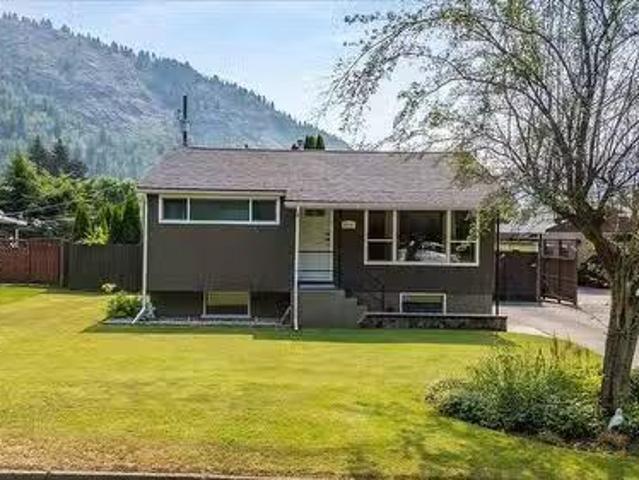
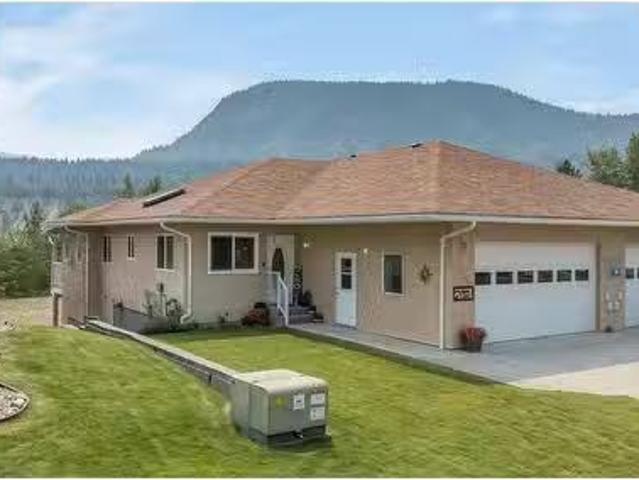
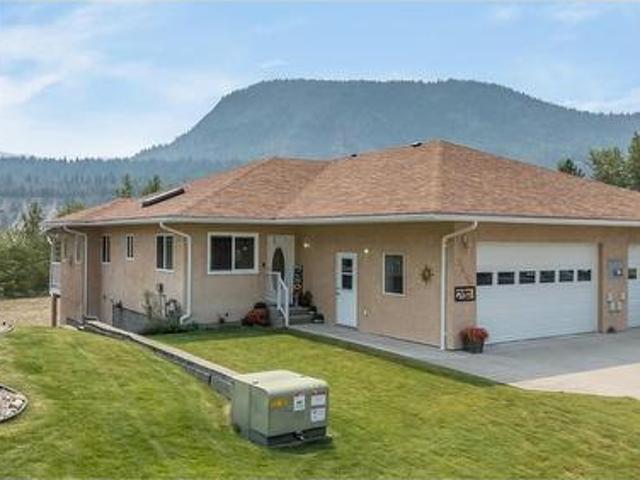
Welcome to 7400 Crema Dr, located in Waneta Village. This home has been extremely well maintained, so there's nothing for you to do but enjoy life. Waneta Village is very desirable; it's a +55 community, located close to all amenities. Plus, it has beautiful, well-kept surroundings. The home itself is perfect; there's no lack of space. It has a double garage, an open floor plan between the spacious functional kitchen and the warm and inviting living room, with its gas fireplace and bright windows. The living room leads out to the 10x34 ft deck, which has a covered area and a gas BBQ hookup. The view is fantastic. Just sit and enjoy the mountains and peacefulness, whether it's morning coffee or evening quiet time. There is a large primary bedroom with a full bathroom and plenty of closet space; it also leads out to the deck. At the front of the house, there is a den area that is currently being used as an office/ craft area, but would also be a great formal dining room or a sitting area
$ 579,000
2690 Monte Christo Street, Rossland, BC, V0G 1Y0 house for sale | Listing ID 10397 | Royal LePage
View photo
House · for sale
$ 949,000
2690 Monte Christo Street, Rossland, BC, V0G 1Y0 house for sale | Listing ID 10397 | Royal LePage
Salmo
· House
· Deck
Salmo · House · Deck
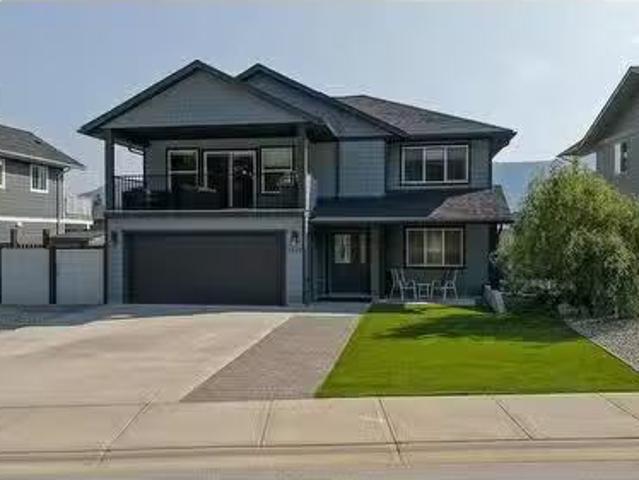
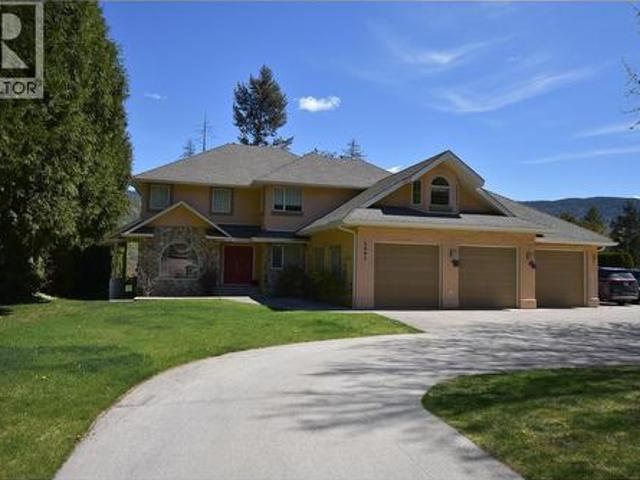
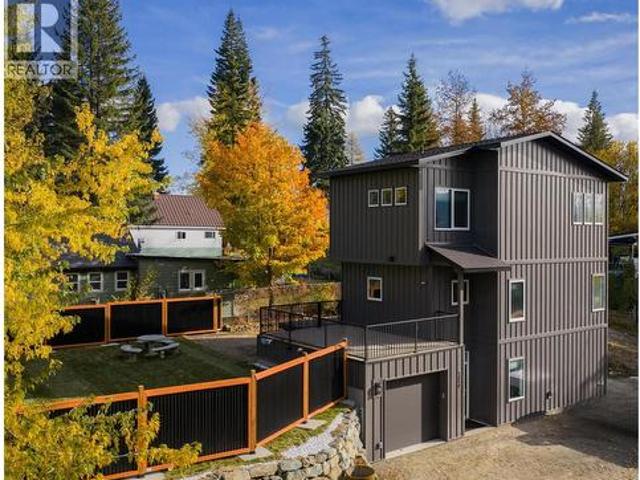
Welcome to this stunning custom home in desirable Upper Rossland, ideally situated just one block from the school and showcasing incredible views of Red Mountain. This beautifully finished 3-bedroom, 3.5-bathroom home offers modern design, quality craftsmanship, and fantastic indoor-outdoor living. The bright and inviting main floor is highlighted by a striking floor-to-ceiling stone feature wall with live-edge floating shelves. The spacious kitchen is designed for entertaining, featuring a huge island, generous eating area, and direct access to one of two decks. Large windows fill the living space with natural light, while a convenient 2-piece powder room completes the main level. Upstairs, the spacious primary bedroom features a beautiful ensuite with a tiled walk-in shower. A second bedroom and additional full bathroom provide plenty of space for family or guests. The lower level offers even more flexibility with a third bedroom featuring its own 3-piece ensuite, along with storage,
$ 949,000
532 Park Street, Nelson, BC, V1L 2G9 house for sale Listing.
View photo
House · for sale
$ 1,299,000
$ 546/sq.ft
532 Park Street, Nelson, BC, V1L 2G9 house for sale Listing.
Salmo
· 2,379 sq.ft · 3 Bedrooms · 3 Baths · House
· Garden
Salmo · 2,379 sq.ft · 3 Bedrooms · 3 Baths · House · Garden
Perched high above Nelsons vibrant downtown and nestled beside Gyro Park, the iconic Bluff House is one of the citys most captivating and storied properties. This extraordinary Victorian-style heritage home offers a rare opportunity to own a private sanctuary overlooking Baker Street, the sparkling West Arm of Kootenay Lake, and the surrounding mountain peaks. Set on an impressive four city lots, this one-of-a-kind estate feels worlds away while remaining just a short stroll from Nelsons renowned shops, restaurants, cafes, and waterfront. Mature trees, beautifully landscaped gardens, natural rock features, and winding pathways create a setting that feels straight out of a storybook. Steeped in character and architectural charm, the home seamlessly blends historic elegance with thoughtful modern updates. The original heritage dining room showcases timeless craftsmanship, while a substantial addition has expanded the living space to include a spectacular living room with soaring vaulted
$ 1,299,000
1705 Slocan Crescent, Nelson, BC, V1L 5V6 house for sale Li.
View photo
House · for sale
$ 750,000
$ 282/sq.ft
1705 Slocan Crescent, Nelson, BC, V1L 5V6 house for sale Li.
Salmo
· 2,659 sq.ft · 5 Bedrooms · 3 Baths · House
· Garden · Fireplace · Parking · Cellar
Salmo · 2,659 sq.ft · 5 Bedrooms · 3 Baths · House · Garden · Fireplace · Parking · Cellar
Spacious 5 bedroom, 2 12 bath family home located at the end of a culdesac in Rosemont close to the elementary school, Selkirk College and the skate park! Beautiful.24 acre lot with a private backyard and amazing garden with a greenhouse. The main floor has a living room with a gas fireplace and heat pump unit, 3 bedrooms, kitchen, dining room, a huge family room and 1 12 baths. The finished basement has 2 bedrooms, family room, kitchen, bathroom, laundry and storage. Attached single garage. This is a well loved home from the original owner and ready for a new family! Walking and biking distance to downtown. (id:27). Still available at ListedBuy!
$ 750,000
822 Richards West Street, Nelson, BC, V1L 6E3 house for sale.
View photo
House · for sale
$ 887,000
$ 363/sq.ft
822 Richards West Street, Nelson, BC, V1L 6E3 house for sale.
Salmo
· 2,443 sq.ft · 5 Bedrooms · 3 Baths · House
· Garden · Parking · Deck
Salmo · 2,443 sq.ft · 5 Bedrooms · 3 Baths · House · Garden · Parking · Deck
This beautifully maintained 5-bedroom, 3-bathroom home is located just moments from the golf course and offers an exceptional blend of comfort, style, and functionality. The upscale kitchen has been thoughtfully renovated, featuring custom cabinetry, granite countertops, and a gas range—perfect for any home chef. The open-concept layout flows seamlessly through a spacious living and dining area, leading out to a generous deck with sweeping views of Kootenay Lake and the surrounding mountains. The main floor hosts bright, generously sized bedrooms, including a large primary complete with a private en-suite and direct access to the deck—ideal for enjoying the tranquil scenery. Additional features include a separate in-law suite, a double garage, and a beautifully landscaped 0.29-acre lot with mature trees and perennial rock gardens. Offering a peaceful lifestyle while still being in Nelson. (id:27). Still available at ListedBuy!
$ 887,000
204 Diana Crescent, Trail, BC, V1R 1A3 house for sale | Listing ID 10399 | Royal LePage
View photo
House · for sale
$ 589,000
204 Diana Crescent, Trail, BC, V1R 1A3 house for sale | Listing ID 10399 | Royal LePage
Salmo
· House
· Garden · Office room · Fireplace · Deck · Parking · Air conditioning
Salmo · House · Garden · Office room · Fireplace · Deck · Parking · Air conditioning
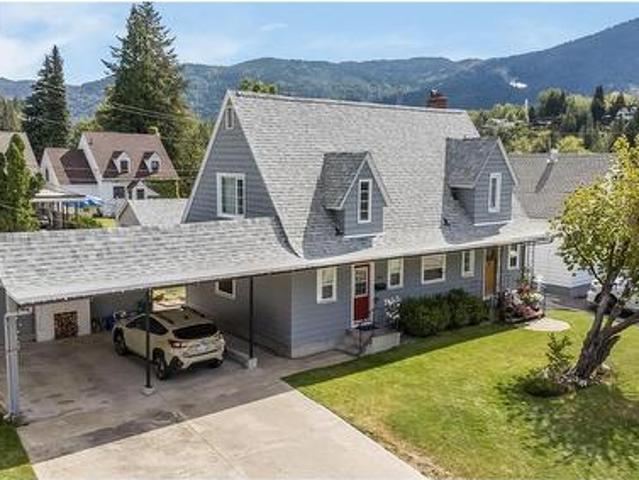
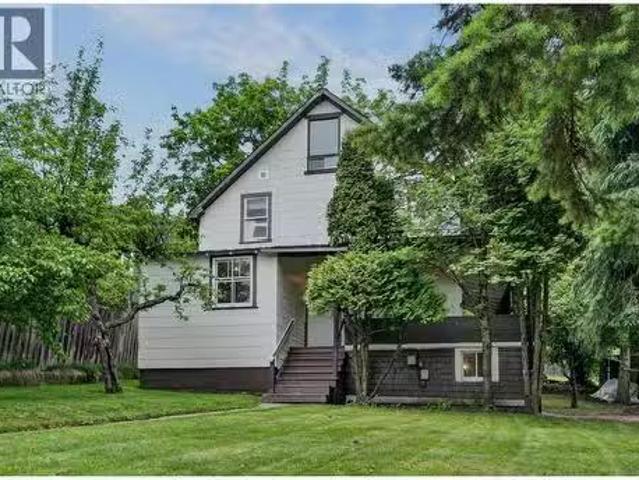
Step back in time with this beautiful Sunningdale home. This home has been well maintained through the generations, with all the modern updates, while still retaining the old-time charm, with its beautiful ingrain hardwood floors, French doors, brick fireplace, stained-glass door, and wainscotting walls. There are 3 bedrooms, a sitting area, and a full bathroom upstairs, then another bedroom/office on the main floor, plus a new bathroom/ laundry room. The gallery-style kitchen leads to the spacious dining and living room with plenty of room for family and friends' gatherings. The dining area leads out to the large deck and beautiful backyard, with stunning flower beds and a garden. There is alley access to a single-car garage out back, and a double carport out front. So plenty of parking and storage. This is a worry-free home; the electrical and plumbing have been updated, and it has a new roof, furnace, hot water tank, and A/C. It's perfect for your family; be sure to check it out. Al
$ 589,000
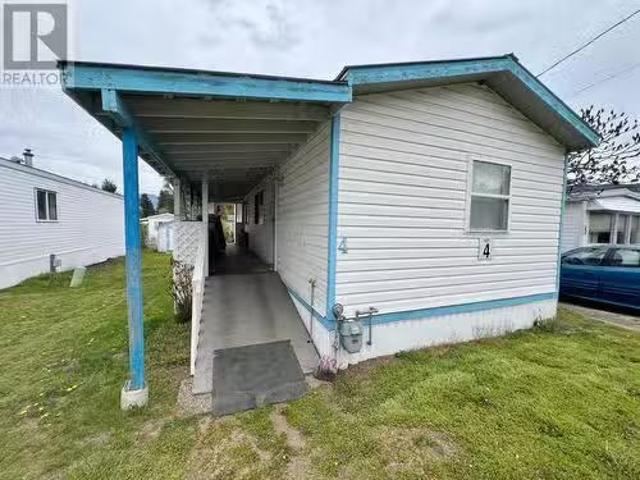
1545 Columbia Avenue Unit# 4, Castlegar, BC, V1N 1J1 house f.
View photo
House · for sale
$ 149,900
$ 207/sq.ft
1545 Columbia Avenue Unit# 4, Castlegar, BC, V1N 1J1 house f.
Salmo
· 721 sq.ft · 2 Bedrooms · 1 Bath · House
Salmo · 721 sq.ft · 2 Bedrooms · 1 Bath · House
Columbia River Estates is centrally located in Castlegar and within walking to groceries and shopping. The park is a well maintained, 55+ park that offers a perfect blend of comfort and convenience. This unit has two bedrooms (at opposite ends of the unit), one bathroom and is a great place to call home. Dont miss out on your chance to make this home yours. (id:27). Still available at ListedBuy!
$ 149,900
3905 16Th Avenue, Castlegar, BC, V1N 4X8 house for sale Lis.
View photo
House · for sale
$ 779,000
$ 331/sq.ft
3905 16Th Avenue, Castlegar, BC, V1N 4X8 house for sale Lis.
Salmo
· 2,347 sq.ft · 4 Bedrooms · 3 Baths · House
· Garden · Parking · Deck
Salmo · 2,347 sq.ft · 4 Bedrooms · 3 Baths · House · Garden · Parking · Deck
Dont miss out on owning your nearly new home in the highly sought-after Grandview Heights. This beautiful 4-bedroom, 3-bathroom home is just waiting for your family. It has an open floor plan, so its great for entertaining or just enjoying your family time. The diningeating area is located just steps from the covered deck. So think about relaxing, BBQing, or just enjoying the view. It has one of the best views in the area; theres nothing in front of you but the view of the forest. This home can be entered through the double garage, front door, or back door. There is potential to have a 1-bedroom suite with its own entrance. The plumbing and wiring for a stove are already done. So it wont take much to make it a suite. The front yard has astroturf and gr avel, making it super low-maintenance. And the back yard is completely fenced in, keeping your kids and pets safe. (id:27). Still available at ListedBuy!
$ 779,000
3509 5Th Avenue, Castlegar, BC, V1N 2V8 house for sale | Listing ID 10398 | Royal LePage
View photo
House · for sale
$ 615,000
3509 5Th Avenue, Castlegar, BC, V1N 2V8 house for sale | Listing ID 10398 | Royal LePage
Salmo
· House
· Patio · Deck · Parking · Air conditioning · Cellar
Salmo · House · Patio · Deck · Parking · Air conditioning · Cellar
Beautifully updated 5-bedroom, 2.5-bathroom bungalow-style home in one of South Castlegar’s most desirable locations. Offering an ideal blend of classic character, modern comfort and exceptional outdoor living, this home captures spectacular mountain and valley views. The bright, open-concept main level brings the kitchen, living and dining areas together in a welcoming space designed for everyday living and entertaining. Tasteful updates to the finishes complement the home’s timeless bungalow style, while the finished daylight walk-out basement provides impressive additional living space, including a multi-purpose recreation room and auxilary bedroom accommodation. Enjoy economical year-round comfort with a high-efficiency gas furnace and central air along with the convenient parking/storage provided by an attached garage. Step outside onto the sun-drenched deck and take in the panoramic views or relax on the private covered deck offering all-season outdoor living. The rear patio is a
$ 615,000
3701 9Th Avenue, Castlegar, BC, V1N 3T3 house for sale | Listing ID 10398 | Royal LePage
View photo
House · for sale
$ 559,900
3701 9Th Avenue, Castlegar, BC, V1N 3T3 house for sale | Listing ID 10398 | Royal LePage
Salmo
· House
· Garden · Office room · Parking
Salmo · House · Garden · Office room · Parking
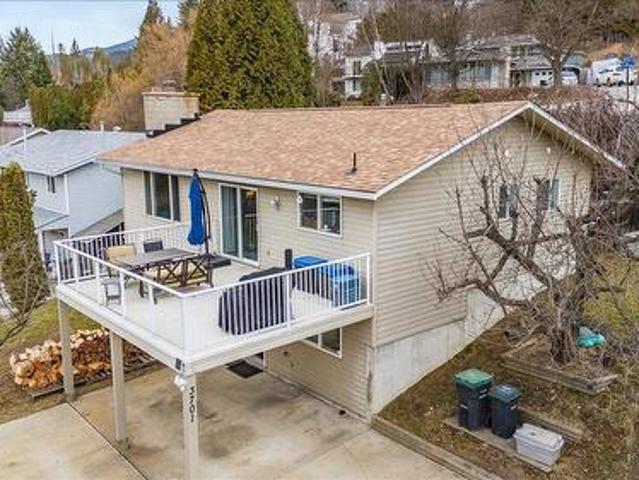
Welcome to this wonderful 3/4 bedroom, 3 bath family home in a great South Castlegar neighbourhood. Enter from your covered parking into a large foyer with a big closet, where bright daylight beautifully fills the lower level. Here you’ll find a huge recreation room with a WETT-certified wood stove, a spacious bedroom on the opposite side, plus a full bathroom, laundry area, and workshop space. Upstairs offers a great open feel from the living room through to the kitchen, featuring a bright updated kitchen with new stainless steel appliances. Sliding glass doors lead to your huge sundeck, offering amazing views of the Columbia River valley—perfect for easy summer entertaining. The living room boasts a large window for excellent natural light. The primary bedroom includes a walk-in closet and a renovated 1/2 bath, while the hallway leads to a full bathroom and two additional bedrooms. The middle bedroom has been transformed into an office with an exterior door to your backyard. With man
$ 559,900
2038 Sixth Avenue, Trail, BC, V1R 3B5 house for sale | Listing ID 10400 | Royal LePage
View photo
House · for sale
$ 396,500
2038 Sixth Avenue, Trail, BC, V1R 3B5 house for sale | Listing ID 10400 | Royal LePage
Salmo
· House
· Garden · Parking · Cellar
Salmo · House · Garden · Parking · Cellar
This charming 3-bedroom, 1-bathroom rancher offers approximately 1,870 sq. Ft. of comfortable living space and plenty to love both inside and out. The main floor features a bright and welcoming living room, a functional kitchen with ample cabinetry and workspace, and a comfortable layout that makes everyday living easy. The home has a warm, inviting feel throughout, with plenty of natural light and room for the whole family. Downstairs, you’ll find a large unfinished basement with excellent potential for additional living space, a recreation room, workshop, storage, or whatever best suits your needs. There’s plenty of room to bring your ideas to life and add even more value to the home. But the real highlight may be the fantastic backyard! Fully fenced and beautifully maintained, this private outdoor space offers a wonderful place for children and pets to play, entertaining friends and family, gardening, or simply enjoying the outdoors. There’s also great parking and convenient access
$ 396,500
404 Houston Street, Nelson, BC, V1L 5H5 house for sale List.
View photo
House · for sale
$ 539,000
$ 252/sq.ft
404 Houston Street, Nelson, BC, V1L 5H5 house for sale List.
Salmo
· 2,131 sq.ft · 5 Bedrooms · 3 Baths · House
· Office room · Deck · Parking
Salmo · 2,131 sq.ft · 5 Bedrooms · 3 Baths · House · Office room · Deck · Parking
Welcome to 404 Houston Street. This 5-bedroom, 3-bathroom character home sits on a 50 x 120 corner lot in Nelson’s popular Uphill neighbourhood. It offers plenty of space, original charm, and room for future updates. The main floor features a large living room, office, kitchen, dining area with a cozy woodstove, and a full bathroom with laundry. Upstairs, youll find four good-sized bedrooms and a half bathroom. The third floor offers a spacious loft, accessed by a fixed ladder, providing flexible space for a variety of uses. The lower level includes a fifth bedroom, a full bathroom, and additional storage areas. Outside, a covered wrap-around deck extends the living space, while the landscaped lot with mature trees offers plenty of usable outdoor area. Laneway access at the rear of the property provides potential for a future garage. Located just a short distance from downtown, schools, ski hill, parks, and everyday amenities, this home presents an affordable opportunity to own in one
$ 539,000
2601 9Th Avenue, Castlegar, BC, V1N 2Y7 house for sale | Listing ID 10384 | Royal LePage
View photo
House · for sale
$ 1,199,999
2601 9Th Avenue, Castlegar, BC, V1N 2Y7 house for sale | Listing ID 10384 | Royal LePage
Salmo
· House
· Office room · Fireplace
Salmo · House · Office room · Fireplace
Welcome to your dream home in one of South Castlegar’s most sought after neighborhoods—Kinnaird Bench. Situated on a private and beautifully landscaped. 62 acre lot, this custom 4-bedroom, 4-bathroom two-story executive home offers comfort, elegance, and functionality for the whole family. Just blocks from the local elementary school, this property is perfect for growing families. Inside, the main level impresses with beautiful oak hardwood flooring leading to a sunken living room featuring a cozy gas fireplace and floor-to-ceiling windows. A seamless open-concept layout connects you to the gourmet kitchen. The kitchen is a chef’s delight, complete with granite countertops, pantry, island with seating, and plenty of prep space. You can enjoy entertaining in the formal dining room with crown molding and glass pocket doors, or get to work in the dedicated home office. A main floor laundry room and a full 3-piece bathroom add convenience and complete the first level. Upstairs, the luxurio
$ 1,199,999
701 10Th Avenue, Castlegar, BC, V1N 1K8 house for sale | Listing ID 10370 | Royal LePage
View photo
House · for sale
$ 649,000
701 10Th Avenue, Castlegar, BC, V1N 1K8 house for sale | Listing ID 10370 | Royal LePage
Salmo
· House
· Parking
Salmo · House · Parking
Discover an exceptional income-producing opportunity with this newly updated property featuring two separate units, each complete with its own private entrance and full kitchen. Whether fully rented or partially owner-occupied, this property’s flexible layout offers strong earning potential—each unit generating $4,000 or $2,000 in monthly income, making it ideal for investors or those seeking to offset living costs. This home is also the perfect place to call home for a family. With tons of storage, bedrooms and walking distance to school and downtown Castlegar. There is also a large shop that can be used as a garage, workshop shop or additional storage. The home is freshly painted inside and out and offers a clean, modern feel from the moment you arrive. A durable metal roof provides long-lasting protection and low maintenance for years to come. Outdoors, the property sits on a large, tree-shaded lot that adds privacy, charm, and space for outdoor enjoyment. Ample parking accommodates
$ 649,000
1860 Oak Street, Trail, BC, V1R 3Z6 house for sale Listing.
View photo
House · for sale
$ 339,900
$ 237/sq.ft
1860 Oak Street, Trail, BC, V1R 3Z6 house for sale Listing.
Salmo
· 1,432 sq.ft · 4 Bedrooms · 2 Baths · House
· Deck · Parking · Cellar
Salmo · 1,432 sq.ft · 4 Bedrooms · 2 Baths · House · Deck · Parking · Cellar
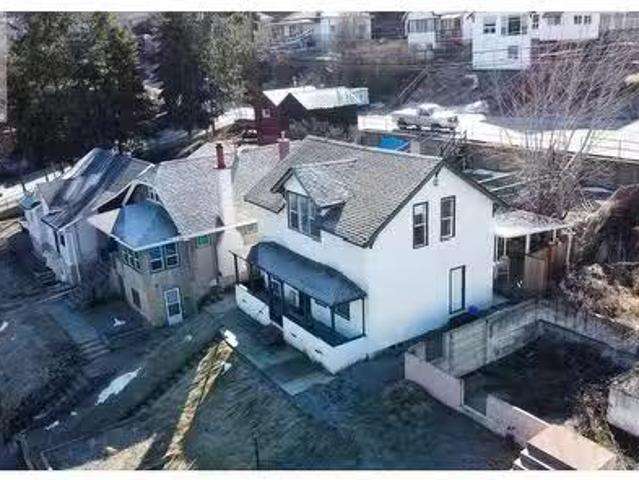
This charming 4 bedroom & 2 bathroom heritage home in Columbia Heights offers top-notch river views and has been thoughtfully updated throughout. Recent updates include new windows, plumbing, electrical, bathrooms, drywall, insulation along with some newer flooring. Youll fall in love with the stunning river view, private covered deck, spacious room sizes, and high ceilings that preserve the character of this home. With multiple entrances, the home offers endless possibilities, including suite potential. The top floor features three bedrooms, including a master suite with a 12 bath ensuite. A spacious entry leads to the back street parking. On the main floor, youll find a generously sized bedroom, a comfortable living area, kitchen, and a full bathroom. The walk-out basement is unfinished but offers ample room to create additional living space, with roughed-in plumbing for a potential bathroom. Just blocks to the downtown core or just minutes to cross the bridge to recreation & ameniti
$ 339,900
1107 Robertson Avenue, Nelson, BC, V1L 1C2 house for sale | Listing ID 10397 | Royal LePage
View photo
House · for sale
$ 929,000
1107 Robertson Avenue, Nelson, BC, V1L 1C2 house for sale | Listing ID 10397 | Royal LePage
Salmo
· House
· Garden · Office room · Parking · Fireplace
Salmo · House · Garden · Office room · Parking · Fireplace
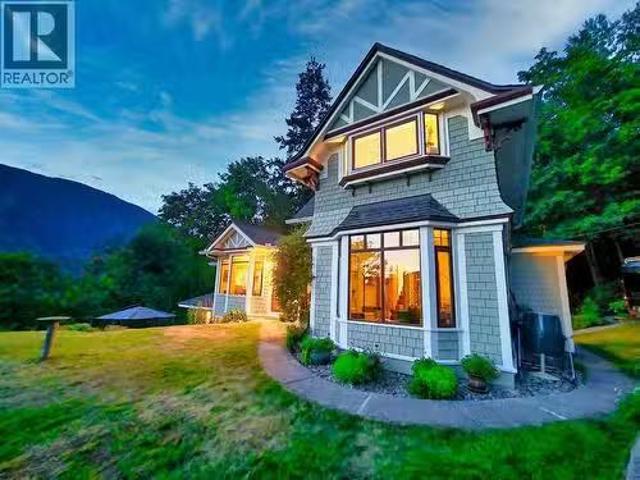
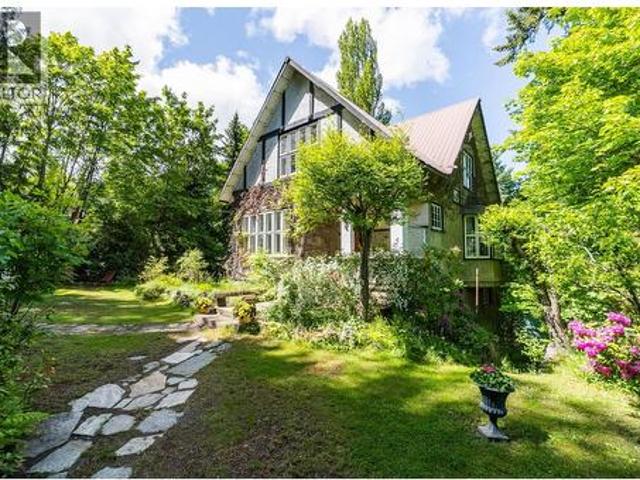
Tucked into a quiet, sunny cul-de-sac, this remarkable property offers privacy, views, and a beautifully preserved sense of history. Held by the same family for more than 50 years, the Tudor Revival style home with Arts and Crafts influences retains the details that give it warmth and distinction, including mahogany-inlaid hardwood floors, oak-panelled walls, French doors, original doors, and detailed wood trim. The main living spaces are gracious and inviting, with a fireplace located in a small sitting room off the living room and a separate dining room suited to memorable gatherings. Upstairs, a spacious den provides flexibility for a studio, office, or additional sleeping space. Lake and valley views stretch beyond the home, offering a front-row seat to changing light from morning through evening. The grounds are equally special, with mature heritage gardens, a stone entry, detached double garage, and a large, level front yard with room for play, gardening, and outdoor entertaining
$ 929,000
1018 Olaus Way, Rossland, BC, V0G 1Y0 vacant land for sale.
View photo
House · for sale
$ 394,000
1018 Olaus Way, Rossland, BC, V0G 1Y0 vacant land for sale.
Salmo
· House
Salmo · House
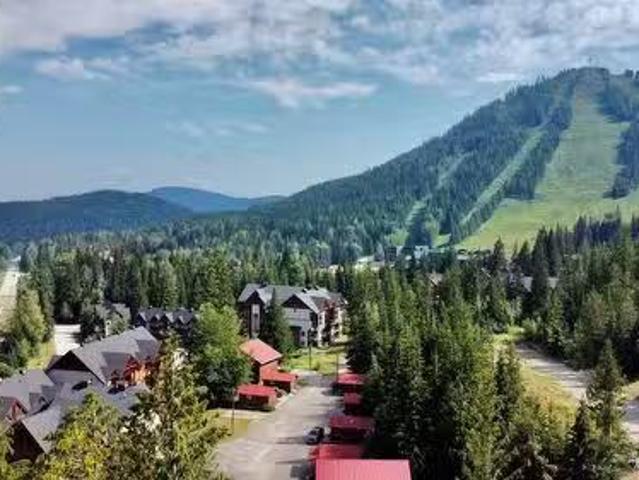
Mountain living is more than a destination, its about the lifestyle. Now is the perfect time to secure your place at Red Resort while the trails are alive with riders and the bike park is in full swing. This premium building lot features a flat building site with beautiful views of the ski hill and surrounding mountains. All underground services are conveniently located at the lot line, making it ready for your dream home. Rossland is a true four-season community where adventure begins right outside your door. Spend your summers mountain biking, hiking, golfing, trail running, and exploring endless outdoor recreation, then transition seamlessly into winter with world-class skiing, snowboarding, snowshoeing, and Nordic trails. Whether youre planning a full-time residence or the ultimate mountain retreat, this ski-in lot offers the perfect balance of convenience, and access to the vibrant Red Mountain lifestyle. Your mountain home starts here. (id:27). Still available at ListedBuy!
$ 394,000
904 Redstone Drive, Rossland, BC, V0G 1Y0 house for sale | Listing ID 10384 | Royal LePage
View photo
House · for sale
$ 995,000
904 Redstone Drive, Rossland, BC, V0G 1Y0 house for sale | Listing ID 10384 | Royal LePage
Salmo
· House
· Parking · Deck
Salmo · House · Parking · Deck
4 bedroom, 3 bathroom home just steps from Redstone Golf Resort! Located in the heart of the Redstone community, just a short drive away from world famous Red Mountain Resort and downtown Rossland, this custom built home is ready for a new family to move in and enjoy the easy life that the West Kootenays offers. Enter on the main floor to a bright and open living and kitchen space complete with stone counters, cherry cupboards, hickory wood floors, and a 12'x18' deck for hosting family and friends. The main level features two bedrooms, including the primary with full ensuite and walk-in closet, laundry/mudroom with access to your double car garage, and full bathroom. Walk down the stairs into the family room featuring 9' ceilings, as well as two more large bedrooms, ample storage space, and utility room with modern furnace and hot water on demand. Lots to like about this package, contact your realtor to set up your private viewing today! (Id: 27)
$ 995,000
702 Fourth Street Unit# 4, Nelson, BC, V1L 2S8 house for sale | Listing ID 10398 | Royal LePage
View photo
House · for sale
$ 519,777
702 Fourth Street Unit# 4, Nelson, BC, V1L 2S8 house for sale | Listing ID 10398 | Royal LePage
Salmo
· House
· Patio · Office room · Fireplace
Salmo · House · Patio · Office room · Fireplace
Welcome to your ultimate Nelson basecamp. Located in highly sought-after Lower Fairview, this modern 2-storey townhome delivers high-end vibes with zero yard-work stress—perfect for active singles, couples, or downsizers who want a'lock-up-and-go' lifestyle. Inside, vaulted ceilings and a bright, open-concept layout flood the space with natural light. The sleek kitchen inspires with rich cherry cabinetry, quartz countertops, and durable bamboo flooring, while a cozy gas fireplace anchors the living area. The flexible main floor features a bedroom, full 4-piece bath, and laundry—ideal for guests, a home office, or accessible ground-level living. Upstairs, the loft-style primary suite serves as a private retreat with a walk-in closet and 3-piece ensuite. Outdoor enthusiast? The rare, massive 10x10 separate storage locker is a game-changer for your mountain bikes, kayaks, and skis. Sip your morning coffee on the private patio before walking to Lakeside Park, local cafes, shopping, and tra
$ 519,777
910 Lakeside Drive Unit# 401, Nelson, BC, V1L 0C6 house for sale | Listing ID 10374 | Royal LePage
View photo
House · for sale
$ 1,150,000
Updated
910 Lakeside Drive Unit# 401, Nelson, BC, V1L 0C6 house for sale | Listing ID 10374 | Royal LePage
Salmo
· House
· Patio · Garden · Parking
Salmo · House · Patio · Garden · Parking
This stunning 3-bedroom, 3-bathroom CORNER UNIT garden home is part of Nelson’s newest development that is ideally situated just steps from Kootenay Lake, groceries, recreation, and Nelson's vibrant downtown core. Designed with luxury finishes and a bright, open-concept floor plan, this home offers comfort and style in equal measure. Enjoy seamless indoor-outdoor living with a covered walk-out patio, perfect for main-level entertaining and relaxed outdoor dining. Complete with a double car garage and contemporary design details throughout, this garden home is an excellent option for those who value convenience, quality, and lakeside living. (Id: 27)
$ 1,150,000
518 Delbruck Street, Nelson, BC, V1L 5L6 house for sale | Listing ID 10400 | Royal LePage
View photo
House · for sale
$ 888,000
518 Delbruck Street, Nelson, BC, V1L 5L6 house for sale | Listing ID 10400 | Royal LePage
Salmo
· House
· Garden · Deck · Parking · Cellar
Salmo · House · Garden · Deck · Parking · Cellar
Welcome to 518 Delbruck. This well-designed home offers four bedrooms and three bathrooms, with a spacious and functional layout ideal for a family. The main floor features an open-concept living area with two bedrooms and a bathroom, complemented by beautiful finishes and great views from both inside and from the fully covered deck, which is conveniently accessed from the living room. Downstairs, you’ll find an additional bedroom and bathroom, along with a spacious one-bedroom, one-bathroom basement suite. The suite provides excellent flexibility for additional living space, or potential rental income. Outside, the covered carport provides convenient off-street parking and additional storage space. The flat backyard features a beautiful garden, while the front yard is surrounded by mature trees and additional garden space, providing shade and privacy from the street. This is truly a dream Nelson home. Offering a beautifully designed inside layout and great outdoor space. (Id: 27)
$ 888,000
266 Baker Street Unit# 17, Nelson, BC, V1L 4H3 house for sale | Listing ID 10396 | Royal LePage
View photo
House · for sale
$ 1,099,000
266 Baker Street Unit# 17, Nelson, BC, V1L 4H3 house for sale | Listing ID 10396 | Royal LePage
Salmo
· House
· Patio · Terrace · Fireplace · Lift
Salmo · House · Patio · Terrace · Fireplace · Lift
Welcome to Deane Terrace. One and two-storey homes, each opening onto Deane Lane. A glass roof protects this light-filled brick-clad lane from the elements when you walk from the elevator to your front door. This beautiful two-storey townhome is one of six residences on the south side of Deane Lane. The main floor is an open plan with an amazing kitchen, dining room, living room, utility room and powder room. The ten-foot ceilings allow vast windows to capture the light and glass doors open onto a south-facing terrace. The second floor hosts the primary bedroom with a luxurious ensuite, a second bedroom with it's own bathroom and a den with access to a north facing patio. The elegant finishing includes hardwood and tile floors, stone counters, gas fireplace, high end Italian appliances, in-floor heat in the upstairs bathrooms and custom electric blinds. The residences are on the second floor where homeowners will enjoy a private, more intimate living experience with access to the very
$ 1,099,000
1112 Marianna Crescent, Trail, BC, V1R 1C7 house for sale L.
View photo
House · for sale
$ 469,900
$ 314/sq.ft
1112 Marianna Crescent, Trail, BC, V1R 1C7 house for sale L.
Salmo
· 1,496 sq.ft · 3 Bedrooms · 1 Bath · House
· Garden · Air conditioning
Salmo · 1,496 sq.ft · 3 Bedrooms · 1 Bath · House · Garden · Air conditioning
Welcome to this cute as a button 3-bedroom, 1-bath home nestled in the highly desirable Sunningdale neighbourhood! From the moment you arrive, you’ll appreciate the pride of ownership and the wonderful location—offering an easy lifestyle with everything close by. Enjoy the convenience of being within a short walk to the stunning Columbia River walkway, Gyro Park, the Regional Hospital, shopping, and schools. Step inside to find a bright, inviting layout that feels warm and comfortable. The home has been significantly updated with many recent upgrades, giving you peace of mind and modern comfort for years to come. Improvements include a new furnace, new AC, updated plumbing, an upgraded wiringelectrical panel, new attic insulation, new windows, new doors, and a newer roof. Outside, the fenced backyard is beautifully landscaped and features in-ground sprinklers—an ideal space for relaxing, entertaining, gardening, or letting the kids and pets play safely. Whether you’re a first-time buye
$ 469,900
1555 Mcquarrie Street, Trail, BC, V1R 1X5 house for sale Li.
View photo
House · for sale
$ 399,900
$ 252/sq.ft
1555 Mcquarrie Street, Trail, BC, V1R 1X5 house for sale Li.
Salmo
· 1,582 sq.ft · 3 Bedrooms · 2 Baths · House
· Garden
Salmo · 1,582 sq.ft · 3 Bedrooms · 2 Baths · House · Garden
Character, charm, and versatility come together in this centrally located property, just minutes from shopping, schools, recreation, and all amenities. The main home offers timeless appeal with beautiful coved archways, classic built-ins, and gleaming hardwood floors, while thoughtful updates provide the modern conveniences todays buyers are looking for. The bright and welcoming main floor features a spacious living room that flows seamlessly into the dining room and the updated kitchen, complete with granite countertops, ample cabinetry, and plenty of workspace for everyday living and entertaining. Two generously sized bedrooms and a full bathroom complete the main level. Downstairs offers even more living space with a third bedroom, a nearly finished recreation room ready for your personal touches, a second full bathroom, laundry area, utility room, and cold room, providing excellent storage and flexibility for a growing family. Step outside and enjoy the fully fenced yard surrounded
$ 399,900
223 102Nd Street, Castlegar, BC, V1N 3E5 house for sale Lis.
View photo
House · for sale
$ 679,900
$ 407/sq.ft
223 102Nd Street, Castlegar, BC, V1N 3E5 house for sale Lis.
Salmo
· 1,668 sq.ft · 3 Bedrooms · 2 Baths · House
· Patio · Fireplace · Swimming pool
Salmo · 1,668 sq.ft · 3 Bedrooms · 2 Baths · House · Patio · Fireplace · Swimming pool
Nestled on a sprawling 0.75-acre lot in the charming Blueberry neighbourhood of Castlegar’s sought-after South End, this stunning 1.5-storey home offers the perfect blend of comfort, functionality, and peaceful living. Thoughtfully updated throughout, the home features rich hardwood flooring, craftsman finishes, and two cozy gas fireplaces that generate warmth and character for all seasons. The open-concept gourmet kitchen is a true centerpiece, complete with a large island, eating bar and a seamless flow into generous living and dining areas. Oversized windows flood the home with natural light and frame serene views of the surrounding landscape. With three well-appointed bedrooms and two bathrooms, the layout is both practical and inviting for families or those who love to entertain. Outdoor living shines with a welcoming covered front porch, an expansive concrete patio with hot tub and a coveredscreened conversation area ideal for relaxing or hosting guests. The substantially level p
$ 679,900
1509 Aspen Lane, Castlegar, BC, V1N 4X8 house for sale | Listing ID 10372 | Royal LePage
View photo
House · for sale
$ 775,000
1509 Aspen Lane, Castlegar, BC, V1N 4X8 house for sale | Listing ID 10372 | Royal LePage
Salmo
· House
· Deck
Salmo · House · Deck
GST New Housing Rebate for First-Time Home Buyers. Full rebate of GST on homes under $1,000,000 plus save the Property Transfer Tax when buying a new home for all buyers! Brand new 4 bedroom, 4 bathroom home fully finished and move-in ready in the Grandview subdivision. This home features a 3 bedroom, 3 bathroom main residence plus a self-contained 1 bedroom, 1 bathroom legal suite, perfect for extended family or rental income. The main level offers an open concept layout with a spacious living area, large kitchen complete with quartz countertops and a pantry area. A large covered deck off the back of the home is ideal for relaxing or entertaining. The main floor also includes two bedrooms, including the primary suite with a large ensuite and direct deck access. Downstairs, you'll find an additional living area, bedroom and bathroom, along with the legal suite featuring its own entrance, living space, kitchen, and bathroom with room for a stackable washer and dryer. All measurements ar
$ 775,000
7400 Crema Drive, Trail, BC, V1R 4X6 house for sale Listing.
View photo
House · for sale
$ 599,000
$ 238/sq.ft
7400 Crema Drive, Trail, BC, V1R 4X6 house for sale Listing.
Salmo
· 2,508 sq.ft · 2 Bedrooms · 2 Baths · House
· Parking · Fireplace · Deck
Salmo · 2,508 sq.ft · 2 Bedrooms · 2 Baths · House · Parking · Fireplace · Deck
Welcome to 7400 Crema Dr, located in Waneta Village. This home has been extremely well maintained, so theres nothing for you to do but enjoy life. Waneta Village is very desirable; its a +55 community, located close to all amenities. Plus, it has beautiful, well-kept surroundings. The home itself is perfect; theres no lack of space. It has a double garage, an open floor plan between the spacious functional kitchen and the warm and inviting living room, with its gas fireplace and bright windows. The living room leads out to the 10x34 ft deck, which has a covered area and a gas BBQ hookup. The view is fantastic. Just sit and enjoy the mountains and peacefulness, whether its morning coffee or evening quiet time. There is a large primary bedroom with a full bathroom and plenty of closet space; it also leads out to the deck. At the front of the house, there is a den area that is currently being used as an office craft area, but would also be a great formal dining room or a sitting area. The
$ 599,000
4208 16Th Avenue, Castlegar, BC, V1N 4X7 house for sale | Listing ID 10391 | Royal LePage
View photo
House · for sale
$ 675,000
4208 16Th Avenue, Castlegar, BC, V1N 4X7 house for sale | Listing ID 10391 | Royal LePage
Salmo
· House
· Garden · Office room · Deck · Parking · Air conditioning
Salmo · House · Garden · Office room · Deck · Parking · Air conditioning
Welcome to this beautifully maintained 3-bedroom + den, 2-bathroom home in the sought-after Grandview Heights development of South Castlegar. Built in 2018, this residence features quality modern finishes throughout and a bright, open-concept layout with airy vaulted ceilings designed for comfortable yet efficient living and easy entertaining. The functional floorplan offers flexibility for families, professionals, or retirees including a spacious den which is just perfect for a home office or guest space and inviting living areas ideal for indoor recreation. Enjoy the upper level living/kitchen location offering excellent exposure to natural light and year-round comfort with central A/C and a high-efficiency natural gas furnace. Step outside to a sun-drenched deck and a fully landscaped yard fenced to its rear which is ideal for pets, children, or peaceful relaxation. The attached garage adds convenience, while the surrounding neighborhood of well-kept homes offers a safe and tranquil
$ 675,000
1115 West Richards Street, Nelson, BC, V1L 5T3 house for sale | Listing ID 10393 | Royal LePage
View photo
House · for sale
$ 998,000
1115 West Richards Street, Nelson, BC, V1L 5T3 house for sale | Listing ID 10393 | Royal LePage
Salmo
· House
· Garden
Salmo · House · Garden
Welcome to tranquil living in this beautiful 4-bedroom, 3-bathroom home, thoughtfully designed for comfort and relaxation. Constructed in 2014, the home perfectly combines modern design with timeless elegance, offering an expansive layout bathed in natural light. Every room captures breathtaking views of the lush Granite Pointe Golf Course—an extension of your backyard that promises both leisure and luxury. Step inside to find a spacious open-concept living area that seamlessly connects to the kitchen, perfect for entertaining guests. Outside, enjoy meticulously landscaped grounds that invite you to unwind or host gatherings against nature’s backdrop. Situated in a coveted neighborhood renowned for its community spirit and peaceful ambiance, you're just moments away from charming downtown Nelson while maintaining serene seclusion. Whether you’re an avid golfer or simply seeking unparalleled beauty and comfort, this home offers it all—elevate your lifestyle today with this rare opportun
$ 998,000
2961 Happy Valley Road, Rossland, BC, V0G 1Y0 house for sale | Listing ID 10400 | Royal LePage
View photo
House · for sale
$ 1,590,000
2961 Happy Valley Road, Rossland, BC, V0G 1Y0 house for sale | Listing ID 10400 | Royal LePage
Salmo
· House
· Garden · Fireplace · Deck
Salmo · House · Garden · Fireplace · Deck
Attention Equestrians and Hobby Farmers. Happy Valley Meadows is for sale! If you’ve been looking for room for horses, a hobby farm, or simply more space to enjoy, this special 5.4-acre Happy Valley property has a lot to offer. The fenced and cross-fenced rich pasture is complemented by a 60m x 20m riding arena and an impressive 4-stall barn with custom Loddon stall fronts, wood floors, and a 14-ton hay loft. Two attached, approximately 24’ x 21’ loafing sheds feature overhead fans and nighttime spotlights, while a separate 12’ x 16’ tack room, a garden shed, a workshop shed, and extensive raised-bed gardens add even more functionality. The tastefully updated 5 bd, 2.5 bath home offers approximately 1,330 sq. Ft. per floor, with 2 bedrooms on the main and 3 downstairs. Inside, you’ll find solid maple flooring on the main, tile downstairs, in-floor heating on both levels, and two wood-burning fireplaces. A wraparound deck gives you plenty of space to sit back and enjoy the peaceful surr
$ 1,590,000

Get email alerts

Don't miss out: be the first to know about new properties

The alert was correctly created

On subscribing you accept the conditions of use and the privacy policy
Alert
Receive new ads in your inbox
Save this search
Receive alerts for new listings

We'll send you an email when we have new properties for: "Houses for sale in Salmo"

The alert was correctly created

Kelowna
West Kelowna
Get email alerts and be the first to see new listings
Required field
On subscribing I accept the terms of the privacy policy
Perfect! You'll soon start receiving new listings via email
Alert
Receive an email when we have new ads for Houses for sale in Salmo
Save this search
Filters

Bedrooms

Area (sq.ft)

sq.ft
sq.ft

Price

$
$

Filter by property type

Bathrooms

Clear all filters
Receive notifications when new entries are published.