848 houses for sale in Saltair

10842 Wilcox Rd, Saltair, BC, V9G 1A9 house for sale | Listing ID 1042 | Royal LePage
View photo
House · for sale
$ 1,189,000
10842 Wilcox Rd, Saltair, BC, V9G 1A9 house for sale | Listing ID 1042 | Royal LePage
Saltair
· House
· Office room · Fireplace · Swimming pool · Parking
Saltair · House · Office room · Fireplace · Swimming pool · Parking
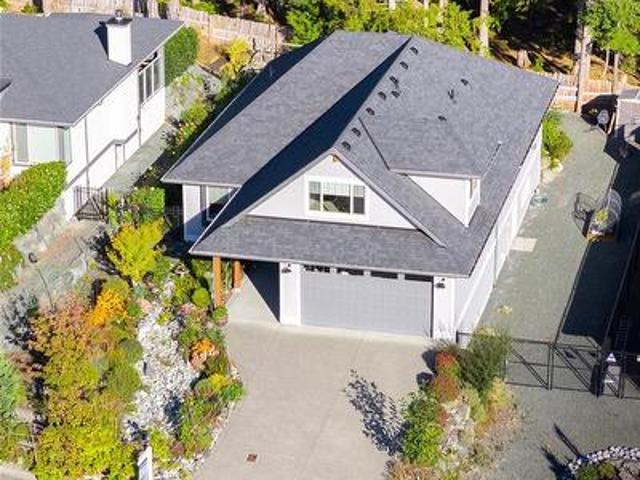
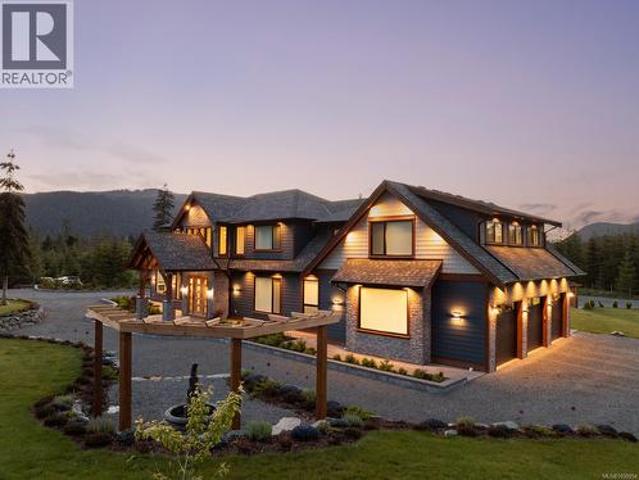
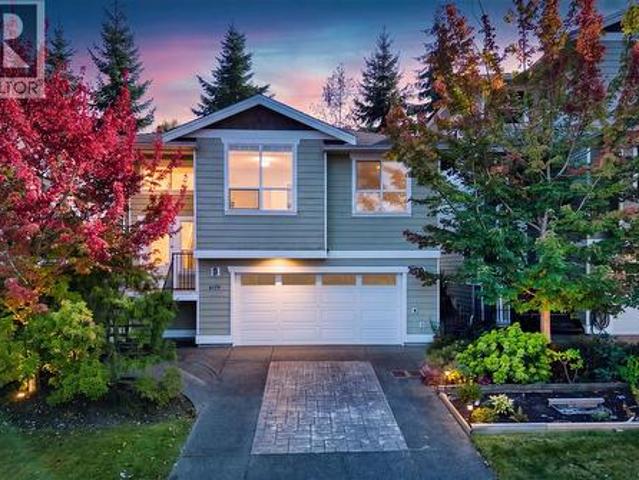
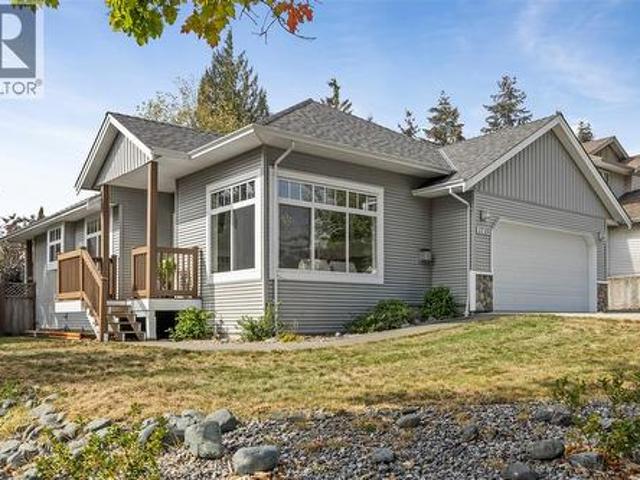
Like-new (9 years) executive custom home located in Sunny Saltair! This beautifully designed custom home offers main-level living with a spacious primary bedroom, spa like ensuite with heated floors, soaker tub and separate shower. Step out from your bedroom and enjoy your hot tub. Large office. Soaring Vaulted ceilings in the living room with gas fireplace, Stunning chef's dream kitchen, dining area, laundry room, and direct access to the impressive 3 bay garage. Upstairs features two generous bedrooms, a 4 piece bathroom, and a large family room with ocean glimpses, perfect for gatherings or just to relax. The easy care property with irrigation and mple parking for RV, boats, and all your toys. Situated in one of Vancouver island's most desirable communities'Saltair'Enjoy a short walk to the beach, local coffee shop, pickleball and tennis courts, kids playground and ball field, take a walk in Stocking creek park or the Canada Trail. A rare opportunity to own this one-of-a-kind custom
$ 1,189,000
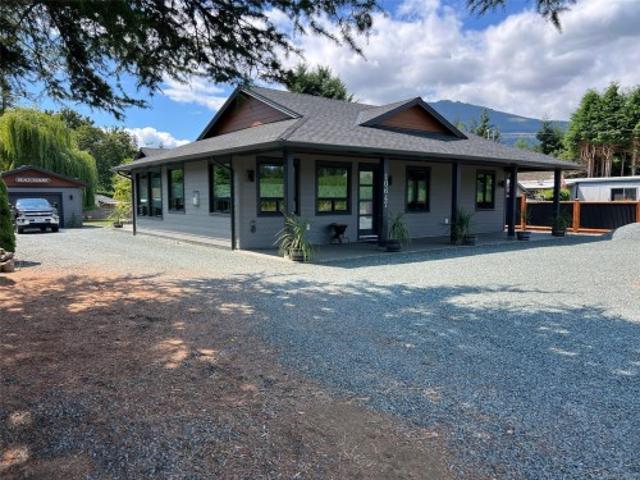
10647 Olsen Rd, Saltair, BC, V9G 2B1 house for sale | Listing ID 1043 | Royal LePage
View photo
House · for sale
$ 1,279,000
10647 Olsen Rd, Saltair, BC, V9G 2B1 house for sale | Listing ID 1043 | Royal LePage
Saltair
· House
· Parking · Fireplace · Swimming pool
Saltair · House · Parking · Fireplace · Swimming pool
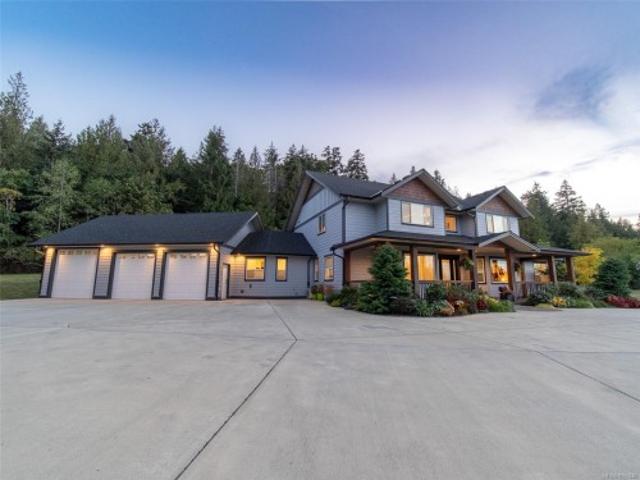
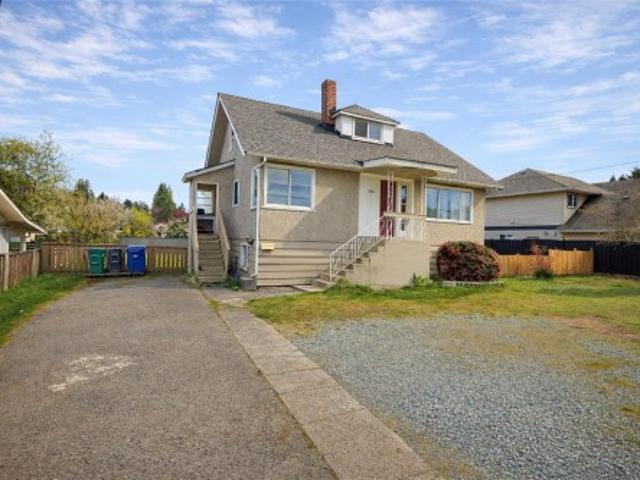
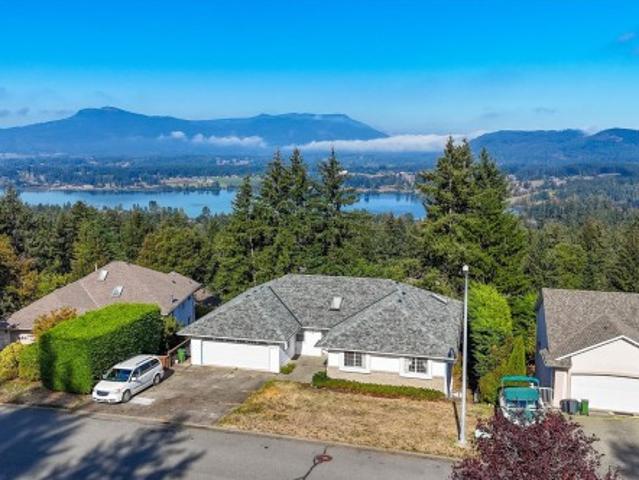
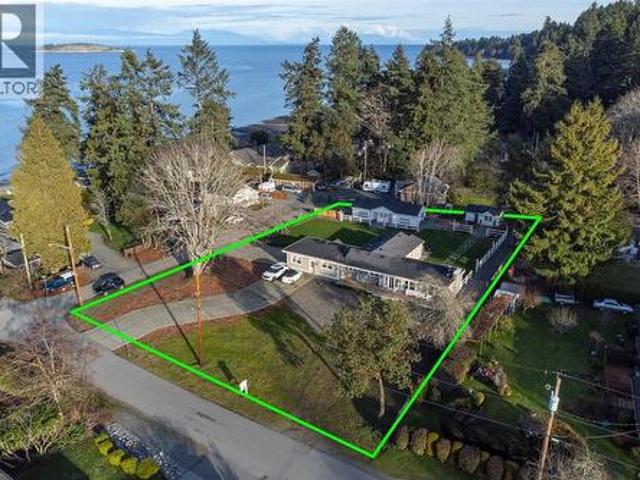
Island Living in Sunny Saltair! Built in 2021, this 3 bed, 2 bath 1,718 sq. Ft. rancher sits on a private 0.42-acre lot and includes a double garage plus a 500 sq. Ft. detached garage/workshop. Like new and still under New Home Warranty, this home is built to Step 5 Code with an EnerGuide rating of 48. Features include 9’ ceilings, heat pump, 42” fireplace, quartz counters, built-in TV cabinet, motorized blinds, glue-down hardwood floors, and 8’ 3-point locking doors. The primary suite boasts a 5-piece ensuite and walk-in closet. Wired for a hot tub, with new appliances, pressurized septic, ColorPlus HardiePlank siding, and loads of parking including RV space. Located in one of Central Vancouver Island’s most desirable communities. A rare find—don’t miss out!
$ 1,279,000
643 John Wilson Pl, Ladysmith, BC, V9G 0B8 house for sale L.
View photo
House · for sale
$ 1,199,900
$ 482/sq.ft
New
643 John Wilson Pl, Ladysmith, BC, V9G 0B8 house for sale L.
Saltair
· 2,486 sq.ft · 4 Bedrooms · 4 Baths · House
· Garden · Swimming pool · Deck · Cellar
Saltair · 2,486 sq.ft · 4 Bedrooms · 4 Baths · House · Garden · Swimming pool · Deck · Cellar
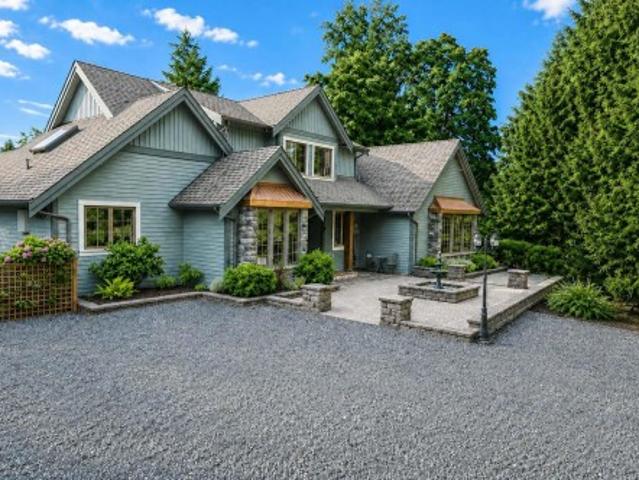
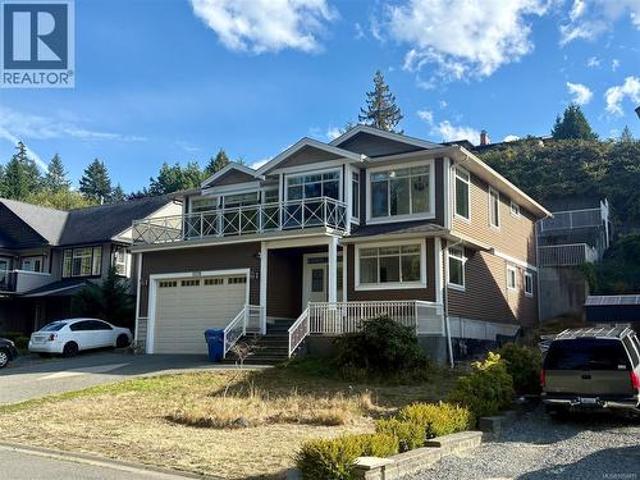
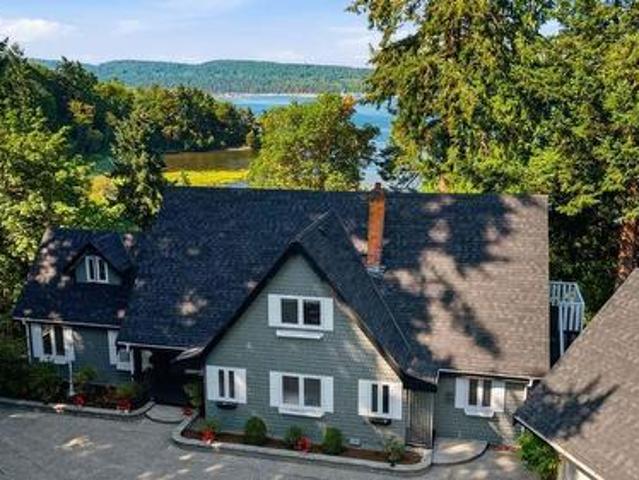
This stunning custom bungalow with a walkout basement offers 4 bedrooms, 4 bathrooms, a fully independent 1-bedroomlegal suite, and beautiful ocean views. Both units are tenanted, and the primary home includes a monitored security andfire alarm system. The main floor features an open-concept layout with tile flooring, dimmable lighting, and large patiodoors to a covered engineered deck with an outdoor granite kitchen, NG BBQ, hot tub, skylights, roller blinds, and oceanviews. The chef’s kitchen includes quartz countertops, a large island, high-end appliances, and a 7.5 walk-in pantry. The primary suite offers a walk-in closet and spa-like ensuite with a curbless tiled shower and dual heads. Downstairs are two bedrooms, a full bath, and utility room. The legal suite includes its own entrance, laundry, granite counters, heat pump, and fenced yard. Fully landscaped with garden-tour features, fire pit, lit driveway, and high-efficiency heating and cooling. Still available at ListedBuy!
$ 1,199,900
13075 Porlier Pass Road, Galiano Island, BC, V0N 1P0 house f.
View photo
House · for sale
$ 749,000
$ 362/sq.ft
New
13075 Porlier Pass Road, Galiano Island, BC, V0N 1P0 house f.
Saltair
· 2,067 sq.ft · 4 Bedrooms · 3 Baths · House
· Garden · Deck · Parking
Saltair · 2,067 sq.ft · 4 Bedrooms · 3 Baths · House · Garden · Deck · Parking
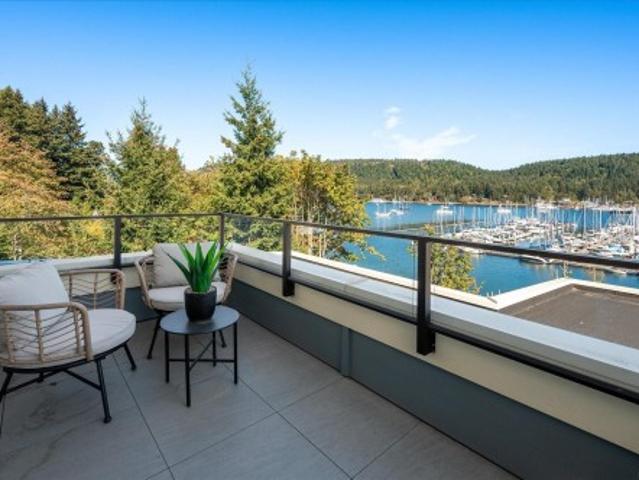
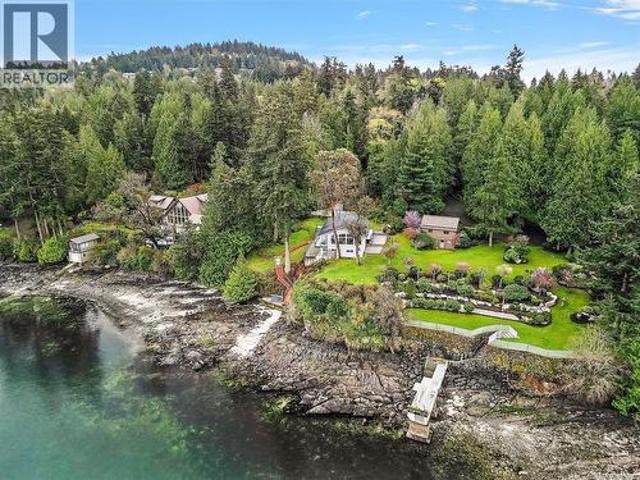
Perched above Porlier Pass Road and minutes from Retreat Cove and Pebble Beach, this charming mid-island retreat is ready for new owners. Warm and inviting, it features cedar throughout and a vintage, homey feel designed for year-round comfort. The main level offers a rancher layout with 2 beds and 2 baths, while the semi-finished lower level walk-in from the smaller covered carport adds 2 more beds, a full bath, and flexible space. A large garage, detached carport, woodstorage shed, and a wrap-around deck overlooking a sunny west-facing yard complete this private Galiano getaway. Still available at ListedBuy!
$ 749,000
1110 Pacific Drive, Delta, BC, V4M 2K5 house for sale Listi.
View photo
House · for sale
$ 1,999,900
$ 725/sq.ft
New
1110 Pacific Drive, Delta, BC, V4M 2K5 house for sale Listi.
Saltair
· 2,756 sq.ft · 4 Bedrooms · 2 Baths · House
· Garden · Swimming pool
Saltair · 2,756 sq.ft · 4 Bedrooms · 2 Baths · House · Garden · Swimming pool
Resort-Style Living in prestigious English Bluff! Experience everyday luxury in this beautifully renovated home by Sarah Gallop Design. Designed for those who love to entertain & unwind, this residence offers the ultimate blend of comfort, style & lifestyle. Step inside to a stunning open-concept layout featuring a showpiece chef’s kitchen with JennAir appliances, double ovens & elegant marble countertops. The spacious living area impresses with vaulted ceilings, custom millwork & a warm, inviting ambiance. Outdoor living truly sets this home apart. Enjoy your own private backyard oasis complete with a heated pool, hot tub & lush landscaping, perfect for relaxing or hosting all summer long. Take in beautiful sunsets & water views from the west-facing sundeck, creating a peaceful retreat. Still available at ListedBuy!
$ 1,999,900
3850 Yellow Point Rd, Nanaimo, BC, V9G 1E9 Luxury House for sale | Listing ID 1046 | Royal LePage Carriage Trade Luxury Properties
View photo
House · for sale
$ 4,900,000
3850 Yellow Point Rd, Nanaimo, BC, V9G 1E9 Luxury House for sale | Listing ID 1046 | Royal LePage Carriage Trade Luxury Properties
Saltair
· House
Saltair · House
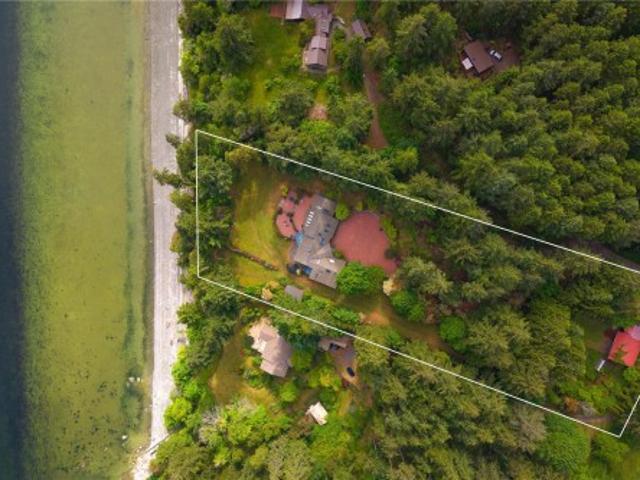
Rare Ocean front development opportunity. This extraordinary 102-acre ocean front property offers a rare blend of privacy, natural beauty, and investment potential. The proposed seven-lot subdivision is in the final stage of approval, with the option to retain approximately 38 acres for personal use to create a further 5 lot subdivision. This creates an outstanding opportunity and a legacy property. Featuring a diverse landscape of sun-drenched meadows, mature forested areas, ponds, creeks, sandstone outcroppings, and select ocean frontage, creating a truly remarkable West Coast environment. This one-of-a-kind offering presents an exceptional opportunity to create a very desirable investment opportunity or build a private residence immersed in nature. Zoned A2, the property boasts varied topography and significant potential for a range of agricultural or lifestyle uses. The land is well-serviced with 8 wells. An access road is already in place to support development
$ 4,900,000
513 Martina Way, Nanaimo, BC, V9T 0E2 house for sale | Listing ID 1047 | Royal LePage
View photo
House · for sale
$ 999,999
513 Martina Way, Nanaimo, BC, V9T 0E2 house for sale | Listing ID 1047 | Royal LePage
Saltair
· House
· Garden
Saltair · House · Garden
Bathed in natural light & situated on a large, fully fenced backyard lot right next to the parkway trail system, this 2,454 sq. Ft. bare land strata home seamlessly blends everyday luxury with investment potential. Featuring 5 bedrooms, 3 bathrooms, & an open-concept layout, this property is designed for relaxed living. The heart of the home is a true chef’s kitchen, boasting S/S appliances, lots of counter space, & a flow that opens into the main living areas. Unwind in the primary suite, or step out onto the back deck-complete with a year-round glass roof to enjoy your private backyard. The suite can be locked off as a 1 bedroom or 2-bedroom unit & best of all, currently no signed tenancy, giving you complete freedom to set your own tenancy if desired. Year-round efficiency with a heat pump, cozy gas F/P, permanent holiday lights, & built in sound systems in both the upstairs living room & downstairs den. Tucked into a desirable neighbourhood & close to all local amenities
$ 999,999
4105 Ross Rd, Nanaimo, BC, V9T 4M9 house for sale | Listing ID 1047 | Royal LePage
View photo
House · for sale
$ 725,000
4105 Ross Rd, Nanaimo, BC, V9T 4M9 house for sale | Listing ID 1047 | Royal LePage
Saltair
· House
· Garden · Deck
Saltair · House · Garden · Deck
Welcome to 4105 Ross Road! Excellent investment opportunity featuring two separate suites, ideal for rental income or multi-generational living. The original staircase remains intact beneath the flooring, offering the flexibility to easily convert the property back into a single-family home. The main living area upstairs is equipped with a ductless heat pump and air conditioning, installed this year, along with cozy heated tile flooring in the living room. Step out onto the back deck to find brand-new stairs leading down to a beautifully landscaped yard. Major updates include a new hot water tank replaced in 2024 and a newly installed roof this year. The home comes with fantastic, long-term downstairs tenants of 12 years who would love to stay. Note: Suite viewings available on second showings only with 24 hours' notice. (Id: 27)
$ 725,000
813 Athena Pl, Nanaimo, BC, V9V 1B9 house for sale | Listing ID 1046 | Royal LePage
View photo
House · for sale
$ 998,000
813 Athena Pl, Nanaimo, BC, V9V 1B9 house for sale | Listing ID 1046 | Royal LePage
Saltair
· House
· Garden · Office room · Fireplace · Deck
Saltair · House · Garden · Office room · Fireplace · Deck
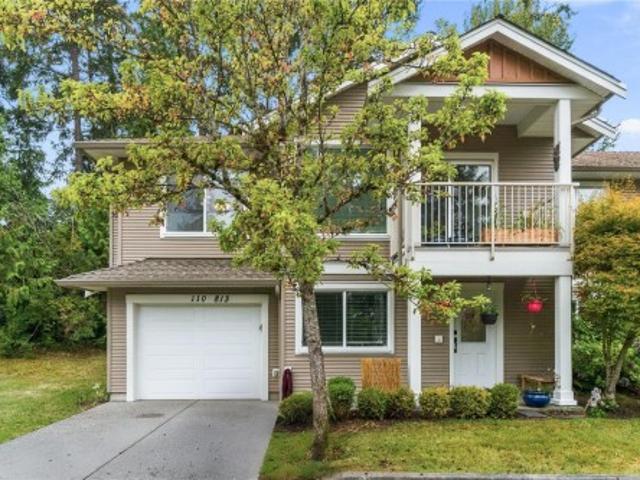
Tucked into a quiet cul-de-sac in one of North Nanaimo's most sought-after neighbourhoods, this 4-bedroom, 3-bathroom home offers stunning ocean views and newly completed renovations. Nearly every surface and finish has been refreshed for a cohesive, move-in-ready feel. The bright main level features large windows, vaulted ceilings and a cozy gas fireplace. The updated kitchen offers quartz counters, stainless appliances, painted cabinetry, a movable island and an eating nook. Currently used as a dining room, the adjoining flex space has backyard access and could easily become a playroom, games room, den or pantry. Three main floor bedrooms include a generous primary with a 4-piece ensuite and double closets. Downstairs, a spacious family room, a 4th bedroom and a full bathroom provide ideal space for kids, guests or a home office. Enjoy a private south-facing backyard, mature landscaping, a spacious deck, and close proximity to schools, parks, beaches and North Nanaimo amenities
$ 998,000
8 10490 Resthaven Dr, Sidney, BC, V8L 3H7 house for sale | Listing ID 1046 | Royal LePage
View photo
House · for sale
$ 898,000
8 10490 Resthaven Dr, Sidney, BC, V8L 3H7 house for sale | Listing ID 1046 | Royal LePage
Saltair
· House
· Patio · Garden · Fireplace
Saltair · House · Patio · Garden · Fireplace
Open sun. Aug 16 from 1-3pm. No step / one level living with primary bedroom on the main! Centrally located at Ocean Park Place, #8 is the best of the bunch – feels more like a House with big kitchen, lots of windows / abundance of natural light, excellent floor plan, natural gas fireplace, high ceiling, crawl space for extra storage, engineered hardwood floors, HEAT PUMP / Air-Conditioning will keep you cool on warm summer evenings, sunny west-facing private patio / yard with Gas BBQ connection. Just a short walk to the water, Resthaven Park or Downtown Sidney. This Property offers tremendous value in an excellent area, it is vacant and ready for occupancy
$ 898,000
5200 Laguna Way, Nanaimo, BC, V9T 5L7 house for sale | Listing ID 1046 | Royal LePage
View photo
House · for sale
$ 1,215,000
Updated
5200 Laguna Way, Nanaimo, BC, V9T 5L7 house for sale | Listing ID 1046 | Royal LePage
Saltair
· House
· Garden · Fireplace · Deck · Parking
Saltair · House · Garden · Fireplace · Deck · Parking
Sweeping ocean views define this North Nanaimo home, set near beaches, parks, schools and shopping. Large windows draw the outlook into most rooms, filling the home with natural light. Everyday living is conveniently arranged on the main floor with three bedrooms, laundry and garage access. The living room centres around a cozy fireplace, while the kitchen features an island, ample workspace and an eating nook, with formal dining nearby. From the family room, step onto the massive, partially covered deck for morning coffee, evening meals and ocean-view entertaining. The primary bedroom includes a walk-in closet and ensuite. Downstairs offers an additional bedroom, kitchen area, laundry and walk-out access, plus generous room for storage, hobbies, a workshop or future rec room. The lower yard completes the property with space to garden and enjoy the outdoors. Some photos may be virtually staged or enhanced. Measurements are approximate; verify if important
$ 1,215,000
1038 Redcap St, Duncan, BC, V9L 5X8 house for sale | Listing ID 1046 | Royal LePage
View photo
House · for sale
$ 1,050,000
1038 Redcap St, Duncan, BC, V9L 5X8 house for sale | Listing ID 1046 | Royal LePage
Saltair
· House
· Balcony
Saltair · House · Balcony
One of the original maple bay homes! This 2,513 sq. ft. Home sits on a private. 76-acre lot with ocean views, easy beach access, and a separate shop for all the toys. The main floor centers on a bright living/dining room, den, kitchen, and a bedroom, all opening onto a covered balcony to take in the view. Upstairs, the primary suite offers a walk-in closet, 4-piece ensuite, and its own private balcony. Downstairs, a versatile flex space, an additional bedroom, and an oversized laundry room round out the home — ideal for family, guests, or hobbies. Three levels, ocean views, beach access, and a separate shop on nearly three-quarters of an acre — this property truly offers the best of Maple Bay
$ 1,050,000
1185 Stuart Pl, Ladysmith, BC, V9G 1P4 house for sale | Listing ID 1046 | Royal LePage
View photo
House · for sale
$ 819,000
1185 Stuart Pl, Ladysmith, BC, V9G 1P4 house for sale | Listing ID 1046 | Royal LePage
Saltair
· House
· Garden · Deck
Saltair · House · Garden · Deck
Tucked away on a quiet cul-de-sac in a highly desirable family neighbourhood, this charming home offers plenty of space for the whole family. Featuring 4 bedrooms plus a den and 3 bathrooms, the flexible layout provides room to grow, work and unwind. The spacious kitchen offers an abundance of cupboard space, including 18 soft close drawers, quartz countertops and newer appliances. Downstairs, the fourth bedroom provides versatility and could easily be enjoyed as a family or rec room. Step outside to a sunny deck and gorgeous mature gardens, a dream for anyone with a green thumb! This home enjoys many updates include newer windows, a high-efficiency gas furnace with heat pump for year-round comfort, and much more on listing notes sheet attached. Ideally located within walking distance to parks, schools, the rec centre and more, this home combines convenience with a wonderful family-friendly setting. Full of warmth and charm, this is one you truly need to see in person to appreciate!
$ 819,000
5500 Kenwill Dr, Nanaimo, BC, V9T 5M5 house for sale | Listing ID 1046 | Royal LePage
View photo
House · for sale
$ 849,000
5500 Kenwill Dr, Nanaimo, BC, V9T 5M5 house for sale | Listing ID 1046 | Royal LePage
Saltair
· House
· Patio · Parking · Fireplace · Swimming pool · Deck
Saltair · House · Patio · Parking · Fireplace · Swimming pool · Deck
Spacious split entry home in desirable North Nanaimo offering 2,583 sq ft of finished living space with 1,517 sq ft on the main and 1,066 sq ft down. The main level features a bright living room with fireplace, full dining room, generous size kitchen, 3 bedrooms including a primary with a 3 piece ensuite, plus a 6 piece main bath with massive sunroom for year round enjoyment. Downstairs offers a large rec room with fireplace, 3 piece bath, laundry and a hot tub room. Set on a 9,453 sq ft corner lot with full fencing, patio, deck, plus tons of parking and an attached double garage along with a MASSIVE 31x23 foot detached garage/workshop with separate access. Close to all amenities, shopping, beaches. Call today for your private viewing
$ 849,000
931 Deloume Rd, Mill Bay, BC, V0R 2P1 house for sale | Listing ID 1046 | Royal LePage
View photo
House · for sale
$ 1,100,000
931 Deloume Rd, Mill Bay, BC, V0R 2P1 house for sale | Listing ID 1046 | Royal LePage
Saltair
· House
· Garden · Office room · Parking
Saltair · House · Garden · Office room · Parking
Welcome to this spacious, beautifully updated family home in the sought-after Mill Springs community of Mill Bay. Offering over 2,800 sq. Ft. of living space, this six-bedroom, three-bathroom home is positioned on a quiet cul-de-sac just steps from parks and walking trails. The main level offers a rancher-style layout w/ three generous bedrooms, including the primary suite, plus a bright open-concept kitchen, dining & living area featuring vaulted ceilings. The lower level is fully finished in law suite w/ 2 bed plus den w/ heat pump, ideal for a large family, teenagers, guests, or a home office. Recent updates include a renovated lower-level kitchen, fresh interior paint, & modern touches throughout. Outside enjoy the large, level, fully fenced backyard w/ irrigation system, great for children, pets, entertaining, or relaxing. A double garage, ample additional parking & a prime location close to schools, shopping, recreation & all amenities Mill Bay has to offer complete this package!
$ 1,100,000
1084 Tatlow Rd, North Saanich, BC, V8L 5P3 house for sale | Listing ID 1044 | Royal LePage
View photo
House · for sale
$ 1,349,944
1084 Tatlow Rd, North Saanich, BC, V8L 5P3 house for sale | Listing ID 1044 | Royal LePage
Saltair
· House
· Garden · Deck · Parking
Saltair · House · Garden · Deck · Parking
Open house sat aug 15th 2-4! Experience the privacy, space and lifestyle of Deep Cove on this beautifully updated 1.12-acre property. Rebuilt in 2012 with permits to modern standards, the home offers bright open living, 3 bedrooms, 2 updated bathrooms and a spacious lower-level rec room. Extensive upgrades include newer plumbing, electrical, windows, roof, hot water system, efficient heating and cooling, plus excellent storage. Outside, enjoy a wraparound deck with great sun exposure, mature gardens, fruit trees and a separate art studio with electricity and water. There is exceptional parking for vehicles, boats and RVs. Walk to the beach and Deep Cove Market, with wineries, Horth Hill Park and recreation nearby. Quiet and private with great neighbours, this is an ideal place to garden, create, entertain and enjoy the North Saanich lifestyle. R3 zoning provides additional future potential
$ 1,349,944
231 First St, Duncan, BC, V9L 1R3 vacant land for sale List.
View photo
House · for sale
$ 459,900
231 First St, Duncan, BC, V9L 1R3 vacant land for sale List.
Saltair
· House
Saltair · House
Prime development opportunity in the heart of downtown Duncan. This vacant parcel of land comes with building plans already drafted for a 6-unit townhouse development, thoughtfully designed to mirror the successful project next door. With much of the preliminary groundwork completed by the current owner, this site is well positioned for a smooth transition into construction. Offering the potential to create much-needed housing in Duncan’s vibrant downtown core, this property is ideal for developers seeking a manageable, small-scale project. The planned units could be retained as saleals or sold individually as strata homes, providing flexibility for your investment strategy. A detailed information package is available from your Realtor. Still available at ListedBuy!
$ 459,900
1731 Northgate Rd, Cobble Hill, BC, V8H 0B3 house for sale | Listing ID 1046 | Royal LePage
View photo
House · for sale
$ 1,548,800
1731 Northgate Rd, Cobble Hill, BC, V8H 0B3 house for sale | Listing ID 1046 | Royal LePage
Saltair
· House
· Garden · Parking
Saltair · House · Garden · Parking
Custom 2025 built rancher boasting over 3,000 square feet, complete with a detached triple-car garage with 665 sq ft of living space above on. 98-acre property in desirable Cobble Hill. View some of the renderings to see what this stunning estate can become. Inside the main home, you'll find custom oversized wood doors, soaring high vaulted ceilings, luxury floors throughout. The open layout showcases a gourmet kitchen with quartz countertops, an oversized breakfast bar, a built-in stainless wine fridge, an oversized stainless refrigerator, a top-of-the-line gas stove with six burners and a griddle, a custom tile backsplash, custom lighting, and oversized wood shaker-style cabinets. The primary bedroom features an oversized ensuite with a glass shower, a deep soaker tub, extensive custom tile work. Additionally, there are two spacious guest bedrooms, each with their own private ensuite. Enjoy a private rear yard in a very desirable area of Cobble Hill, steps to Shawnigan Lake! Call Now
$ 1,548,800
3362 Uplands Dr, Nanaimo, BC, V9T 2T5 house for sale | Listing ID 1046 | Royal LePage
View photo
House · for sale
$ 789,900
3362 Uplands Dr, Nanaimo, BC, V9T 2T5 house for sale | Listing ID 1046 | Royal LePage
Saltair
· House
· Garden · Deck · Parking
Saltair · House · Garden · Deck · Parking
Welcome to 3362 Uplands Drive in Nanaimo! This home is situated on a large lot a short drive to the best beach in town and features 5 bedrooms, 3 bathrooms, plenty of storage, and 2 kitchens! The yard is incredible, you'd swear you were out in the country somewhere, even comes with a tree swing! The home has a classic layout which provides a multitude of living options, for every size of family! The lower level has its own entrance, kitchen, laundry and dining area, along with a rec room and interconnected smoke detectors to the main floor. The deck on the main floor is a focal point, as it is bathed in sunlight and is perfect for enjoying a morning coffee or an evening glass of wine. There is ample parking, a workshop, a storage shed on slab, and thermal windows. This home has a good walk score, and is on a bus route, when you combine that with the zoning, there may be options!
$ 789,900
3340 Kite Way, Nanaimo, BC, V9T 3Z2 house for sale | Listing ID 1046 | Royal LePage
View photo
House · for sale
$ 868,000
3340 Kite Way, Nanaimo, BC, V9T 3Z2 house for sale | Listing ID 1046 | Royal LePage
Saltair
· House
· Garden · Parking · Fireplace · Deck
Saltair · House · Garden · Parking · Fireplace · Deck
Nestled in Nanaimo’s sought-after Stephenson Point neighborhood, 3340 Kite Way is a nature lover’s dream. Sitting on a private 8,970 sq. Ft. lot framed by mature hedges, this 2,330 sq. Ft. home offers a peaceful sanctuary filled with visiting birds and greenery, just minutes from waterfront parks, top schools, and bus routes. Inside, quality meets daily comfort. The main floor features vaulted cedar ceilings, a gas fireplace, and a renovated kitchen with sleek quartz counters, modern low-maintenance marmoleum flooring, and a gas range. With 4 bedrooms and 3 baths across two levels, the lower layout adapts easily for a garden suite or high-demand Airbnb. Big-ticket updates—roof (2022), efficient windows, furnace, and a 2nd subpanel—ensure easy living. Outside, enjoy covered decks, a gas BBQ hookup, and a lush orchard with grapes, figs, plums, apples, and cherry trees. Complete with a double garage and RV parking, it’s a tranquil, move-in-ready haven
$ 868,000
8832 Carmanah Terr, North Saanich, BC, V8L 5E9 house for sale | Listing ID 1046 | Royal LePage
View photo
House · for sale
$ 1,399,000
8832 Carmanah Terr, North Saanich, BC, V8L 5E9 house for sale | Listing ID 1046 | Royal LePage
Saltair
· House
· Patio · Fireplace · Parking
Saltair · House · Patio · Fireplace · Parking
Don’t miss this well maintained 3-bedroom, 3-bathroom level-entry rancher tucked away on a dead-end street in the quiet Dean Park neighbourhood. Offering nearly 2,400 sq. Ft. of living space, this bright and spacious home features tons of natural light from numerous skylights, generous room sizes, and a functional layout designed for easy everyday living. Highlights include: renovated bathrooms, On-demand hot water, 200-amp electrical panel, serviced greenhouse and shop, canoe/kayak lift in the garage, double-sided fireplace, Vermont Casting fireplace in family room, new hardwood flooring, freshly painted interiorsOutside, enjoy beautifully manicured grounds and a private rear patio—an ideal spot for morning coffee, or entertaining guests. John Dean Park is just steps away, offering easy access to beautiful trails and outdoor recreation. A peaceful setting, spacious layout, thoughtful updates, and an unbeatable connection to nature make this rancher a home worth seeing
$ 1,399,000
1613 Hosanna Way, Nanaimo, BC, V9V 1M4 house for sale | Listing ID 1046 | Royal LePage
View photo
House · for sale
$ 810,000
1613 Hosanna Way, Nanaimo, BC, V9V 1M4 house for sale | Listing ID 1046 | Royal LePage
Saltair
· House
· Garden · Parking · Fireplace
Saltair · House · Garden · Parking · Fireplace
Welcome to the quiet streets of Chase River! This 1449 SF, 3 bed, 2 bath rancher was built in 2017 and now features updated flooring and a brand new hot water tank. Out back, the quiet, fully-fenced yard with powered shed is a gardener’s paradise awaiting your green thumb! Inside, the vaulted ceiling opens up the kitchen and living area where you can enjoy your cozy gas fireplace. The double garage and crawl space provide ample storage and the driveway has enough room for several cars or your RV. This great neighbourhood is just minutes to Chase River Elementary and all your shopping amenities at Southgate Plaza including Country Grocer, Rexall Drugs, vet, dentist, restaurants, gas stations, liquor store, and more. Measurements approximate, buyers to verify if important
$ 810,000
2151 Lakeside Dr, Nanaimo, BC, V9X 1A8 house for sale | Listing ID 1046 | Royal LePage
View photo
House · for sale
$ 779,900
2151 Lakeside Dr, Nanaimo, BC, V9X 1A8 house for sale | Listing ID 1046 | Royal LePage
Saltair
· House
· Garden · Parking · Deck
Saltair · House · Garden · Parking · Deck
Nestled on a quiet no-thru road in desirable Cinnabar Valley, this well-maintained family home sits on a private ½-acre lot and offers approximately 2,000 sq. Ft. of versatile living space. The main level features vaulted ceilings, two bedrooms, a full bathroom, and an open kitchen and dining area with access to the backyard. Enjoy the sun-drenched deck above the double garage, perfect for relaxing or entertaining. The lower level offers a one-bedroom, one-bath in-law suite with shared laundry, ideal for extended family, teenagers, or a mortgage helper. Located close to excellent schools, parks, and endless walking trails, this is a fantastic opportunity to enjoy the peaceful Cinnabar Valley lifestyle. All measurements are considered approximate & should be verified if important
$ 779,900
2575 Coho Dr, Gabriola Island, BC, V0R 1X7 house for sale | Listing ID 1046 | Royal LePage
View photo
House · for sale
$ 979,000
2575 Coho Dr, Gabriola Island, BC, V0R 1X7 house for sale | Listing ID 1046 | Royal LePage
Saltair
· House
· Garden · Deck · Parking
Saltair · House · Garden · Deck · Parking
Situated in the south end of Gabriola Island, you'll find this stunning custom built tidy 2 bedroom 2 bathroom rancher. The home features 9 ft high ceilings in main living area and an abundance of windows providing light in all rooms. The fully fenced. 8 acre lot boasts many mature gardens, fruit and nut trees, vegetable gardens and a heated greenhouse. Other outbuildings include a fully finished studio, a work shop and a covered open carport. Workshop is insulated and has a heat pump for the year round hobbyist and the studio also boasts it own heat pump. The outside decks provide additional year round space to enjoy the tranquility of the private gardens. Close to trails, beach access and local marinas This is a must see home! Measurements are approximate and should be verified if important
$ 979,000
309 Elizabeth St, Nanaimo, BC, V9R 3C5 house for sale | Listing ID 1046 | Royal LePage
View photo
House · for sale
$ 749,900
309 Elizabeth St, Nanaimo, BC, V9R 3C5 house for sale | Listing ID 1046 | Royal LePage
Saltair
· House
· Balcony · Parking
Saltair · House · Balcony · Parking
Welcome to 309 Elizabeth Street, a fully detached half-duplex near Nanaimo’s desirable Old City Quarter. Well-suited for working professionals, young families upsizing from condo living, or active retirees, this location offers an effortless lifestyle close to local cafes, bakeries, the harbourfront seawall, Vancouver Island University, ferries, and float planes. Designed for low-maintenance living, the property features a wide driveway with ample outdoor parking alongside the garage. The three-level layout enjoys high nine-foot ceilings, light-filled living spaces, and four outdoor spaces—including a top balcony with ocean and mountain views. One unique aspect of the layout is the ground level flex room and full bathroom, which provide a versatile space for a home-based business, hobby room, or private student setup. With three bedrooms grouped on the top floor and an easy-flowing main level, it’s a practical, modern home base in a connected downtown neighbourhood
$ 749,900

Get email alerts

Don't miss out: be the first to know about new properties

The alert was correctly created

On subscribing you accept the conditions of use and the privacy policy
Alert
Receive new ads in your inbox
Save this search
Receive alerts for new listings

We'll send you an email when we have new properties for: "Houses for sale in Saltair"

The alert was correctly created

Get email alerts and be the first to see new listings
Required field
On subscribing I accept the terms of the privacy policy
Perfect! You'll soon start receiving new listings via email
Alert
Receive an email when we have new ads for Houses for sale in Saltair
Save this search
Filters

Bedrooms

Area (sq.ft)

sq.ft
sq.ft

Price

$
$

Filter by property type

Bathrooms

Clear all filters
Receive notifications when new entries are published.