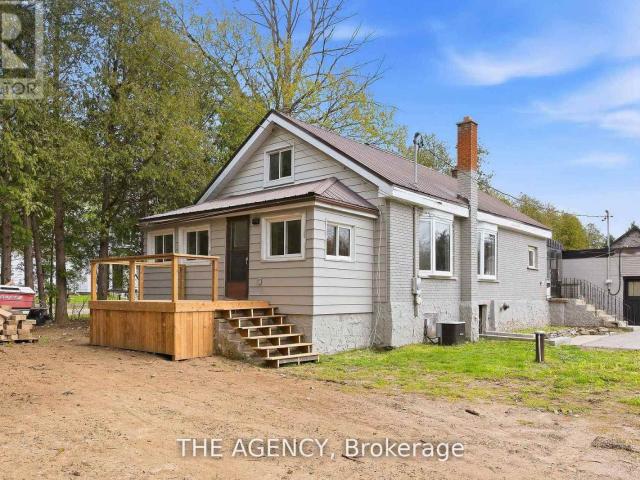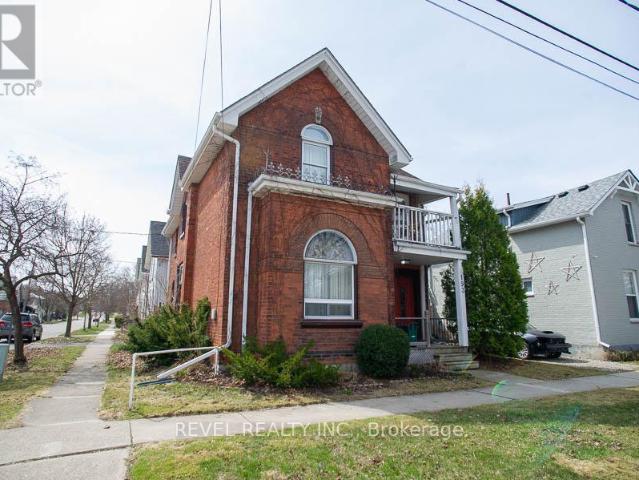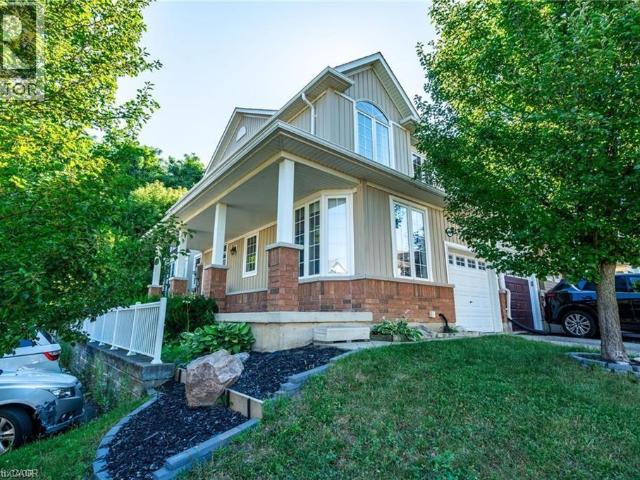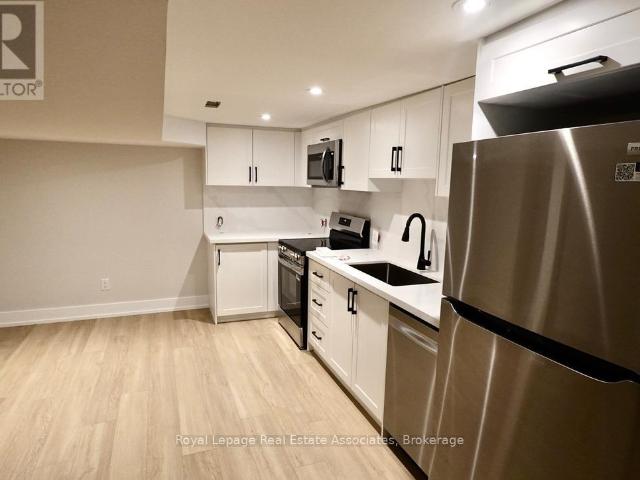
8,026 properties to rent in Sandhills

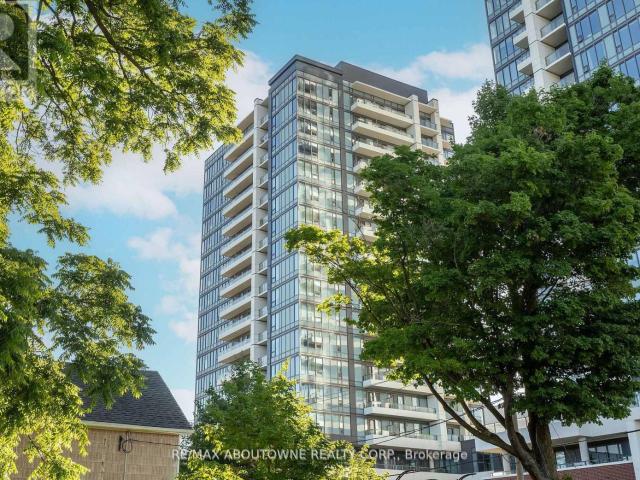
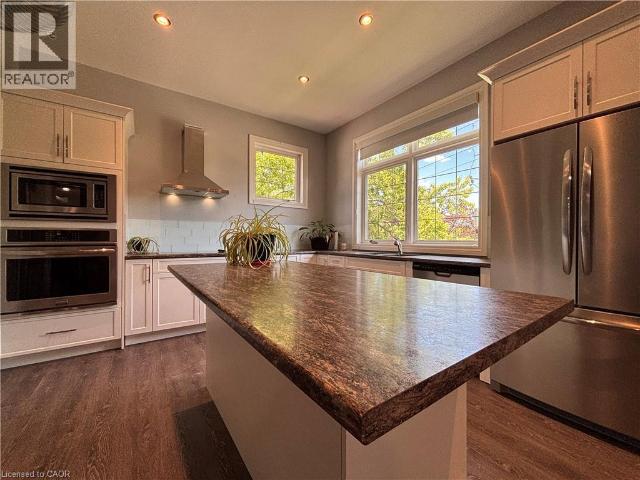
apartment at 1007 585 COLBORNE STREET, Brantford, Ontario, N3S0K4
View photo
Apartment · for rent
$ 2,499
Updated
apartment at 1007 585 COLBORNE STREET, Brantford, Ontario, N3S0K4
Sandhills
· 258 sq.ft · 1 Bedroom · Apartment
· Office room · Balcony · Parking
Sandhills · 258 sq.ft · 1 Bedroom · Apartment · Office room · Balcony · Parking
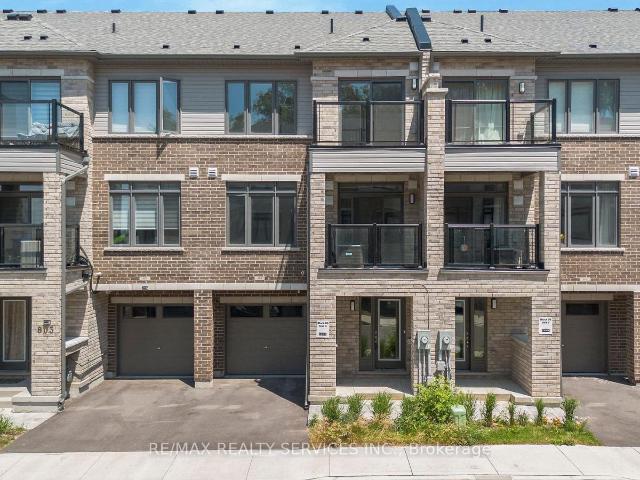
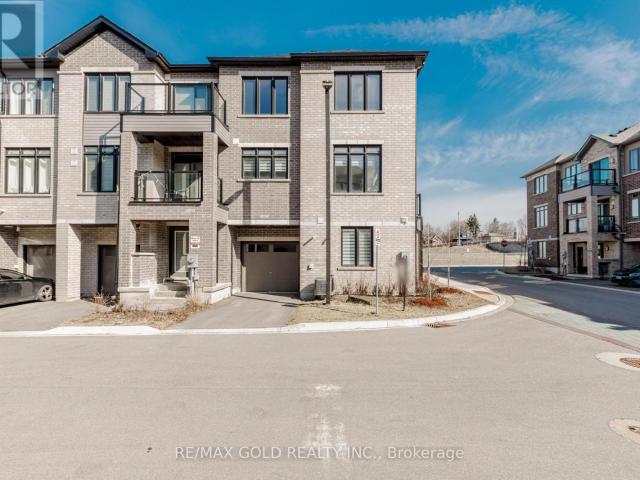
Welcome to this stunning *Cachet-built 3-storey freehold corner townhouse* offering *1,797 sq. ft.* of modern living space in a prime Brantford location. The ground level features a versatile family room or home office, a convenient laundry area, a 2-piece bathroom, and direct garage access. The bright, open-concept second floor boasts a spacious living and dining area with a walk-out to a private balcony, along with a stylish kitchen featuring *quartz countertops* and *stainless steel appliances*. The third level offers *three generously sized bedrooms*, including a primary suite with a *walk-in closet* and *4-piece ensuite*, plus an additional full bathroom. Elegant stained oak stairs and quality finishes throughout add warmth and style. Ideally located close to shopping, public transit, schools, and major highways, this beautifully maintained home offers the perfect blend of comfort, convenience, and contemporary living. An excellent lease opportunity! (id:18653)
$ 2,499
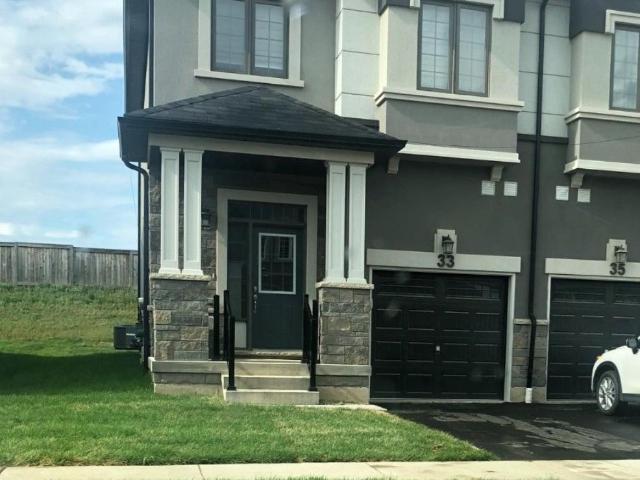
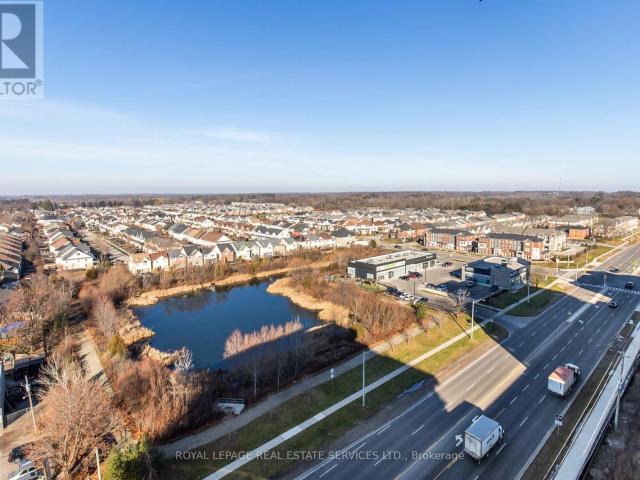
apartment at 33 BILANSKI FARM ROAD, Brantford, Ontario, N3S0J7
View photo
Apartment · for rent
$ 2,550
Updated
apartment at 33 BILANSKI FARM ROAD, Brantford, Ontario, N3S0J7
Sandhills
· 65 sq.ft · 1 Bedroom · Apartment
Sandhills · 65 sq.ft · 1 Bedroom · Apartment
This beautiful end-unit townhouse with a stone and stucco exterior is now available for lease. The home features 3 spacious bedrooms and 2.5 bathrooms, along with a modern kitchen equipped with stainless steel appliances. A convenient second-floor laundry room adds to the functionality of the space. Ideally located with easy access to Highway 403 and close to a wide range of amenities, this property offers both comfort and convenience. Tenants will be responsible for utilities and must carry tenant liability insurance. This property won’t last long. Available for lease starting August 1, 2026. (id:18653)
$ 2,550
apartment at B 75 ROBINSON ROAD, North Dumfries, Ontario, N1R5S7
View photo
Apartment · for rent
$ 3,400
apartment at B 75 ROBINSON ROAD, North Dumfries, Ontario, N1R5S7
Sandhills
· 344 sq.ft · 1 Bedroom · Apartment
Sandhills · 344 sq.ft · 1 Bedroom · Apartment
This unique leasing opportunity at 75 Robinson Road offers a sophisticated guest house and an expansive, professional-grade workshop, providing a perfect blend of high-end living and specialized utility for hobbyists and crafters alike. Whether you are looking for a dedicated space for a home-based business or a serious workshop setup, this property is built to flex with your creative lifestyle. The guest suite is designed for complete autonomy, featuring a bright, open-concept layout that integrates a comfortable living area, a dedicated dining space, and a contemporary kitchenette with premium cabinetry. A private, well-proportioned bedroom and a stylishly updated bathroom ensure a premium level of comfort and privacy. Directly adjacent, the 28′ x 26′ workshop caters to serious artisans and hobbyists, offering a vast workspace with high ceilings, durable flooring, and ample natural light. Wide entry points allow for the easy movement of large-scale projects, materials, or equipment,
$ 3,400
apartment at 1 193 CHATHAM STREET, Brantford, Ontario, N3S4G6
View photo
Apartment · for rent
$ 1,875
apartment at 1 193 CHATHAM STREET, Brantford, Ontario, N3S4G6
Sandhills
· 118 sq.ft · 1 Bedroom · Apartment
Sandhills · 118 sq.ft · 1 Bedroom · Apartment
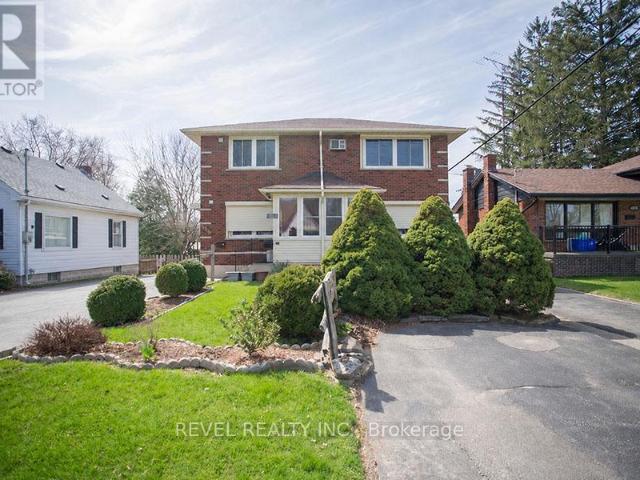
Welcome home to 193 Chatham Street, Unit #1, Brantford! This nicely updated front unit offers 2 bedrooms, 1 bathroom and a bright functional layout throughout. Step inside to a welcoming foyer before continuing into the renovated kitchen and living space, offering plenty of cabinet and counter space, along with the added bonus of main floor laundry. Upstairs, you’ll find two spacious bedrooms with closets and large windows, plus a full bathroom down the hall. Located on a quiet corner lot and close to local amenities, this wonderful unit is ready for you to move in and enjoy. All utilities are included! Internet/Cable to be paid by the tenant(s). (id:18653)
$ 1,875
apartment at 21 DIANA Avenue Unit# 45, Brantford, Ontario, N3T0G7
View photo
Apartment · for rent
$ 2,600
apartment at 21 DIANA Avenue Unit# 45, Brantford, Ontario, N3T0G7
Sandhills
· 161 sq.ft · 1 Bedroom · Apartment
· Garden · Parking
Sandhills · 161 sq.ft · 1 Bedroom · Apartment · Garden · Parking
Welcome to one of the most desirable locations in the complex—this beautifully maintained end unit offers exceptional space, comfort, and privacy. Step onto the large, covered front porch and into the interior featuring newer carpeting throughout. The main level boasts a bright, spacious eat-in kitchen with stainless steel appliances, perfect for family meals or entertaining. The open-concept living and dining area—easily used as a large great room—features sliding doors leading to a fully fenced backyard, ideal for children to play or for summer gatherings. A convenient powder room and direct inside access to the garage complete the main floor. Upstairs, you’ll find a generous primary suite with a walk-in closet and a private 3-piece ensuite. Two additional well-sized bedrooms and a full 4-piece bathroom round out the second level. This is a rare opportunity to lease a move-in-ready home in a well-maintained and quiet community. A must-see for families or professionals seeking space a
$ 2,600
apartment at UNIT 5 – 246 MARLBOROUGH STREET
View photo
Apartment · for rent
$ 2,000
Updated
apartment at UNIT 5 – 246 MARLBOROUGH STREET
Sandhills
· 129 sq.ft · 3 Bedrooms · Apartment
· Parking · Cellar
Sandhills · 129 sq.ft · 3 Bedrooms · Apartment · Parking · Cellar
First month’s rent free with a July 1 lease start date* This bright and comfortable 3-bedroom, 2-bathroom basement apartment offers generous space ideal for families or roommates. Featuring modern finishes, an open-concept living area, and ample storage, this unit combines style and practicality. Includes 1 parking space at the front of the property. Locker available for $60 (summer use). Coin-operated laundry on-site for added convenience. Conveniently located in Brantford, close to schools, shopping, and public transit-an excellent choice for a move-in ready home with versatile living options. Flexible rental options available: $900 per person (all-inclusive with WiFi)-perfect for students or shared living. (id:18653)
$ 2,000
apartment at 501 – 33 ERIE AVENUE
View photo
Apartment · for rent
$ 1,900
apartment at 501 – 33 ERIE AVENUE
Sandhills
· 43 sq.ft · 2 Bedrooms · Apartment
· Balcony
Sandhills · 43 sq.ft · 2 Bedrooms · Apartment · Balcony
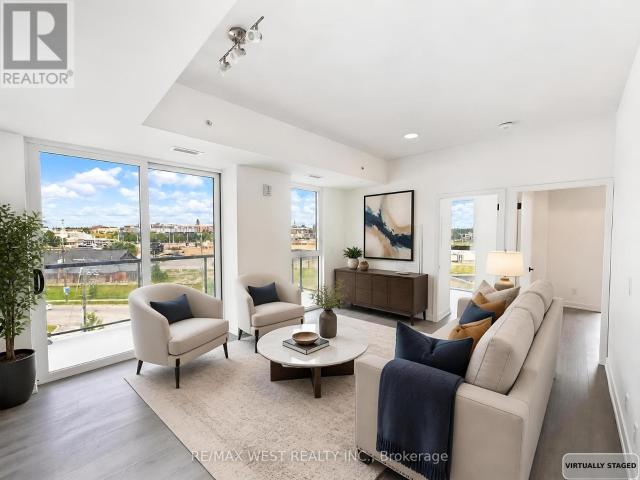
Welcome to Grand Bell 2 Condos by Lakeview Development. Be the first to live in this brand-new corner suite featuring 2 bedrooms, 2 bathrooms, a bright open-concept layout, and floor-to-ceiling windows that fill the home with natural light. Enjoy your private balcony and an unbeatable location just minutes from Wilfrid Laurier University, Conestoga College, shopping, dining, parks, GO Transit, VIA Rail, and Highways 403 & 401. Surrounded by scenic trails and conservation areas, this never-lived-in suite offers the perfect blend of comfort, convenience, and modern living. Don’t miss this opportunity to lease a spacious, never-lived-in home in one of Brantford’s newest and most desirable communities. (id:18653)
$ 1,900
apartment at 40 MARLBORO Court, Woodstock, Ontario, N4S8P4
View photo
Apartment · for rent
$ 2,150
apartment at 40 MARLBORO Court, Woodstock, Ontario, N4S8P4
Sandhills
· 194 sq.ft · 1 Bedroom · Apartment
Sandhills · 194 sq.ft · 1 Bedroom · Apartment
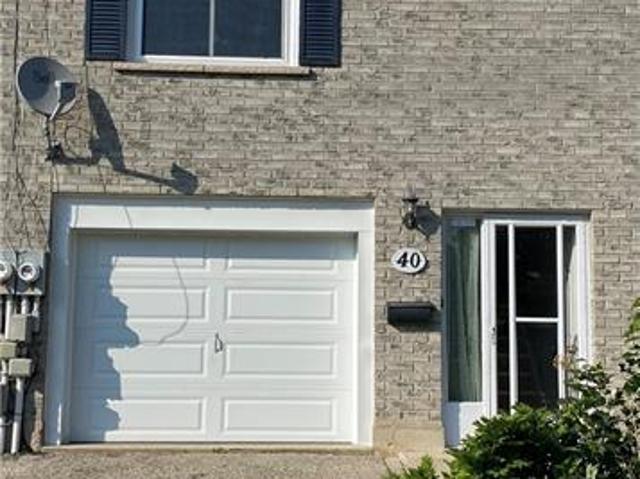
Welcome to this newly renovated, well-maintained 3-bedroom, 2-bathroom Townhouse in a family-friendly Woodstock neighbourhood. Close to schools, entertainment and shopping. This unit has a gallery kitchen with separate living and dining rooms. This move-in-ready home offers the perfect blend of comfort, functionality, and value. Schedule your private showing today! Prospective tenants must provide a credit check, a job letter, and complete a reference check. Utilities are the responsibility of the tenant. (id:18653)
$ 2,150
apartment at 804 425 WATSON PARKWAY N, Guelph, Ontario, N1E7K5
View photo
Apartment · for rent
$ 2,484
apartment at 804 425 WATSON PARKWAY N, Guelph, Ontario, N1E7K5
Sandhills
· 22 sq.ft · 1 Bedroom · Apartment
· Balcony
Sandhills · 22 sq.ft · 1 Bedroom · Apartment · Balcony
Welcome to the perfect mix of comfort, style, and convenience in this roomy 1-bedroom condo located right in the heart of Guelph. With above 800 sqft square feet of cleverly designed living space, this home has everything you need for easy, low-maintenance living and more. Step into the bright, open-concept layout where big windows let in tons of natural light. The kitchen is a chef’s dream, featuring ample counter space perfect for meal prep and entertaining friends. The living area flows effortlessly to your private balcony, where you can relax with a coffee and enjoy the serene views of the surrounding greenery a rare urban escape. The spacious bedroom comes with a walk-in closet, and the 4-piece bath boasts a clean, modern design. Plus, you’ll love the convenience of your own in-suite laundry room, making daily chores a breeze and keeping them private. Whether you’re a first-time buyer, a young professional, or looking to downsize, this apartment offers incredible value in one of G
$ 2,484
apartment at 804 585 COLBORNE STREET E, Brantford, Ontario, N3S0K4
View photo
Apartment · for rent
$ 2,200
Updated
apartment at 804 585 COLBORNE STREET E, Brantford, Ontario, N3S0K4
Sandhills
· 118 sq.ft · 1 Bedroom · Apartment
· Balcony
Sandhills · 118 sq.ft · 1 Bedroom · Apartment · Balcony
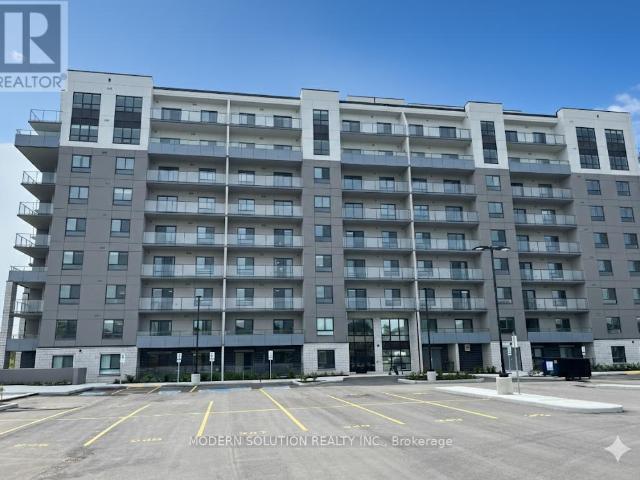
Available September 1st* Cachet built 2 bed + den 3 bath townhome located in the heart of Brantford. Open concept floor plan, stylish kitchen with stainless steel appliances, quartz countertops, upper level laundry, walk out to balcony on both levels & modern finishings throughout. Close proximity to all amenities; shopping, dining, schools, parks, public transit & Hwy 403. (id:18653)
$ 2,200
apartment at 127 MUNRO CIRCLE, Brantford, Ontario, N3T0R4
View photo
Apartment · for rent
$ 3,200
apartment at 127 MUNRO CIRCLE, Brantford, Ontario, N3T0R4
Sandhills
· 280 sq.ft · 1 Bedroom · Apartment
· Patio · Garden · Parking
Sandhills · 280 sq.ft · 1 Bedroom · Apartment · Patio · Garden · Parking
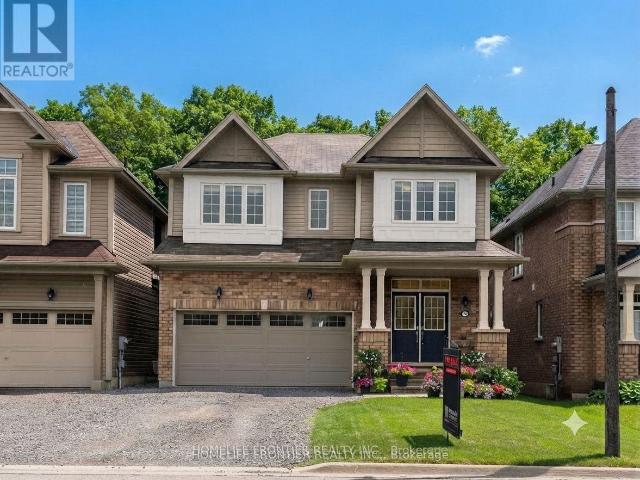
Immaculate Bright & Open Concept New Home In A Coveted Neighbourhood! This 4 Bedroom, 3.5 Bathroom Home Is Nestled In A New Sub-Division With 9 Foot Ceilings Throughout. This Property Has Been Tastefully Upgraded With A Upgraded Doors, Insulated Garage, Hardwood Floors, Stained Oak Staircase, Wrought Iron Pickets, And 8 Ft Patio Doors. With Large Bright Windows Throughout And Beautiful Backyard, This Is The One You’ve Been Waiting For! (id:18653)
$ 3,200
apartment at 536 JULIANA DRIVE, Strathroy Caradoc, Ontario, N0L1W0
View photo
Apartment · for rent
$ 3,900
apartment at 536 JULIANA DRIVE, Strathroy Caradoc, Ontario, N0L1W0
Sandhills
· 517 sq.ft · 1 Bedroom · Apartment
· Garden · Fireplace · Parking
Sandhills · 517 sq.ft · 1 Bedroom · Apartment · Garden · Fireplace · Parking
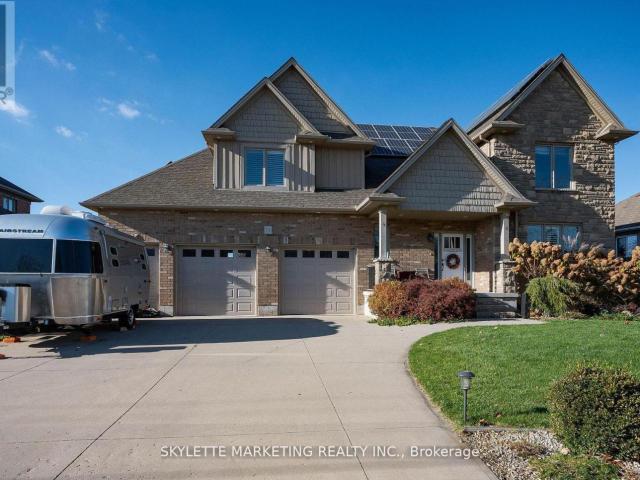
Nestled on a generous 0.5 acre lot being surrounded by stunning perennial gardens, this spacious custom built home is a perfect fit for your growing family with over 2800 sq ft living space. This beautiful home boasts 4 spacious bedrooms, 2.5 baths plus a main-floor versatile room that can serve as a fifth bedroom or office. Enjoy the convenience of a 2.5 garage with 240-volt outlet, providing ample space for storage and electrical car charging. Plus, with owned solar panels on the roof, you will benefit from sustainable energy that sells hydro back to the city every month, giving you added savings and eco-friendly peace of mind. Open concept main floor has spacious living room with fireplace, seamlessly flowing into the dinning room and designed Kitchen with custom cabinetry. Upstairs, the spacious master suite is a true retreat with the most amazing en-suite/walk-in closet combos that we have ever seen. Three additional generously sized bedrooms, a 5-piece main bath, and a convenienc
$ 3,900
apartment at 3 415 CHATHAM STREET, Brantford, Ontario, N3S4J4
View photo
Apartment · for rent
$ 1,700
apartment at 3 415 CHATHAM STREET, Brantford, Ontario, N3S4J4
Sandhills
· 32 sq.ft · 1 Bedroom · Apartment
· Garden · Parking
Sandhills · 32 sq.ft · 1 Bedroom · Apartment · Garden · Parking
Welcome home to 415 Chatham Street, Unit #3, Brantford! This beautifully renovated lower-level walkout unit offers 2 bedrooms, 1 bathroom and a bright spacious layout that’s ready for you to move in and enjoy. Inside you’ll find modern finishes, updated appliances and the convenience of in-suite laundry. Step outside and enjoy access to a large shared backyard. The unit also includes one exclusive parking space. Located in a great neighbourhood with easy access to public transit, schools, parks and shopping. (id:18653)
$ 1,700
apartment at 550 PARKVIEW Crescent
View photo
Apartment · for rent
$ 2,500
Updated
apartment at 550 PARKVIEW Crescent
Sandhills
· 151 sq.ft · 3 Bedrooms · Apartment
· Garden
Sandhills · 151 sq.ft · 3 Bedrooms · Apartment · Garden
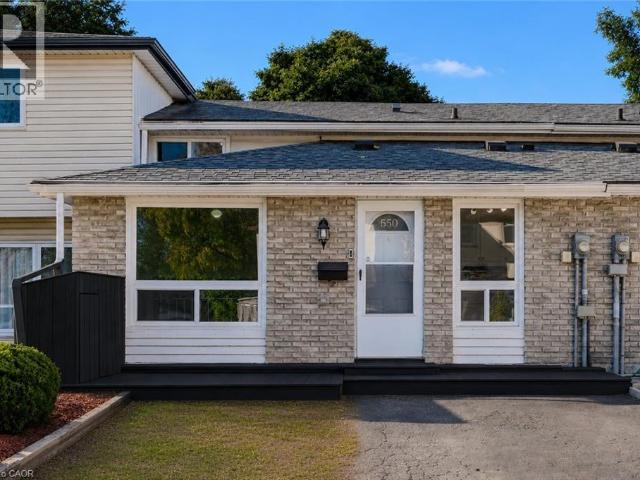
Welcome to 550 Parkview Crescent, a beautiful and well maintained three (3) Bedroom, two (2) Bathroom Townhouse that is perfect for Families or Professionals. This Back-split Home offers an inviting atmosphere with a Kitchen and separate Dining Room on the Main Level, and a large Living Room, 3-pce Bathroom, in-suite Laundry, lots of Storage space, and a walk-up to the fully fenced Backyard, on the Lower Level. The Second Level features three (3) generously sized Bedrooms with organized closet built-ins, and a full 4-pce Bathroom. The private Driveway out front of the Home, coupled with the fact that you get the entire Home to live in (not just the Main or Lower Level), will please those seeking space, privacy and convenience. This Home is nestled in a family-friendly neighbourhood, and is steps away from local Parks, Schools, Shops, and Public Transportation, as well as quick access to Hwy. 401. Don’t miss this opportunity to live in a Home that perfectly balances comfort, convenience
$ 2,500
apartment at 5 SOUTH Drive Unit# 4, Kitchener, Ontario, N2M4B4
View photo
Apartment · for rent
$ 1,750
apartment at 5 SOUTH Drive Unit# 4, Kitchener, Ontario, N2M4B4
Sandhills
· 86 sq.ft · 1 Bedroom · Apartment
· Parking · Equipped kitchen
Sandhills · 86 sq.ft · 1 Bedroom · Apartment · Parking · Equipped kitchen
ALL INCLUSIVE RENTAL* Welcome to Unit 4 at 5 South Drive in Kitchener’s desirable Forest Hill neighbourhood. This spacious and beautifully updated lower-level apartment offers approximately 750 sq. ft. of comfortable living space, featuring a bright one-bedroom layout with modern laminate flooring, ceramic tile, and pot lights throughout. Enjoy the convenience of a private entrance, in-suite laundry, and a well-equipped kitchen complete with a refrigerator, stove, dishwasher, and microwave. Additional features include a water softener, on-demand hot water system, storage space with partial access to a shed, and ALL INCLUSIVE rent of $1,750 per month, which includes water, hydro, gas, and internet. Ideally located within walking distance to St. Mary’s Hospital and close to parks, shopping, transit, and other amenities. Available for immediate possession. Please note that parking is not included; however, parking options are available in the area, within a 3 minute walk for an additional
$ 1,750
apartment at 460 DUNDAS Street E Unit# 809
View photo
Apartment · for rent
$ 2,150
Updated
apartment at 460 DUNDAS Street E Unit# 809
Sandhills
· 291 sq.ft · 1 Bedroom · Apartment
· Patio · Gym
Sandhills · 291 sq.ft · 1 Bedroom · Apartment · Patio · Gym
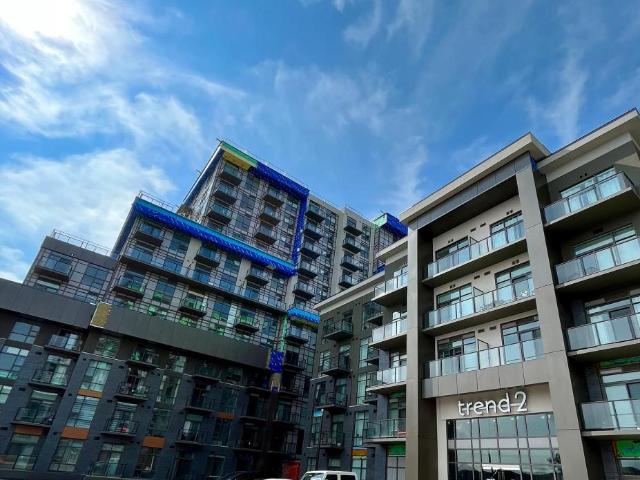
1 BEDROOM + DEN CONDO! TREND 2 condo available for lease located in trendy hot spot of Waterdown. Built by Award Winning NHDG. Living steps away from upscale boutiques, antique shops and super centre with major stores, that will satisfy any shopping fanatic. Grand Entrance will give you first impression of stylish interiors and elegant lobby. Enjoy a fresh cup of coffee while you bask in sunshine on your rooftop patio. During cooler days, take the festivities indoors to your fully furnished party room. Say goodbye to gym membership with a fully equipped facility at your disposal. Stunning 1 BEDROOM+DEN condo features open concept kitchen, along with your living space that exudes both comfort and style spacious interiors that provides endless opportunities to create unique lifestyle. Quality upgrades through out includes stylish tiles, upgraded ample kitchen cabinetry, interior doors, vinyl plank flooring throughout, and remotely controlled zebra blinds. In-suite laundry. Experience the
$ 2,150
apartment at 463 JACK WILFORD WAY
View photo
Apartment · for rent
$ 2,500
Updated
apartment at 463 JACK WILFORD WAY
Sandhills
· 86 sq.ft · 3 Bedrooms · Apartment
· Parking · Air conditioning · Cellar
Sandhills · 86 sq.ft · 3 Bedrooms · Apartment · Parking · Air conditioning · Cellar
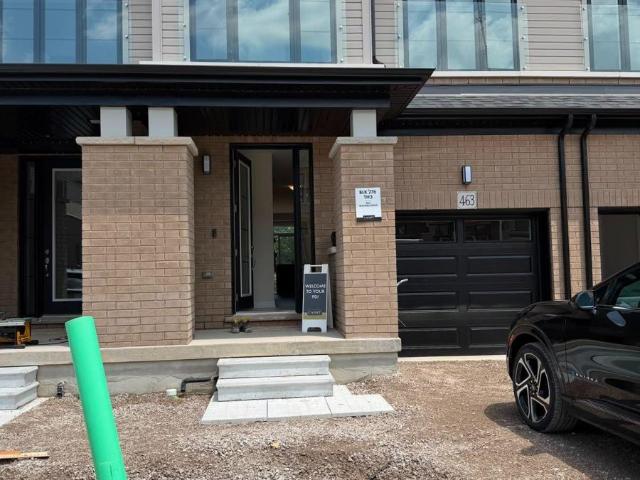
Welcome to this brand-new, move-in ready 3-bedroom, 2.5 bathroom townhome with modern design and a highly functional layout. Sun filled, spacious open concept main floor. Kitchen includes Brand new S/Steel Appliances and Quartz countertop, soft closing extra high cabinets. 9 Feet Ceiling, hardwood flooring and 2-piece powder room are included this main floor. The second floor consists of oversized primary bedroom with a 4-piece ensuite and an oversized walk-in closet. Two additional good-sized bedrooms, a 3 pc. washroom, and a second-floor laundry room. The Walkout basement has a large storage area and a practical layout which can be used efficiently. Electric Car Charger and Automatic Garage Door opener are Premium incentives. Central Air Conditioner, Window coverings and Water Softener will be installed. (id:18653)
$ 2,500
apartment at 31 MILL Street Unit# 34, Kitchener, Ontario, N2G0G6
View photo
Apartment · for rent
$ 1,595
Updated
apartment at 31 MILL Street Unit# 34, Kitchener, Ontario, N2G0G6
Sandhills
· 75 sq.ft · 1 Bedroom · Apartment
· Balcony · Parking · Equipped kitchen
Sandhills · 75 sq.ft · 1 Bedroom · Apartment · Balcony · Parking · Equipped kitchen
Brand New Main Level Studio Condo in Central Kitchener! (Unit 34) Welcome to 31 Mill Street in Kitchener! This brand new condominium, conveniently located just minutes from Downtown Kitchener, is move-in ready. Unit 34 features a thoughtfully designed studio layout that feels like a one-bedroom, complete with a separate sleeping area featuring a closet, an open-concept kitchen and living area with six modern appliances, and a private balcony. With premium finishes throughout and an unbeatable central location close to shopping, dining, transit, and major highways, this is a fantastic place to call home. • Studio-Style Layout • 1 Bathroom • 6 Appliances (Fridge, Stove, Microwave, Dishwasher, Washer & Dryer) • Large Windows Throughout • Separate HVAC System • Large Kitchen Island • In-Suite Laundry • Premium Finishes Throughout • Private Balcony • Brand New • Parking Available for $120.00 per Month • Central to Major Bus Routes & the LRT • 2 Minutes from Downtown Kitchener • 3 Minutes fr
$ 1,595
apartment at 195 VICTORIA Street N, Kitchener, Ontario, N2H5C5
View photo
Apartment · for rent
$ 2,250
Updated
apartment at 195 VICTORIA Street N, Kitchener, Ontario, N2H5C5
Sandhills
· 108 sq.ft · 1 Bedroom · Apartment
· Parking
Sandhills · 108 sq.ft · 1 Bedroom · Apartment · Parking
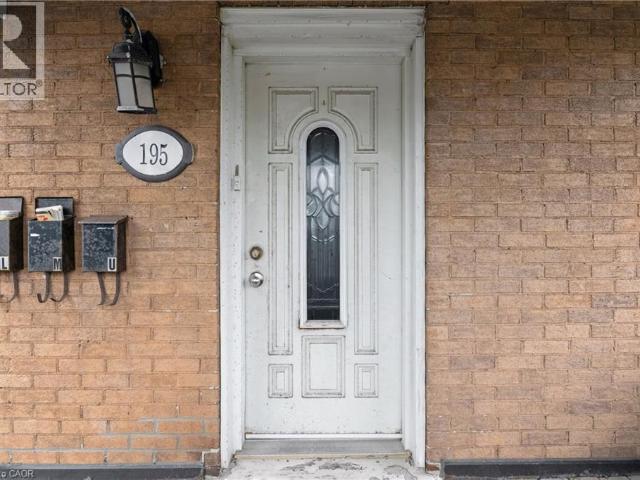
ALL INCLUSIVE* Charming 2-Bedroom plus loft Apartment in Central Kitchener Welcome to 195 Victoria Street North, Kitchener! This spacious and bright 2-bedroom unit offers comfortable living in a prime location close to downtown, transit, shopping, and schools. Enjoy a functional layout with generous room sizes, large windows for natural light, and easy-care flooring throughout. The kitchen is well-equipped with ample cabinetry and room for dining. Both bedrooms offer great closet space, ideal for small families, professionals, or roommates. Conveniently located near Google, Grand River Hospital, GO Station and expressway access. Includes 1 parking space. All inclusive! Smoke-free building. Laundry on-site. Additional parking available. Available Aug,1, 2026 Don’t miss your chance to live in a well-maintained unit in a vibrant and growing neighborhood! (id:18653)
$ 2,250
apartment at 1407 5 WELLINGTON STREET S, Kitchener, Ontario, N2G0E3
View photo
Apartment · for rent
$ 1,995
Updated
apartment at 1407 5 WELLINGTON STREET S, Kitchener, Ontario, N2G0E3
Sandhills
· 65 sq.ft · 1 Bedroom · Apartment
· Patio · Balcony · Gym · Parking
Sandhills · 65 sq.ft · 1 Bedroom · Apartment · Patio · Balcony · Gym · Parking
Live in this desirable 1 bedroom plus Den, 1 bathroom – Station Park condo! Also includes 1 underground parking & 1 Storage Locker. Total 640 sq ft. This downtown lifestyle hub is conveniently located in the heart of the region’s innovation and tech district. Inside, this modern luxurious unit features window coverings, stainless steel appliances, a sun-filled living/dining space with large windows, and open concept layout. The primary bedroom boasts a closet and a large window. Step outside to an impressive balcony for a unique blend of condo indoor and outdoor living. Just a few short steps from the LRT system & minutes from the Hospital and University of Waterloo, with all major shopping and commuting arteries conveniently accessible. Building lifestyle amenities include a Bowling Alley, Peloton Room, Full Gym, Yoga/Pilates Studio, Swim Spa, lounging spaces, City Skyline outdoor patio, Community BBQ and more! (id:18653)
$ 1,995
apartment at 15 WELLINGTON Street S Unit# 2602, Kitchener, Ontario, N2G0E3
View photo
Apartment · for rent
$ 2,195
apartment at 15 WELLINGTON Street S Unit# 2602, Kitchener, Ontario, N2G0E3
Sandhills
· 108 sq.ft · 1 Bedroom · Apartment
· Terrace · Fireplace
Sandhills · 108 sq.ft · 1 Bedroom · Apartment · Terrace · Fireplace
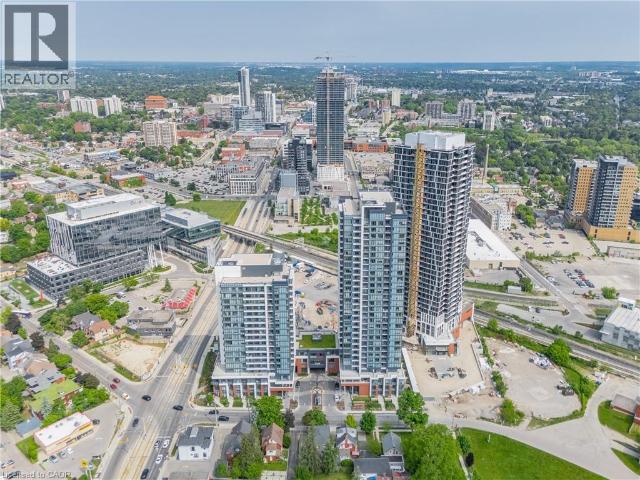
Welcome to Station Park Union Towers! 2 Bed and 2 Bath large floorplan, Unit 2602 at Tower-2 has the upgrades that today’s savvy tenant is looking for. Gourmet kitchen boasts extra-height 39” cabinet uppers and soft close doors/drawers. Upgraded 36” vanity height, plus bathroom lighting above 2/3 glass enclosed shower. 10 Pot light package in lieu of standard lights for added ambience. South East facing panoramic views of Downtown and Google Buildings are amazing. Energy-efficient Heating/Cooling, SS appliances, windows, doors & lighting minimize hydro bills. 9 foot ceilings, efficient layout and great natural light=the total package. Tenant has access to amenities in Towers A & B. Bldg A/B, Level 1: Dog washing station. Bldg B, Level 1: Secure Parcel room; Bldg A/B on Level 2: Two lane bowling alley with seating; Lounge with bar, pool table & foosball; Swim spa with change rooms; Bicycle Room; Outdoor landscape terrace with bar, fireplace, cabanas and barbeques. Bldg A on Level 2: Pri
$ 2,195
apartment at 602 460 DUNDAS STREET E, Hamilton, Ontario, L2B2A5
View photo
Apartment · for rent
$ 2,650
apartment at 602 460 DUNDAS STREET E, Hamilton, Ontario, L2B2A5
Sandhills
· 97 sq.ft · 1 Bedroom · Apartment
· Patio · Parking
Sandhills · 97 sq.ft · 1 Bedroom · Apartment · Patio · Parking
2 Bedrooms, 2 bathrooms, 2 parking spots! Welcome to suite 602. Fantastic condo available in the desirable Waterdown community! This gorgeous corner suite offers plenty of space and convenience for modern living. It is designed to impress with its sun-drenched interiors, 10-foot ceilings, and floor-to-ceiling windows with custom blinds. The open concept kitchen and living area are perfect for entertaining, complete with stainless steel appliances and a breakfast bar. A spacious, bright primary bedroom with ensuite bathroom and a second bedroom and bathroom provide ample living space. In-suite laundry and a storage locker on the same floor provide extra convenience. For added comfort and efficiency, the state-of-the-art Geothermal Heating and Cooling system keeps hydro bills impressively low. The building boasts a host of fabulous amenities including party rooms, modern fitness facilities, rooftop patios, and bike storage. The location is ideal, surrounded by excellent dining, shopping,
$ 2,650
apartment at 71 WILSON Street E, Ancaster, Ontario, L9G2B3
View photo
Apartment · for rent
$ 2,799
Updated
apartment at 71 WILSON Street E, Ancaster, Ontario, L9G2B3
Sandhills
· 388 sq.ft · 1 Bedroom · Apartment
Sandhills · 388 sq.ft · 1 Bedroom · Apartment
Loft living at its finest in one of Ancaster’s most sought-after buildings. This stunning, custom-designed suite offers over 1,000 sq. ft. of thoughtfully curated living space, featuring soaring 10-foot ceilings and an impressive open-concept layout that seamlessly blends modern style with everyday functionality. The designer kitchen is complete with a large island, built-in microwave, stainless steel appliances, and ample prep and storage space, making it ideal for both daily living and entertaining. Exposed modern ventilation adds an industrial-inspired touch, while the bright and spacious living and dining areas are filled with natural light, creating an inviting atmosphere throughout. Whether hosting guests or enjoying a quiet evening at home, this unique loft provides the perfect backdrop for elevated urban living. Ideally situated close to shopping, restaurants, parks, transit, and major highway access, residents will enjoy all the conveniences of Ancaster living combined with th
$ 2,799
apartment at 1205 460 DUNDAS STREET E, Hamilton, Ontario, L8B2A5
View photo
Apartment · for rent
$ 2,750
Updated
apartment at 1205 460 DUNDAS STREET E, Hamilton, Ontario, L8B2A5
Sandhills
· 97 sq.ft · 1 Bedroom · Apartment
· Patio · Balcony · Parking
Sandhills · 97 sq.ft · 1 Bedroom · Apartment · Patio · Balcony · Parking
Spectacular floor to ceiling views from the 12th floor Penthouse of this premium corner 2 Bedrooms, 2 full bath condo. Tons of Natural Light in every room! Be the first to live in this bright, sleek & stylish suite in popular “Trend 2” building, desirable Waterdown! Modern 880 Sq Ft, offers 10ft ceilings, in suite laundry. Tastefully Upgraded w/ Zebra blinds. Tile & laminate flooring. Open Kitchen & Great Room. White shaker style cabinetry, Quartz Counter tops, under cabinet lighting, SS Appliances & Island w/ double sink & seating for 4. Large Great room w/ Juliette Balcony. Primary Bedroom w/ Floor to Ceiling Windows, Upgraded 3 Piece Ensuite & Walk-In Closet. Second Bedroom also has Floor to Ceiling Windows w/ double sliding door closet. Beautiful 4 piece main bath. 1 Underground Parking & 1 Locker. Fabulous Amenities Includes Party Rooms, Fitness Facilities, Rooftop Patio with BBQ’s, Secure Bike Storage, Secure Parcel Storage. Minutes from Hwy 403 & 407, Aldershot GO Station. Avail
$ 2,750
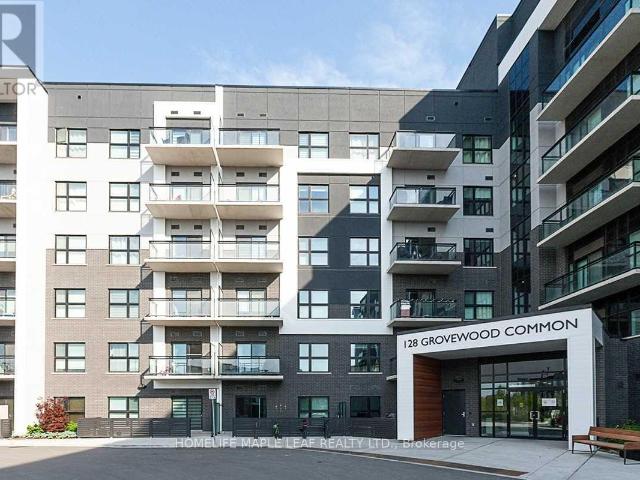
apartment at 524 – 128 GROVEWOOD COMMON
View photo
Apartment · for rent
$ 2,350
apartment at 524 – 128 GROVEWOOD COMMON
Sandhills
· 43 sq.ft · 1 Bedroom · Apartment
· Balcony
Sandhills · 43 sq.ft · 1 Bedroom · Apartment · Balcony
Beautiful 680 sqft 1 Bedroom 1 Den and 1 Washroom Condo in Mattamy’s Bower Condo Building is located in Uptown Oakville, Minutes walk from major shopping, groceries, parks, schools and within a few minute drive to many Golf Courses and highway access. Local trasit is right across next to Walmart. The balcony here is located in the Sounth West over looking the courtyard, so you get plenty of light in the afternoon and evenings with views of both the lake and Halton Region. The den is sizeable enough to be used as a bedroom. The condo was designed with upgrades to the kitchen counter top (Granite), standing shower, premium flooring and LED lighting. This family freindly neighbourhood is extremly safe, clean and welcoming to new people on the area. The schools here are highly sought after for children, and thi unit is perfect for a young family. You are walking distance to many parks, trails and a short 10 minute drive to one of the best hospitals in Ontario. This building is well maintai
$ 2,350

Get email alerts

Don't miss out: be the first to know about new properties

The alert was correctly created

On subscribing you accept the conditions of use and the privacy policy
Alert
Receive new ads in your inbox
Save this search
Receive alerts for new listings

We'll send you an email when we have new properties for: "Properties to rent in Sandhills"

The alert was correctly created

Get email alerts and be the first to see new listings
Required field
On subscribing I accept the terms of the privacy policy
Perfect! You'll soon start receiving new listings via email
Alert
Receive an email when we have new ads for Properties to rent in Sandhills
Save this search
Filters

Bedrooms

Area (sq.ft)

sq.ft
sq.ft

Price ($ per month)

$
$

Filter by property type

Bathrooms

Clear all filters
Receive notifications when new entries are published.