3,429 properties for sale in Sandhills

56 Augustus Street, Scotland, ON, N0E 1R0 house for sale | Listing ID 40865 | Royal LePage
View photo
House · for sale
$ 1,799,000
New
56 Augustus Street, Scotland, ON, N0E 1R0 house for sale | Listing ID 40865 | Royal LePage
Sandhills
· House
· Garden · Parking · Fireplace
Sandhills · House · Garden · Parking · Fireplace
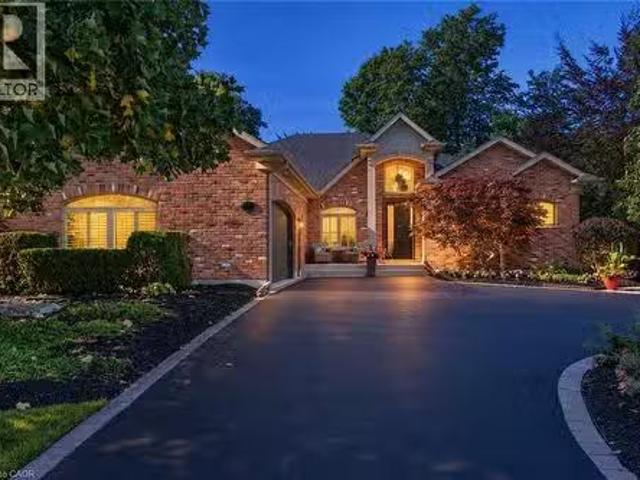
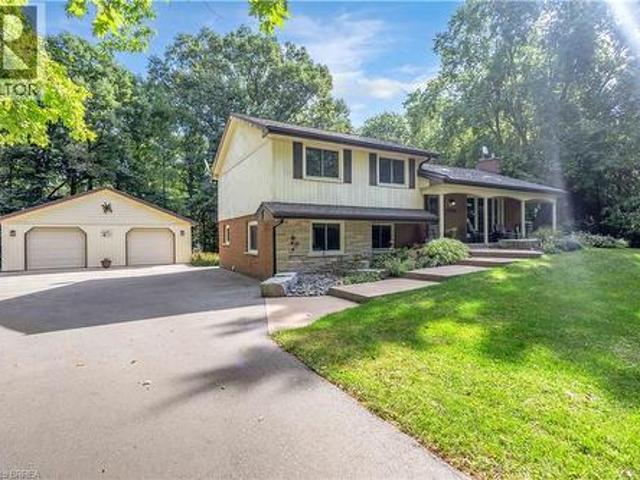
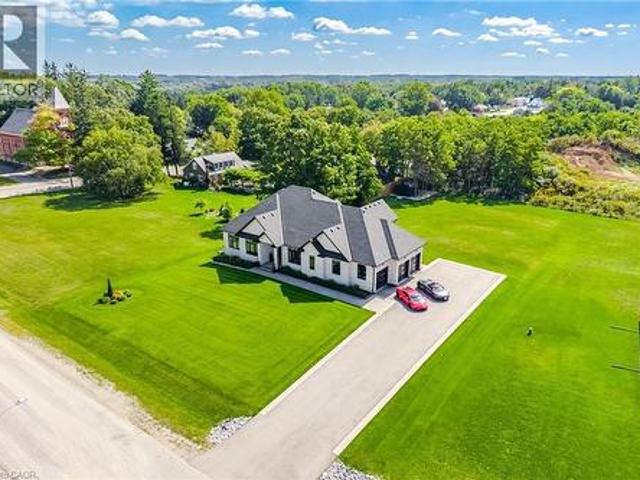
Custom Craftsmanship, Privacy And Estate Living Come Together On Nearly An Acre Just 20 Minutes From Brantford. Built In 2023 And Set On An Impressive 135' X 285' Lot With No Rear Neighbours, This Custom Bungalow Offers Approximately 2,600 Sq. Ft. Above Grade, A Triple Car Garage And Over $270,000 In Upgrades. Inside, 10' Smooth Ceilings, 9' Doors, Engineered Hardwood Flooring And Oversized Windows Create A Bright, Open Feel Throughout. The Family Room Features A Soaring 14' Vaulted Ceiling, Linear Gas Fireplace, Custom Feature Wall And Built In 5.1 Speaker System. The Chef's Kitchen Is Designed To Entertain With Floor To Ceiling Custom Cabinetry, Premium Quartz Counters And Backsplash, Oversized Centre Island, 6 Burner Gas Cooktop, Built In JennAir Appliances, Espresso Machine, Wine Cooler And Custom Pantry. The Breakfast Area Opens To A Covered Rear Porch With Two Natural Gas Heaters, In Ceiling Speakers And Views Across The Private Backyard With No Homes Directly Behind. Three Spaci
$ 1,799,000
1 Chesterton Lane, Guelph Grange Road, ON, N1E 6T1 house for sale | Listing ID X13807 | Royal LePage
View photo
House · for sale
$ 749,900
New
1 Chesterton Lane, Guelph Grange Road, ON, N1E 6T1 house for sale | Listing ID X13807 | Royal LePage
Sandhills
· House
· Office room · Deck · Cellar
Sandhills · House · Office room · Deck · Cellar
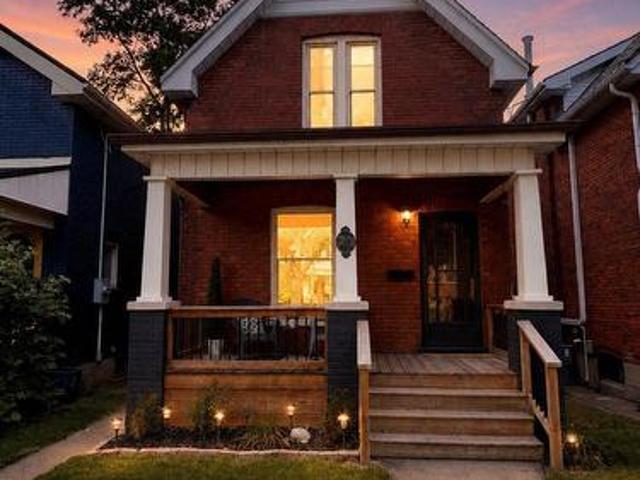
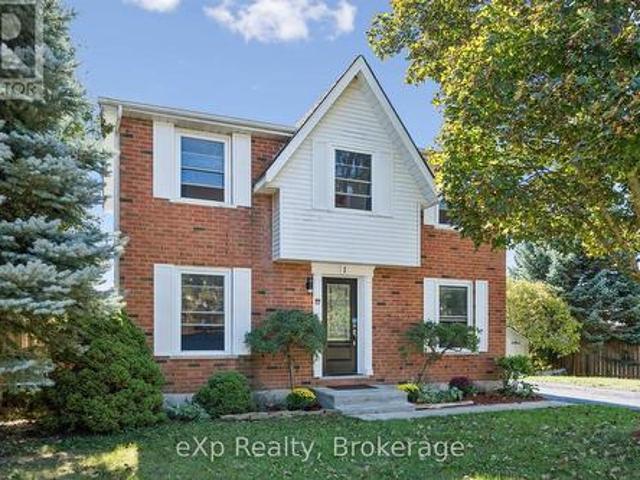
Welcome home to #1 Chesterton Lane. This spacious 2 storey home offers everything your family needs, close to schools, playgrounds, parks & trails. The main floor features a bright open-concept living room made even brighter with sliding walk-out doors which lead directly to the large private bbq deck. The kitchen has plenty of prep area, a beverage station and a kitchen island which adds even more cupboard and counter space with a breakfast counter overlooking the living room. Plus, you have options. The room adjacent to the kitchen can be used as a dining room, a family den or a home office. Upstairs, there are three big, bright bedrooms and a spacious 4-piece bathroom and it doesn't end there! The fully-finished basement is large enough for a rec room and acomputer centre along with a 3-piece bathroom, laundry room and plenty of storage! The wide corner-lot creates two seperate outdoor areas. A lovely private deck to entertain on one side and a large fenced-yard to play in on the ot
$ 749,900
35 Davis Street, Centre Wellington Elora/Salem, ON, N0B 1S0 house for sale | Listing ID X13809 | Royal LePage
View photo
House · for sale
$ 969,018
New
35 Davis Street, Centre Wellington Elora/Salem, ON, N0B 1S0 house for sale | Listing ID X13809 | Royal LePage
Sandhills
· House
· Cellar
Sandhills · House · Cellar
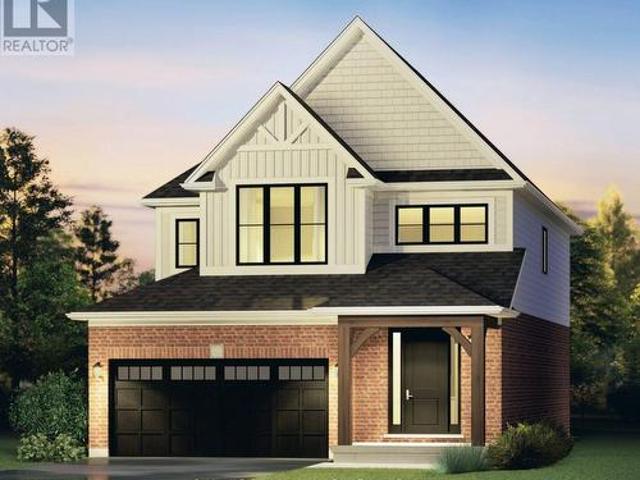
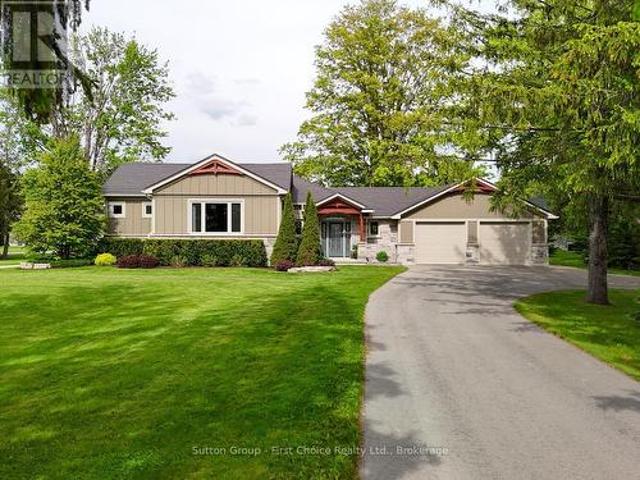
The Anderson by Granite Homes is a stunning 2,362 sq. Ft. two-storey home offering exceptional space, thoughtful design, and premium finishes throughout. With 3 bedrooms (optional 4), 2.5 bathrooms, multiple living areas, and an optional finished basement, this home is designed for growing families. The main floor offers a bright and spacious layout centred around the open-concept kitchen, dining area and living room. Designed for both everyday living and entertaining, the kitchen features granite countertops, custom soft-close cabinetry, and a walk-in pantry. The living room is enhanced by hardwood flooring, creating a warm and inviting space to gather. Upstairs, you'll find three generously sized bedrooms (with the option of a fourth), thoughtfully designed to accommodate families of all sizes. The primary suite serves as a private retreat, complete with a large walk-in closet and a spa-inspired ensuite featuring a walk-in tiled shower with frameless glass. A central loft adds valuab
$ 969,018
504 Pleasant Bay Court, Waterloo, ON, N2K 4N5 house for sale.
View photo
House · for sale
$ 2,150,000
$ 512/sq.ft
504 Pleasant Bay Court, Waterloo, ON, N2K 4N5 house for sale.
Sandhills
· 4,198 sq.ft · 3 Bedrooms · 3 Baths · House
· Garden · Swimming pool
Sandhills · 4,198 sq.ft · 3 Bedrooms · 3 Baths · House · Garden · Swimming pool
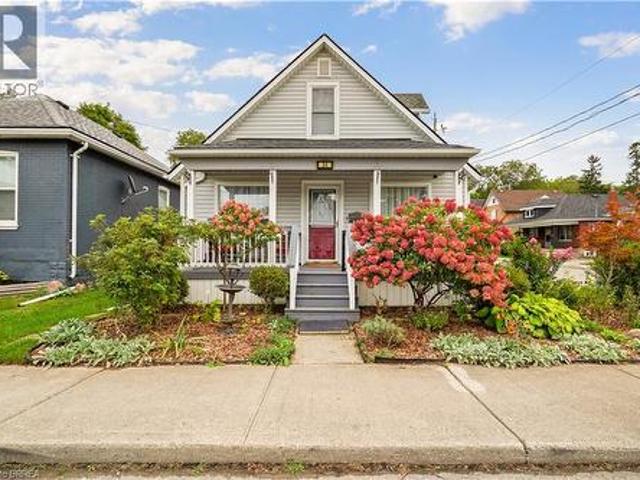
Welcome to 504 Pleasant Bay Court, a truly exceptional Waterloo residence where refined luxury meets an extraordinary resort-style setting designed for entertaining on a grand scale. Beautifully finished and extensively upgraded, this impressive home features a showpiece chef-inspired kitchen with new cabinetry, a large center island, quartz countertops, generous prep space and seamless flow into spacious principal rooms ideal for both everyday living and memorable gatherings. Quality finishes and thoughtful improvements are found throughout, including new main-floor LVT flooring, a redesigned main-floor laundry, built-in water filtration for the refrigerator and drinking water, a steam shower, and numerous additional upgrades that enhance both comfort and functionality. The backyard is nothing short of spectacular - A private oasis centered around a stunning pool and an incredible pool house cabana complete with its own washroom, chef’s kitchen, multiple grills and BBQs, and exception
$ 2,150,000
Related searches
50 William Nador Street, Kitchener, ON, N2R 0S3 house for sa.
View photo
House · for sale
$ 1,199,999
50 William Nador Street, Kitchener, ON, N2R 0S3 house for sa.
Sandhills
· 42 Bedrooms · 6 Baths · House
· Garden · Office room · Fireplace · Parking · Cellar
Sandhills · 42 Bedrooms · 6 Baths · House · Garden · Office room · Fireplace · Parking · Cellar
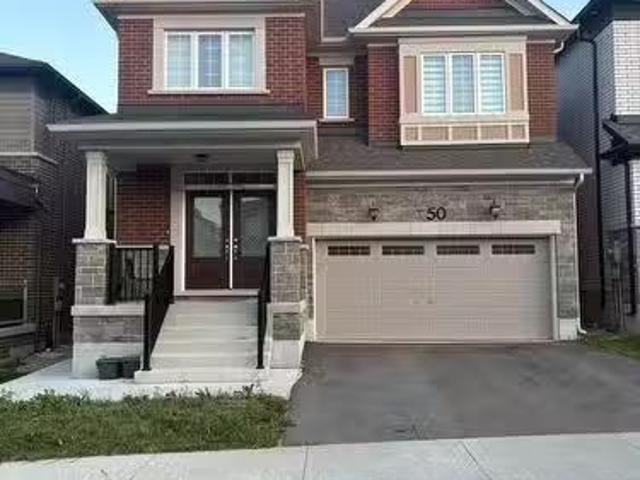
Experience Luxury Living along-with $3,000Month Saleal Income from a Legal Basement Suite. Welcome to this exceptional nearly new, beautifully upgraded home built in late 2022, where contemporary design meets thoughtful functionality & outstanding income potential. Set on a premium 36-ft lot, this impressive residence offers a double-car garage, fully fenced backyard, professionally finished concrete landscaping, & an abundance of upscale interior finishes. From the moment you step inside, the open-concept main floor makes a lasting impression with9-ft ceilings, upgraded hardwood flooring, elegant tile, & pot lights throughout. A dedicated home office offers a quiet & functional workspace, while the inviting gas fireplace creates a warm focal point for the living area. The spectacular chef-inspired kitchen is designed to impress, featuring extended cabinetry, built-in appliances, gas stove, upgraded quartz countertops, & an oversized 9-ft island. Whether hosting guests or enjoying ever
$ 1,199,999
174 Haylock Avenue, Centre Wellington Elora/Salem, ON, N0B 1S0 house for sale | Listing ID X13811 | Royal LePage
View photo
House · for sale
$ 1,194,000
New
174 Haylock Avenue, Centre Wellington Elora/Salem, ON, N0B 1S0 house for sale | Listing ID X13811 | Royal LePage
Sandhills
· House
· Fireplace
Sandhills · House · Fireplace
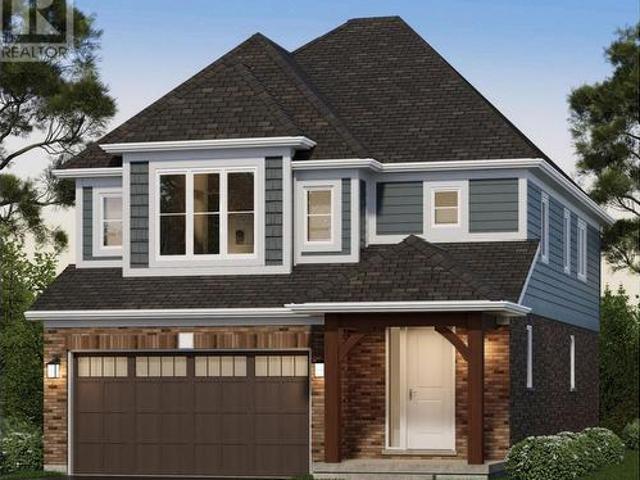
The Welland by Granite Homes is a beautifully designed 2,410 sq. Ft. two-storey home in the desirable South River community in Elora. Offering 3 bedrooms, 2.5 bathrooms, and a versatile loft, this home combines modern design with functional family living. The main floor features 9' ceilings, 8' interior doors, and a bright open-concept layout for everyday living and entertaining. The great room is anchored by an electric fireplace and finished with hardwood flooring. The chef's kitchen showcases granite countertops, custom soft-close cabinetry with pot-and-pan drawers, extended upper cabinets, a stainless steel chimney hood fan, and a spacious island overlooking the dining area. A full appliance package is included, and hardwood stairs carry you from the main floor to the second level. Upstairs, the primary suite offers a walk-in closet, a tray ceiling with waffle detail, and a luxurious ensuite with granite countertops, a custom vanity, and a walk-in tiled shower with frameless glass.
$ 1,194,000
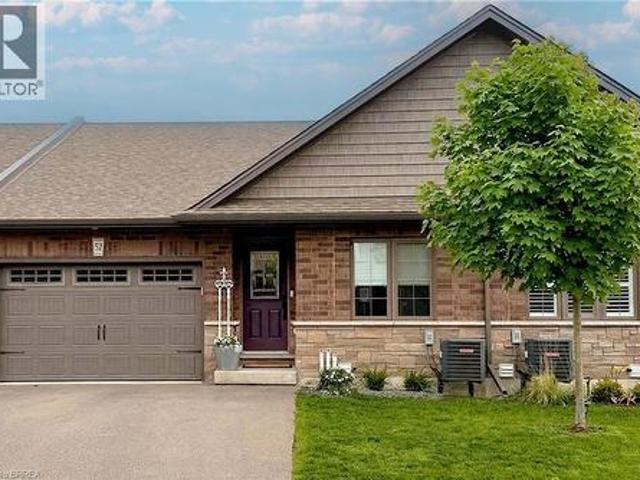
29 Schuyler Street Unit# 52, Paris, ON, N3L 0J2 house for sale | Listing ID 40864 | Royal LePage
View photo
House · for sale
$ 749,900
New
29 Schuyler Street Unit# 52, Paris, ON, N3L 0J2 house for sale | Listing ID 40864 | Royal LePage
Sandhills
· House
Sandhills · House
Desirable Main-Floor Living @ 29 Schuyler St. 52! Welcome to 29 Schuyler St #52, an impeccably designed freehold bungalow townhouse situated in a quiet, friendly community in Paris, Ontario. Offering effortless, turn-key main-floor living, this home features over 2,200 sq. Ft. of finished luxury without the premium price tag or high maintenance costs, with common element fees of only $131/month. Step inside to an open-and-airy main floor highlighted by soaring vaulted ceilings, anchored by a unique solid wood ceiling beam reclaimed from a Tillsonburg barn, custom lighting, and a custom-ordered Italian Murano glass chandelier that projects beautiful shadow textures across the room. The chef-inspired white kitchen is designed for seamless entertaining, complete with dark quartz countertops, an artisanal handcrafted white subway tile backsplash, a spacious layout, and a functional kitchen island with seating. The kitchen flows seamlessly into a generous dining area and a sun-drenched livi
$ 749,900
589 Harvey Street, Centre Wellington Fergus, ON, N1M 3J4 house for sale | Listing ID X13808 | Royal LePage
View photo
House · for sale
$ 849,900
New
589 Harvey Street, Centre Wellington Fergus, ON, N1M 3J4 house for sale | Listing ID X13808 | Royal LePage
Sandhills
· House
· Patio · Garden · Fireplace · Parking
Sandhills · House · Patio · Garden · Fireplace · Parking
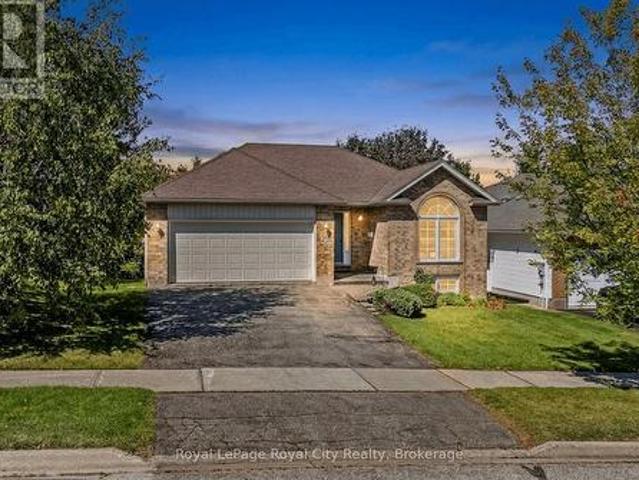
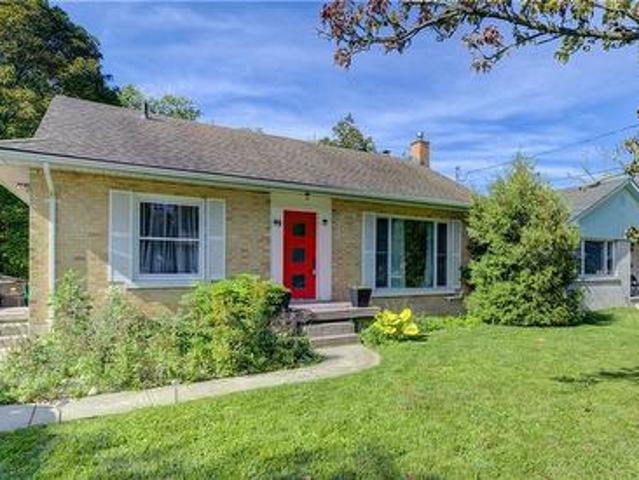
Cherished by its original owner since new, 589 Harvey Street is being offered for the first time to a new owner. This well-cared-for brick bungalow has been lovingly maintained over the years and offers a wonderful opportunity to make a home of your own in a mature Fergus neighbourhood. The inviting main floor features a bright and comfortable layout with three bedrooms, a spacious living and dining area anchored by a gas fireplace, and a bright kitchen with a dedicated breakfast area overlooking the front yard. A wonderful enclosed three-season room extends the living space and provides a peaceful spot to enjoy the views of the mature gardens and rear yard. Step outside to the patio and beautifully established backyard, offering plenty of space to relax, garden and enjoy the outdoors. The attached double-car garage adds both convenience and functionality. The finished lower level provides additional living space with a generous recreation room and second bathroom, while the remaining
$ 849,900
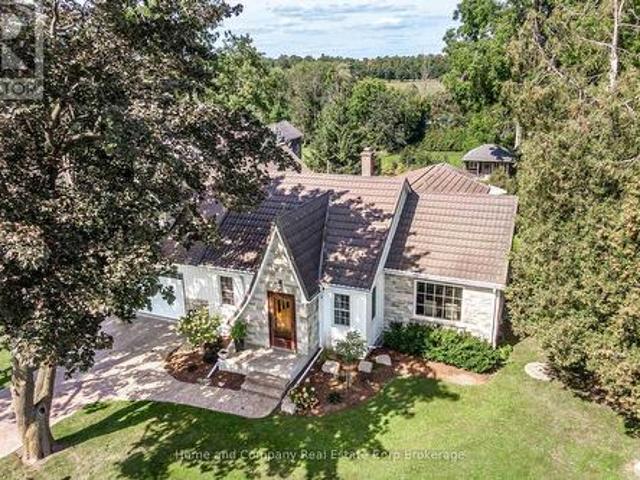
347 Lynden Road, Lynden, ON, L0R 1T0 Luxury House for sale | Listing ID 40865 | Royal LePage Carriage Trade Luxury Properties
View photo
House · for sale
$ 2,580,000
New
347 Lynden Road, Lynden, ON, L0R 1T0 Luxury House for sale | Listing ID 40865 | Royal LePage Carriage Trade Luxury Properties
Sandhills
· House
Sandhills · House
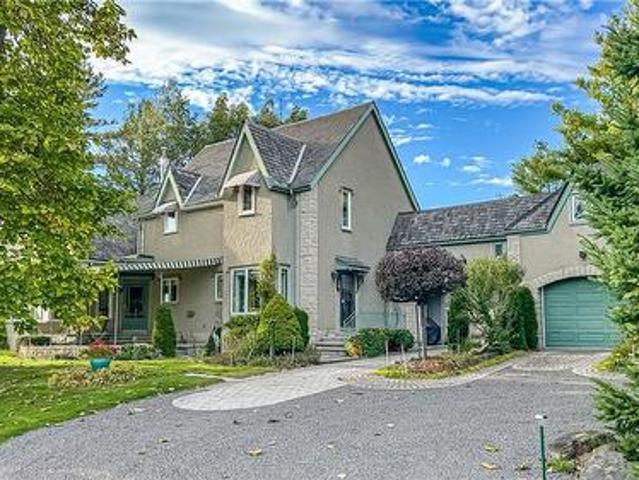
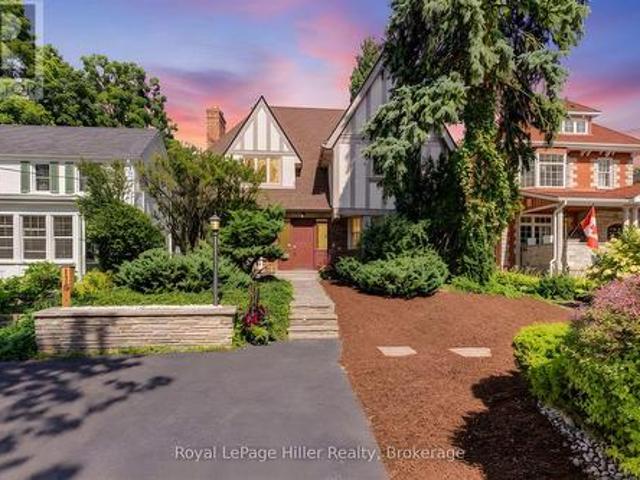
Experience exceptional privacy, timeless elegance, and breathtaking countryside views at this stately British-inspired manor, beautifully set on 18.76 pristine acres in the rolling countryside of Lynden. This remarkable estate offers the tranquility of rural living while remaining conveniently close to nearby amenities. Gracefully clad in stucco & stone, the residence showcases enduring craftsmanship and classic architectural charm. Inside, the expansive 3,480 sq. Ft. layout offers generous living spaces designed for both relaxed family living and refined entertaining. A beautiful combination of hardwood and slate flooring extends throughout the living room, dining room, kitchen, guest bath, mudroom, and family room, adding warmth and durability to the home’s timeless design. Three sets of bay windows invite natural light while framing picturesque views of the surrounding countryside, seamlessly connecting the interior to the peaceful landscape beyond. The main-floor primary bedroom fe
$ 2,580,000
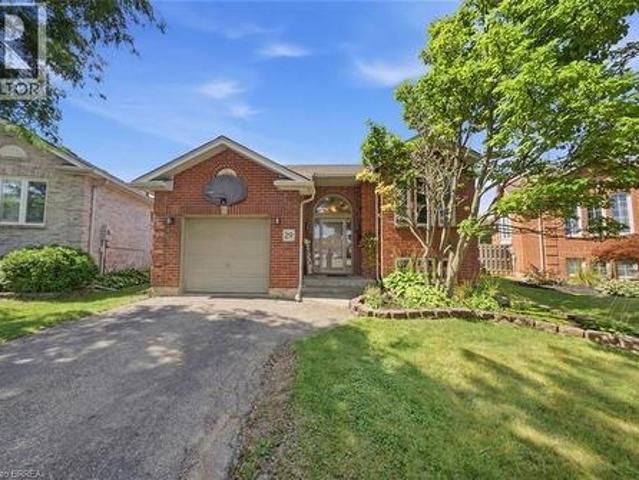
29 Strong Court, Brantford, ON, N3R 7Y4 house for sale | Listing ID 40864 | Royal LePage
View photo
House · for sale
$ 649,000
New
29 Strong Court, Brantford, ON, N3R 7Y4 house for sale | Listing ID 40864 | Royal LePage
Sandhills
· House
· Cellar
Sandhills · House · Cellar
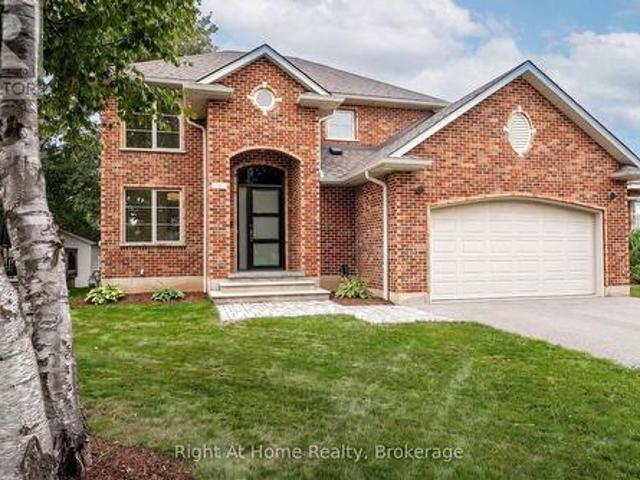
Welcome to 29 Strong Court, a beautifully updated 5-bedroom home in a convenient north-end Brantford neighbourhood. The bright, open-concept main floor features a stylish kitchen with stainless steel appliances, backsplash and large centre island with cooktop and seating, flowing into a spacious living area filled with natural light. With three bedrooms on the main level and two more in the fully finished basement, there’s plenty of room for growing or multi-generational families. The lower level also offers excellent in-law suite or income potential for added flexibility. Move-in ready and ideally located close to schools, parks, shopping and highway access, this is a fantastic opportunity in a great Brantford location. (Id: 27)
$ 649,000
11 Redwood Road, Brantford, ON, N3R 3M2 house for sale | Listing ID 40861 | Royal LePage
View photo
House · for sale
$ 699,919
New
11 Redwood Road, Brantford, ON, N3R 3M2 house for sale | Listing ID 40861 | Royal LePage
Sandhills
· House
· Garden · Parking
Sandhills · House · Garden · Parking
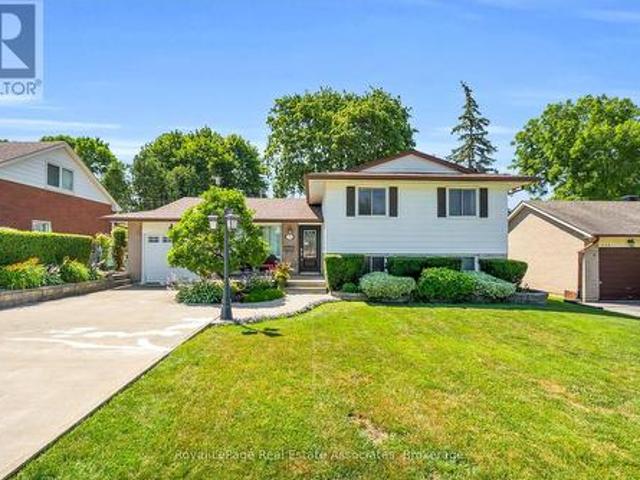
Welcome to 11 Redwood Road, a charming and inviting backsplit nestled in Brantford’s popular North End. The long, double-wide driveway provides ample parking for multiple vehicles, while the home’s desirable location places you close to excellent schools, shopping, parks, restaurants, and all essential amenities. The bright main level features an open-concept living, dining, and kitchen area, creating a welcoming space for both everyday living and entertaining. The cozy living room is enhanced by elegant crown molding and large windows that fill the space with natural light, while the dining area offers a pleasant view of the front yard. The well-appointed kitchen features a generous centre island, gas stove, wall pantry, stylish backsplash, and sliding doors that provide easy access to the backyard. A few steps up lead to the upper level, where three comfortable bedrooms are complemented by a beautifully appointed bathroom featuring dual sinks and a convenient tub and shower combinati
$ 699,919
20 Wells Avenue, Brantford, ON, N3R 4J2 house for sale | Listing ID 40865 | Royal LePage
View photo
House · for sale
$ 399,999
New
20 Wells Avenue, Brantford, ON, N3R 4J2 house for sale | Listing ID 40865 | Royal LePage
Sandhills
· House
· Garden · Terrace · Gym · Deck · Parking · Cellar
Sandhills · House · Garden · Terrace · Gym · Deck · Parking · Cellar
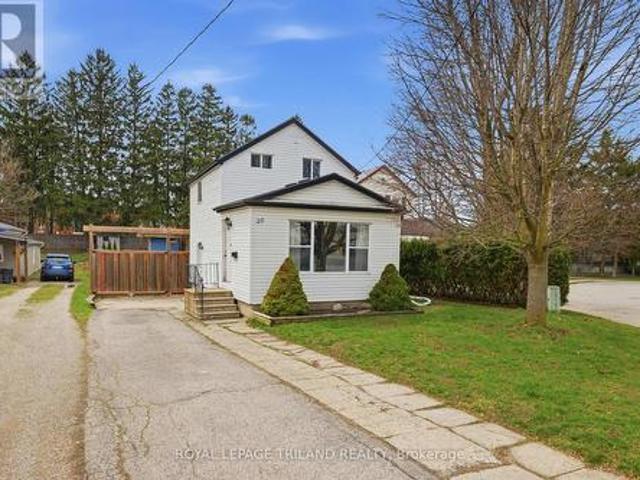
Move-in ready and fully updated two-storey home in the sought-after Terrace Hill neighbourhood. Ideally located close to parks, schools, and everyday amenities. This charming home offers 3 spacious bedrooms upstairs, 2 bathrooms, and convenient main floor laundry. The bright and inviting interior has been tastefully updated throughout, making it perfect for families or first-time buyers looking for a turnkey property. The unfinished basement provides endless possibilities for additional living space, a home gym, workshop, or extra storage. Step outside to enjoy the fenced backyard featuring a deck that’s perfect for entertaining, relaxing, or summer BBQs. Although this property does not have a driveway, there is easy access to street parking. A time-exempt parking pass can be purchased from the city for $32.74 annually. A fantastic opportunity to own a beautifully updated home in a family-friendly neighborhood! (Id: 27)
$ 399,999
28 Debby Crescent, Brantford, ON, N3R 7A4 house for sale | Listing ID X13808 | Royal LePage
View photo
House · for sale
$ 599,985
New
28 Debby Crescent, Brantford, ON, N3R 7A4 house for sale | Listing ID X13808 | Royal LePage
Sandhills
· House
· Garden · Deck · Cellar
Sandhills · House · Garden · Deck · Cellar
Don't miss your chance to secure this immaculate, move-in ready freehold Semi in desirable location in Brantford. With 3 bedrooms, 1.5 + 1 baths, Over 2000 sqft of finished living space, laundry and ample storage. Enjoy the fully fenced backyard and perfect for entertaining or relaxing deck. Recent updates include Brand new washrooms, brand new high end hardwood flooring, brand new tiles all over the bathrooms and powder room. Offering peace of mind for years to come, this home is the perfect blend of comfort, convenience, and community living. All appliances in the kitchen are couple of years old. The main floor features a stunning renovated kitchen (2023) with white cabinetry, quartz counters, fence and deck (2024), gutter and sofit (2023), basement (2024), new hardwood flooring, custom stairs and railings, upgraded windows and sliding doors (2023), driveway (2025), new washer and dryer (2025). Could be purchased including all furniture. Please attach Schedule B to all offers. Broker
$ 599,985
29 Allwood Street, Brantford, ON, N3R 2V2 house for sale | Listing ID 40864 | Royal LePage
View photo
House · for sale
$ 719,919
New
29 Allwood Street, Brantford, ON, N3R 2V2 house for sale | Listing ID 40864 | Royal LePage
Sandhills
· House
· Garden · Fireplace · Equipped kitchen
Sandhills · House · Garden · Fireplace · Equipped kitchen
Welcome to 29 Allwood Street, ideally located in Brantford’s highly sought-after Fairview/Greenbrier neighbourhood. This inviting home offers a bright, functional layout with comfortable living spaces and an impressive selection of recent updates. The main level features beautiful new flooring throughout many rooms, along with a welcoming open-concept living and dining area highlighted by a large picture window that fills the space with natural light. Fresh paint throughout the entire home, new baseboards, and updated door trim and framing create a clean, contemporary feel. The eat-in kitchen offers ample cabinetry and storage, plus a newer dishwasher and stove. New sliding glass doors provide easy backyard access and a seamless connection between indoor and outdoor living. An additional main-level family room offers valuable living space with a striking vaulted ceiling and traditional wood-burning fireplace, creating a warm setting for relaxing or entertaining. Upstairs, three comfort
$ 719,919
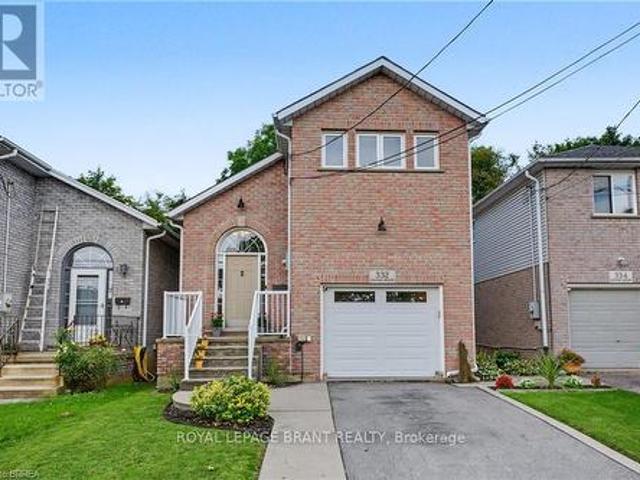
332 Grand River Avenue, Brantford, ON, N3T 4Y8 house for sale | Listing ID X13808 | Royal LePage
View photo
House · for sale
$ 669,000
New
332 Grand River Avenue, Brantford, ON, N3T 4Y8 house for sale | Listing ID X13808 | Royal LePage
Sandhills
· House
· Parking
Sandhills · House · Parking
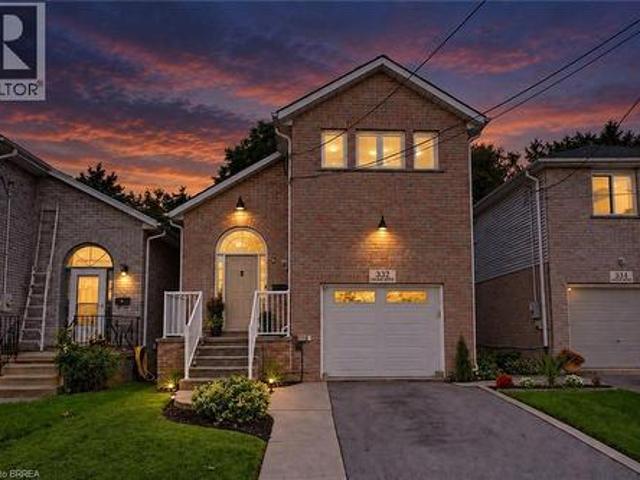
Welcome to 332 Grand River Ave, where the best of Holmedale is right outside your door. This established neighbourhood is loved for its connection to the Grand River and its active, community-focused lifestyle. Explore nearby trails, spend an afternoon at the BMX park, catch a match at the cricket club, enjoy curling and local recreation, or spend the day in the park listening to live entertainment before grabbing a drink at Shack Bar. With green space, schools and the river all close by, this is a neighbourhood made for enjoying life outside your front door. Nearby schools include Lansdowne PS, Christ the King, Ste Marguerite and BCI. This solid-brick home offers 3 extremely spacious bedrooms, 2 bathrooms and 1,411 sq. Ft. of finished living space, with soaring ceilings, an updated kitchen, engineered hardwood and convenient main-floor laundry. The sound proofed media room offers added flexibility and could easily be converted back into a garage. The insulated, high lift garage door i
$ 669,000
2828 Line 34, Perth East North Easthope, ON, N5A 6S5 house for sale | Listing ID X13809 | Royal LePage
View photo
House · for sale
$ 850,000
New
2828 Line 34, Perth East North Easthope, ON, N5A 6S5 house for sale | Listing ID X13809 | Royal LePage
Sandhills
· House
· Office room
Sandhills · House · Office room
Get out of town. But not too far out. Sitting proudly on almost half an acre at the edge of Stratford, this handsome 1.5-storey home offers something increasingly hard to find: a little breathing room, beautiful views and the feeling of country living, all just minutes from town. Originally built in 1941 and thoughtfully expanded over the years, the result is a unique and surprisingly flexible floor plan with plenty of room for life to unfold. The main floor offers the potential for comfortable one-floor living, with two bedrooms, a full bath and powder room, a well-designed kitchen, plus both a welcoming family room and more formal living room. The spacious kitchen is made for real life, with room for multiple cooks and plenty of space when it's your turn to host both sides of the family. Upstairs, the primary suite is a destination of its own, complete with a beautiful ensuite and separate sitting and office areas. And when it's time to relax, there's even a cozy, finished rec room i
$ 850,000
332 Grand River Avenue, Brantford, ON, N3T 4Y8 house for sale | Listing ID 40862 | Royal LePage
View photo
House · for sale
$ 669,000
New
332 Grand River Avenue, Brantford, ON, N3T 4Y8 house for sale | Listing ID 40862 | Royal LePage
Sandhills
· House
· Parking
Sandhills · House · Parking
Welcome to 332 Grand River Ave, where the best of Holmedale is right outside your door. This established neighbourhood is loved for its connection to the Grand River and its active, community-focused lifestyle. Explore nearby trails, spend an afternoon at the BMX park, catch a match at the cricket club, enjoy curling and local recreation, or spend the day in the park listening to live entertainment before grabbing a drink at Shack Bar. With green space, schools and the river all close by, this is a neighbourhood made for enjoying life outside your front door. Nearby schools include Lansdowne PS, Christ the King, Ste Marguerite and BCI. This solid-brick home offers 3 extremely spacious bedrooms, 2 bathrooms and 1,411 sq. Ft. of finished living space, with soaring ceilings, an updated kitchen, engineered hardwood and convenient main-floor laundry. The sound proofed media room offers added flexibility and could easily be converted back into a garage. The insulated, high lift garage door i
$ 669,000
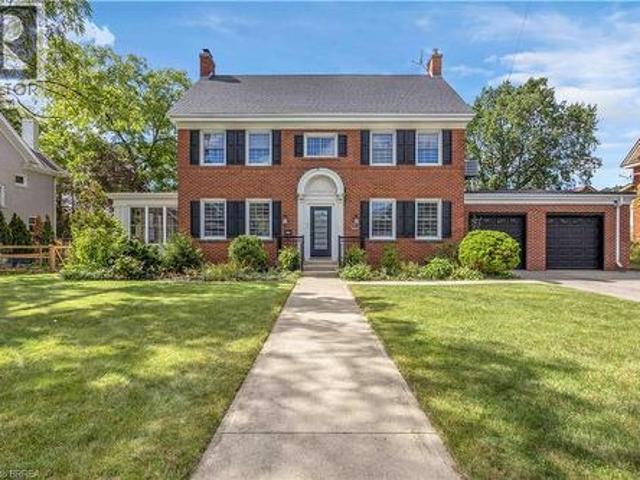
11 Hawarden Avenue, Brantford, ON, N3T 4H2 house for sale | Listing ID 40864 | Royal LePage
View photo
House · for sale
$ 1,130,000
New
11 Hawarden Avenue, Brantford, ON, N3T 4H2 house for sale | Listing ID 40864 | Royal LePage
Sandhills
· House
· Fireplace
Sandhills · House · Fireplace
Welcome to 11 Hawarden Avenue, a stately Georgian Revival century home from the late 1800's, tucked away on a quiet dead-end street in Brantford’s highly desirable Dufferin neighbourhood—an area known for some of the city’s oldest and most architecturally significant homes. Offering approximately 3,280 sqft. Of finished living space across four levels, this distinguished red-brick residence beautifully balances timeless character with modern comfort and functionality. An extensive renovation in 2014 thoughtfully updated the home from the inside out, new electrical and plumbing and a complete overhaul of the boiler system, while a new central air-conditioning system was added in 2025. Natural light fills the gracious center-hall layout, featuring an inviting foyer, generous living room with fireplace, bright sunroom and elegant separate formal dining room. The updated kitchen offers extensive cabinetry, stone countertops, a center island and convenient access to the attached double gara
$ 1,130,000
398 Bishopgate Road, Brantford, ON, N3T 5L7 house for sale | Listing ID 40864 | Royal LePage
View photo
House · for sale
$ 1,149,900
New
398 Bishopgate Road, Brantford, ON, N3T 5L7 house for sale | Listing ID 40864 | Royal LePage
Sandhills
· House
· Office room · Parking
Sandhills · House · Office room · Parking
Welcome to 398 Bishopgate Road, a spacious 4-bedroom, plus office, 2-bathroom four-level backsplit situated on just over 5 acres and backing onto Whitemans Creek. The main floor features a bright living room with an oversized window offering an abundance of natural light and peaceful views. The dining room provides access through sliding glass doors to a comfortable sunroom, creating an inviting space to enjoy the surrounding property throughout the seasons. A covered front porch adds to the home's appeal, while the detached oversized two-car garage offers ample room for vehicles, storage, hobbies, or workshop space. Enjoy the privacy and natural beauty of the expansive property while benefiting from easy access to Brantford and Highway 403. (Id: 27)
$ 1,149,900
20 Wells Avenue, Brantford, ON, N3R 4J2 house for sale | Listing ID X13809 | Royal LePage
View photo
House · for sale
$ 399,999
New
20 Wells Avenue, Brantford, ON, N3R 4J2 house for sale | Listing ID X13809 | Royal LePage
Sandhills
· House
· Garden · Terrace · Gym · Deck · Parking · Cellar
Sandhills · House · Garden · Terrace · Gym · Deck · Parking · Cellar
Move-in ready and fully updated two-storey home in the sought-after Terrace Hill neighbourhood. Ideally located close to parks, schools, and everyday amenities. This charming home offers 3 spacious bedrooms upstairs, 2 bathrooms, and convenient main floor laundry. The bright and inviting interior has been tastefully updated throughout, making it perfect for families or first-time buyers looking for a turnkey property. The unfinished basement provides endless possibilities for additional living space, a home gym, workshop, or extra storage. Step outside to enjoy the fenced backyard featuring a deck that's perfect for entertaining, relaxing, or summer BBQs. Although this property does not have a driveway, there is easy access to street parking. A time-exempt parking pass can be purchased from the city for $32.74 annually. A fantastic opportunity to own a beautifully updated home in a family-friendly neighborhood! (Id: 27)
$ 399,999
3745 County Road 112, Perth East South Easthope, ON, N5A 6S2 house for sale | Listing ID X13809 | Royal LePage
View photo
House · for sale
$ 1,199,999
New
3745 County Road 112, Perth East South Easthope, ON, N5A 6S2 house for sale | Listing ID X13809 | Royal LePage
Sandhills
· House
· Cellar
Sandhills · House · Cellar
Stunning Fully Renovated 1+2 Bedroom Bungalow on the Outskirts of Stratford! Beautifully renovated in 2017, this exceptional bungalow offers quality finishes, extensive upgrades, and thoughtful design throughout. Renovations include new electrical, plumbing, HVAC, exterior-wall foam insulation, custom cabinetry, cultured stone accents, and Hardie fibre-cement siding. Enjoy year-round comfort with 200-amp service, whole-home surge protection, an automatic backup generator, and zoned in-floor hydronic heating. The well-appointed kitchen features custom cabinetry and a gas range, refrigerator with ice/water dispenser, dishwasher, microwave, and beverage fridge. The laundry room includes a washer and natural gas dryer. A basement bedroom was newly upgraded in 2024 with new ceiling and flooring. Additional features include a natural gas furnace, boiler, hot water heater, water softener, built-in water filtration system with dedicated drinking faucet, central vacuum, screwless electrical pla
$ 1,199,999
24 Elliott Avenue, Brantford, ON, N3T 1E5 house for sale | Listing ID 40864 | Royal LePage
View photo
House · for sale
$ 569,000
New
24 Elliott Avenue, Brantford, ON, N3T 1E5 house for sale | Listing ID 40864 | Royal LePage
Sandhills
· House
· Garden · Deck · Parking · Cellar
Sandhills · House · Garden · Deck · Parking · Cellar
Welcome to 24 Elliott Avenue a well maintained turn key 3 bedroom 1 1/2 bath home. Sitting on a beautifully landscaped lot in a very quiet and secluded section of Brantford. Close to walking trails, parks and walking distance to shopping and downtown and the just being built entertainment centre. The backyard is spacious and has mature forested type views and a private setting. There is a 31X 15 Garage/Shop designed especially for any car enthusiast and a 8 X10 Shed. The basement is fully finished and the home features a cover front porch and covered back veranda as well as a backyard deck. Call Steve today to view! (Id: 27)
$ 569,000
176 Mornington Street, Stratford, ON, N5A 5G3 house for sale | Listing ID X13809 | Royal LePage
View photo
House · for sale
$ 1,299,000
New
176 Mornington Street, Stratford, ON, N5A 5G3 house for sale | Listing ID X13809 | Royal LePage
Sandhills
· House
· Patio · Garden · Office room · Fireplace · Parking · Deck · Swimming pool
Sandhills · House · Patio · Garden · Office room · Fireplace · Parking · Deck · Swimming pool
Welcome to this one-of-a-kind character home, thoughtfully blending timeless charm with inviting spaces for modern living and entertaining. Featuring 4 bedrooms plus an office, this home offers plenty of room for family, guests, and working from home. The primary bedroom includes a private ensuite, while the spacious dining room provides the perfect setting for memorable dinners and gatherings. Original character shines throughout, including beautiful oak floors on the main level, a stunning character staircase at the entrance, and a classic limestone fireplace that creates a warm and welcoming focal point. Step outside and discover an impressive, recently renovated backyard designed for entertaining and enjoying the warmer months. The in-ground pool, new fencing, paved patio and deck create a private outdoor retreat-perfect for backyard socials, relaxing poolside, and hosting friends and family. Adding to the appeal is a detached garage at the rear of the property with its own separat
$ 1,299,000
310 Briarhill Drive, Stratford, ON, N5A 7S2 house for sale | Listing ID X13808 | Royal LePage
View photo
House · for sale
$ 895,000
New
310 Briarhill Drive, Stratford, ON, N5A 7S2 house for sale | Listing ID X13808 | Royal LePage
Sandhills
· House
· Garden · Deck
Sandhills · House · Garden · Deck
Uncompromising craftsmanship meets modern refinement in this custom owner-built, all-brick two-storey residence. Set on a deep 130-foot lot in Stratford's coveted Avon Ward, this home pairs solid, lasting construction with an extensive suite of high-end, contemporary updates. With 4 bedrooms & 4 bathrooms over 3 levels, this 1679 sqft home checks all of the boxes. Step from the sunken foyer into a light-filled main level anchored by European White Oak engineered wide-plank flooring, solid-core doors, and high-performance Inline fiberglass windows for superior efficiency. The heart of the home is an open-concept kitchen designed for entertaining, w/ island, farmhouse sink & stainless appliances. Walkout access to the rear deck and expansive private yard. Upstairs, the fully renovated primary retreat features a walk-in closet and a spa-inspired ensuite with a double vanity and custom glass shower. Two additional generously sized bedrooms share a fully updated four-piece family bath as we
$ 895,000
109 Winniett Street, Brantford, ON, N3T 1N1 house for sale | Listing ID X13809 | Royal LePage
View photo
House · for sale
$ 579,900
New
109 Winniett Street, Brantford, ON, N3T 1N1 house for sale | Listing ID X13809 | Royal LePage
Sandhills
· House
· Garden
Sandhills · House · Garden
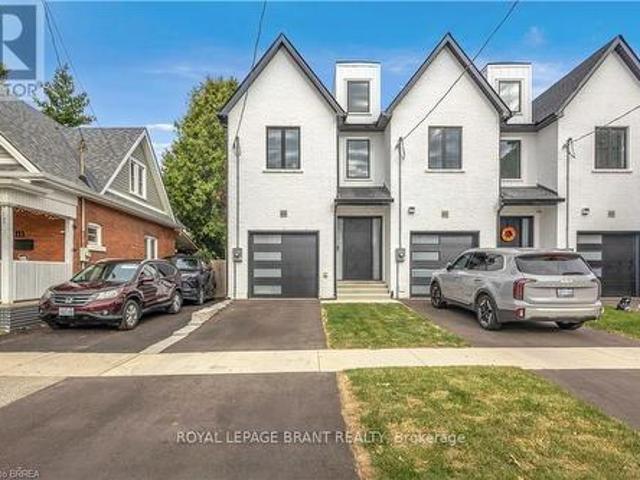
Welcome to this fresh, modern two-storey home offering the perfect blend of style, comfort, and functionality. Featuring 3 spacious bedrooms and 3 well-appointed bathrooms, this thoughtfully designed property is ideal for families or those seeking contemporary living. Step inside to an inviting entrance that sets the tone for the home's bright and airy layout. The generously sized bedrooms provide ample space for relaxation, while the sleek design elements-including trending black windows and matching exterior accents-create striking curb appeal, complemented by an oversized front door. Enjoy the convenience of a fully fenced yard with side access to the backyard, perfect for entertaining, families, or future outdoor enhancements. The front and backyard will be fully sodded, and the driveway will be completed with asphalt, offering a move-in-ready exterior. Ideally located near the beautiful Grand River and scenic trails, this home combines modern living with access to nature. A stunni
$ 579,900
29 Marlboro Street, Woodstock North, ON, N4S 7E3 house for sale | Listing ID X13809 | Royal LePage
View photo
House · for sale
$ 464,900
New
29 Marlboro Street, Woodstock North, ON, N4S 7E3 house for sale | Listing ID X13809 | Royal LePage
Sandhills
· House
· Garden · Equipped kitchen
Sandhills · House · Garden · Equipped kitchen
Welcome to 29 Marlboro! This charming home features two bedrooms and an open-concept kitchen, dining, and living area. Situated on a quiet street, its large, fully fenced yard offers both privacy and plenty of space to create your own oasis. The home also features a newer kitchen with custom cabinetry and granite countertops. Conveniently located close to Highway 401 and403, it offers easy access to Kitchener-Waterloo and London. With the blend of comfort, thoughtful updates, and a great location, 29 Marlboro is an excellent opportunity for first-time buyers or those looking to downsize. New dishwasher and Washing machine. (Id: 7525)
$ 464,900
271 Park Avenue, Brantford, ON, N3S 5K8 house for sale | Listing ID 40864 | Royal LePage
View photo
House · for sale
$ 549,000
New
271 Park Avenue, Brantford, ON, N3S 5K8 house for sale | Listing ID 40864 | Royal LePage
Sandhills
· House
· Air conditioning · Cellar
Sandhills · House · Air conditioning · Cellar
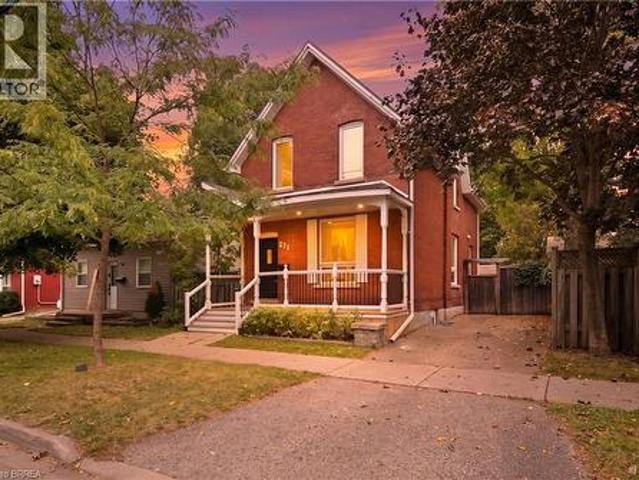
Looking for the character and space of an older home, but don’t want to take on a major renovation? This handsome red brick home in a mature, historic neighbourhood may be exactly what you’ve been waiting for. From the covered front porch to the high ceilings, French doors, hardwood floors with inlaid borders and decorative plaster ceilings, this is a home with personality that you simply don’t get in newer construction. Just as importantly, it has been well cared for and thoughtfully updated over the years. The kitchen has been modernized with stainless steel appliances, the main bathroom has been recently updated, and you’ll find fresh paint and carpeting throughout. Behind the scenes, significant improvements including a steel roof, upgraded attic insulation, spray foam insulation in the finished basement, updated windows, furnace and central air add to the confidence of buying a well-maintained older home. There’s plenty of room to actually live here. The main floor offers comforta
$ 549,000
233 Elmore Drive, Halton Hills, ON, L7J 1T8 house for sale | Listing ID W13809 | Royal LePage
View photo
House · for sale
$ 849,999
New
233 Elmore Drive, Halton Hills, ON, L7J 1T8 house for sale | Listing ID W13809 | Royal LePage
Sandhills
· House
· Garden · Deck
Sandhills · House · Garden · Deck
Client RemarksWelcome To 233 Elmore Drive, A Versatile Split-Level Home Located In Acton's Highly Desirable Lakeview Neighbourhood. Situated On A Generous Lot With Fairy Lake And Prospect Park Located Right At The End Of The Street, This Property Offers An Exceptional Blend Of Lifestyle, Space, And Income Or Multi-Generational Potential. The Main Level Showcases Warm Hardwood Flooring And An Expansive Living And Dining Area Filled With Natural Light, Perfect For Everyday Living And Easy Entertaining. Transition Outside Through One Of Two Main Floor Walkouts To Your Private Back Deck And Peaceful Backyard. Upstairs, The Once Three Bedroom Second Floor Layout Has Been Transformed By Extending The Primary Bedroom Into A Spacious Retreat Alongside A Comfortable Second Bedroom And Three Piece Bathroom With Glass Shower. The Finished Lower Level Provides Incredible In-Law Or Suite Potential, Complete With A Separate Entrance, Heated Mudroom, Three Piece Bathroom, A Large Laundry Room, And A
$ 849,999
130 Speedvale Avenue W, Guelph Exhibition Park, ON, N1H 1K4 house for sale | Listing ID X13766 | Royal LePage
View photo
House · for sale
$ 729,000
130 Speedvale Avenue W, Guelph Exhibition Park, ON, N1H 1K4 house for sale | Listing ID X13766 | Royal LePage
Sandhills
· House
· Garden · Parking
Sandhills · House · Garden · Parking
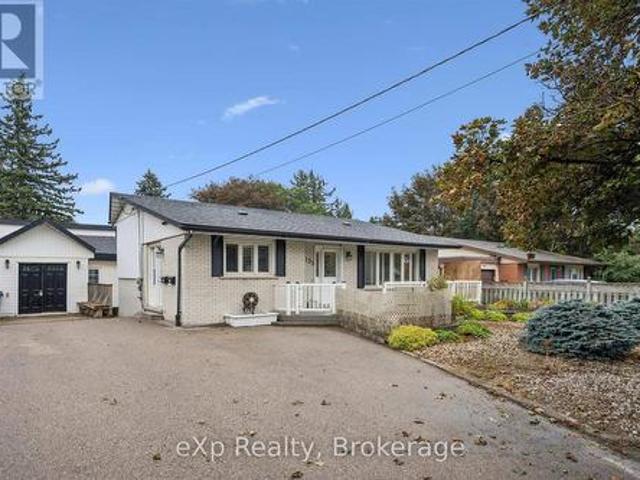
A fantastic turn-key investment or ideal starter home with rental income potential! This updated, move-in-ready duplex offers two self-contained living spaces plus something incredibly hard to find in the city, a heated workshop with hydro. Perfect for contractors or tradespeople looking for an in-town shop to store materials, tools and equipment, while also offering excellent space for hobbyists or additional storage. Whether you're looking to live in one unit and offset your mortgage with rental income, add a ready-to-go property to your investment portfolio, or finally get your business out of the garage at home, this property offers a unique combination of flexibility, income potential and workspace. An additional backyard shed provides even more storage. With parking for up to four vehicles, convenient access to public transit, shopping, schools, and everyday amenities, this property offers flexibility that can be hard to find. Live in one unit and rent the other, add it to your i
$ 729,000
49 Dietz Avenue S, Waterloo, ON, N2L 2J8 house for sale | Listing ID 40862 | Royal LePage
View photo
House · for sale
$ 699,000
49 Dietz Avenue S, Waterloo, ON, N2L 2J8 house for sale | Listing ID 40862 | Royal LePage
Sandhills
· House
· Garden · Office room · Gym · Parking · Cellar
Sandhills · House · Garden · Office room · Gym · Parking · Cellar
Welcome to 49 Dietz Ave S in the Uptown Waterloo/Westmount neighbourhood, an excellent opportunity for investors or those looking for a centrally located family home. This 3-bedroom, 2-bath bungalow offers plenty of space and flexibility in a convenient Waterloo location. The main floor features an updated kitchen, updated bathroom, three bedrooms and comfortable living space. The finished basement adds valuable additional space, a second bathroom and plenty of storage, with room for a recreation area, home office, gym or study space. Most windows have been updated, along with the furnace, air conditioning, water heater and water softener. Outside, enjoy a generous 132-foot deep lot with parking for four vehicles. The spacious yard provides plenty of room to enjoy the outdoors and adds to the property's overall appeal and flexibility. The location is hard to beat. Close to both the University of Waterloo and Wilfrid Laurier University, the home is also within easy reach of Uptown Water
$ 699,000

Get email alerts

Don't miss out: be the first to know about new properties

The alert was correctly created

On subscribing you accept the conditions of use and the privacy policy
Alert
Receive new ads in your inbox
Save this search
Receive alerts for new listings

We'll send you an email when we have new properties for: "Properties for sale in Sandhills"

The alert was correctly created

Get email alerts and be the first to see new listings
Required field
On subscribing I accept the terms of the privacy policy
Perfect! You'll soon start receiving new listings via email
Alert
Receive an email when we have new ads for Properties for sale in Sandhills
Save this search
Receive notifications when new entries are published.