9,453 properties for sale in Sapperton

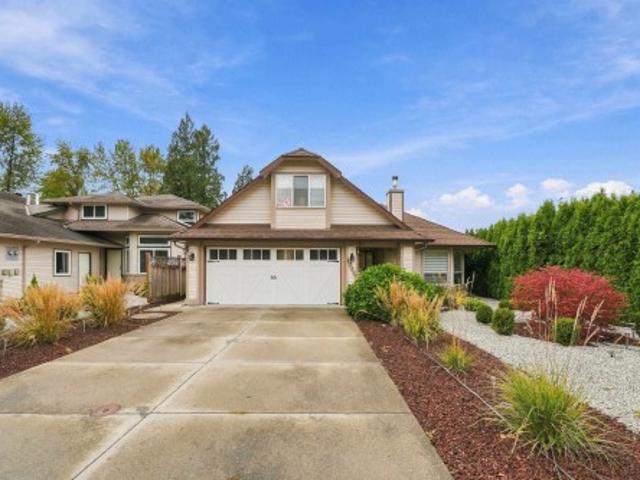
12179 Mcmyn Avenue, Pitt Meadows, BC, V3Y 1C8 house for sale | Listing ID R3178 | Royal LePage
View photo
House · for sale
$ 1,339,999
New
12179 Mcmyn Avenue, Pitt Meadows, BC, V3Y 1C8 house for sale | Listing ID R3178 | Royal LePage
Sapperton
· 3 Bedrooms · 4 Baths · House
· Patio · Garden · Fireplace · Parking · Air conditioning
Sapperton · 3 Bedrooms · 4 Baths · House · Patio · Garden · Fireplace · Parking · Air conditioning
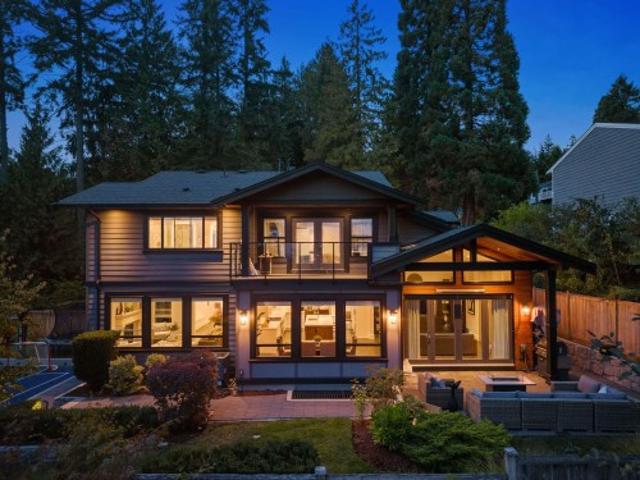
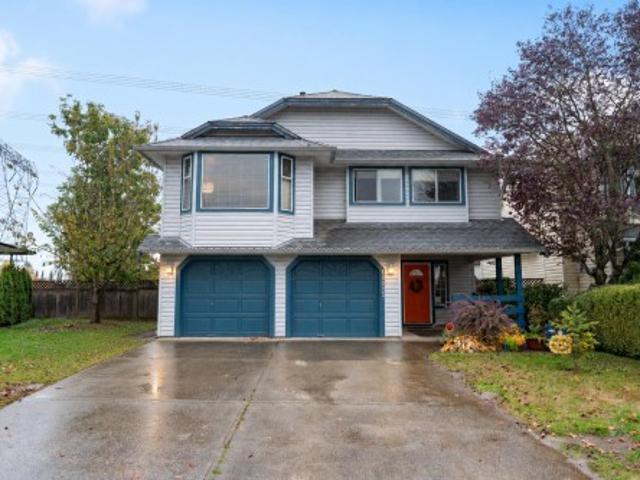
Extensively renovated in 2024! Fall in love with this beautifully transformed home, tucked away on a quiet cul-de-sac in sought-after Pitt Meadows! Featuring an upper-level bedroom with its own bathroom and closet, new flooring, fresh paint, modern lighting, custom fireplace feature wall and California-style closets. The redesigned kitchen boasts updated cabinetry, island, countertops and new appliances. Additional upgrades include two added bathrooms, new PEX plumbing, upgraded electrical, built-in Bluetooth speakers, smart thermostat, new blinds, EV charger and smart garage opener. Enjoy a private, fully fenced backyard surrounded by approx. 20-ft cedar trees, professional landscaping and a covered patio with natural gas hookup. Central A/C and City-approved renovation permits!
$ 1,339,999
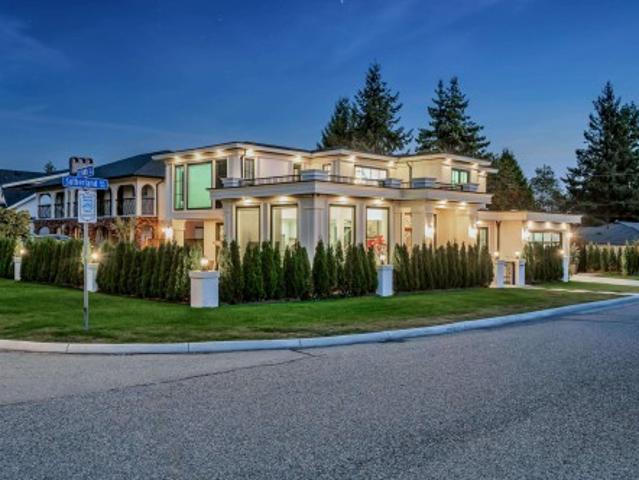
1390 Sutherland Avenue, North Vancouver, BC, V7L 4B2 house for sale | Listing ID R3179 | Royal LePage
View photo
House · for sale
$ 3,660,000
New
1390 Sutherland Avenue, North Vancouver, BC, V7L 4B2 house for sale | Listing ID R3179 | Royal LePage
Sapperton
· 6 Bedrooms · 5 Baths · House
· Patio
Sapperton · 6 Bedrooms · 5 Baths · House · Patio
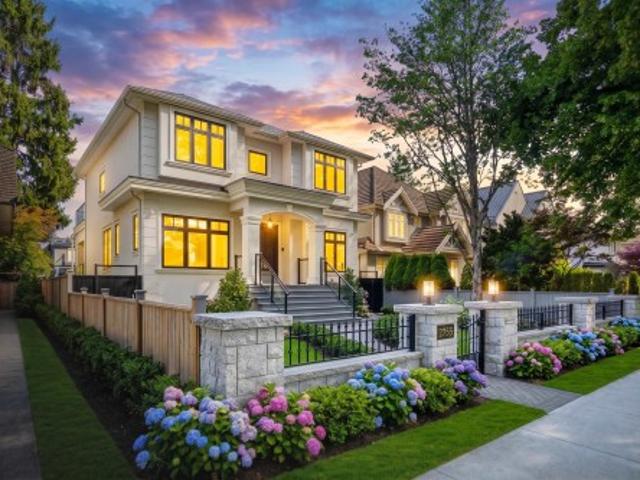
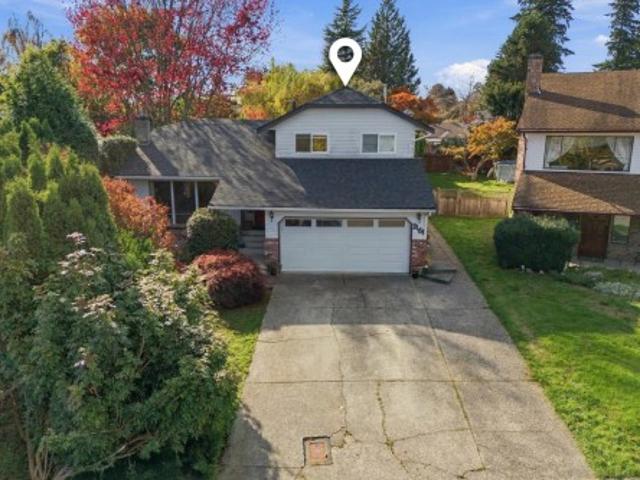
Wow! Right out of the architectural magazines seems like for this eye grabbing corner lot Custom built home with 6 bedrooms, 5 bathrooms family home sitting on 7686 sf, on one of the best streets in Grand boulevard. The living room with it's 11ft ceiling is welcoming with it's open concept layout to the dining and the kitchen. An entertainer's dream. Windows galore. The dining opens into the large patio for those great BBQs and gatherings. Main Gourmet Kitchen with all Wolf's appliances together with the other spice kitchen are very practical. Automated Blinds, smart security cameras, High quality bathroom fixtures, commercial hood, Grand entrance front door, Large quartz island, Hotel quality bathrooms and the ground level nanny suite are a few features to name. This home has it all
$ 3,660,000
1930 Cedar Village Crescent, North Vancouver, BC, V7J 3M5 townhouse for sale | Listing ID R3179 | Royal LePage
View photo
Townhouse · for sale
$ 929,900
New
1930 Cedar Village Crescent, North Vancouver, BC, V7J 3M5 townhouse for sale | Listing ID R3179 | Royal LePage
Sapperton
· 4 Bedrooms · 2 Baths · Townhouse
· Deck · Swimming pool
Sapperton · 4 Bedrooms · 2 Baths · Townhouse · Deck · Swimming pool
Exceptional family living in Mountain Estates. Offering nearly 1,800 sq.ft. Of thoughtfully designed living space across three spacious levels, this inviting home features an expansive, sunny private deck, perfect for entertaining, relaxing, and enjoying outdoor living. Nestled within a peaceful, family-oriented complex featuring a playground and outdoor pool, the home offers a wonderful balance of comfort, lifestyle, and convenience. Enjoy easy access to Karen Magnussen Community Recreation Centre, Lynn Valley Centre, and the new overpass connecting to Loutet Park. An exceptional opportunity to enjoy spacious family living in a desirable North Vancouver neighbourhood, offering outstanding value
$ 929,900
57 19 Fraser Way, Pitt Meadows, BC, V3Y 0A9 townhouse for sale | Listing ID R3179 | Royal LePage
View photo
Townhouse · for sale
$ 699,000
New
57 19 Fraser Way, Pitt Meadows, BC, V3Y 0A9 townhouse for sale | Listing ID R3179 | Royal LePage
Sapperton
· 3 Bedrooms · 2 Baths · Townhouse
· Balcony · Parking
Sapperton · 3 Bedrooms · 2 Baths · Townhouse · Balcony · Parking
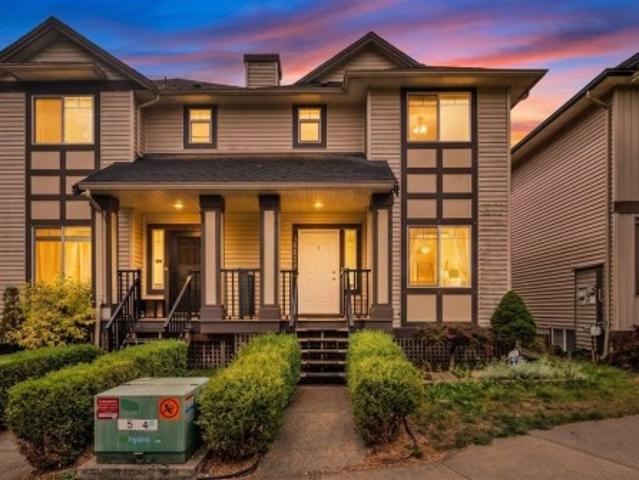
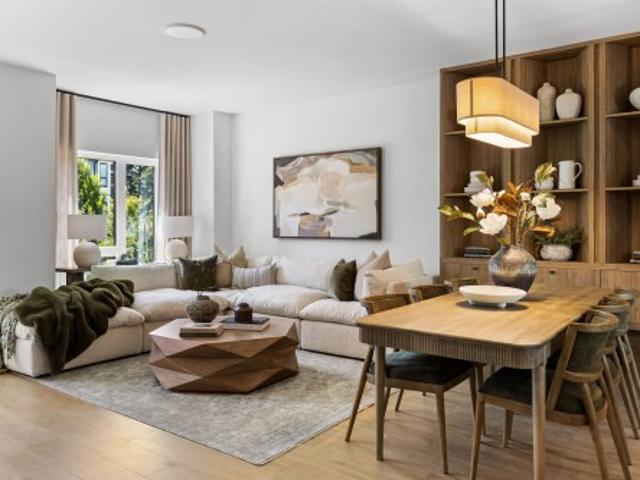
Welcome to this exceptionally well-maintained townhome in the heart of Osprey Village! Built in 2007, this spacious home offers 3 bedrooms upstairs, a versatile den with a closet on the lower level, and a 2-car tandem garage. The bright, open-concept main floor features a spacious living and dining area, a functional kitchen, and a large balcony just off the kitchen, perfect for entertaining or relaxing. Enjoy an unbeatable location with Osprey Village right at your doorstep, offering charming cafés, boutique shops, a pilates studio, and more! Just steps from the Fraser River, scenic Trans Canada Trail, and South Bonson Community Centre, with Pitt Meadows Regional Airport and Pitt Meadows Athletic Park nearby. A perfect blend of comfort, convenience, and lifestyle!
$ 699,000
1662 Avenue, Surrey, BC, V3S 1S9 house for sale | Listing ID R3179 | Royal LePage
View photo
House · for sale
$ 999,000
New
1662 Avenue, Surrey, BC, V3S 1S9 house for sale | Listing ID R3179 | Royal LePage
Sapperton
· 5 Bedrooms · 4 Baths · House
· Garden · Parking
Sapperton · 5 Bedrooms · 4 Baths · House · Garden · Parking
No strata + 2bedroom suite! Welcome to this beautifully maintained 2-storey half duplex offering approx 2,566 sqft of living space. Featuring 5 bedrooms and 3.5 bathrooms, this home offers plenty of room for a growing family, with 3 bedrooms for the main household and a 2-bedroom suite providing excellent mortgage-helper potential. The bright, functional layout features a spacious kitchen with maple cabinetry and stainless-steel appliances, living and dining area. Step outside to a fully fenced backyard ideal to entertaining. Enjoy the convenience of a garage, extra parking and lane access. Located close to elementary schools, shopping, transit and Cloverdale Athletic Park. A fantastic opportunity to own a spacious home with income potential in a highly sought-after Cloverdale neighbourhood
$ 999,000
66 6712 Baker Road, Delta, BC, V4E 2V3 townhouse for sale | Listing ID R3179 | Royal LePage
View photo
Townhouse · for sale
$ 599,800
New
66 6712 Baker Road, Delta, BC, V4E 2V3 townhouse for sale | Listing ID R3179 | Royal LePage
Sapperton
· 3 Bedrooms · 2 Baths · Townhouse
· Parking
Sapperton · 3 Bedrooms · 2 Baths · Townhouse · Parking
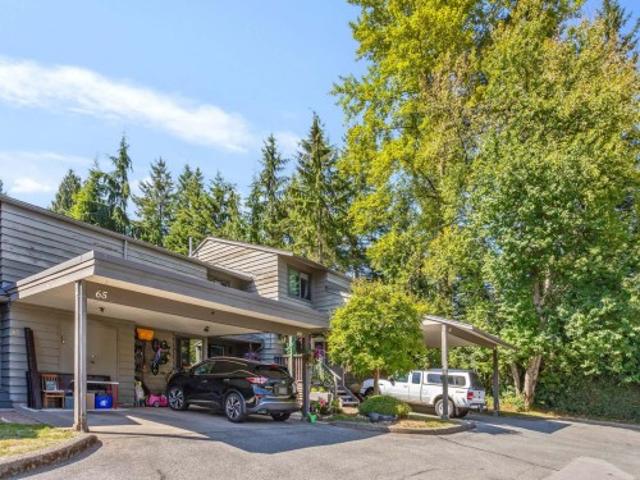
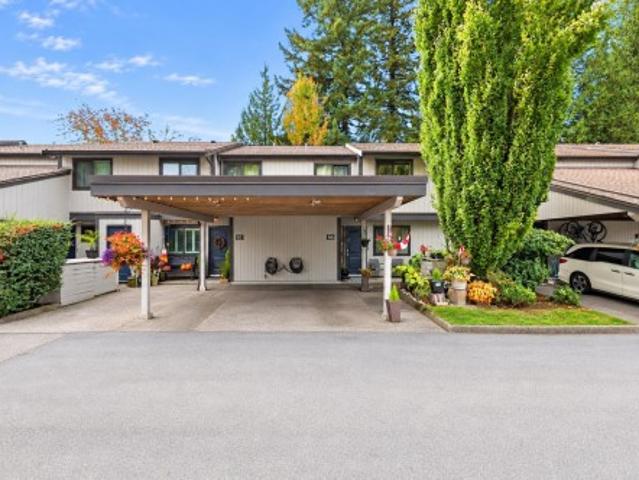
Sunridge Estates townhome in North Delta with 3 bedrooms and 2 bathrooms in 1,285 sq ft over two levels. The entry hall opens to a bright living room with the kitchen just off it, and there is a powder room on the main floor. The carport sits beside the front door. The complex finished a cladding and paint renewal in 2024. Pets are allowed (up to two), rentals are permitted, and there is no age restriction, which suits owner-occupiers and investors alike. Room to make it your own in a treed setting
$ 599,800
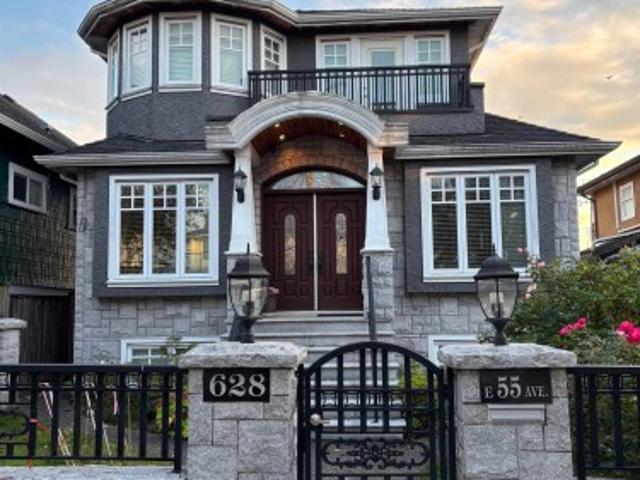
628 55Th Avenue E, Vancouver, BC, V5X 1N5 house for sale | Listing ID R3179 | Royal LePage
View photo
House · for sale
$ 2,480,000
New
628 55Th Avenue E, Vancouver, BC, V5X 1N5 house for sale | Listing ID R3179 | Royal LePage
Sapperton
· 6 Bedrooms · 5 Baths · House
· Garden
Sapperton · 6 Bedrooms · 5 Baths · House · Garden
New modern open floor plan, 3 level luxury quality home in convenient in South Vancouver. South facing backyard with water & city views. 6 bedrooms, 3 kitchens + 4 bathrooms. Featuring HRV system, radiant heated floors, Vaulted varnished wood ceilings, hardwood floors, bright kitchen & family room, high end stainless steel kitchen appliances, built in vacuum, security monitoring system & more. 3 kitchens, two suites can be mortgage helpers
$ 2,480,000
104 2 Yew Street, Vancouver, BC, V6K 3G6 house for sale | Listing ID R3179 | Royal LePage
View photo
House · for sale
$ 1,499,000
New
104 2 Yew Street, Vancouver, BC, V6K 3G6 house for sale | Listing ID R3179 | Royal LePage
Sapperton
· 2 Bedrooms · 3 Baths · House
· Garden · Balcony · Parking
Sapperton · 2 Bedrooms · 3 Baths · House · Garden · Balcony · Parking
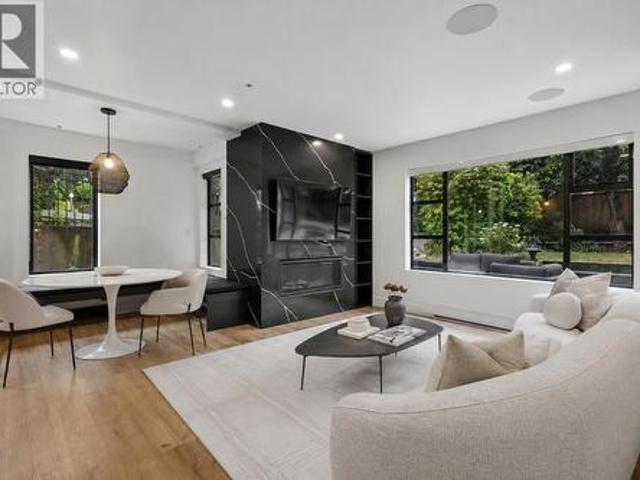
A true standout in the heart of Kitsilano-this professionally designed 2 bed+den, 2.5 bath modern corner townhome spans two impeccably curated levels and features a rare 400 sqft, landscaped backyard, parking and a storage unit. Sophisticated black oak design elements include floor-to-ceiling privacy screens, a custom serving bar, built-in banquette dining, and striking Marquina quartz throughout. Chefs kitchen boasts flat-panel oak cabinetry, Bosch and Samsung integrated appliances, a matte black sink & faucet and a waterfall island with a wrapped quartz hood fan. A statement powder room on the main floor showcases a live green moss wall and full-height mirrored walls. Upstairs, two sun-filled south-facing bedrooms and a dedicated laundry room complete the layout. The primary suite offers custom millwork, bay window with built-in seating, private balcony, and a spa-inspired ensuite with NuHeat Carrera marble penny tile floors. A rare blend of modern design and functional luxury! 2 Par
$ 1,499,000
20327 Chatwin Avenue, Maple Ridge, BC, V2X 4G4 house for sale | Listing ID R3179 | Royal LePage
View photo
House · for sale
$ 1,588,000
New
20327 Chatwin Avenue, Maple Ridge, BC, V2X 4G4 house for sale | Listing ID R3179 | Royal LePage
Sapperton
· 3 Bedrooms · 2 Baths · House
· Garden
Sapperton · 3 Bedrooms · 2 Baths · House · Garden
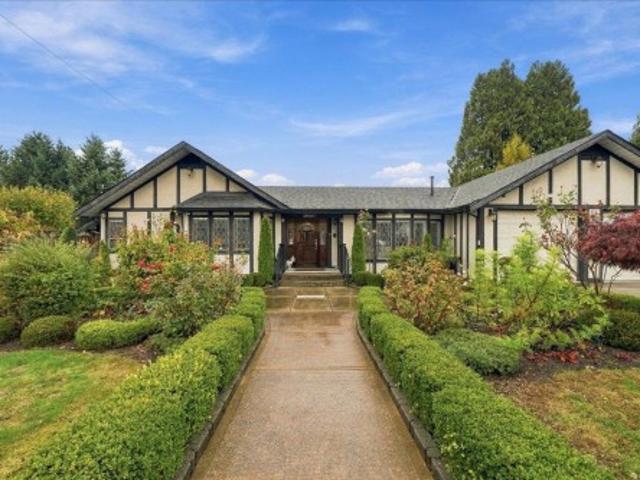
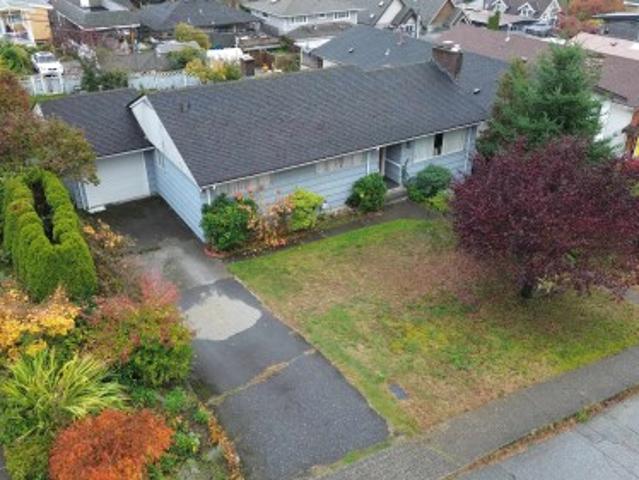
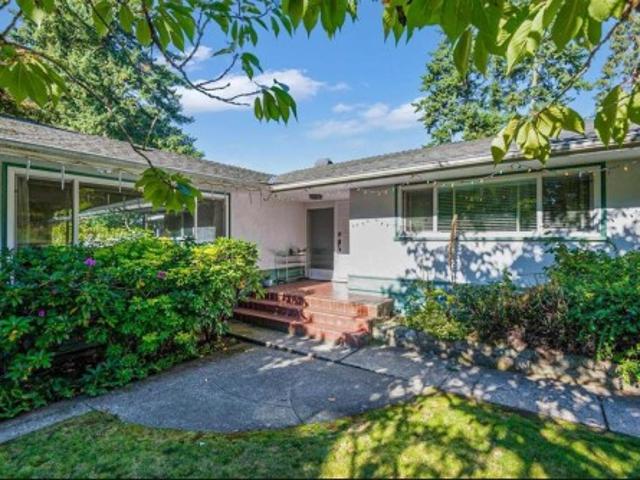
Beautiful rancher meticulously maintained and cared for, custom designed and decorated with tons of woodwork inside. This home is situated on 13,720 SqFt lot and is ready to move in and enjoy a dream life with gorgeous and incredible landscaping that includes a huge sundeck in the back, flowers, trees and plants all around the property, a mini Stanley park in Summer. The property can be used as a residence home daycare and also can accommodate future development for detached home with secondary suite & detached garden suite, duplex, triplex or fourplex as per the city of maple ridge grandfathered zones of R-1, R-2 and R-3. It is conveniently located in a family oriented neighborhood close to all amenities, transportation and schools. A must see, do not miss out
$ 1,588,000
444 Evergreen Place, North Vancouver, BC, V7N 2Z2 house for sale | Listing ID R3179 | Royal LePage
View photo
House · for sale
$ 2,298,000
New
444 Evergreen Place, North Vancouver, BC, V7N 2Z2 house for sale | Listing ID R3179 | Royal LePage
Sapperton
· 3 Bedrooms · 2 Baths · House
· Garden · Swimming pool
Sapperton · 3 Bedrooms · 2 Baths · House · Garden · Swimming pool
A fantastic opportunity to own a beautifully renovated 3-bedroom home on a spacious, level corner lot in a sought-after family neighbourhood! Thoughtfully upgraded throughout, this inviting home features a stylish kitchen with premium appliances, tastefully finished bathrooms with radiant in-floor heating, and beautiful stone accents inside and out. The generous backyard offers the perfect setting for outdoor gatherings, family enjoyment, or simply unwinding in the hot tub. With excellent curb appeal, a functional layout, and Braemar Elementary just around the corner, this home offers a wonderful combination of comfort, convenience, and location. Move in and enjoy!
$ 2,298,000
2012 15Th Avenue W, Vancouver, BC, V6J 2L5 townhouse for sale | Listing ID R3179 | Royal LePage
View photo
Townhouse · for sale
$ 2,088,000
New
2012 15Th Avenue W, Vancouver, BC, V6J 2L5 townhouse for sale | Listing ID R3179 | Royal LePage
Sapperton
· 3 Bedrooms · 4 Baths · Townhouse
· Deck · Parking
Sapperton · 3 Bedrooms · 4 Baths · Townhouse · Deck · Parking
Elevated Westside living, just steps from the Arbutus Greenway. This brand new 3 bedroom, 4 bathroom townhome offers 1,760 sq. Ft. of beautifully designed living across 3 levels, blending modern comfort with effortless sophistication. The bright, open-concept main floor is framed by large windows, filling the home with natural light & opening onto a sunny south-facing deck. A versatile 1 bedroom lower level offers the perfect space for guests, extended family, or a mortgage helper, adding flexibility to an already exceptional home. Complete with covered parking & ideally positioned near parks, schools, shops, transit, & the best of the Arbutus corridor, this is a rare opportunity to own a refined, brand-new home in one of Vancouver’s most desirable Westside neighbourhoods
$ 2,088,000
433 Queens Road E, North Vancouver, BC, V7N 4E6 house for sale | Listing ID R3179 | Royal LePage
View photo
House · for sale
$ 3,999,999
New
433 Queens Road E, North Vancouver, BC, V7N 4E6 house for sale | Listing ID R3179 | Royal LePage
Sapperton
· 6 Bedrooms · 6 Baths · House
· Garden · Parking
Sapperton · 6 Bedrooms · 6 Baths · House · Garden · Parking
Welcome to 433 East Queens Road, a beautifully crafted Noort home in the heart of Upper Lonsdale. Offering 5,396 sq. ft. Of thoughtfully designed living space, this exceptional residence features six bedrooms and six bathrooms, with generous interiors created for both everyday family life and effortless entertaining. The home opens to a private, landscaped backyard with a sport court, while the rare three-car garage provides outstanding parking and storage. A fully self-contained two-bedroom legal suite offers excellent flexibility for extended family, guests or rental income. Set on a 12,890 sq. Ft. lot near highly regarded schools, parks, trails and the amenities of Lonsdale, this is a rare opportunity to put down roots in one of North Vancouver’s most desirable neighbourhoods
$ 3,999,999
335 28Th Street W, North Vancouver, BC, V7N 2J2 house for sale | Listing ID R3179 | Royal LePage
View photo
House · for sale
$ 2,199,000
New
335 28Th Street W, North Vancouver, BC, V7N 2J2 house for sale | Listing ID R3179 | Royal LePage
Sapperton
· 2 Baths · House
Sapperton · 2 Baths · House
Builders and investors: a rare double-width lot of approx. 8,052 sq ft (approx. 66 x 120 ft) in the City of North Vancouver, twice the size of the lots on either side. Zoned GO (Ground Oriented), OCP Low Rise Neighbourhood 1: up to 4 homes at 0.85 FSR, about 6,844 sq ft buildable, or about 1,711 sq ft per home as a fourplex with no subdivision needed. Potential to subdivide into two lots. The 1957 house can be rented while you plan. Quiet Upper Lonsdale street, steps to transit, close to Lonsdale shops and Hwy 1. Developer package available. No access without a REALTOR present. Buyer to verify all measurements, zoning and development potential with the City of North Vancouver. *open tuesday nov 3 from 1. 3 pm
$ 2,199,000
2755 38Th Avenue W, Vancouver, BC, V6N 2W8 house for sale | Listing ID R3179 | Royal LePage
View photo
House · for sale
$ 1,770,000
New
2755 38Th Avenue W, Vancouver, BC, V6N 2W8 house for sale | Listing ID R3179 | Royal LePage
Sapperton
· 6 Bedrooms · 7 Baths · House
· Patio · Office room · Balcony · Air conditioning
Sapperton · 6 Bedrooms · 7 Baths · House · Patio · Office room · Balcony · Air conditioning
Custom-built masterpiece in desirable Kerrisdale on a 44x132 N/S lot! Built w/ absolute passion & exquisite craftsmanship by the owner, every detail reflects pure quality. The main floor features 11' ceilings, pure solid hardwood floors, and a versatile office w/ an ensuite bathroom. The gourmet kitchen boasts top-tier Miele appliances. Enjoy seamless indoor-outdoor living w/ premium Bi-Fold doors opening to a patio & meticulously designed custom landscaping. Features A/C, HRV, unique lighting, & refined exterior finishing. Upstairs offers 4 spacious bedrooms & Balcony! Includes a legal 2-bedroom suite. Top schools nearby: Crofton, York House, St. George's; Kerrisdale Elem/Point Grey Sec catchments. A True Labor of Love. Easy to Show!
$ 1,770,000
2833 Quebec Street, Vancouver, BC, V5T 3A8 house for sale | Listing ID R3179 | Royal LePage
View photo
House · for sale
$ 1,498,800
New
2833 Quebec Street, Vancouver, BC, V5T 3A8 house for sale | Listing ID R3179 | Royal LePage
Sapperton
· 6 Bedrooms · 4 Baths · House
· Cellar
Sapperton · 6 Bedrooms · 4 Baths · House · Cellar
A multifamily property with 4 separate units in East Van for under $1.5 million? You’ve got a main-floor residence, two apartments upstairs, and a legal two-bedroom basement suite—all on a roughly 2,875-square-foot lot. And here’s what makes this especially interesting: already zoned for future high-rise and mixed-use residential redevelopment. Looking for rental income today and possibilities for tomorrow? Book you private showing today
$ 1,498,800
1387 Avenue, Surrey, BC, V4P 2B6 house for sale | Listing ID R3179 | Royal LePage
View photo
House · for sale
$ 3,850,000
New
1387 Avenue, Surrey, BC, V4P 2B6 house for sale | Listing ID R3179 | Royal LePage
Sapperton
· 5 Bedrooms · 4 Baths · House
· Office room · Terrace · Swimming pool · Gym · Parking
Sapperton · 5 Bedrooms · 4 Baths · House · Office room · Terrace · Swimming pool · Gym · Parking
Prestigious Bayview Estates! This ultra-private trophy estate sits on a park-like 30,000+ sqft gated property. Nestled among the region’s finest homes, the estate perfectly balances grand architectural scale with everyday comfort. Thoughtfully redesigned, this home stands as a private haven designed for luxurious living & memorable entertaining. The experience begins in an impressive foyer which leads to an executive office, formal living/dining, gourmet kitchen, sunlit family room, plus a resort-style terrace with fire lounge, hot tub, & outdoor shower. The upper level offers 4 spacious bedrooms, while the lower level includes a 1-bed suite, private gym, & home theatre + bar. Complete with a 3-car garage & a large detached shop for an RV/boat. Privacy, tranquility, & prestige. Call today!
$ 3,850,000
6835 Heather Street, Vancouver, BC, V6P 3P5 house for sale | Listing ID R3177 | Royal LePage
View photo
House · for sale
$ 3,188,000
New
6835 Heather Street, Vancouver, BC, V6P 3P5 house for sale | Listing ID R3177 | Royal LePage
Sapperton
· 6 Bedrooms · 5 Baths · House
Sapperton · 6 Bedrooms · 5 Baths · House
Exceptional family home on beautiful Heather Street, one of Vancouver West’s most picturesque cherry blossom streets! Situated on a rare 8,200+ sq. Ft. lot, this extensively renovated residence offers approx. 4,910 sq. Ft. of spacious, move-in-ready living. Thoughtfully updated throughout with a functional layout, generous principal rooms and plenty of space for a growing family. Prime location in the highly sought-after Sir Winston Churchill Secondary catchment, close to excellent schools, parks, shopping and everyday amenities. Convenient access to Oakridge, Cambie Corridor, Marine Gateway, Richmond, Downtown Vancouver and YVR. A rare combination of a large lot, substantial living space, beautiful renovations, top school catchment and superb West Side location. Simply move in and enjoy!
$ 3,188,000
39 3399 Street, Surrey, BC, V3Z 0L3 townhouse for sale | Listing ID R3179 | Royal LePage
View photo
Townhouse · for sale
$ 749,900
New
39 3399 Street, Surrey, BC, V3Z 0L3 townhouse for sale | Listing ID R3179 | Royal LePage
Sapperton
· 3 Bedrooms · 2 Baths · Townhouse
· Garden · Gym · Swimming pool
Sapperton · 3 Bedrooms · 2 Baths · Townhouse · Garden · Gym · Swimming pool
Stunning former show home at Laureates Walk! This move-in ready 3-bed, 2-bath townhome offers over 1,300 sq. Ft. of beautifully designed living space. Loaded with $50,000+ in premium upgrades, this home comes fully equipped with an 80-inch TV and built-in ceiling speakers! The bright, open-concept main floor is an entertainer's dream, flowing seamlessly into a sunny, south-facing walk-out yard just off the kitchen, perfect for summer BBQs. Enjoy resort-style living with exclusive community amenities: an outdoor pool, fitness centre, gymnasium, theatre room, and clubhouse. Prime location! Centrally situated just minutes from top-rated schools, shopping, dining, transit, and quick access to Highway 99. Don't miss this incredibly upgraded home! Open house sat oct 31 + sun nov 1; 2-4PM
$ 749,900
60 9045 Walnut Grove Drive, Langley, BC, V1M 2E1 townhouse for sale | Listing ID R3179 | Royal LePage
View photo
Townhouse · for sale
$ 750,000
New
60 9045 Walnut Grove Drive, Langley, BC, V1M 2E1 townhouse for sale | Listing ID R3179 | Royal LePage
Sapperton
· 3 Bedrooms · 3 Baths · Townhouse
· Patio
Sapperton · 3 Bedrooms · 3 Baths · Townhouse · Patio
Bridlewoods presents this almost 1500 sq ft 3 bdrm, 3 bthrm home in a quiet location of the complex backing the park for privacy! Feels like a single family home with the terrific spacious floor plan. Freshly painted kitchen with plenty of cabinetry, quartz counters and casual breakfast nook/dining area. Formal living and dining room~ great for family gatherings. Sliders lead to the patio and park view! Head up to find 3 well sized bdrms with primary offering a walk in closet & 3 pc ensuite. Brand new hot water tank, & windows were done in 2024. Great sense of community here with amenities including playground and clubhouse. Walk to all shopping, schools, recreation, parks and more! Quick highway and bridge connect for commuters
$ 750,000
4 1311 W 57Th Avenue, Vancouver, BC, V6P 1S7 duplex for sale | Listing ID R3179 | Royal LePage
View photo
Duplex · for sale
$ 1,799,000
New
4 1311 W 57Th Avenue, Vancouver, BC, V6P 1S7 duplex for sale | Listing ID R3179 | Royal LePage
Sapperton
· 3 Bedrooms · 3 Baths · Duplex
· Parking
Sapperton · 3 Bedrooms · 3 Baths · Duplex · Parking
Experience the pinnacle of luxury living with Harlowe House, an exquisite multi-family development proudly developed by Crescent Legacy Properties, nestled in the heart of Vancouver West. Spacious 3-bedroom + 2.5 bathroom, luxury custom-home level finishes featuring Wolf and Sub-Zero appliances, generous outdoor space 440 sq. Ft. individual gated garages, and thoughtful architectural detail designed by the esteemed FORMWERKS Architecture, Harlowe House redefines single-family living by merging modern elegance with unparalleled comfort. Close to the top private schools in Vancouver west, York House, Little Flower, Crofton House and St. George School. More informaion please call listing agent. Open House, Oct 31 & Nov 1 from 2-4 PM
$ 1,799,000
1581 57Th Avenue W, Vancouver, BC, V6P 0H7 townhouse for sale | Listing ID R3179 | Royal LePage
View photo
Townhouse · for sale
$ 1,380,000
New
1581 57Th Avenue W, Vancouver, BC, V6P 0H7 townhouse for sale | Listing ID R3179 | Royal LePage
Sapperton
· 2 Bedrooms · 3 Baths · Townhouse
· Swimming pool · Air conditioning · Parking
Sapperton · 2 Bedrooms · 3 Baths · Townhouse · Swimming pool · Air conditioning · Parking
Luxurious, contemporary 2 bedroom plus DEN South facing CONCRETE townhouse residence in Shannon Wall Centre Kerrisdale Located in a spectacular 10 acre heritage estate in prestigious South Granville. Features gourmet kitchen with state of the art Gaggeneau appliances including steam oven & wine fridge, high-end Italian Armony Cucine cabinetry, quality H/W floors and A/C throughout, 2 baths w/ limestone & marble finishing, 2 parking and a storage. Extensive amenities include heated outdoor pool, fully equipped fitness centre and clubhouse. Close to top private schools, Magee Secondary, Kerrisdale shopping, golf courses, transit; short drive to UBC. 200k lower than Gov't Assessment. Price to Sell
$ 1,380,000
3560 Highland Boulevard, North Vancouver, BC, V7R 2Y6 house for sale | Listing ID R3179 | Royal LePage
View photo
House · for sale
$ 4,288,000
New
3560 Highland Boulevard, North Vancouver, BC, V7R 2Y6 house for sale | Listing ID R3179 | Royal LePage
Sapperton
· 9 Bedrooms · 9 Baths · House
· Sauna · Air conditioning
Sapperton · 9 Bedrooms · 9 Baths · House · Sauna · Air conditioning
Experience exceptional West Coast living just steps from Edgemont Village in this impressive 5-year-old residence, offering 6,295 sq. Ft. of living space—an extraordinary scale for the neighbourhood. Situated on an expansive 9,200 sq. Ft. lot, this beautifully crafted home features 9 bedrooms & 9 bathrooms, combining sophisticated design with exceptional comfort. Expansive open-concept living areas showcase elegant finishes, generous proportions & seamless spaces for entertaining. The gourmet kitchen features premium stainless steel appliances & a separate wok kitchen. Additional highlights include a private home theatre, sauna, wet bar, radiant heating & A/C. With 4 kitchens, a legal suite & $72,000 in current annual rental income, this residence offers outstanding flexibility & value
$ 4,288,000
1862 Avenue, Surrey, BC, V3S 7Z8 house for sale | Listing ID R3179 | Royal LePage
View photo
House · for sale
$ 1,299,900
New
1862 Avenue, Surrey, BC, V3S 7Z8 house for sale | Listing ID R3179 | Royal LePage
Sapperton
· 5 Bedrooms · 3 Baths · House
· Patio · Garden · Parking · Swimming pool · Air conditioning
Sapperton · 5 Bedrooms · 3 Baths · House · Patio · Garden · Parking · Swimming pool · Air conditioning
Welcome to this beautifully updated, northeast-facing family home in sought-after Cloverdale! Offering 2,200+ sq. ft. The main floor features 3 bedrooms, 2 full bathrooms, a cozy living room and an oversized kitchen. Downstairs offers 2 bedrooms, a full bathroom, separate entrance and kitchen rough-ins, providing potential for a future suite. Updates include roof and gutters (2015), flooring (2018), furnace, Patio (2021) hot water tank, A/C, furnace (2021), patio and paint (2021), plus updated appliances and lighting. Step outside to a spacious backyard with mature landscaping, an above-ground pool and a generous patio, perfect for summer BBQs and entertaining. A double garage plus parking for 4 vehicles completes this inviting home in a family-friendly neighbourhood!
$ 1,299,900
7 1676 Avenue, Surrey, BC, V3Z 0X3 townhouse for sale | Listing ID R3179 | Royal LePage
View photo
Townhouse · for sale
$ 899,900
New
7 1676 Avenue, Surrey, BC, V3Z 0X3 townhouse for sale | Listing ID R3179 | Royal LePage
Sapperton
· 3 Bedrooms · 3 Baths · Townhouse
· Patio · Balcony · Parking
Sapperton · 3 Bedrooms · 3 Baths · Townhouse · Patio · Balcony · Parking
Welcome to Carmel Collection. A boutique collection of modern craftsman townhomes built by Ikonik Homes. This 3-bed + den 2.5 bath DUPLEX style townhome with side-by-side garage boasts a spacious open-concept layout. Premium finishes incl. Custom cabinetry, quartz counters, SS app w/GAS range & entertaining island. Covered balcony off kitchen w/Gas BBQ outlet. Upper floor feat 3 bed incl SPACIOUS primary w/spa inspired ensuite & side by side laundry. Lower level offers large den with access to fully fenced patio. High eff gas furnace w/Heatpump for heating and cooling. Adjacent to Orchard Grove Park, Grandview Heights Aquatic Centre and mins from Grandview Corners/Morgan Crossing. Quick Access to Hwy 99 and commuter routes. Move in this fall! Open 12-5pm Sat-Wed
$ 899,900
2161 A Street, Surrey, BC, V4A 5Y1 house for sale | Listing ID R3179 | Royal LePage
View photo
House · for sale
$ 1,240,000
New
2161 A Street, Surrey, BC, V4A 5Y1 house for sale | Listing ID R3179 | Royal LePage
Sapperton
· 3 Bedrooms · 3 Baths · House
· Garden · Fireplace · Parking
Sapperton · 3 Bedrooms · 3 Baths · House · Garden · Fireplace · Parking
New roof & gutters oct. 2026! Located on a quiet cul-de-sac just steps from Jesse Lee Elementary, this well-maintained family home offers numerous updates. The kitchen was renovated in 2022 with quartz countertops, tile backsplash, and refinished oak cabinets. A professionally installed freestanding wood stove adds warmth to the family room, while a new sliding door and bedroom windows were installed in 2021. The living & dining areas feature a beautiful natural stone gas fireplace. Upstairs you'll find 3 spacious bedrooms. The garage includes a separate sub-panel with 200-amp service. Enjoy the fully fenced, private southwest-facing yard with 2 sheds. Priced well below Assessed Value. Walking distance to Shopping and Transit
$ 1,240,000
8295 Angus Drive, Vancouver, BC, V6P 5L1 house for sale | Listing ID R3179 | Royal LePage
View photo
House · for sale
$ 2,699,000
New
8295 Angus Drive, Vancouver, BC, V6P 5L1 house for sale | Listing ID R3179 | Royal LePage
Sapperton
· 5 Bedrooms · 3 Baths · House
· Garden · Fireplace
Sapperton · 5 Bedrooms · 3 Baths · House · Garden · Fireplace
Quiet Angus Drive location in Vancouver West on a 10,030 sq. Ft. lot with lane access. This 5-bedroom, 3-bathroom home offers approximately 2,808 sq. Ft. of finished living space, including a finished lower level with a separate entrance. Features include hot-water and radiant heating, two natural-gas fireplaces and a fenced yard. Convenient to shopping, recreation and amenities along Granville Street. Property and room measurements are from the previous listing and should be verified if important
$ 2,699,000
5127 Street, Langley, BC, V3A 1V6 townhouse for sale | Listing ID R3175 | Royal LePage
View photo
Townhouse · for sale
$ 569,000
New
5127 Street, Langley, BC, V3A 1V6 townhouse for sale | Listing ID R3175 | Royal LePage
Sapperton
· 3 Bedrooms · 2 Baths · Townhouse
· Patio · Garden · Deck · Parking
Sapperton · 3 Bedrooms · 2 Baths · Townhouse · Patio · Garden · Deck · Parking
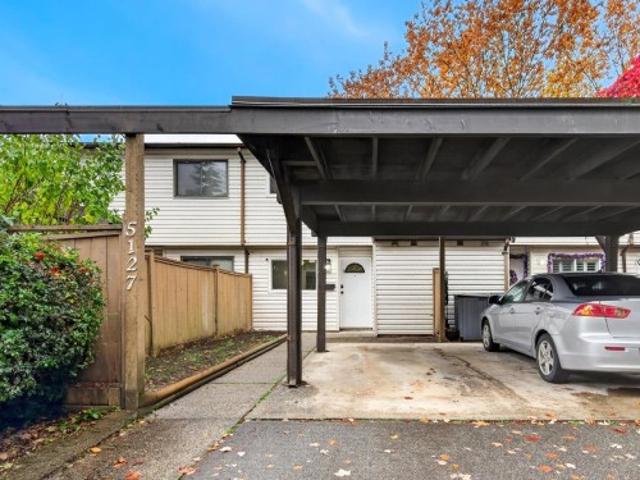
Longlea estates-quiet location in well-maintained, self-managed complex, close to schools, transit, park and shops. Private yard, fully fenced for kids to play and enjoy the summer sun or enjoy a night with friends. Main floor access to backyard. Southwest exposure; patio overlooks the nature reserve. Back gate opens to walk path to enjoy at your leisure. The open living and dining area opens up to the backyard and provides room for the family to hang out. NEW Vinyl windows, kitchen, counters, cabinets, appliances, flooring, bathrooms, paint, back deck & baseboards. Single carport plus parking stall 25. One PET any size allowed! Low maintenance and over in Contingency Reserve. Clubhouse and kid's playground, lots of visitor parking. Patio 316 sq.ft
$ 569,000
18 1676 Avenue, Surrey, BC, V3Z 0X3 townhouse for sale | Listing ID R3179 | Royal LePage
View photo
Townhouse · for sale
$ 869,900
New
18 1676 Avenue, Surrey, BC, V3Z 0X3 townhouse for sale | Listing ID R3179 | Royal LePage
Sapperton
· 3 Bedrooms · 3 Baths · Townhouse
· Patio · Balcony · Parking
Sapperton · 3 Bedrooms · 3 Baths · Townhouse · Patio · Balcony · Parking
Welcome to Carmel Collection. A boutique collection of modern craftsman townhomes built by Ikonik Homes. This 3-bed + den 2.5 bath townhome with side-by-side garage boasts a spacious open-concept layout. Premium finishes incl. Custom cabinetry, quartz counters, SS app w/GAS range & entertaining island. Covered balcony off kitchen w/Gas BBQ outlet. Upper floor feat 3 bed incl SPACIOUS primary w/spa inspired ensuite & side by side laundry. Lower level offers large den with access to fully fenced patio. High eff gas furnace w/Heatpump for heating and cooling. Adjacent to Orchard Grove Park, Grandview Heights Aquatic Centre and mins from Grandview Corners/Morgan Crossing. Quick Access to Hwy 99 and commuter routes. Move in this fall! Open 12-5pm Sat-Wed
$ 869,900
2356 Chesterfield Avenue, North Vancouver, BC, V7M 2R1 house for sale | Listing ID R3179 | Royal LePage
View photo
House · for sale
$ 2,900,000
New
2356 Chesterfield Avenue, North Vancouver, BC, V7M 2R1 house for sale | Listing ID R3179 | Royal LePage
Sapperton
· 6 Bedrooms · 3 Baths · House
Sapperton · 6 Bedrooms · 3 Baths · House
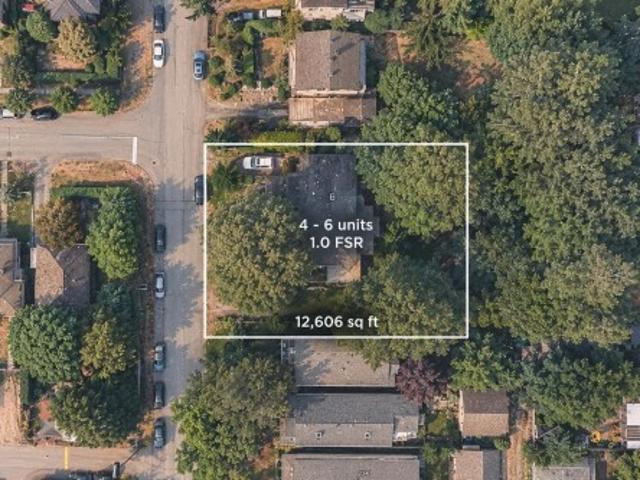
Prime development opportunity on a large lot in the heart of Central Lonsdale, City of North Vancouver. Zoning allows for a 4. To 6-unit multiplex with 1.0 fsr. Ideally located within walking distance of shopping, restaurants, cafés, parks, and transit. Existing rentals provide strong holding income, with potential rental revenue exceeding $8,000 per month. All information should be independently verified by the buyer. Showings by appointment only
$ 2,900,000
3415 24Th Avenue W, Vancouver, BC, V6S 1L3 house for sale | Listing ID R3176 | Royal LePage
View photo
House · for sale
$ 3,249,000
New
3415 24Th Avenue W, Vancouver, BC, V6S 1L3 house for sale | Listing ID R3176 | Royal LePage
Sapperton
· 5 Bedrooms · 4 Baths · House
· Garden · Office room · Fireplace · Deck · Parking
Sapperton · 5 Bedrooms · 4 Baths · House · Garden · Office room · Fireplace · Deck · Parking
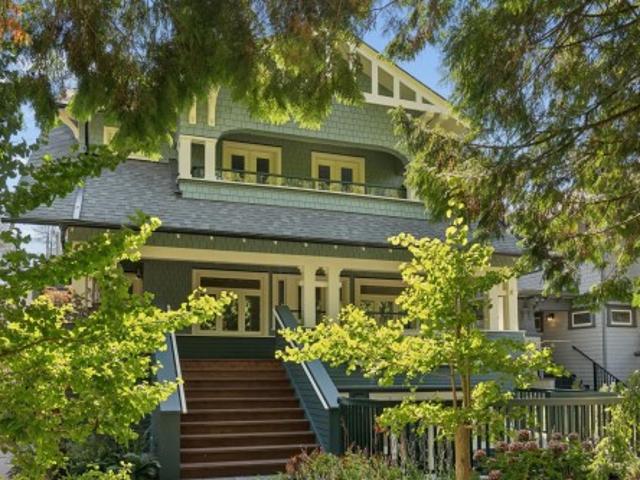
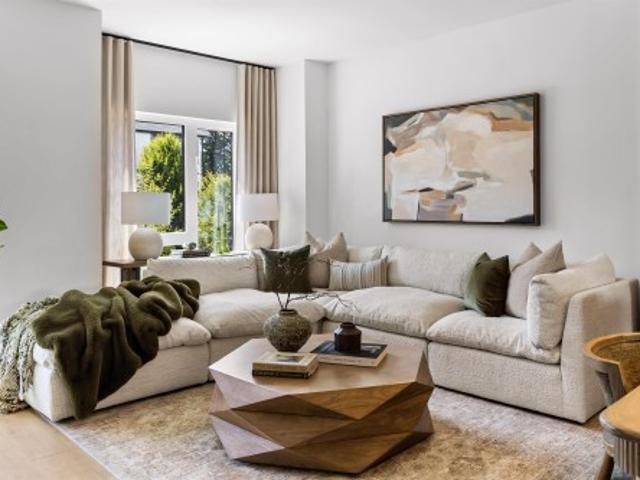
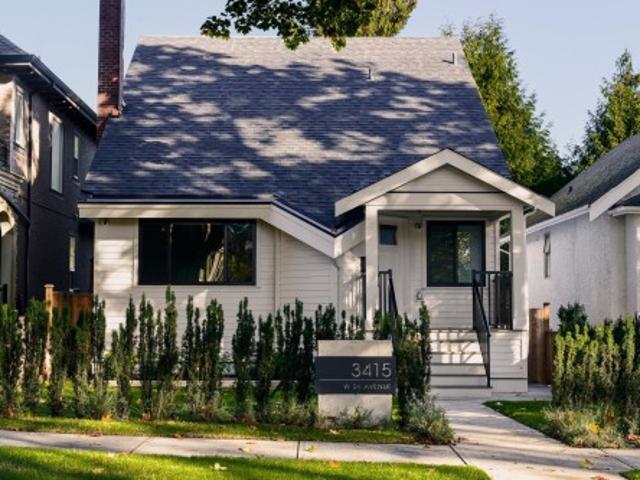
Step through the front door and you feel it right away: light, calm and a sense of welcome. Fully renovated with care in a warm Scandinavian spirit. Past a glass paneled office, a living room built for slow evenings, beneath 16 ft ceilings, gathered around a softly curved mid-century fireplace with warm wood floors and trees framing every window. The kitchen is the heart of this home: a stone waterfall island wrapped in walnut, brass pendants and a Fisher & Paykel range. Dinner flows onto an oversized deck and a deep, sunlit backyard. Upstairs, vaulted ceilings and custom brass sconces turn each bedroom into a retreat, with a serene spa ensuite. Lower level adds a 4th bed & 1 bed suite, easily reclaimed to expand main home. 1 Garage, ideal school catchments just steps to Dunbar Village
$ 3,249,000

Get email alerts

Don't miss out: be the first to know about new properties

The alert was correctly created

On subscribing you accept the conditions of use and the privacy policy
Alert
Receive new ads in your inbox
Save this search
Receive alerts for new listings

We'll send you an email when we have new properties for: "Properties for sale in Sapperton"

The alert was correctly created

Get email alerts and be the first to see new listings
Required field
On subscribing I accept the terms of the privacy policy
Perfect! You'll soon start receiving new listings via email
Alert
Receive an email when we have new ads for Properties for sale in Sapperton
Save this search
Filters

Bedrooms

Area (sq.ft)

sq.ft
sq.ft

Price

$
$

Filter by property type

Bathrooms

Clear all filters
Receive notifications when new entries are published.