9,448 properties for sale in Sapperton

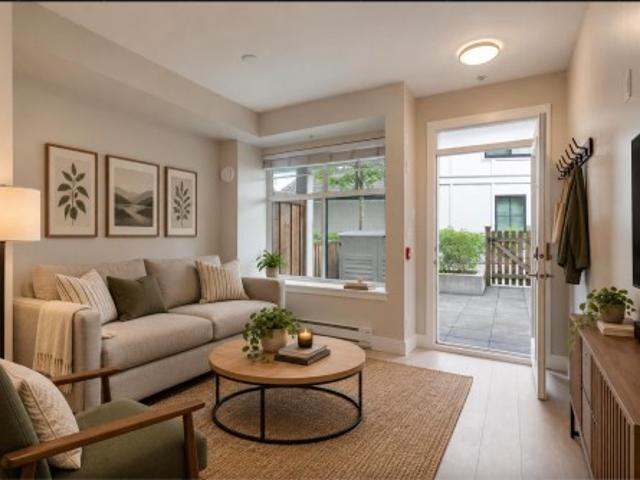
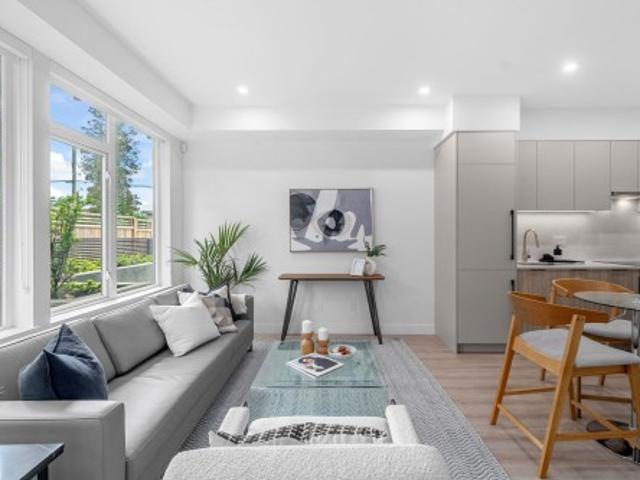
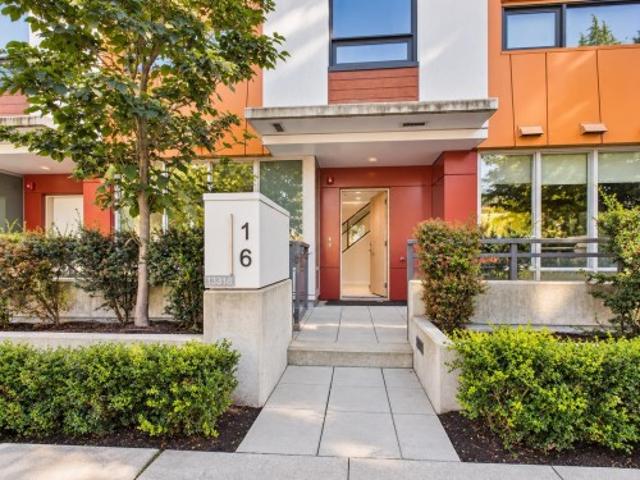
Th16 13318 Avenue, Surrey, BC, V3T 0R2 townhouse for sale | Listing ID R3166 | Royal LePage
View photo
Townhouse · for sale
$ 699,900
New
Th16 13318 Avenue, Surrey, BC, V3T 0R2 townhouse for sale | Listing ID R3166 | Royal LePage
Sapperton
· 3 Bedrooms · 3 Baths · Townhouse
· Patio · Garden · Air conditioning · Parking
Sapperton · 3 Bedrooms · 3 Baths · Townhouse · Patio · Garden · Air conditioning · Parking
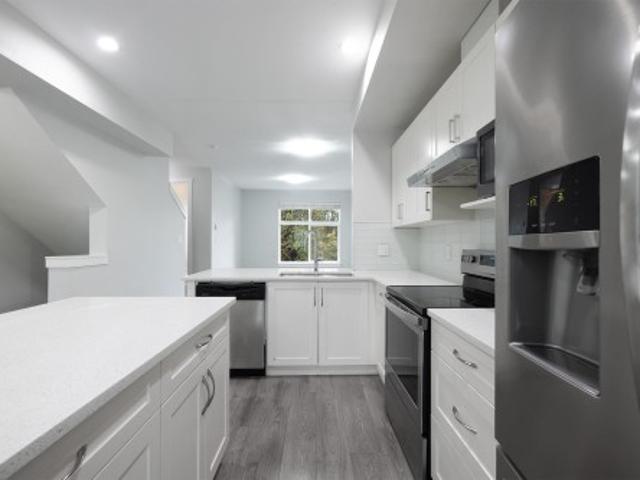
Welcome to LINEA in Surrey City Centre. Thoughtfully designed 2-level townhomes feature stylish interiors with 3 bedrooms and 2.5 bathrooms, a front yard and a rooftop patio. Enjoy 9ft ceilings on the main level, A/C, smart thermostats and premium finishes. The kitchen boasts Blomberg and Fulgor Milano appliances with recessed and ambient LED lighting. Over 14,000 sq ft of indoor/outdoor amenities, including a Luxer One smart parcel locker. Includes two full-sized parking stalls and spacious, accessible storage room. Conveniently located just a 6–7 min walk to SFU, KPU, Central City Mall, and major transit. Openhouse Sun Oct 25,2-4pm
$ 699,900
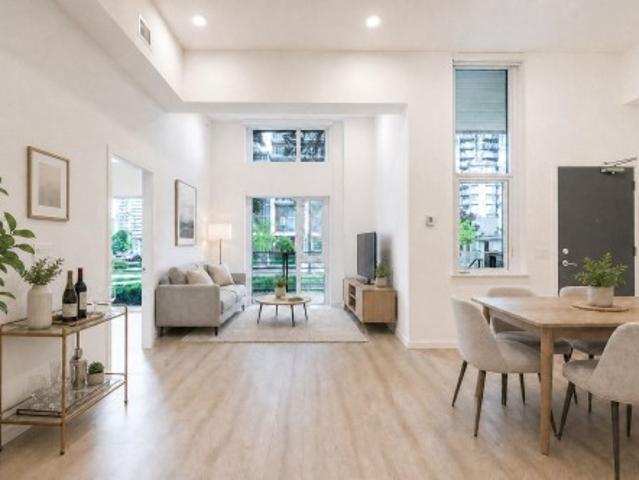
101 10333 Street, Surrey, BC, V3T 0V1 townhouse for sale | Listing ID R3160 | Royal LePage
View photo
Townhouse · for sale
$ 799,999
New
101 10333 Street, Surrey, BC, V3T 0V1 townhouse for sale | Listing ID R3160 | Royal LePage
Sapperton
· 4 Bedrooms · 3 Baths · Townhouse
· Patio · Terrace · Gym · Air conditioning · Parking
Sapperton · 4 Bedrooms · 3 Baths · Townhouse · Patio · Terrace · Gym · Air conditioning · Parking
Bonus no strata payments for 12 months! Luxurious 2-level 4BR/3BA Melrose townhome offers 1,420sf of beautifully designed living space. Main flr features a 210sf patio leading to an open-concept modern layout with soaring 11.5 ft ceilings in entry and lvgrm, luxurious kitchen offering 2-toned cabinetry, quartz counters and premium Fulgor Milano appl. 2 bedrooms. Upstairs, you’ll find 2 more spacious bedrooms including a stunning primary with a LARGE walk-in closet and ensuite, PLUS access to a HUGE 376 sq. Ft. PRIVATE terrace from both upper BR's. 2 Parking and Locker incl. BONUS Strata includes Heat/AC/Hot water! Connected to Melrose Tower with access to premium amenities including a gym, yoga room, landscaped courtyard, playground, and BBQ area. *Open house Sept 26th & 27th 2-4PM
$ 799,999
48 7428 Southwynde Avenue, Burnaby, BC, V3N 0A1 townhouse for sale | Listing ID R3160 | Royal LePage
View photo
Townhouse · for sale
$ 714,900
New
48 7428 Southwynde Avenue, Burnaby, BC, V3N 0A1 townhouse for sale | Listing ID R3160 | Royal LePage
Sapperton
· 2 Bedrooms · 2 Baths · Townhouse
· Deck · Parking
Sapperton · 2 Bedrooms · 2 Baths · Townhouse · Deck · Parking
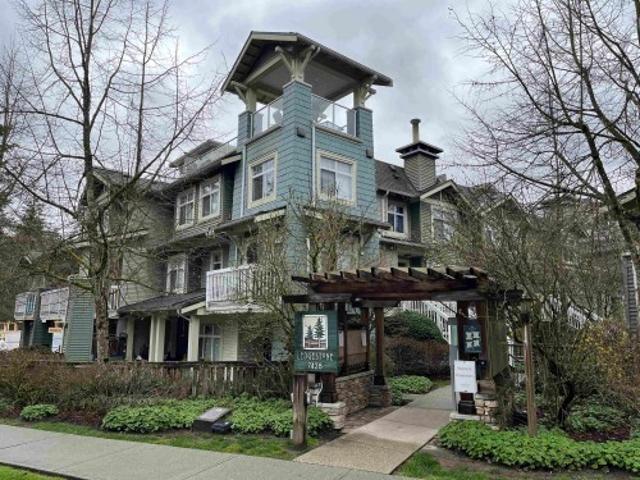
Welcome to Ledgestone – a beautifully maintained townhouse nestled in Burnaby’s sought-after South Slope neighborhood. This spacious 2-level home offers greenbelt views and a thoughtfully designed layout. Enjoy a functional kitchen with stainless steel appliances and granite countertops, laminate flooring throughout, and a bright living room with a charming bay window. The highlight: a 204 sq ft private rooftop deck, perfect for BBQs, entertaining, or quiet relaxation. Surrounded by parks and trails, including an off-leash dog park just a block away. Walking distance to schools, daycare, SkyTrain, and minutes to Metrotown. Includes 2 tandem parking spots, storage, and is pet-friendly. All measurements are approximate and should be verified
$ 714,900
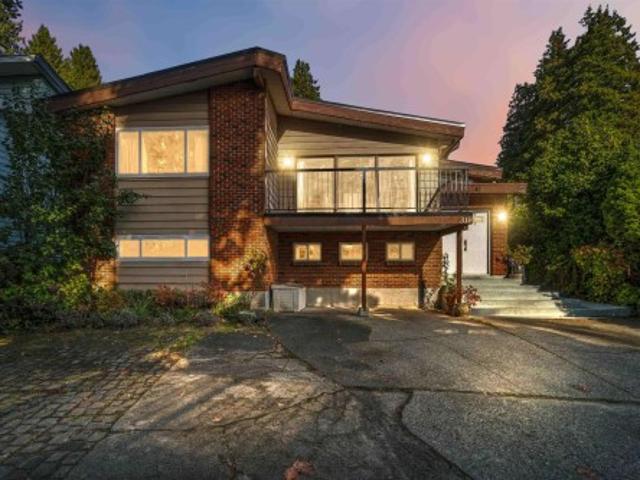
10216 Street, Surrey, BC, V3V 4T3 house for sale | Listing ID R3177 | Royal LePage
View photo
House · for sale
$ 1,195,000
New
10216 Street, Surrey, BC, V3V 4T3 house for sale | Listing ID R3177 | Royal LePage
Sapperton
· 5 Bedrooms · 3 Baths · House
· Garden · Fireplace · Deck · Cellar
Sapperton · 5 Bedrooms · 3 Baths · House · Garden · Fireplace · Deck · Cellar
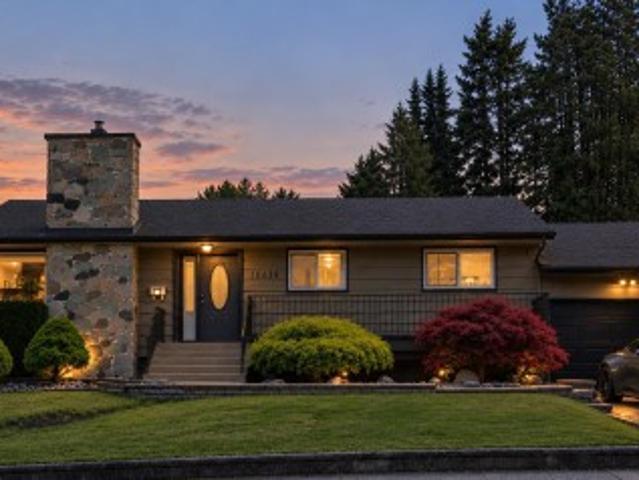
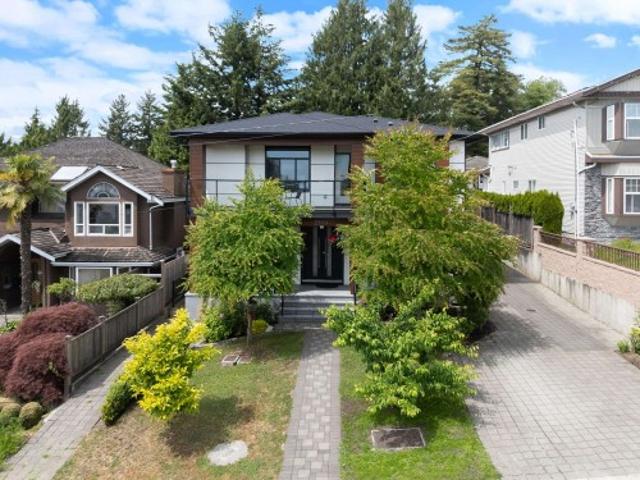
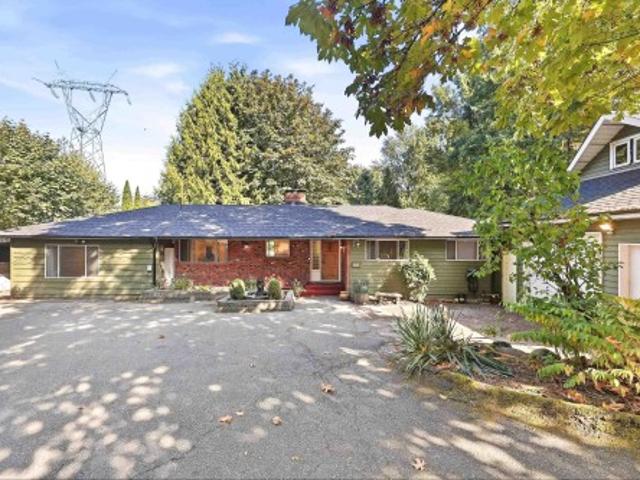
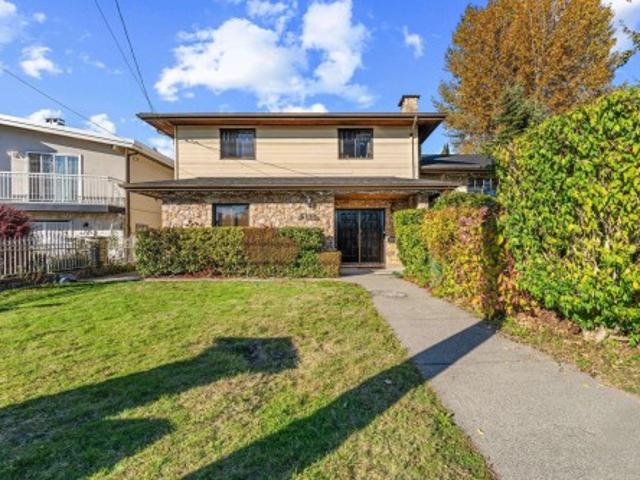
Just Bring Your Furniture. Everything Else Is Done! This beautifully renovated rancher with full basement offers true turnkey living with updated floors, kitchen, baths, plumbing, roof, appliances, and fencing. No renovations, no surprises, and no extra expense. Enjoy a private yard, cozy rock fireplace, and front deck perfect for sunset evenings. Downstairs features 2 bedrooms suite with separate entry, a spacious family room, open kitchen, and nearly new laundry, providing excellent flexibility for family living or rental income. Future potential to build your dream home on this large lot, conveniently located on a quiet street close to Hwy 17, SkyTrain, shopping, and amenities
$ 1,195,000
28 7428 Southwynde Avenue, Burnaby, BC, V3N 0A1 townhouse for sale | Listing ID R3167 | Royal LePage
View photo
Townhouse · for sale
$ 732,900
New
28 7428 Southwynde Avenue, Burnaby, BC, V3N 0A1 townhouse for sale | Listing ID R3167 | Royal LePage
Sapperton
· 2 Bedrooms · 2 Baths · Townhouse
· Patio · Parking
Sapperton · 2 Bedrooms · 2 Baths · Townhouse · Patio · Parking
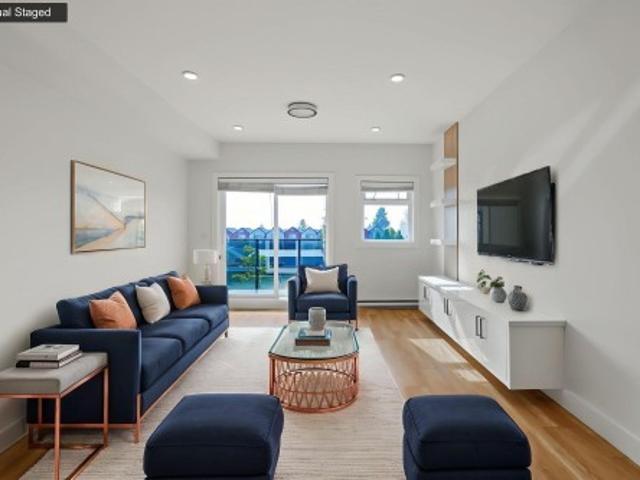
Love where you live! 2-bed, 2-bath townhouse at Ledgestone II by Adera offers in Burnaby's sought-after Edmonds neighbourhood. Functional layout, bright interiors, & modern finishes, this home is designed for easy living. Enjoy your own huge private rooftop patio. Perfect for relaxing or entertaining. Easy access to 2 parking stalls & storage! Just steps to Edmonds SkyTrain Station for easy downtown access, Edmonds Community Centre & close to schools. Taylor Park Elementary, parks, shopping, Big Bend Shopping Centre, & dining, Highgate Village, Metropolis at Metrotown. Pet & Rental friendly! Surrounded by green spaces & walking trails, this home offers the ideal balance of urban living & outdoor enjoyment. (Some photos enhanced and virtually staged)
$ 732,900
9 10180 Street, Surrey, BC, V3T 0S4 townhouse for sale | Listing ID R3178 | Royal LePage
View photo
Townhouse · for sale
$ 699,000
New
9 10180 Street, Surrey, BC, V3T 0S4 townhouse for sale | Listing ID R3178 | Royal LePage
Sapperton
· 3 Bedrooms · 3 Baths · Townhouse
· Garden · Terrace · Gym · Security · Air conditioning · Parking · Equipped kitchen
Sapperton · 3 Bedrooms · 3 Baths · Townhouse · Garden · Terrace · Gym · Security · Air conditioning · Parking · Equipped kitchen
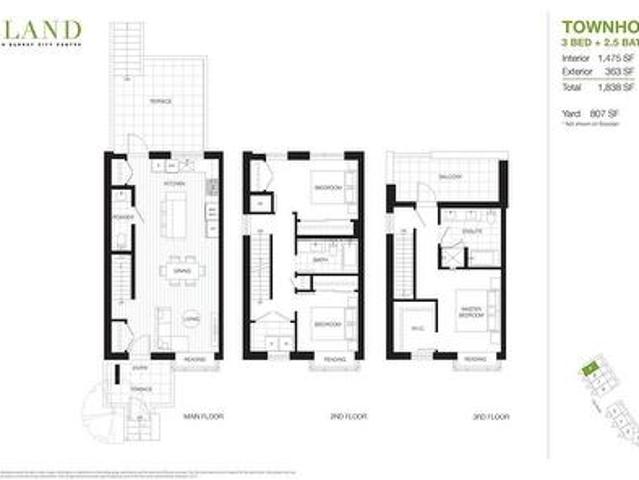
Welcome home to TH #9 at The Holland by Townline, a corner 3-bed, 2.5-bath concrete townhouse offering parkside living and an amenity-rich lifestyle. This home features spacious bedrooms with designer closets and an L-shaped kitchen equipped with an oversized island, quartz countertops, a 5-burner gas cooktop, wall-mounted oven, integrated dishwasher, and under-cabinet lighting. The kitchen leads out to a massive terrace and an additional 900 sq. Ft. grassed yard. Relax in spa-inspired bathrooms featuring soaker tubs or glassed walk-in showers, tiled vanity walls, and mirrored medicine cabinets. Enjoy the convenience of included A/C, heating, gas, two parking spaces, and over 13,000 sq. Ft. of amenities, including a concierge, gym, co-working space, and indoor/outdoor lounges
$ 699,000
518 10620 Street, Surrey, BC, V3R 7R9 townhouse for sale | Listing ID R3167 | Royal LePage
View photo
Townhouse · for sale
$ 475,000
New
518 10620 Street, Surrey, BC, V3R 7R9 townhouse for sale | Listing ID R3167 | Royal LePage
Sapperton
· 2 Bedrooms · 2 Baths · Townhouse
· Garden · Sauna · Swimming pool
Sapperton · 2 Bedrooms · 2 Baths · Townhouse · Garden · Sauna · Swimming pool
Welcome to Lincoln’s Gate – Beautifully Renovated 2-Level End Unit! This bright and spacious 2-bedroom, 2-bathroom home features quality renovations throughout, including fresh paint, updated flooring, renovated kitchen and bathrooms, energy-efficient baseboards, modern light fixtures, new appliances, and more. The desirable end-unit location and large upstairs skylight fill the home with natural light. Enjoy your own private, quiet yard while being just steps from the complex recreation centre, featuring racquetball courts, an outdoor swimming pool with a two-level poolside area, sauna, jacuzzi, locker rooms and change rooms. Pet-friendly complex with two nearby off-leash dog parks. Conveniently located next to Guildford Town Centre, across from an elementary school, with transit close
$ 475,000
6775 6 Balmoral Street, Burnaby, BC, V5E 1J2 house for sale | Listing ID R3168 | Royal LePage
View photo
House · for sale
$ 2,488,000
New
6775 6 Balmoral Street, Burnaby, BC, V5E 1J2 house for sale | Listing ID R3168 | Royal LePage
Sapperton
· 10 Bedrooms · 6 Baths · House
· Garden · Parking
Sapperton · 10 Bedrooms · 6 Baths · House · Garden · Parking
The wait is over! Rare opportunity in Highgate! Sitting on a massive lot (9850 sq ft! ), this multi-family home features 4 self-contained units, offering 10 bdrms, 6 baths, and over 5,000 sq ft of living space. Built to last and lovingly owned by the same family since day one, this is your chance to invest, redevelop, or hold. Located in a family-friendly, transit-connected neighborhood, you're just steps from SkyTrain, shopping, restaurants & parks. Detached garage, storage shed, generous green space, and a garden perfect for the green thumb. Huge development potential with new Burnaby OCP allowing greater density. They simply don’t build them like this anymore. Whether you're looking for strong rental income, or future development potential. This is the one!
$ 2,488,000
5343 Neville Street, Burnaby, BC, V5J 2H6 house for sale | Listing ID R3150 | Royal LePage
View photo
House · for sale
$ 1,375,000
New
5343 Neville Street, Burnaby, BC, V5J 2H6 house for sale | Listing ID R3150 | Royal LePage
Sapperton
· 5 Bedrooms · 3 Baths · House
· Garden · Fireplace · Deck · Parking
Sapperton · 5 Bedrooms · 3 Baths · House · Garden · Fireplace · Deck · Parking
Nestled in the heart of the South Slope, this 2,505 sq. Ft. two-level home offers an efficient layout with 3 bedrooms upstairs, including a primary bedroom with a walk-in closet and 2-piece ensuite. The bright living room with fireplace flows into the dining room and eat-in kitchen, while a large sunny deck overlooks the backyard. The grade-level lower floor features a second kitchen, spacious living and dining areas, 2 bedrooms, a full bath, laundry, storage, and a separate entrance. Carport included. Just an 11-minute walk to Royal Oak SkyTrain, 1 block to Burnaby South Secondary, and a short walk to Clinton Elementary
$ 1,375,000
102 14753 A Avenue, Surrey, BC, V3R 2E2 duplex for sale | Listing ID R3175 | Royal LePage
View photo
Duplex · for sale
$ 1,538,000
New
102 14753 A Avenue, Surrey, BC, V3R 2E2 duplex for sale | Listing ID R3175 | Royal LePage
Sapperton
· 8 Bedrooms · 7 Baths · Duplex
· Garden · Heating · Air conditioning
Sapperton · 8 Bedrooms · 7 Baths · Duplex · Garden · Heating · Air conditioning
Exceptionally crafted 1/2 duplex. This 8 bed 2,947 sq ft home spans across 3 levels, complemented by a fully self-contained 794 sq ft 2 bed garden suite giving you 3,741 sq ft of living space designed to accommodate every chapter of a family’s life. The 1st floor offers a in-law suite setup w/ 2 beds 1 bath. The main living floor opens up w/ 10 ft ceilings, premium millwork, and a chef’s kitchen finished to the ceiling with a full backsplash & its own spice kitchen. A bedroom on this level makes the main floor as functional as it is impressive. The 3 floor is where the family retreats. 4 spacious bedrooms w/ a master that has a large walk-in closet and a spa-inspired ensuite. Central heat & a/c, mountain views, built in vac, and a finish package that lives up to every detail
$ 1,538,000
13 5152 Canada Way, Burnaby, BC, V5E 0C3 townhouse for sale | Listing ID R3166 | Royal LePage
View photo
Townhouse · for sale
$ 429,000
New
13 5152 Canada Way, Burnaby, BC, V5E 0C3 townhouse for sale | Listing ID R3166 | Royal LePage
Sapperton
· 1 Bedroom · 1 Bath · Townhouse
· Patio · Parking
Sapperton · 1 Bedroom · 1 Bath · Townhouse · Patio · Parking
Experience the perfect balance of nature and urban convenience at Savile Row. Nestled between the scenic beauty of Deer Lake and Burnaby Lake, this award-winning community offers direct access to over 1,400 acres of parks, trails, and outdoor recreation, all while being minutes from Brentwood, Metrotown, SFU, BCIT, and major transportation routes. This charming ground-level 1-bedroom loft-style townhome boasts a bright open-concept design, generous natural light, and a private patio that extends your living space outdoors. Complete with 1 parking space and 1 storage locker, this home is move-in ready. Enjoy a range of desirable amenities, including a fitness centre, residents' lounge, visitor parking, and EV charging stations, all complemented by exceptionally low strata fees
$ 429,000
318 Mariner Way, Coquitlam, BC, V3K 1N6 house for sale | Listing ID R3176 | Royal LePage
View photo
House · for sale
$ 1,399,000
New
318 Mariner Way, Coquitlam, BC, V3K 1N6 house for sale | Listing ID R3176 | Royal LePage
Sapperton
· 7 Bedrooms · 3 Baths · House
· Parking
Sapperton · 7 Bedrooms · 3 Baths · House · Parking
Stop Scrolling! This Coquitlam home offering over 8700 sqft lot, prime convenience, and exceptional income potential. Perfect for large families or savvy investors, this well-loved property has 7 spacious bedrooms, 3 full bathrooms, and a turnkey, self-contained 3-bedroom mortgage helper downstairs with its own private entry. Enjoy unmatched parking flexibility with 6 dedicated spots accommodating multiple vehicles, an RV, or a boat. Situated in an unbeatable central location! Family oriented neighbourhood with RC Macdonald Elem & Centennial Secondary nearby plus Mundy Park which is the largest park in Coquitlam! Comes with level 2 EV CHARGER. Minutes from Hwy 1 for quick commuting, IKEA, Superstore, dining & major transit routes. Some photos are virtually staged. Hurry book your showing!
$ 1,399,000
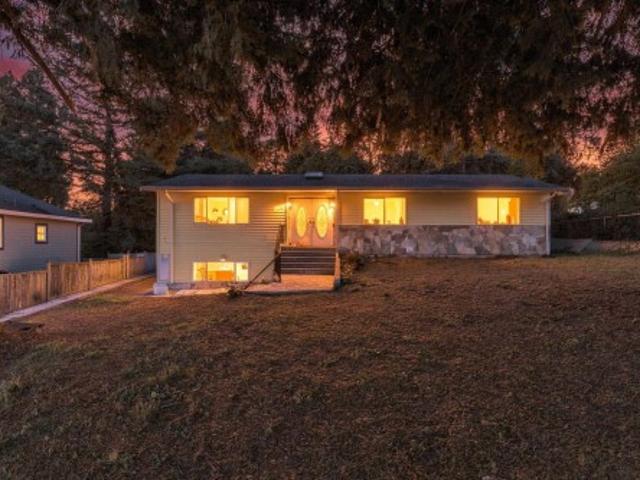
10032 Street, Surrey, BC, V3V 4M5 house for sale | Listing ID R3172 | Royal LePage
View photo
House · for sale
$ 989,000
New
10032 Street, Surrey, BC, V3V 4M5 house for sale | Listing ID R3172 | Royal LePage
Sapperton
· 3 Bedrooms · 2 Baths · House
Sapperton · 3 Bedrooms · 2 Baths · House
Rare opportunity to secure an 8,592 SF property with 80 ft of frontage and sweeping, unobstructed mountain and New Westminster views. Whether you envision a custom-built home, duplex, or the potential of a city-approved 2-lot subdivision, this property offers exceptional flexibility and future potential. Key due diligence is already in place, including Land Survey, Geotechnical, and Arborist reports. Currently rented for $2,700/month, providing holding income while you plan your next move. Potential to add a third bathroom in the crawl space. Conveniently located near Robson Park, schools, shopping, restaurants, transit, Surrey City Centre, and North Surrey Sport & Ice Complex. Open house sun. Oct 25th 2-4pm!
$ 989,000
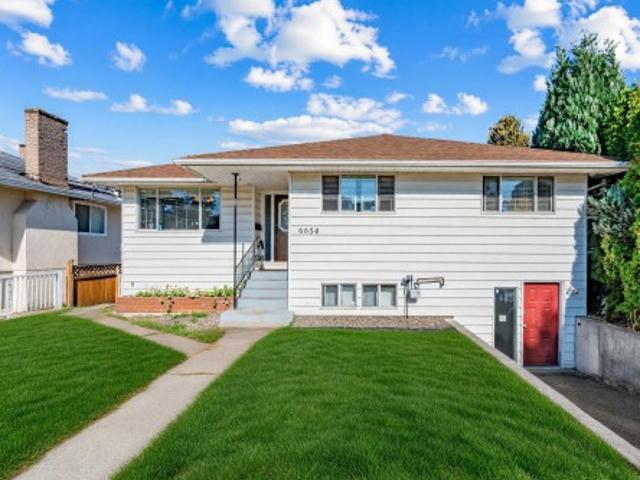
6654 Linden Avenue, Burnaby, BC, V5E 3G4 house for sale | Listing ID R3167 | Royal LePage
View photo
House · for sale
$ 1,499,000
New
6654 Linden Avenue, Burnaby, BC, V5E 3G4 house for sale | Listing ID R3167 | Royal LePage
Sapperton
· 8 Bedrooms · 4 Baths · House
· Garden · Parking
Sapperton · 8 Bedrooms · 4 Baths · House · Garden · Parking
Excellent investment property! Perfect to hold and rent out and build a new home in the future. Total 8-bed, 4-bath home with 2,647 square feet in a quiet and convenient location. Clean and well maintained home. Upstairs has 3bed/ 1bath & 1bed/ 1 ensuite bath, Downstairs has 4bed/ 2bath. Single garage with back lane access and fenced backyard. New roof and new heater done in 2025. Close to all amenities, schools. Morley Elementary and Central Burnaby Secondary, BCIT SFU, shopping, Deer Lake, Edmonds Centre, Highway 1 and 10 minutes to Metrotown and Crystal Mall. Must see! Note: Photos decluttered using AI. Open House: Saturday Oct 31 1-3pm; Sunday Nov 1 2-4pm
$ 1,499,000
27 14660 A Avenue, Surrey, BC, V3R 5X9 townhouse for sale | Listing ID R3172 | Royal LePage
View photo
Townhouse · for sale
$ 799,000
New
27 14660 A Avenue, Surrey, BC, V3R 5X9 townhouse for sale | Listing ID R3172 | Royal LePage
Sapperton
· 4 Bedrooms · 4 Baths · Townhouse
· Garden · Balcony · Fireplace · Parking
Sapperton · 4 Bedrooms · 4 Baths · Townhouse · Garden · Balcony · Fireplace · Parking
Guildford's most upcoming neighbourhood! Welcome to this 4 bedroom and 4 bathroom townhome in the middle of the Guildford neighborhood. It is centrally located, yet quiet and perfect for a growing family. You are steps to all urban conveniences including: Guildford Rec Center, Guildford Mall, Hjorth Road Elementary, Guildford Park Secondary, Hawthorne Park, tennis court, Superstore & Hwy 1. This townhome features lovely modern white interior finish with quartz counter top, stainless appliances, 9 ft ceiling on the main, large balcony and an elegant stone-covered fireplace. You have 2 parking space, fenced yard facing the south for a lot of lights and a quiet enjoyment due to the no through street in the back. Book your showing today! It's move in ready! Showing by appointment
$ 799,000
2309 Dublin Street, New Westminster, BC, V3M 3B3 house for sale | Listing ID R3179 | Royal LePage
View photo
House · for sale
$ 2,150,000
New
2309 Dublin Street, New Westminster, BC, V3M 3B3 house for sale | Listing ID R3179 | Royal LePage
Sapperton
· 9 Bedrooms · 8 Baths · House
· Patio · Deck · Air conditioning
Sapperton · 9 Bedrooms · 8 Baths · House · Patio · Deck · Air conditioning
Built in 2019 and meticulously maintained, 2309 Dublin Street shows like new! This 9 bed, 8 bath, 3,962 sqft luxury home in quiet Connaught Heights pairs designer finishings with serious rental income. Coffered ceilings, tile floors, radiant in-floor heating and central A/C throughout. The chef’s kitchen offers a gas cooktop, double stainless steel fridge, spice kitchen and a massive island built to entertain. Oversized bedrooms, each with their own bathrooms and tons of storage. 2 bed suite plus a 2 bedroom carriage home for revenue streams. Also includes HRV, built-in cameras, storage shed, large back patio and front deck. Walk to schools, parks and 22nd Street SkyTrain. Turnkey, ready to live and earn. Book your showing today!
$ 2,150,000
5957 Woodsworth Street, Burnaby, BC, V5G 1S9 duplex for sale | Listing ID R3166 | Royal LePage
View photo
Duplex · for sale
$ 1,099,000
New
5957 Woodsworth Street, Burnaby, BC, V5G 1S9 duplex for sale | Listing ID R3166 | Royal LePage
Sapperton
· 3 Bedrooms · 3 Baths · Duplex
· Garden
Sapperton · 3 Bedrooms · 3 Baths · Duplex · Garden
Mountain views, a private yard, and a great North Burnaby location — 5957 Woodsworth Street has all three. This 3-bedroom, 3-bathroom home offers bright, comfortable living spaces with views toward the North Shore Mountains and a practical layout with generously sized rooms. The fenced yard creates your own private outdoor retreat, with plenty of room for a garden, summer dinners, or a quiet morning coffee. Tucked into an established North Burnaby neighbourhood, you’re close to schools, parks, Burnaby Lake Sports Complex, and Highway 1 for an easy commute. A warm and inviting home in a location that keeps everyday life convenient
$ 1,099,000
7516 Lambeth Drive, Burnaby, BC, V5E 1Z4 house for sale | Listing ID R3176 | Royal LePage
View photo
House · for sale
$ 2,888,000
New
7516 Lambeth Drive, Burnaby, BC, V5E 1Z4 house for sale | Listing ID R3176 | Royal LePage
Sapperton
· 5 Bedrooms · 4 Baths · House
· Garden
Sapperton · 5 Bedrooms · 4 Baths · House · Garden
This stunning and nicely renovated nearly 4,000 square foot home in the highly sought-after Buckingham Heights neighborhood offers an exceptional blend of space, comfort, and modern elegance. Situated on an expansive 9,888 square foot lot with an impressive 112-foot frontage, the property provides both privacy and curb appeal in one of Burnaby’s most desirable areas. Tastefully remodeled, this home features a beautiful brand new kitchen with brand-new quartz counters, sleek cabinetry, new light fixtures and high-end stainless steel LG appliances, perfect for both everyday living and entertaining guests. Step outside to a gorgeous sundeck that overlooks the spacious backyard or simply relax and take in the scenary. OPEN HOUSE: Sun Oct, 25, 1-4 PM, Sat/Sun Oct, 31/ Nov, 1.3 PM
$ 2,888,000
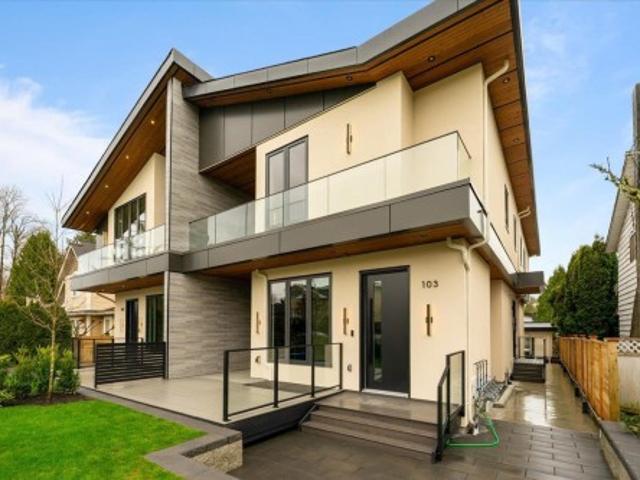
103 1 Hatton Avenue, Burnaby, BC, V5A 2V1 house for sale | Listing ID R3167 | Royal LePage
View photo
House · for sale
$ 1,489,000
New
103 1 Hatton Avenue, Burnaby, BC, V5A 2V1 house for sale | Listing ID R3167 | Royal LePage
Sapperton
· 3 Bedrooms · 4 Baths · House
· Patio · Parking
Sapperton · 3 Bedrooms · 4 Baths · House · Patio · Parking
A beautiful custom built Duplex project in Burnaby! From custom mill work to high end finishes, this 3 bedroom, 3.5 bathroom duplex is everything you can ask for. Three levels of living, with all bedrooms on the top floor, living area and kitchen on the main floor and a recreational space on the lower floor. There is a large patio with access off the dining room. Primary bedroom has a luxury 5-piece ensuite and walkin closet. Each property comes with 1 EV parking in the shared garage. This project is located just minutes away from Burnaby Mountain Golf Course, Burrard Inlet and Simon Fraser University! Give us a call today about this amazing home
$ 1,489,000
11 6288 Beresford Street, Burnaby, BC, V5J 1K2 townhouse for sale | Listing ID R3174 | Royal LePage
View photo
Townhouse · for sale
$ 1,090,000
New
11 6288 Beresford Street, Burnaby, BC, V5J 1K2 townhouse for sale | Listing ID R3174 | Royal LePage
Sapperton
· 3 Bedrooms · 3 Baths · Townhouse
· Patio · Parking
Sapperton · 3 Bedrooms · 3 Baths · Townhouse · Patio · Parking
Welcome to'The Beresford' in vibrant Metrotown! This modern 3-bed, 3-bath townhome offers a bright, open-concept layout with an exceptional spatial feel. Enjoy your private 400+ sq. Ft. rooftop patio with mountain views-perfect for outdoor relaxation & entertaining. Built in 2021 with remainder of 2-5-10 warranty for total peace of mind. Prime, Walkable Location: Step directly onto the Highland Park trail for a safe, scenic walk to Royal Oak SkyTrain, with Edmonds Station nearby. Just 400m to Kingsway's buses, King's Market, CoCo Tea, & local eateries. Only 10 mins to Metrotown shopping. Catchment: top-rated Clinton Elementary & Burnaby South Secondary. Easy highway access. Includes underground parking. Move-in ready! Vacant property, furniture by AI Virtual Staging
$ 1,090,000
14373 Avenue, Surrey, BC, V3R 2P9 house for sale | Listing ID R3171 | Royal LePage
View photo
House · for sale
$ 1,178,000
New
14373 Avenue, Surrey, BC, V3R 2P9 house for sale | Listing ID R3171 | Royal LePage
Sapperton
· 5 Bedrooms · 3 Baths · House
· Parking
Sapperton · 5 Bedrooms · 3 Baths · House · Parking
A rare opportunity in a prime location! This spacious 3,531 sq. Ft. home sits on a massive 0.4-acre lot of approximately 18,000 sq. Ft. offering potential for a 3-lot subdivision, subject to City approval. Featuring approximately 125 ft. Frontage x 138 ft. Depth, this corner property offers excellent flexibility with 6 bedrooms and 3 bathrooms, including a 3-bedroom upper unit and a 3-bedroom lower unit, plus potential for an additional side suite. Enjoy convenient side-lane access, tons of parking at both the front and rear, and a detached 2-car garage with loft space for added storage or flexible use. An exceptional opportunity for investors, developers, builders, or large families seeking substantial land, multiple living options, and future development potential
$ 1,178,000
2 6831 Salisbury Avenue, Burnaby, BC, V5E 2Z4 house for sale | Listing ID R3173 | Royal LePage
View photo
House · for sale
$ 1,268,000
New
2 6831 Salisbury Avenue, Burnaby, BC, V5E 2Z4 house for sale | Listing ID R3173 | Royal LePage
Sapperton
· 4 Bedrooms · 4 Baths · House
· Garden · Parking
Sapperton · 4 Bedrooms · 4 Baths · House · Garden · Parking
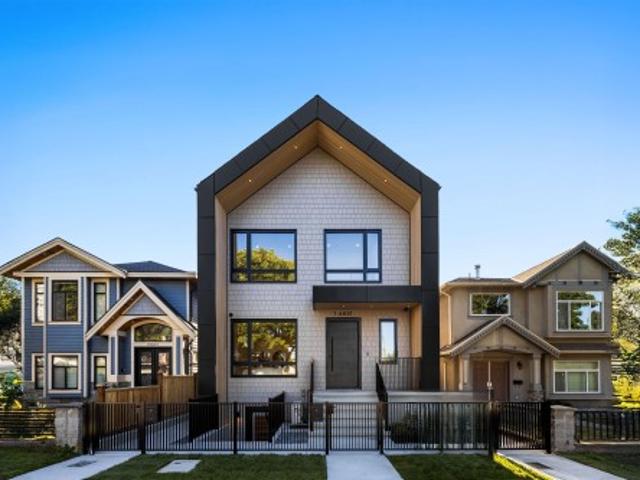
Welcome to the back residence at 6831 Salisbury Ave. 1,575sf across 3 levels, this 4-bed 4-bath home combines modern design with exceptional craftsmanship and functionality. Enjoy your private landscaped fenced yard, open-concept main floors that seamlessly connect the kitchen, dining, and living spaces, creating the perfect environment for both everyday life and entertaining. Interior finishes include laminate flooring, custom millwork, dual heating/cooling system (radiant in-floor heat w/ energy-efficient heatpump) for year-round comfort. Complete with 9ft ceiling heights, flexible rec room that can be used as a nanny suite with a separate entrance and EV-ready garage parking, this home delivers contemporary and unique Burnaby living at HighGate Village
$ 1,268,000
111 716 Th Avenue, Burnaby, BC, V3N 0K1 townhouse for sale | Listing ID R3146 | Royal LePage
View photo
Townhouse · for sale
$ 555,000
New
111 716 Th Avenue, Burnaby, BC, V3N 0K1 townhouse for sale | Listing ID R3146 | Royal LePage
Sapperton
· 1 Bedroom · 1 Bath · Townhouse
Sapperton · 1 Bedroom · 1 Bath · Townhouse
Discover Element 2, a boutique collection of just 27 move-in ready townhomes steps from Edmonds SkyTrain Station. These thoughtfully designed homes feature bright open-concept layouts with 9’ ceilings and large windows that maximize natural light. Gourmet kitchens offer quartz countertops, waterfall islands, sleek cabinetry, matching backsplashes, and integrated Italian appliances, perfect for everyday living or entertaining. Premium finishes include roller blinds and pot lights throughout, with an option to add air conditioning. Conveniently located near Taylor Park Elementary, Byrne Creek Secondary, parks, and minutes to Edmonds Community Centre, Highgate Village, plus shopping, dining, and transit along Kingsway. Open house: September 19th (Saturday), 2 to 4 pm!
$ 555,000
95 145 King Edward Street, Coquitlam, BC, V3K 6L8 house for sale | Listing ID R3160 | Royal LePage
View photo
House · for sale
$ 179,000
New
95 145 King Edward Street, Coquitlam, BC, V3K 6L8 house for sale | Listing ID R3160 | Royal LePage
Sapperton
· 3 Bedrooms · 1 Bath · House
· Garden · Deck · Parking
Sapperton · 3 Bedrooms · 1 Bath · House · Garden · Deck · Parking
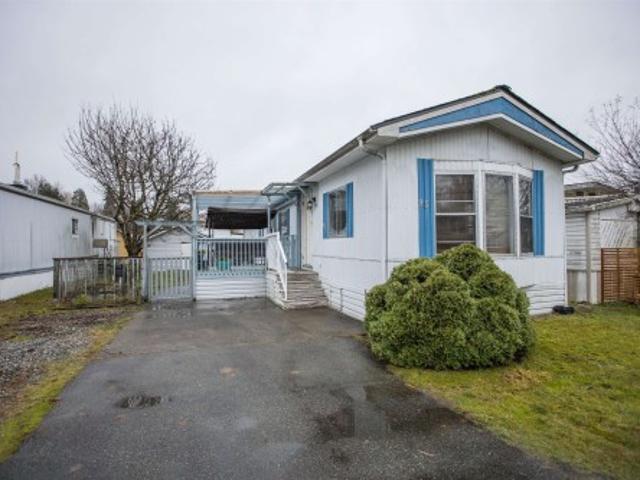
Welcome to Popular Mill Creek Village! This 3 BEDROOM home has a spacious open floorplan with large kitchen and oversized living room with bay window. Nice private yard with cozy covered deck, storage shed and parking for 2. Great location walk to small park. Well managed family friendly manufactured home park. Easy access to highway 1, transit, shopping, Real Canadian Superstore, restaurants, cineplex and more. A great value to live in Coquitlam!
$ 179,000
15 7184 Stride Avenue, Burnaby, BC, V3N 1T7 townhouse for sale | Listing ID R3176 | Royal LePage
View photo
Townhouse · for sale
$ 668,000
New
15 7184 Stride Avenue, Burnaby, BC, V3N 1T7 townhouse for sale | Listing ID R3176 | Royal LePage
Sapperton
· 3 Bedrooms · 2 Baths · Townhouse
· Garden · Fireplace · Parking
Sapperton · 3 Bedrooms · 2 Baths · Townhouse · Garden · Fireplace · Parking
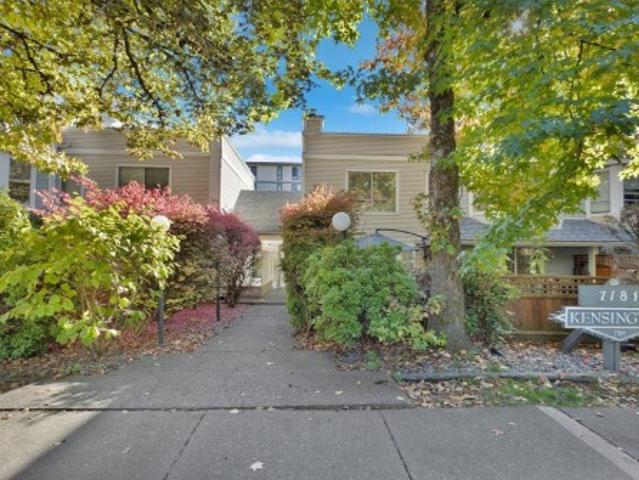
Best Valued 3 bed 2 bath townhouse in Burnaby! Welcome home 1,100 sf 3-bedroom, 2 full bath townhouse in a quiet and gated complex of'KENSINGTON'. Ground level master bedroom c/w en-suite bath overlooking quiet fenced front yard, great for senior or gardeners; Huge living and dining area & kitchen on main level, a cozy fireplace for guest gathering; Upstairs 2 sizeable bedrooms separated by a large 4 piece bathroom. Low maintenance fee with 1 secured underground parking stall and 1 storage locker. A short stroll to Highgate Village shopping centre, Edmonds Skytrain Station, recreational centre, both levels school. Visitor parking, EV charging station(s), & car wash area. Do NOT miss this remarkable chance! Open Houses: Sat Oct 24th & Sun 25th 2:00-4:00pm
$ 668,000
6773 Halifax Street, Burnaby, BC, V5B 2R3 house for sale | Listing ID R3176 | Royal LePage
View photo
House · for sale
$ 1,849,900
New
6773 Halifax Street, Burnaby, BC, V5B 2R3 house for sale | Listing ID R3176 | Royal LePage
Sapperton
· 7 Bedrooms · 3 Baths · House
· Patio · Garden · Office room · Parking
Sapperton · 7 Bedrooms · 3 Baths · House · Patio · Garden · Office room · Parking
Rare opportunity to own in Lochdale, N. Burnaby. A 3,249 sq ft home on a 7,744 sq ft lot! One of the only homes on Halifax with back lane access. Built for family life. Fantastic semi open f/p inc open living room, kitchen with SS Appliances, and a dining area that seats 8+. 3 bedrooms on this level, including a primary with ensuite. Lower levels add 4 more bedrooms and an office, inc a 2 bed + den suite (renovated 2019) great for mortgage help/generation living. Home has been lightly renod, with new roof (2025) new H/W tank (2026). A spectacular back yard feat dbl garage, large outdoor patio, vegetable garden and separate seating/play space for kids. Close to Burnaby Mountain Golf Course, Transit, shopping and more. School catchment Lochdale, Burnaby North, Armstrong and Alpha for F/I
$ 1,849,900
9420 Street, Delta, BC, V4C 6M6 house for sale | Listing ID R3175 | Royal LePage
View photo
House · for sale
$ 1,999,000
New
9420 Street, Delta, BC, V4C 6M6 house for sale | Listing ID R3175 | Royal LePage
Sapperton
· 7 Bedrooms · 8 Baths · House
· Fireplace · Air conditioning · Cellar
Sapperton · 7 Bedrooms · 8 Baths · House · Fireplace · Air conditioning · Cellar
Custom built! 7 Beds, 8 Baths, Stunning 2-year-young, 3-storey luxury home in desirable Annieville, North Delta! Situated on a rectangular 6,800 SQ. FT. flat lot, this home features high ceilings, radiant in-floor heating, A/C, HRV & elegant fireplaces. Gourmet kitchen with spice kitchen, spacious living areas & media/rec room. 3 master bedrooms upstairs offer comfort & privacy, while the main-floor bedroom with full bath is ideal for seniors or guests! 2 basement suites (2 bed + 1 bed) provide excellent mortgage helpers! Luxurious primary suite with walk-in closet, spa-inspired ensuite & steam shower. 2-5-10 new home warranty! Quiet, family-friendly location close to schools, shopping, transit & major routes. Location! A must see!
$ 1,999,000
5243 Carson Street, Burnaby, BC, V5J 2Z3 house for sale | Listing ID R3172 | Royal LePage
View photo
House · for sale
$ 3,268,000
New
5243 Carson Street, Burnaby, BC, V5J 2Z3 house for sale | Listing ID R3172 | Royal LePage
Sapperton
· 8 Bedrooms · 8 Baths · House
· Sauna · Gym · Deck · Air conditioning
Sapperton · 8 Bedrooms · 8 Baths · House · Sauna · Gym · Deck · Air conditioning
Modern luxury meets exceptional design in this one-of-a-kind South Burnaby residence. A stunning illuminated floating glass staircase sets the tone, complemented by 10' ceilings, engineered hardwood, radiant in-floor heating, A/C and custom automated lighting. The chef's kitchen features Thermador appli, built-in coffee system and quartz counters. All six bedrooms with en-suites! Perfect entertainment home, accordion doors open to north & south decks, plus a rooftop deck that captures the gorgeous view! Enjoy a 110' home theatre, sauna, gym, smart security and EV charger. A legal Airbnb suite generates approx. 4K-$5K/month. Few minutes to Riverway golf course, schools, transit, shopping & Metrotown! It has it all, a truly exceptional home that must be experienced in person. Call now!
$ 3,268,000
5755 Burns Place, Burnaby, BC, V5H 1W8 house for sale | Listing ID R3174 | Royal LePage
View photo
House · for sale
$ 1,560,000
New
5755 Burns Place, Burnaby, BC, V5H 1W8 house for sale | Listing ID R3174 | Royal LePage
Sapperton
· 4 Bedrooms · 3 Baths · House
· Garden · Fireplace
Sapperton · 4 Bedrooms · 3 Baths · House · Garden · Fireplace
Rare find! Beautiful garden view! Move in ready! A wonderful opportunity to own a well cared home, by the original owners since day 1. This beautiful half-duplex offers the warmth and comfort of a home, nestled in one of Burnaby's most sought-after and family oriented neighbourhood. The desirable Upper Deer Lake area. Features include 4 good size bedrooms, tile roof, freshly painted throughout, new outdoor stairs, new retaining walls, and a cozy gas fireplace that creates a warm and inviting atmosphere. Step outside to a gorgeous garden facing directly to park, perfect for relaxing afternoon with family and friends. Conveniently located close to everything, 5 minutes walking to bus stop & supermarket. Commuting is effortless with nearby connections to Metrotown, Edmonds and Brentwood Mall
$ 1,560,000
7070 Greenwood Street, Burnaby, BC, V5A 1X8 house for sale | Listing ID R3174 | Royal LePage
View photo
House · for sale
$ 3,488,000
New
7070 Greenwood Street, Burnaby, BC, V5A 1X8 house for sale | Listing ID R3174 | Royal LePage
Sapperton
· 6 Bedrooms · 8 Baths · House
· Garden
Sapperton · 6 Bedrooms · 8 Baths · House · Garden
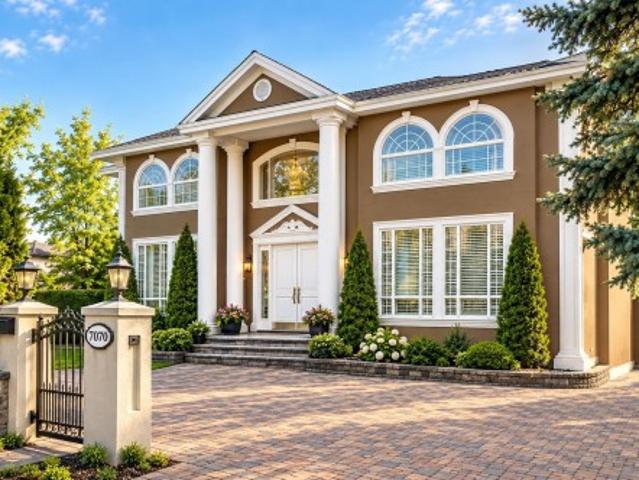
Beautiful European-style custom-built dream home in the popular Government Road area! Situated on a 12,000+ SF lot with 79' frontage, this luxurious mansion features curved staircases, extensive crown moulding, artistic décor, and exquisite craftsmanship. An 18' grand foyer, open-concept design, flexible layout, and 3 levels of radiant heat add elegance and comfort. Enjoy a private, fully fenced backyard and electronic driveway gate for added security. Schools nearby: SFU, BCIT, and Seaforth Elementary. Minutes to golf courses, recreation facilities, shopping centres, Brentwood Mall, Lougheed Mall, Costco, community centre, SkyTrain, parks, lakes, and schools
$ 3,488,000

Get email alerts

Don't miss out: be the first to know about new properties

The alert was correctly created

On subscribing you accept the conditions of use and the privacy policy
Alert
Receive new ads in your inbox
Save this search
Receive alerts for new listings

We'll send you an email when we have new properties for: "Properties for sale in Sapperton"

The alert was correctly created

Get email alerts and be the first to see new listings
Required field
On subscribing I accept the terms of the privacy policy
Perfect! You'll soon start receiving new listings via email
Alert
Receive an email when we have new ads for Properties for sale in Sapperton
Save this search
Filters

Bedrooms

Area (sq.ft)

sq.ft
sq.ft

Price

$
$

Filter by property type

Bathrooms

Clear all filters
Receive notifications when new entries are published.