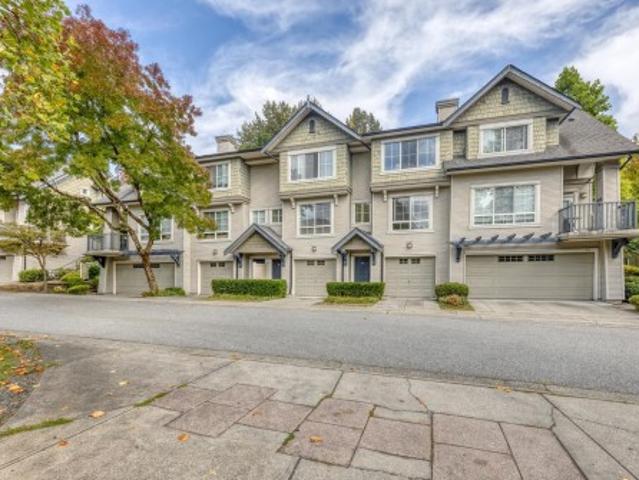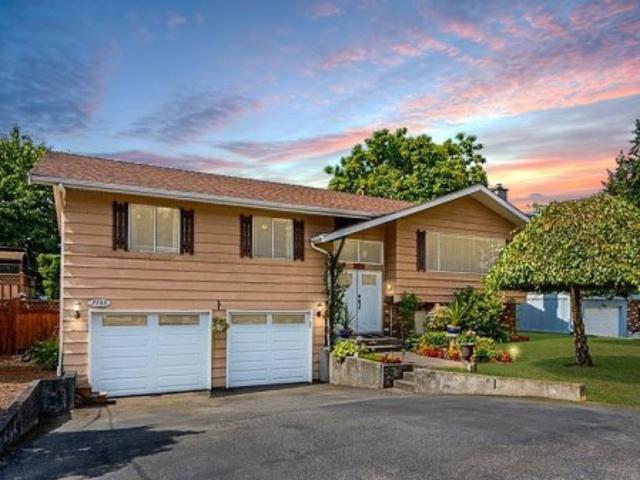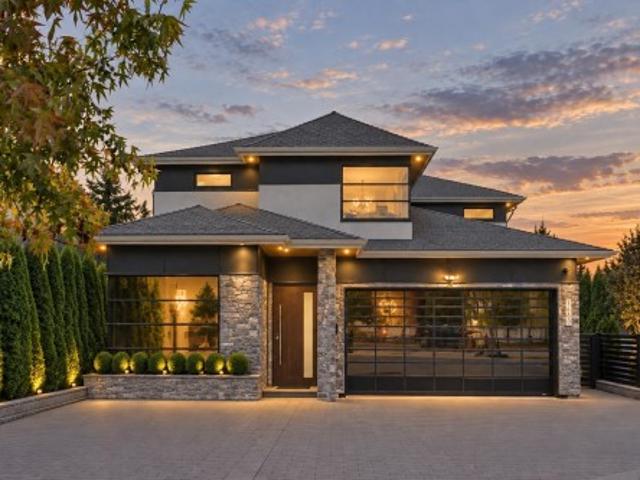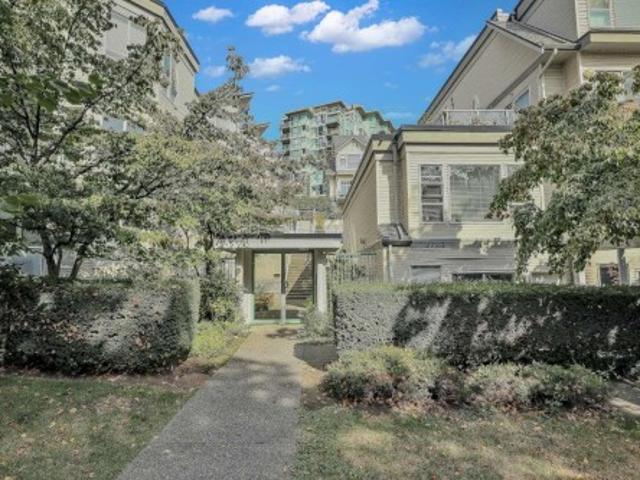
8,553 houses for sale in Sapperton

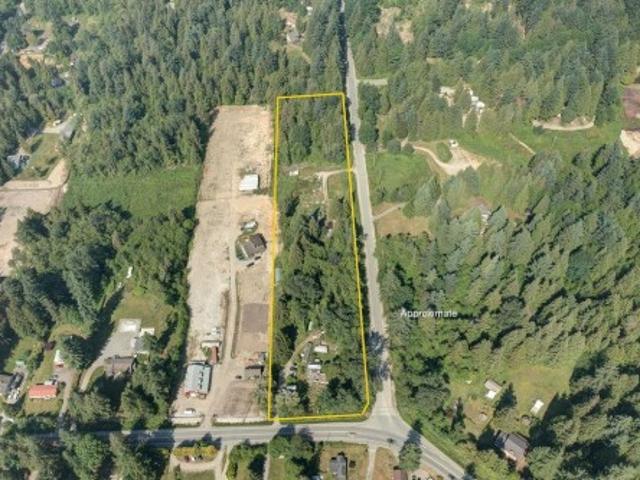
947 North Road, Gibsons, BC, V0N 1V7 house for sale | Listing ID R3167 | Royal LePage
View photo
House · for sale
$ 849,000
947 North Road, Gibsons, BC, V0N 1V7 house for sale | Listing ID R3167 | Royal LePage
Sapperton
· House
· Garden
Sapperton · House · Garden
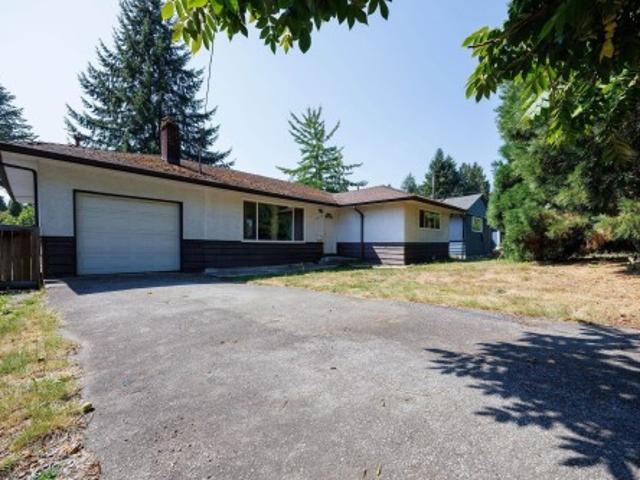
This beautiful 5.05-acre property is conveniently located just minutes from town, offering the perfect blend of peaceful country living with easy access to amenities. The sunny and flat land benefits from an abundance of natural light and features established, gorgeous gardens – a true oasis. The charming farmhouse on the property is a 3-bedroom, 1-bathroom bungalow with a wonderful feel. There's plenty of room to enjoy the space as is, with great potential for growing and expanding in the future. This is an ideal opportunity to buy now and envision building your dream family property down the road Acreages within close proximity to town are becoming increasingly rare, making this a truly unique find. Come have a look!
$ 849,000
19 1203 Avenue, Surrey, BC, V4A 1P9 townhouse for sale | Listing ID R3094 | Royal LePage
View photo
Townhouse · for sale
$ 799,000
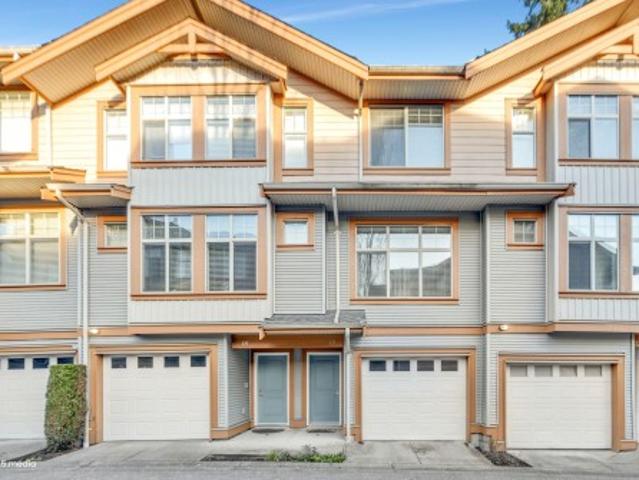
19 1203 Avenue, Surrey, BC, V4A 1P9 townhouse for sale | Listing ID R3094 | Royal LePage
Sapperton
· Townhouse
· Garden · Deck
Sapperton · Townhouse · Garden · Deck
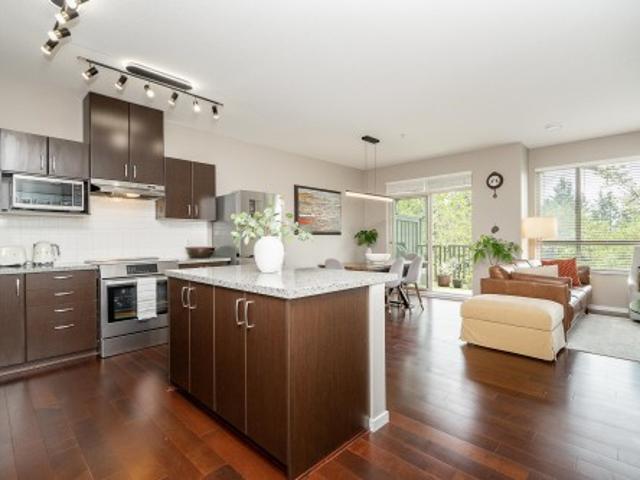
Dubb Villa – a meticulously maintained townhouse offering 3 generous sized bedrooms upstairs and 2.5 bathrooms. The main floor features laminate flooring throughout, a modern kitchen with stainless steel appliances, granite countertops, and a deck overlooking a private yard. Enjoy a spacious dining and living area filled with natural light. Conveniently located just steps from grocery stores, coffee shops, and major transit routes. Situated in a quiet corner of the complex, this home is an ideal option for a growing family. Very healthy contingency fund
$ 799,000
819 Sangster Place, New Westminster, BC, V3L 4L7 house for sale | Listing ID R3165 | Royal LePage
View photo
House · for sale
$ 2,800,000
819 Sangster Place, New Westminster, BC, V3L 4L7 house for sale | Listing ID R3165 | Royal LePage
Sapperton
· House
Sapperton · House
Prime Land Assembly Opportunity! An exceptional opportunity to acquire a strategic land assembly poised for redevelopment. Currently zoned RGO-A, this offering provides significant scale and an efficient footprint ideal for developers looking to maximize yield. Positioned on a quiet, accessible street with excellent frontage, this site offers the perfect balance of residential appeal and urban convenience. The contiguous parcels offer favorable topography to streamline construction, while existing structures provide holding income potential during the planning phases. Located minutes from everyday amenities, green spaces, and commuter routes
$ 2,800,000
205 7 Graham Avenue, Burnaby, BC, V3N 1V9 townhouse for sale | Listing ID R3165 | Royal LePage
View photo
Townhouse · for sale
$ 784,900
205 7 Graham Avenue, Burnaby, BC, V3N 1V9 townhouse for sale | Listing ID R3165 | Royal LePage
Sapperton
· Townhouse
· Deck · Parking
Sapperton · Townhouse · Deck · Parking
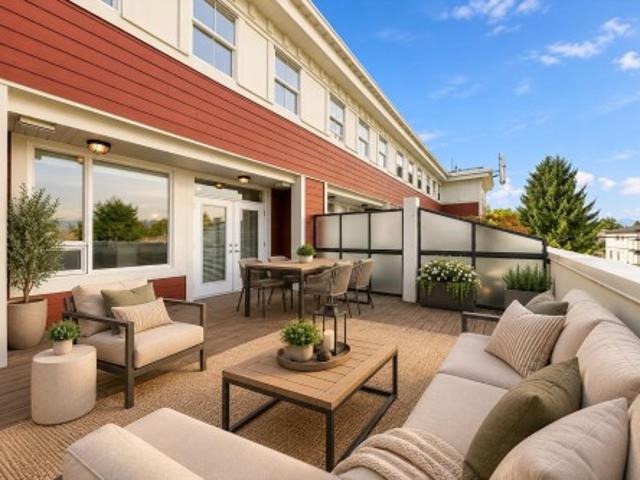
Welcome to this exceptional 1,150+ sq ft townhome offering 2 bedrooms and 3 bathrooms — space and function discerning buyers demand. The showstopper is your private rooftop deck, delivering unobstructed views perfect for morning coffee or evening entertaining. The functional layout includes three full bathrooms, ideal for families or those who love to host, plus huge storage rarely found in townhome living. Two parking stalls add everyday convenience. Nestled in desirable East Burnaby, walking distance to numerous schools — a fantastic fit for growing families. Close to shopping and transit too. Book your private showing today! Some photos are virtually staged
$ 784,900
53 1950 Avenue, Surrey, BC, V4N 6V7 townhouse for sale | Listing ID R3123 | Royal LePage
View photo
Townhouse · for sale
$ 869,000
53 1950 Avenue, Surrey, BC, V4N 6V7 townhouse for sale | Listing ID R3123 | Royal LePage
Sapperton
· Townhouse
· Garden · Parking · Air conditioning
Sapperton · Townhouse · Garden · Parking · Air conditioning
Welcome home to ONYX II! This beautifully maintained 1,902 sq ft townhome offers comfortable, modern living with the bonus of central A/C. Bright and spacious, the home features 3 bedrooms plus a large rec room (or 4th bedroom) and 4 bathrooms, all set within an open and functional layout. The main level showcases a generous living and dining area, a gourmet kitchen with white shaker cabinets, stainless steel appliances, and a full pantry—perfect for everyday living and entertaining. Upstairs you’ll find three well-sized bedrooms and two full bathrooms. The lower level offers a versatile rec room or bedroom with direct access to the backyard, along with a side-by-side double garage. Located close to schools, transit, restaurants, and major routes, this is a truly family friendly community
$ 869,000
8 339 Keary Street, New Westminster, BC, V3L 3L2 townhouse for sale | Listing ID R3165 | Royal LePage
View photo
Townhouse · for sale
$ 1,299,000
Updated
8 339 Keary Street, New Westminster, BC, V3L 3L2 townhouse for sale | Listing ID R3165 | Royal LePage
Sapperton
· Townhouse
· Parking
Sapperton · Townhouse · Parking
Discover the perfect balance of convenience, comfort, and style in this 3+ brm TH. Designed for growing families & professionals seeking their forever home. Located in Sapperton, one of Greater Vancouver's most central connected neighbourhoods, you're just steps to Royal Columbia Hospital, SkyTrain, parks & everyday amenities. This collection of 9 TH offers private street-level entry, attached garage and over 1,800 sq. Ft. of modern, energy-efficient, functional living space. Built to higher standards than most new offerings in the area, this home delivers exceptional quality throughout
$ 1,299,000
4810 Hudson Street, Vancouver, BC, V6H 3C2 house for sale | Listing ID R3166 | Royal LePage
View photo
House · for sale
$ 7,580,000
4810 Hudson Street, Vancouver, BC, V6H 3C2 house for sale | Listing ID R3166 | Royal LePage
Sapperton
· House
· Patio · Office room · Sauna · Parking · Cellar
Sapperton · House · Patio · Office room · Sauna · Parking · Cellar
Rarely available custom mansion in prestigious Shaughnessy! Situated on a 66' x 161.66' (10,700 SF) lot next to Devonshire Park, this 6,000+ SF estate has been recently upgraded with luxurious engineered hardwood flooring. Features high-ceiling foyer, main & wok kitchens with premier appliances, and accordion doors for indoor-outdoor flow to a massive covered patio. 3 spacious ensuited bedrooms above, featuring a primary suite with a private view tea room. High-ceiling walk-out basement boasts a movie theatre, wet bar, and Romanesque Corinthian-column gazebo resort spa & sauna. Executive office, 4-car garage. Top school catchments: York House, Crofton, St. George's & Eric Hamber. Quick drive to UBC, DT, and YVR
$ 7,580,000
31861 Bench Avenue, Mission, BC, V4S 1E6 Luxury House for sale | Listing ID R3166 | Royal LePage Carriage Trade Luxury Properties
View photo
House · for sale
$ 1,499,500
31861 Bench Avenue, Mission, BC, V4S 1E6 Luxury House for sale | Listing ID R3166 | Royal LePage Carriage Trade Luxury Properties
Sapperton
· House
· Garden · Swimming pool
Sapperton · House · Garden · Swimming pool
A beautifully updated home on just over an acre in one of Mission's most desirable neighbourhoods, with Valley views and the Sports Park and Golf & Country Club close at hand. The private, fully fenced backyard backs onto green belt and features a 28' heated pool, fire pit and playground. Recently built 25'x20' insulated shop with 100-amp service and 10' ceilings. The kitchen offers granite counters, tile backsplash and stainless appliances; upstairs, hand-scraped hardwood, vaulted ceilings and renovated bathrooms. Quality updates, exceptional privacy, and an acre-plus lot that won't be replaced
$ 1,499,500
8200 Burnfield Crescent, Burnaby, BC, V5E 3W7 house for sale | Listing ID R3166 | Royal LePage
View photo
House · for sale
$ 1,799,000
8200 Burnfield Crescent, Burnaby, BC, V5E 3W7 house for sale | Listing ID R3166 | Royal LePage
Sapperton
· House
· Parking · Cellar
Sapperton · House · Parking · Cellar
Pride of ownership shines throughout this immaculate home, owner-occupied since 2014. Situated on a quiet street with a lovely view, this spacious residence offers approximately 2,980 sq. Ft. of living space over two levels. The main floor features three generously sized bedrooms and 2½ bathrooms. The finished basement includes a large recreation room, excellent storage and self-contained two-bedroom accommodation for extended family with its own bathroom, laundry and separate entrance. Double attached garage plus additional open parking. Ideally located near Robert Burnaby Park, Deer Lake Park, Burnaby Lake, Edmonds Community Centre, Highgate Village, Metropolis at Metrotown and Crystal Mall, with convenient access to transit and Highway 1. Close to Burnaby Lake Sports Complex
$ 1,799,000
7737 Allman Street, Burnaby, BC, V5E 2A9 house for sale | Listing ID R3166 | Royal LePage
View photo
House · for sale
$ 2,399,900
7737 Allman Street, Burnaby, BC, V5E 2A9 house for sale | Listing ID R3166 | Royal LePage
Sapperton
· House
· Balcony · Deck · Parking · Cellar
Sapperton · House · Balcony · Deck · Parking · Cellar
Fully renovated & rarely available! Exceptional side-by-side duplex tucked away on a quiet cul-de-sac in a highly desirable South Burnaby location. Situated on a corner lot with convenient back lane access and ample parking, this well-maintained property offers outstanding flexibility for investors, multi-generational families or those seeking strong rental income. Each upper unit features 3 spacious bedrooms, front balconies and oversized rear decks perfect for outdoor enjoyment. Updated windows (2018) and a newly renovated basement on the 7739 side add value and appeal. Just minutes from transit, Metrotown, schools, parks, and Hwy 1, this is a rare opportunity in a central, sought-after neighbourhood
$ 2,399,900
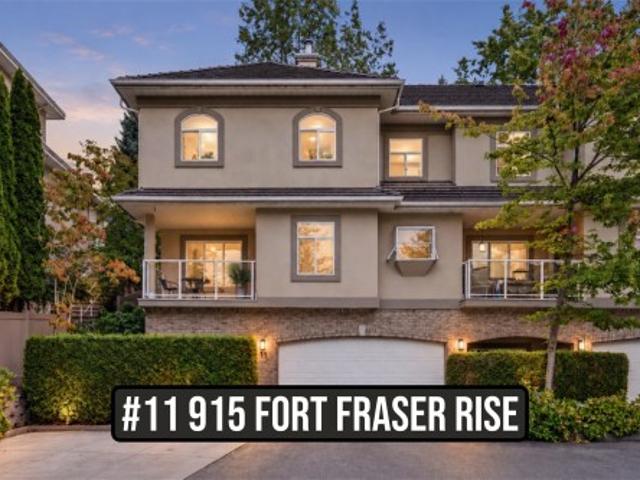
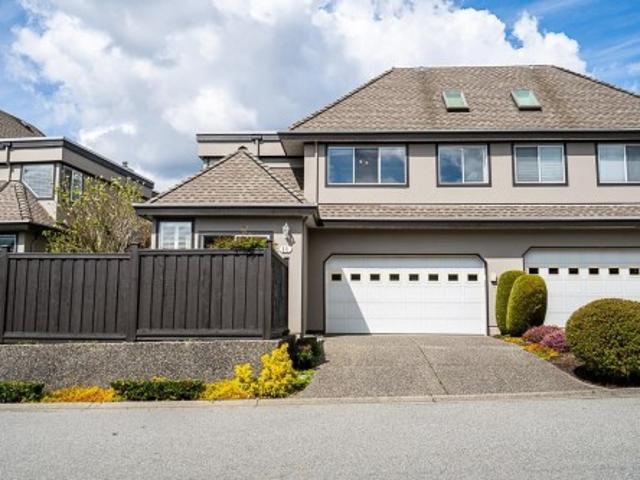
11 915 Fort Fraser Rise, Port Coquitlam, BC, V3C 6K3 townhouse for sale | Listing ID R3165 | Royal LePage
View photo
Townhouse · for sale
$ 1,074,500
Updated
11 915 Fort Fraser Rise, Port Coquitlam, BC, V3C 6K3 townhouse for sale | Listing ID R3165 | Royal LePage
Sapperton
· Townhouse
· Office room · Parking · Fireplace · Gym · Air conditioning
Sapperton · Townhouse · Office room · Parking · Fireplace · Gym · Air conditioning
Rarely available END UNIT in Brittany Place, a gated Citadel Heights community! This exceptionally spacious home offers the feel and flexibility of a detached house with multiple living areas and room for the whole family. Enjoy a bright, functional layout with hardwood flooring, heat pump & A/C, natural gas fireplace, generous kitchen and family room, plus private outdoor spaces. The fully finished lower level features a huge rec room and additional bedroom—ideal for teens, guests, home office or gym. Double garage, visitor parking and a quiet, established setting close to schools, parks, trails, shopping and recreation. A fantastic opportunity to get into one of Port Coquitlam’s most desirable neighbourhoods! Easy to show
$ 1,074,500
31 1073 Avenue, Delta, BC, V4C 0C7 townhouse for sale | Listing ID R3166 | Royal LePage
View photo
Townhouse · for sale
$ 838,000
31 1073 Avenue, Delta, BC, V4C 0C7 townhouse for sale | Listing ID R3166 | Royal LePage
Sapperton
· Townhouse
· Office room · Parking · Gym · Swimming pool
Sapperton · Townhouse · Office room · Parking · Gym · Swimming pool
Kaleido by polygon! Detached-style luxury in this bright 3-level, 4 bed, 3 bath townhome offering approx. 1,500 sq ft. The open-concept main floor features 9' ceilings, a gourmet kitchen with quartz countertops, large island, and stainless steel appliances. Upstairs offers a spacious primary bedroom with a walk-in closet, while the lower level includes a private 4th bedroom, ideal for guests or a home office. Rare side-by-side double garage. Enjoy exclusive access to the 12,000 sq ft Sunstone Club with outdoor pool, gym, basketball court, lounge, and more. Steps to transit, Nordel Crossing, Brooke Elementary, parks, and easy access to major routes
$ 838,000
11 Elsdon Bay, Port Moody, BC, V3H 3Z2 house for sale | Listing ID R3166 | Royal LePage
View photo
House · for sale
$ 3,149,000
11 Elsdon Bay, Port Moody, BC, V3H 3Z2 house for sale | Listing ID R3166 | Royal LePage
Sapperton
· House
· Sauna · Gym · Deck · Parking
Sapperton · House · Sauna · Gym · Deck · Parking
Executive West Coast estate offered for the first time in nearly 46 years. Located on a quiet cul-de-sac in Port Moody's prestigious Barber Street neighbourhood, this meticulously maintained 5,981 sq. Ft. home offers stunning Burrard Inlet views from the kitchen, dining room, covered deck, and every bedroom. Fully renovated from top to bottom in 2008, it features 4 bedrooms, 4 bathrooms, a main-floor primary suite, theatre room, games room, gym, cedar sauna, and multi-generational living potential. Heated 1,109 sq.ft. four-car garage with workshop, parking for 8+ vehicles, dual HVAC, and backup generator. Click the multimedia link for more information, photos, and video
$ 3,149,000
406 1 Lansdowne Drive, Coquitlam, BC, V3E 2P2 townhouse for sale | Listing ID R3165 | Royal LePage
View photo
Townhouse · for sale
$ 799,800
406 1 Lansdowne Drive, Coquitlam, BC, V3E 2P2 townhouse for sale | Listing ID R3165 | Royal LePage
Sapperton
· Townhouse
· Deck · Swimming pool · Parking
Sapperton · Townhouse · Deck · Swimming pool · Parking
This Bright & Serene CORNER unit in sought-after Upper Eagle Ridge is filled with natural light. Rancher-Style Upper-level 2 bed, 2 bath with 2 decks and 3 parking! Single level (no stairs)! The front deck offers privacy while the back boasts peaceful views. Chef-ready kitchen features brand-new stove and newer appliances and extra cupboard space for pantry. Laminate and tile flooring throughout, plus The primary suite comfortably fits a king bed and boasts an enormous walk-in closet. Enjoy the convenience of a huge double-car garage plus abundant storage, all within a well-maintained, rainscreened building. Unbeatable location! Walk to all levels of schools, transit, the rec centre, pool, trails, shopping, dining, and cafes in just minutes!
$ 799,800
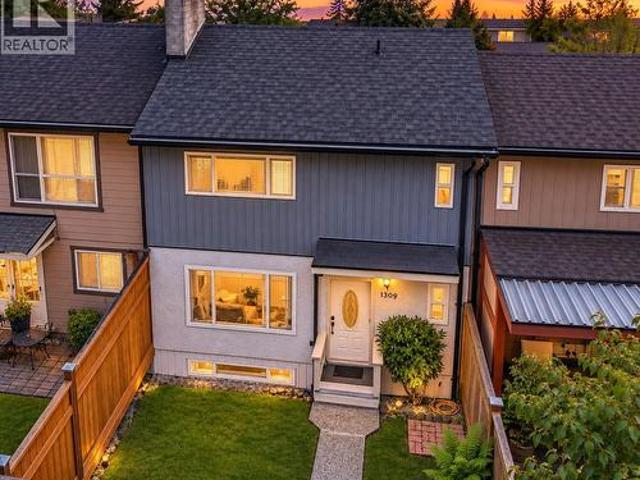
1309 Una Way, Port Coquitlam, BC, V3C 2V1 house for sale | Listing ID R3166 | Royal LePage
View photo
House · for sale
$ 929,000
1309 Una Way, Port Coquitlam, BC, V3C 2V1 house for sale | Listing ID R3166 | Royal LePage
Sapperton
· House
· Garden
Sapperton · House · Garden
Tastefully updated non-strata complex with NO rules or fees! With three levels & 1,950 square feet of living space, there is room for everyone plus the option to have a separate suite. Freshly painted inside/out with newer flooring on the main level. The renovated kitchen features lots of counter space, glass-front cupboards & under-cabinet lighting. Three bedrooms up, including a spacious primary with double closets. Lower level features a newly added bathroom, separate entrance & would make a great suite. Updated furnace, Hot water tank, windows, newer gutters & a roof only 10 years old. Front yard with gardens opens onto green space. Renovated yard space perfect for the family and Fido! Fantastic family location close to schools/parks/transit. OPEN HOUSE: Saturday Sept 19 12:00-2:00pm
$ 929,000
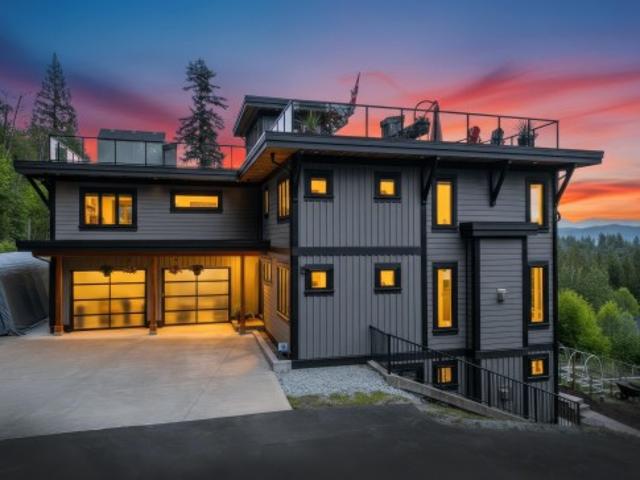
33449 Richards Avenue, Mission, BC, V2V 7E4 Luxury House for sale | Listing ID R3166 | Royal LePage Carriage Trade Luxury Properties
View photo
House · for sale
$ 2,288,000
33449 Richards Avenue, Mission, BC, V2V 7E4 Luxury House for sale | Listing ID R3166 | Royal LePage Carriage Trade Luxury Properties
Sapperton
· House
· Deck · Parking
Sapperton · House · Deck · Parking
Perched above Mission with sweeping PANORAMIC VIEWS of the Fraser Valley, the Abbey, and the mountains. This architectural masterpiece was purpose-built on the finest spot on a stunning 4.77 acres. A long, private driveway sets the tone before you arrive at a home that redefines residential living. Fabulous views from all of the principal rooms. 2-level living room w/ enormous windows takes in the view. Six bedrooms, five baths, a chef's kitchen, media room bunker, and a spectacular rooftop party deck pre-plumbed for an outdoor kitchen. 2-bedroom legal suite with huge windows and level parking. Trails behind the property connect directly to Bear Mountain. This is a lifestyle! Just 10 minutes to schools and amenities
$ 2,288,000
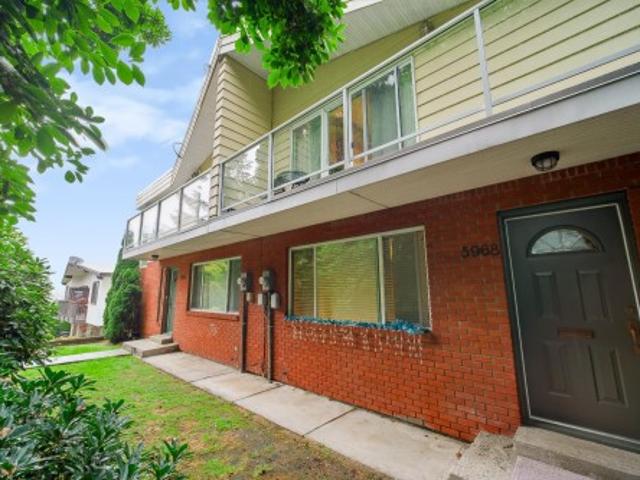
5966 Baffin Place, Burnaby, BC, V5H 3S8 house for sale | Listing ID R3165 | Royal LePage
View photo
House · for sale
$ 3,213,000
5966 Baffin Place, Burnaby, BC, V5H 3S8 house for sale | Listing ID R3165 | Royal LePage
Sapperton
· House
· Parking
Sapperton · House · Parking
Rare 4-unit duplex investment! Hard-to-find 7,200 sq.ft. duplex on an oversized 9,020 sq. Ft. lot, featuring 4 self-contained units, 13 beds and 8 baths, with potential gross annual income of approximately $149,000—an exceptional investment offering multiple income streams, strong rental potential and flexibility. Extensively updated, including PEX plumbing (2022), select permitted electrical upgrades, double-glazed windows and updated boilers. The recently renovated 5966 Upper is available for owner occupancy or rental to maximize income, while both ground units were updated in 2022. Features hot-water heating, vaulted ceilings upstairs, attached heated double garage, ample on-site parking and 536 sq. Ft. of storage. A truly unique income-producing property—don’t miss this opportunity!
$ 3,213,000
18 788 Citadel Drive, Port Coquitlam, BC, V3C 6G9 townhouse for sale | Listing ID R3165 | Royal LePage
View photo
Townhouse · for sale
$ 1,199,000
18 788 Citadel Drive, Port Coquitlam, BC, V3C 6G9 townhouse for sale | Listing ID R3165 | Royal LePage
Sapperton
· Townhouse
Sapperton · Townhouse
Welcome to this beautifully maintained home in the heart of Citadel, Port Coquitlam. This home features a high-efficiency Heat Pump system, providing energy-efficient heating in the winter and refreshing air conditioning during the summer months. The spacious open-concept layout is flooded with natural light, featuring a modern kitchen and a private outdoor space. Located in a quiet, family-oriented neighborhood near Castle Park and top-rated schools, with quick access to the Mary Hill Bypass. Comfort and sustainability meet in this perfect family home! Stay cool this summer with the high-efficiency Heat Pump!
$ 1,199,000
6 3138 Dayanee Springs Boulevard, Coquitlam, BC, V3E 0B6 townhouse for sale | Listing ID R3165 | Royal LePage
View photo
Townhouse · for sale
$ 835,000
6 3138 Dayanee Springs Boulevard, Coquitlam, BC, V3E 0B6 townhouse for sale | Listing ID R3165 | Royal LePage
Sapperton
· Townhouse
· Patio · Garden · Balcony · Swimming pool · Parking
Sapperton · Townhouse · Patio · Garden · Balcony · Swimming pool · Parking
Distinctive 2 level Townhome at Dayanee Springs! Rarely available, this 2 Bedroom, 3 Bathroom offers 1,274 sq ft of living space and includes direct access to a side by side private garage + EV Charging! Enjoy a wide, open plan with a generous kitchen with island, granite counters and updated appliances. The dining and living room are embraced by oversized windows that stream in natural light! Private South facing balcony with park views. Powder on the main for added convenience. 2 generous bedrooms with access to a covered patio and impressive, large private yard! Hardwood floors, ample storage in the home and storage locker. Enjoy resort-style amenities including an outdoor pool, hot tub, clubhouse, and fitness centre, all just steps to SkyTrain, Coquitlam Centre, Lafarge Lake, and more!
$ 835,000
1 2211 Mannering Avenue, Vancouver, BC, V5N 3C5 house for sale | Listing ID R3166 | Royal LePage
View photo
House · for sale
$ 1,438,000
1 2211 Mannering Avenue, Vancouver, BC, V5N 3C5 house for sale | Listing ID R3166 | Royal LePage
Sapperton
· House
· Garden · Parking · Air conditioning
Sapperton · House · Garden · Parking · Air conditioning
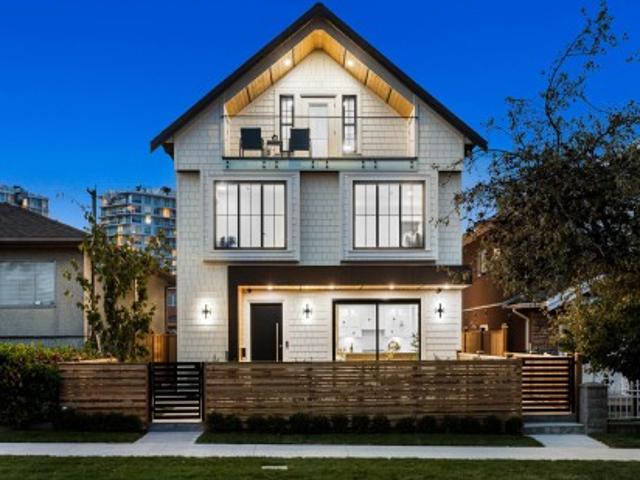
Latest addition to a signature design by Yuvraj Properties bringing a proven floor plan, clean finishes + functionality that has made this design a favourite across the Builder’s previous projects. Front unit 3 bed 4 bath home at 1577 sf designed for different stages of life: from couples + growing families or downsizers transitioning over. Details include eng HW floors, radiant gas floor heating, AC heatpump, full appliance package + peace of mind w/ 4-camera security system. Enjoy generous sized bedrooms, a comfortable spacious main floor w/ front yard adding to the living space + enclosed 1-car garage for secure parking + convenience. Set in a convenient neighbourhood, you're minutes from restaurants, shopping, parks + rec + central enough to commute in either direction of the City!
$ 1,438,000
1234 Prairie Avenue, Port Coquitlam, BC, V3B 1S8 house for sale | Listing ID R3166 | Royal LePage
View photo
House · for sale
$ 980,000
1234 Prairie Avenue, Port Coquitlam, BC, V3B 1S8 house for sale | Listing ID R3166 | Royal LePage
Sapperton
· House
Sapperton · House
Great opportunity in the heart of Port Coquitlam! This well-maintained 3-bedroom, 1.5-bathroom home offers 1,216 sq. Ft. of living space on a large, flat 7,503 sq. Ft. lot with convenient laneway access. The property is zoned for a duplex or a single-family home with a coach house, offering excellent potential for future development or investment. In the meantime, the existing home is in good condition and can be rented while you work through the permitting process. The location is hard to beat — just steps from transit, shopping, groceries, and everyday amenities, with schools of all levels within walking distance. Whether youre looking to build, invest, or simply own a property with great future potential, this is an opportunity worth taking a closer look at
$ 980,000
2 2211 Mannering Avenue, Vancouver, BC, V5N 3C5 house for sale | Listing ID R3166 | Royal LePage
View photo
House · for sale
$ 1,418,000
2 2211 Mannering Avenue, Vancouver, BC, V5N 3C5 house for sale | Listing ID R3166 | Royal LePage
Sapperton
· House
· Garden · Parking · Air conditioning
Sapperton · House · Garden · Parking · Air conditioning
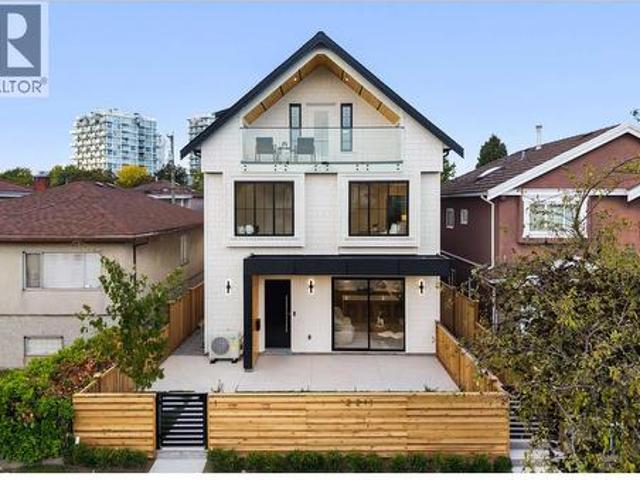
Latest addition to a signature design by Yuvraj Properties bringing a proven floor plan, clean finishes + functionality that has made this design a favourite across the Builder’s previous projects. Back unit 3 bed 4 bath home at 1520 sf designed for different stages of life: from couples + growing families or downsizers transitioning over. Details include eng HW floors, radiant gas floor heating, AC heatpump, full appliance package + peace of mind w/ 4-camera security system. Enjoy generous sized bedrooms, a comfortable spacious main floor w/ backyard adding to the living space + enclosed 1-car garage for secure parking + convenience. Set in a convenient neighbourhood, you're minutes from restaurants, shopping, parks + rec + central enough to commute in either direction of the City!
$ 1,418,000
69 9688 A Street, Surrey, BC, V4N 6V3 townhouse for sale | Listing ID R3164 | Royal LePage
View photo
Townhouse · for sale
$ 834,999
69 9688 A Street, Surrey, BC, V4N 6V3 townhouse for sale | Listing ID R3164 | Royal LePage
Sapperton
· Townhouse
· Patio · Gym
Sapperton · Townhouse · Patio · Gym
Welcome to Canopy by StreetSide Developments! This rarely available 3-bedroom, 2.5-bathroom townhome offers a bright and spacious open-concept main floor. The gourmet kitchen features quartz countertops, stainless steel appliances, a gas range, and a LARGE ISLAND perfect for entertaining, EV CHARGER, EPOXY FLOORING, upgraded ON DEMAND, LAMINATE floors throughout the house. The living and dining areas extend onto a private, FULLY FENCED patio with upgraded TURF GRASS and a BBQ-ready setup. Upstairs are three generous bedrooms, including a primary suite with a walk-in closet and double-sink ensuite. Enjoy access to a well-equipped gym, clubhouse, and trails connecting directly to Tynehead Regional Park. Conveniently located near schools, shopping, Highway 1. Open House: Sept 19/20 2–4 p. M
$ 834,999
3 2893 Eton Street, Vancouver, BC, V5K 1K4 townhouse for sale | Listing ID R3165 | Royal LePage
View photo
Townhouse · for sale
$ 1,088,000
3 2893 Eton Street, Vancouver, BC, V5K 1K4 townhouse for sale | Listing ID R3165 | Royal LePage
Sapperton
· Townhouse
· Patio · Air conditioning · Parking
Sapperton · Townhouse · Patio · Air conditioning · Parking
Last unit of a Brand-new Four-plex with full ownership and NO STRATA FEE, featuring a private. 500 sqft rooftop patio with unobstructed panoramic ocean and mountain views. This thoughtfully designed residence offers 3BDRM/2.5BATH and a bright, open-concept layout with clean architectural lines and exceptional natural light. Quality finishes include Heat Pump with A/C, HRV, triple-glazed windows, high-end appliances throughout and EV-ready Parking. Ideally situated in the highly sought-after Hastings Sunrise neighbourhood, with a bus stop at doorstep offering direct access to City Centre SkyTrain and UBC and quick access to Hwy 1, Downtown Vancouver, and the North Shore
$ 1,088,000
3958 Dumfries Street, Vancouver, BC, V5N 0J1 townhouse for sale | Listing ID R3165 | Royal LePage
View photo
Townhouse · for sale
$ 1,075,000
3958 Dumfries Street, Vancouver, BC, V5N 0J1 townhouse for sale | Listing ID R3165 | Royal LePage
Sapperton
· Townhouse
· Patio · Garden · Terrace · Gym · Air conditioning · Parking
Sapperton · Townhouse · Patio · Garden · Terrace · Gym · Air conditioning · Parking
Experience modern living at this bright ground floor townhome at FORMAT by Cressey in the Kensington-Cedar Cottage neighbourhood. Enjoy 2 bedrooms, 2 bathrooms & spacious living space with expansive windows that flood the home with natural light. Inviting warm oak hardwood flooring, DEKTON countertops, European appliances, Fulgor induction cooktop, wall oven, built-in fridge & versatile island in kitchen. Spacious primary bdrm with walk-in-closet, additional closet & bathroom with satin black fixtures & deep soaker tub. Elevated comfort with energy-efficient heat pump providing heat and A/C. Step outside to your spacious fenced patio, surrounded by garden & private entry. Amenities incl. Gym, lounge & rooftop terrace with stunning views. 1 Parking Inc. Please book private appt
$ 1,075,000
8032 Melburn Drive, Mission, BC, V2V 2B6 house for sale | Listing ID R3166 | Royal LePage
View photo
House · for sale
$ 1,198,000
8032 Melburn Drive, Mission, BC, V2V 2B6 house for sale | Listing ID R3166 | Royal LePage
Sapperton
· House
· Office room
Sapperton · House · Office room
An incredible opportunity for large or multigenerational families! This massive, exceptionally well-kept 8 bedroom home offers space and flexibility that's hard to find. Upstairs features 4 bedrooms, while the main floor includes an additional bedroom and full bathroom, ideal for parents, guests or a home office. The spacious kitchen is complemented by a separate spice kitchen, perfect for everyday cooking and entertaining. Downstairs, TWO separate suites, 1 bedroom and 2 bedroom, provide excellent rental income potential. With generous living spaces throughout and room for everyone, this is a home designed to grow with your family while helping offset your mortgage
$ 1,198,000
64 2978 Whisper Way, Coquitlam, BC, V3E 3R8 townhouse for sale | Listing ID R3165 | Royal LePage
View photo
Townhouse · for sale
$ 899,000
Updated
64 2978 Whisper Way, Coquitlam, BC, V3E 3R8 townhouse for sale | Listing ID R3165 | Royal LePage
Sapperton
· Townhouse
· Garden · Office room · Gym · Swimming pool · Parking
Sapperton · Townhouse · Garden · Office room · Gym · Swimming pool · Parking
Whisper Ridge by Polygon. Functional 3 bedroom 2.5 bathroom suite featuring a bright open main floor with 9' ceiling, South-facing living/dining room with open view of neighbourhood playground, a tucked-away kitchen connecting directly to the private yard, plus a flex ideal for home office or play space. Spacious south-facing master bedroom features 4pcs ensuite, a large WIC and max privacy. Double car tandem garage with extra space for storage/workshop. Extra small car parking on the driveway. Steps to Town Centre Park, Lafarge Lake, skytrain, Coquitlam Centre and schools. Amenities for everyone at the Cascade Club with outdoor pool, gym and more! Excellent school catchment: Pinetree Way Elementary, Summit Middle and Pinetree Secondary
$ 899,000
7159 A Street, Delta, BC, V4E 1X3 house for sale | Listing ID R3165 | Royal LePage
View photo
House · for sale
$ 1,259,900
7159 A Street, Delta, BC, V4E 1X3 house for sale | Listing ID R3165 | Royal LePage
Sapperton
· House
· Garden
Sapperton · House · Garden
Stop the car! This is the one! Located in the highly sought after neighborhood of Sunshine Hills, pride of ownership is evident throughout this SPLIT ENTRY 2 STORY HOME. Situated on a 6,000 SQFT PRIVATE LOT & beautifully updated throughout, main floor boasts 3 BD & 2 BA. Below feat. Rec Room, 3 PC BA with Shower, Large Kitchen & Full Laundry Room w/sep. Entry – a perfect space for multi generational living and can easily be converted to an in-law suite. The backyard space is AMAZING. Enjoy total privacy overlooking the private park-like setting – an amazing space for entertaining or simply enjoying your morning coffee. Too many updates to list, this great home must be seen to be appreciated. Open House Sat/Sun Sep 19/20 2-4pm
$ 1,259,900
7659 Street, Surrey, BC, V3S 3P3 house for sale | Listing ID R3166 | Royal LePage
View photo
House · for sale
$ 2,795,000
7659 Street, Surrey, BC, V3S 3P3 house for sale | Listing ID R3166 | Royal LePage
Sapperton
· House
· Sauna
Sapperton · House · Sauna
Welcome to this beautiful 5-bedroom custom-built home, nestled between the prestigious Westfield Country Club and Surrey Lake Park. Surrounded by pure greenery and offering a rare sense of privacy and tranquility. This is a true entertainer's dream, thoughtfully designed across both the main and lower levels. Unwind in your own private movie theatre, relax in the sauna, or host game nights in the dedicated games and art room. Stay active in the fully equipped exercise room, then gather with friends and family in the spacious lounge. Just a few of the exceptional features this home has to offer. With 5.5 bathrooms, 6000sq. Ft of living space, and situated on a 8223sq. Ft lot, this home combines luxury, function, and an unbeatable location close to top schools, parks, and amenities
$ 2,795,000
45 2728 Chandlery Place, Vancouver, BC, V5S 4S6 townhouse for sale | Listing ID R3165 | Royal LePage
View photo
Townhouse · for sale
$ 848,888
45 2728 Chandlery Place, Vancouver, BC, V5S 4S6 townhouse for sale | Listing ID R3165 | Royal LePage
Sapperton
· Townhouse
· Garden · Parking
Sapperton · Townhouse · Garden · Parking
Riverside gardens. Beautifully updated spacious two bed and a den townhome. Two full bathrooms up and a powder room down. Two side by side gated underground parking and a storage locker. Updates include: laminate flooring throughout, bathrooms, all appliances including clothes washer/ dryer and hot water tank. Stroll and relax by the amazing riverside across the street. Explore the River District friendly and vibrant neighborhood where you will find your shopping and banking needs as well as variety of restaurants. This unit is a must see. Move in ready. Open house Sat. Sep 19th 2-4, Sun. Sep 20th 2-4
$ 848,888

Get email alerts

Don't miss out: be the first to know about new properties

The alert was correctly created

On subscribing you accept the conditions of use and the privacy policy
Alert
Receive new ads in your inbox
Save this search
Receive alerts for new listings

We'll send you an email when we have new properties for: "Houses for sale in Sapperton"

The alert was correctly created

Get email alerts and be the first to see new listings
Required field
On subscribing I accept the terms of the privacy policy
Perfect! You'll soon start receiving new listings via email
Alert
Receive an email when we have new ads for Houses for sale in Sapperton
Save this search
Filters

Bedrooms

Area (sq.ft)

sq.ft
sq.ft

Price

$
$

Filter by property type

Bathrooms

Clear all filters
Receive notifications when new entries are published.