4,643 houses for sale in Saturna Island

2046 Th Avenue, Langley, BC, V3A 3H7 house for sale | Listing ID R3164 | Royal LePage
View photo
House · for sale
$ 1,269,900
2046 Th Avenue, Langley, BC, V3A 3H7 house for sale | Listing ID R3164 | Royal LePage
Saturna Island
· House
· Garden · Parking
Saturna Island · House · Garden · Parking
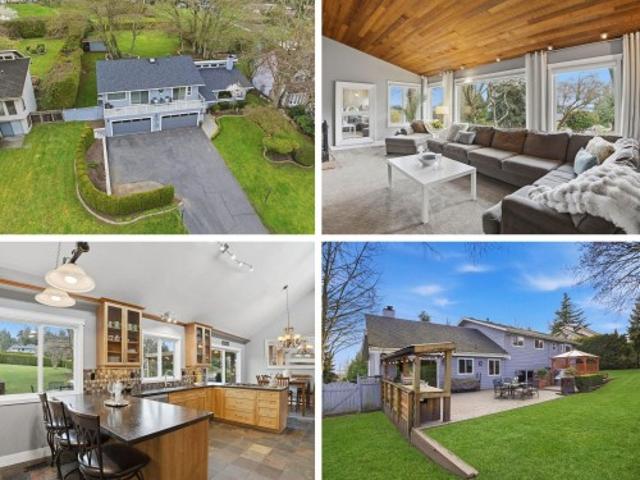
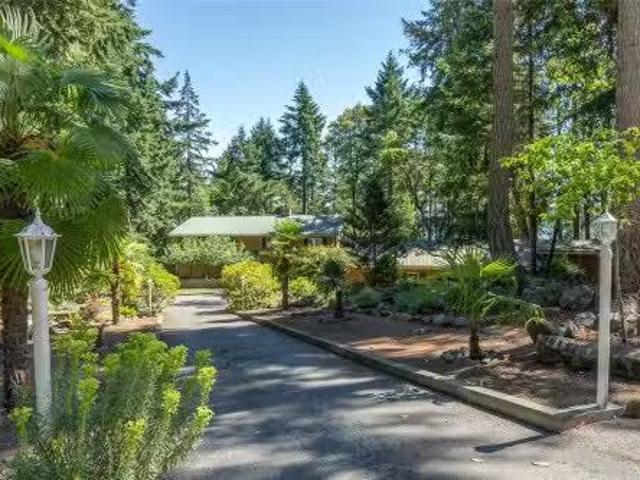
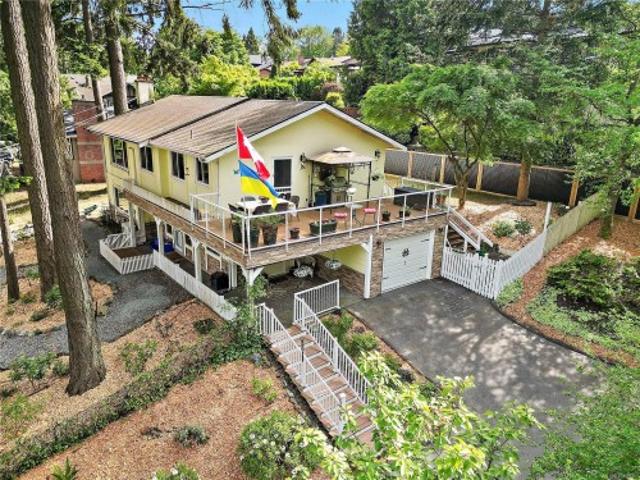
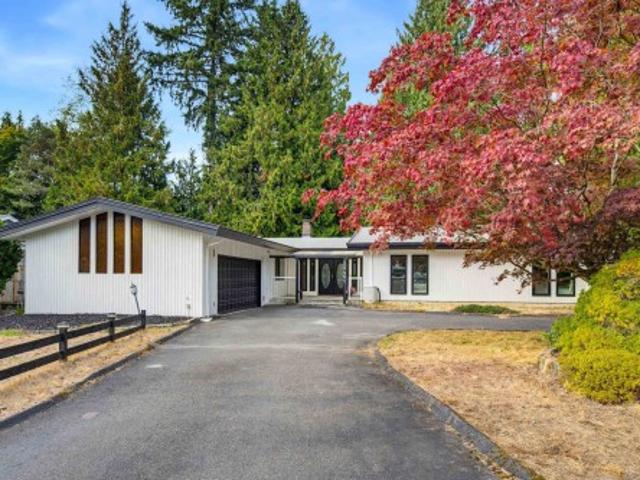
A rare opportunity in sought-after Mossey Estates! Set on an impressive 12,000+ sq ft property surrounded by beautiful mature trees, this charming 3 bed, 2 bath rancher offers exceptional space, privacy & future potential. Inside, an inviting open floorplan is filled w/ natural light from expansive windows & complemented by real hardwood floors. Generous bedrooms include a spacious primary retreat w/ spa-inspired ensuite, heated floors & jetted tub. Enjoy on-demand heat & hot water, 220V garage wiring, ample parking & a large fully fenced backyard perfect for entertaining, gardening or simply unwinding. Close to Uplands Elementary, amenities & the future Langley City Centre SkyTrain, offering peaceful living w/ exciting long-term potential
$ 1,269,900
708 Demel Pl, Colwood, BC, V9C 3L6 Luxury House for sale | Listing ID 1049 | Royal LePage Carriage Trade Luxury Properties
View photo
House · for sale
$ 1,494,900
708 Demel Pl, Colwood, BC, V9C 3L6 Luxury House for sale | Listing ID 1049 | Royal LePage Carriage Trade Luxury Properties
Saturna Island
· House
· Garden · Fireplace
Saturna Island · House · Garden · Fireplace
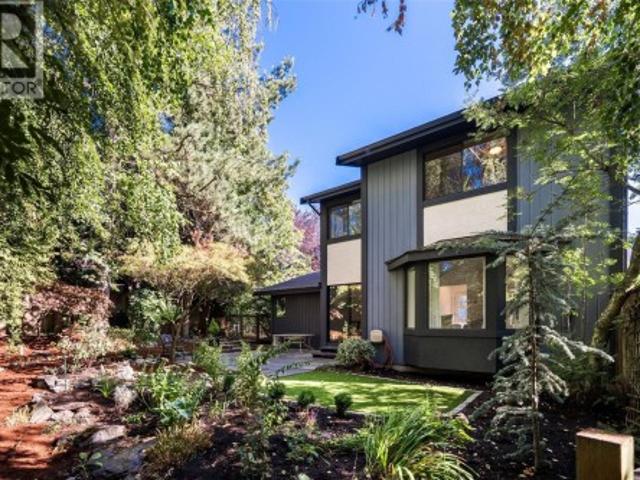
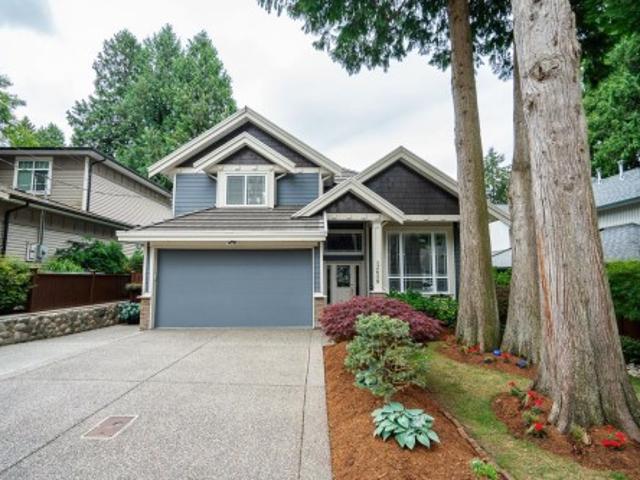
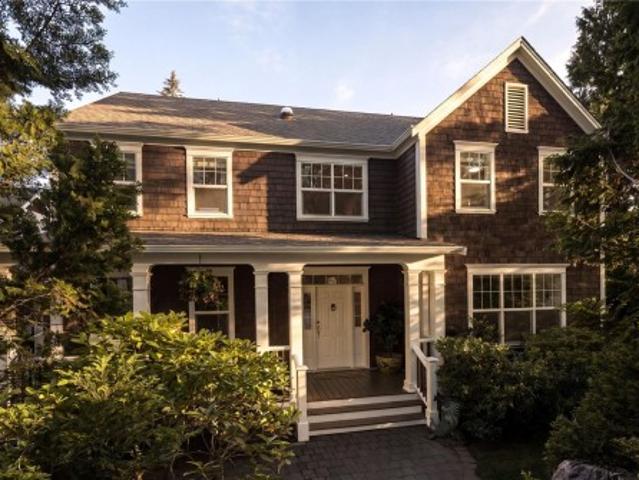
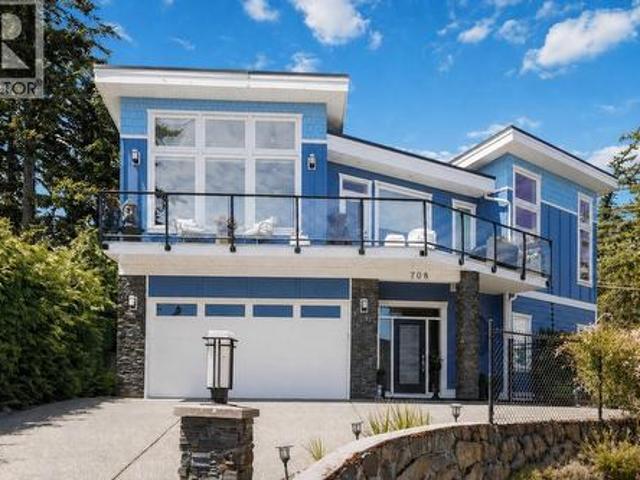
Pulling up to this incredible home, you’ll instantly notice that its quality stands head and shoulders above others in its class. Built in 2015, this home blends contemporary elegance with inviting comfort. Soaring vaulted ceilings, rich hardwood floors with in-floor heat, and solid wood interior doors set the tone, while expansive windows frame ocean & mountain views they also flood the living space with natural light. The main level is a families dream with a chef-inspired kitchen featuring quartz counters, high-end cabinetry, gas stove, and a generous island that flows into the open-concept living and dining spaces. Cozy up by the gas fireplace as you soak in the serene, tree-lined views. The primary offers a spa-like ensuite and quiet retreat, while the lower level boasts 10’ ceilings, a media/flex space, and a bright, self-contained 1-bedroom legal suite also with the same high-end finishes. Outside, enjoy a fully fenced yard with tranquil fish pond, and lush landscaping
$ 1,494,900
55 3355 Morgan Creek Way, Surrey, BC, V3S 0J9 townhouse for sale | Listing ID R3163 | Royal LePage
View photo
Townhouse · for sale
$ 1,475,000
55 3355 Morgan Creek Way, Surrey, BC, V3S 0J9 townhouse for sale | Listing ID R3163 | Royal LePage
Saturna Island
· Townhouse
· Garden · Parking · Air conditioning
Saturna Island · Townhouse · Garden · Parking · Air conditioning
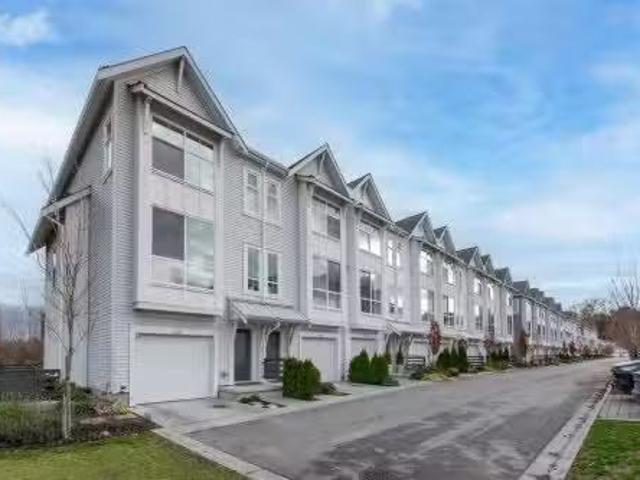
DEER RUN in prestigious Morgan Creek! Stunning 3,500+ sq.ft. rancher w/bsmt backing onto greenspace featuring 2 PRIMARY BDRMS ON MAIN+190 sq. Ft. storage area. Extensively renoed w/designer kitchen, quartz counters, working island, Bosch gas range, D/W, microwave, W/D. Redesigned ensuite, powder rm, laundry & bsmt bath w/new quartz & tile. Upgrades incl laminate, carpets, lighting, plumbing, furnace, heat pump/AC, water filtration, B/I vac, screens, retractable door screens, Closets by Design, all inside doors w/hardware, baseboards & crown mouldings, Paint, 2' blinds bsmt, 3' faux wood shutters. Exterior upgrades incl tiered gardens, stonework, garage & storage man drs, garage drs/motors, driveway & sidewalk aggregate refinishing. DBLE garage+2 parking on pad. Too many upgrades to list!
$ 1,475,000
224 65 Avenue, Delta, BC, V4L 2N1 townhouse for sale | Listing ID R3163 | Royal LePage
View photo
Townhouse · for sale
$ 1,499,000
224 65 Avenue, Delta, BC, V4L 2N1 townhouse for sale | Listing ID R3163 | Royal LePage
Saturna Island
· Townhouse
· Patio · Garden · Fireplace · Gym · Swimming pool
Saturna Island · Townhouse · Patio · Garden · Fireplace · Gym · Swimming pool
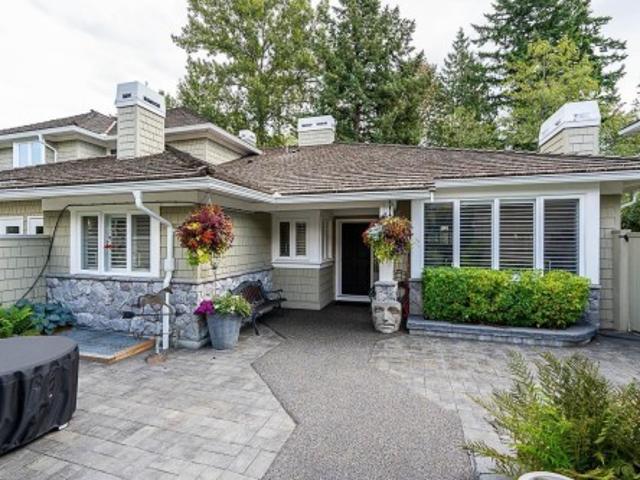
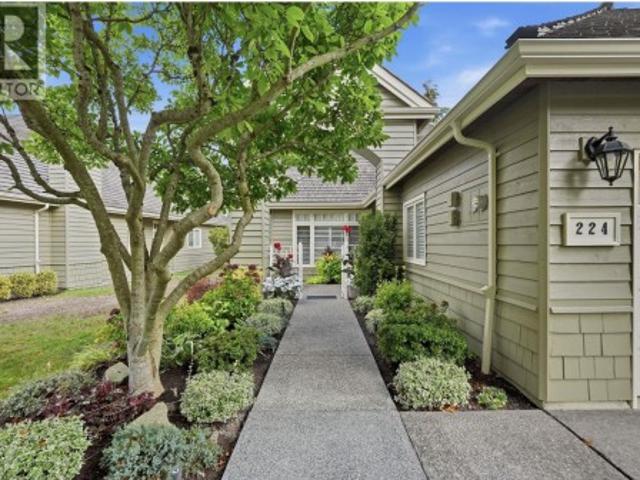
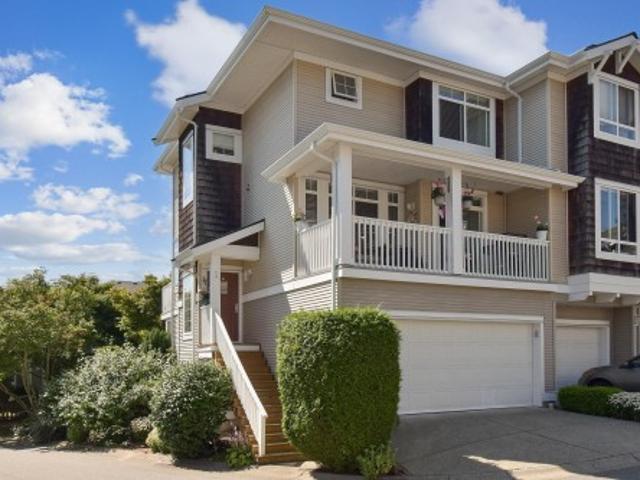
Rancher with a view! Rare opportunity to own one of Monterra's best located ranchers, overlooking protected greenspace and the North Shore Mountains. Renovations include wainscotting, quartz counters, updated baths, spa-style ensuite with seamless glass shower, and new fireplace insert and surround. An oversized patio off the kitchen/family room offers privacy and seasonal views. Monterra is a gated community set on 20 acres with only 4 units per acre, clubhouse, indoor pool, gym, library and party room. A true lifestyle home, minutes' walk to the beach, Secret Garden, Southlands Market and local shops
$ 1,499,000
5686 A Street, Surrey, BC, V3X 3G8 house for sale | Listing ID R3162 | Royal LePage
View photo
House · for sale
$ 2,349,000
5686 A Street, Surrey, BC, V3X 3G8 house for sale | Listing ID R3162 | Royal LePage
Saturna Island
· House
· Office room · Parking
Saturna Island · House · Office room · Parking
Welcome to prestigious Panorama Ridge, where space, privacy and luxury come together. Situated on an impressive 20,000+ sq. Ft. lot, this beautifully updated home offers 5,657 sq. Ft. of living space, a 3-car garage and updated plumbing. The upper level features 4 oversized bedrooms, including a retreat-like primary suite with a spa-inspired ensuite. A spacious 2-bedroom suite also includes its own office and den. Enjoy a peaceful, walkable neighbourhood. Walking distance to Colebrook Elementary and close to École Panorama Ridge Secondary and everyday amenities. A rare opportunity you need to see in person!
$ 2,349,000
11960 4Th Avenue, Richmond, BC, V7E 3H8 house for sale | Listing ID R3164 | Royal LePage
View photo
House · for sale
$ 2,198,800
11960 4Th Avenue, Richmond, BC, V7E 3H8 house for sale | Listing ID R3164 | Royal LePage
Saturna Island
· House
· Patio · Garden · Parking · Deck
Saturna Island · House · Patio · Garden · Parking · Deck
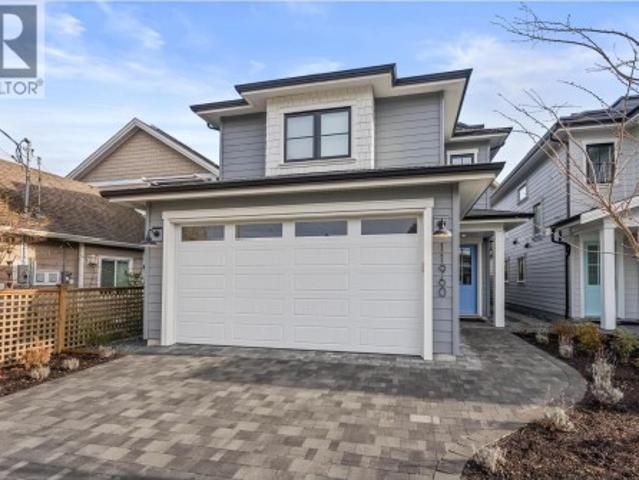
Discover modern West Coast living with exceptional craftsmanship in this stunning new single-family home by Penta Builders Group. Offering 2,152 sq ft of thoughtfully designed space with 5 bedrooms and 4 full bathrooms, including a bedroom and full bath on the ground level—ideal for guests, multi-generational living or extra space. Features include an EV-ready double garage, private yard with patio & greenspace, and expansive rooftop deck with water and mountain views. Unbeatable central location in the heart of Steveston Village. Built by a respected local builder known for exceeding expectations. (Photos of identical floorplan home but different colour scheme). Open house Saturday Sept 19 & Sunday Sept 20 2-4PM!
$ 2,198,800
1487 Th Avenue, Surrey, BC, V4P 0B4 house for sale | Listing ID R3163 | Royal LePage
View photo
House · for sale
$ 1,775,000
1487 Th Avenue, Surrey, BC, V4P 0B4 house for sale | Listing ID R3163 | Royal LePage
Saturna Island
· House
· Garden · Office room
Saturna Island · House · Garden · Office room
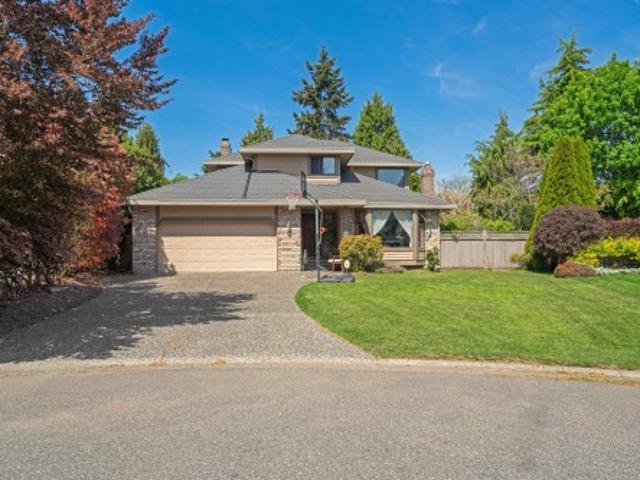
Welcome to this thoughtfully upgraded home in a warm, family-friendly cul-de-sac. Recently painted and meticulously maintained, it features a bright formal dining room, a dedicated office, and five well-appointed bathrooms. The chef’s kitchen flows into inviting living areas, perfect for entertaining. Enjoy year-round comfort with a new furnace, air conditioning, and hot water on demand. The spa-like ensuite offers a luxurious retreat, while the tiered backyard provides three distinct outdoor spaces complete with cozy fire pits—ideal for relaxing or hosting. A legal suite adds flexibility and income potential. With so many extras and a truly special setting, this home stands out as an exceptional opportunity you won’t want to miss
$ 1,775,000
12891 Southridge Drive, Surrey, BC, V3X 3C7 house for sale | Listing ID R3140 | Royal LePage
View photo
House · for sale
$ 1,749,000
12891 Southridge Drive, Surrey, BC, V3X 3C7 house for sale | Listing ID R3140 | Royal LePage
Saturna Island
· House
· Patio · Garden · Parking · Swimming pool · Air conditioning
Saturna Island · House · Patio · Garden · Parking · Swimming pool · Air conditioning
Welcome to this exceptional Panorama Ridge home offering 3,000+ sq ft on over ½ acre with beautiful OCEAN & VALLEY VIEWS. This contemporary split-level features 5 bedrooms &3 bathrooms, including a stunning primary retreat w. Ocean views & private patio. Bright, spacious layout with large principal rooms, 4 bedrooms up &1 on the lower level. The private backyard is an oasis with a large patio, hot tub, gazebo & lush landscaping. RARE 4 CAR GARAGE plus ample open parking. Significant updates include roof, heat pump/A/C, windows, kitchen, bathrooms and in-ground irrigation. Close to horse trails, Mud Bay, golf, walking paths, shops & easy highway access. Minutes to the US border, airport and beaches. Luxury, space and lifestyle combined
$ 1,749,000
26 4726 Orca Way, Tsawwassen, BC, V4M 0E7 townhouse for sale.
View photo
House · for sale
$ 868,000
$ 597/sq.ft
26 4726 Orca Way, Tsawwassen, BC, V4M 0E7 townhouse for sale.
Saturna Island
· 1,453 sq.ft · 3 Bedrooms · 3 Baths · House
· Swimming pool
Saturna Island · 1,453 sq.ft · 3 Bedrooms · 3 Baths · House · Swimming pool
Open sightlines with sunrise in the front and sunset in the back. This bright 3-bedroom, 2.5-bath EastWest-facing townhome offers abundant natural light and an open-concept layout. The main floor features 10-foot ceilings and large windows that flood the space with sunlight. The gourmet kitchen is thoughtfully designed with quartz countertops, stainless steel appliances, and a large island, perfect for everyday living and entertaining. A well-built home in a desirable Tsawwassen community. Enjoy exclusive access to the Seaside Clubhouse, including a fully equipped fitness centre, outdoor pool, games room, and social areas. Conveniently located close to schools, golf courses, Tsawwassen Mills, and scenic oceanfront trails. Some pictures are virtually staged. Move-in ready. Still available at ListedBuy!
$ 868,000
3 1096 Stoba Lane, Saanich, BC, V8X 2W5 house for sale | Listing ID 1049 | Royal LePage
View photo
House · for sale
$ 739,900
3 1096 Stoba Lane, Saanich, BC, V8X 2W5 house for sale | Listing ID 1049 | Royal LePage
Saturna Island
· House
· Garden · Parking
Saturna Island · House · Garden · Parking
An enchanting backyard where morning sunlight filters through the lush trees, coffee is savoured slowly, and the outside world feels far away. Fully detached with no shared walls, this beautifully updated townhome offers 1,300+ sq. Ft. of comfortable living and an exceptionally large, fully fenced yard, perfect for dogs, gardening, summer dinners and quiet weekends at home. Inside, you’ll find a renovated kitchen, updated flooring, generous living and dining spaces, a main-floor powder room, two spacious bedrooms and a renovated full bathroom. The attached garage provides secure space for your vehicle, bikes and outdoor gear, while an additional parking stall adds convenience. Set within a quiet seven-unit strata with recently replaced roofs and freshly painted exteriors, just moments from Uptown, parks, cafés and everyday essentials. If a condo feels too small but a detached home feels out of reach, this could be exactly the in-between you’ve been looking for
$ 739,900
1501 8333 Anderson Road, Richmond, BC, V6Y 0E2 Single Family.
View photo
House · for sale
$ 529,000
$ 1,003/sq.ft
1501 8333 Anderson Road, Richmond, BC, V6Y 0E2 Single Family.
Saturna Island
· 527 sq.ft · 1 Bedroom · 1 Bath · House
· Sauna · Gym · Swimming pool · Air conditioning · Parking
Saturna Island · 527 sq.ft · 1 Bedroom · 1 Bath · House · Sauna · Gym · Swimming pool · Air conditioning · Parking
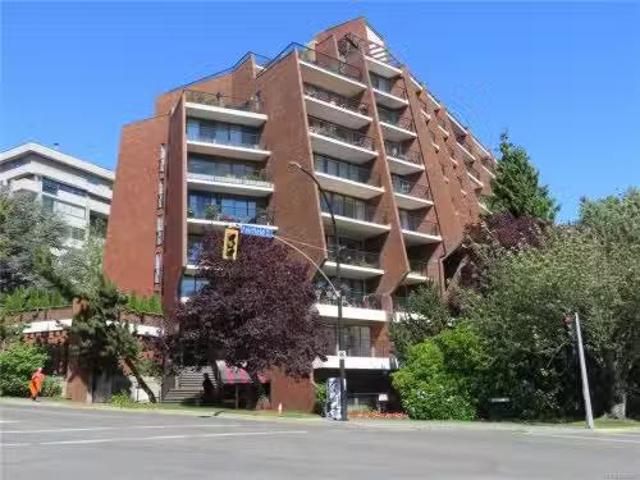
NorthEastSouth-facing high-rise corner unit—bright, spacious, and filled with natural light—boasts panoramic mountaincity views, central AC, and low-emission windows. The gourmet kitchen features stainless steel appliances (gas stove, fridge, WD), quartz countertops, and modern wood veneer cabinets. Enjoy building amenities: state-of-the-art gym, steam room, social lounge, and 21,000 SF private courtyard. Prime Richmond Centre location—steps to Canada Line, shopping, Minoru Pool, library, and Kwantlen University. Includes 1 parking + storage locker. Don’t miss this move-in-ready gem! Still available at ListedBuy!
$ 529,000
13 1503 Avenue, Surrey, BC, V3S 9G3 townhouse for sale | Listing ID R3163 | Royal LePage
View photo
Townhouse · for sale
$ 789,900
13 1503 Avenue, Surrey, BC, V3S 9G3 townhouse for sale | Listing ID R3163 | Royal LePage
Saturna Island
· Townhouse
· Patio · Garden · Parking · Balcony · Fireplace · Deck · Cellar
Saturna Island · Townhouse · Patio · Garden · Parking · Balcony · Fireplace · Deck · Cellar
SUMMERLEAF in Sullivan Heights. Great walk score!,close to everything. 4 bedroom, 3 bathroom End unit w/walkout basement. Side by side double garage. Offers privacy & view. Tastefully updated w/granite counters, Gorgeous River Rock fireplace. Balcony off living & dining rooms w/privacy & some views. Big covered deck off the kitchen for year round BBQ's. Walkout basement offers a bedroom & recreation room that enters out onto a covered patio. Private backyard. Oasis, beautifully treed. Small car parking on driveway. Stores, YMCA, bus, transport very close. Cambridge & Sullivan schools. Open house-sept 19. saturday 2-4 pm
$ 789,900
240 Old Scott Rd, Salt Spring, BC, V8K 2L6 vacant land for s.
View photo
House · for sale
$ 1,890,000
240 Old Scott Rd, Salt Spring, BC, V8K 2L6 vacant land for s.
Saturna Island
· House
Saturna Island · House
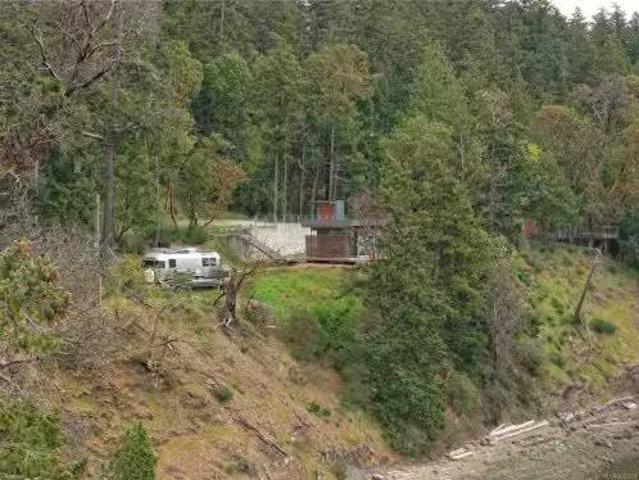
Heres an opportunity to build your dream on beautiful Salt Spring Island! This sunny South facing 2+ acre waterfront lot features walk-on beach access. An Airstream trailer and small studio structure exist on the property, which can be enjoyed while you build. Still available at ListedBuy!
$ 1,890,000
120 Bishops Walk Rd, Salt Spring, BC, V8K 2W3 vacant land fo.
View photo
House · for sale
$ 469,000
120 Bishops Walk Rd, Salt Spring, BC, V8K 2W3 vacant land fo.
Saturna Island
· House
Saturna Island · House
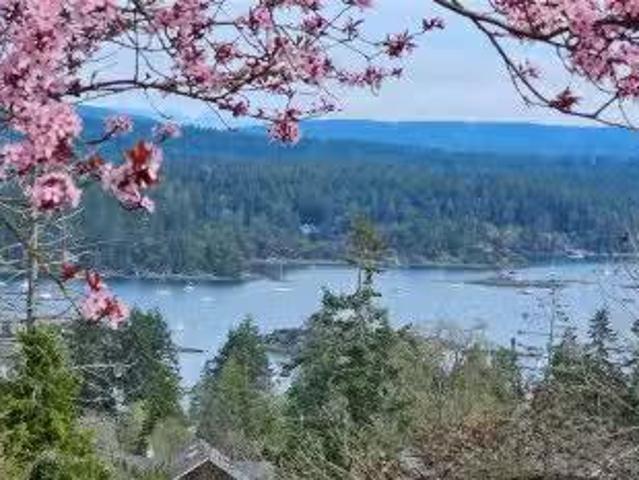
Introducing a fully serviced 0.78-acre lot in the heart of Salt Spring Island, within walking distance of Ganges. Sensational ocean, island, and harbour views! Services include a 2 GPM drilled well, approved sewer connection, and the option to connect to municipal (Mt. Maxwell) water. The property is ready for the dream home you have been designing in your mind, with an easy driveway to the prepared building site. Architectural plans exist for a two-bedroom + den home with a lower-level suite (secondary suite zone) incorporating a rainwater catchment system. This gently sloping freehold lot is bordered by a riparian corridor on a quiet no-through road. an intimate community of newly built and unique homes. Walk to town, enjoy stunning sunrises and evening harbour lights, and live close to daily amenities while feeling like you are floating above the bustle below. A rare opportunity to build an environmentally conscious home, ready for your contractor to bring to life. Still available a
$ 469,000
3661 Ridge Lane, Cobble Hill, BC, V8H 0K8 house for sale | Listing ID 1048 | Royal LePage
View photo
House · for sale
$ 1,095,000
3661 Ridge Lane, Cobble Hill, BC, V8H 0K8 house for sale | Listing ID 1048 | Royal LePage
Saturna Island
· House
· Patio · Garden · Deck · Cellar
Saturna Island · House · Patio · Garden · Deck · Cellar
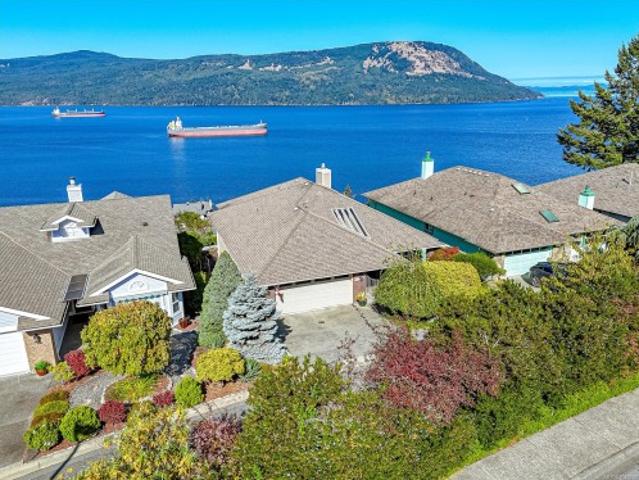
Unobstructed panoramic ocean views from the deck, patio & principal rooms! Plus a private front courtyard. After 38 wonderful years with its original owner, this special home is ready for its next chapter. Situated in Arbutus Ridge, the sought-after 55+ gated community, this home is located just steps from the Village Centre, offering an unmatched lifestyle filled with community, security, and spectacular surroundings. Designed for effortless living, the layout features main-level living, 2 bedrooms, and a den plus a full walk-out basement. The spacious primary suite also enjoys ocean views, a walk-in closet, and an ensuite. Main-level convenience is complete with dedicated laundry. Downstairs, you'll find plentiful storage, a guest room, and a hobby room plus fenced yard. Key upgrades include a heat pump, updated PEX plumbing, and new insulation. The views. The location. The community. The lifestyle. Everything you’ve been waiting for is right here. Bring your ideas!
$ 1,095,000
7250 A Street, Surrey, BC, V3S 7X6 house for sale | Listing ID R3164 | Royal LePage
View photo
House · for sale
$ 1,649,900
7250 A Street, Surrey, BC, V3S 7X6 house for sale | Listing ID R3164 | Royal LePage
Saturna Island
· House
· Patio · Garden · Swimming pool · Deck · Air conditioning · Parking
Saturna Island · House · Patio · Garden · Swimming pool · Deck · Air conditioning · Parking
1st time on mkt! Thoughtfully designed and meticulously maintained home over the yrs. This move-in ready 5 lrg. Bed, 5 bath, 4126 sq ft 3 lvl home sits on a 6574 sq ft lot on an amazing street in a central loc. Incredible backyard oasis w/in-ground sprinklers, lg covered deck off kitchen w/views & BBQ area, patio seating area & 2 sheds. Tons of storage throughout. Spacious self-contained inlaw space w/sep panel. Heated flrs in ensuite & main bath, jacuzzi tub in primary ensuite, rough-in for A/C, alarm system, brand new furnace & HWT, plus lots of parking. Bright open layout w/large rms & great flow for families & entertaining. Pride of ownership throughout. Close to schools, transit, parks, shopping & more! See VIDEO and floorplan. Private showing only!
$ 1,649,900
4 2118 Pentland Rd, Oak Bay, BC, V8S 2W4 house for sale | Listing ID 1047 | Royal LePage
View photo
House · for sale
$ 1,350,000
4 2118 Pentland Rd, Oak Bay, BC, V8S 2W4 house for sale | Listing ID 1047 | Royal LePage
Saturna Island
· House
· Garden · Parking
Saturna Island · House · Garden · Parking
Open house this sunday 12-1pm. Welcome to a boutique collection of 4 newly built townhomes in coveted South Oak Bay. Set at the quiet rear corner of the development, this 3 bed, 3.5 bath residence offers nearly 1,500 sqft across 3 beautifully designed levels, with exceptional privacy and an expansive wraparound green space. A no-step main-level entry opens to a light-filled kitchen, dining and living area, where oversized windows frame the surrounding greenery. The kitchen pairs quartz surfaces and a generous island with a premium Bosch appliance package, while the living room extends directly to the east-facing yard. Upstairs, 2 spacious bedrooms are complemented by an ensuite, full bath and built-in laundry. The entire top floor is reserved for the primary suite, complete with oversized windows, a generous walk-in closet and 4-piece ensuite. Heat pump heating & cooling, dedicated parking with EV rough-in, and an exceptional South Oak Bay setting complete this exceptional home
$ 1,350,000
11084 Fuller Crescent N, Delta, BC, V4C 2E1 house for sale | Listing ID R3164 | Royal LePage
View photo
House · for sale
$ 1,549,000
11084 Fuller Crescent N, Delta, BC, V4C 2E1 house for sale | Listing ID R3164 | Royal LePage
Saturna Island
· House
· Garden · Parking · Swimming pool
Saturna Island · House · Garden · Parking · Swimming pool
For more information, please click Brochure button. *. Beautiful and well-maintained 2-storey detached home in the desirable Nordel neighbourhood of North Delta. This spacious home offers 5 bedrooms and 5 bathrooms with a functional layout ideal for families. The upper level features a generous primary bedroom with ensuite and relaxing Jacuzzi tub, plus additional well-appointed bedrooms. The main floor offers comfortable living and entertaining spaces along with an additional bedroom. Enjoy a private garden, in-suite laundry, double garage and ample driveway parking. Conveniently located near schools, parks, shopping, transit and major routes. A wonderful opportunity to own a spacious family home in an established North Delta neighbourhood
$ 1,549,000
3 2118 Pentland Rd, Oak Bay, BC, V8S 2W4 house for sale | Listing ID 1047 | Royal LePage
View photo
House · for sale
$ 1,235,000
3 2118 Pentland Rd, Oak Bay, BC, V8S 2W4 house for sale | Listing ID 1047 | Royal LePage
Saturna Island
· House
· Fireplace · Parking
Saturna Island · House · Fireplace · Parking
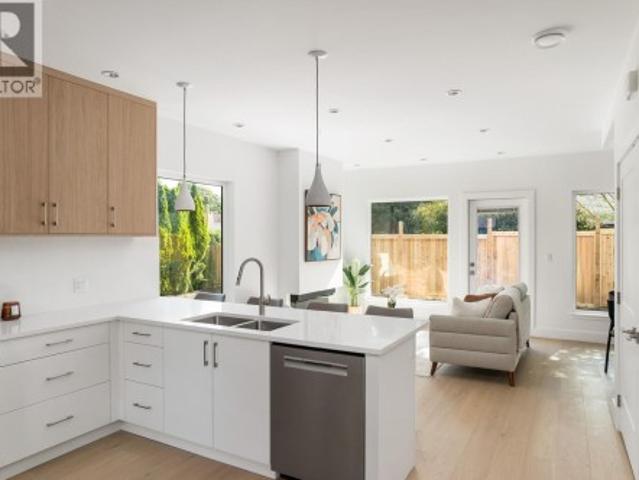
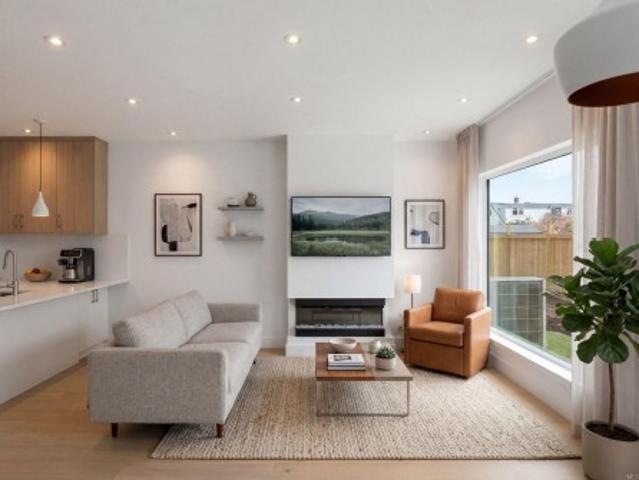
Open house this sunday 12-1pm. Brand-new contemporary living in one of Victoria’s most sought-after neighbourhoods. This 3 bed, 3.5 bath South Oak Bay townhome offers 1,497 sqft across 3 well-planned levels, balancing open living with excellent separation and privacy. Step inside the no-step main-level entry to a bright, welcoming living space framed by expansive windows. At its centre, the kitchen features quartz surfaces, a generous island and premium Bosch appliances, with an easy connection to the dining area and living room with electric fireplace. The 2nd floor is designed with versatility, offering 2 generous bedrooms, including one with an ensuite, a separate full bath and built-in laundry. The primary suite enjoys the entire upper level, with oversized windows, an impressive walk-in closet and private 4-piece ensuite. Heat pump heating & cooling, dedicated parking with EV rough-in, and a superb South Oak Bay location round out this beautifully executed new residence
$ 1,235,000
6522 Holly Park Drive, Ladner, BC, V4K 4Y7 house for sale | Listing ID R3162 | Royal LePage
View photo
House · for sale
$ 1,599,888
6522 Holly Park Drive, Ladner, BC, V4K 4Y7 house for sale | Listing ID R3162 | Royal LePage
Saturna Island
· House
· Garden · Parking · Balcony · Deck · Swimming pool
Saturna Island · House · Garden · Parking · Balcony · Deck · Swimming pool
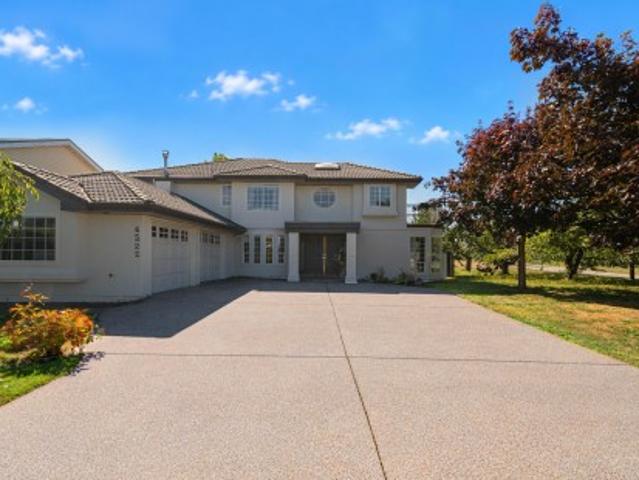
Here, on a generous corner lot bordered by a tree-lined green space, unfolds a home designed for comfort & entertaining. Freshly painted inside & out, this nearly 3,500 square ft. Residence offers five bedrooms & five bathrooms, with abundant closet space throughout. A welcoming living room, framed by large bay windows, offers pools of natural light. Enjoy a palatial, sun-drenched kitchen space w/ breakfast area & a family room where mornings linger and evenings gather. Outside, a southwest-facing yard offers a summer deck, gazebo & fire pit — space to entertain. Upstairs: four bedrooms, three baths, a loft, and balcony. A bonus 1-bed/den suite with separate entry adds versatility. Double garage & six-car driveway. Beyond your door: Ladner Community Garden, tennis courts, and park
$ 1,599,888
149 Pilkey Point Rd, Thetis Island, BC, V0R 2Y0 house for sa.
View photo
House · for sale
$ 849,000
$ 222/sq.ft
149 Pilkey Point Rd, Thetis Island, BC, V0R 2Y0 house for sa.
Saturna Island
· 3,821 sq.ft · 5 Bedrooms · 3 Baths · House
· Parking · Swimming pool · Deck
Saturna Island · 3,821 sq.ft · 5 Bedrooms · 3 Baths · House · Parking · Swimming pool · Deck
Brand New Vinyl decks Ocean view home with 2 bdr mortgage helper on 2 acre property close to sandy beaches, trails, ferry, pub, marinas, elementary school, cafe & store and more all on picturesque Thetis Island. This home has a lot to offer. 23 bdrs on the main level with large open livdining area & kitchen all opening onto large deck space for indooroutdoor living. Downstairs is a self contained, 2 bdr2bath suite which coul sale @ approx.$ 1,300mth. Large living area, kitchen, laundry and outdoor decks with hot tub. Previously run as a B&B. Detached double garage, large workshop, detached equipment storage. Metal roof, new heat pump, on-demand hot water, good well and updated septic system. Telus high speed fiber optic internet fabulous to work from home. BC Ferries has 10 sailings a day to Thetis from Chemainus at 21.50 car & driver return fare with Experience Card. No Vacancy or Speculation Taxes here. BC backssment valued at $ 949,000. listed 80,000 below. Still available at Listed
$ 849,000
1265 Avenue, Surrey, BC, V4A 1N1 house for sale | Listing ID R3163 | Royal LePage
View photo
House · for sale
$ 1,588,000
1265 Avenue, Surrey, BC, V4A 1N1 house for sale | Listing ID R3163 | Royal LePage
Saturna Island
· House
· Garden · Fireplace
Saturna Island · House · Garden · Fireplace
Pride of ownership is evident in this beautifully maintained 5-bedroom, 4-bathroom home situated on a sunny, south-facing, low-maintenance lot in desirable Ocean Park. Just steps from the renowned 1000 Steps beach trail, the ocean, and Ocean Park Village, you’ll enjoy easy access to charming shops, cafés, restaurants, the library, and everyday amenities. Thoughtfully designed with exceptional attention to detail, this home features crown mouldings, coffered ceilings, wainscoting, hardwood floors, two gas fireplaces, and granite countertops throughout. The gourmet kitchen showcases elegant ivory cabinetry, stainless steel appliances, granite countertops, and a wet bar—perfect for entertaining. Step outside to your private backyard oasis, offering a peaceful and inviting space to relax and
$ 1,588,000
6864 East Saanich Rd, Central Saanich, BC, V8Z 5Y9 house for sale | Listing ID 1049 | Royal LePage
View photo
House · for sale
$ 1,049,900
6864 East Saanich Rd, Central Saanich, BC, V8Z 5Y9 house for sale | Listing ID 1049 | Royal LePage
Saturna Island
· House
· Garden · Sauna · Deck · Parking · Equipped kitchen
Saturna Island · House · Garden · Sauna · Deck · Parking · Equipped kitchen
6864 East Saanich Rd offers a fantastic opportunity in the heart of Central Saanich with valley views & a legal 1-bedroom suite on the entry level. The main floor features 3 bedrooms, including a spacious primary with 2-piece ensuite, a bright &inviting living room, formal dining area, & a large updated eat-in kitchen with solid surface countertops, stainless steel appliances, microwave, & dishwasher. Wood floors add warmth and character throughout. Step outside to the spacious deck with stairs leading to the yard, perfect for entertaining or relaxing. The home also includes 2 additional full bathrooms, including an updated bathroom with steam room & rain shower. Stay comfortable year-round with 3 heat pumps providing efficient heating & air conditioning. Added convenience of a single-car garage. Located in a desirable family-friendly neighbourhood near the end of a no-through road, close to excellent schools with easy access to both Victoria and Sidney
$ 1,049,900
1188 Garden Gate Dr, Central Saanich, BC, V8M 2H6 house for sale | Listing ID 1048 | Royal LePage
View photo
House · for sale
$ 2,798,000
1188 Garden Gate Dr, Central Saanich, BC, V8M 2H6 house for sale | Listing ID 1048 | Royal LePage
Saturna Island
· House
· Patio · Garden · Fireplace
Saturna Island · House · Patio · Garden · Fireplace
Executive Estate. Set on an exceptionally private, park-like 2-acre property in the exclusive Garden Gate enclave, this beautifully updated European-inspired residence offers a blend of tranquillity with modern conveniences. Extensive improvements include fresh interior & exterior paint, new heat pump & renovated bathrooms. The updated chef's kitchen offers rich wood cabinetry, granite counters, quality appliances & a handsome butcher block island. The living room features a bay window overlooking the grounds & a custom mantle with gas fireplace provides inviting character. Offering 5,044 sq. ft. The versatile layout includes 3 bedrooms upstairs, boasting a deluxe primary retreat, with additional accommodation on the main & lower levels. Magnificent grounds feature paved pathways, entertainment patios, landscape lighting, a sunken garden with koi pond & extensive irrigation. Meticulously maintained, this is a rare offering just 30 mins to Victoria
$ 2,798,000
952 Kent Street, White Rock, BC, V4B 4T1 house for sale | Listing ID R3163 | Royal LePage
View photo
House · for sale
$ 1,638,000
952 Kent Street, White Rock, BC, V4B 4T1 house for sale | Listing ID R3163 | Royal LePage
Saturna Island
· House
· Garden · Deck
Saturna Island · House · Garden · Deck
Welcome to beautiful White Rock! Ideally located in one of the area’s most desirable neighbourhoods, this charming home offers a spacious, functional layout with lovely ocean views. The bright upper level features generous living and dining areas, a well appointed kitchen, and three comfortable bedrooms. The primary bedroom opens onto an expansive south-facing sun deck, creating a private outdoor retreat to relax and enjoy the sunshine. The lower level offers an additional bedroom, a large great room, and a second kitchen, providing excellent flexibility and potential for a rental suite or extended family living. Enjoy the beautiful, sun-filled east-facing backyard, ideal for relaxing, gardening, and entertaining. A wonderful opportunity for both family living and long term investment
$ 1,638,000
9928 Street, Surrey, BC, V3V 4A4 house for sale | Listing ID R3164 | Royal LePage
View photo
House · for sale
$ 1,449,000
9928 Street, Surrey, BC, V3V 4A4 house for sale | Listing ID R3164 | Royal LePage
Saturna Island
· House
· Patio · Garden · Deck
Saturna Island · House · Patio · Garden · Deck
Royal heights, opportunity awaits! Situated in a great neighbourhood on a quiet street, PRIDE OF OWNERSHIP is evident throughout this 6 BD 4 BA Royal Heights GEM. Main floor boasts plenty of living space making it ideal for entertaining and features a large outdoor patio and deck with CITY & MOUNTAIN VIEWS. Above highlights 4 large bedrooms and 2 full baths. Master is complete with walk-in-closet and ensuite. BONUS: 2 Bed, 1 Bath suite with separate side entry is the perfect mortgage helper. Enjoy the private backyard and patio surrounded by mature hedges and beautiful landscaping. Central location. Close to all amenities and major routes
$ 1,449,000
#104 777 Blanshard St, Victoria, BC, V8W 2G9 commercial for.
View photo
House · for sale
$ 725,000
$ 451/sq.ft
#104 777 Blanshard St, Victoria, BC, V8W 2G9 commercial for.
Saturna Island
· 1,604 sq.ft · House
· Office room · Parking
Saturna Island · 1,604 sq.ft · House · Office room · Parking
Reduced Price now $750,000 - Ideal for an owneroccupier or investor looking for a well located professional strata office unit in Downtown Victoria, in a steel and concrete building. The Savoy, a mixed use residential and commercial building, offers secure underground parking, as well as ample, accessible street parking along Fairfield Road. The common washrooms have all recently been updated. Still available at ListedBuy!
$ 725,000
1493 A Avenue, Surrey, BC, V4A 8G1 house for sale | Listing ID R3163 | Royal LePage
View photo
House · for sale
$ 1,688,000
1493 A Avenue, Surrey, BC, V4A 8G1 house for sale | Listing ID R3163 | Royal LePage
Saturna Island
· House
· Garden · Air conditioning · Equipped kitchen
Saturna Island · House · Garden · Air conditioning · Equipped kitchen
Great opportunity in a top school catchment! Located on a quiet cul-de-sac, this home sits on a 8,691 sq. Ft. lot and features 5 bedrooms and 3 full baths. Bright layout with sunlight in every room and a large backyard with fruit trees. Extensive upgrades include new washer/dryer, fridge, dishwasher, furnace, insulation (2024), plus A/C, heat pump (2024) and Tesla charger. Main floor offers a new bedroom and full bath; upstairs has 4 bedrooms. Roof approx. 6–8 years old. Walking distance to Semiahmoo Secondary, Star of the Sea & WRCA IB, 10 mins to transit, close to parks, rec centre, library & shopping. Must see!
$ 1,688,000
218 20460 Douglas Crescent, Langley, BC, V3A 0C6 Single Fami.
View photo
House · for sale
$ 448,800
$ 473/sq.ft
218 20460 Douglas Crescent, Langley, BC, V3A 0C6 Single Fami.
Saturna Island
· 947 sq.ft · 1 Bedroom · 2 Baths · House
· Patio · Balcony · Air conditioning
Saturna Island · 947 sq.ft · 1 Bedroom · 2 Baths · House · Patio · Balcony · Air conditioning
Welcome to Serenade, located in the heart of downtown Langley. This beautifully updated 1-bedroom + bedroom sized den, offers one of the largest floorplans in the building with 955 sq. ft. of bright, open-concept living space. Enjoy a large south-facing balcony with peaceful park and mountain views—perfect for relaxing or entertaining. The home features a gourmet kitchen with quartz countertops, high-quality stainless steel appliances, and fresh flooring throughout. The spacious living and dining areas are ideal for modern living. Serenade offers fantastic amenities, including a fitness centre and a clubhouse with a full kitchen and patio. All of this is set in an unbeatable location adjacent to Douglas Park, and just steps to shopping, restaurants, transit, the heart of Langley! Still available at ListedBuy!
$ 448,800
1546 Th Avenue, Surrey, BC, V4A 1X1 house for sale | Listing ID R3161 | Royal LePage
View photo
House · for sale
$ 2,399,000
1546 Th Avenue, Surrey, BC, V4A 1X1 house for sale | Listing ID R3161 | Royal LePage
Saturna Island
· House
· Office room · Parking
Saturna Island · House · Office room · Parking
AN INCREDIBLE RARE OFFERING — Custom-built ranchers of this caliber are exceptionally hard to find. This spectacular three-bedroom plus office residence (easily a 4th bedroom) blends architectural drama with refined luxury, highlighted by soaring 16 foot ceilings, statement water features both inside and out and exquisite high-end finishing's throughout. Designed for those who value true craftsmanship, the home showcases countless custom built-ins and exceptional detail at every turn. The attached double garage with lift is a dream for collectors, while the detached coach house currently styled as living space could accommodate up to four additional vehicles. A true unicorn property that checks every box for the most discerning buyer, offering a luxury hotel feel with unmistakable warmth
$ 2,399,000

Get email alerts

Don't miss out: be the first to know about new properties

The alert was correctly created

On subscribing you accept the conditions of use and the privacy policy
Alert
Receive new ads in your inbox
Save this search
Receive alerts for new listings

We'll send you an email when we have new properties for: "Houses for sale in Saturna Island"

The alert was correctly created

Get email alerts and be the first to see new listings
Required field
On subscribing I accept the terms of the privacy policy
Perfect! You'll soon start receiving new listings via email
Alert
Receive an email when we have new ads for Houses for sale in Saturna Island
Save this search
Receive notifications when new entries are published.