522 houses for sale in Savona

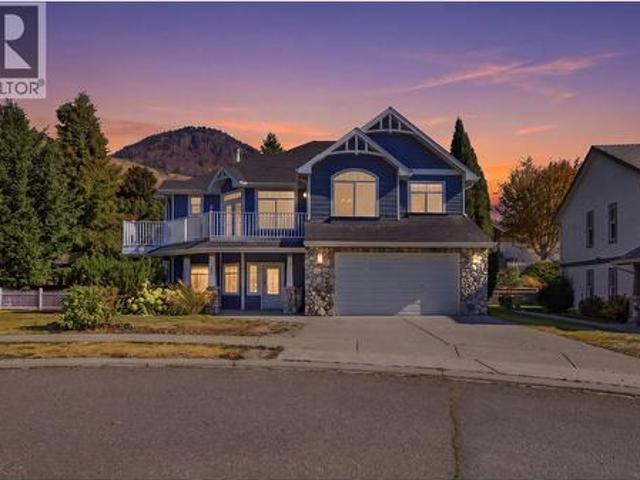
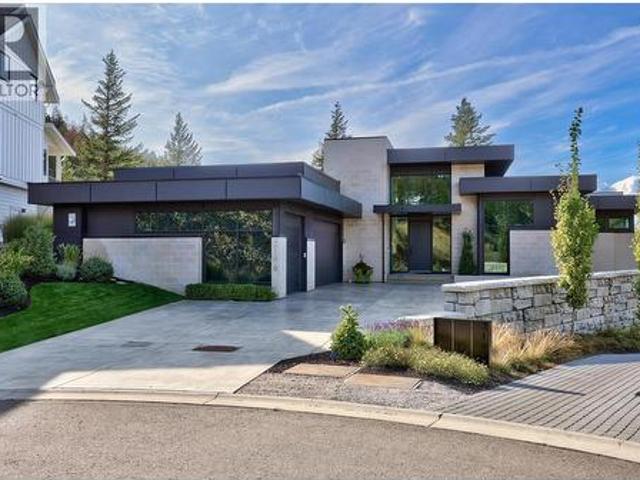
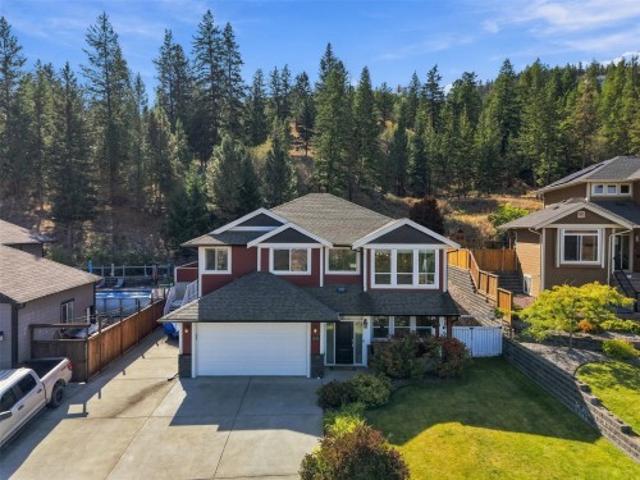
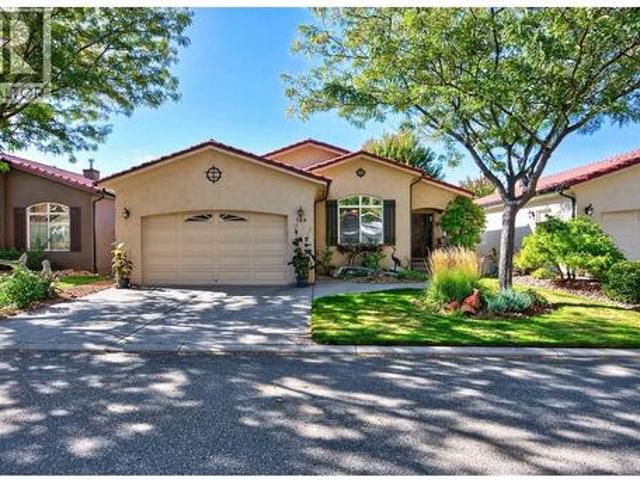
784 Rosewood Crescent, Kamloops, BC, V2H 1S4 house for sale | Listing ID 10401 | Royal LePage
View photo
House · for sale
$ 915,000
784 Rosewood Crescent, Kamloops, BC, V2H 1S4 house for sale | Listing ID 10401 | Royal LePage
Savona
· House
· Parking · Fireplace
Savona · House · Parking · Fireplace
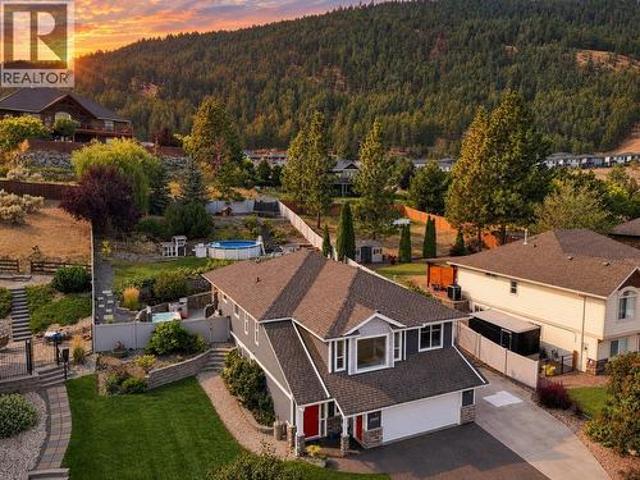
Every facet of this pristine home showcases custom features, quality craftsmanship, and either natural light or beautiful scenery from its many windows. Located in Rosewood, a great community within Sun Rivers, this layout works equally well for downsizing or upgrading to a well finished home with main level living. The spacious entry opens to elevated, vaulted ceilings and a main living area with a large kitchen, eating bar, dining room, and living room with natural gas fireplace. The true highlight is the large picture window overlooking the golf course with views to the city of Kamloops. The custom wood kitchen offers granite counters, an updated French door fridge, 4 burner gas range, spacious pantry, and a window backsplash for even more natural light. The primary bedroom features an ensuite with double sink vanity, granite counters, and a handy laundry pass through. A second bedroom ideal as an office, a powder room, and access to the double garage complete the main floor, finish
$ 915,000
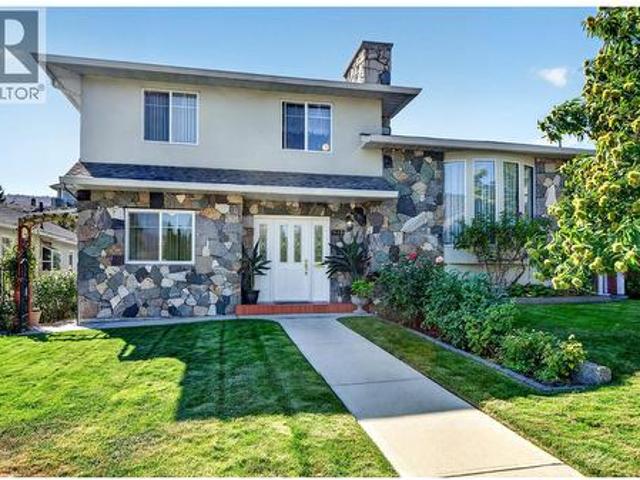
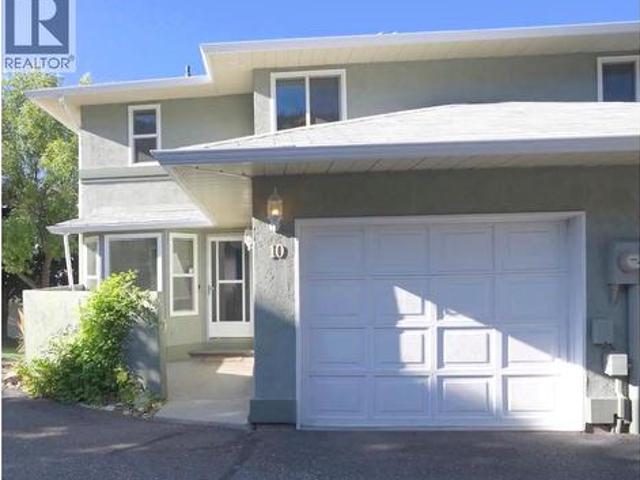
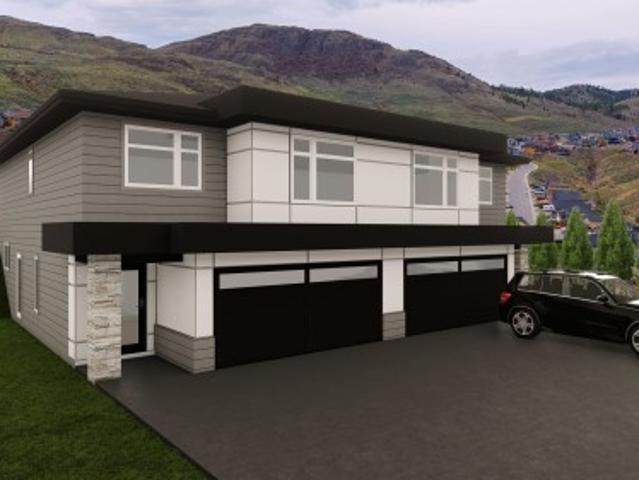
312 Belmonte Avenue, Kamloops, BC, V2H 0C6 house for sale | Listing ID 10401 | Royal LePage
View photo
House · for sale
$ 624,900
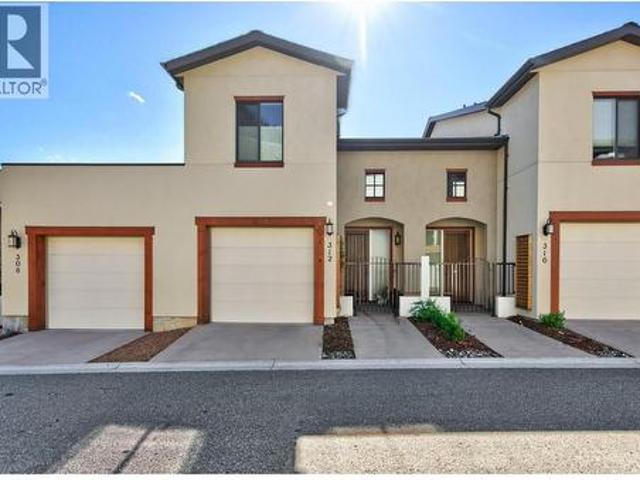
312 Belmonte Avenue, Kamloops, BC, V2H 0C6 house for sale | Listing ID 10401 | Royal LePage
Savona
· House
· Office room · Balcony · Fireplace
Savona · House · Office room · Balcony · Fireplace
What sets these units apart is how thoughtfully every square foot is used. Step into a bright foyer with ceilings open to the second floor, leading to a sun-filled main level with a spacious layout. The living room features an accent wall with electric fireplace and open shelving alongside. The kitchen offers new quartz countertops, a new undermount sink and faucet, stainless steel appliances and under-cabinet lighting. Head out to the sundeck with a natural gas hookup and plenty of room for seating, with privacy glass on the neighbouring side and glass railings across the front to keep the view open. A powder room completes the main floor. Upstairs, the primary bedroom offers a Juliet balcony, a spacious walk-in closet and an ensuite with a skylight. The second bedroom sits near the 4 pc main bathroom, also brightened by a skylight. An office nook overlooks the living room below, and stacked laundry is conveniently located on this level. All bathrooms have been updated with new quartz
$ 624,900
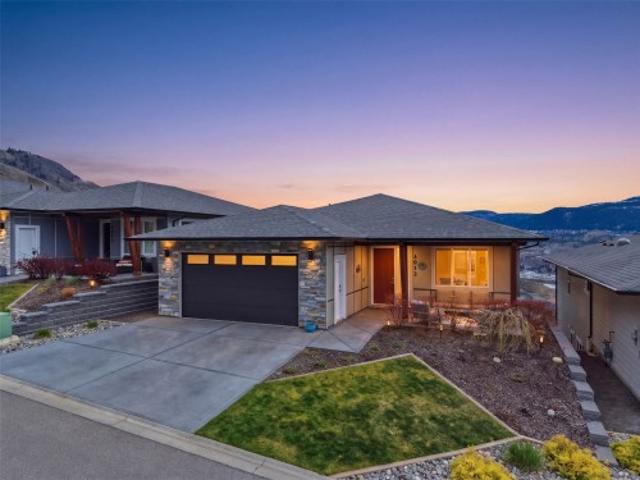
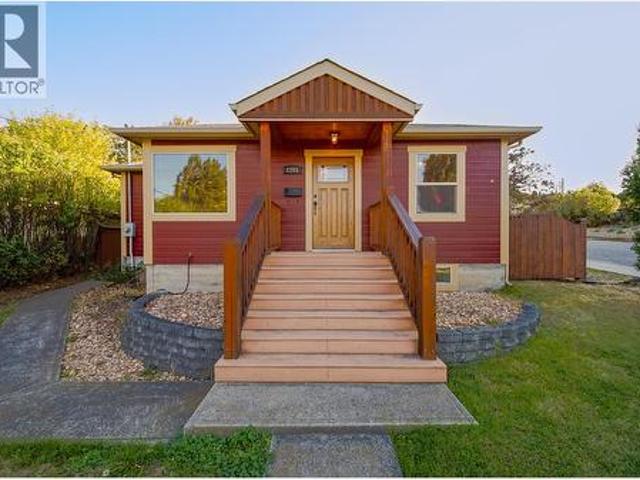
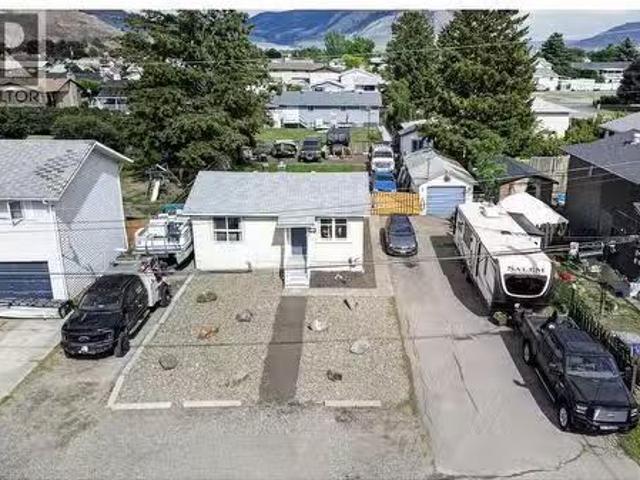
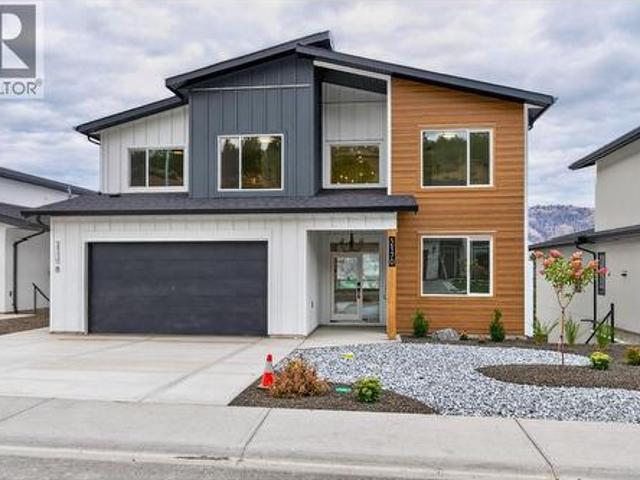
4012 Rio Vista Way, Kamloops, BC, V2H 0E1 house for sale | Listing ID 10401 | Royal LePage
View photo
House · for sale
$ 1,049,000
4012 Rio Vista Way, Kamloops, BC, V2H 0E1 house for sale | Listing ID 10401 | Royal LePage
Savona
· House
· Office room · Fireplace · Parking · Cellar
Savona · House · Office room · Fireplace · Parking · Cellar
Welcome to refined living in the sought-after Rio Vista community of Sun Rivers. This beautifully maintained 3 bedroom + den, 3 bathroom rancher with full basement offers a bright, open concept main floor designed for both everyday comfort and effortless entertaining. The kitchen features quality cabinetry, ample counter space, and a central island, flowing seamlessly into the dining and living areas where a modern electric fireplace creates a warm focal point. The main level includes a spacious primary bedroom with walk-in closet and ensuite, a dedicated office, convenient 2-piece powder room, and main floor laundry. Sonos sound is wired into the kitchen, ensuite, upper deck, and garage, enhancing the indoor-outdoor lifestyle. Downstairs, the fully finished basement offers a generous rec room, two bedrooms, a full bathroom, and a dedicated media room complete with wet bar and beer fridge—perfect for movie nights and entertaining—plus a separate wine storage area. Radiant in-floor heat
$ 1,049,000
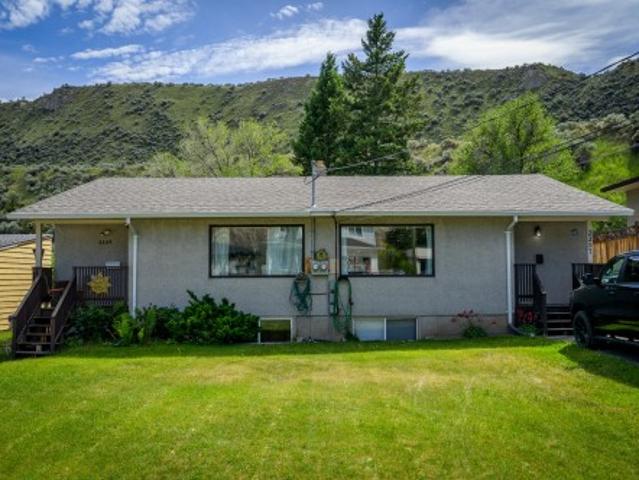
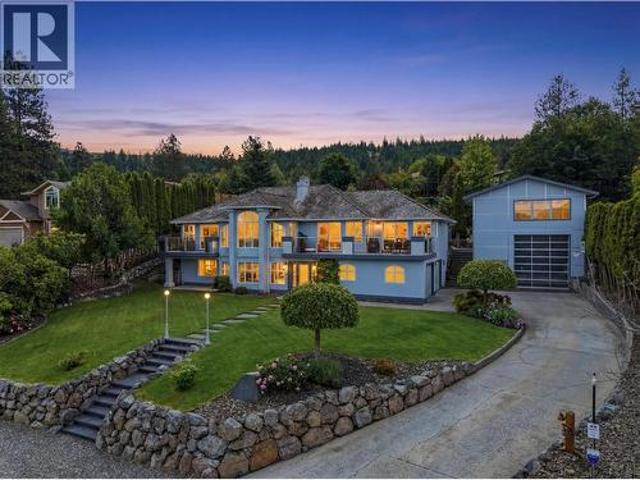
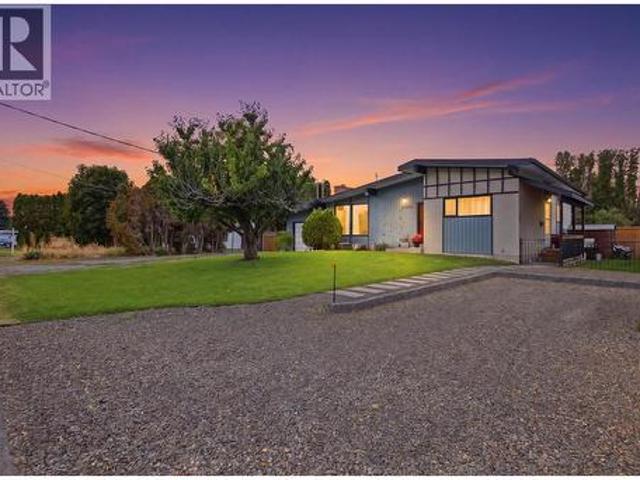
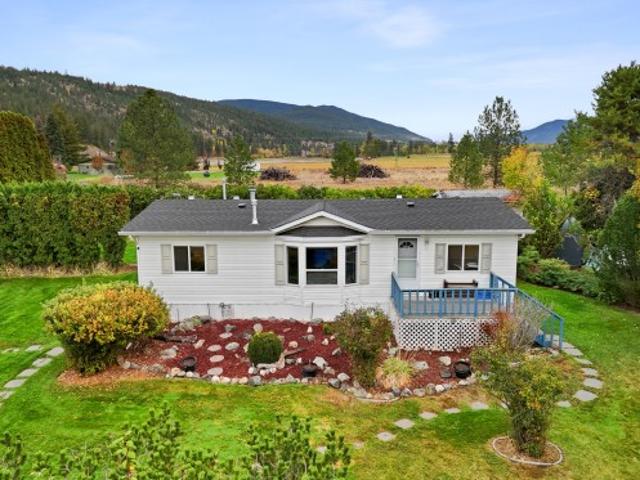
2257/2 Valleyview Drive, Kamloops, BC, V2C 4C8 house for sale | Listing ID 10401 | Royal LePage
View photo
House · for sale
$ 849,900
2257/2 Valleyview Drive, Kamloops, BC, V2C 4C8 house for sale | Listing ID 10401 | Royal LePage
Savona
· House
· Garden · Cellar
Savona · House · Garden · Cellar
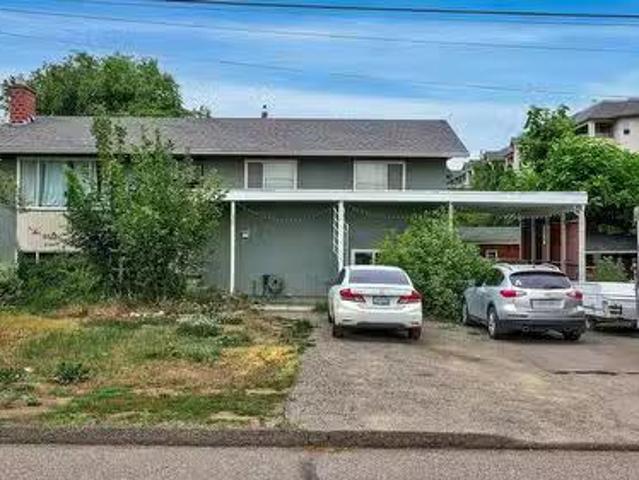
Nestled in the heart of Valleyview, this side-by-side duplex presents an exceptional opportunity for homeowners or investors alike. Each unit features 3 spacious bedrooms, 2 bathrooms, and its own laundry facilities, ensuring privacy and convenience. Each side has been tastefully updated with sleek vinyl plank flooring, modern pot lights throughout the main living area making it a move-in-ready delight. 2259 has been recently renovated on the main floor and some updates continued to the basement allowing you to add your own touch to finish the space. 2257 has a finshed basement. Both sides boast newer windows, enhancing energy efficiency and curb appeal. Outside, the flat yards provide ample space for gardens and outdoor enjoyment, backing onto serene greenspace for added tranquility. With mirrored floorplans upstairs and slightly varied basement layouts offering the same square footage, this property combines functionality with charm. Don't miss out on this prime Valleyview gem! All m
$ 849,900
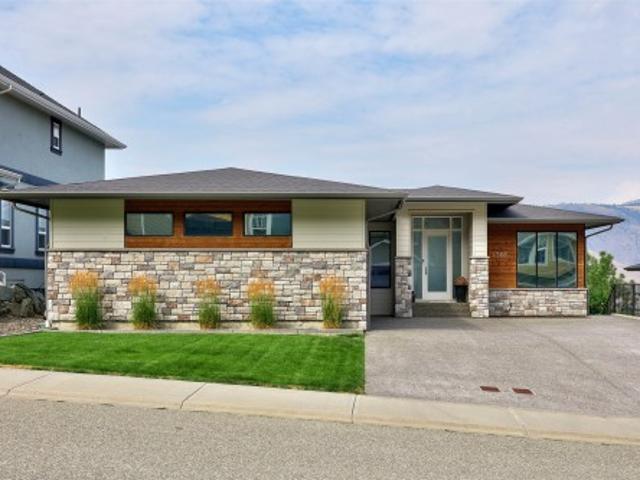
1766 Galore Place, Kamloops, BC, V2E 0A7 Luxury House for sale | Listing ID 10401 | Royal LePage Carriage Trade Luxury Properties
View photo
House · for sale
$ 1,399,900
1766 Galore Place, Kamloops, BC, V2E 0A7 Luxury House for sale | Listing ID 10401 | Royal LePage Carriage Trade Luxury Properties
Savona
· House
· Fireplace · Gym · Deck · Swimming pool · Cellar
Savona · House · Fireplace · Gym · Deck · Swimming pool · Cellar
Executive juniper living with stunning mountain & valley views and inground pool! This impressive 5 bedroom, 4 bathroom rancher with basement offers modern finishes, thoughtful design and exceptional indoor/outdoor living. The open-concept main floor features a stylish kitchen with two-tone cabinetry, oversized gas range, tiled backsplash, wine fridge, large island with sink and eat-up bar. The living room showcases a gas fireplace, while the dining area opens to a partially covered deck overlooking the incredible views. The spacious primary bedroom features a luxurious ensuite with 7' shower and walk-in closet with built-ins. Two additional bedrooms, a 4-piece bathroom and convenient laundry/mudroom complete the main floor. The walk-out basement offers two more bedrooms, den, gym area, rec room, two 4-piece bathrooms and wet bar, plus a separate entrance and 2nd set of washer/dryer. Basement has been set up for a potential 1-bedroom suite (no stove) with 100amp panel and 2 hydro meter
$ 1,399,900
2257/2 Valleyview Drive, Kamloops, BC, V2C 4C8 house for sale | Listing ID 10401 | Royal LePage
View photo
House · for sale
$ 849,900
Updated
2257/2 Valleyview Drive, Kamloops, BC, V2C 4C8 house for sale | Listing ID 10401 | Royal LePage
Savona
· House
· Garden · Cellar
Savona · House · Garden · Cellar
Nestled in the heart of Valleyview, this side-by-side duplex presents an exceptional opportunity for homeowners or investors alike. Each unit features 3 spacious bedrooms, 2 bathrooms, and its own laundry facilities, ensuring privacy and convenience. Each side has been tastefully updated with sleek vinyl plank flooring, modern pot lights throughout the main living area making it a move-in-ready delight. 2259 has been recently renovated on the main floor and some updates continued to the basement allowing you to add your own touch to finish the space. 2257 has a finshed basement. Both sides boast newer windows, enhancing energy efficiency and curb appeal. Outside, the flat yards provide ample space for gardens and outdoor enjoyment, backing onto serene greenspace for added tranquility. With mirrored floorplans upstairs and slightly varied basement layouts offering the same square footage, this property combines functionality with charm. Don't miss out on this prime Valleyview gem! All m
$ 849,900
2955 Kicking Horse Drive, Kamloops, BC, V2E 2L8 house for sale | Listing ID 10401 | Royal LePage
View photo
House · for sale
$ 1,069,400
2955 Kicking Horse Drive, Kamloops, BC, V2E 2L8 house for sale | Listing ID 10401 | Royal LePage
Savona
· House
· Office room · Swimming pool · Gym · Parking
Savona · House · Office room · Swimming pool · Gym · Parking
Welcome to 2955 Kicking Horse Drive in one of Kamloops' most desirable neighbourhoods. This 4 bed plus den, 3 bath home offers 2,920 sqft of meticulously maintained living space. Situated on a beautifully landscaped 0.31 acre lot with above-ground pool, hot tub, gabion retaining walls, and Sierra stone driveway with RV parking. Perfect for families seeking space and exceptional outdoor living. Step inside to a bright living room featuring a built-in window seat with custom cushions and mountain views. The kitchen features quartz countertops, updated flooring, stainless steel appliances, 10-foot island, pantry, and breakfast nook. The primary bedroom offers a walk-in closet and 3pc ensuite. Two additional bedrooms and a 4pc bath complete this level. Downstairs, you will find a large rec room and games area with home theatre (including projector, speakers, & screen). The flex room works as a home office or gym. A bedroom, laundry room, and 4pc bath complete this level. The terraced backy
$ 1,069,400
872 Selkirk Avenue, Kamloops, BC, V2B 1T9 house for sale | Listing ID 10401 | Royal LePage
View photo
House · for sale
$ 574,900
872 Selkirk Avenue, Kamloops, BC, V2B 1T9 house for sale | Listing ID 10401 | Royal LePage
Savona
· House
· Garden · Air conditioning · Parking
Savona · House · Garden · Air conditioning · Parking
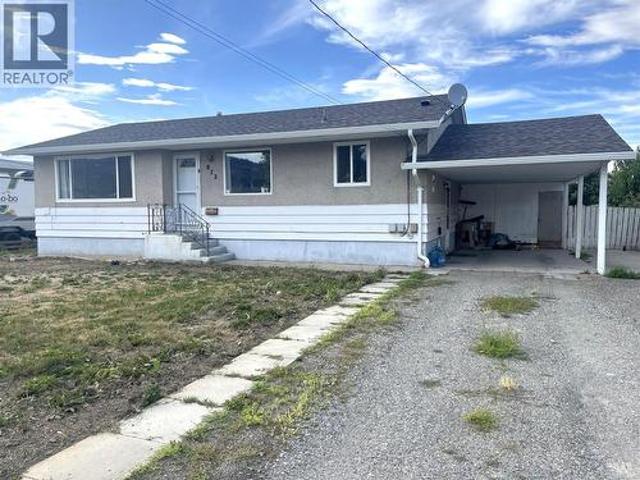
Affordable North Kamloops single family home close to shopping, schools, bus and recreation. Great layout in this 3 bedroom upstairs and 1 bedroom downstairs with lots of storage or easily add another bedroom. Excellent suite potential with large rec room and side access from the carport. Recent updates include central a/c, roof, furnace, and hot water tank providing peace of mind for the new owner. Bright and spacious home with a large level backyard with alley access make this the perfect home for many types of buyers. Tenants are leaving at the end of November. 24 hours notice required for showings. Come and take a look to see all of the potential this home offers. (Id: 27)
$ 574,900
175 200 Grand Boulevard, Kamloops, BC, V2C 0H3 house for sale | Listing ID 10401 | Royal LePage
View photo
House · for sale
$ 629,900
175 200 Grand Boulevard, Kamloops, BC, V2C 0H3 house for sale | Listing ID 10401 | Royal LePage
Savona
· House
· Garden · Office room · Parking · Air conditioning
Savona · House · Garden · Office room · Parking · Air conditioning
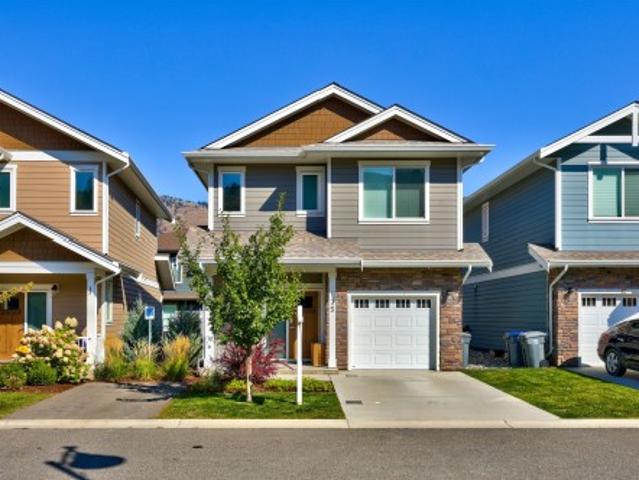
Welcome to this beautifully maintained Belmont Design home located in the highly sought after Orchards Walk community. Built in 2020, this 3-bedroom, 2.5-bathroom home offers the perfect blend of modern living and community charm. Inside, you’ll find a bright, open concept main living area with 9' ceilings. The kitchen is a standout, featuring upgraded stainless steel appliances, Caesarstone countertops, and a functional layout ideal for entertaining or daily life. Upstairs, the primary suite offers a generous walk-in closet and a beautiful ensuite with floor-to-ceiling tiled shower and lots of counter space. Two additional bedrooms and a full bathroom provide flexibility for family, guests, or a home office. This home is complete with central A/C, single-car garage and exterior finished with hardie board siding. The fully landscaped yard includes underground sprinklers in both front and back. This home is part of a well-managed strata that offers access to a community recreation facil
$ 629,900
740 Sherwood Drive, Kamloops, BC, V2B 4E5 house for sale Li.
View photo
House · for sale
$ 674,900
$ 294/sq.ft
740 Sherwood Drive, Kamloops, BC, V2B 4E5 house for sale Li.
Savona
· 2,293 sq.ft · 5 Bedrooms · 3 Baths · House
· Garden · Air conditioning · Parking · Cellar
Savona · 2,293 sq.ft · 5 Bedrooms · 3 Baths · House · Garden · Air conditioning · Parking · Cellar
This extensively renovated 5-bedroom, 3-bathroom North Kamloops home offers exceptional value, outstanding flexibility, and a beautifully finished self-contained 2-bedroom basement suite with a separate entrance and separate laundry. The suite is a true standout, featuring a spacious dream kitchen with a gas stove, vinyl plank flooring, and two large bedrooms, each with its own private 4-piece ensuite. The bright main level has been extensively updated over the years with an updated kitchen, bathrooms, flooring, interior doors and hardware, lighting, and a new upstairs washer (2024). Major mechanical improvements provide complete peace of mind, including a high-efficiency furnace, central air conditioning, hot water on demand, and new roof in 2021. Outside, the fully usable, fenced yard offers fruit trees, a detached shop, abundant parking, and dedicated RV parking with plenty of space for vehicles, trailers, and recreational toys. Located on a quiet street in North Kamloops close to M
$ 674,900
317 Mariposa Court, Kamloops, BC, V2H 1R3 house for sale | Listing ID 10401 | Royal LePage
View photo
House · for sale
$ 944,900
317 Mariposa Court, Kamloops, BC, V2H 1R3 house for sale | Listing ID 10401 | Royal LePage
Savona
· House
· Garden · Parking · Fireplace · Deck
Savona · House · Garden · Parking · Fireplace · Deck
This south-facing 3-bed, 3-bath home showcases mountain, city, and sunset views. The upper level is open-concept and features a thoughtfully designed kitchen with an eating-bar island, walk-in pantry, abundant cabinetry with pull-out drawers, and generous counter space. French doors off the living area open to a sunny deck. The spacious primary suite offers a spa-inspired ensuite with heated floors, a jetted soaker tub, a steam shower, double sinks, and a walk-in closet, plus French doors to a private deck. The lower level features a large family room with built-in bookshelves and a cozy gas fireplace, and has a third bedroom, a 3-piece bath with steam shower, ample storage, and a large laundry room. Parking is plentiful with a double garage that has built-in storage. Set on a quiet cul-de-sac on one of Sun Rivers’ largest estate lots—about 11,000 sq ft or 0.26 acres, the yard is private and low-maintenance, with a fully fenced side and backyard plus easy-care landscaping, with a gazeb
$ 944,900
615 Dominion Street, Kamloops, BC, V2C 2X6 house for sale | Listing ID 10401 | Royal LePage
View photo
House · for sale
$ 924,900
615 Dominion Street, Kamloops, BC, V2C 2X6 house for sale | Listing ID 10401 | Royal LePage
Savona
· House
· Garden · Fireplace · Parking · Deck
Savona · House · Garden · Fireplace · Parking · Deck
One owner home in immaculate condition. Pride of ownership will be evident from the minute you step into the home. Perfect for someone who wants to take over an extensive garden plot, bordered with fruit trees, grape arbors, and perfectly manicured lawns. The property location is within easy walking distance to all amenities, and the neighborhood is charming with older well cared for homes. The home is a split level design with 4 finished levels and a fifth level that offers a 4 foot crawl space for storage. There is a detached Garage/carport which measures 27' x' 24 feet and is accessible via a rear lane. The lower finished level offers an outside entrance and you could look to create a small suite. The home presently offers 4 bedrooms, 3 full bathrooms, A larger gourmet Island Kitchen with ajoining oversized dining area for family get togethers. There are 2 fireplaces, jetted tub in the ensuite, a covered sun deck off the kitchen, and a cozy family room. You have to view this home to
$ 924,900
1201 Pleasant Street, Kamloops, BC, V2C 3C2 house for sale | Listing ID 10400 | Royal LePage
View photo
House · for sale
$ 829,000
1201 Pleasant Street, Kamloops, BC, V2C 3C2 house for sale | Listing ID 10400 | Royal LePage
Savona
· House
· Garden · Parking · Air conditioning
Savona · House · Garden · Parking · Air conditioning
There is something special about a home that feels like home the moment you walk through the door, and this beautifully renovated downtown charmer is exactly that! Thoughtfully transformed while preserving its warmth and character, this 3-bedroom, 2-bathroom home blends timeless charm with modern comfort. Wide-plank flooring, warm wood doors and beautifully cased windows create a cozy rustic-modern feel, while the brand-new kitchen and never-used appliances make the heart of the home shine. Two airy bedrooms upstairs offer generous closet space, while the lower level adds flexibility with additional living space, a wet bar, new laundry, separate entrance and storage. Extensive upgrades include insulation, drywall, paint, trim, newer windows and doors, plus a brand-new furnace, A/C and on-demand hot water. Outside, the landscaped and irrigated yard is surrounded by mature greenery, creating a private escape in the heart of downtown. The detached garage/shop offers street and alley acces
$ 829,000
2015 High Country Boulevard, Kamloops, BC, V2E 1L2 house for sale | Listing ID 10401 | Royal LePage
View photo
House · for sale
$ 1,499,900
2015 High Country Boulevard, Kamloops, BC, V2E 1L2 house for sale | Listing ID 10401 | Royal LePage
Savona
· House
· Parking · Air conditioning
Savona · House · Parking · Air conditioning
Welcome to this beautifully updated Rose Hill estate, positioned on a 0.42-acre lot with breathtaking views of the city. Offering 3510 sq ft of thoughtfully designed living space across 4 bedrooms and 3 bathrooms, this unique home blends timeless character with modern upgrades. What truly sets this property apart is the brand-new 50x24 detached shop (2022): 25-ft ceilings, insulated floor pre-plumbed for in-floor heat, 13-ft garage door, wired for hoist, welder, and compressor. This shop simply does not exist anywhere else at this price point in Kamloops and rare R8 zoning opens the door to a potential carriage home for rental income (with permit). True 2-car garage + detached shop + large driveway make parking all your toys effortless. The home features new A/C, hardwood floors, a cherry kitchen with granite countertops, hidden TV, and LED pot lighting. The primary bedroom is a true retreat with a spa-inspired ensuite, including heated floors and heated towel rack. The fully finished
$ 1,499,900
2196 Aster Court, Kamloops, BC, V2E 0E2 house for sale | Listing ID 10401 | Royal LePage
View photo
House · for sale
$ 2,099,000
2196 Aster Court, Kamloops, BC, V2E 0E2 house for sale | Listing ID 10401 | Royal LePage
Savona
· House
· Gym
Savona · House · Gym
A home where architecture, design and lifestyle come together. Designed by Dean Thomas with interiors by Begrand Fast, 2196 Aster Court is a contemporary residence created with an exceptional level of thought and detail. Clean architectural lines, expansive windows and carefully selected finishes create a home that feels sophisticated without being overstated. The main living spaces are open, bright and designed equally well for everyday living and entertaining. The kitchen and adjoining living areas flow naturally together, while large windows connect the interior to the views beyond. Some of the home's most memorable spaces are found away from the main living area. A dedicated tasting lounge offers an intimate place to entertain, while the golf room and home gym bring recreation and wellness into the home. The gym also provides flexibility for use as an additional guest suite or bedroom, as illustrated through virtual staging. The primary suite is a private retreat, with additional b
$ 2,099,000
2526 Nechako Drive Unit# 10, Kamloops, BC, V2E 2C9 house for sale | Listing ID 10400 | Royal LePage
View photo
House · for sale
$ 585,000
2526 Nechako Drive Unit# 10, Kamloops, BC, V2E 2C9 house for sale | Listing ID 10400 | Royal LePage
Savona
· House
· Office room · Parking · Balcony · Cellar
Savona · House · Office room · Parking · Balcony · Cellar
Welcome to Unit 10 at 2526 Nechako Drive, a bright 4-bedroom, 2.5-bathroom end-unit townhouse with single car garage, in the desirable Juniper Ridge neighbourhood. The main level features a bright living room and a well-appointed kitchen with stainless steel appliances and stone countertops. Upstairs you'll find three bedrooms, including a spacious primary bedroom with a 4-piece ensuite and private balcony. The basement offers a fourth bedroom, providing flexibility for guests, a home office, or additional family space. The home is part of a small, self-managed strata with only 10 units, offering a more intimate community setting. Ideally located just one block from Juniper Ridge Elementary School, this home combines a functional family-friendly layout with a convenient location and the added privacy of an end unit. A great opportunity to make Juniper Ridge home. (Id: 27)
$ 585,000
1023 Laroque Street, Kamloops, BC, V2B 5L6 house for sale L.
View photo
House · for sale
$ 494,800
$ 741/sq.ft
1023 Laroque Street, Kamloops, BC, V2B 5L6 house for sale L.
Savona
· 667 sq.ft · 2 Bedrooms · 1 Bath · House
· Parking · Air conditioning · Cellar
Savona · 667 sq.ft · 2 Bedrooms · 1 Bath · House · Parking · Air conditioning · Cellar
Excellent value in the land. The lot measures 67 x 156 and would be an excellent property to build multiple units and collect monthly sale until your plan is complete. The home is a small 2 bedroom bungalow with the Laundry in the basement. Presently there is no inside entrance to the basement. Natural gas forced air heating with central air conditioning. Older 12 x 24 detached garage. Lots of parking for RVs and many, many more toys. (id:27). Still available at ListedBuy!
$ 494,800
2306 Greenfield Avenue, Kamloops, BC, V2B 4P4 house for sale | Listing ID 10401 | Royal LePage
View photo
House · for sale
$ 724,900
2306 Greenfield Avenue, Kamloops, BC, V2B 4P4 house for sale | Listing ID 10401 | Royal LePage
Savona
· House
· Swimming pool
Savona · House · Swimming pool
Fantastic opportunity with this extensively updated 5-bedroom, 2-bathroom home offering approximately 2,400 sq. Ft. on a large, flat 10,000 sq. Ft. lot complete with an in-ground pool! Located in a mature, established neighbourhood, this property is loaded with character while benefiting from substantial renovations completed over the years. The bright main level features vaulted ceilings, an open-concept layout and plenty of natural light. Downstairs you'll find a newer 2-bedroom suite with separate entrance, constructed with City permits and approvals completed. Excellent attention was given to separation between the two living spaces, including sound channel between floors and separated heating vents. Major upgrades include new plumbing, a recently upgraded 200-amp electrical service and a new heat pump. Each living space enjoys its own laundry and separate meter, making this an excellent option for homeowners looking for a quality mortgage helper or investors seeking a versatile pr
$ 724,900
922 Westminster Avenue, Kamloops, BC, V2B 1P1 house for sale | Listing ID 10401 | Royal LePage
View photo
House · for sale
$ 454,900
922 Westminster Avenue, Kamloops, BC, V2B 1P1 house for sale | Listing ID 10401 | Royal LePage
Savona
· House
· Garden · Parking
Savona · House · Garden · Parking
Enjoy a low-maintenance lifestyle with more time to relax in this tastefully updated 2-bedroom, 1-bathroom home on Kamloops’ North Shore. Prime central placement puts dining, shopping, and major transit routes just steps from your front door for maximum everyday convenience. Inside, a bright and functional layout features modern updates throughout, delivering a cozy, move-in-ready environment tailored for first-time buyers, downsizers, or savvy investors. Peace of mind comes built-in with a brand-new roof replaced just this year. Outside, you will find a fully fenced yard ideal for pets, play, or hosting summer gatherings, along with an integrated irrigation system in both the front and back to keep the lawn looking vibrant. Complete with expansive parking to easily accommodate multiple vehicles, an RV, or recreational toys, this home perfectly balances practical living with an effortless lifestyle
$ 454,900
700 Harrington Road, Kamloops, BC, V2B 6T7 house for sale | Listing ID 10401 | Royal LePage
View photo
House · for sale
$ 2,495,000
700 Harrington Road, Kamloops, BC, V2B 6T7 house for sale | Listing ID 10401 | Royal LePage
Savona
· House
· Office room · Balcony · Fireplace
Savona · House · Office room · Balcony · Fireplace
Welcome to 700 Harrington Road, an impressive three-storey home offering over 7,200 sqft of living space in a beautiful golf course setting. Designed for everyday living and entertaining, this expansive home stands out with striking architecture, generous room sizes, and incredible amenities. The main level is anchored by a dramatic living room with soaring ceilings, walls of windows and a floor-to-ceiling stone fireplace overlooking the golf course. At the heart of the home is the stunning kitchen, installed by Elite Contracting in 2024 with an investment of over $200,000. Extensive cabinetry, a large island, built-in appliances, and adjoining breakfast nook create an exceptional space for gathering. A formal dining room, office, and mudroom complete the main level. Upstairs, the primary suite features a private balcony overlooking the golf course, spacious ensuite, and walk-in closet. 3 additional bedrooms, a full bathroom, and laundry provide plenty of room for family. The lower lev
$ 2,495,000
1542 Mt Dufferin Crescent, Kamloops, BC, V2E 1C2 house for sale | Listing ID 10401 | Royal LePage
View photo
House · for sale
$ 659,900
1542 Mt Dufferin Crescent, Kamloops, BC, V2E 1C2 house for sale | Listing ID 10401 | Royal LePage
Savona
· House
· Garden · Parking
Savona · House · Garden · Parking
Welcome to this exceptional family home in the highly sought-after Dufferin neighbourhood! Situated on a flat and usable 10,000 sq ft lot, this property offers outstanding functionality with ample parking for vehicles, RVs, or toys, along with a fully fenced backyard—perfect for kids, pets, and hosting family and friends. The main floor is bright and inviting, featuring an updated kitchen with plenty of workspace and storage, ideal for everyday living and entertaining. The spacious living room offers a comfortable setting to relax, and the main bathroom adds a modern touch. The large primary bedroom, and the second bedroom offers flexibility, with the option to easily convert back to a third bedroom on the main level to suit your family’s needs. The lower level adds incredible versatility with a separate entry, making it ideal for extended family or future in law suite potential. This level includes two additional bedrooms, a large rec room perfect for a media space or play area, a 3-p
$ 659,900
1832 Springhill Drive, Kamloops, BC, V2E 1P9 house for sale | Listing ID 10401 | Royal LePage
View photo
House · for sale
$ 699,900
1832 Springhill Drive, Kamloops, BC, V2E 1P9 house for sale | Listing ID 10401 | Royal LePage
Savona
· House
· Garden · Deck
Savona · House · Garden · Deck
Welcome to 1832 Springhill Drive – a stunning brand new half duplex located in prime Sahali location offering 4 bedrooms, 4 bathrooms, over2,000 sq ft of modern living space & NO strata fees. Thoughtfully designed with quality craftsmanship & energy efficiency in mind, this home exceeds Step Code 4 requirements & offers stylish, low maintenance living in one of Kamloops most desirable neighbourhoods! The bright open-concept main floor features 9’ ceilings, expansive windows & beautiful finishes throughout. The modern kitchen is complete w/ quartz countertops, LG appliances, sleek cabinetry & generous prep space flowing seamlessly into the dining & living areas with access to the large deck offering fantastic views. Upstairs offers a comfortable 3 bedroom layout including a spacious primary suite with walk-in closet, ensuite & access to the backyard along with laundry & the main bathroom down the hall. On the entry level you will find a bedroom & full bathroom as well as a full bathroom
$ 699,900
159 200 Grand Boulevard, Kamloops, BC, V2C 0H3 house for sale | Listing ID 10401 | Royal LePage
View photo
House · for sale
$ 830,000
159 200 Grand Boulevard, Kamloops, BC, V2C 0H3 house for sale | Listing ID 10401 | Royal LePage
Savona
· House
· Patio · Garden · Fireplace · Parking · Cellar
Savona · House · Patio · Garden · Fireplace · Parking · Cellar
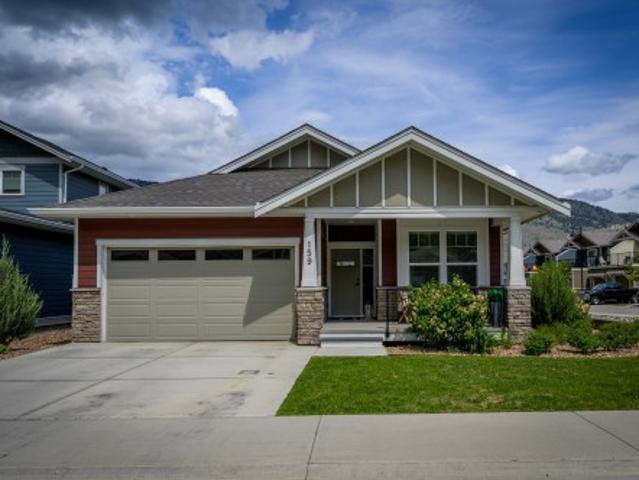
This detached, 2-bedroom main floor entry rancher with a basement offers the perfect combination of charm and functionality. As you come to the front door, there is a cozy porch that welcomes you. The bright, open main floor features a stunning shiplap fireplace, seamlessly connecting to the modern kitchen with a large island, quartz countertops, tile backsplash, and an attached dining area that leads to the back patio and fenced, grassed yard, perfect for outdoor entertaining. The primary bedroom boasts a walk-in closet, a luxurious 4-piece ensuite, and French doors that open onto a small patio with direct access to the yard, creating a private outdoor retreat. A second bedroom and a laundry room complete the main floor. The unfinished basement provides endless potential for customization, allowing a family to create their ideal space. Sitting on a corner lot, this home includes a 2-car garage and 2-car driveway, ensuring plenty of parking. Conveniently located near coffee shops, shop
$ 830,000
119 2 Ord Road, Kamloops, BC, V2B 7V8 house for sale | Listing ID 10397 | Royal LePage
View photo
House · for sale
$ 264,900
119 2 Ord Road, Kamloops, BC, V2B 7V8 house for sale | Listing ID 10397 | Royal LePage
Savona
· House
· Fireplace
Savona · House · Fireplace
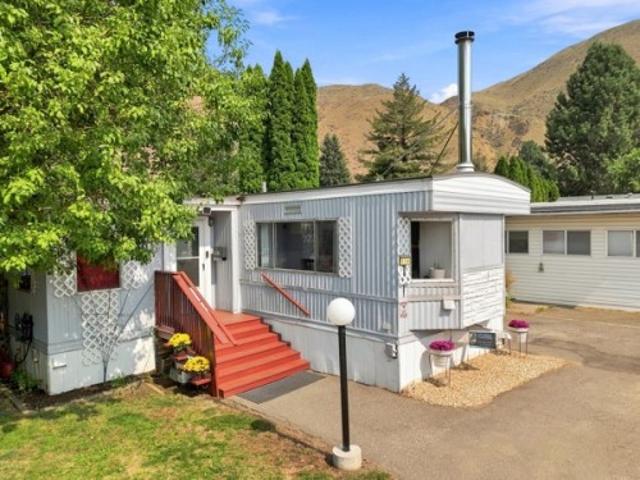
Beautifully Renovated 3-Bedroom Home in Brock Estates. This well-kept 3-bedroom mobile home in Brock Estates offers a fantastic combination of comfort, functionality, and recent updates plus a great outdoor space for gardening and entertaining. Inside, you'll find 3 bedrooms, 1 full bathroom, and a convenient half bathroom in the primary bedroom. The home features a large laundry room and a spacious entrance with a good-sized storage room, giving you plenty of room to keep everything organized. The cozy sitting area is perfect for relaxing, featuring a king-size Murphy bed for overnight guests and a wood-burning fireplace that adds warmth and charm. Recent renovations and updates include: New electrical panel, New roof, New heat pump, Fresh interior paint, New interior doors and trim, Luxury vinyl plank flooring, Deep bathtub, Tiled backsplash in the kitchen, All stainless steels appliances with a tablet fridge, Tiled backsplash in the bathroom, Low-profile steps. Outside, there's plen
$ 264,900
6219 Sundown Road, Kamloops, BC, V0K 2J0 house for sale | Listing ID 10400 | Royal LePage
View photo
House · for sale
$ 795,000
6219 Sundown Road, Kamloops, BC, V0K 2J0 house for sale | Listing ID 10400 | Royal LePage
Savona
· House
· Garden
Savona · House · Garden
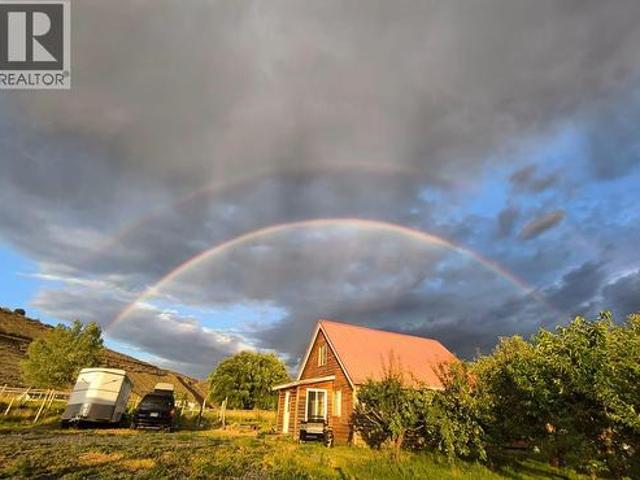
Offered for sale by the current owner! If you’ve always dreamed of working from home, living a self-sufficient lifestyle, and growing your own food, this property may make that dream come true. This boutique farmhouse sits on 5 flat acres bordering the scenic Thompson River. The property is fully fenced and cross-fenced, and includes a horse track system inspired by Jamie Jackson’s Paddock Paradise. In addition to the main buildings, you’ll find a garden shed, tack room, and three animal shelters. There’s also a 1,000 sq. Ft. detached outbuilding featuring a health-certified commercial kitchen, with the option to convert it into a studio or large heated workshop with 200-amp service. Both main buildings are equipped with IH-certified well water treatment systems, and the property holds a water license for irrigation. Permaculture vegetable garden, fruit orchard, vineyard, and approximately 2.5 acres of regenerative agriculture pastures. Within just 5 minutes, you can enjoy the privacy
$ 795,000
199 Coppertree Court, Kamloops, BC, V2E 2N4 house for sale | Listing ID 10401 | Royal LePage
View photo
House · for sale
$ 1,295,000
199 Coppertree Court, Kamloops, BC, V2E 2N4 house for sale | Listing ID 10401 | Royal LePage
Savona
· House
· Parking · Fireplace · Swimming pool
Savona · House · Parking · Fireplace · Swimming pool
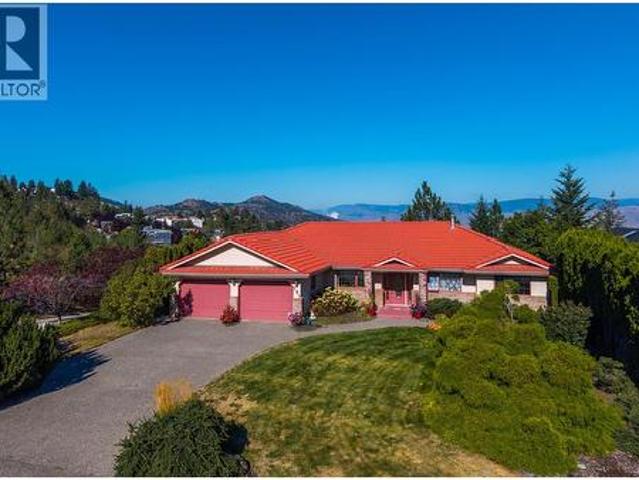
Executive living in desirable Upper Sahali! This spacious rancher sits on a beautifully landscaped, fully irrigated. 26-acre lot, backing directly onto Peterson Creek Park with impressive valley and peek a boo river views. The main floor offers 3 bedrooms and 2.5 baths, oak hardwood flooring through the main living area, gas fireplace and large windows capturing the views. The kitchen features quartz countertops, abundant cabinetry, centre island and JennAir downdraft cooktop. The primary suite includes an ensuite with jetted tub. The fully finished lower level is ideal for multi-generational living with 2 additional bedrooms, full bath, full kitchen, generous living space and a second gas fireplace. Comfort is covered year-round with a heat pump plus gas furnace. Additional features include a new 50-gallon HWT, no Poly-B plumbing, Sedona Red roof tiles, double garage and saltwater hot tub. Enjoy mature landscaping and the privacy of Peterson Creek Park right out back. Close to schools
$ 1,295,000
1933 Galore Crescent, Kamloops, BC, V2E 0E7 house for sale | Listing ID 10400 | Royal LePage
View photo
House · for sale
$ 989,000
1933 Galore Crescent, Kamloops, BC, V2E 0E7 house for sale | Listing ID 10400 | Royal LePage
Savona
· House
· Patio · Garden · Office room · Parking · Fireplace · Swimming pool · Air conditioning
Savona · House · Patio · Garden · Office room · Parking · Fireplace · Swimming pool · Air conditioning
Located in Juniper Ridge, one of Kamloops’ most sought after family neighbourhoods, this quality finished home offers close to 2500 sq. Ft. with 5 bedrooms and 3 bathrooms. The main floor features 9’ ceilings, Canadian birch hardwood, an oversized living room, formal dining area and a bright kitchen with maple cabinetry, granite countertops, stainless steel appliances and a large island truly big enough for everyone! The family space off the kitchen includes one of two gas fireplaces, while the den is ideal for a home office. Heated tile floors in the bathrooms, foyer and den are a welcome extra. Step outside to a 10’6” x 18’6” covered patio with gas for the BBQ, overlooking the landscaped 18,295 sq. Ft. lot with underground sprinklers, drippers, garden beds and driveable backyard access with room for a possible shop. Excellent parking includes a heated double garage and generous RV parking. Additional features include a heat pump, central air conditioning, built-in vacuum and hot tub
$ 989,000
135 2050 Grasslands Boulevard, Kamloops, BC, V2B 0A6 house for sale | Listing ID 10400 | Royal LePage
View photo
House · for sale
$ 685,000
135 2050 Grasslands Boulevard, Kamloops, BC, V2B 0A6 house for sale | Listing ID 10400 | Royal LePage
Savona
· House
· Office room · Parking · Cellar
Savona · House · Office room · Parking · Cellar
This beautifully finished 3-bedroom, 3-bathroom home in Mesa Ridge delivers comfort and function in all the right places. The bright, open-concept main floor is filled with natural light, where the kitchen, dining, and living spaces connect effortlessly. The kitchen features quartz countertops, quality cabinetry by Excel Industries, and a layout that feels both functional and inviting. Upstairs, the primary suite offers a quiet retreat with a private 3-piece ensuite, while two additional bedrooms and a full bathroom provide flexibility for family or guests. Interior details like the white oak feature wall, laminate flooring, plush carpet, and tile accents add warmth and character throughout. The fully finished basement extends your living space with a cozy family room, third bedroom, and full bathroom, ideal for guests, a home office, or a growing household. Complete with a double-car garage, full appliance package, window coverings, and a heat pump for year-round comfort, this home is
$ 685,000
2170 Galore Crescent, Kamloops, BC, V2E 0E4 house for sale | Listing ID 10401 | Royal LePage
View photo
House · for sale
$ 1,549,000
2170 Galore Crescent, Kamloops, BC, V2E 0E4 house for sale | Listing ID 10401 | Royal LePage
Savona
· House
· Office room · Cellar
Savona · House · Office room · Cellar
Welcome to 2170 Galore Crescent, an exceptional brand-new custom home in prestigious Juniper West, offering over 4,600sq. Ft. of luxury living on an large lot with uninterrupted city, river & mountain views from all three levels. Built to BC Step 4 energy-efficient standards, this impressive home features a dramatic 18-ft foyer, bright open-concept main floor, expansive windows, large office, dining area & designer kitchen with quartz countertops, oversized island, gas range hookup & walk-in butler’s pantry. The spacious primary retreat captures spectacular views & features His & Hers walk-in closets, custom organizers & a luxurious 5-piece ensuite with soaker tub, double vanity, custom glass shower, heated floors & designer finishes. The upper level offers four spacious bedrooms, a versatile bonus loft/flex area, large main bathroom with double vanity & laundry room. The walkout basement adds a rec room, media room, additional bedroom & bathroom, plus a fully self-contained legal 1-be
$ 1,549,000
120 Zirnhelt Road, Kamloops, BC, V2H 0B3 house for sale | Listing ID 10401 | Royal LePage
View photo
House · for sale
$ 549,900
120 Zirnhelt Road, Kamloops, BC, V2H 0B3 house for sale | Listing ID 10401 | Royal LePage
Savona
· House
· Garden · Parking
Savona · House · Garden · Parking
A rare opportunity to enjoy space, privacy and a relaxed rural setting without giving up convenient access to Kamloops and Sun Peaks. This 1/2-acre property is tucked away in a peaceful location just steps from the river, with Downtown Kamloops only about 20 minutes away and Sun Peaks approximately 30 minutes by car. The well-designed rancher offers easy one-level living with a bright, open feel and vaulted ceilings throughout the main living spaces. The kitchen is both practical and inviting, featuring a large island, gas range and plenty of workspace, while the adjoining dining area opens directly onto the composite sundeck—ideal for enjoying the tranquil surroundings. The home offers 3 bedrooms, including a generous primary suite with walk-in closet and private 4-piece ensuite, plus an additional full bathroom. Outside is where this property truly shines, with a beautifully established yard featuring mature trees and fruit trees, room to garden, abundant parking and plenty of space
$ 549,900

Get email alerts

Don't miss out: be the first to know about new properties

The alert was correctly created

On subscribing you accept the conditions of use and the privacy policy
Alert
Receive new ads in your inbox
Save this search
Receive alerts for new listings

We'll send you an email when we have new properties for: "Houses for sale in Savona"

The alert was correctly created

Get email alerts and be the first to see new listings
Required field
On subscribing I accept the terms of the privacy policy
Perfect! You'll soon start receiving new listings via email
Alert
Receive an email when we have new ads for Houses for sale in Savona
Save this search
Filters

Bedrooms

Area (sq.ft)

sq.ft
sq.ft

Price

$
$

Filter by property type

Bathrooms

Clear all filters
Receive notifications when new entries are published.