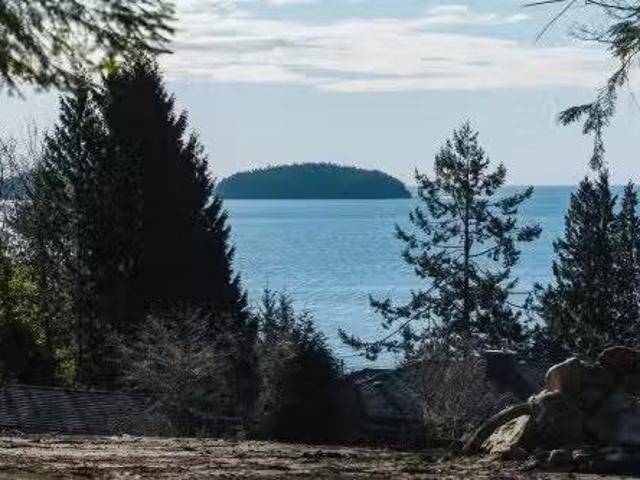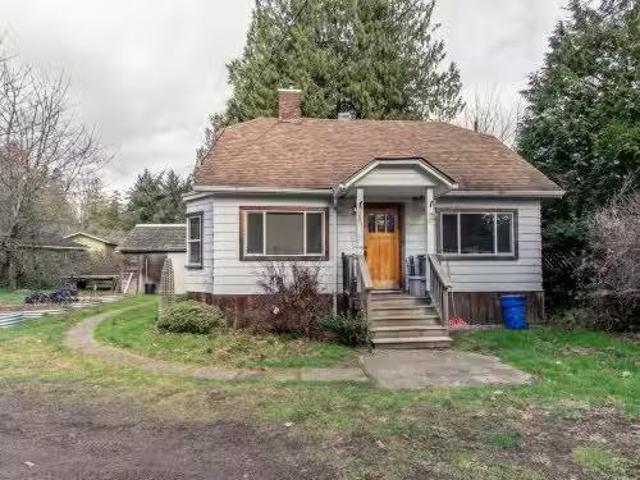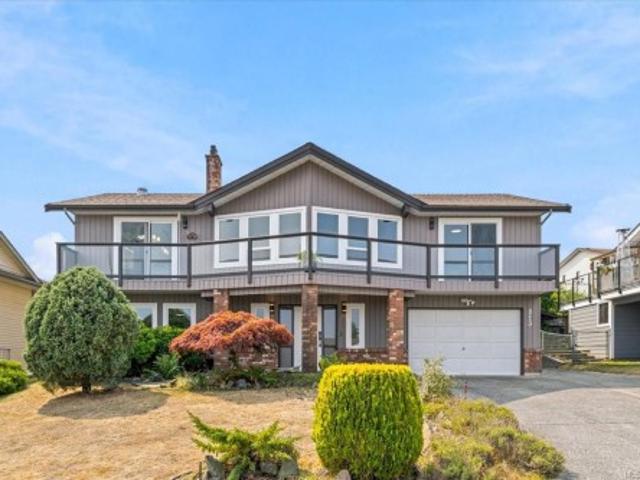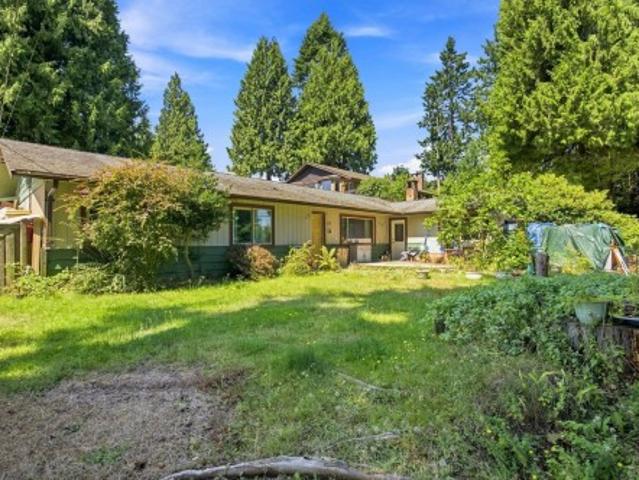
524 houses for sale in Sawquamain SB 19A

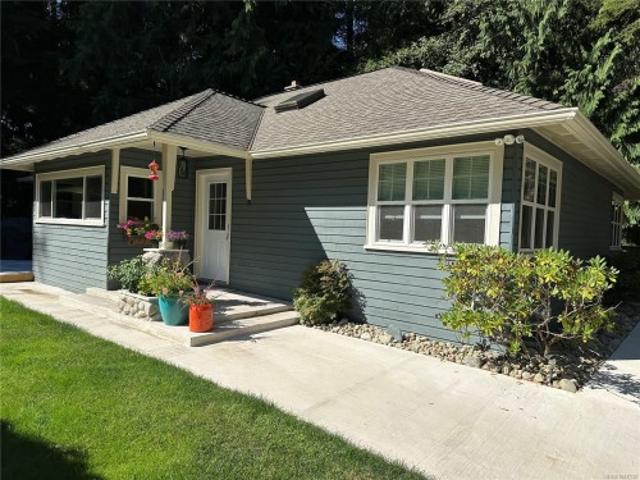
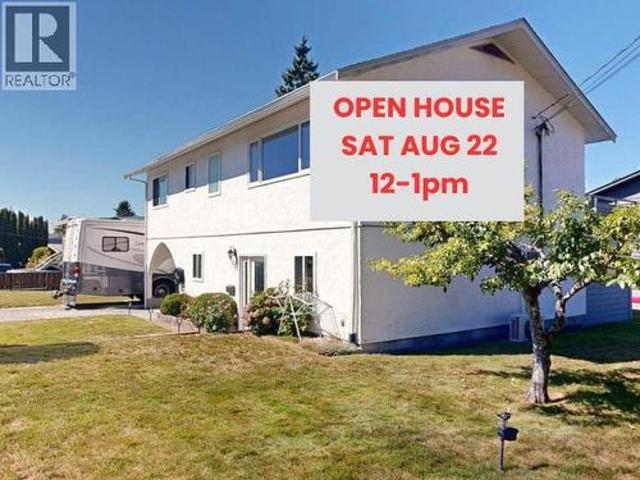
7251 Hazelton Street, Powell River, BC, None house for sale | Listing ID 20156 | Royal LePage
View photo
House · for sale
$ 549,900
7251 Hazelton Street, Powell River, BC, None house for sale | Listing ID 20156 | Royal LePage
Sawquamain SB 19A
· House
· Garden · Parking
Sawquamain SB 19A · House · Garden · Parking
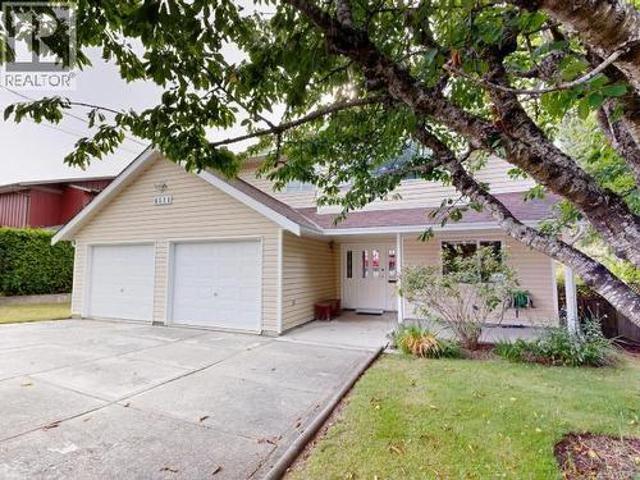
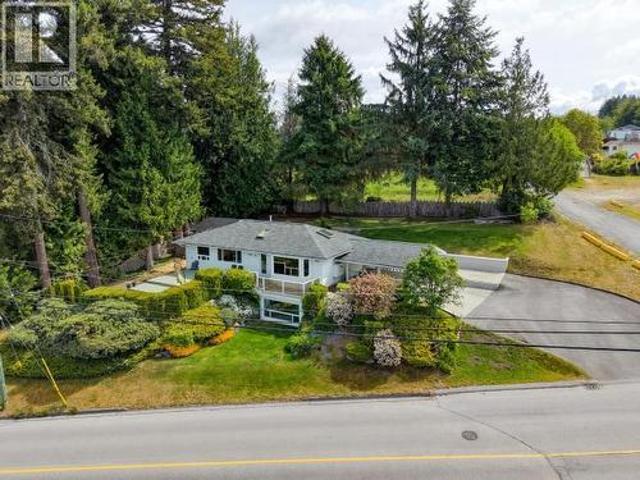
Family home in westview. A fantastic opportunity if you're looking to get into the market! This clean, bright and well-maintained home offers 4 bedrooms (3 up) and 3 bathrooms. The primary bedroom features a renovated 2pc ensuite then a 4pc main bathroom down the hall for the kids. The lower level offers another bedroom or office space, rec room and a renovated 3pc bathroom. Further updates include newer windows, a heat pump, newer hot water tank, and 8 yr old roof. Outside, enjoy a spacious 0.23 acre level yard, fruit trees, garden beds, RV/boat parking, and a closed-in workshop. Conveniently located close to schools, shopping, and the Music Academy, this is a great opportunity to move in and enjoy a home that has been thoughtfully maintained and cared for. Great value, book your showing today! (Id: 27)
$ 549,900
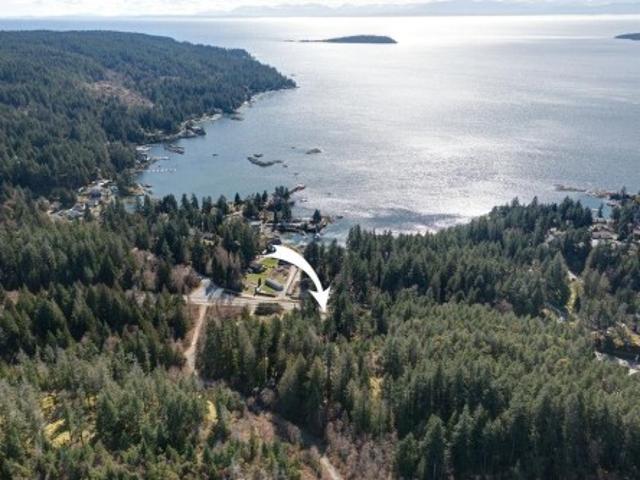
1973 Harlequin Cres, Nanoose Bay, BC, V9P 9J2 house for sale.
View photo
House · for sale
$ 1,098,000
$ 324/sq.ft
1973 Harlequin Cres, Nanoose Bay, BC, V9P 9J2 house for sale.
Sawquamain SB 19A
· 3,380 sq.ft · 5 Bedrooms · 3 Baths · House
· Deck
Sawquamain SB 19A · 3,380 sq.ft · 5 Bedrooms · 3 Baths · House · Deck
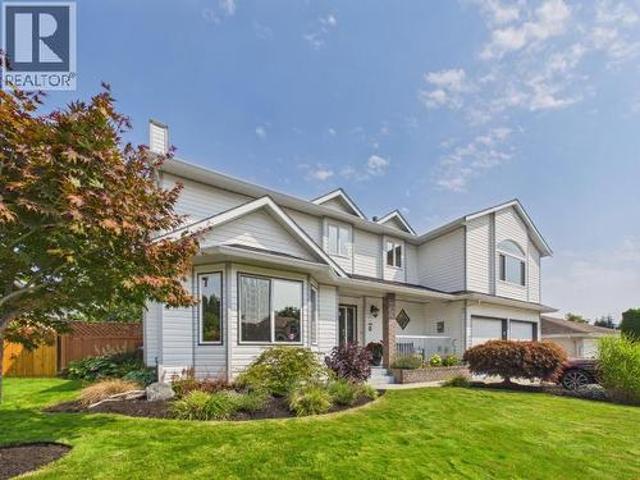
Nanoose Bay Family Home with Lovely Views! Bright, spacious, and updated 5 Bed3 Bath home on a private and low-maintenance.44-acre backing onto Fairwinds undeveloped land to the west and boasting lovely ocean views to the east. This private home features numerous windows and a skylight, plus a blend of executive finishing and West Coast accents. Large decks invite outdoor living, while the lower level provides workshopstorage space. The semi-open main living area offers defined yet connected spaces. The updated Island Kitchen features stainless appls, WI pantry, and good prep space. The Living Room boasts maple flooring and a wood stove. A covered deck offers year-round enjoyment. Two Beds and a Bath complete the main level. Upstairs are a Primary Suite with a deck, plus two Beds and Bath. Downstairs has a Workshop and laundrystorage. Short stroll to beach access, mins to golf course and waterfront village, and a short drive to Parksville and Nanaimo. Visit our website for more. Still
$ 1,098,000
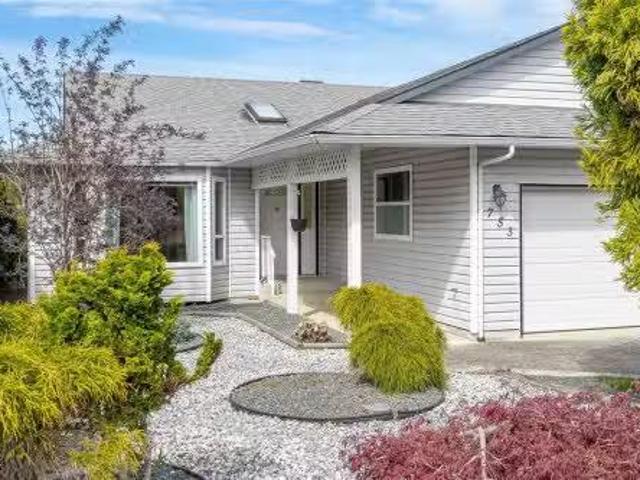
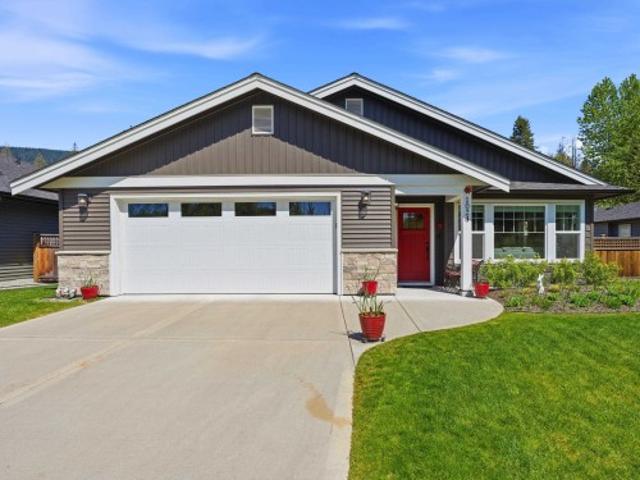
753 Soriel Rd, Parksville, BC, V9P 1B5 house for sale Listi.
View photo
House · for sale
$ 759,000
$ 493/sq.ft
753 Soriel Rd, Parksville, BC, V9P 1B5 house for sale Listi.
Sawquamain SB 19A
· 1,539 sq.ft · 3 Bedrooms · 2 Baths · House
· Garden · Deck · Parking
Sawquamain SB 19A · 1,539 sq.ft · 3 Bedrooms · 2 Baths · House · Garden · Deck · Parking
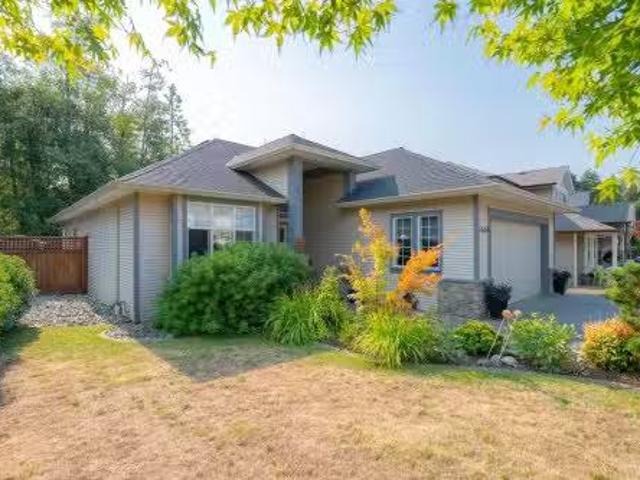
Welcome to this well maintained 3 bed2 bath, 1,541 sq ft rancher perfectly situated in a central Parksville location close to beaches, downtown and all amenities. Step inside through the bright entryway, highlighted by a skylight that fills the space with natural light. Off the entry way you will find the formal living room and dining room. The updated kitchen overlooks the separate family room and eating nook. The home features three comfortable bedrooms, including a generous primary suite complete with a private ensuite and a walk in closet. Outside you will find a low maintenance fully fenced yard with a large 3 level deck perfect for entertaining. Extra parking for your RV or boat. Still available at ListedBuy!
$ 759,000
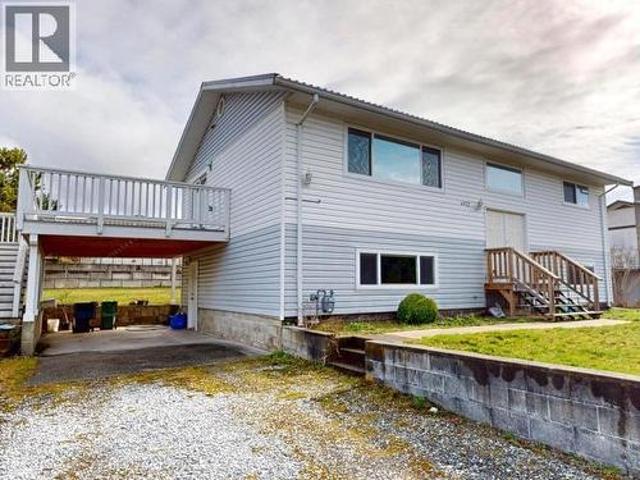
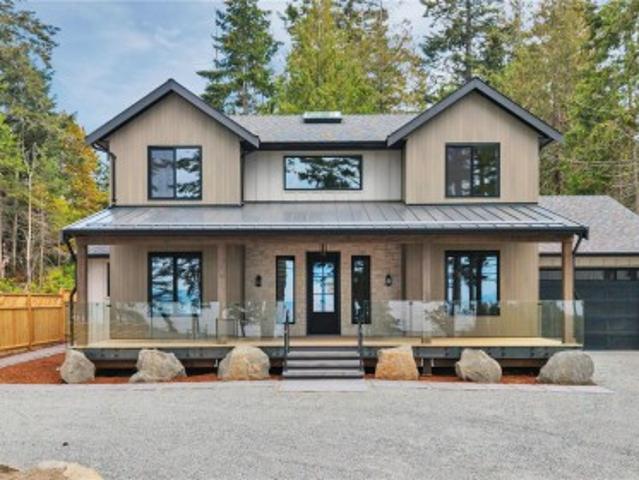
4922 Saskatchewan Ave, Powell River, BC, V8A 3G4 house for sale | Listing ID 20154 | Royal LePage
View photo
House · for sale
$ 515,000
4922 Saskatchewan Ave, Powell River, BC, V8A 3G4 house for sale | Listing ID 20154 | Royal LePage
Sawquamain SB 19A
· House
· Deck · Parking
Sawquamain SB 19A · House · Deck · Parking
Family-friendly comfort meets convenience on this spacious. 23-acre corner lot! This four-bedroom, two-bathroom home offers plenty of room for everyone, inside and out, at an attractive price. The level lot provides ample space for children to play, entertaining, gardening, or even the possibility of adding a shop. Inside, you'll find a thoughtful layout with a large recreation room, perfect for family movie nights, games, or gatherings. The spacious entryway off the carport adds everyday convenience, while the kitchen opens onto a large deck, ideal for summer BBQs and outdoor entertaining. There's also potential to add a secondary suite, offering extra living space for family, guests, or future rental income. Located just minutes from the mall and recreation complex, this home puts shopping, recreation, and everyday conveniences close by. A great family home with space to grow-come see the possibilities! (Id: 27)
$ 515,000
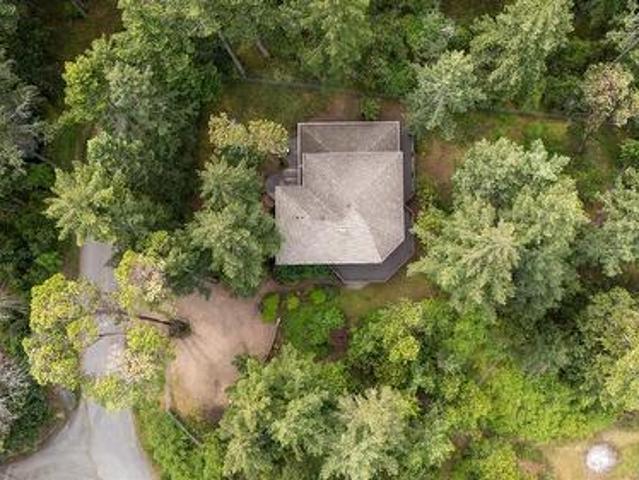
908 Little Mountain Rd, Errington, BC, V9P 2C3 house for sale | Listing ID 1047 | Royal LePage
View photo
House · for sale
$ 1,199,000
908 Little Mountain Rd, Errington, BC, V9P 2C3 house for sale | Listing ID 1047 | Royal LePage
Sawquamain SB 19A
· House
· Garden · Deck · Parking
Sawquamain SB 19A · House · Garden · Deck · Parking
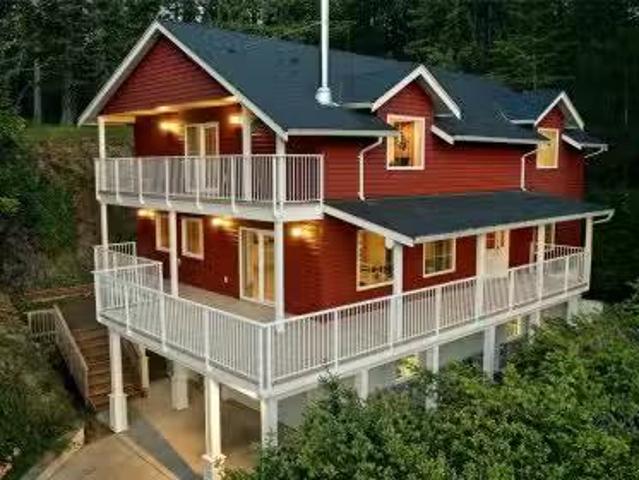
Welcome to Arbutus Heights, 3000sqft home at the top of Little Mountain, known locally as the sacred mountain. Welcomed at the gate by 4 sentinel arbutus trees, 1 bearing a natural heart in its bark, this 1.3acre property is your own private park nestled in nature's beauty. A 2 story hexagon livingrm banked in windows & an open mezzanine connect you to the forest, & beyond. The property has a fully fenced 1/2 acre pet area and the rest of the property is partially fenced. Maple cabinets, SS appl's, & a lrg island highlight the kitchen. 3 large bdrms, 2.5 baths for family & guests, alongside a cozy WETT certified wood stove & a new 2025 propane range. Outside, curved decks welcome you & an elevated wrap around deck offers views of the acreage & beyond. Winding trails cross the gated property, with a parking area & garden with greenhouse. Bordering parkland offers open mountain vistas, with hiking & biking trails nearby. Mins from Parksville, beaches, & Nanaimo. A peaceful private home
$ 1,199,000
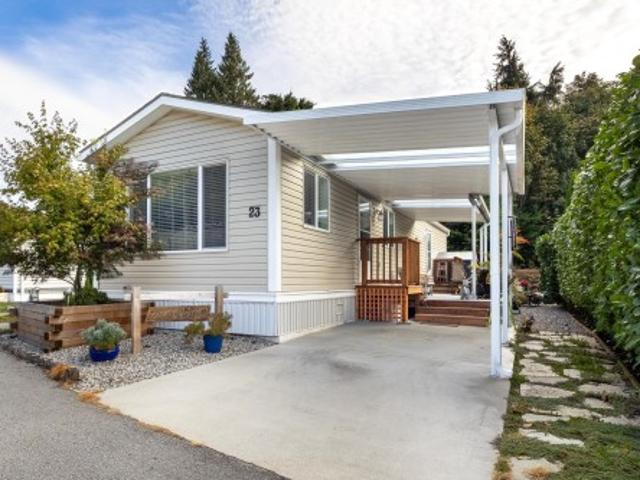
23 4496 Sunshine Coast Highway, Sechelt, BC, V7Z 0C3 house for sale | Listing ID R3156 | Royal LePage
View photo
House · for sale
$ 371,900
23 4496 Sunshine Coast Highway, Sechelt, BC, V7Z 0C3 house for sale | Listing ID R3156 | Royal LePage
Sawquamain SB 19A
· House
· Garden · Fireplace · Deck · Parking
Sawquamain SB 19A · House · Garden · Fireplace · Deck · Parking
Open House Sat. Sept 26, 1-3PM. Affordable, modern and truly move-in ready! Built in 2021 and maintained in like-new condition, this bright 2-bedroom home offers comfortable one-level living with an open layout, natural gas fireplace and a covered deck overlooking beautifully landscaped gardens. A carport provides convenient covered parking. Big Maple Park is one of the most beautiful manufactured home communities on the Sunshine Coast, surrounded by mature trees, lush greenery and forest trails that follow a picturesque creek. Walk to the beach, explore nature trails or reach groceries, shops, restaurants and all the amenities of Wilson Creek Plaza in just minutes. An exceptional opportunity to enjoy a newer home, a peaceful natural setting and convenient location, at an affordable price
$ 371,900
324 Chester Rd, Qualicum Beach, BC, V9K 1B9 house for sale | Listing ID 1047 | Royal LePage
View photo
House · for sale
$ 1,345,000
324 Chester Rd, Qualicum Beach, BC, V9K 1B9 house for sale | Listing ID 1047 | Royal LePage
Sawquamain SB 19A
· House
· Deck
Sawquamain SB 19A · House · Deck
Two homes! One exceptional Qualicum Beach property! The. 45 acre lot leaves room for multi generation families providing privacy plus connection. This 1481 square foot MAIN HOME is stunning, with 3 bedrooms, an open plan living room and dining room and multiple decks for outdoor enjoyment. A beautifully appointed kitchen and inviting living space create a seamless connection to the surrounding forest. The 680 square foot SECOND HOME is a beautiful one bedroom with a private location away from the main house. Both homes have secluded decks overlooking Beach Creek. Ideal for entertaining or quiet relaxation. Secluded, private and an ideal location! You will enjoy the magic of the forest surrounding your homes. This property is a short walk to the centre of town, restaurants, shops and a school
$ 1,345,000
9168 Sunshine Coast Highway, Halfmoon Bay, BC, V7Z 1E9 house for sale | Listing ID R3154 | Royal LePage
View photo
House · for sale
$ 889,000
9168 Sunshine Coast Highway, Halfmoon Bay, BC, V7Z 1E9 house for sale | Listing ID R3154 | Royal LePage
Sawquamain SB 19A
· House
Sawquamain SB 19A · House
Looking for a large family home in Halfmoon Bay with room to play? Fully renovated 3 bed, 3 baths offering 3115 sqft of high-end modern comfort throughout on a private south facing usable 0.93 acre lot with 2 road accesses. Zoned for 2 full size dwellings. Power, drainage & foundation already in place for 2nd dwelling. Features open plan living with generous room sizes, vaulted ceilings, skylights, metal roof, heated tiled bathroom floors, 2 Kitchens, 2 floors with a bonus 3rd floor loft area. Great for entertaining family & friends. Easy suite conversation if needed with its own private access. Walkable to beach, pier, general store & a short drive to Halfmoon Bay Elementary school. Unique offering. Don't delay, Book your showing today!
$ 889,000
1024 Celia Crescent, Gibsons, BC, V0N 1V7 house for sale | Listing ID R3117 | Royal LePage
View photo
House · for sale
$ 1,079,000
1024 Celia Crescent, Gibsons, BC, V0N 1V7 house for sale | Listing ID R3117 | Royal LePage
Sawquamain SB 19A
· House
· Patio · Garden · Parking · Air conditioning
Sawquamain SB 19A · House · Patio · Garden · Parking · Air conditioning
Tucked into Gibsons Parkland neighbourhood, this thoughtfully upgraded rancher offers a clean, easy way of living. Built in 2022, this turnkey home features a functional single-level layout with open living and seamless access to an extended patio and landscaped backyard. Upgrades include a heat pump with AC, a heated garage, custom built-ins, and upgraded appliances. The yard is fully set up with irrigation, making it both usable and low-maintenance. It is the kind of space that works just as well day to day as it does when you have people over, with a natural flow between indoor and outdoor living. Move-in ready and well-positioned close to shops, recreation, walking trails, and the ferry, this is a home that offers comfort, simplicity, and everyday practicality from day one
$ 1,079,000
729 Berry Point Rd, Gabriola Island, BC, V0R 1X1 Luxury House for sale | Listing ID 1047 | Royal LePage Carriage Trade Luxury Properties
View photo
House · for sale
$ 2,100,000
729 Berry Point Rd, Gabriola Island, BC, V0R 1X1 Luxury House for sale | Listing ID 1047 | Royal LePage Carriage Trade Luxury Properties
Sawquamain SB 19A
· House
· Patio · Office room · Parking
Sawquamain SB 19A · House · Patio · Office room · Parking
Welcome to exceptional West Coast living on sought-after Berry Point Road. Set directly across from the ocean, this stunning new construction semi-waterfront home offers approx. 2,700 sq ft, 4 bedrooms + den and 3 bathrooms, thoughtfully designed to capture the coastal setting and stunning evening sunsets. The main level features an open-concept kitchen, dining and living area, a spacious primary suite with walk-in closet and ensuite, plus a dedicated laundry/mudroom. Upstairs offers 3 additional bedrooms, a full bath and versatile den, ideal for family, guests or a home office. Over 700 sq ft of covered porch and patio space extends the living outdoors, creating the perfect setting to relax or entertain as the sun sets over the water. An attached garage, wired for an EV charger, generator panel and new septic complete this exceptional island home
$ 2,100,000
6002 Icarus Dr, Nanaimo, BC, V9V 1C8 Luxury House for sale | Listing ID 1046 | Royal LePage Carriage Trade Luxury Properties
View photo
House · for sale
$ 2,375,000
6002 Icarus Dr, Nanaimo, BC, V9V 1C8 Luxury House for sale | Listing ID 1046 | Royal LePage Carriage Trade Luxury Properties
Sawquamain SB 19A
· House
· Garden · Office room · Fireplace · Gym · Deck
Sawquamain SB 19A · House · Garden · Office room · Fireplace · Gym · Deck
Set on a private. 73-acre oceanfront lot in North Nanaimo, this nearly 4,800 sq. Ft. custom home pairs exceptional space with sweeping views across the Strait of Georgia. The main level offers expansive living and dining areas, an ocean-view kitchen and family room, office, and a refinished deck overlooking the sun-soaked yard. Upstairs are four bedrooms, including a spacious primary suite with private deck, walk-in closet and 5-piece ensuite, plus an updated second bathroom and media/family room. The fully remodelled lower level adds a 5th bedroom, large rec room with new gas fireplace, den/gym and generous storage. Outside, enjoy mature landscaping and a 13-ft swim spa with motorized canopy. A substantial wood staircase, supported by concrete footings engineered into the bank, extends toward the waterfront; with restoration and rebuilding of sections, it offers unique possibilities along the slope. All this privacy and space, close to North Nanaimo’s shops, schools and amenities
$ 2,375,000
2961 Dolphin Dr, Nanoose Bay, BC, V9P 9J3 house for sale Li.
View photo
House · for sale
$ 1,100,000
$ 1,824/sq.ft
2961 Dolphin Dr, Nanoose Bay, BC, V9P 9J3 house for sale Li.
Sawquamain SB 19A
· 603 sq.ft · 1 Bath · House
Sawquamain SB 19A · 603 sq.ft · 1 Bath · House
A rare and unique opportunity to own a charming waterfront cabin in one of Nanoose Bay’s most picturesque coastal settings. Nestled among an area of impressive waterfront homes, this property enjoys spectacular panoramic views across Amelia and Gerald Islands, the Strait of Georgia, and beyond to the Coastal Mountain Range. A short stroll down the walkway leads to a semi-private beach, perfect for launching a kayak or paddleboard from the distinctive black-sand shoreline, or simply sitting back and soaking in the breathtaking coastal scenery. Enjoy easy access to some of the area’s best amenities, including Fairwinds Golf Club, Schooner Cove Marina and Moorecroft Regional Park, while Parksville and Nanaimo are just a short drive away. Whether you’re searching for a peaceful weekend retreat or envisioning the opportunity to create your own waterfront paradise, this property offers a rare chance to own a piece of one of Vancouver Island’s most sought-after coastal playgrounds. Still avai
$ 1,100,000
4511 Fernwood Ave, Powell River, BC, V8A 3L4 house for sale.
View photo
House · for sale
$ 769,900
$ 275/sq.ft
4511 Fernwood Ave, Powell River, BC, V8A 3L4 house for sale.
Sawquamain SB 19A
· 2,799 sq.ft · 3 Bedrooms · 3 Baths · House
· Patio · Parking
Sawquamain SB 19A · 2,799 sq.ft · 3 Bedrooms · 3 Baths · House · Patio · Parking
Discover this central-location home with 3 beds, 3 baths, and natural light on the main floor. Set on almost half an acre, it offers room to breathe, relax, and entertain. Enjoy ocean views from the standout large patio space, perfect for outdoor dining, entertaining, or unwinding. Features include a double garage, lots of parking for guests and vehicles, and a detached wired shop ideal for a workshop, studio, or extra storage. A bright, functional layout with space inside and out-ready for the coastal lifestyle youve been looking for. (id:27). Still available at ListedBuy!
$ 769,900
850 Village Way, Qualicum Beach, BC, V9K 1K8 house for sale.
View photo
House · for sale
$ 1,099,900
$ 374/sq.ft
850 Village Way, Qualicum Beach, BC, V9K 1K8 house for sale.
Sawquamain SB 19A
· 2,939 sq.ft · 4 Bedrooms · 5 Baths · House
· Garden · Fireplace
Sawquamain SB 19A · 2,939 sq.ft · 4 Bedrooms · 5 Baths · House · Garden · Fireplace
Rare opportunity! Set on 5.58 private acres in sought-after Qualicum Beach, 850 Village Way offers peaceful country living just a short walk to the Village Centre, shops and amenities. Owned by the same family since 1972, this A3-zoned property is not in the ALR and allows for two homes and two suites, offering outstanding potential for multi-generational living or future investment (subdivision requires zoning and OCP amendments). Forest trails wind through mature trees and established gardens, creating a private oasis. The two-storey home offers a country kitchen, bright solarium, natural gas fireplace, 4 bedrooms, 4.5 baths, large rec room with wood-burning fireplace (not WETT certified can be converted to gas), workshop and laundry. Major updates include a new well (June 2022) and new septic system (Dec. 2025). A truly special property combining privacy, nature and exceptional potential. Still available at ListedBuy!
$ 1,099,900
5870 Skookumchuk Road, Sechelt, BC, V7Z 0P3 house for sale | Listing ID R3124 | Royal LePage
View photo
House · for sale
$ 1,099,900
5870 Skookumchuk Road, Sechelt, BC, V7Z 0P3 house for sale | Listing ID R3124 | Royal LePage
Sawquamain SB 19A
· House
· Office room · Fireplace
Sawquamain SB 19A · House · Office room · Fireplace
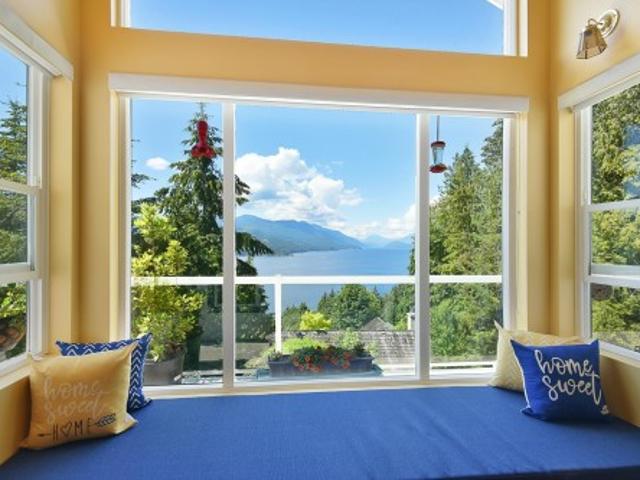
Spectacular Inlet View. Situated in the quiet, desirable neighbourhood of Sandy Hook, with swimming, kayaking and boating nearby. This bright, airy, 4 bedroom, 4.5 bathrooms family home is sure to fit your needs and lifestyle. The home has been well maintained and has mature landscaping in place. Since the home is situated on a sloping lot there is a spectacular view available from every room. Sechelt Inlet is displayed before you, with unobstructed views up the Inlet. Besides the 4 bedrooms, all with ensuites, there is a bright, cheery office on the main floor, and also a den on the lower level. The home offers in floor heating on the main floor, and a magnificent wood burning fireplace for those cozy winter evenings
$ 1,099,900
4511 Fernwood Ave, Powell River, BC, V8A 3L4 house for sale | Listing ID 20151 | Royal LePage
View photo
House · for sale
$ 719,900
4511 Fernwood Ave, Powell River, BC, V8A 3L4 house for sale | Listing ID 20151 | Royal LePage
Sawquamain SB 19A
· House
· Patio · Parking
Sawquamain SB 19A · House · Patio · Parking
Discover this central-location home with 3 beds, 3 baths, and natural light on the main floor. Set on almost half an acre, it offers room to breathe, relax, and entertain. Enjoy ocean views from the standout large patio space, perfect for outdoor dining, entertaining, or unwinding. Features include a double garage, lots of parking for guests and vehicles, and a detached wired shop ideal for a workshop, studio, or extra storage. There is suite potential on the lower level of the house. A bright, functional layout with space inside and out-ready for the coastal lifestyle you've been looking for. (Id: 27)
$ 719,900
3400 Ontario Ave, Powell River, BC, V8A 5M7 house for sale | Listing ID 20148 | Royal LePage
View photo
House · for sale
$ 849,900
3400 Ontario Ave, Powell River, BC, V8A 5M7 house for sale | Listing ID 20148 | Royal LePage
Sawquamain SB 19A
· House
· Garden · Fireplace · Swimming pool · Deck · Heating · Parking · Air conditioning
Sawquamain SB 19A · House · Garden · Fireplace · Swimming pool · Deck · Heating · Parking · Air conditioning
Well-loved family home in desirable neighborhood with wired shop. With a stately appearance from the front street, this 3 bedroom/3 bath home features maple floors, a new kitchen, central heating/AC and a beautifully private back yard living space with great sun exposure and an overheight, wired shop. The kitchen area features a sit up bar and a large eating space which flow into a dining and living room immediately adjacent to the back deck. Upstairs are three bedrooms including a principal with walk-in closet, ensuite and gas fire place, another four piece bath and a large family room over the garage complete with wet bar and a cozy gas fireplace. You'll love the rear deck refuge which features a very comfortable, covered lounge area at one end and an open dining spot wth adjacent hot tub at the other. All this screened by a cedar hedge for privacy. The large back yard has raised beds and loads of room for further gardens or play space. (Id: 27)
$ 849,900
3744 Cavendish Blvd, Nanaimo, BC, V9T 6P7 house for sale Li.
View photo
House · for sale
$ 950,000
$ 467/sq.ft
3744 Cavendish Blvd, Nanaimo, BC, V9T 6P7 house for sale Li.
Sawquamain SB 19A
· 2,034 sq.ft · 4 Bedrooms · 2 Baths · House
· Patio · Garden · Fireplace · Parking
Sawquamain SB 19A · 2,034 sq.ft · 4 Bedrooms · 2 Baths · House · Patio · Garden · Fireplace · Parking
Custom-built 1,612 sq.ft. executive rancher in desirable Avonlea Estates, North Nanaimo’s Jingle Pot area. This 4-bedroom, 2-bathroom home backs onto a peaceful greenbelt and features a bright great-room plan with 9’ ceilings, elegant kitchen with island and wood cabinetry, gas fireplace, and floor-to-ceiling windows overlooking the private backyard. Patio door opens to the concrete patio for easy outdoor living. Primary bedroom offers a 4-pc ensuite and walk-in closet. Double-car garage, gas furnace, air conditioning, and 1-year-new roof provide comfort and peace of mind. Close to the E&N Trail, Woodgrove Centre, shopping, and amenities, with Downtown Nanaimo a short drive away. All measurements are approximate. Still available at ListedBuy!
$ 950,000
Lot A Cranberry Street, Powell River, BC, None house for sale | Listing ID 20150 | Royal LePage
View photo
House · for sale
$ 399,000
Lot A Cranberry Street, Powell River, BC, None house for sale | Listing ID 20150 | Royal LePage
Sawquamain SB 19A
· House
· Equipped kitchen
Sawquamain SB 19A · House · Equipped kitchen
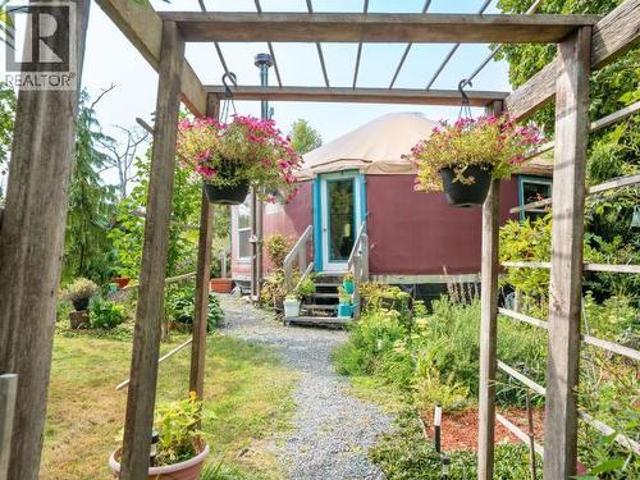
Lakefront property. 1 acre and large frontage, where tranquility, peace, and serenity come together. Launch your kayak or paddleboard right from your doorstep, enjoy abundant wildlife, or simply relax and take in the peaceful surroundings. Just minutes from town, you are also close to hiking and biking trails, swimming, and nature, making this an ideal setting for an active outdoor lifestyle. A charming 1-bedroom plus loft yurt sits at the lake's edge, featuring wood floors, wood and electric heat, washer/dryer, dishwasher, and city water and sewer. Currently rented for $1,500/month to an excellent tenant who wishes to remain. The yurt is not city-permitted and sits within a 30-metre riparian setback. A truly unique opportunity to build your dream home. (Id: 27)
$ 399,000
4538 Michigan Ave, Powell River, BC, V8A 2S7 house for sale | Listing ID 20145 | Royal LePage
View photo
House · for sale
$ 529,000
4538 Michigan Ave, Powell River, BC, V8A 2S7 house for sale | Listing ID 20145 | Royal LePage
Sawquamain SB 19A
· House
· Garden · Parking · Swimming pool
Sawquamain SB 19A · House · Garden · Parking · Swimming pool
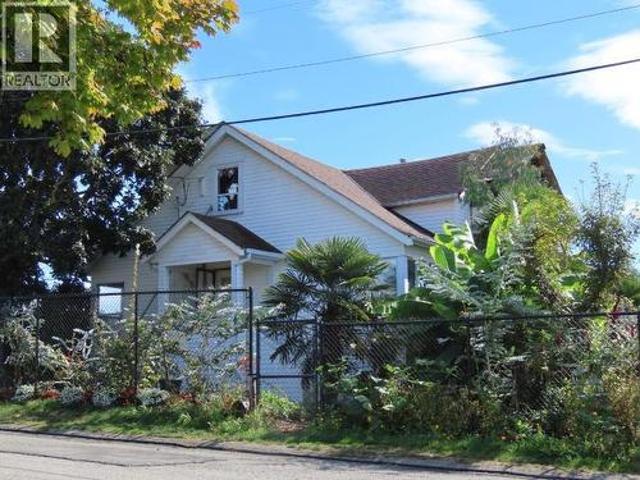
Great central Westview location, just minutes from shopping, restaurants, and the marina, with walking trails only blocks away. This multi-level custom home features two bedrooms on the main level plus a private loft bedroom upstairs with a jacuzzi bath. The level corner lot is beautifully landscaped with exotic plants and shrubs and includes a fenced front yard. A detached double garage provides ample storage and a workshop area, adding to the convenience and functionality of this well-located property. (Id: 27)
$ 529,000
2671 Willow Grouse Cres, Nanaimo, BC, V9T 3T8 house for sale | Listing ID 1047 | Royal LePage
View photo
House · for sale
$ 689,900
2671 Willow Grouse Cres, Nanaimo, BC, V9T 3T8 house for sale | Listing ID 1047 | Royal LePage
Sawquamain SB 19A
· House
· Garden · Office room · Fireplace · Deck · Parking
Sawquamain SB 19A · House · Garden · Office room · Fireplace · Deck · Parking
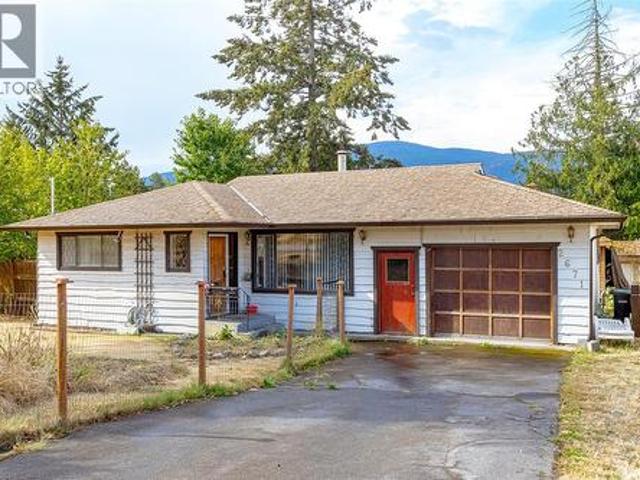
Desirable Diver Lake area! Check out this cute 3 bedroom rancher on a 4' crawl space. Kitchen has beautiful cedar & glass cabinets, slate countertops & looks out to the mountains. Eating area has french doors leading out to a huge 20'x 11.9' deck perfect for BBQ & entertaining. Large living room has a fireplace for cozy warmth. Three bedrooms, one with outside access through french doors (home office? ). Impressive 300 sq.ft. post & beam gazebo with power! This could be your perfect home on a huge. 27 acre treed lot. Plenty of space for kids, pets, gardens, RV parking. Close to parks, recreation, shopping & more (id: 27)
$ 689,900
1605 King John Way, Nanaimo, BC, V9T 3C3 house for sale | Listing ID 1044 | Royal LePage
View photo
House · for sale
$ 699,900
1605 King John Way, Nanaimo, BC, V9T 3C3 house for sale | Listing ID 1044 | Royal LePage
Sawquamain SB 19A
· House
· Garden · Fireplace · Deck · Parking
Sawquamain SB 19A · House · Garden · Fireplace · Deck · Parking
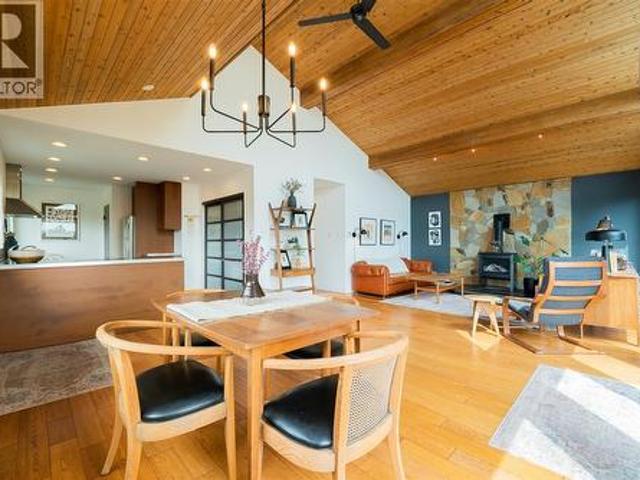
Iconic Westcoast design with dramatic vaulted tongue-in-groove wood ceilings, picture windows for optimal natural light, classy wood floors, all set in an open plan. The open plan has a peninsula kitchen with lots of counter space, chimney hood fan, recessed lighting, pantry, and easy access stacking laundry. The dining and living rooms drink up the natural light with floor to ceiling windows, tasteful decor, propane stove for winter warmth, and a ductless heat pump for summer comfort. French doors open onto the 32'x12' deck with its beautiful mountain views. With 1176sf, 2 bedrooms including a primary with ensuite (tub, separate shower with tiled surround), and 3 piece main bathroom. Updates include reglazed windows, front stairs, hot water tank ('26), and fireplace in'21. Lots of storage in the garage and crawl space. Low maintenance yard nestled on no-through road in Departure Bay, 13 minutes stroll to the beach. All measurements are approximate and should be verified if important
$ 699,900
Lot G Gower Point Road, Gibsons, BC, V0N 1V0 vacant land for.
View photo
House · for sale
$ 999,000
Lot G Gower Point Road, Gibsons, BC, V0N 1V0 vacant land for.
Sawquamain SB 19A
· 1 Bath · House
· Cellar
Sawquamain SB 19A · 1 Bath · House · Cellar
Unable to find the right home for your needs & wishes? This is an ideal time to design your own Home & have “QPI” Custom Home Builders make it a reality! Lot G on the ocean side of Gower Point Road is located just 4 doors West from the SCRD “Secret Beach” Park & Ocean Trail with the perfect blend of View, Trees, Location & Privacy. This Lot offers many building options from a level entry Rancher to a 2 or 3 Story Home with a walk-out basement, & VIEWS close enough to see the ripples on the water, and birds coming & going. Overlooking Georgia Strait & Popham Island. This gently sloping ½ acre lot is approximately 100’ wide x 220’ deep. This lot is too good for a “Spec Home. Bring your dream home plan & the owner will build it for you! Still available at ListedBuy!
$ 999,000
4404 Sunshine Coast Highway, Sechelt, BC, V7Z 0B1 house for.
View photo
House · for sale
$ 945,000
$ 763/sq.ft
4404 Sunshine Coast Highway, Sechelt, BC, V7Z 0B1 house for.
Sawquamain SB 19A
· 1,238 sq.ft · 2 Bedrooms · 2 Baths · House
Sawquamain SB 19A · 1,238 sq.ft · 2 Bedrooms · 2 Baths · House
This 1.46-acre parcel offers usable land with a range of possibilities under current zoning, and even more potential with the OCP supporting future commercial use. The updated home features 2 bedrooms plus a den and 2 bathrooms, with the primary suite conveniently located on the main floor complete with an ensuite. Upstairs, youll find a bright and spacious loft that can serve as an additional bedroom or flex space. The lot and zoning allow for a full second residence, accessory building, home-based business, secondary suite, or simply a solid holding property. The septic system has been recently upgraded, and the property is beautifully framed by mature trees for added privacy and charm. Still available at ListedBuy!
$ 945,000
813 Athena Pl, Nanaimo, BC, V9V 1B9 house for sale | Listing ID 1046 | Royal LePage
View photo
House · for sale
$ 998,000
813 Athena Pl, Nanaimo, BC, V9V 1B9 house for sale | Listing ID 1046 | Royal LePage
Sawquamain SB 19A
· House
· Garden · Office room · Fireplace · Deck
Sawquamain SB 19A · House · Garden · Office room · Fireplace · Deck
Tucked into a quiet cul-de-sac in one of North Nanaimo's most sought-after neighbourhoods, this 4-bedroom, 3-bathroom home offers stunning ocean views and newly completed renovations. The main level features large windows, a vaulted ceiling, warm luxury vinyl flooring, a gas fireplace and a heat pump for year-round comfort. The updated kitchen offers quartz counters, stainless appliances, painted cabinetry, a movable island and an eating nook. Used as a dining room, the adjoining flex space has backyard access and could also become a playroom, games room, den or pantry. Three main floor bedrooms include a generous primary with a 4-piece ensuite & double closets, while the two additional bedrooms share a full bathroom. Downstairs, a spacious family room, a 4th bedroom and a full bathroom provide extra space for kids, guests or a home office. Enjoy a private south-facing backyard, mature landscaping, a spacious deck, and close proximity to schools, parks, beaches and north end amenities
$ 998,000
177 Pratt Road, Gibsons, BC, V0N 1V3 house for sale | Listing ID R3156 | Royal LePage
View photo
House · for sale
$ 678,000
177 Pratt Road, Gibsons, BC, V0N 1V3 house for sale | Listing ID R3156 | Royal LePage
Sawquamain SB 19A
· House
· Garden · Office room · Parking
Sawquamain SB 19A · House · Garden · Office room · Parking
Bring your ideas and unlock the potential! Set on a flat, usable ¼-acre lot in a convenient central Gibsons location, this rare four-bedroom rancher offers plenty of space and possibilities. The former garage has been converted into a separate home office, ideal for working from home, hobbies or additional flex space. A large detached shop in the backyard provides exceptional storage space plus a substantial workshop. The backyard is sun-drenched and private. The home, shop and grounds all require improvement, but for buyers ready to roll up their sleeves, this is an exciting opportunity to renovate, add value and create something special in a highly desirable location
$ 678,000
408 Hummingbird Pl, Parksville, BC, V9P 1K1 house for sale | Listing ID 1046 | Royal LePage
View photo
House · for sale
$ 679,000
408 Hummingbird Pl, Parksville, BC, V9P 1K1 house for sale | Listing ID 1046 | Royal LePage
Sawquamain SB 19A
· House
· Garden · Parking
Sawquamain SB 19A · House · Garden · Parking
Quality built/Windward Construction, downtown Parksville, side-by-side duplex offering 2 single-level homes. 1/2 duplex property ideal multi-generational families, investors/someone looking to live in detached home for similar price of condo. Separate titles allowing versatile use as primary residences, income-producing rentals. Two units both w/ approx 987 sq ft + separate single garage w/ driveway + fenced rear yard, both w/ 2 bedrms, modern open-concept layouts, combined over 1974 sqft of finished living space, plenty of private outdoor space. Features: separate hydro meters, heated tile, energy-efficient ductless heat pumps, fully fenced private yards, window coverings, landscaping w/ irrigation, EV-ready parking, built-in sprinkler system. Located steps to Parksville’s sandy beaches & more. Open House every Sat & Sun. 2:00 PM to 4:00 PM (All info, data, measurements should be verified. Photos of similar home & not exact. Some virtual renderings used & not exact. Plus gst)
$ 679,000
4092 Westview Ave, Powell River, BC, None house for sale | Listing ID 20140 | Royal LePage
View photo
House · for sale
$ 749,900
4092 Westview Ave, Powell River, BC, None house for sale | Listing ID 20140 | Royal LePage
Sawquamain SB 19A
· House
· Garden · Office room · Fireplace · Parking
Sawquamain SB 19A · House · Garden · Office room · Fireplace · Parking
Panoramic Ocean views and Westview living! This beautifully maintained Powell River home offers comfortable open concept living with stunning Salish Sea views. The main floor features a spacious kitchen, dining area and inviting living room with statement fireplace, perfect for cozy evenings. The primary bedroom boasts a 5 piece en-suite with large soaker tub and spectacular views. A second bedroom and bathroom complete the main level. Downstairs offers versatile flex space with large view window and potential for a third bedroom. An office/craft room and spacious workshop provides plenty of room for hobbies. Outside, enjoy a 2 car covered carport, drive-through access to a large storage shed or a place to park the RV and established low-maintenance landscaping. The private backyard has lots of space for gardening. Enjoy beautiful sunrises, sunsets and the natural beauty of our area from this desirable central location, with exceptional ocean views! This one has to be seen. (Id: 27)
$ 749,900
4105 Ross Rd, Nanaimo, BC, V9T 4M9 house for sale | Listing ID 1047 | Royal LePage
View photo
House · for sale
$ 715,000
4105 Ross Rd, Nanaimo, BC, V9T 4M9 house for sale | Listing ID 1047 | Royal LePage
Sawquamain SB 19A
· House
· Garden · Deck
Sawquamain SB 19A · House · Garden · Deck
Welcome to 4105 Ross Road! Excellent investment opportunity featuring two separate suites, ideal for rental income or multi-generational living. The original staircase remains intact beneath the flooring, offering the flexibility to easily convert the property back into a single-family home. The main living area upstairs is equipped with a ductless heat pump and air conditioning, installed this year, along with cozy heated tile flooring in the living room. Step out onto the back deck to find brand-new stairs leading down to a beautifully landscaped yard. Major updates include a new hot water tank replaced in 2024 and a newly installed roof this year. Note: Some Poly B found in the suite (id: 27)
$ 715,000
2241 Roberts Road, Powell River, BC, V8A 5C1 house for sale | Listing ID 20116 | Royal LePage
View photo
House · for sale
$ 1,199,000
2241 Roberts Road, Powell River, BC, V8A 5C1 house for sale | Listing ID 20116 | Royal LePage
Sawquamain SB 19A
· House
· Air conditioning
Sawquamain SB 19A · House · Air conditioning
Private acreage with income potential! Discover 3.54 acres of beautifully landscaped grounds where privacy, nature, and versatility come together. The main home is currently configured with upper and lower suites, with an internal staircase for easy conversion back to a spacious single-family home. A detached 866 sq ft studio with its own bedroom and bath offers outstanding potential for guests, rental income, or wellness, yoga, or corporate retreats. Wander among mature fruit and nut trees, relax by the peaceful stream, and enjoy being just a 4-minute walk to the beach. A rare lifestyle property with endless possibilities. (Id: 27)
$ 1,199,000

Get email alerts

Don't miss out: be the first to know about new properties

The alert was correctly created

On subscribing you accept the conditions of use and the privacy policy
Alert
Receive new ads in your inbox
Save this search
Receive alerts for new listings

We'll send you an email when we have new properties for: "Houses for sale in Sawquamain SB 19A"

The alert was correctly created

Get email alerts and be the first to see new listings
Required field
On subscribing I accept the terms of the privacy policy
Perfect! You'll soon start receiving new listings via email
Alert
Receive an email when we have new ads for Houses for sale in Sawquamain SB 19A
Save this search
Filters

Bedrooms

Area (sq.ft)

sq.ft
sq.ft

Price

$
$

Filter by property type

Bathrooms

Clear all filters
Receive notifications when new entries are published.