515 houses for sale in Sawquamain SB 19A

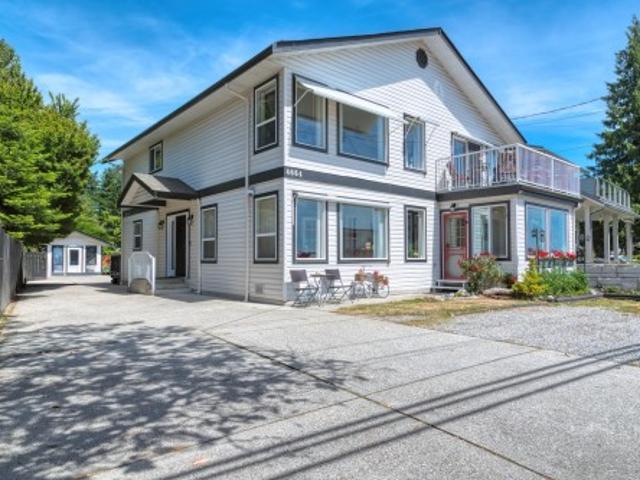
4664 Sunshine Coast Highway, Sechelt, BC, V7Z 0E5 house for sale | Listing ID R3140 | Royal LePage
View photo
House · for sale
$ 1,499,000
4664 Sunshine Coast Highway, Sechelt, BC, V7Z 0E5 house for sale | Listing ID R3140 | Royal LePage
Sawquamain SB 19A
· House
· Garden · Fireplace · Parking
Sawquamain SB 19A · House · Garden · Fireplace · Parking
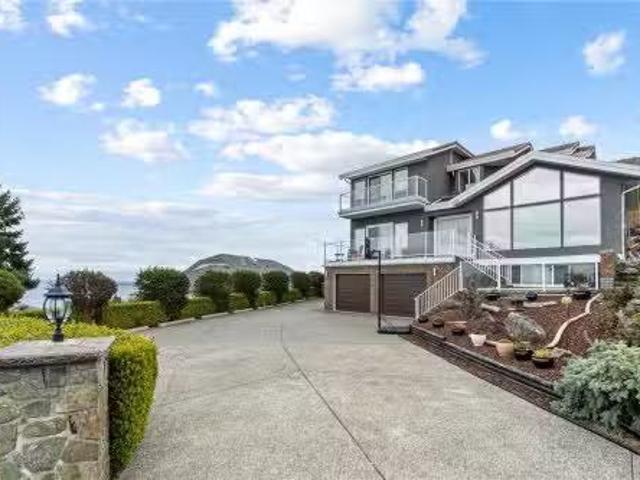
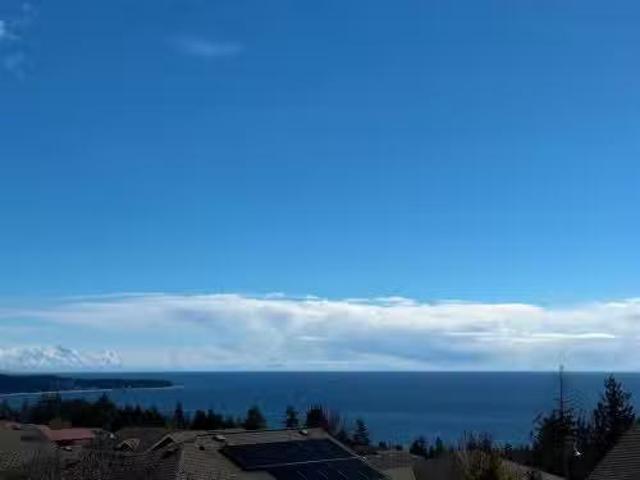
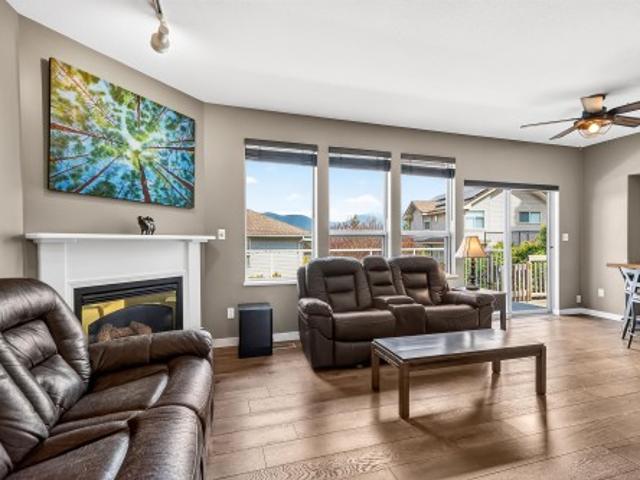
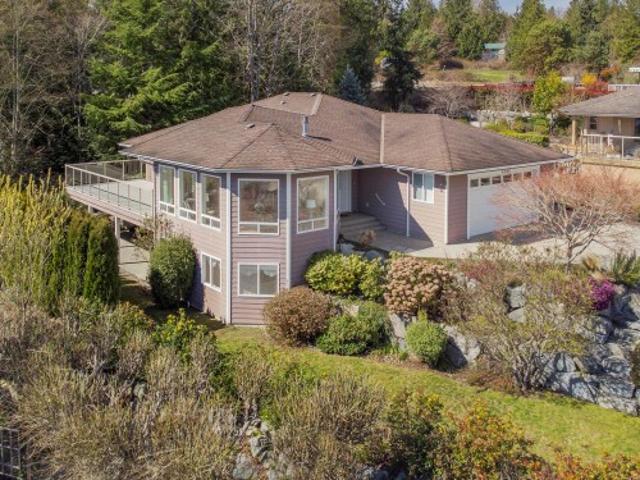
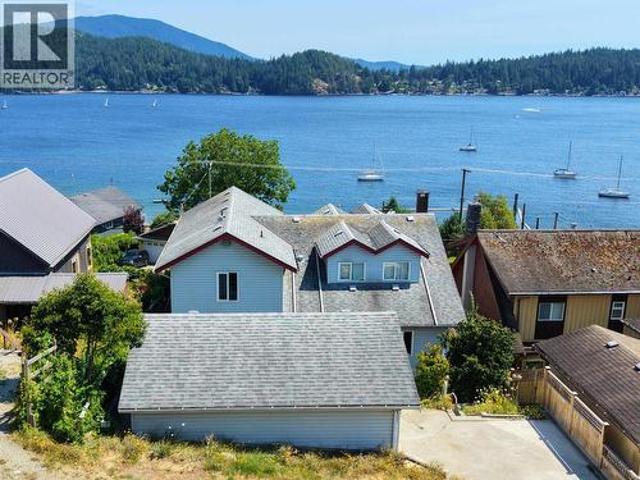
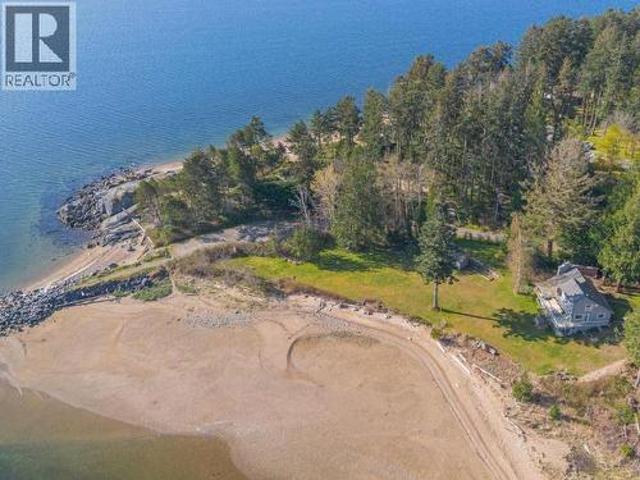
Experience the magic of Davis Bay waterfront living from this beautifully updated esplanade home, where panoramic ocean views, spectacular sunsets, and the soothing sound of the waves create the ultimate coastal lifestyle. Offering 3 bedrooms and 3 bathrooms, this thoughtfully renovated home features quality finishings, updated flooring, modern appliances, and two natural gas fireplaces. The flexible floor plan provides excellent potential for a suite, guest accommodation, or income-generating Airbnb. Step outside to enjoy lush mature landscaping, vibrant flower and vegetable gardens, multiple outdoor entertaining areas, a cozy fire pit, and a detached garage with workshop or studio space. A turnkey waterfront property in one of the Sunshine Coast's most sought-after areas!
$ 1,499,000
#30 5854 Turner Rd, Nanaimo, BC, V9T 2N6 house for sale Lis.
View photo
House · for sale
$ 205,000
$ 209/sq.ft
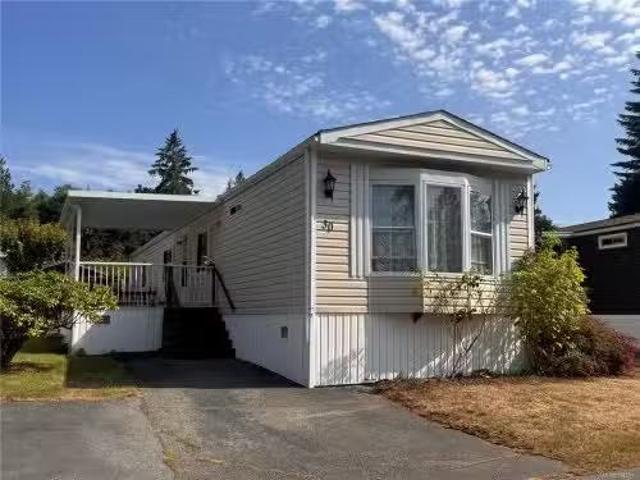
#30 5854 Turner Rd, Nanaimo, BC, V9T 2N6 house for sale Lis.
Sawquamain SB 19A
· 980 sq.ft · 2 Bedrooms · 2 Baths · House
· Deck
Sawquamain SB 19A · 980 sq.ft · 2 Bedrooms · 2 Baths · House · Deck
Welcome to Woodgrove Estates, one of Nanaimos most desirable 55+ communities. Ideally located just minutes from Woodgrove Centre, restaurants, grocery stores, medical services, parks, and public transit, this well-established park offers both convenience and a wonderful sense of community.This bright and inviting 2-bedroom, 2-bathroom home is filled with natural light and offers a comfortable, functional layout. The spacious primary bedroom features a private ensuite complete with a relaxing soaker tub, creating the perfect retreat at the end of the day. A second bedroom and full bathroom provide space for guests or hobbies.Step outside to enjoy your covered deck, an ideal spot for morning coffee or relaxing with friends. The home is situated in a friendly, welcoming neighbourhood where neighbours become friends.If youre looking for easy, low-maintenance living in an unbeatable North Nanaimo location, this charming home is ready to welcome you. Still available at ListedBuy!
$ 205,000
198 Heritage Dr, Nanaimo, BC, V9V 1J9 house for sale Listin.
View photo
House · for sale
$ 1,499,900
$ 420/sq.ft
198 Heritage Dr, Nanaimo, BC, V9V 1J9 house for sale Listin.
Sawquamain SB 19A
· 3,563 sq.ft · 4 Bedrooms · 4 Baths · House
· Garden · Fireplace
Sawquamain SB 19A · 3,563 sq.ft · 4 Bedrooms · 4 Baths · House · Garden · Fireplace
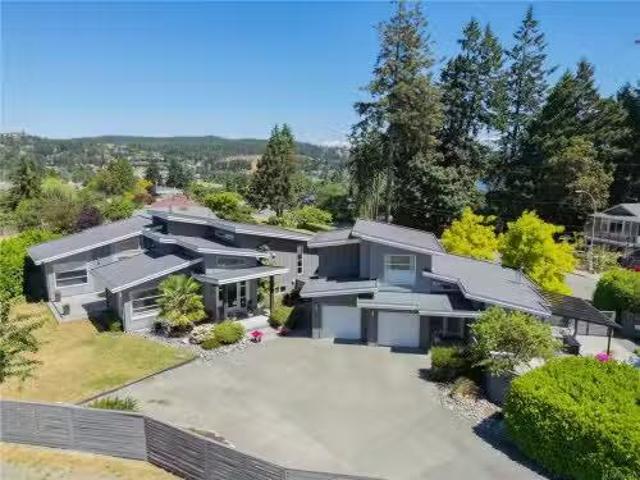
Perched atop a quiet cul-de-sac, this impressive 3,500 sq. ft. executive custom home offers 4 bedrooms, 4 bathrooms, and breathtaking ocean views that truly must be seen to be appreciated. The main level is designed for both everyday living and entertaining, featuring a spacious living room with soaring vaulted ceilings, a cozy family room with a gas fireplace, and a beautifully appointed kitchen complete with a massive island and walk-in pantry. Upstairs, the primary suite showcases some of Nanaimos most spectacular ocean views, while two additional bedrooms each feature their own walk-in closets. The lower level includes a spacious fourth bedroom that also makes an ideal theatre, media, or recreation room. Outside, the backyard has been thoughtfully redesigned with entertaining in mind, offering a covered gazebo perfect for whale watching, your own putting green, a gas firepit, and spectacular views across the Strait of Georgia. A rare opportunity to own a truly one-of-a-kind home. S
$ 1,499,900
6263 Apollo Road, Sechelt, BC, V7Z 0N7 Single Family Propert.
View photo
House · for sale
$ 1,165,000
$ 402/sq.ft
6263 Apollo Road, Sechelt, BC, V7Z 0N7 Single Family Propert.
Sawquamain SB 19A
· 2,895 sq.ft · 4 Bedrooms · 3 Baths · House
· Garden · Fireplace · Air conditioning · Cellar
Sawquamain SB 19A · 2,895 sq.ft · 4 Bedrooms · 3 Baths · House · Garden · Fireplace · Air conditioning · Cellar
Huge ocean view from this lovely 4-bedroom home in upper West Sechelt, boasting level-entry main floor living with a full walk-out basement (easily suited). Featuring vaulted ceilings, an open-plan layout, a spacious kitchen with granite counters and an oversized island perfect for entertaining. The wide plank flooring and gas fireplaces in both the living and family rooms create a warm, inviting atmosphere. Enjoy breathtaking panoramic views from Davis Bay to the Trail Islands from your oversized sundeck, primary bedroom, family rooms and kitchen. Highlights include a gorgeous mature landscaped yard with irrigation, new heat pump & AC on the main floor, a retractable awning for indoor-outdoor living. This meticulously cared for home is located just moments from the amenities of Sechelt. Still available at ListedBuy!
$ 1,165,000
5796 Trail Avenue, Sechelt, BC, V7Z 0L8 house for sale | Listing ID R3114 | Royal LePage
View photo
House · for sale
$ 724,900
5796 Trail Avenue, Sechelt, BC, V7Z 0L8 house for sale | Listing ID R3114 | Royal LePage
Sawquamain SB 19A
· House
· Patio · Garden · Parking · Balcony
Sawquamain SB 19A · House · Patio · Garden · Parking · Balcony
Fabulous location only minutes to downtown Sechelt and all amenities. This solid home features thoughtful updates in 2017 including new hardwood flooring throughout, fully updated kitchen with all new cabinetry, counters, appliances, blinds and exterior paint in 2021. Living spaces are open to generous outdoor areas including a sunny balcony and spacious side patio. Enjoy a private backyard and ample front parking. Seasonal peek-a-boo view of Sechelt Inlet and lovely mountain vistas. Oversized double garage/workshop accommodates two vehicles and includes an 11'X11' finished flex space offering excellent versatility for studio, hobby room, bedroom or office use. Family friendly location close to schools. Call your realtor today and come see why this is the perfect place to call home
$ 724,900
6249 Baillie Road, Sechelt, BC, V7Z 0R5 Luxury House for sale | Listing ID R3107 | Royal LePage Carriage Trade Luxury Properties
View photo
House · for sale
$ 1,429,000
6249 Baillie Road, Sechelt, BC, V7Z 0R5 Luxury House for sale | Listing ID R3107 | Royal LePage Carriage Trade Luxury Properties
Sawquamain SB 19A
· House
· Patio · Deck · Cellar
Sawquamain SB 19A · House · Patio · Deck · Cellar
Set on a private landscaped. 31 acre lot, this stunning 4bed, 3 bath, residence offers breathtaking ocean views through expansive windows that fill the home with natural light. The open-concept main level features brazilian oak floors, elegant crown mouldings, and a timeless kitchen with custom cabinetry, granite countertops, and a large island perfect for gathering. French doors lead to a spacious view deck, ideal for hosting or relaxing. The primary suite offers a generous walk-in shower, walk-in closet, and in-suite laundry. A large flex room on the main provides versatility as an office or bedroom. Completing this exceptional home, a wide staircase leads down to the walk-out basement which includes three bedrooms, a full bath, rec. Room, workshop, laundry, and opens to a large patio
$ 1,429,000
1752 Hollingsworth Road, Powell River, BC, V8A 0M4 house for.
View photo
House · for sale
$ 1,595,000
$ 779/sq.ft
1752 Hollingsworth Road, Powell River, BC, V8A 0M4 house for.
Sawquamain SB 19A
· 2,045 sq.ft · 5 Bedrooms · 3 Baths · House
· Deck
Sawquamain SB 19A · 2,045 sq.ft · 5 Bedrooms · 3 Baths · House · Deck
WALK-ON WATERFRONT! This waterfront property offers a combination of exceptional home and awe inspiring seaside living. Nestled in Frolander Bay near the Stillwater Bluffs this home enjoys southern exposure and unobstructed views in a protected bay. The gently sloping lot is over 0.5 an acre with 80 of pristine beachfront. This home has been renovated with stunning hardwood floors, new windows and a bright, open plan ideal for your waterfront retreat. The custom kitchen features ceiling-height cabinets, quartz counters and glass tile backsplash with eat-up peninsula and stainless appliances, opening to the wrap-a-round deck, ideal for hosting. The entire living space is open concept and enjoys natural light and ocean views. Main-level-master features stunning ensuite with rain water shower and dual vanity. The home offers 5 bedrooms and 3 bathrooms. The ground floor has 3 spare bedrooms for guests and family. This stunning home is a must see! (id:27). Still available at ListedBuy!
$ 1,595,000
#7 6820 Parklands Pl, Lantzville, BC, V0R 2H0 house for sale.
View photo
House · for sale
$ 147,500
$ 167/sq.ft
#7 6820 Parklands Pl, Lantzville, BC, V0R 2H0 house for sale.
Sawquamain SB 19A
· 883 sq.ft · 2 Bedrooms · 2 Baths · House
· Patio
Sawquamain SB 19A · 883 sq.ft · 2 Bedrooms · 2 Baths · House · Patio
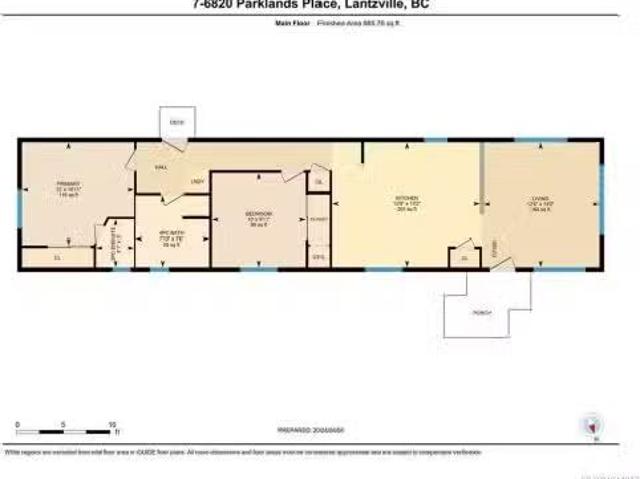
Affordable Vancouver Island Lifestyle in Upper LantzvilleThis bright 885 sq ft, 2-bedroom, 2-bath manufactured home in Parklands Mobile Home Park offers an affordable way to enjoy the sought-after Vancouver Island lifestyle.You’ll find an open-concept kitchen and dining area with plenty of cabinetry and natural light. The spacious primary bedroom includes a handy two-piece ensuite, while the second bedroom is conveniently located near the full four-piece bath.Recent updates include a new hot water tank, and the roof is in solid condition, giving you peace of mind. Outside, there’s a New Patio Gazebo with a generous storage shed for tools and hobbies.Parklands is a welcoming, 55+ community just minutes from North Nanaimo’s shopping, beaches, and the Winchelsea golf course. The park is pet-friendly (with some restrictions) and known for its friendly, community-oriented atmosphere.Don’t miss this great opportunity to settle into island living—call today to book your showing. Still availab
$ 147,500
1440 Velvet Road, Gibsons, BC, V0N 1V5 house for sale Listi.
View photo
House · for sale
$ 979,000
$ 918/sq.ft
1440 Velvet Road, Gibsons, BC, V0N 1V5 house for sale Listi.
Sawquamain SB 19A
· 1,066 sq.ft · 2 Bedrooms · 1 Bath · House
· Garden
Sawquamain SB 19A · 1,066 sq.ft · 2 Bedrooms · 1 Bath · House · Garden
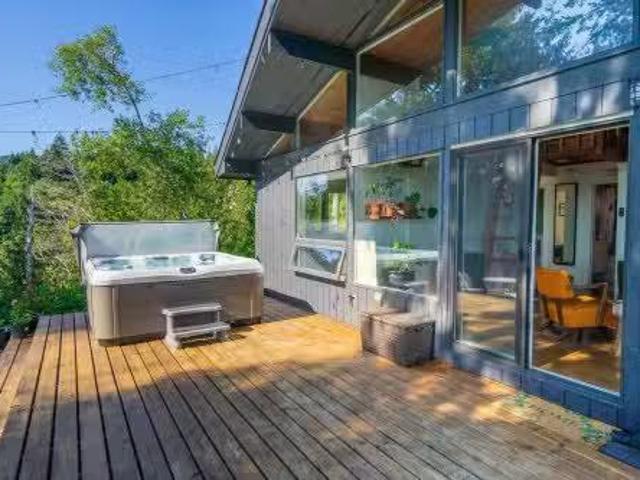
Welcome to 1440 Velvet Road — a fully renovated Lindal home on a private half-acre at the end of a quiet Gibsons cul-de-sac. Renovated in 2023, this sun-drenched retreat pairs timeless post-and-beam architecture with clean, modern finishes. Wake up to ocean views and fall asleep to the sound of Chaster Creek. Enjoy end-of-road privacy with no through-traffic, while staying close to everything Gibsons has to offer. Soaring windows flood the home with natural light and frame the view, while the half-acre lot offers space to garden, entertain, or enjoy nature. Located in the sought-after Cedar Grove catchment, this is a rare opportunity to embrace a true West Coast lifestyle — renovated, move-in ready, and connected to the rhythm of Howe Sound. Still available at ListedBuy!
$ 979,000
5547 Sunridge Pl, Nanaimo, BC, V9T 6P5 house for sale Listi.
View photo
House · for sale
$ 1,099,900
$ 454/sq.ft
5547 Sunridge Pl, Nanaimo, BC, V9T 6P5 house for sale Listi.
Sawquamain SB 19A
· 2,422 sq.ft · 4 Bedrooms · 3 Baths · House
· Patio · Garden · Fireplace · Swimming pool · Air conditioning
Sawquamain SB 19A · 2,422 sq.ft · 4 Bedrooms · 3 Baths · House · Patio · Garden · Fireplace · Swimming pool · Air conditioning
Tucked away on a quiet dead-end street in a desirable neighbourhood, this custom-built two-storey home blends comfort and quality. A bright great room with 24’ vaulted ceilings and 9’ ceilings throughout the main floor creates an airy feel, complemented by engineered hardwood and coffered ceilings in the dining room. The renovated 2022 kitchen features premium KitchenAid appliances and flows to a private outdoor sitting area. All bathrooms are updated, including the primary ensuite with heated floors, tiled shower, and soaker tub. Upstairs offers 3 bedrooms plus a large bonus room; a 4th bedroom on the main suits guests or office use. The fenced yard includes mature hedging, sprinklers, an expanded patio, 2 gas hookups, reinforced pad for a hot tub, and 200-amp service for EV charging. Hardi Plank siding, new heat pump with AC, Hunter Douglas blinds, gas fireplace, and crawl space add value. Roof in great condition; price reflects future replacement. Still available at ListedBuy!
$ 1,099,900
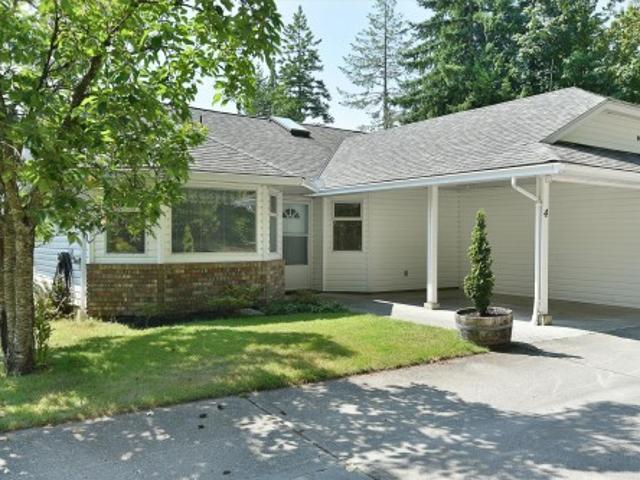
4 783 Reed Road, Gibsons, BC, V0N 1V7 townhouse for sale | Listing ID R3149 | Royal LePage
View photo
Townhouse · for sale
$ 459,900
4 783 Reed Road, Gibsons, BC, V0N 1V7 townhouse for sale | Listing ID R3149 | Royal LePage
Sawquamain SB 19A
· Townhouse
· Patio · Garden · Fireplace · Parking
Sawquamain SB 19A · Townhouse · Patio · Garden · Fireplace · Parking
Enjoy the ease of one level living in this rancher, half duplex townhome with only one shared wall, situated in a quiet six unit strata consisting of three duplex buildings. The comfortable, functional layout features two bedrooms, 1.5 bathrooms, a spacious primary bedroom with a walk-in closet & private two piece ensuite, a cozy gas fireplace & storage space. Well cared for & ready for your ideas, this home offers an excellent opportunity to update & make it your own over time. Outside, the private patio & fenced yard provide a space to relax, while the carport adds everyday convenience. Centrally located close to shops, transit, Upper & Lower Gibsons & the ferry, this home offers convenience in a peaceful setting. Rentals allowed, no age restrictions & pets allowed with restrictions
$ 459,900
6252 Oracle Road, Sechelt, BC, V7Z 0N7 house for sale | Listing ID R3092 | Royal LePage
View photo
House · for sale
$ 930,000
6252 Oracle Road, Sechelt, BC, V7Z 0N7 house for sale | Listing ID R3092 | Royal LePage
Sawquamain SB 19A
· House
· Garden
Sawquamain SB 19A · House · Garden
Welcome to this stunning 3-bedroom, 2-bath West Sechelt ocean view rancher! This home is everything you’re looking for. A stunning ocean view, with an inviting open floor plan with a spacious great room, perfect for family living and entertaining. The kitchen boasts, abundant cabinetry, stone counters, while the dining area easily accommodates a full-sized table. The generous primary bedroom with ocean views includes a ensuite, walk-in closet. The stone accents complement the concrete and rock retaining walls of the beautiful landscaped yard, for easy maintenance. Enjoy an oversized sunny lot, in a quiet, family-friendly neighbourhood just minutes from the amenities of Sechelt and West Sechelt schools. A perfect fit for families or downsizes seeking the perfect coastal lifestyle!
$ 930,000
4 5740 Marine Way, Sechelt, BC, V7Z 0K3 townhouse for sale.
View photo
House · for sale
$ 559,000
$ 489/sq.ft
4 5740 Marine Way, Sechelt, BC, V7Z 0K3 townhouse for sale.
Sawquamain SB 19A
· 1,141 sq.ft · 2 Bedrooms · 3 Baths · House
· Patio · Garden · Office room · Deck
Sawquamain SB 19A · 1,141 sq.ft · 2 Bedrooms · 3 Baths · House · Patio · Garden · Office room · Deck
Discover comfort and convenience in this bright and spacious 2-bedroom, 3-bathroom townhouse in the heart of Sechelt. This home offers a welcoming main living area that flows to a sunny deck—perfect for morning coffee or evening relaxation. The lower-level private patio provides an additional outdoor retreat for entertaining or unwinding in privacy. The primary suite looks out into the garden area and has a ensuite bathroom, while the second bedroom offers its own comfort for family, guests, or a home office. Ideally located close to downtown Sechelt, shopping, and amenities, this home combines the ease of low-maintenance living with the space and style you’ve been looking for. Still available at ListedBuy!
$ 559,000
6391&93 Sandpiper Road, Sechelt, BC, V7Z 0L1 house for sale.
View photo
House · for sale
$ 2,879,000
$ 775/sq.ft
6391&93 Sandpiper Road, Sechelt, BC, V7Z 0L1 house for sale.
Sawquamain SB 19A
· 3,714 sq.ft · 6 Bedrooms · 5 Baths · House
Sawquamain SB 19A · 3,714 sq.ft · 6 Bedrooms · 5 Baths · House
No expense has been spared in this exquisite European-style estate overlooking Sechelt Inlet. Villa Bellissima offers stunning water and mountain views, exuding tranquility, elegance, and luxury. Situated on 1.85 acres, this property features two homes that must be seen to be fully appreciated. The main house boasts over 3,700 sq ft with six bedrooms and five bathrooms. Five of the bedrooms have their own ensuites. The gourmet kitchen features high-end appliances like Bosch, Subzero, and Wolf. Outside, enjoy over 2,600 sq ft of outdoor living space, including an outdoor kitchen and recreational courts. A separate guesthouse near the driveway can serve as a mortgage helper, guest retreat, or multi-generational living space. Still available at ListedBuy!
$ 2,879,000
403 5631 Inlet Avenue, Sechelt, BC, V7Z 0J1 Single Family Pr.
View photo
House · for sale
$ 419,900
$ 433/sq.ft
403 5631 Inlet Avenue, Sechelt, BC, V7Z 0J1 Single Family Pr.
Sawquamain SB 19A
· 969 sq.ft · 2 Bedrooms · 1 Bath · House
· Fireplace
Sawquamain SB 19A · 969 sq.ft · 2 Bedrooms · 1 Bath · House · Fireplace
Tons of natural light in this top-floor south facing condo with two bedrooms, an airy open plan and a cozy gas fireplace. The modern kitchen features stainless steel appliances, while in-suite laundry adds convenience. With no one above peace a quiet is assured. The south facing covered sundeck captures maximum sunlight and enhances the bright, inviting feel. In a prime downtown location, just steps to shops, dining and public transit. Saleals allowed and pets allowed with restrictions (2 cats or 2 dogs or one of each). Still available at ListedBuy!
$ 419,900
128 5711 Ebbtide Street, Sechelt, BC, V7Z 0J5 townhouse for.
View photo
House · for sale
$ 569,000
$ 444/sq.ft
128 5711 Ebbtide Street, Sechelt, BC, V7Z 0J5 townhouse for.
Sawquamain SB 19A
· 1,281 sq.ft · 2 Bedrooms · 2 Baths · House
· Patio · Office room · Fireplace
Sawquamain SB 19A · 1,281 sq.ft · 2 Bedrooms · 2 Baths · House · Patio · Office room · Fireplace
Tidy, 2 bed2 bath semi-detached corner unit townhome in central Sechelt offers a great layout and privacy for the right buyer. Close to all amenities! Just park the car in the underground and simplify your life. Sunny and bright, this home offers vaulted ceilings, a private bedroom with ensuite on the upper floor and a second bedroom on the main level for guests, office space or hobbies. The living room has sliding doors to a sundrenched patio, natural gas fireplace and open floorplan to the dining room. The kitchen is spacious with marble backsplash, stainless steel appliances, lots of storage, separate laundry room, mud room from parkage and a separate storage locker also. Call your agent today and dont miss out on this great offering! Still available at ListedBuy!
$ 569,000
3581 Beach Avenue, Roberts Creek, BC, V0N 2W2 house for sale | Listing ID R3142 | Royal LePage
View photo
House · for sale
$ 2,699,000
3581 Beach Avenue, Roberts Creek, BC, V0N 2W2 house for sale | Listing ID R3142 | Royal LePage
Sawquamain SB 19A
· House
· Patio · Fireplace
Sawquamain SB 19A · House · Patio · Fireplace
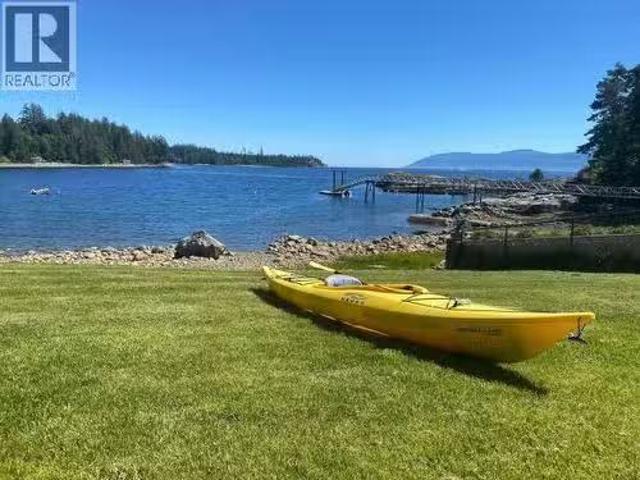
Experience the waterfront lifestyle on one of Roberts Creek’s most sought-after streets. Nestled on prestigious Beach Avenue, this stunning post-and-beam home offers walk-out access to 80 feet of private waterfront, where your days begin with coffee overlooking the ocean and end with unforgettable sunsets. Launch a kayak from your own beach, swim in the calm waters, or simply relax to the sound of the waves. Set on a private 0.41-acre lot, the 3,519 sq. Ft. home features 3 bedrooms, 4 bathrooms, soaring ceilings, radiant in-floor heating, a wood-burning fireplace, and breathtaking ocean views from the main living spaces and patio. Just a short stroll to the heart of Roberts Creek, this is Sunshine Coast waterfront living at its finest. This castle is fit for a King & Queen, make it yours!
$ 2,699,000
2 Welch Rd, Lasqueti Island, BC, V0R 2J0 house for sale Lis.
View photo
House · for sale
$ 995,000
$ 479/sq.ft
2 Welch Rd, Lasqueti Island, BC, V0R 2J0 house for sale Lis.
Sawquamain SB 19A
· 2,077 sq.ft · 4 Bedrooms · 2 Baths · House
· Garden · Balcony
Sawquamain SB 19A · 2,077 sq.ft · 4 Bedrooms · 2 Baths · House · Garden · Balcony
Unveil a 40+ acre sanctuary on Lasqueti Island, a perfect blend of comfort and nature. Home to four tranquil ponds, hummingbirds, ducks, and dragonflies. The centerpiece is a labour-of-love home, with a concrete foundation, metal roof, and enduring siding. Revel in hardwood floors and tasteful wood finishes throughout. The main level hosts two bedrooms and a sunken kitchen and living room. A separate bedroom with ensuite downstairs makes for an ideal guest room or Bed and Breakfast. The upstairs features another unique bedroom and artist studio, complete with a balcony overlooking the pond and gardens. A huge greenhouse sits next to the abundant water supply and just below the solar panels and excellent power system. Additional charm comes from the 2-bedroom recently updated guest cabin. With 40 acres of space there is an option to subdivide with partners or yourself. A dynamic property that aligns with your lifestyle and dreams. Still available at ListedBuy!
$ 995,000
1501 Argyle Ave, Nanaimo, BC, V9S 3K3 house for sale Listin.
View photo
House · for sale
$ 2,149,900
$ 431/sq.ft
1501 Argyle Ave, Nanaimo, BC, V9S 3K3 house for sale Listin.
Sawquamain SB 19A
· 4,984 sq.ft · 6 Bedrooms · 4 Baths · House
· Patio · Garden · Fireplace · Swimming pool · Parking
Sawquamain SB 19A · 4,984 sq.ft · 6 Bedrooms · 4 Baths · House · Patio · Garden · Fireplace · Swimming pool · Parking
Departure Bay Estate with Custom Carriage Home! Situated on a beautifully landscaped 17,000+ sqft lot in one of Nanaimos most desirable neighbourhoods, this exceptional property offers a stunning 5-bedroom modern home plus a custom-built carriage house. Designed with tasteful, high-end finishings, the open-concept main home features a gas fireplace, heat pump, and seamless indoor-outdoor living. This one of a kind design boasts 3 bedrooms on the main floor including a spacious primary with walk in closet and ensuite. The private, sun-soaked backyard is an entertainers dream with an in-ground pool, expansive patios, and multiple gathering spaces. The carriage home is ideal for Airbnb, extended family, or multigenerational living, complete with a hot tub, garage converted to a craft studio, and an over-height crawl space for exceptional storage or bonus living space. A rare opportunity to own two quality homes on one spectacular property in the heart of Departure Bay. Still available at
$ 2,149,900
11109 Dulmage Road, Powell River, BC, V8A 0N5 house for sale | Listing ID 20007 | Royal LePage
View photo
House · for sale
$ 859,900
11109 Dulmage Road, Powell River, BC, V8A 0N5 house for sale | Listing ID 20007 | Royal LePage
Sawquamain SB 19A
· House
· Cellar
Sawquamain SB 19A · House · Cellar
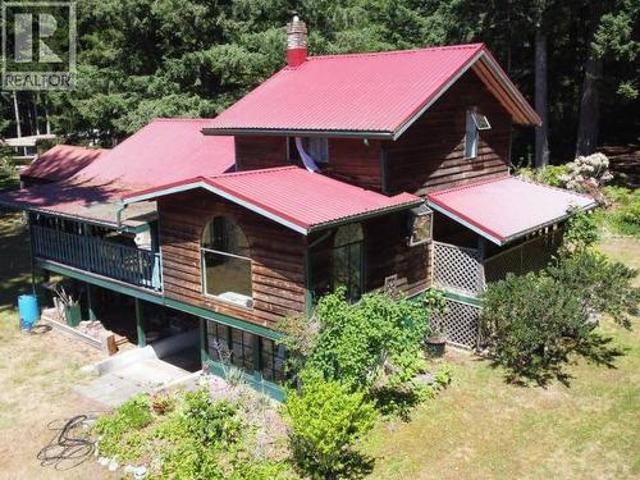
10 acres of gently sloping subdividable land on a watersystem, with a charming farmhouse! Property is pie-shaped and extends from Phillips Road to Dixon Road, bordering the power lines. Extremely private, gently south sloping, and treed on both ends, 4+ acres are cleared bright and sunny surrounding the home. Old mobile (now a shed) site has a water connection and own driveway. Property is prime for subdivision, but would make a great hobby farm, with many horsetrails near by. House is enchanting! With woodfloors, vaulted ceilings, and a wrap around veranda with nooks and crannies to discover. Primary bdrm is all by itself upstairs with a 3 piece ensuite, there is a bdrm on the main floor and then 2 bedrooms in the basement. Each floor has a bathroom, new septic field in 2007. Ductless heat pumps for heating/cooling but woodstove is certified if you prefer. If you want something unique, don't miss viewing this, easy walking distance to LangBay Store, and the best beaches! (Id: 27)
$ 859,900
3250 Telescope Terr, Nanaimo, BC, V9T 4A9 house for sale Li.
View photo
House · for sale
$ 1,274,900
$ 383/sq.ft
3250 Telescope Terr, Nanaimo, BC, V9T 4A9 house for sale Li.
Sawquamain SB 19A
· 3,326 sq.ft · 3 Bedrooms · 3 Baths · House
· Parking · Fireplace · Swimming pool · Deck
Sawquamain SB 19A · 3,326 sq.ft · 3 Bedrooms · 3 Baths · House · Parking · Fireplace · Swimming pool · Deck
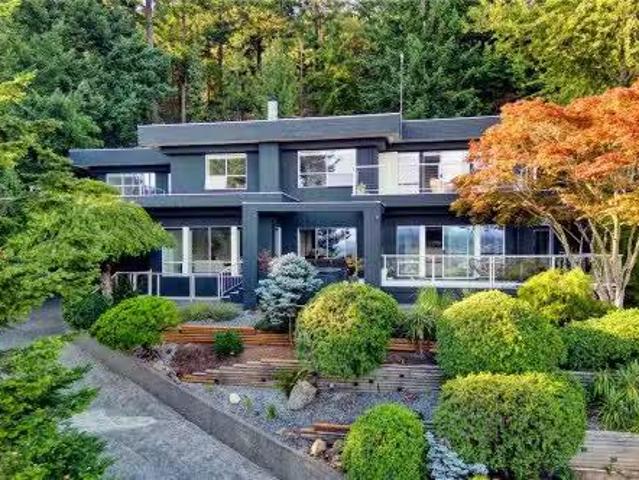
Set above Departure Bay, this one-of-a-kind residence pairs sweeping ocean, harbour and city-light views with sunny southern exposure and striking West Coast contemporary design. Tucked on a quiet road, offering a rare sense of privacy, beauty, and connection to the coast. Expansive windows draw the views throughout the home, filling the interiors with natural light and creating a bright, sunlit atmosphere. Three private decks extend the living outdoors, joined by a hot tub, fountain pond, covered causeway, landscaped 13-acre setting, irrigation, and double garage. Inside, an engraved wood and etched-glass entry opens to a dramatic two-storey foyer and sculptural spiral staircase. Hardwood floors, built-in audio, a three-way gas fireplace, and distinctive design details give the home its unmistakable style, carried into the spacious, light-filled kitchen with its bold character and artistic edge. A luxurious ocean-view primary suite completes this truly memorable home. Still available
$ 1,274,900
603 Marine Drive, Gibsons, BC, V0N 1V1 Luxury House for sale | Listing ID R3148 | Royal LePage Carriage Trade Luxury Properties
View photo
House · for sale
$ 1,249,000
603 Marine Drive, Gibsons, BC, V0N 1V1 Luxury House for sale | Listing ID R3148 | Royal LePage Carriage Trade Luxury Properties
Sawquamain SB 19A
· House
· Parking
Sawquamain SB 19A · House · Parking
Welcome to 603 Marine Drive, a rare Lower Gibsons opportunity with the lifestyle buyers are looking for: ocean and Keats Island views, Armour’s Beach across the street, shops, restaurants, cafés and the marina just a short stroll away, and the ferry only minutes from home. This spacious 3 bedroom plus den, 4 bathroom home offers bright main living areas, a generous kitchen footprint, multiple flexible spaces, and plenty of room to reimagine over time. A standout feature is the rare front and back parking, along with a 3-car attached garage plus a detached garage/workshop. Bring your vision and create something special in one of Gibsons most desirable & walkable coastal locations. Opportunities like this are rare; come see the view, feel the lifestyle, and imagine your life here!
$ 1,249,000
5618 Dungeness Place, Sechelt, BC, V0N 1V5 vacant land for s.
View photo
House · for sale
$ 469,000
5618 Dungeness Place, Sechelt, BC, V0N 1V5 vacant land for s.
Sawquamain SB 19A
· House
Sawquamain SB 19A · House
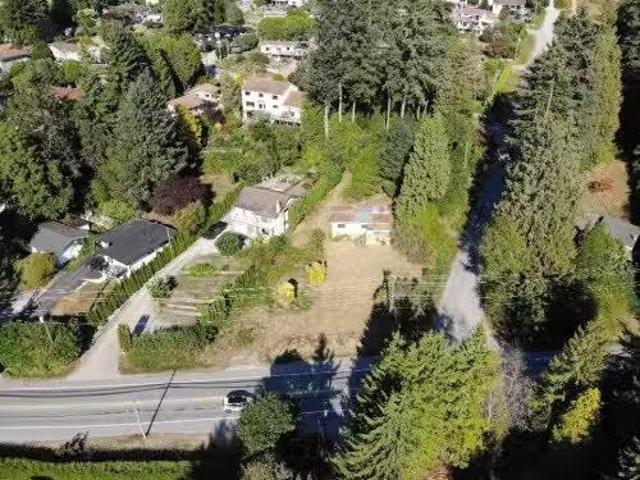
Sunny ocean view cul-de-sac lot with southern exposure in downtown Sechelt. Build your dream home on this fully serviced 10,320 sq ft property overlooking the waters of Sechelt, Davis Bay and beyond. This is the last lot to build on in this development of newer fine homes, Medusa Ridge. The gently sloping property is a short walk to all the amenities in downtown Sechelt, schools and walking trails. Zoning allows for a secondary suite and there is a second address registered for this purpose. Building plans available upon request, call for for information. Still available at ListedBuy!
$ 469,000
1 4801 Hammond Bay Rd, Nanaimo, BC, V9T 5V7 house for sale | Listing ID 1043 | Royal LePage
View photo
House · for sale
$ 459,900
1 4801 Hammond Bay Rd, Nanaimo, BC, V9T 5V7 house for sale | Listing ID 1043 | Royal LePage
Sawquamain SB 19A
· House
· Office room · Parking
Sawquamain SB 19A · House · Office room · Parking
Welcome to North Nanaimo living! Perfect for first-time buyers, young families, or investors, this move-in ready townhome offers a functional layout in one of Nanaimo's most sought-after neighbourhoods. The lower level features two bedrooms, a full bath, and dedicated laundry—ideal for guests, kids, a home office, or added flexibility. Upstairs, you'll find the spacious primary bedroom, a 4-piece bath, and a bright open-concept kitchen and living area filled with natural light. Enjoy the best of West Coast living just minutes from Neck Point Park, Pipers Lagoon, and Linley Valley's scenic trails. Walk to École Hammond Bay Elementary and enjoy easy access to Frank J. Ney Elementary, Dover Bay Secondary, shopping, and everyday amenities. Recently painted with new floors, this strata has a low management fee, welcomes pets, offers lots of parking and is a really well run small strata to be apart of! All info approx and should be verified if important
$ 459,900
Lot 20 Highland Rd, Nanoose Bay, BC, V9P 9G6 vacant land for.
View photo
House · for sale
$ 650,000
Lot 20 Highland Rd, Nanoose Bay, BC, V9P 9G6 vacant land for.
Sawquamain SB 19A
· House
· Parking
Sawquamain SB 19A · House · Parking
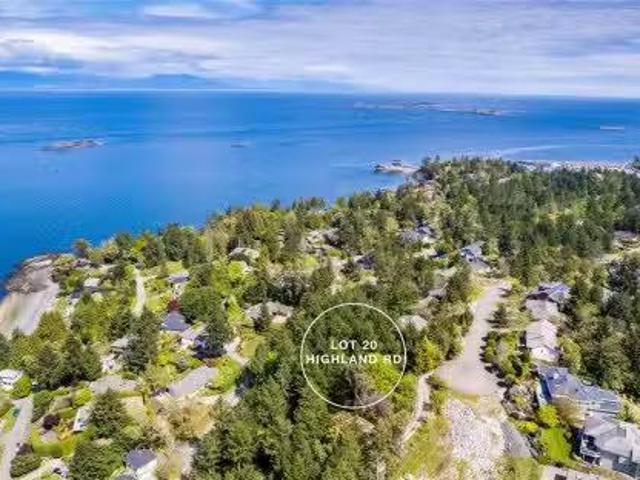
Don’t miss this rare opportunity to own a stunning 0.62-acre ocean view lot in the prestigious Fairwinds community of Nanoose Bay. Fully serviced with water, sewer, and power, this property is ready for your vision and is ideal for a luxurious level-entry or rancher-style home. Dual access from Highland Road and Dolphin Drive offers endless possibilities—including space for a workshop or extra parking. Wake up to breathtaking sunrises, gaze at the sparkling ocean and coastal mountains, and unwind under the distant glow of city lights. Just minutes from world-class golf, a private wellness club, scenic trails, and the marina. A true gem—this is one of the last close-up ocean view lots available in the original Fairwinds development. A must-see! Still available at ListedBuy!
$ 650,000
9771 View Road, Powell River, BC, V8A 0J8 Luxury House for s.
View photo
House · for sale
$ 2,100,000
$ 806/sq.ft
9771 View Road, Powell River, BC, V8A 0J8 Luxury House for s.
Sawquamain SB 19A
· 2,605 sq.ft · 4 Bedrooms · 3 Baths · House
· Patio · Parking · Deck
Sawquamain SB 19A · 2,605 sq.ft · 4 Bedrooms · 3 Baths · House · Patio · Parking · Deck
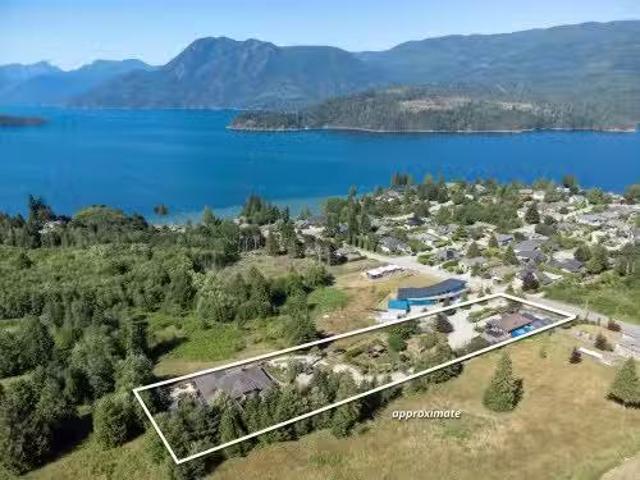
PRIVATE WATERFRONT ON 3.5 ACRES SOUTH OF TOWN. Welcome to 9771 View Road, known for its stunning landscaping, fantastic beach access, quiet location on a no thru road, yet just around the corner from Donkersley Beach. The 4 bedroom, 3 bath home is designed for both comfort and entertaining. A spectacular wrap-around covered patio sets the stage for outdoor gatherings, while inside, floor-to-ceiling windows on the main level bring the views in. A chefs kitchen featuring a grand island, flowing seamlessly into the cozy dining and family room. The custom staircase brings you up to 4 spacious bedrooms with vaulted ceilings. The luxurious primary suite features a spa-inspired ensuite with soaker tub and walk-in shower plus a private deck with a panoramic ocean views. 3 additional bedrooms share a 5-piece bath. This property offers a double garage, a 16x23 powered workshop and a whimsical kids playhouse in the forrest. Subdivision pending- contact for more information. (id:7525). Still avail
$ 2,100,000
2084 Mahood Road, Powell River, BC, V8A 0L3 Luxury House for sale | Listing ID 19787 | Royal LePage Carriage Trade Luxury Properties
View photo
House · for sale
$ 1,660,000
2084 Mahood Road, Powell River, BC, V8A 0L3 Luxury House for sale | Listing ID 19787 | Royal LePage Carriage Trade Luxury Properties
Sawquamain SB 19A
· House
· Patio · Deck · Parking · Cellar
Sawquamain SB 19A · House · Patio · Deck · Parking · Cellar
Rarely does a home of this caliber arise on coveted Mahood Road. This masterfully renovated waterfront sanctuary sits on one of the area's most protected beaches, featuring a salmon-running creek. Inside, engineered wood floors and vaulted ceilings frame a chef's kitchen with custom Elemental Designs cabinetry, quartz counters, and panoramic ocean views. The main floor offers two well-sized bedrooms with large windows and exceptional light. The entire upper level is a private primary retreat with a personal deck and a spa ensuite boasting a standalone tub and heated floors. The walk-out basement is a versatile gem-perfect for family or a high-revenue Airbnb-featuring custom sliding wood doors, a 4th bedroom, and French doors leading to a pergola-covered patio. With nearly all-new windows, local craftsmanship, and ample parking, this move-in-ready estate is the ultimate family or retirement home. Make memories on the beach and entertain on expansive decks. A slice of paradise. (Id: 27)
$ 1,660,000
3280 Ash Street, Texada Island, BC, None house for sale | Listing ID 20036 | Royal LePage
View photo
House · for sale
$ 221,000
3280 Ash Street, Texada Island, BC, None house for sale | Listing ID 20036 | Royal LePage
Sawquamain SB 19A
· House
Sawquamain SB 19A · House
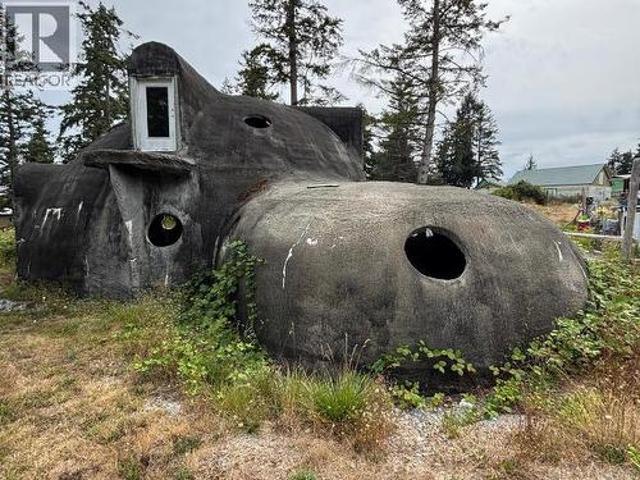
Texadan iconic concrete home could be yours! Almost a half acre fully serviced Gillies Bay lot with beach access only steps away that houses the most amazing structure on Texada. Built to look like something out of The Flintstones, a never completed but overbuilt reenforced concrete structure that is truly unique. Municipal water and professionally installed septic are in place. (Id: 27)
$ 221,000
5292 Nestman Road, Sechelt, BC, V7Z 0G6 vacant land for sale.
View photo
House · for sale
$ 479,500
5292 Nestman Road, Sechelt, BC, V7Z 0G6 vacant land for sale.
Sawquamain SB 19A
· 1 Bath · House
· Cellar
Sawquamain SB 19A · 1 Bath · House · Cellar
This gentle sloping lot has a western exposure and lends itself ideally to a grade level, walk-out basement design home. Its a corner lot, approximately.35 of an acre with ocean views of Trail Bay and is mostly cleared with services readily available nearby. Centrally located to all the amenities of downtown Sechelt, beach access for swimming, kayaking, hiking and not far to the Davis Bay pier and sea walk. Transportation at your door. Still available at ListedBuy!
$ 479,500
5 5477 Wharf Avenue, Sechelt, BC, V7Z 0H5 commercial for sal.
View photo
House · for sale
$ 299,000
$ 334/sq.ft
5 5477 Wharf Avenue, Sechelt, BC, V7Z 0H5 commercial for sal.
Sawquamain SB 19A
· 893 sq.ft · House
· Office room · Parking
Sawquamain SB 19A · 893 sq.ft · House · Office room · Parking
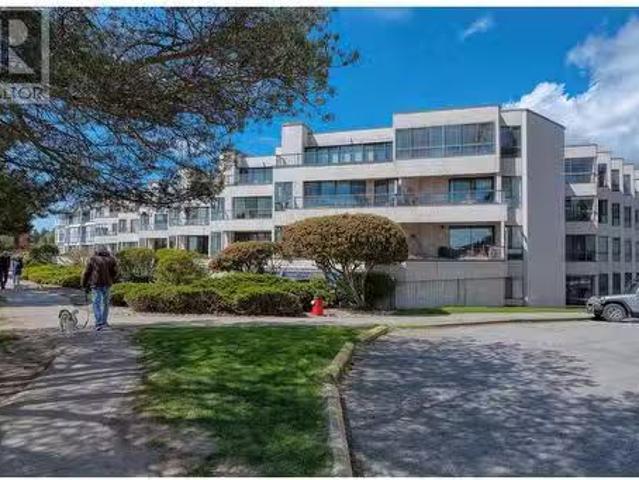
Ground-floor commercial space in Royal Terraces! Situated in a sought-after waterfront concrete building in downtown Sechelt, this flexible unit offers a prime opportunity for a variety of business types. Whether youre envisioning private offices, a collaborative studio, or client-facing service areas, the open layout can be tailored to fit. The suite includes a convenient storage area and benefits from excellent street exposure, ample customer parking, and a central locationmaking it a standout choice for any growing business. (id:27). Still available at ListedBuy!
$ 299,000

Get email alerts

Don't miss out: be the first to know about new properties

The alert was correctly created

On subscribing you accept the conditions of use and the privacy policy
Alert
Receive new ads in your inbox
Save this search
Receive alerts for new listings

We'll send you an email when we have new properties for: "Houses for sale in Sawquamain SB 19A"

The alert was correctly created

Get email alerts and be the first to see new listings
Required field
On subscribing I accept the terms of the privacy policy
Perfect! You'll soon start receiving new listings via email
Alert
Receive an email when we have new ads for Houses for sale in Sawquamain SB 19A
Save this search
Filters

Bedrooms

Area (sq.ft)

sq.ft
sq.ft

Price

$
$

Filter by property type

Bathrooms

Clear all filters
Receive notifications when new entries are published.