8,326 houses for sale in Seafair

385 Solaz Place, Gibsons, BC, V0N 1V5 house for sale | Listing ID R3151 | Royal LePage
View photo
House · for sale
$ 1,639,900
385 Solaz Place, Gibsons, BC, V0N 1V5 house for sale | Listing ID R3151 | Royal LePage
Seafair
· House
· Garden · Office room · Parking
Seafair · House · Garden · Office room · Parking
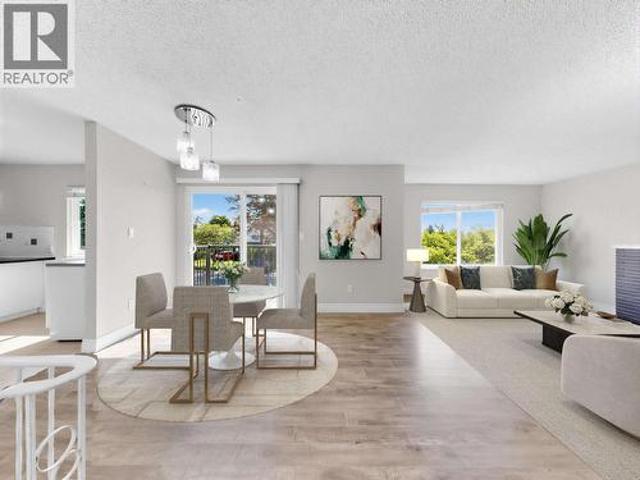
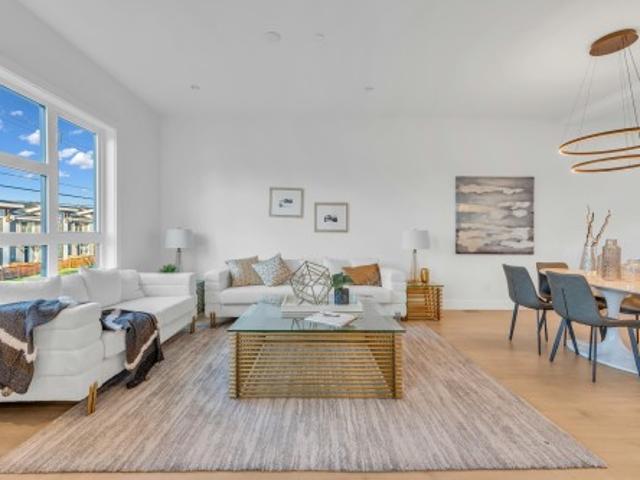
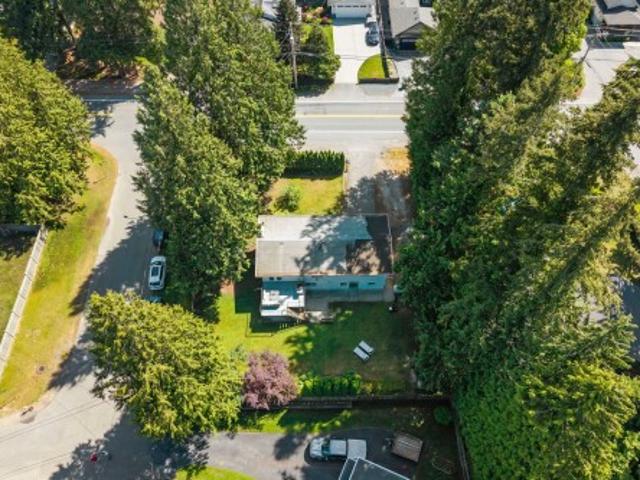
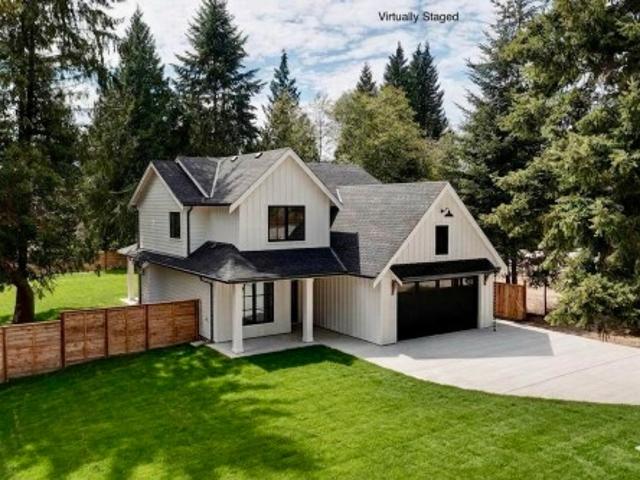
Experience Modern Luxury and discover this brand-new 2,281 sq. Ft. masterpiece in Gibsons’ premier neighbourhood. Perfectly situated on a level half-acre lot, this two storey home features 3 spacious bedrooms (All with Ocean View) plus a versatile den, ideal for a home office or media room. Boasting quartz counters, a premier appliance package and careful attention to high quality details the bright, open-concept layout flows seamlessly to a professionally landscaped & fenced yard, offering excellent privacy. A double garage provides ample space for vehicles. Located in the quiet enclave at the top of Bonniebrook with many fine homes, you are just minutes from Chaster Beach, scenic trails, and the Langdale ferry. GST is included and you can be moved in today! Some photos digitally enhanced
$ 1,639,900
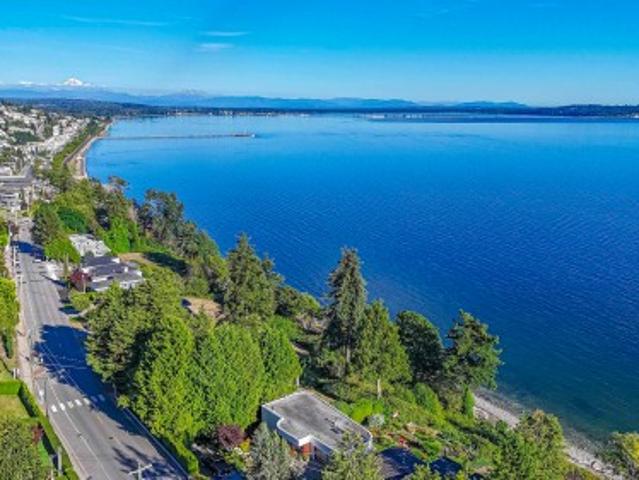
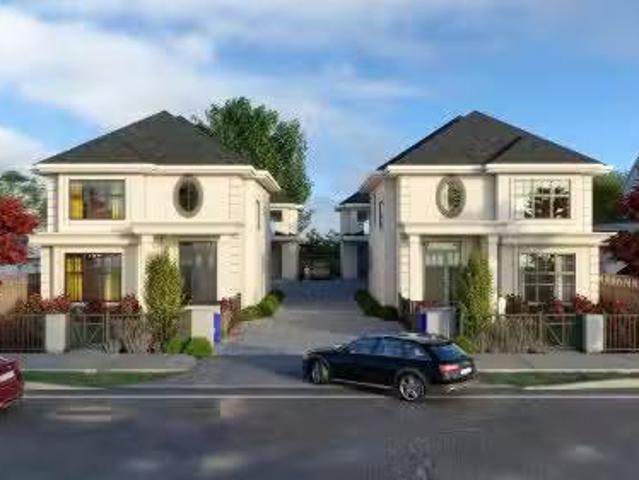
14249 Marine Drive, White Rock, BC, V4B 1A9 house for sale | Listing ID R3151 | Royal LePage
View photo
House · for sale
$ 3,090,000
Updated
14249 Marine Drive, White Rock, BC, V4B 1A9 house for sale | Listing ID R3151 | Royal LePage
Seafair
· House
· Deck · Parking
Seafair · House · Deck · Parking
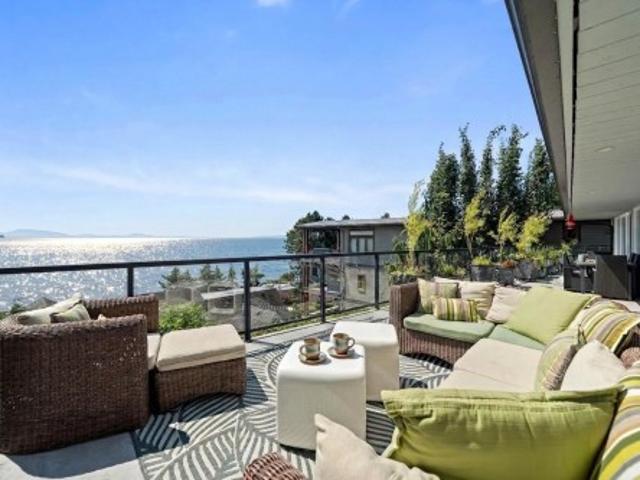
South Facing 11,250 SQ FT LOT with Full 180 degree View. Rare Unobstructed Oceanfront Opportunity on Marine Drive, An exceptional chance to own a true waterfront property with breathtaking, unobstructed panoramic ocean view, quiet but close to famous WHITE ROCK PIER. It has beautiful original hardwood floors on the main and has been tastefully updated over the years with newer Kitchen and Bathrooms, and painted wall 2 years ago. This home has been impeccably maintained. Huge 500+sq ft. deck over the carport invites you outdoors with a full panoramic view from Mt Baker to the Gulf Islands. Move in and it will wrap its arms around you or design your dream house with vistas to live for!
$ 3,090,000
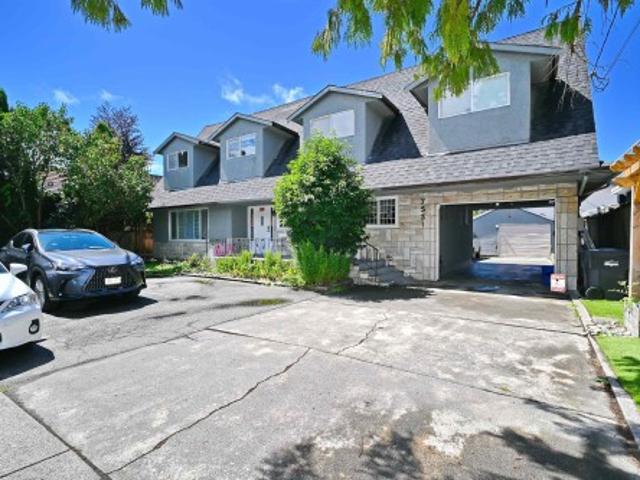
6299 Azure Road, Richmond, BC, V7C 2N8 house for sale | Listing ID R3150 | Royal LePage
View photo
House · for sale
$ 1,598,000
6299 Azure Road, Richmond, BC, V7C 2N8 house for sale | Listing ID R3150 | Royal LePage
Seafair
· House
Seafair · House
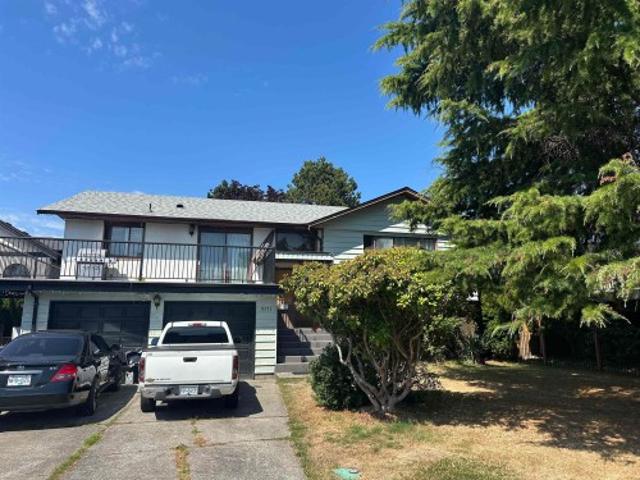
Absolutely beautiful family home in Richmond’s highly desirable Granville neighbourhood! Situated on a flat 6,653 sq. Ft. lot, this well-maintained home offers over 1,800 sq. Ft. of comfortable living space with 4 bedrooms and 2 bathrooms. Tucked away on a quiet, tree-lined street, you'll love the unbeatable location—just a short walk to Richmond Hospital, Minoru Park, Richmond Centre, the public library, transit, and everyday amenities. Extensively renovated in 2012, updates include a new asphalt roof, vinyl windows, laminate flooring, interior and exterior paint, a modern kitchen with granite countertops, updated cabinetry, and appliances. Located within the sought-after Samuel Brighouse Elementary and Burnett Secondary school catchments. Call for a private showing! OpenHouse Aug1-2,2-4pm
$ 1,598,000
2 1277 Avenue, Surrey, BC, V3X 0E9 townhouse for sale | Listing ID R3151 | Royal LePage
View photo
Townhouse · for sale
$ 759,000
2 1277 Avenue, Surrey, BC, V3X 0E9 townhouse for sale | Listing ID R3151 | Royal LePage
Seafair
· Townhouse
· Parking
Seafair · Townhouse · Parking
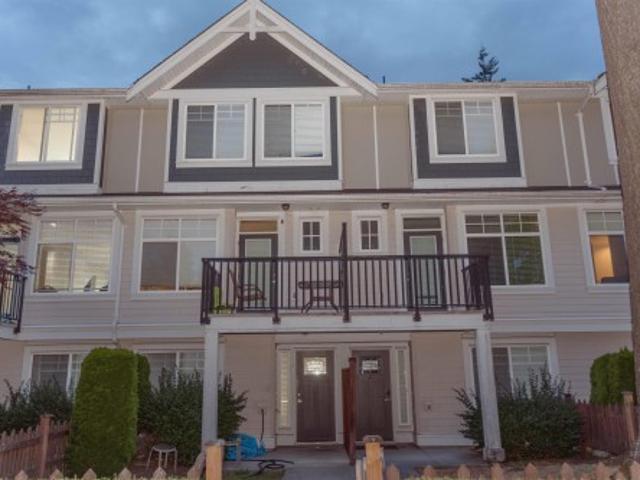
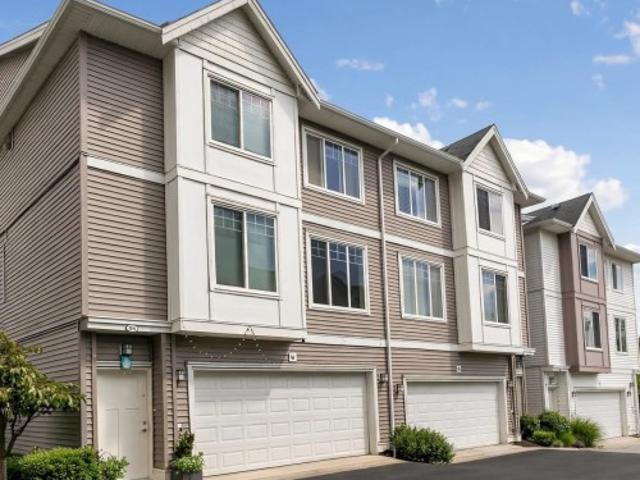
Hurry! Fabulous opportunity to own this beautiful 3-level spacious townhouse in the highly sought-after Boundary Park / Panorama Ridge area. This impressive home is perfect for growing families. Featuring 4 generously sized bedrooms and 2.5 bathrooms, this home includes a huge primary bedroom. The additional bedrooms are also well-sized and ideal for family living. Enjoy the bright open-concept layout with a modern kitchen featuring stainless steel appliances, and stylish cork countertops. The home also offers a single-car garage, driveway parking, and plenty of street parking conveniently located right in front of the unit. A fantastic location close to schools, parks, shopping, and transit — this is a home you don’t want to miss! ”
$ 759,000
1341 Barberry Drive, Port Coquitlam, BC, V3B 1G2 house for sale | Listing ID R3151 | Royal LePage
View photo
House · for sale
$ 1,098,000
1341 Barberry Drive, Port Coquitlam, BC, V3B 1G2 house for sale | Listing ID R3151 | Royal LePage
Seafair
· House
· Garden · Deck · Parking
Seafair · House · Garden · Deck · Parking
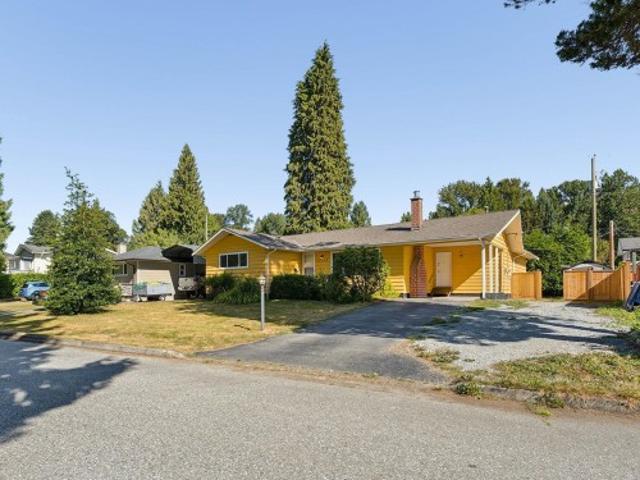
Welcome to desirable Birchland Manor! Nestled on a quiet no-through road, this well-maintained 3-bedroom, 1.5-bath home offers a functional layout ideal for families, first-time buyers, or investors. Recent updates include fresh interior paint, a new deck, and fence, creating a welcoming outdoor space. Enjoy a private backyard, covered carport, wired shop, and plenty of additional parking, including space for an RV. Walk to elementary, middle, and French immersion schools, parks, playgrounds, and the scenic Traboulay PoCo Trail with its extensive network of walking and cycling paths. Walk, drive, or take nearby transit to shopping, restaurants, cafes, recreation, and everyday amenities, with easy commuter access. Come and live in one of Port Coquitlam's most sought-after neighborhoods
$ 1,098,000
8868 Roslin Place, Surrey, BC, V3V 6L8 house for sale | Listing ID R3151 | Royal LePage
View photo
House · for sale
$ 1,229,879
8868 Roslin Place, Surrey, BC, V3V 6L8 house for sale | Listing ID R3151 | Royal LePage
Seafair
· House
Seafair · House
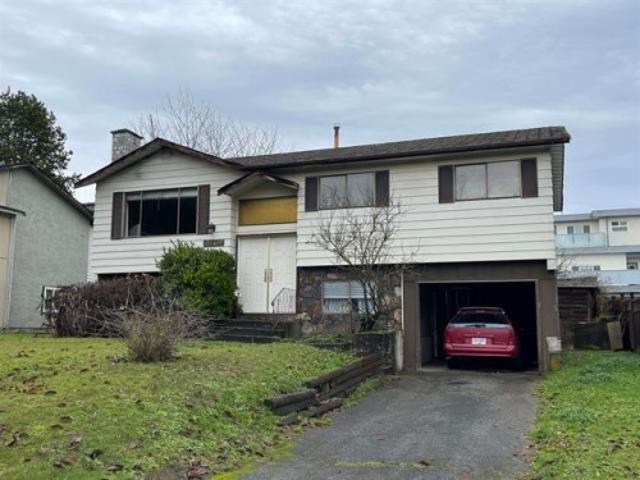
A Prime Opportunity in the Heart of Surrey. 6 Bedrooms 3 Bathrooms House Fully Renovated in 2024. Situated in a sought-after Surrey neighborhood, this property is moments away from Bear creek Park, key amenities like hospitals, transit, SFU, future UBC campus, shopping, Skytrain, and schools. Existing 4 bedroom, 2 bathroom home ready for a full renovation or an excellent site for a new build with the right permits. Generous 7200 sq ft lot (approx. 60x120), fully fenced for privacy. 2 Bedrooms Unauthorized. This location is unmatched in convenience and potential. Act fast to secure this desirable location. Has Rental Potential $5,800.00
$ 1,229,879
1266 Hudson Street, Coquitlam, BC, V3B 6J1 house for sale | Listing ID R3151 | Royal LePage
View photo
House · for sale
$ 1,199,900
1266 Hudson Street, Coquitlam, BC, V3B 6J1 house for sale | Listing ID R3151 | Royal LePage
Seafair
· House
· Garden · Office room · Cellar
Seafair · House · Garden · Office room · Cellar
Location, Location! Welcome to this bright and practical detached home situated on a perfectly flat, regular lot 4,755 sq. Ft.in the highly desirable Scott Creek neighborhood. Move-in ready! The main floor features a functional layout with 3 good-sized bedrooms and 3 bathrooms, complemented by a spacious, fully finished basement that offers endless possibilities for a recreation room, home office, or guest space. Nestled on a quiet, family-friendly street with a private yard, you are just minutes away from Coquitlam Centre Mall, Douglas College, and Skytrain. Located within a premier school catchment, it offers access to top-tier schools including Walton Elementary and Panorama Heights Elementary Perfect for growing families looking for exceptional value in a prime location
$ 1,199,900
21 1217 Avenue, Surrey, BC, V3W 2L9 townhouse for sale | Listing ID R3149 | Royal LePage
View photo
Townhouse · for sale
$ 739,000
21 1217 Avenue, Surrey, BC, V3W 2L9 townhouse for sale | Listing ID R3149 | Royal LePage
Seafair
· Townhouse
· Garden · Parking
Seafair · Townhouse · Garden · Parking
Location! Location! Location! Located right across Strawberry Hill Plaza, convenience doesn’t get better than this everything you need at your doorstep. And forget about living in a townhouse; this feels like living in a single-family home. With its unique design, vaulted ceilings and large windows throughout, you will get tons of natural light. Two bedrooms upstairs with a full washroom. Large primary on the main floor and a full washroom for guests. This townhome comes with two parking spaces, plenty of visitor parking, and even a garden downstairs. Open house Sun, Aug 16th, 2-4 pm
$ 739,000
1125 Cecile Drive, Port Moody, BC, V3H 1M8 house for sale | Listing ID R3151 | Royal LePage
View photo
House · for sale
$ 1,449,000
1125 Cecile Drive, Port Moody, BC, V3H 1M8 house for sale | Listing ID R3151 | Royal LePage
Seafair
· House
· Garden · Parking
Seafair · House · Garden · Parking
Welcome to 1125 Cecile Drive, a spacious 5-bedroom, 3-bathroom family home in Port Moody’s desirable College Park neighbourhood. Offering approximately 2,200 sq. Ft. of living space on a nearly 7,000 sq. Ft. lot, this home features a practical layout, generous bedrooms and plenty of room for a growing family. The lower level includes a separate-entry suite. Enjoy a private yard, ample parking and convenient access to schools, parks, transit, shopping and recreation. A great opportunity to add your personal touch and build value in a well-established family-friendly community. Furnace & Hot Water Tank replaced in 2025! OPEN HOUSE Saturday August 8 2-4 pm
$ 1,449,000
10179 Lawson Drive, Richmond, BC, V7E 5M2 house for sale | Listing ID R3149 | Royal LePage
View photo
House · for sale
$ 1,449,000
10179 Lawson Drive, Richmond, BC, V7E 5M2 house for sale | Listing ID R3149 | Royal LePage
Seafair
· House
Seafair · House
This spacious 4-bedroom (or 3-bedroom + huge multi-purpose room), 2.5 bath home has lovely curb appeal and room for today’s work-from-home lifestyle. Enjoy large principal rooms on the main level, with a roomy kitchen island perfect for entertaining—it even has a built-in desk to keep everyone’s devices charged. Bring your renovation ideas to transform this well-built home into something truly special. With great bones and endless potential, it’s located in a quiet, tree-lined neighbourhood less than 300 metres from James McKinney Elementary and just a 4-min drive to Steveston-London Secondary. Transit is a short stroll away with connections to the Canada Line SkyTrain and Vancouver, while Steveston Highway, Steveston Village, Woodwards, and Blundell Centre are all close by
$ 1,449,000
7531 Gilbert Road, Richmond, BC, V7C 3W6 house for sale | Listing ID R3150 | Royal LePage
View photo
House · for sale
$ 1,980,000
7531 Gilbert Road, Richmond, BC, V7C 3W6 house for sale | Listing ID R3150 | Royal LePage
Seafair
· House
· Deck · Parking
Seafair · House · Deck · Parking
Great investment opportunity in Richmond's desirable Granville neighbourhood. Totally Renovated & Re-modeled 3,143 sqf. Home situated on this 7,700 sq. Ft east facing lot! Upstairs 5 bedrooms & 4 baths(3 on-suite bedrooms), with Huge 300 sqf. Enclosed Roof Deck to enjoy all family time through the year! Downstairs 5 bedrooms & 3 bath, laundry and kitchen. Bonus: Garage converted into over 400 sqf storage & workshop! This property is great for rental income investment or future muti-unit landassambly project! Walking distance to Minoru Park, Richmond Library, Richmond Centre, Public transit and schools!
$ 1,980,000
13618 St Street, Maple Ridge, BC, V4R 2R5 house for sale | Listing ID R3151 | Royal LePage
View photo
House · for sale
$ 1,125,000
13618 St Street, Maple Ridge, BC, V4R 2R5 house for sale | Listing ID R3151 | Royal LePage
Seafair
· House
· Garden · Deck · Parking · Cellar
Seafair · House · Garden · Deck · Parking · Cellar
Silver Valley’s Newest NON-STRATA rowhome, NO strata fees! These spacious homes offer nearly 2,700 sq. Ft. of living space with 5-bed, incl. A fully finished 2-bed basement with a separate entrance; perfect for in-laws or extended family. Enjoy stunning views from your private rooftop deck, a double side-by-side garage and back lane access. The large, fenced backyard is ideal for kids and pets. Built with quality Hardie Board construction, air conditioning, and designed to meet BC Energy Step Code for energy efficiency. Located just minutes from parks, daycare, and close to school, amenities. Under New Home Warranty
$ 1,125,000
4759 Yellow Point Rd, Ladysmith, BC, V9G 1H2 house for sale | Listing ID 1044 | Royal LePage
View photo
House · for sale
$ 1,325,000
4759 Yellow Point Rd, Ladysmith, BC, V9G 1H2 house for sale | Listing ID 1044 | Royal LePage
Seafair
· House
· Garden · Office room · Swimming pool · Deck · Parking · Air conditioning
Seafair · House · Garden · Office room · Swimming pool · Deck · Parking · Air conditioning
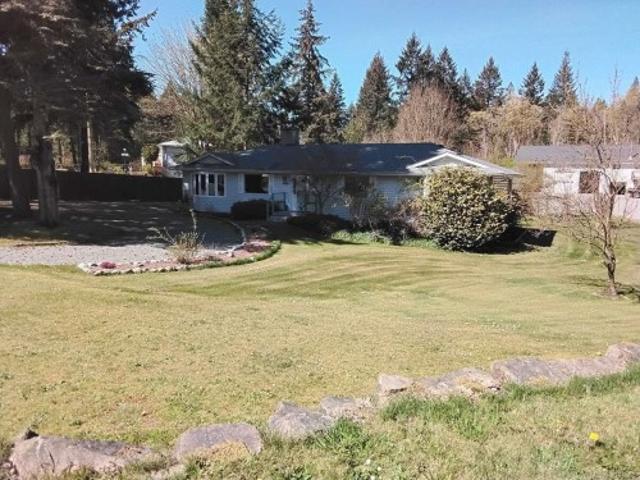
Everything you could want in a rural property on 1.4 acres with incredible small business potential! Located in the desirable North Oyster/Yellow Point area, this nicely updated 1,700 sq ft rancher offers 3 bedrooms and 2 bathrooms, set on a clean, landscaped, low-maintenance yard. The home features a bright, spacious layout with a large living room, dining area, and kitchen with island, plus a functional utility room with laundry and storage. The primary bedroom includes a 3-piece ensuite, with two additional bedrooms ideal for family or a home office. Enjoy year-round comfort with a heat pump (A/C), wood stove, and baseboard heating. Step outside to a massive 960 sq ft deck with a sunken hot tub, perfect for entertaining. The property includes a 960 sq ft garage and an impressive 2,400 sq ft shop—formerly an automotive business—with multiple bays, high ceilings, office space, washroom, and full compressed air setup
$ 1,325,000
1331 Avenue, Surrey, BC, V4P 1Y6 house for sale | Listing ID R3151 | Royal LePage
View photo
House · for sale
$ 4,980,000
1331 Avenue, Surrey, BC, V4P 1Y6 house for sale | Listing ID R3151 | Royal LePage
Seafair
· House
· Fireplace
Seafair · House · Fireplace
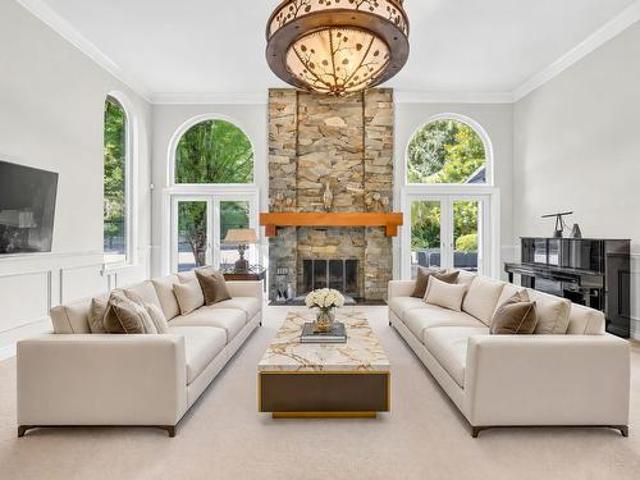
The Brohmstone' welcomes you to unparalleled luxury and craftsmanship in the esteemed neighborhood of Elgin Chantrell. Nestled within a serene Cul-De-Sac, this estate boasts a rare gem, a spiral staircase that sets the tone for the grandeur within. The great room exudes elegance and spaciousness, providing the perfect setting for gatherings and entertainment. The primary ensuite, located on the main floor, offers a sanctuary of relaxation with its spa-like bathroom, ensuring utmost comfort and luxury for its occupants. A magnificent 65-foot indoor natatorium, a Whistler resort-inspired family room awaits, complete with a gas fireplace and wood beam accents, offering a cozy and inviting ambiance for relaxation and leisure. Enjoy professional landscaping 1 acre w/tennis court & tranquil pond
$ 4,980,000
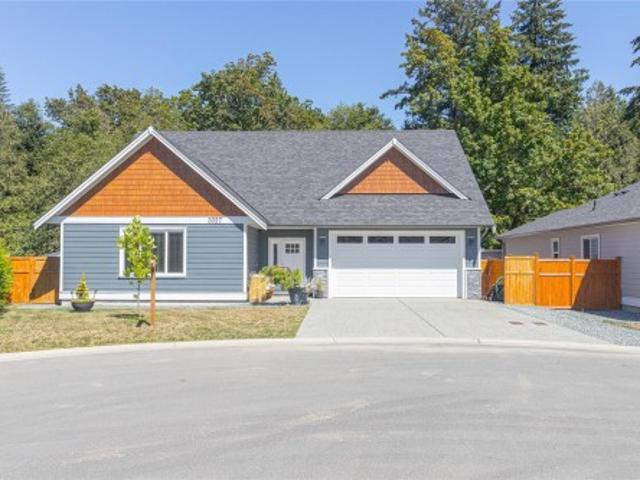
3027 Abbott Pl, Chemainus, BC, V0R 1K3 house for sale | Listing ID 1044 | Royal LePage
View photo
House · for sale
$ 949,900
Updated
3027 Abbott Pl, Chemainus, BC, V0R 1K3 house for sale | Listing ID 1044 | Royal LePage
Seafair
· House
· Patio · Garden · Parking · Fireplace · Swimming pool
Seafair · House · Patio · Garden · Parking · Fireplace · Swimming pool
Welcome to 3027 Abbott Place, a thoughtfully designed 2024-built home on the largest lot in this desirable newer Chemainus neighborhood. In a cul-de-sac, backing onto peaceful green space and close to Hermit Trail, this 3-bedroom, 3-bathroom home offers comfortable main-level living. Nine-foot ceilings and abundant windows brighten the open living and dining areas, complemented by a natural gas fireplace. The kitchen features quartz countertops, stainless-steel appliances, an island with seating and a true walk-in pantry. The main-floor primary suite includes a walk-in closet and ensuite, with laundry and a powder room nearby. Upstairs are two exceptionally spacious bedrooms and a 4-piece bath with a 6-foot soaker tub. Enjoy a large covered patio, gas BBQ hookup, hot tub, fenced and landscaped yard, and double garage. Added features include blinds, a high-efficiency heat pump, 200-amp service, generator panel, radon mitigation and EV charger rough-in, 200 amp service. No gst
$ 949,900
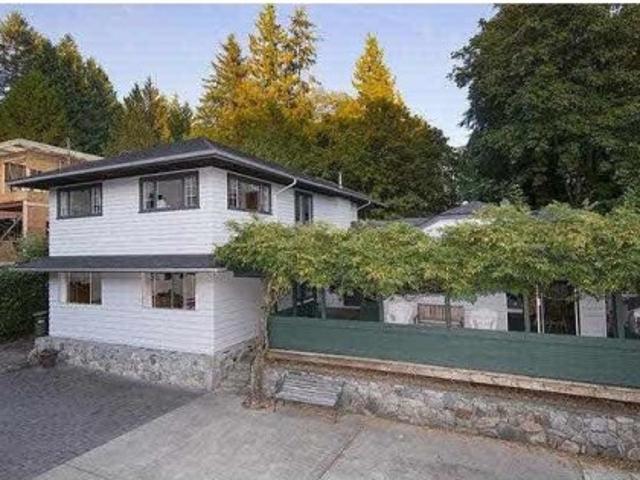
4321 Keith Road, West Vancouver, BC, V7W 2L9 house for sale | Listing ID R3151 | Royal LePage
View photo
House · for sale
$ 2,900,000
4321 Keith Road, West Vancouver, BC, V7W 2L9 house for sale | Listing ID R3151 | Royal LePage
Seafair
· House
Seafair · House
Court order sale, huge private lot, great neighbourhood of Caulfeild. Walking distance to Stearman Beach and Cypress Market. 5 bedrooms, 4 baths 2 specious rec rooms. Allow time for showings
$ 2,900,000
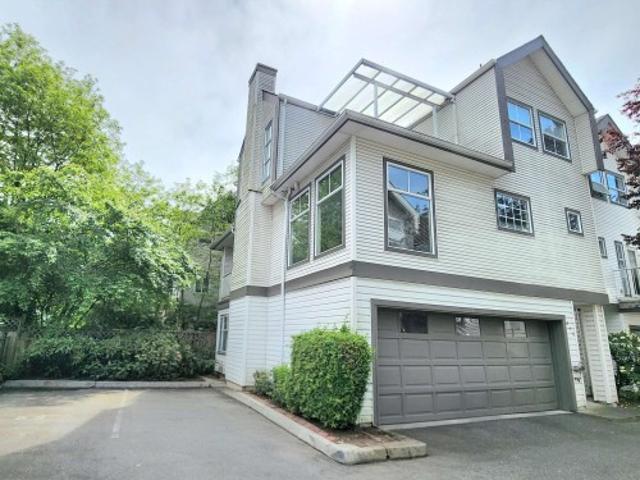
805 14188 A Avenue, Surrey, BC, V3T 5S6 townhouse for sale | Listing ID R3151 | Royal LePage
View photo
Townhouse · for sale
$ 988,800
805 14188 A Avenue, Surrey, BC, V3T 5S6 townhouse for sale | Listing ID R3151 | Royal LePage
Seafair
· Townhouse
· Office room · Parking · Balcony
Seafair · Townhouse · Office room · Parking · Balcony
Located close to Elementary School, Guildford mall, Hen Long Supermarket, easy access to highway, one of Surrey's growing communities, ASHBURY LANE welcomes you to this spacious 3 level Corner Unit Town'HOME'. Well over 2100sq ft of living space, 4beds, 4baths and 3 balconies with all natural lightings in different exposures. Lovely Kitchen with customized counter top for cooks chefs. Lower level features a versatile rec room with 1 bath, potential mortgage helper or perfect as a kids' play area, home office, or guest space. Enjoy the convenience of a side-by-side double garage. A rare find that’s perfect for multiple vehicles
$ 988,800
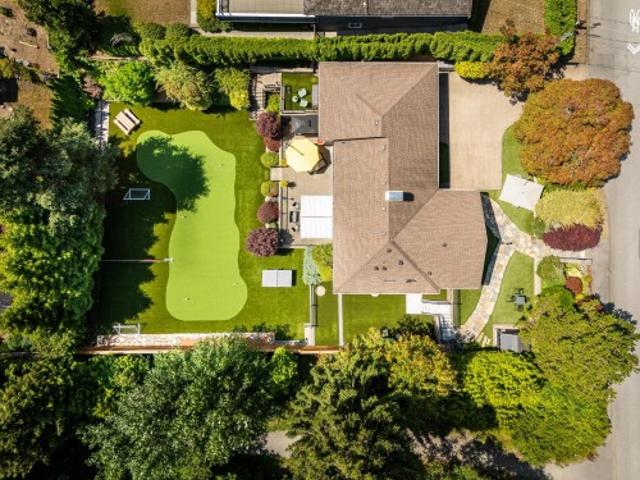
1924 Fulton Avenue, West Vancouver, BC, V7V 1S9 house for sale | Listing ID R3151 | Royal LePage
View photo
House · for sale
$ 3,780,000
1924 Fulton Avenue, West Vancouver, BC, V7V 1S9 house for sale | Listing ID R3151 | Royal LePage
Seafair
· House
· Patio · Garden · Fireplace · Parking
Seafair · House · Patio · Garden · Fireplace · Parking
Experience timeless West Coast living in this stunning post-and-beam masterpiece, completely rebuilt in 2011 and set on an expansive 12,000+ sq. Ft. lot. Designed for those who appreciate exceptional craftsmanship and style, this one-of-a-kind home features breathtaking front and back gardens with professionally landscaped grounds, creating a private outdoor oasis. Enjoy an unbeatable central location just minutes from the beach, recreation centre, and top-rated schools. Multiple beautifully designed patios surround the home, offering seamless indoor-outdoor living and the perfect setting for entertaining or relaxing. Inside, you’ll find two gorgeous fireplaces, a spacious two-car garage with EV charging, and a legal nanny suite providing excellent flexibility for extended family or rental
$ 3,780,000
1984 A Avenue, Langley, BC, V3A 2V1 house for sale | Listing ID R3151 | Royal LePage
View photo
House · for sale
$ 1,399,900
1984 A Avenue, Langley, BC, V3A 2V1 house for sale | Listing ID R3151 | Royal LePage
Seafair
· House
Seafair · House
Meticulously updated move-in ready 4 bedroom + den & 3 bath home offering over 2,100+ sqft of living space on a spacious 10,000+ sq ft corner lot with 2 road frontages! Thoughtfully redesigned with an open-concept layout featuring a stunning renovated kitchen with new cabinetry, countertops, large island, and farmhouse sink. Extensive updates throughout include hardwood flooring upstairs, renovated bathrooms, updated plumbing and fixtures, new lighting, fresh interior and exterior paint, and a beautiful primary ensuite with bathtub and custom walk-in shower. Includes an in-law suite with seperate entrance for extended family. The 14x24 detached workshop with 220 power offers excellent flexibility for storage, hobbies, or workspace. 200 AMP panel and great location close to schools + parks
$ 1,399,900
14380 Sunset Drive, White Rock, BC, V4B 2V5 house for sale | Listing ID R3151 | Royal LePage
View photo
House · for sale
$ 2,898,000
14380 Sunset Drive, White Rock, BC, V4B 2V5 house for sale | Listing ID R3151 | Royal LePage
Seafair
· House
· Garden · Gym · Deck
Seafair · House · Garden · Gym · Deck
Experience breathtaking ocean views from this spectacular, fully renovated White Rock rancher with a bright walk-out lower level. Offering 3,802 sqft with 3 bedrooms and 3 bathrooms on a 6,354 sq ft lot, this home blends timeless design with exceptional comfort. The open-concept main floor showcases elegant coffered ceilings, designer finishes, a stunning kitchen, and bright living spaces that flow seamlessly onto an expansive view deck, perfect for entertaining. The bright walk-out lower level offers outstanding potential for a 1 or 2 bedroom suite while still retaining a spacious games room, gym, storage, or 4th bedroom. A rare level backyard is ideal for kids, pets, or relaxing outdoors. Just minutes to the beach, promenade, restaurants, shopping, and everything White Rock has to offer
$ 2,898,000
8371 Lunen Road, Richmond, BC, V6Y 2X1 house for sale | Listing ID R3150 | Royal LePage
View photo
House · for sale
$ 1,750,000
8371 Lunen Road, Richmond, BC, V6Y 2X1 house for sale | Listing ID R3150 | Royal LePage
Seafair
· House
· Garden
Seafair · House · Garden
60’ x 132’ (7,807 sq. Ft) lot! 2,642 sq. ft. Home offers 4 bedrooms and 3 full bathrooms. The lower level features a separate entrance with 1 bedroom and 1 full bathroom, plus the potential to add another bedroom, making it ideal for extended family or a mortgage helper. Recent updates include a 5-year-old roof, new fence (2026), hot water tank (2026), and forced-air gas heating. Garden City Elementary and Palmer Secondary school catchments, and close to parks, shopping, and transit. Hold, renovate, or build your dream home
$ 1,750,000
6056 Victoria Drive, Vancouver, BC, V5P 3X3 house for sale.
View photo
House · for sale
$ 1,299,000
$ 1,160/sq.ft
6056 Victoria Drive, Vancouver, BC, V5P 3X3 house for sale.
Seafair
· 1,119 sq.ft · 4 Bedrooms · 2 Baths · House
Seafair · 1,119 sq.ft · 4 Bedrooms · 2 Baths · House
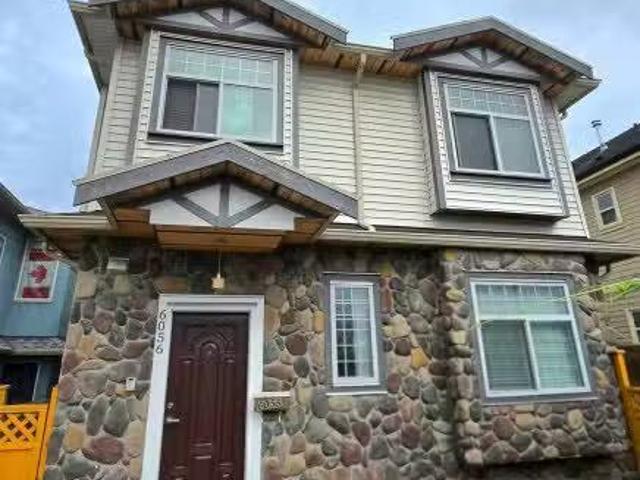
Welcome to 6056 Victoria Drive – a well-kept front duplex in the heart of Vancouver East! Featuring 2 bedrooms + 1 bathroom on the upper floor and 2 bedrooms + 1 bathroom on the main floor, this home offers excellent flexibility for extended family living or saleal income. Located along vibrant Victoria Drive, you are steps to shops, restaurants, parks, and transit. School catchments include Waverley Elementary and David Thompson Secondary. A great opportunity for convenient living and solid investment potential. Still available at ListedBuy!
$ 1,299,000
4246 Williams Road, Richmond, BC, V7E 1J9 duplex for sale L.
View photo
House · for sale
$ 1,788,000
$ 874/sq.ft
4246 Williams Road, Richmond, BC, V7E 1J9 duplex for sale L.
Seafair
· 2,045 sq.ft · 4 Bedrooms · 5 Baths · House
· Garden · Office room · Parking
Seafair · 2,045 sq.ft · 4 Bedrooms · 5 Baths · House · Garden · Office room · Parking
West Richmond Quality built New Duplex Homes at the price of a townhouse. Features 4 bedrooms and 5 bathrooms. Over 2000 sq. feet of living space. One bedroom on Main floor with full ensuite and 3 bedrooms all with attached baths on upper floor. Features Radiant floor heating, WOK Kitchen, Air-Conditioning, 2 car attached garage, South facing Huge Backyard, All 3 bedrooms are excellent sizes, Dedicated Office space. 9 ft ceilings on both floors, Luxury appliances and tile flooring on main. Video security and rough-in vacuum. Ideal for families looking for luxury and space. Still available at ListedBuy!
$ 1,788,000
2071 James Edward Pl, Nanaimo, BC, V9X 1K6 house for sale | Listing ID 1044 | Royal LePage
View photo
House · for sale
$ 999,999
2071 James Edward Pl, Nanaimo, BC, V9X 1K6 house for sale | Listing ID 1044 | Royal LePage
Seafair
· House
· Garden · Deck · Parking
Seafair · House · Garden · Deck · Parking
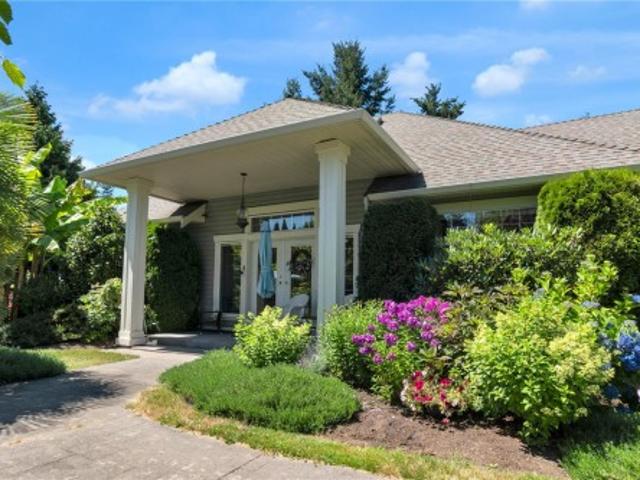
Welcome to this stunning 3-bedroom, 2-bathroom rancher with a versatile loft, offering the perfect blend of comfort, style and privacy. Large windows throughout the home showcase the spectacular gardens at every turn, bringing the beauty of the outdoors inside. Filled with natural light, the thoughtfully designed open-concept living space flows effortlessly onto a spacious deck, creating the ideal setting for entertaining or relaxing. The spacious primary suite is tucked away in its own private wing, complete with a walk-in closet and an ensuite featuring a relaxing tub, while the two additional bedrooms are thoughtfully situated on the opposite side of the home for added privacy. Outside, the beautifully landscaped lot is a private oasis with mature perennial gardens, towering palms, a tranquil pond, lighting and sitting areas. A gated entrance welcomes you through a lush greenscape, while RV parking, a garage and a quiet roundabout location complete this exceptional property
$ 999,999
4 8033 B Street, Surrey, BC, V4N 0G7 townhouse for sale | Listing ID R3151 | Royal LePage
View photo
Townhouse · for sale
$ 797,000
4 8033 B Street, Surrey, BC, V4N 0G7 townhouse for sale | Listing ID R3151 | Royal LePage
Seafair
· Townhouse
· Office room · Parking · Swimming pool
Seafair · Townhouse · Office room · Parking · Swimming pool
Welcome to this thoughtfully designed duplex-style townhome offering excellent privacy and clear sightlines, with no windows facing directly into neighbouring homes. The functional 3+1 bedroom layout includes three upper-level bedrooms, highlighted by a spacious primary suite with a private ensuite and Jacuzzi tub. The bright, open-concept main level features a modern kitchen, generous living and dining areas, and a flexible office or children’s room. Additional features include upper-level laundry, a double garage, EV charger and central vacuum rough-ins, plus ample street and visitor parking across from the unit. Walk to schools, recreation, pubs, parks, golf, and the planned future SkyTrain
$ 797,000

Get email alerts

Don't miss out: be the first to know about new properties

The alert was correctly created

On subscribing you accept the conditions of use and the privacy policy
Alert
Receive new ads in your inbox
Save this search
Receive alerts for new listings

We'll send you an email when we have new properties for: "Houses for sale in Seafair"

The alert was correctly created

Get email alerts and be the first to see new listings
Required field
On subscribing I accept the terms of the privacy policy
Perfect! You'll soon start receiving new listings via email
Alert
Receive an email when we have new ads for Houses for sale in Seafair
Save this search
Filters

Bedrooms

Area (sq.ft)

sq.ft
sq.ft

Price

$
$

Filter by property type

Bathrooms

Clear all filters
Receive notifications when new entries are published.