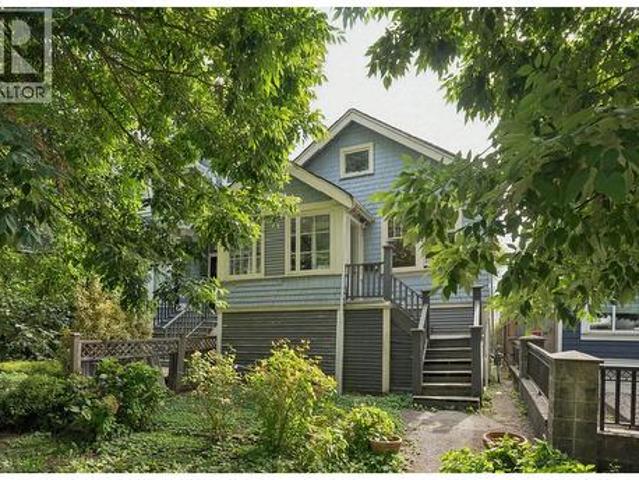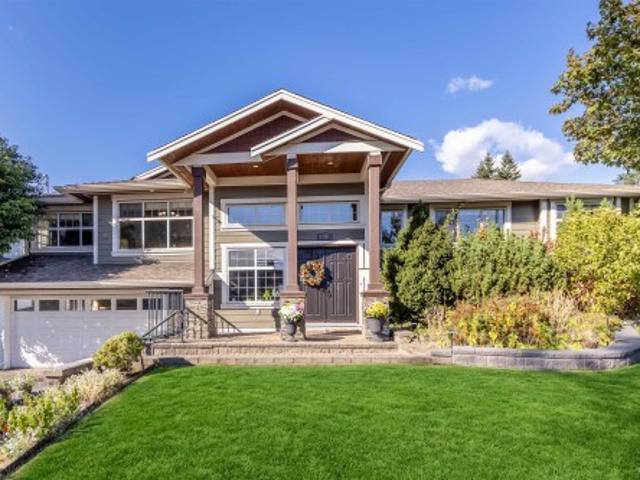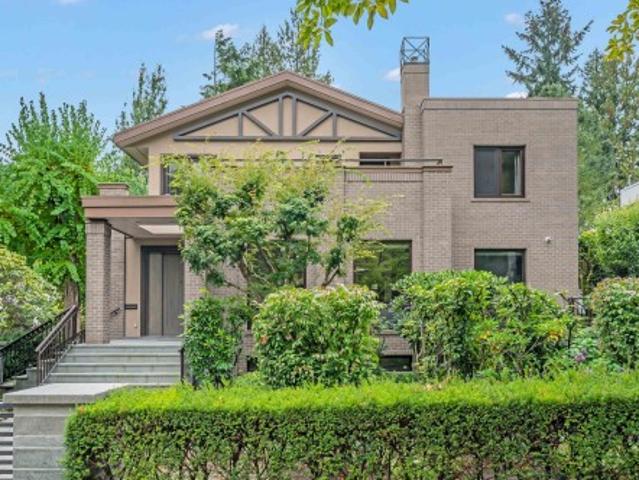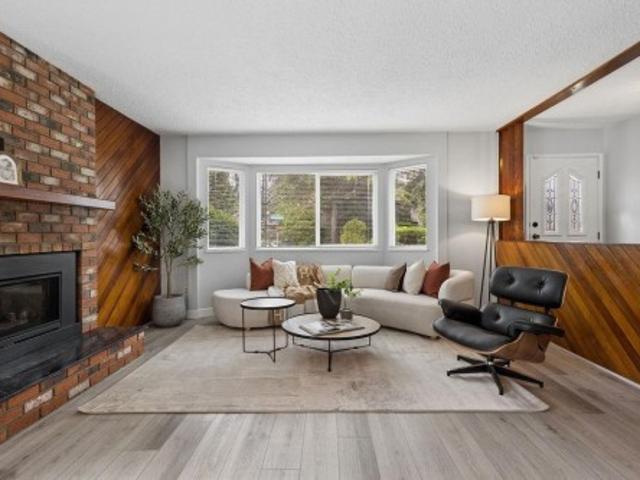
8,604 houses for sale in Serenity, Langley

13390 A Avenue, Surrey, BC, V3R 2G5 house for sale | Listing ID R3165 | Royal LePage
View photo
House · for sale
$ 2,499,000
13390 A Avenue, Surrey, BC, V3R 2G5 house for sale | Listing ID R3165 | Royal LePage
Serenity, Langley
· House
· Lift · Cellar
Serenity, Langley · House · Lift · Cellar
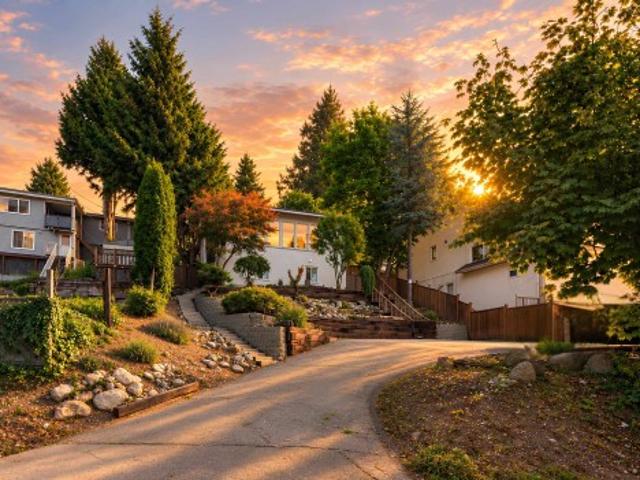
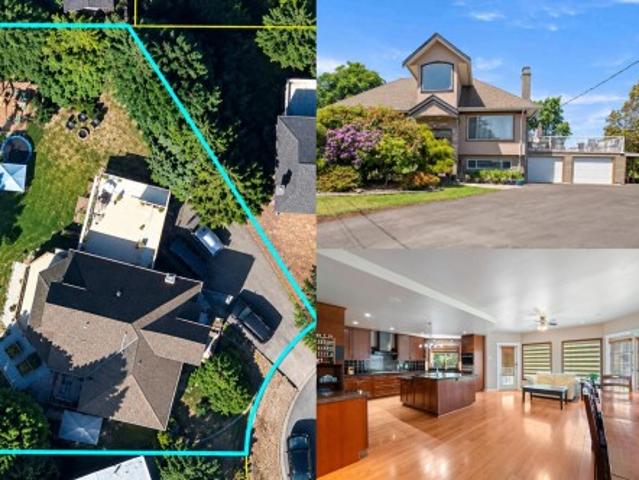
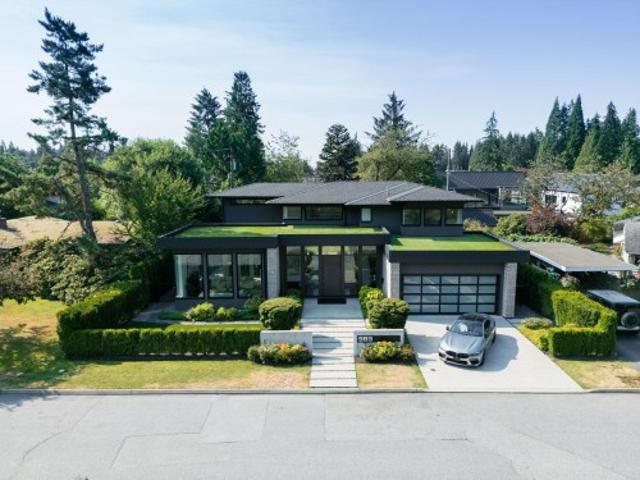
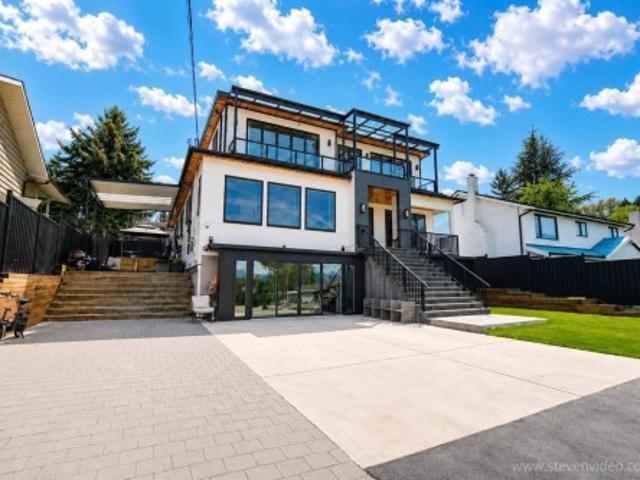
Luxury custom-built 3-level residence, showcasing breathtaking panoramic views. 6,513 sq. Ft. of sophisticated living space on a 7,188 sq. Ft. lot with rear lane access. 10 bedrooms, 11 bathrooms, and a private elevator servicing all three levels. The innovative reverse-architecture design strategically positions the main living spaces to maximize the spectacular valley and mountain views. Two living rooms, on Top & on Main. All bathrooms feature floor-to-ceiling tilework, a gas-powered backup generator, roof and trusses designed for future solar panel installation, and a central vacuum system. Two 2+2 bed basement suites. Close to Surrey City Centre, SkyTrain, shopping, schools, restaurants, and major transportation routes
$ 2,499,000
1185 Victoria Drive, Vancouver, BC, V5L 4G4 townhouse for sale | Listing ID R3165 | Royal LePage
View photo
Townhouse · for sale
$ 1,388,000
1185 Victoria Drive, Vancouver, BC, V5L 4G4 townhouse for sale | Listing ID R3165 | Royal LePage
Serenity, Langley
· Townhouse
· Patio · Office room · Balcony · Parking
Serenity, Langley · Townhouse · Patio · Office room · Balcony · Parking
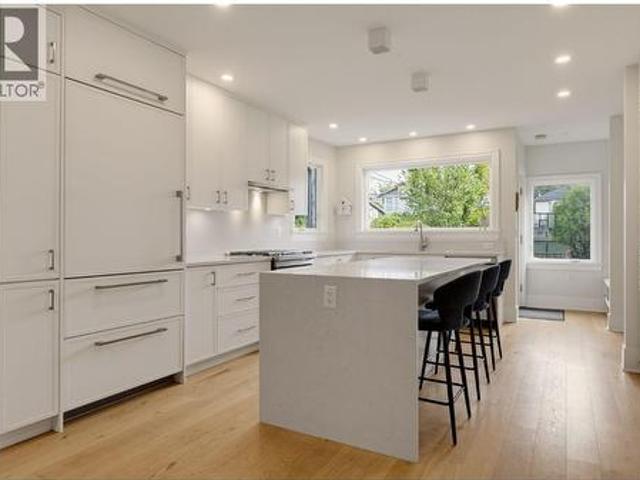
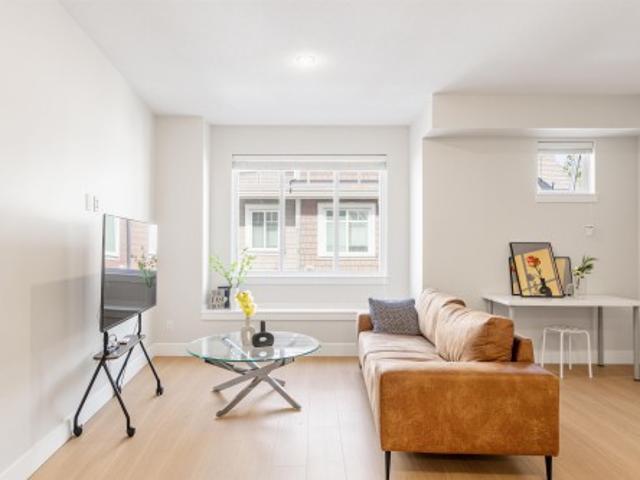
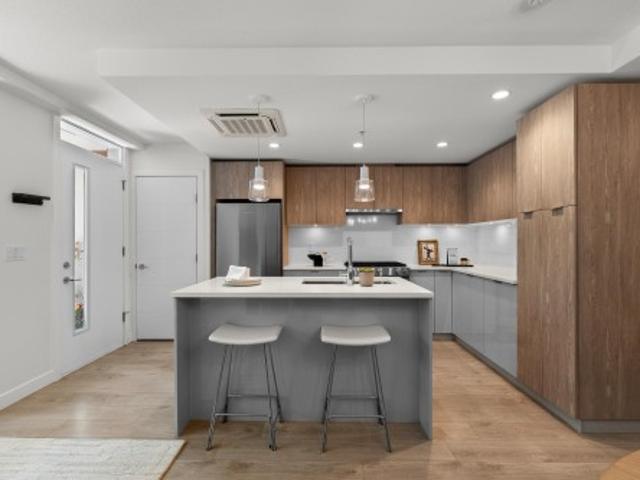
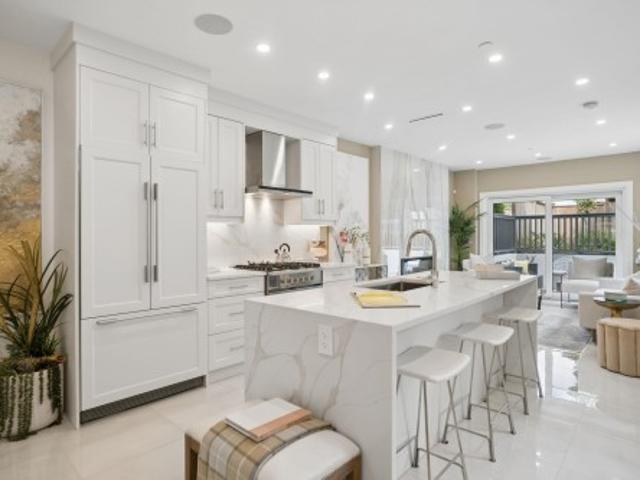
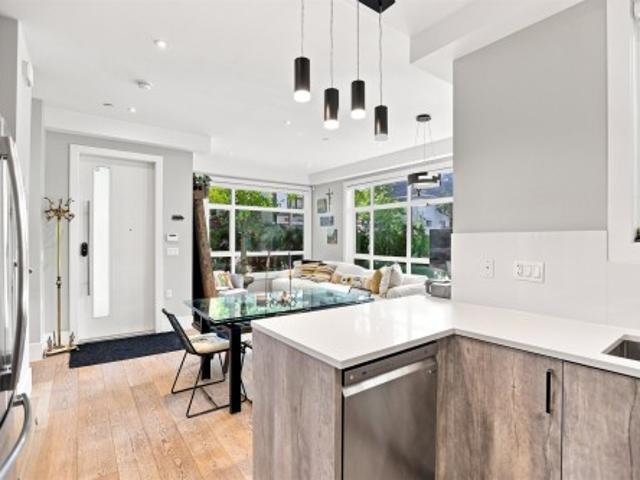
Rare corner townhouse, one of only four at Victoria + William by Ankenman Marchand Architects, 2021. 4 beds, 3.5 baths, 1,697 sq ft over three levels, every bedroom above grade. Windows on two sides of every floor flood all three storeys with natural light. Ground level entry, no stairs from the street. White oak floors, 9'4' ceilings, quartz waterfall island, gas range. Two walk in closets, ensuite, radiant in floor heat. Private bamboo patio off the kitchen, top floor balcony in the canopy, quiet top floor doubles as a home office. Covered parking, storage locker, vacant possession. Steps to Victoria Park, Britannia Community Centre, Via Tevere and Commercial Drive. Watch the hosted video tour for a full walkthrough of the home and Grandview Woodland. Open house sat 12:30-2pm
$ 1,388,000
1257 A Avenue, Surrey, BC, V4A 2M2 house for sale | Listing ID R3165 | Royal LePage
View photo
House · for sale
$ 2,690,000
1257 A Avenue, Surrey, BC, V4A 2M2 house for sale | Listing ID R3165 | Royal LePage
Serenity, Langley
· House
· Patio · Office room · Fireplace · Parking · Cellar
Serenity, Langley · House · Patio · Office room · Fireplace · Parking · Cellar
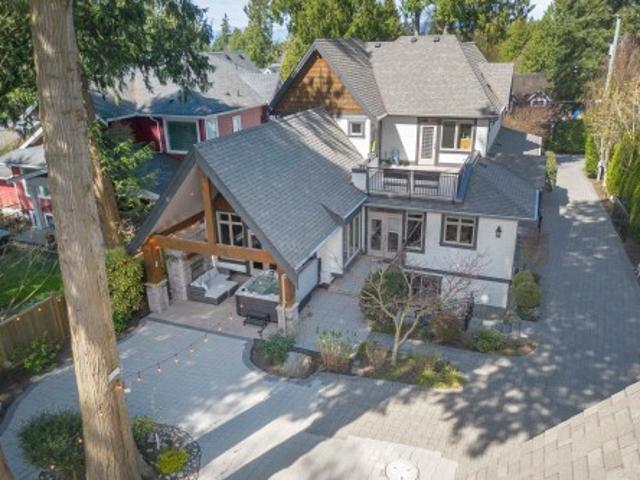
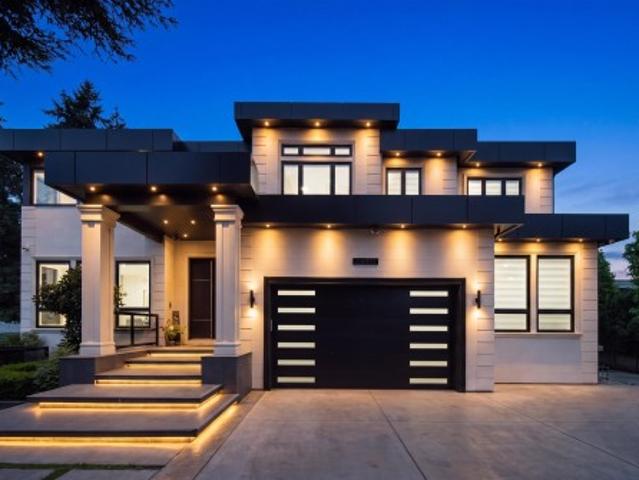
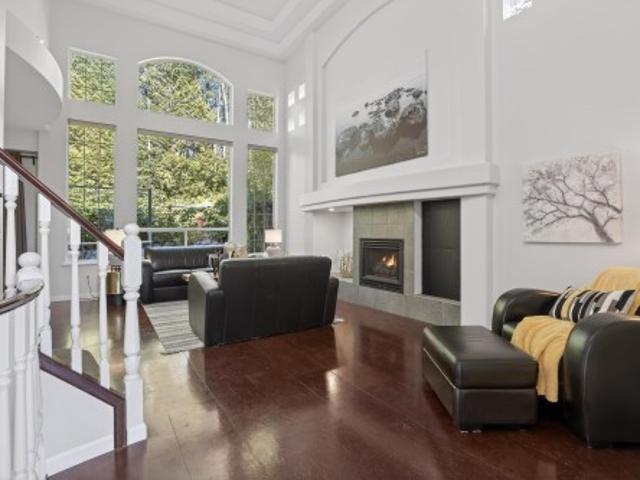
Gated, unmatched quality in this custom built home in sought after Crescent Heights. This 5877 sq ft home with 5344 sq ft on main house plus 533 sqft separate office, double master BDRMs, home situated on a professionally landscaped, south facing, 10863 sq ft lot offering complete privacy. The gourmet kitchen features high end s/s appliances, custom cabinetry, butlers pantry and beautiful lighting accents. The large great room includes a soaring vaulted ceiling and stone fireplace. Other highlights include wide plank hardwood floors, 9 foot ceilings, 8 foot doors, covered patio with fireplace. Detached garage office space above is ideal for home based business. One bdrm suite with large kitchen and laundry in basement. Enjoy the short walk to Crescent Beach and West Coast Living
$ 2,690,000
11378 River Road, Surrey, BC, V3V 2V6 house for sale | Listing ID R3165 | Royal LePage
View photo
House · for sale
$ 1,299,888
11378 River Road, Surrey, BC, V3V 2V6 house for sale | Listing ID R3165 | Royal LePage
Serenity, Langley
· House
· Patio · Fireplace · Deck
Serenity, Langley · House · Patio · Fireplace · Deck
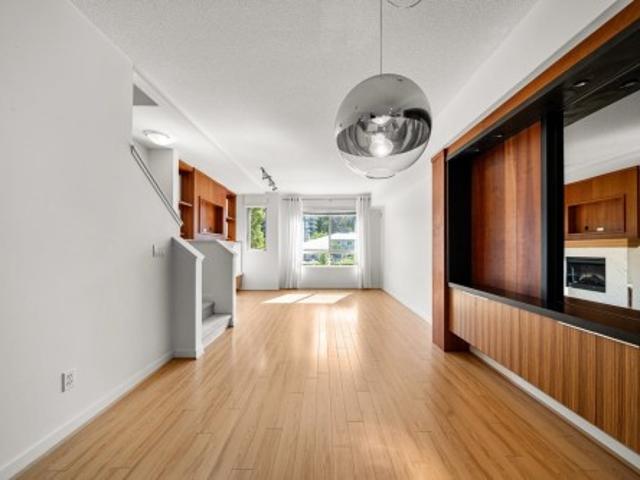
Beautiful fraser river views on an approximately 8,200 sqft lot! Spacious 3-storey home offering 9 bedrooms and 5 bathrooms, ideal for a large family, investor or future building plans. The home has seen several updates over the years and features generous living and dining areas, a large kitchen, bamboo flooring, fireplace, patio and deck. Upstairs offers 5 bedrooms and 3 bathrooms, while downstairs features TWO 2-BEDROOM SUITES with $3500 in rent. Providing excellent mortgage-helper potential. Conveniently located near Scott Road Station, schools, shopping, Highway 17 and Pattullo Bridge, with easy access to Richmond, Burnaby, New Westminster and beyond. A great home to live in, rent out or hold for the future
$ 1,299,888
462 22Nd Avenue W, Vancouver, BC, V5Y 2G5 house for sale | Listing ID R3166 | Royal LePage
View photo
House · for sale
$ 739,800
Updated
462 22Nd Avenue W, Vancouver, BC, V5Y 2G5 house for sale | Listing ID R3166 | Royal LePage
Serenity, Langley
· House
· Garden
Serenity, Langley · House · Garden
Exceptional family home on one of Cambie Village's most beautiful tree-lined streets. Thoughtfully transformed w/ extensive renovations in 2014 & 2022, including a reimagined upper level designed for generous bedrooms, laundry & flexibility. Spacious living, dining, & kitchen w/ S/S appliances & built-in fridge. Purpose-built 2-bedroom suite features enhanced soundproofing, extra insulation & separate address. Set on a rare 148.5' lot with a sunny south-facing backyard offering potential for a larger coach house. Features include efficient on-demand hot water, extensive under-house storage & built-in garden/tool shed. Ideally located near King Edward station, parks, schools, shopping & recreation
$ 739,800
1306 A Avenue, Surrey, BC, V4A 1M3 house for sale | Listing ID R3165 | Royal LePage
View photo
House · for sale
$ 2,499,000
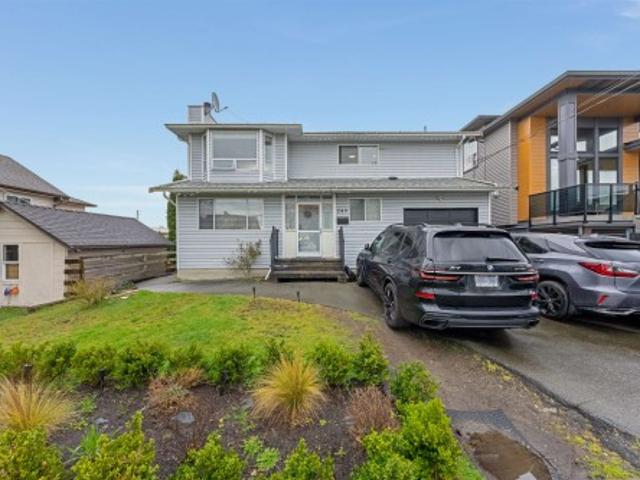
1306 A Avenue, Surrey, BC, V4A 1M3 house for sale | Listing ID R3165 | Royal LePage
Serenity, Langley
· House
· Garden · Office room
Serenity, Langley · House · Garden · Office room
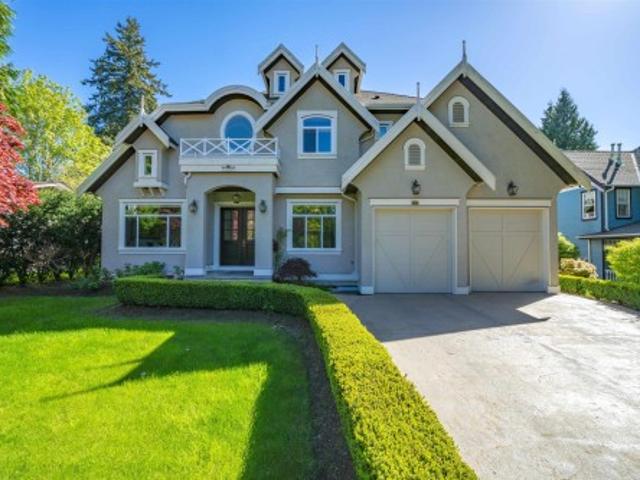
Exceptionally Located & CUSTOM BUILT! Situated on a private 8052 SF southern exposed property in the heart of Ocean Park this custom built residence is a rare example of superior construction with a sensational ambience. This Luxurious Home offers 4110 SF of Spacious Living providing an exceptional lifestyle. Main floor boasts Soaring Ceilings, Fine Architectural Details, Rich Hardwood Flooring and High-end Finishes Throughout. Exceptional Layout includes private office, spacious great room w/ exquisite Gourmet Kitchen & adj. Wok Kitchen, convenient Large Bedroom on the main w/ access to the Beautiful Backyard. All 4 Lavish Ensuited Bedrooms Upstairs included the Hotel-Chic Master Suite. Ray Shepherd Elementary & Elgin Park Sec
$ 2,499,000
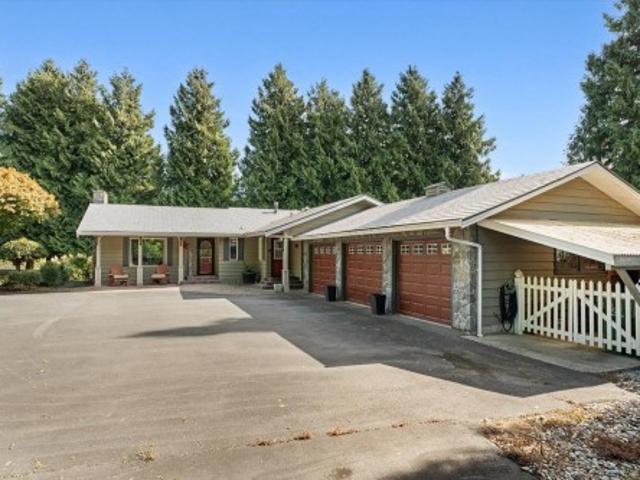
3546 Flint Street, Port Coquitlam, BC, V3B 4J6 house for sale | Listing ID R3165 | Royal LePage
View photo
House · for sale
$ 1,249,000
3546 Flint Street, Port Coquitlam, BC, V3B 4J6 house for sale | Listing ID R3165 | Royal LePage
Serenity, Langley
· House
· Garden · Parking
Serenity, Langley · House · Garden · Parking
BEAUTIFULLY RENOVATED 5 bedroom 3 bathroom home in popular GLENWOOD neighbourhood on 6322 sqft lot. Extensive interior updating throughout: New plumbing, electrical (200 amp service), kitchens, bathrooms, hardwood flooring, interior doors/mouldings, furnace, hot water tank, roof. Too many updates to list. This home offers incredible flexibility for families, multi-generational living or additional rental income. Features include a 2 bedroom suite with separate entrance and laundry. Single garage, private rear yard area, large rear sundeck. Family friendly neighbourhood located on a quiet street. Great location, just steps to schools, located near all amenities: shopping, parks and the future Port Coquitlam Multi-Use Sports Facility. OPEN HOUSE: September 19 & 20 from 2:00-4:00 pm
$ 1,249,000
2142 Grant Avenue, Port Coquitlam, BC, V3B 1R2 house for sale | Listing ID R3165 | Royal LePage
View photo
House · for sale
$ 1,249,000
2142 Grant Avenue, Port Coquitlam, BC, V3B 1R2 house for sale | Listing ID R3165 | Royal LePage
Serenity, Langley
· House
· Patio
Serenity, Langley · House · Patio
GREAT Family Home in a Central Location! Welcome to this Meticulously Maintained HOME in a Highly Sought-After Neighbourhood — Truly Move-In Ready! This Spacious HOME Features 4 Bedrooms, including a roughed-in 1-Bedroom SUITE with Potential to Convert into a 2-Bedroom SUITE. Enjoy Peace of Mind with Updated Double-Glazed WINDOWS, a Durable METAL Roof, NEW Fencing, and Modern Window Coverings. The UPDATED Kitchen Includes NEWER Appliances, while the Large Covered PATIO Offers the Perfect Space for Outdoor Entertaining. Additional highlights include Lane Access and Ample Flexibility for Families or Investors. Come and Join us for an Open House this Sunday (9/20) from 2PM-4PM! See you there!
$ 1,249,000
15555 Buena Vista Avenue, White Rock, BC, V4B 1Y9 house for sale | Listing ID R3165 | Royal LePage
View photo
House · for sale
$ 1,568,000
15555 Buena Vista Avenue, White Rock, BC, V4B 1Y9 house for sale | Listing ID R3165 | Royal LePage
Serenity, Langley
· House
Serenity, Langley · House
Stunning Fully Updated Hillside Home with Ocean Views, Experience coastal living at its finest in this beautifully renovated 2,633 sq. Ft. family home in White Rock. Featuring a desirable reverse two-story layout, this 4-bedroom, 3-bathroom residence maximizes its hillside position to offer breathtaking, unobstructed views of the ocean and mountains from the top floor. The home boasts a modern chef’s kitchen, pristine updated hardwood floors, refreshed contemporary bathrooms, and peace of mind with a premium 50-year high-quality roof. Close to Hospital, EMS secondary school
$ 1,568,000
2 164 38Th Avenue E, Vancouver, BC, V5W 1H1 townhouse for sale | Listing ID R3166 | Royal LePage
View photo
Townhouse · for sale
$ 1,749,000
2 164 38Th Avenue E, Vancouver, BC, V5W 1H1 townhouse for sale | Listing ID R3166 | Royal LePage
Serenity, Langley
· Townhouse
· Garden · Parking
Serenity, Langley · Townhouse · Garden · Parking
Main & Park by Deso Properties, built by Averra Developments and designed by Architrix. This 3-bed + flex front townhome stands out for its meticulous craftsmanship, refined finishes and Net Zero construction. A private front yard extends the living space, while soaring 11' ceilings distinguish the primary bedroom. The kitchen pairs integrated appliances with honed Taj Mahal quartzite counters, stunning millwork and pantry storage. Thoughtful detailing throughout reflects a commitment to quality, comfort and everyday function. A bright flex room, dedicated laundry room, full crawl space, private secure storage locker and covered parking complete the home. On a quiet, tree-lined street near Queen Elizabeth Park and Main Street, with Hillcrest Centre and the Canada Line nearby
$ 1,749,000
614 19Th Avenue E, Vancouver, BC, V5V 1K2 house for sale | Listing ID R3166 | Royal LePage
View photo
House · for sale
$ 1,498,000
614 19Th Avenue E, Vancouver, BC, V5V 1K2 house for sale | Listing ID R3166 | Royal LePage
Serenity, Langley
· House
· Patio · Garden
Serenity, Langley · House · Patio · Garden
A rare opportunity to own a detached freehold home in East Vancouver. Set on an approx. 3,020 sq. Ft. lot, this 4-bd, 2-bath home offers 1,587 sq. Ft. of finished living space with 3 bedrooms on the main, separate living and dining areas, and a functional kitchen with direct access to the rear yard. Original wood floors, exposed brick, classic millwork and a clawfoot tub add character. Downstairs offers a large rec room, 4th bedroom, full bath, flex space, laundry and exterior access. Enjoy a generous, private treed backyard with patio and garden space plus rear lane access. Comfortable as it stands with excellent scope to personalize, renovate or hold for the future. R1-1 zoning adds long-term flexibility and future potential. OPEN HOUSE Sat and Sun 19-20th 2-4
$ 1,498,000
2245 Gale Avenue, Coquitlam, BC, V3K 2Z1 house for sale | Listing ID R3165 | Royal LePage
View photo
House · for sale
$ 1,980,000
2245 Gale Avenue, Coquitlam, BC, V3K 2Z1 house for sale | Listing ID R3165 | Royal LePage
Serenity, Langley
· House
Serenity, Langley · House
Completely rebuilt in 2008! Welcome to this beautifully reimagined family home in a desirable West Coquitlam neighbourhood, ideally situated near Mundy Park, schools, shopping and everyday conveniences. The expansive open-concept layout creates a wonderful sense of connection, bringing the whole family together in one bright and welcoming living space. Set on a quiet corner lot with southeast exposure, the home enjoys an abundance of natural light throughout the day. Located in an established single family residential neighbourhood. A truly special opportunity for families looking for space, light, connection and a home that was completely rebuilt in 2008 except foundation
$ 1,980,000
1112 W 38Th Avenue, Vancouver, BC, V6M 1P9 house for sale | Listing ID R3164 | Royal LePage
View photo
House · for sale
$ 4,999,000
1112 W 38Th Avenue, Vancouver, BC, V6M 1P9 house for sale | Listing ID R3164 | Royal LePage
Serenity, Langley
· House
· Garden · Balcony · Air conditioning
Serenity, Langley · House · Garden · Balcony · Air conditioning
Beautifully renovated custom home on a prime southeast corner lot in prestigious Shaughnessy. Offering 5,309 sq.ft. with 6 bedrooms and 5.5 baths, this elegant residence was extensively renovated in 2015 with German-made windows and doors, a fully rebuilt kitchen, renovated bathrooms, new flooring, carpet, tile and interior finishes, plus a covered balcony. Recent upgrades include new backyard paving and landscaping in 2018, new front paving, landscaping, fences and gate posts in 2025, and brand-new outdoor A/C units in 2026. Features include radiant in-floor heating, wok kitchen, home theatre, steam bath, south-facing backyard and excellent privacy. Steps to VanDusen Garden, Vancouver College and minutes to Oakridge Park
$ 4,999,000
2657 Burnside Place, Coquitlam, BC, V3E 1A1 house for sale | Listing ID R3165 | Royal LePage
View photo
House · for sale
$ 1,398,000
2657 Burnside Place, Coquitlam, BC, V3E 1A1 house for sale | Listing ID R3165 | Royal LePage
Serenity, Langley
· House
Serenity, Langley · House
Rare rancher-style living on an exceptional corner lot in Eagle Ridge! This 3 bed, 2 bath home offers true one-level living—a layout increasingly hard to find. At 1,275 sqft. The home features a functional floor plan, generous living & dining areas and spacious kitchen. Situated on a flat 6,000 sqft. Corner lot with no large trees, offering space, privacy & exciting future potential. Tucked into a quiet residential neighbourhood, around the corner from Barnet Hwy for easy access to the Tri-Cities & Burnaby, and minutes to Port Moody & Coquitlam Centre. Walk to schools, parks, recreation & transit. Move in & enjoy, renovate, hold or build your dream home. Open house sat sept 19th 2:30-5:00, sun sept 20th by appointment
$ 1,398,000
1225 Avenue, Surrey, BC, V3X 3H7 house for sale | Listing ID R3164 | Royal LePage
View photo
House · for sale
$ 2,698,800
1225 Avenue, Surrey, BC, V3X 3H7 house for sale | Listing ID R3164 | Royal LePage
Serenity, Langley
· House
· Office room · Parking · Fireplace · Sauna · Swimming pool · Gym · Cellar
Serenity, Langley · House · Office room · Parking · Fireplace · Sauna · Swimming pool · Gym · Cellar
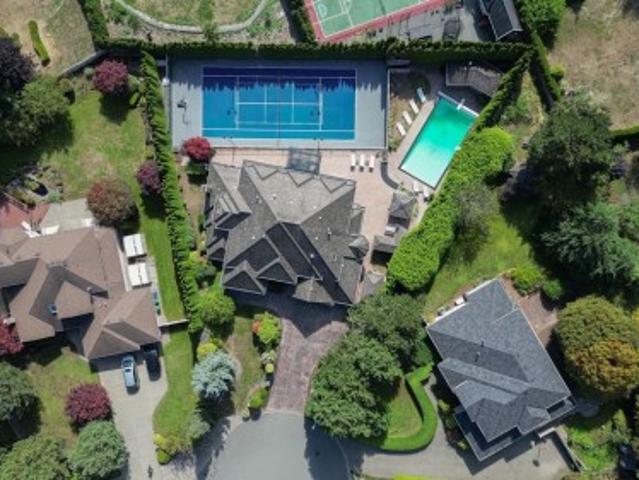
RESORT STYLE living in Panorama Ridge! This stunning estate boasts 8,000+ sq ft on a half-acre lot, perfect for entertaining or keeping the kids busy. Dramatic entry with soaring ceilings, formal dining, massive living & family rooms divided by a 2-way fireplace. Dream kitchen with LARGE island, high-end appliances & 2 Sub-Zero fridges. Bonus main-floor bedroom w/ ensuite + secret private office. Upstairs: 4 oversized bedrooms incl. A retreat-like primary with spa inspired ensuite clad in Calcutta gold marble tile. Basement has 1bed+den LEGAL suite, gym, luxe theatre with 133' screen & gold accents, extra bedroom & steam shower. Outside: 20x40 pool, regulation size tennis court, sauna, hot tub & outdoor kitchen/bar. Triple car garage for all your toys. Live the resort lifestyle every day!
$ 2,698,800
1088 7Th Avenue W, Vancouver, BC, V6H 0B5 townhouse for sale | Listing ID R3165 | Royal LePage
View photo
Townhouse · for sale
$ 2,498,000
1088 7Th Avenue W, Vancouver, BC, V6H 0B5 townhouse for sale | Listing ID R3165 | Royal LePage
Serenity, Langley
· Townhouse
· Patio · Garden · Parking · Cellar
Serenity, Langley · Townhouse · Patio · Garden · Parking · Cellar
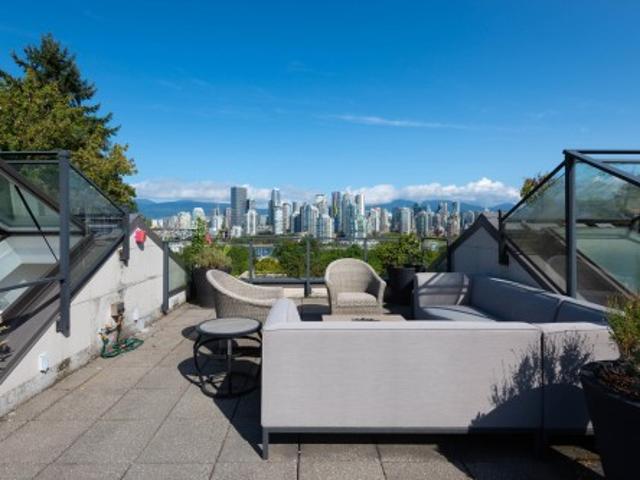
Incredible views of the Vancouver skyline from this large 3-bedroom townhome. The spacious floor plan starts with an open concept main level featuring over-height ceilings & a peaceful garden patio. The 2nd level offers two generously sized bedrooms & shared bathroom w/ adjacent laundry. The top level is your sanctuary, large walk-in closet, 4-piece ensuite, north facing patio w/ french doors & a spacious bedroom area fit for a king bed. From there, take the stairs up to your private rooftop, which offers a front row view of the False Creek skyline. An additional basement rec room, storage & direct access parking complete this boutique home. Situated in a premium location across from Choklit Park, Fairview Green was quality built by Haebler Construction in 2012. Viewings by appointment
$ 2,498,000
11 9780 General Currie Road, Richmond, BC, V6Y 0J9 townhouse for sale | Listing ID R3165 | Royal LePage
View photo
Townhouse · for sale
$ 1,099,999
11 9780 General Currie Road, Richmond, BC, V6Y 0J9 townhouse for sale | Listing ID R3165 | Royal LePage
Serenity, Langley
· Townhouse
Serenity, Langley · Townhouse
Feels like new, lives like a house! This spacious 3-bedroom, AC-equipped townhome features soaring 9 feet ceilings, an airy open layout and nearly 700 sq. Ft. on each main living level. All 3 bedrooms are together on one floor — perfect for family living. Bright, functional and beautifully kept, with generous spaces for gathering, relaxing and growing together. Quiet family-friendly McLennan North location, close to parks, schools, shopping, transit and Richmond Centre. DeBeck Elementary & Palmer Secondary catchment. A rare blend of space, comfort and convenience!
$ 1,099,999
1111 Ave Avenue, Delta, BC, V4C 1Z3 house for sale | Listing ID R3165 | Royal LePage
View photo
House · for sale
$ 1,799,000
1111 Ave Avenue, Delta, BC, V4C 1Z3 house for sale | Listing ID R3165 | Royal LePage
Serenity, Langley
· House
· Parking · Deck · Cellar
Serenity, Langley · House · Parking · Deck · Cellar
Build a shop, add a carriage home, create rental income—or bring your multi-generational vision to life! This impressive 11,475 sq ft Delta lot within the SSR OCP offers incredible flexibility & future potential. The 3,730 sq ft home is over 90% custom renovated with major upgrades to electrical, plumbing, heating, insulation, soundproofing & solid 2x6 construction. Flexible 7 bed, 4 bath layout with separate entry in the basement & kitchenette. Up to 4 legal units may be permitted, including duplex or single-family with suite + 2 accessory units (buyer to verify w city). Enjoy radiant heat, gourmet kitchen, theatre, huge deck, double garage & RV parking. Move in, generate income, hold or build—an opportunity with space to grow!
$ 1,799,000
Th3 108 8Th Street E, North Vancouver, BC, V7L 1Y9 townhouse for sale | Listing ID R3165 | Royal LePage
View photo
Townhouse · for sale
$ 998,000
Updated
Th3 108 8Th Street E, North Vancouver, BC, V7L 1Y9 townhouse for sale | Listing ID R3165 | Royal LePage
Serenity, Langley
· Townhouse
· Patio · Gym · Parking
Serenity, Langley · Townhouse · Patio · Gym · Parking
WELCOME TO TOWNHOME 3 AT CREST by ADERA-ideally situated on a cul-de-sac street in Central Lonsdale, this home shows beautifully and has huge patio space! Walk in your own front gate to a 2 level townhome with 2 bedrooms, 3 baths and a fantastic layout offering over 1000 SF. Enjoy modern finishing, in-floor heat, gas range & plenty of storage. Upgrades include air conditioning, custom closets & a glass enclosed shower in the primary bath. This home is private, has lush landscaping and patio access from both bedrooms. The building has a gym, lounge, dog wash, visitor's parking, bike repair station & more. Walk out your front door to a dog park steps away, Whole Foods, Victoria Park, boutiques, schools, transit & Lonsdale Quay. This home comes with 1 parking & 1 locker. OPEN: Sunday 2-4pm
$ 998,000
3 301 Klahanie Drive, Port Moody, BC, V3H 0C2 townhouse for sale | Listing ID R3165 | Royal LePage
View photo
Townhouse · for sale
$ 1,298,800
3 301 Klahanie Drive, Port Moody, BC, V3H 0C2 townhouse for sale | Listing ID R3165 | Royal LePage
Serenity, Langley
· Townhouse
· Garden · Fireplace · Sauna · Swimming pool · Gym · Parking
Serenity, Langley · Townhouse · Garden · Fireplace · Sauna · Swimming pool · Gym · Parking
Ideally located in Klahanie, this incredible end townhouse unit in “Currents” offers 3 beds, 2 baths, and 1335 SF of bright, open-concept living. The private, sun-filled backyard features upgraded tiles perfect for a gazebo for relaxing and entertainment. Overheight ceilings and floor-to-ceiling windows fill the home with natural light. The kitchen features stainless steel appliances, gas range and custom built-in cabinets. Living space also features custom cabinets with built-in gas fireplace. Private garage with tandem parking. Access to the exclusive “Canoe Club” with resort-style amenities including outdoor pool, hot tub, sauna, gym, basketball and tennis courts. Don't miss this opportunity to own in one of Port Moody's most coveted communities!
$ 1,298,800
983 Tudor Avenue, North Vancouver, BC, V7R 1X6 house for sale | Listing ID R3166 | Royal LePage
View photo
House · for sale
$ 5,000,000
983 Tudor Avenue, North Vancouver, BC, V7R 1X6 house for sale | Listing ID R3166 | Royal LePage
Serenity, Langley
· House
· Garden · Air conditioning
Serenity, Langley · House · Garden · Air conditioning
This award-winning masterpiece by Marble Construction, crowned 2018 Best Single Family Home in Canada. Step inside to an inviting open-concept layout that effortlessly connects the living spaces to a stunning backyard oasis. Ideal for entertaining! Nestled on a generous 8,640 sf lot, this home boasts sleek Euro Line windows, top-of-the-line Miele appliances, soaring ceilings & exquisite Caesar Stone countertops. With four spacious bedrooms, six luxurious bathrooms, radiant floor heating, A/C, and HRV, it offers both comfort & style. Just minutes from Edgemont Village's delightful cafes & a short drive to Grouse Mountain's ski slopes, this home promises a lifestyle of adventure & sophistication. Enjoy top-tier schools: Canyon Heights Elementary & Handsworth Secondary
$ 5,000,000
2960 Evergreen Street, Abbotsford, BC, V2T 2S4 house for sale | Listing ID R3164 | Royal LePage
View photo
House · for sale
$ 2,399,999
2960 Evergreen Street, Abbotsford, BC, V2T 2S4 house for sale | Listing ID R3164 | Royal LePage
Serenity, Langley
· House
· Patio · Garden · Office room · Parking · Fireplace · Swimming pool · Air conditioning
Serenity, Langley · House · Patio · Garden · Office room · Parking · Fireplace · Swimming pool · Air conditioning
Introducing Evergreen's Paradise, a 2019-built modern estate and one of the Fraser Valley's most distinguished homes. 8 beds and 9 bathrooms across 7,113 sq ft on a 9,265 sq ft lot. A floating timber staircase and two 3-sided fireplaces set a refined tone. Top-of-the-line Dacor appliances plus a full spice kitchen. The main level flows to a private backyard retreat with a fully tiled pool, automated cover, spa, water feature, outdoor BBQ kitchen, covered patio, and levelled garden. Upstairs, a 660+ sq ft solarium with full bifold doors creates a serene sanctuary, while a rooftop patio offers sweeping city views. Office, media, games, and bar rooms, plus a LEGAL SUITE with separate entry. Control4, premium security, A/C, radiant heat, double garage, 8 car parking. Open house 1-4 pm sat/sun
$ 2,399,999
2523 8Th Avenue W, Vancouver, BC, V6K 2B3 townhouse for sale | Listing ID R3165 | Royal LePage
View photo
Townhouse · for sale
$ 1,998,000
2523 8Th Avenue W, Vancouver, BC, V6K 2B3 townhouse for sale | Listing ID R3165 | Royal LePage
Serenity, Langley
· Townhouse
· Parking · Air conditioning
Serenity, Langley · Townhouse · Parking · Air conditioning
Perfectly positioned in Kitsilano, this refined residence offers over 1,600 sq. Ft. of thoughtfully designed living, close to some of the city’s best shops, restaurants, parks and schools. The main floor features an open plan with access to private outdoor space, creating an inviting setting for entertaining and everyday living. Two bedrooms on the second level each enjoy their own ensuite, while the top floor is reserved for a generous primary suite with double vanity & large walk-in closet. A/C, radiant in-floor heating, smart lighting, built-in speakers, Hide-A-Hose central vacuum and a full security system with cameras enhance comfort throughout. A covered EV-ready garage with electric turntable allows easy access, completing a polished approach to urban living in a Kitsilano setting
$ 1,998,000
98 Linden Court, Port Moody, BC, V3H 5C2 house for sale | Listing ID R3165 | Royal LePage
View photo
House · for sale
$ 1,950,000
98 Linden Court, Port Moody, BC, V3H 5C2 house for sale | Listing ID R3165 | Royal LePage
Serenity, Langley
· House
· Garden · Deck · Air conditioning
Serenity, Langley · House · Garden · Deck · Air conditioning
Spacious 7-bed, 5-bath home in Heritage Woods, Port Moody. This 3,610 sqft home offers TWO primary bedrooms with ensuites (main and 2nd floor), ideal for multi-generational living or offices. Features include all-new Pex plumbing (PolyB replaced), on-demand hot water, central AC, new skylight and fresh paint throughout. Set on a 4,295 sqft lot on a quiet cul-de-sac within walking distance to elementary, middle and high schools. Potential for a one-bedroom SUITE, adding mortgage help or in-law space. Large windows face a private greenbelt rockface. 16.5’ x 24’ deck with fire pit. Low maintenance front yard with mature landscaping. Heritage Woods is easy access to parks, trails and Hwy. 1. Offering quiet, convenient living with quick commutes
$ 1,950,000
11885 Chateau Wynd, Delta, BC, V4E 3C7 house for sale | Listing ID R3165 | Royal LePage
View photo
House · for sale
$ 1,275,000
11885 Chateau Wynd, Delta, BC, V4E 3C7 house for sale | Listing ID R3165 | Royal LePage
Serenity, Langley
· House
Serenity, Langley · House
Welcome to an exceptional opportunity in a highly sought-after area of Sunshine Hills. This beautiful renovated home features 6 bedrooms & 4 bathrooms. A gourmet style kitchen with an open concept living area perfect for entertaining all of your guest. This home comes with a LEGAL 2 BDRM SUITE with a additional third bedroom. Conveniently located close to the amazing Seaquam Secondary School & Cougar Canyon Elementary. Easy access to transit and highway access. Don't miss out on this incredible opportunity
$ 1,275,000
8431 A Street, Delta, BC, V4C 6K7 house for sale | Listing ID R3165 | Royal LePage
View photo
House · for sale
$ 1,590,000
8431 A Street, Delta, BC, V4C 6K7 house for sale | Listing ID R3165 | Royal LePage
Serenity, Langley
· House
· Parking
Serenity, Langley · House · Parking
Fully renovated home in prime north delta! Featuring a Chef-Inspired KITCHEN, 5 BEDROOMS Including a 2-Bedroom SUITE, 2.5 Bathrooms, a Great LAYOUT, Double Attached GARAGE, Detached ENTERTAINMENT Room, and a Large Corner LOT. Enjoy the Spacious Covered SUNDECK and so Much MORE. Centrally Located Close to Shopping, Transportation, Recreation Centres, Restaurants, and Schools. DON’T Miss Out on this GEM — Properties like this are a RARE FIND! A Fantastic Opportunity for Families or Investors Alike
$ 1,590,000
959 Caithness Crescent, Port Moody, BC, V3H 1C7 house for sale | Listing ID R3165 | Royal LePage
View photo
House · for sale
$ 1,449,000
959 Caithness Crescent, Port Moody, BC, V3H 1C7 house for sale | Listing ID R3165 | Royal LePage
Serenity, Langley
· House
· Garden · Fireplace · Equipped kitchen · Cellar
Serenity, Langley · House · Garden · Fireplace · Equipped kitchen · Cellar
Welcome to Glenayre! A family friendly Port Moody neighborhood, sitting on the Coquitlam/ Burnaby border. Ideal location with close proximity to shops, schools, transit & a 30 minute drive to downtown Vancouver! Spacious living room with updated gas fireplace & large picture window. Kitchen with breakfast bar, upgraded bedroom, laundry & large rec room in the basement. Easy to convert into a 1 bedroom suite with separate entrance & roughed in bathroom. Private, flat, fenced, West facing backyard; perfect for those family BBQs & enjoying the sunset. You wont want to miss this one! Furnace and water tank less than 10 years. New dishwasher!
$ 1,449,000
1 275 Th Avenue W, Vancouver, BC, V6K 2L8 house for sale | Listing ID R3165 | Royal LePage
View photo
House · for sale
$ 2,388,800
1 275 Th Avenue W, Vancouver, BC, V6K 2L8 house for sale | Listing ID R3165 | Royal LePage
Serenity, Langley
· House
· Office room · Balcony · Parking
Serenity, Langley · House · Office room · Balcony · Parking
Situated in the heart of Kitsilano, this brand-new 3-bed + flexible enclosed den, 3.5-bath duplex showcases Trillium Homes’ signature quality & craftsmanship. Offering 1,576 sq.ft. across three well-planned levels, the home features soaring 9’7” ceilings on the main floor, vaulted ceilings in the primary bedroom, & a covered balcony for seamless indoor-outdoor living. The enclosed den is generously sized—ideal as a home office or guest room. The gourmet kitchen is equipped with WOLF, Miele, & Fulgor Milano appliances, custom millwork, & quartz finishes. Comfort is elevated with a high-efficiency heat pump, HRV system, in-floor heated bathrooms, & enhanced sound insulation. EV-ready garage, smart home features, ample storage, & a full 2-5-10 New Home Warranty complete this exceptional home
$ 2,388,800
249 Pembina Street, New Westminster, BC, V3M 5J3 house for sale | Listing ID R3165 | Royal LePage
View photo
House · for sale
$ 1,400,000
249 Pembina Street, New Westminster, BC, V3M 5J3 house for sale | Listing ID R3165 | Royal LePage
Serenity, Langley
· House
Serenity, Langley · House
Queensborough solid construction on good foundation 7 bdrm 4 bath updated house on 50 x 116 lot. Feat. newer appliances, large master bdrm w/built in closet organizer, newer flooring tile & hardwood. 2 bdrm in-law suite w/sep entry. In quiet family area. Near schools, Close to transit, a short walk to park and River and Convenient location & easy access to Walmart, outlet shopping mall and Easy access to Burnaby, Richmond, Vancouver and Delta and Surrey
$ 1,400,000
42420 Adams Road, Sardis Greendale, BC, V2R 4K9 house for sale | Listing ID R3165 | Royal LePage
View photo
House · for sale
$ 1,899,900
42420 Adams Road, Sardis Greendale, BC, V2R 4K9 house for sale | Listing ID R3165 | Royal LePage
Serenity, Langley
· House
· Fireplace · Deck · Parking · Cellar
Serenity, Langley · House · Fireplace · Deck · Parking · Cellar
2.1 acres. Greendale hobby farm. EQUESTRIAN DREAM SETUP This property offers the ultimate country lifestyle with a 3-stall horse barn, turnout, large fenced pasture and riding ring, ready for your horses! The 2934sqft rancher with a basement home features 4 bedrooms, 3.5 bathrooms including a fully finished basement with a 1-bedroom suite + separate laundry. The main home offers a spacious living room with vaulted ceilings and a natural gas fireplace, along with a large laundry/mudroom. Enjoy the expansive deck overlooking the property and farmland. A Triple-car garage, detached 32’8x28’6' workshop and greenhouse complete this exceptional package. A rare opportunity to enjoy space and privacy in one of Chilliwack’s most sought-after neighbourhoods, Greendale!
$ 1,899,900

Get email alerts

Don't miss out: be the first to know about new properties

The alert was correctly created

On subscribing you accept the conditions of use and the privacy policy
Alert
Receive new ads in your inbox
Save this search
Receive alerts for new listings

We'll send you an email when we have new properties for: "Houses for sale in Serenity, Langley"

The alert was correctly created

Get email alerts and be the first to see new listings
Required field
On subscribing I accept the terms of the privacy policy
Perfect! You'll soon start receiving new listings via email
Alert
Receive an email when we have new ads for Houses for sale in Serenity, Langley
Save this search
Receive notifications when new entries are published.