68 properties for sale in Serpent River 7

47 B River Dr, Blind River, ON, P0R 1B0 house for sale | Listing ID SM261188 | Royal LePage
View photo
House · for sale
$ 619,900
47 B River Dr, Blind River, ON, P0R 1B0 house for sale | Listing ID SM261188 | Royal LePage
Serpent River 7
· House
· Parking · Cellar
Serpent River 7 · House · Parking · Cellar
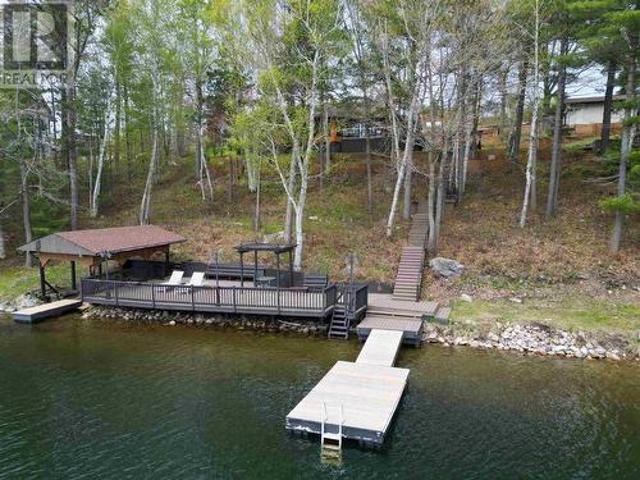
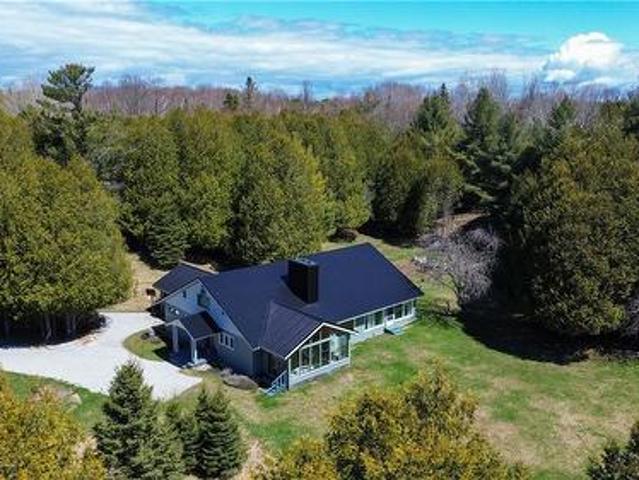
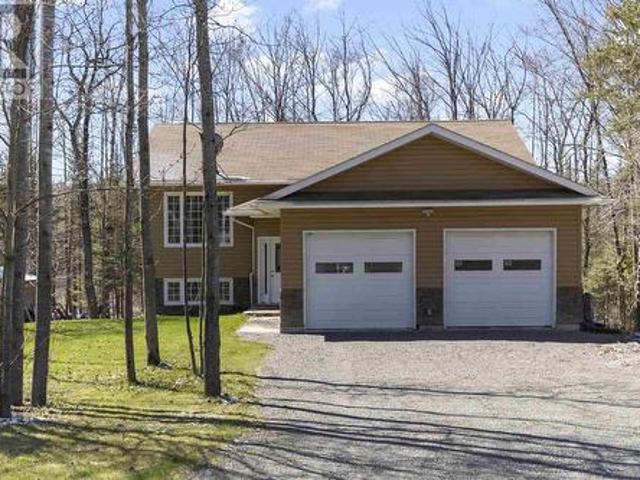
Beautiful, riverside home located just minutes outside of Blind River. Welcome to this 2+2 bedroom elevated bungalow that will not disappoint. As you walk into the mudroom it will lead up the stairs to an open concept kitchen, dining and living area overlooking the river. The main level features the master bedroom with a 3 piece ensuite and walk in closet as well as a second bedroom and full washroom. Enjoy the comforts of the large main floor laundry equipped with ample storage and folding counter. The basement offers a great deal of potential for an in law suite with a large rec room, additional cupboards and counter for a small kitchen all while having 2 more large bedrooms and a 3 piece washroom. The lot is well treed with trails leading down to the river. The attached 2 car garage will allow for storage of your boat and other toys. (Id: 27)
$ 619,900
17 West Street, Blind River, ON, P0R 1B0 house for sale | Listing ID 2127 | Royal LePage
View photo
House · for sale
$ 279,900
17 West Street, Blind River, ON, P0R 1B0 house for sale | Listing ID 2127 | Royal LePage
Serpent River 7
· House
· Fireplace
Serpent River 7 · House · Fireplace
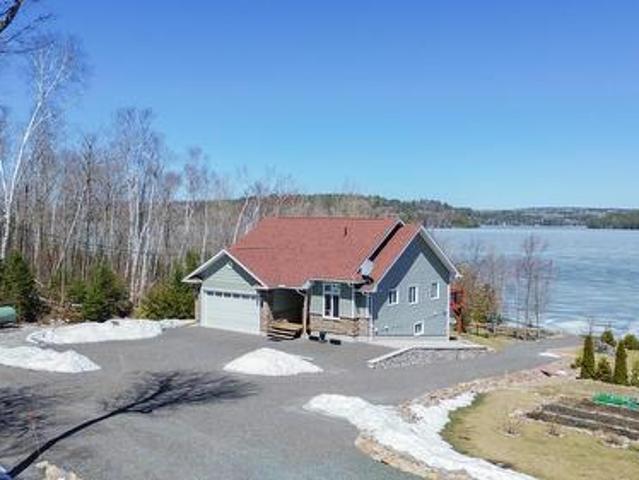
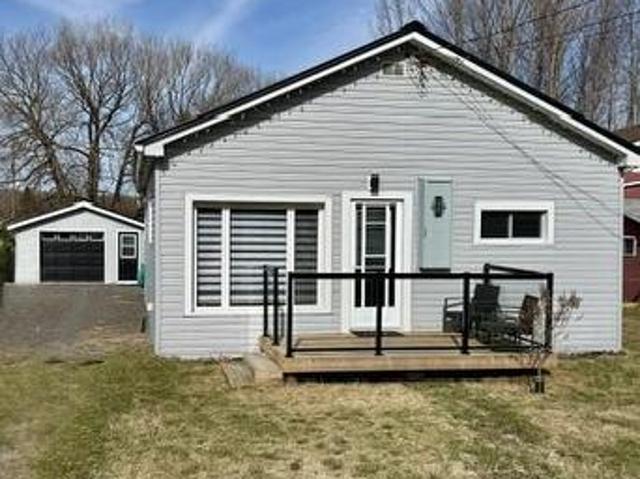
This affordable, move in ready bungalow is the perfect fit for retirees or first time home buyers, offering comfort, style, and convenience. Best of all, it can be sold fully furnished if desired! Ideally located in the beautiful community of Blind River, the home is within walking distance to local amenities, with convenient access to the river at the end of the street. Over the past 2–3 years, the property has seen numerous updates (full list available) and offers a thoughtfully designed layout featuring two bedrooms and a combined 4 piece bathroom with laundry. The spacious kitchen includes a beverage bar area complete with a wine cooler and keg/draught tap. Perfect for entertaining and flows seamlessly into a bright and inviting living room. Inside, you’ll love the cozy atmosphere created by the faux wood beams, pot lighting and an electric fireplace feature wall, making this home feel warm and welcoming year round. The house offers just under 1000 sq ft (991 sq ft as per MPAC) and
$ 279,900
1161 Lau Camp Rd, Algoma Mills, ON, P0R 1A0 house for sale | Listing ID SM260701 | Royal LePage
View photo
House · for sale
$ 769,900
1161 Lau Camp Rd, Algoma Mills, ON, P0R 1A0 house for sale | Listing ID SM260701 | Royal LePage
Serpent River 7
· House
· Deck · Parking
Serpent River 7 · House · Deck · Parking
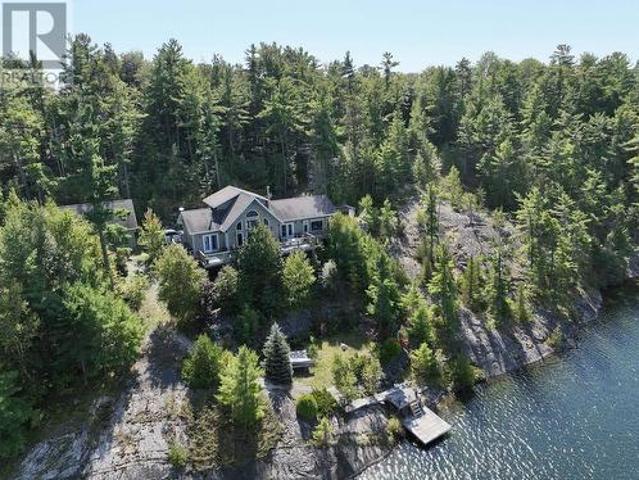
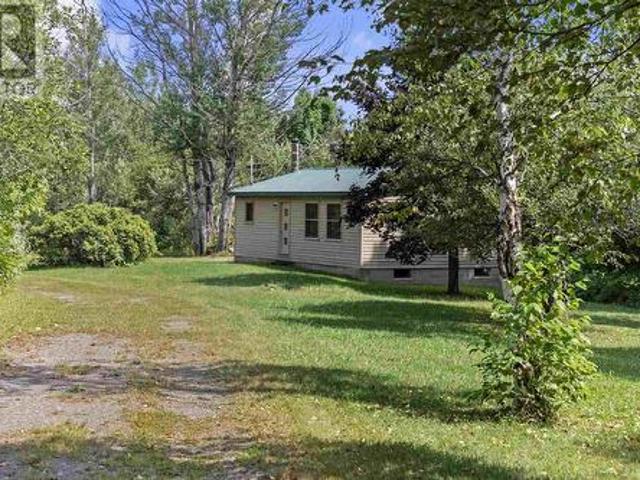
Experience life on the crystal clear waters of Lake Lauzon, perfect for boating, swimming, and long summer days on the lake. This beautiful year round property spans 1.28 acres with 170 feet of shoreline and a south facing exposure overlooking a private bay, complete with a dock and spacious deck. Designed with both comfort and practicality in mind, the home features 2 bedrooms, 2 bathrooms, and a charming 12 x 12 bunkie for extra space, along with an insulated detached 18 x 22 garage and a convenient boathouse for all your waterfront needs. Inside, the home is bright and welcoming with vaulted ceilings and large windows that fill the space with natural light, while the open concept kitchen, dining, and living area is finished with updated luxury vinyl plank flooring. The kitchen has been tastefully renovated with modern appliances and quartz countertops, creating a stylish and functional space for everyday living and entertaining. The primary bedroom serves as a peaceful retreat with
$ 769,900
539 Leisure Bay Rd, Blind River, ON, P0R 1B0 house for sale | Listing ID SM260773 | Royal LePage
View photo
House · for sale
$ 1,199,900
539 Leisure Bay Rd, Blind River, ON, P0R 1B0 house for sale | Listing ID SM260773 | Royal LePage
Serpent River 7
· House
Serpent River 7 · House
Quality-built waterfront bungalow on Lake Duborne offering privacy, space, and lifestyle. Featuring 2 bedrooms, 2 baths, and a partially finished walkout lower level with room for a 3rd bedroom and large rec-room. High-quality finishes throughout add comfort and style. Set on a stunning 44-acre wooded parcel—perfect for trails, recreation, and ultimate seclusion. Enjoy an excellent swimming shoreline and great fishing, with many fish species found in the lake. A truly unique property where you can work, swim, hike, and explore—all on your own land—yet be just minutes from town. Please see additional information attached. (Id: 27)
$ 1,199,900
1222 South Ridge Road, Algoma Mills, ON, P0R 1A0 house for sale | Listing ID SM260438 | Royal LePage
View photo
House · for sale
$ 999,900
1222 South Ridge Road, Algoma Mills, ON, P0R 1A0 house for sale | Listing ID SM260438 | Royal LePage
Serpent River 7
· House
· Office room · Fireplace
Serpent River 7 · House · Office room · Fireplace
This waterfront home with over 2400 sq. Ft. living space on sought after 5000+ acre trout and muskie fishing class Lake Lauzon, Ontario, CANADA offers a harmonious blend of modern comfort and rustic charm. Spread across three floors, this home features an open concept design, connecting the kitchen, dining, and living areas. Vaulted ceilings with wooden beams add character and spaciousness, while large windows flood the interiors with natural light and offer scenic views. The kitchen is equipped with light wood cabinetry, stainless steel appliances, an eat-in area next to windows over looking the lake all perfect for casual dining or food preparation. The living/dining area showcases a cozy gas fireplace, providing warmth and ambiance. Bedrooms are thoughtfully designed, with the primary bedroom on the main level featuring warm, earthy tones and ample storage with a walk-in closet and ensuite bathroom. Bathrooms are modern and well-appointed. Additional amenities include a home office
$ 999,900
37 Perini Rd, Elliot Lake, ON, P5A 2T1 commercial for sale.
View photo
House · for sale
$ 750,000
$ 82/sq.ft
37 Perini Rd, Elliot Lake, ON, P5A 2T1 commercial for sale.
Serpent River 7
· 9,117 sq.ft · House
· Office room
Serpent River 7 · 9,117 sq.ft · House · Office room
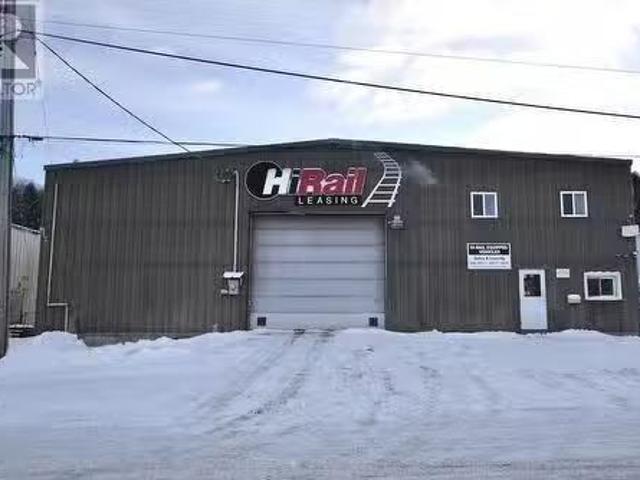
Large industrialcommercial building with 2 washrooms, 10 offices, a kitchen, 2 washrooms, a shower, laundry area and featuring two 7 ton overhead cranes with 6,840 sq feet of industrial operations space and a high bay roll up door for level access to the receiving area. Serviced with municipal watersewer, natural gas and phoneinternet on a year round municipal road. Building only for sale. Please allow a minimum of two days notice to book showings. (id:27). Still available at ListedBuy!
$ 750,000
1 Wright Street S, Gore Bay, Manitoulin Island, ON, P0P 1H0 house for sale | Listing ID 2127 | Royal LePage
View photo
House · for sale
$ 598,500
1 Wright Street S, Gore Bay, Manitoulin Island, ON, P0P 1H0 house for sale | Listing ID 2127 | Royal LePage
Serpent River 7
· House
· Garden · Fireplace
Serpent River 7 · House · Garden · Fireplace
Welcome to 1 Wright Street S, a beautifully maintained home on a spacious corner lot on the outskirts of Gore Bay. Only minutes from downtown amenities and the waterfront, this 4-bedroom, 2.5-bath property sits on just over 4 acres of lawn, mature trees, and abundant wildlife. The western boundary features a hazard way (creek) with a no-build bylaw, offering added privacy and protection. The property is ideal for those seeking a rural lifestyle, complete with fruit trees (apple, cherry, pear), raspberry bushes, and a fenced vegetable garden with electric fencing. The home offers approximately 2,650 sq ft on the main level with an open-concept kitchen and dining area, a spacious living room with a new electric fireplace, and a bright sunroom. The primary bedroom includes a walk-in closet and ensuite, along with additional flexible living space and main floor laundry. Hardwood flooring and natural wood accents add warmth throughout. A spiral staircase leads to the second level, offering
$ 598,500
17 Phipps Street, Gore Bay, Manitoulin Island, ON, P0P 1H0 house for sale | Listing ID 2126 | Royal LePage
View photo
House · for sale
$ 465,000
17 Phipps Street, Gore Bay, Manitoulin Island, ON, P0P 1H0 house for sale | Listing ID 2126 | Royal LePage
Serpent River 7
· House
· Garden · Parking
Serpent River 7 · House · Garden · Parking
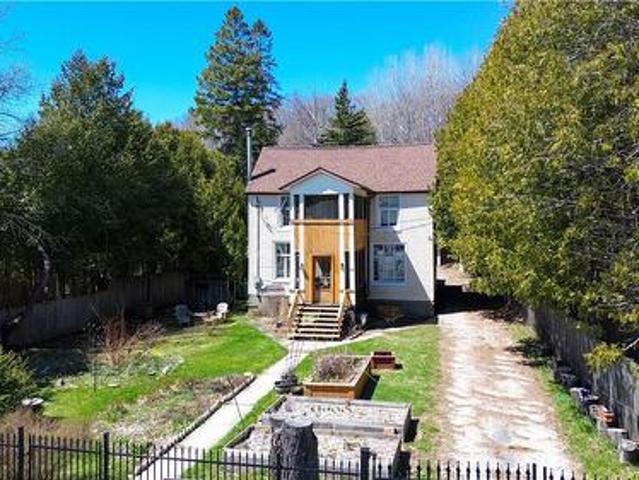
Located in the heart of Gore Bay and just a short stroll to the marina and downtown, this beautifully maintained 1900 two-storey home blends historic charm with thoughtful modern updates. Priced at $475,000, this property offers character, privacy, and lifestyle in one of Manitoulin’s desirable communities. From the moment you arrive, the curb appeal is evident with wrought iron fencing along the front and a gated driveway entrance. The fully fenced yard is a private retreat featuring fruit trees, perennial gardens, a fire pit area, and abundant greenery creating a peaceful, secluded setting. A triple detached garage provides exceptional storage and workspace. Inside, the home reflects the current owners’ impeccable taste and design sensibility — warm, inviting, and beautifully curated throughout. Original hardwood floors add timeless character, while the renovated kitchen offers both style and functionality. A separate dining room showcases original wood boards on one wall and ceiling
$ 465,000
10 Victoria Ave, Blind River, ON, P0R 1B0 house for sale | Listing ID SM253217 | Royal LePage
View photo
House · for sale
$ 399,900
10 Victoria Ave, Blind River, ON, P0R 1B0 house for sale | Listing ID SM253217 | Royal LePage
Serpent River 7
· House
· Garden · Deck
Serpent River 7 · House · Garden · Deck
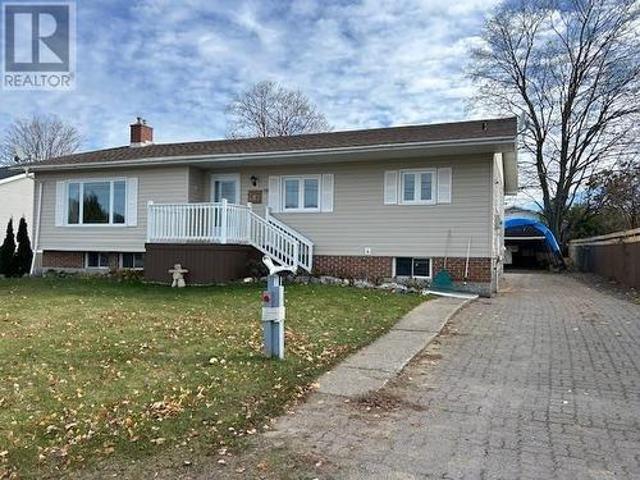
Welcome to this beautifully update bungalow that is within walk distance to amenities. You will find 3 generous sized bedrooms on the main level with an updated 4pc bath. The new kitchen will delight any cook with new appliances and straight line views into your dining-living space. Main level laundry exits to your new deck and great backyard. Lower level has cozy new carpet in the large rec room, updated 4pc bath, 2 extra rooms plus a storage area. There has been numerous updates done here and it is move in ready! (Id: 27)
$ 399,900
1183 Antonen Road Unit# G, Webbwood, ON, P0P 2G0 house for sale | Listing ID 2127 | Royal LePage
View photo
House · for sale
$ 269,900
1183 Antonen Road Unit# G, Webbwood, ON, P0P 2G0 house for sale | Listing ID 2127 | Royal LePage
Serpent River 7
· House
· Sauna · Parking
Serpent River 7 · House · Sauna · Parking
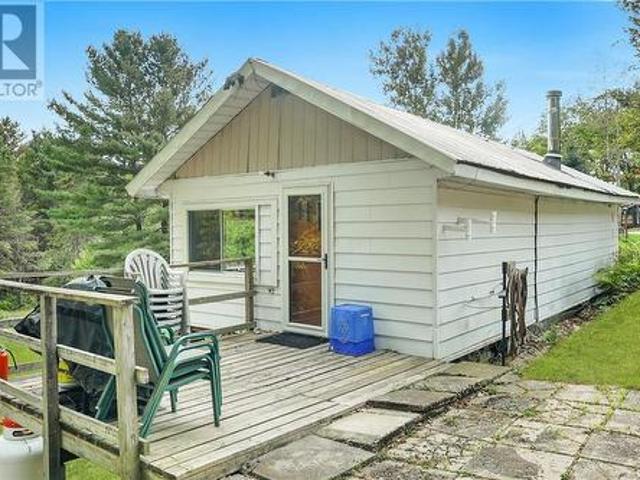
Looking for an escape? This off-grid gem on Little Birch Lake is the kind of place you tell stories about. Whether you're fishing off the dock at sunrise, warming up in the lakeside sauna, or kicking back at the bunkie with friends—this place just hits different. The 2-bedroom bungalow is simple, well-kept, and exactly what you want in a lakeside getaway. It’s powered by nature and peace of mind—heated by a cozy wood stove, with a composting toilet, propane fridge and stove, and a drilled well for clean water. There’s plenty of parking, multiple storage buildings for all your gear, and enough space to keep life easy and stress-free. Little Birch Lake connects into Birch Lake, giving you even more water to explore. The views are next-level, the fishing is top-tier, and the best part? It’s on a seasonal road that’s plowed and maintained year-round by great neighbours—so you can come up any time you want. This is more than a cottage—it’s a lifestyle. And opportunities like this don’t come
$ 269,900
80 Chiblow Lake Rd, Iron Bridge, ON, P0R 1H0 house for sale | Listing ID SM260488 | Royal LePage
View photo
House · for sale
$ 680,000
80 Chiblow Lake Rd, Iron Bridge, ON, P0R 1H0 house for sale | Listing ID SM260488 | Royal LePage
Serpent River 7
· House
· Deck · Cellar
Serpent River 7 · House · Deck · Cellar
500 acre stunningly beautiful, rugged prime hunting property in an unorganized township. It boasts a well-maintained 2 bed, 1 bath, year round bungalow with walkout basement, with majestic views from the back deck. The property has several beaver ponds, food plots & trails throughout the property, ideal for bear, deer and duck hunting. Lumber last harvested in early 90's. Whether your looking for a seasonal hunting property or your forever home, adventure & trophy bucks await you at this property. (Id: 27)
$ 680,000
9 Marine Dr, Blind River, ON, P0R 1B0 house for sale | Listing ID SM261852 | Royal LePage
House · for sale
$ 550,000
New
9 Marine Dr, Blind River, ON, P0R 1B0 house for sale | Listing ID SM261852 | Royal LePage
Serpent River 7
· House
· Parking
Serpent River 7 · House · Parking
Welcome to this well-maintained 4-bedroom family home situated on a spacious 0.97-acre lot in the Forrest Glen community of Blind River. Offering approximately 1,168 sq. Ft. of above-grade living space, this home features four bedrooms, one-and-a-half bathrooms, and a functional layout well suited for family living. Outside, the beautifully maintained and landscaped property offers plenty of space and privacy, along with an impressive 781 sq. Ft. detached garage with an attached lean-to woodshed, providing excellent space for parking, storage, hobbies, or a workshop. Residents also have access to the subdivision’s walking trails, beach, and playground, with school bus service available for children. A great opportunity to enjoy a well-cared-for home, a large private lot, and plenty of additional garage space in a quiet neighborhood. Book your private showing today! (Id: 27)
$ 550,000
68 Stoss Street, Southwold, ON, N0L 2E0 house for sale | Listing ID X13478 | Royal LePage
House · for sale
$ 522,500
68 Stoss Street, Southwold, ON, N0L 2E0 house for sale | Listing ID X13478 | Royal LePage
Serpent River 7
· House
· Patio · Garden
Serpent River 7 · House · Patio · Garden
Welcome to this beautiful to-be-built semi-detached bungalow offering 1,330 sq. Ft. of thoughtfully designed living space on a generous 35' x 144' lot. Featuring an attractive full brick exterior and charming covered front porch, this home combines quality craftsmanship with modern comfort. Step inside to a welcoming foyer with convenient closet space. The main floor layout includes a spacious secondary bedroom, a full family bathroom, and a dedicated laundry area. The heart of the home is the bright open-concept kitchen, dining, and great room, designed for both everyday living and entertaining. The kitchen features a large island, pantry, and ample cabinetry, while the great room offers sliding patio doors leading to the expansive backyard. The private primary suite is thoughtfully positioned and features a walk-in closet and a well-appointed ensuite bathroom. The unfinished lower level provides approximately 990 sq. Ft. of additional space, offering endless possibilities for future
$ 522,500
16 Sunset Bay Drive, Walford, ON, P0P 2A0 house for sale | Listing ID 40842 | Royal LePage
House · for sale
$ 639,900
Updated
16 Sunset Bay Drive, Walford, ON, P0P 2A0 house for sale | Listing ID 40842 | Royal LePage
Serpent River 7
· House
· Parking · Deck
Serpent River 7 · House · Parking · Deck
Year-round waterfront living in this gorgeous and cozy home on 1.5 acres in a private bay on Tube Lake. The main floor greets you with a spacious entry way, leading you into the kitchen, then the dining and living rooms which have high ceilings, offer spectacular views of the lake as well as access to the outdoor deck where you can enjoy the sights and sounds of nature. This spacious home has 3 main floor bedrooms and a private, loft-style primary bedroom on the second floor. There is also a lower-level finished family room with walk-out and ample storage. The 40' x 32' detached garage is ideal for taking on projects and parking your toys. Lots of space for the entire family and the perfect place to entertain your guests through every season! (Id: 27)
$ 639,900
74 Frame Cres, Elliot Lake, ON, P5A 2S5 house for sale | Listing ID SM261472 | Royal LePage
House · for sale
$ 249,900
74 Frame Cres, Elliot Lake, ON, P5A 2S5 house for sale | Listing ID SM261472 | Royal LePage
Serpent River 7
· House
· Garden · Deck · Cellar
Serpent River 7 · House · Garden · Deck · Cellar
Experience the perfect blend of serenity and adventure in this stunning end-unit condo townhouse, ideally situated with a private backyard that backs directly onto lush forest and provides seamless access to endless miles of hiking, ATV, and snowmobile trails leading to countless lakes. Inside, the main floor delights with a bright, open-concept living and dining area highlighted by massive windows, while the second level—conveniently accessible via an electric chairlift—houses three spacious bedrooms and a full 4-piece bath. The walk-out basement adds incredible value with a generous rec room, a versatile bonus room, and a convenient 2-piece bathroom, all flowing out onto a large deck where you can immerse yourself in the tranquil woodland views. (Id: 7525)
$ 249,900
760 River Rd, Massey, ON, P0P 1P0 house for sale | Listing ID 2128 | Royal LePage
House · for sale
$ 645,000
760 River Rd, Massey, ON, P0P 1P0 house for sale | Listing ID 2128 | Royal LePage
Serpent River 7
· House
· Garden · Office room
Serpent River 7 · House · Garden · Office room
Welcome to your own private oasis on the Spanish River! Situated on approximately 5.2 acres of park like grounds, this unique and picturesque waterfront property offers the perfect blend of history, character, and lifestyle. With an impressive 619 feet of waterfront frontage and no shore road allowance. You own it. right to the high water mark, allowing you to fully enjoy the river that is right in your backyard. Originally built as a log home circa 1880's, the residence showcases remarkable hand-hewn logs crafted by axe over a century ago, while thoughtful additions and updates over the years have enhanced both comfort and functionality. Pride of ownership is evident throughout. Newly installed water treatment system, the property is serviced by a drilled well and economical geothermal heating. The main floor features a welcoming foyer, laundry room, spacious primary bedroom, 3 piece bathroom, office nook, and an open concept kitchen, dining, and living area with ample cabinetry and c
$ 645,000
38 Ottawa Ave, Elliot Lake, ON, P5A 2P1 house for sale | Listing ID 2127 | Royal LePage
House · for sale
$ 289,900
38 Ottawa Ave, Elliot Lake, ON, P5A 2P1 house for sale | Listing ID 2127 | Royal LePage
Serpent River 7
· House
· Garden · Parking · Cellar
Serpent River 7 · House · Garden · Parking · Cellar
First time on the market! Loved by the same family since 1978, this home has been the backdrop for decades of cherished memories and is now ready for a new family to make it their own. This spacious four level detached backsplit offers room to grow and is ideally situated in a desirable neighbourhood. The main level features a bright eat-in kitchen with convenient side entrance access, along with a welcoming living and dining area highlighted by a bay window that fills the space with natural light. Upstairs, you’ll find three comfortable bedrooms and a 4 piece bathroom. The lower level offers a cozy family room complete with a 3 piece bathroom, while the basement houses the mechanicals (natural gas furnace and hot water tank) and provides additional storage space and a workshop area. Outside, enjoy a paved driveway, detached garage (roof requires replacement), and a large, deep backyard with fruit trees, backing onto a greenbelt with no rear neighbours, offering space to enjoy the outd
$ 289,900
36 Fraser Street, Gore Bay, Manitoulin Island, ON, P0P 1H0 house for sale | Listing ID 2126 | Royal LePage
House · for sale
$ 799,000
36 Fraser Street, Gore Bay, Manitoulin Island, ON, P0P 1H0 house for sale | Listing ID 2126 | Royal LePage
Serpent River 7
· House
· Office room · Balcony · Fireplace · Deck
Serpent River 7 · House · Office room · Balcony · Fireplace · Deck
Welcome to 36 Fraser Street, an exceptional four-bedroom, three-bath home perched on the scenic and premier west bluff community of Gore Bay. Set on a beautifully manicured one-acre lot, this property offers breathtaking east-facing views overlooking the town, marina, and sparkling waters of Gore Bay. Natural light fills this distinctive home, accentuating its architectural charm and open design. The expansive living room is an entertainer’s dream, featuring soaring vaulted ceilings, hardwood floors, a stunning stone fireplace, and wall-to-wall windows that offer postcard-perfect views of the bay framed by mature tree tops. The spacious eat-in kitchen flows seamlessly to a large wraparound deck — an inviting space for outside entertaining or relaxing beneath the new timber framed gazebo to watch deer grazing in neighbouring fields. The main level of this elegant home also includes a bedroom/office and 4-piece bathroom. The staircase leads to a 2nd level open balcony landing, large prim
$ 799,000

Get email alerts

Don't miss out: be the first to know about new properties

The alert was correctly created

On subscribing you accept the conditions of use and the privacy policy
Alert
Receive new ads in your inbox
Save this search
Receive alerts for new listings

We'll send you an email when we have new properties for: "Properties for sale in Serpent River 7"

The alert was correctly created

Johnson, Algoma
Nairn And Hyman
Get email alerts and be the first to see new listings
Required field
On subscribing I accept the terms of the privacy policy
Perfect! You'll soon start receiving new listings via email
Alert
Receive an email when we have new ads for Properties for sale in Serpent River 7
Save this search
Filters

Bedrooms

Area (sq.ft)

sq.ft
sq.ft

Price

$
$

Filter by property type

Bathrooms

Clear all filters
Receive notifications when new entries are published.