3,216 houses for sale in Shaganappi

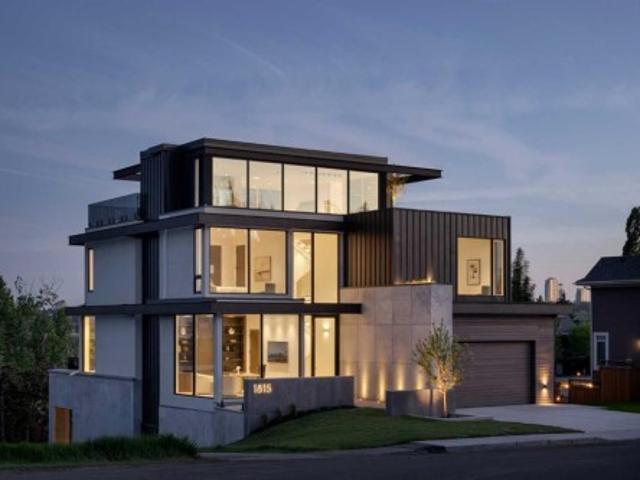
1815 11 Avenue Nw, Calgary, AB, T2N 1H4 house for sale | Listing ID A2344 | Royal LePage
View photo
House · for sale
$ 5,400,000
1815 11 Avenue Nw, Calgary, AB, T2N 1H4 house for sale | Listing ID A2344 | Royal LePage
Shaganappi
· House
Shaganappi · House
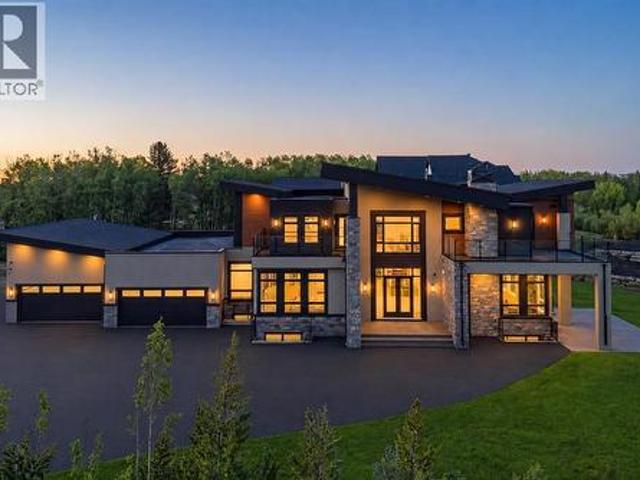
A striking expression of warm contemporary design, this architectural residence in Briar Hill offers nearly 6,000 sq. Ft. of beautifully crafted living space, exceptional south-facing views, and a level of finish rarely found in Calgary. Built by Wurzer Page Homes and designed by R-EID Studio, the home draws inspiration from modern California architecture, combining steel, wood, concrete and expansive glass to create a sophisticated yet inviting atmosphere. An oversized Loewen window package captures natural light throughout the day while framing sweeping views of the city from every level. Three south-facing outdoor living spaces extend the home into the landscape and take full advantage of its remarkable setting. Inside, a carefully considered material palette includes natural stone and quartzite, custom millwork, matte white California Faucets fixtures and a dramatic stainless-steel kitchen island. Designer lighting is featured throughout, highlighted by a sculptural Bocci installat
$ 5,400,000
4632 Montana Drive Nw, Calgary, AB, T3B 1G1 house for sale | Listing ID A2344 | Royal LePage
View photo
House · for sale
$ 999,900
4632 Montana Drive Nw, Calgary, AB, T3B 1G1 house for sale | Listing ID A2344 | Royal LePage
Shaganappi
· House
· Garden · Parking
Shaganappi · House · Garden · Parking
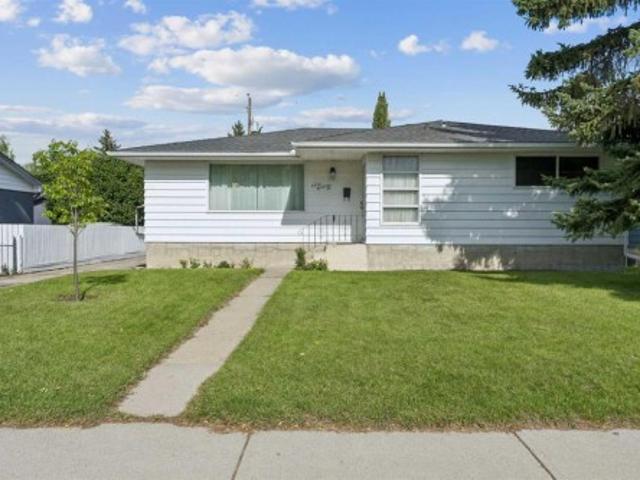
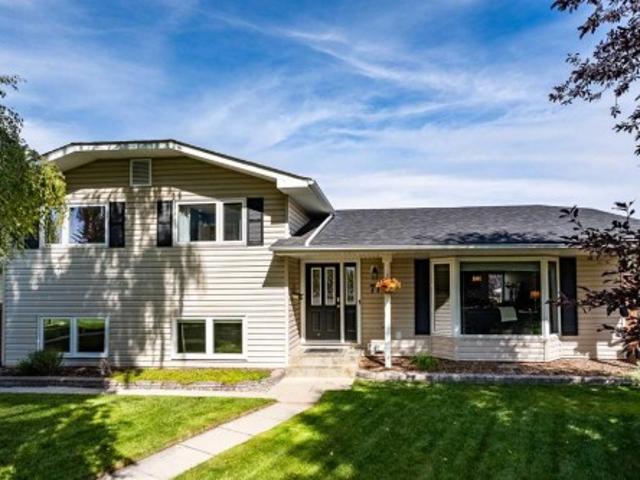
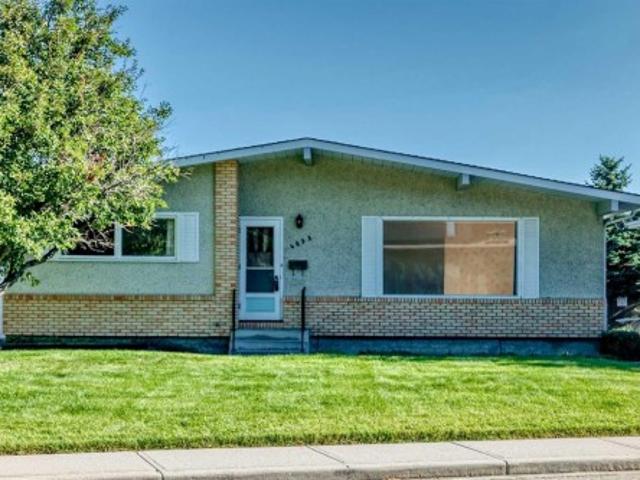
Welcome to this spacious and inviting 3-bedroom, 2-bathroom bungalow situated on an exceptionally large lot in the desirable community of Montgomery, with 2,079 sqft of living space. Offering an incredible amount of indoor and outdoor space, this property is perfect for families, investors, or anyone looking for a home with room to grow and plenty of parking. The huge front yard creates an impressive first impression, while the expansive backyard opens directly onto a large field with a playground behind the property, providing a fantastic setting for children, recreation, and outdoor enjoyment. A large driveway offers an abundance of parking and leads to a detached double garage, providing excellent space for vehicles, storage, hobbies, or a workshop. Inside, the home is bright, comfortable, and welcoming, with large windows throughout that fill the rooms with an abundance of natural light and create an airy atmosphere. The spacious living room offers plenty of room for relaxing and e
$ 999,900
91 Patterson Crescent Sw, Calgary, AB, T3J 2B9 house for sale | Listing ID A2344 | Royal LePage
View photo
House · for sale
$ 1,199,900
91 Patterson Crescent Sw, Calgary, AB, T3J 2B9 house for sale | Listing ID A2344 | Royal LePage
Shaganappi
· House
· Fireplace
Shaganappi · House · Fireplace
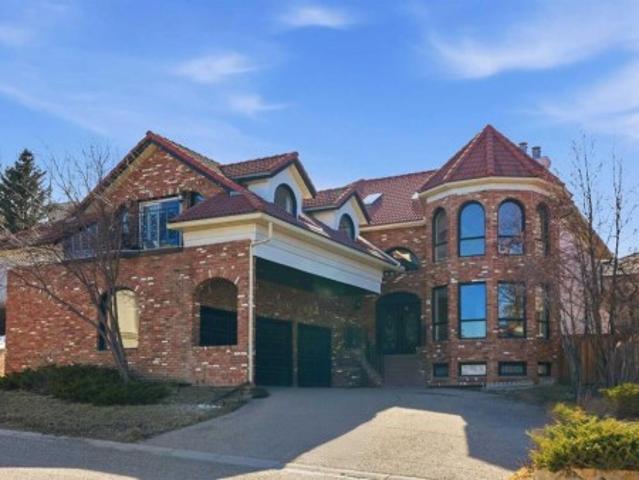
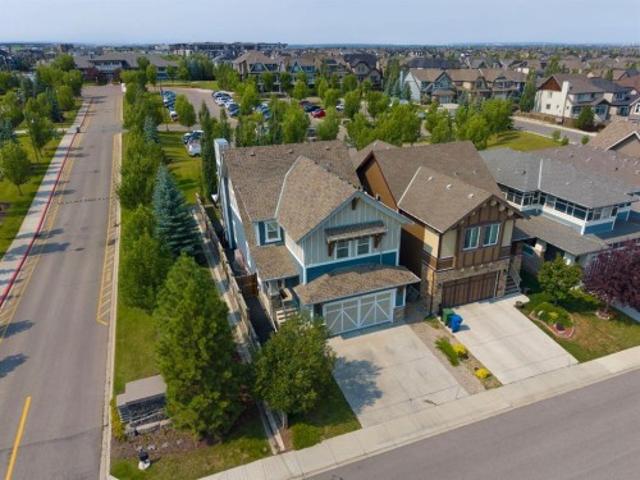
Open house sunday, september 13th from 2-4 pm. Situated on a 69’x115’ lot in the established community of Patterson, this expansive 3 bedroom home offers nearly 5,800 sq ft of refined living space. Inside, the grand double staircase immediately commands attention, its sweeping curves, elegant black railings, and open to above design creating a dramatic first impression. The main floor features an abundance of well appointed living spaces. The formal living and dining rooms are anchored by an ornate double sided fireplace, while two large bay windows bathe the rooms in natural light. The kitchen is tastefully finished with white millwork cabinetry, granite countertops, new top of the line stainless steel appliances, and a striking black backsplash. A bay window breakfast nook and gold chandelier add warmth and elegance. Just off the kitchen, a spacious family room with a decorative feature fireplace provides an inviting place to gather. A 2 piece powder room and laundry room with new hi
$ 1,199,900
406 33 Avenue Nw, Calgary, AB, T2K 0B4 house for sale | Listing ID A2344 | Royal LePage
View photo
House · for sale
$ 899,000
406 33 Avenue Nw, Calgary, AB, T2K 0B4 house for sale | Listing ID A2344 | Royal LePage
Shaganappi
· House
· Fireplace
Shaganappi · House · Fireplace
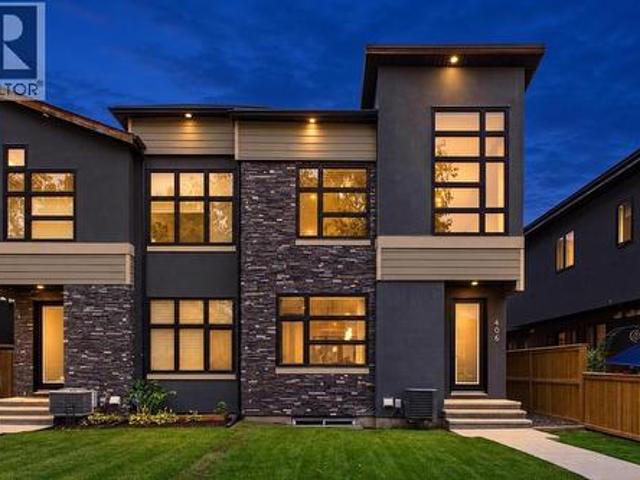
Welcome to this beautifully designed home in the heart of Highland Park, ideally situated on one of the community’s most desirable tree-lined streets. Offering over 2785 sqft of developed living space, this distinctive residence combines a functional floor plan, architectural details and designer finishes that set it apart. The spacious main floor is centred around a striking kitchen featuring two-toned custom flat-panel cabinetry, stainless steel appliances and an oversized waterfall granite island. Luxury wide plank vinyl flooring flows throughout the main level and continues upstairs, creating a seamless, elevated look. An architectural open-riser staircase enhances the airy feel, while the adjoining dining room makes a statement with designer wallpaper and an oversized rope light fixture that adds warmth and visual interest. The living room is anchored by a dramatic statement fireplace clad in black octagonal tile from floor to ceiling and complemented by custom built-in shelving.
$ 899,000
139 Silver Brook Road Nw, Calgary, AB, T3B 3H9 house for sale | Listing ID A2344 | Royal LePage
View photo
House · for sale
$ 899,000
Updated
139 Silver Brook Road Nw, Calgary, AB, T3B 3H9 house for sale | Listing ID A2344 | Royal LePage
Shaganappi
· House
· Garden · Gym · Deck · Cellar
Shaganappi · House · Garden · Gym · Deck · Cellar
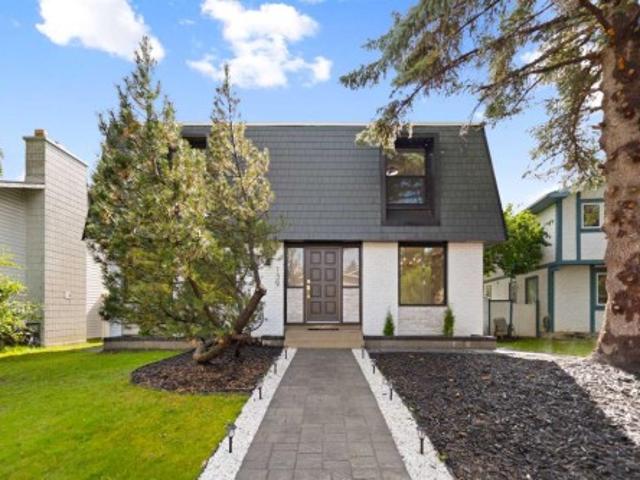
Must see home. Welcome to 139 Silver Brook Road NW, a beautifully reimagined 4 bedroom, 3 full bathroom home in the highly sought after community of Silver Springs. Extensively renovated from the studs with no expense spared, this home offers the feel of a new build in one of Calgary’s most established neighbourhoods. Major upgrades include new windows, roofing, appliances, bathrooms, hot water tank, interior finishes and extensive landscaping. The thoughtfully redesigned interior features bright, modern living spaces, a stunning kitchen and the rare convenience of three full bathrooms. The fully developed basement adds exceptional versatility with a spacious recreation room with a custom wet bar and a dedicated home gym, making it ideal for entertaining, relaxing or working out at home. Outside, the extensively landscaped yard offers mature trees, generous green space and a large deck for summer enjoyment. Silver Springs is known for its mature setting, excellent schools, Bowmont Park
$ 899,000
3516 Boulton Road Nw, Calgary, AB, T2L 1M6 house for sale | Listing ID A2343 | Royal LePage
View photo
House · for sale
$ 739,900
Updated
3516 Boulton Road Nw, Calgary, AB, T2L 1M6 house for sale | Listing ID A2343 | Royal LePage
Shaganappi
· House
· Swimming pool
Shaganappi · House · Swimming pool
Open house sat sept 12: 1:00-3.00pm & sunday sept. 13 2:00-4:00. Welcome to this large 3 bedroom bungalow set on a large, private lot in the sought after community of Brentwood. Perfectly situated on a quiet crescent 4 doors down from a green space & within a short walk to a public library, Brentwood arena, Sir Winston Church Hill Pool & several schools including elementary, junior highs & Sir Winston Churchill High School. The revitalized & expanded Northland Mall with restaurants, retail & amenities is steps away. Also conveniently located near the University, LRT stations, Foothill's & Children's Hospitals, Market Mall shopping center & Nose Hill Park. This is an outstanding location! The home is spacious with a welcoming entrance with coat closet, L shaped living room/dining room, with hardwood floors, 3 generously sized bedrooms with the primary having an updated 2 piece ensuite. All bedrooms have hardwood floors. The 4 piece main bath with vinyl flooring has also been nicely upda
$ 739,900
717 51 Avenue Sw, Calgary, AB, T2V 0A8 house for sale | Listing ID A2342 | Royal LePage
View photo
House · for sale
$ 1,075,000
717 51 Avenue Sw, Calgary, AB, T2V 0A8 house for sale | Listing ID A2342 | Royal LePage
Shaganappi
· House
· Office room · Fireplace · Equipped kitchen
Shaganappi · House · Office room · Fireplace · Equipped kitchen
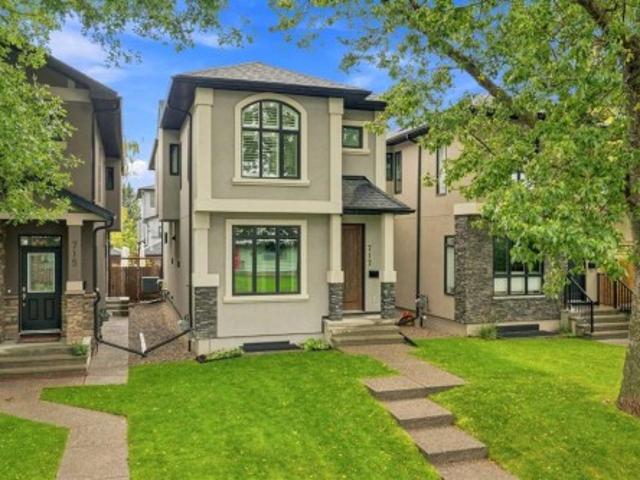
Fully finished, fully loaded infill luxury on a tree-lined Windsor Park street. Located around the corner from Lina’s Italian Market, Britannia Shopping Plaza, and Chinook Centre, this home offers an effortless inner-city lifestyle with 1,917 sq ft above grade. The open main floor is built for seamless entertaining, featuring hardwood floors, coffered ceilings, solid core doors, a dedicated home office, and smart lighting with in-ceiling speakers. The chef's kitchen sits at the center of the home with full-height cabinetry, a corner pantry, Miele dishwasher, Viking gas range, and a central island flowing into the dining area and rear mudroom. Upstairs, vaulted ceilings with four skylights flood the level with natural light. The primary retreat serves as a true private sanctuary with a dual-sided fireplace and a spa ensuite featuring a Kohler digital shower and drop-in soaker tub. Two additional bedrooms, a full bath, and upper laundry complete the floor. Downstairs, the fully finished
$ 1,075,000
13 Emberside Grove, Cochrane, AB, T4C 3C8 house for sale | Listing ID A2344 | Royal LePage
View photo
House · for sale
$ 659,900
New
13 Emberside Grove, Cochrane, AB, T4C 3C8 house for sale | Listing ID A2344 | Royal LePage
Shaganappi
· House
Shaganappi · House
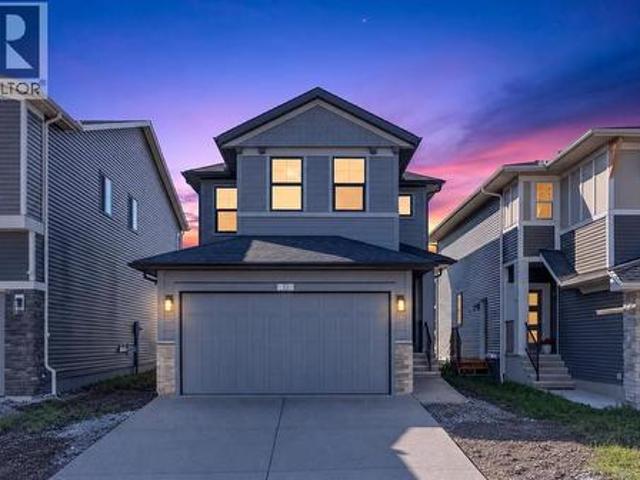
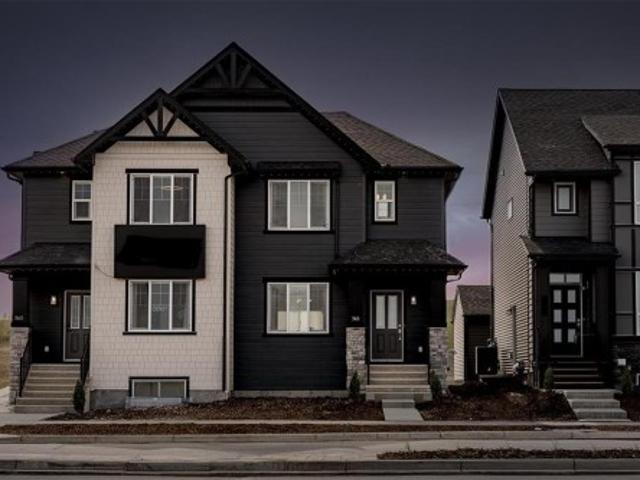
It’s the details that set 13 Emberside Grove apart. This brand-new 1,929.5 sq. Ft. home pairs a spacious 3-bedroom, 2.5-bathroom layout with thoughtfully selected upgrades throughout. Soaring 9’ main-floor ceilings complement a stylish kitchen featuring quartz countertops, custom cabinetry and matte-black accents, with appliances to be added upon purchase. A main-floor flex room adds versatility, while the upper level offers a generous bonus room and convenient laundry. Modern, polished and move-in ready, this is an opportunity to enjoy the new-build experience without the construction wait
$ 659,900
71 Lake Geneva Place Se, Calgary, AB, T2J 2S3 house for sale | Listing ID A2342 | Royal LePage
View photo
House · for sale
$ 999,000
71 Lake Geneva Place Se, Calgary, AB, T2J 2S3 house for sale | Listing ID A2342 | Royal LePage
Shaganappi
· House
· Garden · Equipped kitchen
Shaganappi · House · Garden · Equipped kitchen
Some homes just have the right address—and this is one of them. Set in the heart of one of Calgary’s most coveted lake communities, this beautiful Lake Bonavista home is tucked into a quiet cul-de-sac on an oversized pie-shaped lot, where limited traffic, mature surroundings and a welcoming neighbourhood feel create an exceptional setting for family life. Offering 2,700 sq. ft. +/. Of developed living space, the home has been thoughtfully updated while preserving its warmth and character, with a neutral color palette and an abundance of natural light creating an inviting feel throughout. A welcoming front entrance opens to the main floor, where a large living room flows into the adjacent dining area and spacious updated kitchen with white cabinetry, quartz countertops, newer stove and dishwasher, newer garburator, and french doors that bring in abundant natural light and provide easy access to the backyard. Upstairs, three generously proportioned bedrooms and a full bathroom provide pl
$ 999,000
29 Copperpond Parade Se, Calgary, AB, T2Z 5A8 house for sale | Listing ID A2342 | Royal LePage
View photo
House · for sale
$ 664,900
29 Copperpond Parade Se, Calgary, AB, T2Z 5A8 house for sale | Listing ID A2342 | Royal LePage
Shaganappi
· House
· Patio · Garden
Shaganappi · House · Patio · Garden
Welcome to a home designed to make everyday family life a little easier. Tucked onto a quiet street in the heart of Copperfield and siding onto a laneway for added privacy, this beautifully maintained 3-bedroom, 2.5-bathroom home combines generous living spaces, thoughtful upgrades and an outdoor setup you’ll appreciate all summer long. Step inside to a bright, welcoming foyer where soaring open-to-below ceilings create an impressive first impression. The main floor unfolds into a sun-filled living and dining area with large windows and patio doors bringing in plenty of natural light. At the heart of the home, the spacious kitchen offers quartz countertops, an oversized breakfast bar, large island and walk-through pantry—giving you plenty of room for busy mornings, family dinners and entertaining. Outside, the backyard has been designed for maximum enjoyment with minimal upkeep. Artificial turf, a stamped concrete patio, dedicated dog run and natural gas BBQ hookup create an easy outdo
$ 664,900
232 20 Silverado Crest Park Sw, Calgary, AB, T2X 4L3 semi detached for sale | Listing ID A2343 | Royal LePage
View photo
House · for sale
$ 719,900
Updated
232 20 Silverado Crest Park Sw, Calgary, AB, T2X 4L3 semi detached for sale | Listing ID A2343 | Royal LePage
Shaganappi
· House
Shaganappi · House
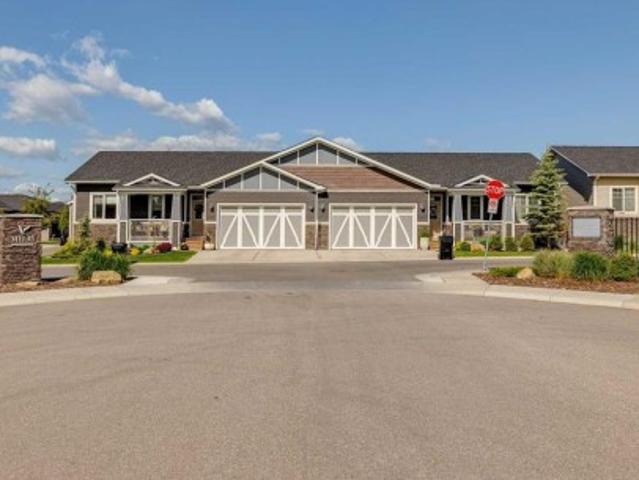
Absolute showstopper in Silverado. Welcome to the lock-and-leave luxury in the Villas of Silverado. Built in 2022 this like-new construction features a +2250 sq. Ft. semi-detached bungalow offering a rare combination of modern maintenance-free living, with premium architectural upgrades. Step inside the beautiful main floor with modern contemporary finishes, boasting soaring 9ft vaulted ceilings, light and bright finishes, crisp LED pot lighting, and a superb open-concept layout. The living and dining area flow effortlessly into a sun-drenched main floor living space. The gourmet kitchen is a beautiful mix of full height white shaker-style cabinets, modern stylish tiling, a spacious centre island with elegant white quartz countertops, and high-end stainless-steel appliances. An ideal butler station with matching shaker cabinetry and bar/wine fridge adds elegance and functionality perfect for hosting dinner parties. A tastefully planned main-floor laundry with front load appliances, mat
$ 719,900
421 Creekside Drive Sw, Calgary, AB, T2X 6P8 house for sale | Listing ID A2344 | Royal LePage
View photo
House · for sale
$ 560,200
Updated
421 Creekside Drive Sw, Calgary, AB, T2X 6P8 house for sale | Listing ID A2344 | Royal LePage
Shaganappi
· House
Shaganappi · House
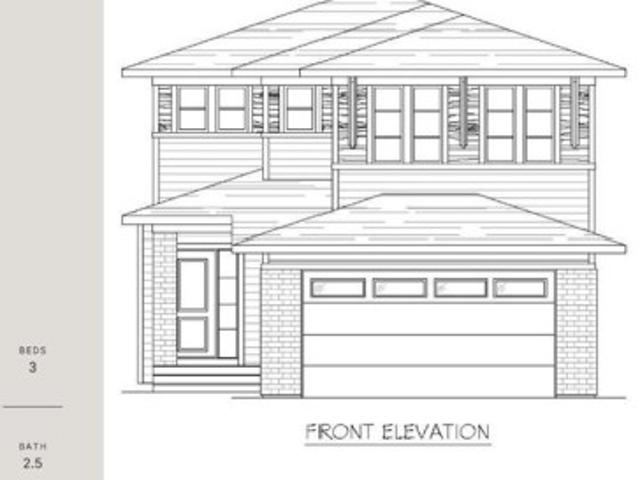
Pre-Construction Home by Shane Homes, the Cascade offers excellent value with a bright, functional layout and thoughtful everyday features. The open main floor includes durable LVP flooring, a spacious front family room with a large window, central half bath, and rear mudroom with coat storage. The L-shaped kitchen features a generous walk-in pantry and flows into the dining nook and main living space. Upstairs, enjoy convenient second-floor laundry, two well-sized secondary bedrooms, a central flex room, and a 3-piece main bath. The front owner’s bedroom includes a large walk-in closet and private 3-piece ensuite. Photos are for illustrative purposes only. Actual finishes, colours, fixtures, and features may vary
$ 560,200
25 Masters Park Se, Calgary, AB, T3M 2B5 house for sale | Listing ID A2344 | Royal LePage
View photo
House · for sale
$ 974,500
25 Masters Park Se, Calgary, AB, T3M 2B5 house for sale | Listing ID A2344 | Royal LePage
Shaganappi
· House
· Office room
Shaganappi · House · Office room
Welcome to elevated lake community living in Mahogany. Ideally positioned on a corner lot just steps from the Mahogany Beach Club, this impressive six-bedroom home offers 3,800 sq. Ft. of total developed living space across three fully finished levels, with a private setting backing green space and no neighbours behind. Designed with both everyday family living and entertaining in mind, the main floor features a bright, open-concept layout centred around a beautifully appointed kitchen with quartz countertops, stainless steel appliances, double-island configuration and walk-through pantry. Large windows fill the space with natural light, while a private office, two-piece bathroom and spacious mudroom add everyday functionality. Upstairs, a generous bonus room provides additional living space alongside three bedrooms and a well-appointed five-piece main bathroom. The primary retreat features a luxurious five-piece ensuite and walk-in closet with direct access to the laundry room for add
$ 974,500
7 Silverhorn Terrace, Rural Rocky View County, AB, T3R 0X3 house for sale | Listing ID A2344 | Royal LePage
View photo
House · for sale
$ 2,849,999
7 Silverhorn Terrace, Rural Rocky View County, AB, T3R 0X3 house for sale | Listing ID A2344 | Royal LePage
Shaganappi
· House
· Office room · Terrace
Shaganappi · House · Office room · Terrace
Set in the prestigious community of Silverhorn, this brand-new custom estate combines timeless architectural design with modern luxury to create a residence unlike any other. Resting on a sprawling corner lot surrounded by trees for privacy, the home offers an exceptional balance of seclusion and connection, with Calgary's finest amenities, schools, and golf courses just minutes away. Showcasing over 5,400 SF above grade and more than 8,300 SF of total developed living space, the floorplan has been thoughtfully designed for both family living and large-scale entertaining. A custom double front door with glass inlay opens to soaring ceilings, designer lighting, engineered hardwood floors, and triple-pane windows throughout. The main level features a stunning executive office with French doors, glass inlay, three west-facing windows, and built-in cabinetry, alongside an inviting open-concept layout where the dining area flows effortlessly into the living room, divided by a dramatic floor
$ 2,849,999
291055 Township Road 290, Rural Rocky View County, AB, T0M 0S0 house for sale | Listing ID A2344 | Royal LePage
View photo
House · for sale
$ 3,370,000
New
291055 Township Road 290, Rural Rocky View County, AB, T0M 0S0 house for sale | Listing ID A2344 | Royal LePage
Shaganappi
· House
· Office room · Parking
Shaganappi · House · Office room · Parking
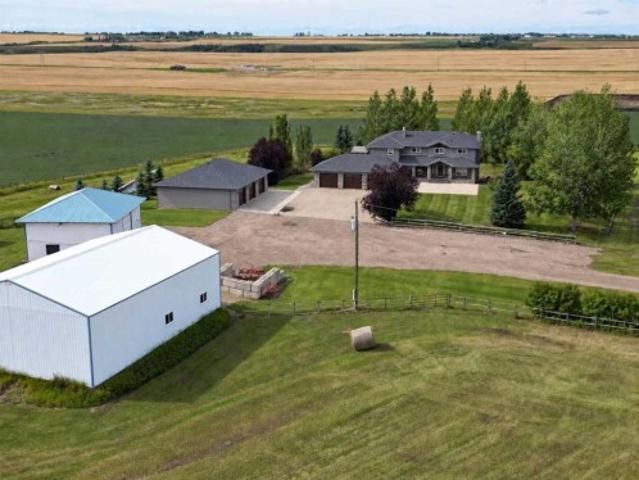
Set on 150 acres in Rocky View County, this substantial country property brings together a spacious family home, exceptional garage and shop space, productive land and a well-established rural setting. The 19-acre building site and pasture is complemented by approximately 131 acres of productive hay land, currently leased for agricultural use—allowing the land to remain productive without requiring the owner to farm it themselves. Together, the land and improvements create a property with both presence and practical versatility. The residence, originally built in 2002 and substantially renovated and expanded in 2018, offers approximately 5,500 sq. Ft. of developed living space across three finished levels. The main floor is designed for everyday living and gathering, with a well-appointed kitchen featuring granite counters, a Wolf 36' gas range/electric oven and full-wall pantry, along with generous dining and living areas, two offices/flex rooms, laundry, mudroom and half bath. Upstai
$ 3,370,000
919 Windhaven Close Sw, Airdrie, AB, T4B 0P2 house for sale | Listing ID A2344 | Royal LePage
View photo
House · for sale
$ 649,900
919 Windhaven Close Sw, Airdrie, AB, T4B 0P2 house for sale | Listing ID A2344 | Royal LePage
Shaganappi
· House
· Patio · Garden · Office room · Fireplace · Gym · Deck · Parking · Cellar
Shaganappi · House · Patio · Garden · Office room · Fireplace · Gym · Deck · Parking · Cellar
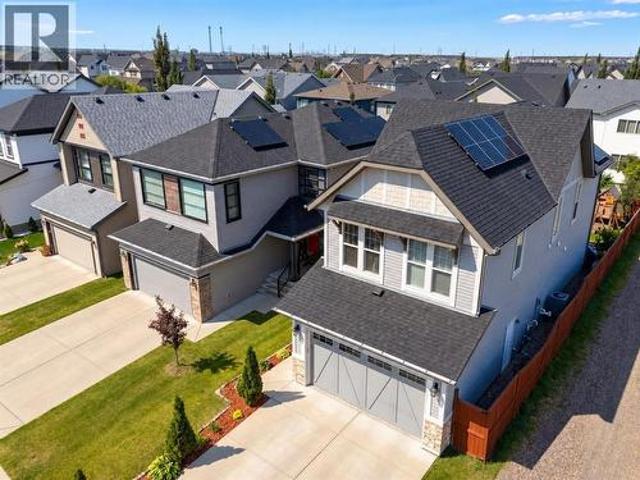
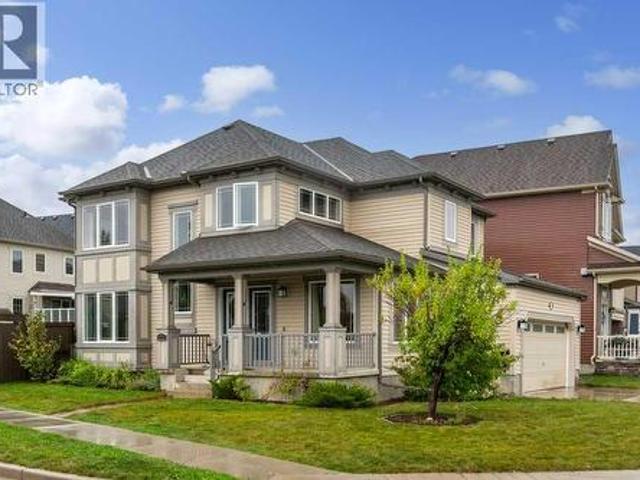
This bright two-storey home sits on a spacious corner lot and offers exceptional value with a fully finished basement, double attached garage and an impressive list of thoughtful upgrades throughout. Situated just steps from Windsong Heights School, the home welcomes you with an abundance of natural light and luxury vinyl plank flooring throughout most of the living spaces. At the front of the home is a versatile flex room, perfect for a home office, gym or playroom. The spacious living room features a gas fireplace and charming window bench seating, opening seamlessly into the dining area and kitchen. The kitchen offers an excellent amount of counter space and cabinetry with soft-close doors and drawers, a huge central island and plenty of room to gather. The adjacent dining area overlooks the backyard, while a convenient pantry and main floor laundry add everyday functionality. Step outside to enjoy the beautifully established backyard with a deck, patio area, garden beds and powered
$ 649,900
28 Heritage Ridge, Cochrane, AB, T4C 3L2 house for sale | Listing ID A2340 | Royal LePage
View photo
House · for sale
$ 879,900
28 Heritage Ridge, Cochrane, AB, T4C 3L2 house for sale | Listing ID A2340 | Royal LePage
Shaganappi
· House
· Fireplace · Deck
Shaganappi · House · Fireplace · Deck
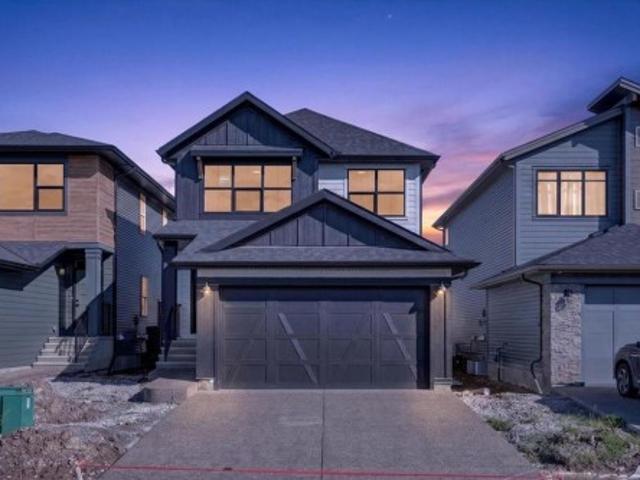
If your weekends have been quietly migrating west, your house may as well get a head start. Welcome to the Princeton by Fifth Avenue Homes in West Hawk at Heritage Hills—a brand-new home on a WALKOUT LOT BACKING ONTO A NATURE RESERVE, where Cochrane starts giving way to bigger skies, foothills and the Rockies beyond. Inside, the colour palette keeps things warm and collected: OAT CABINETRY, CALCATTA ORO COUNTERS, soft wood-toned flooring and WHITE DOVE walls create an easy neutral backdrop that feels polished without feeling precious. The kitchen centres around a 7' ISLAND, with a BUILT-IN WALL OVEN, built-in microwave, GAS COOKTOP, chimney range hood, and WALK-THROUGH PANTRY, opening to a generous dining nook and great room with GAS FIREPLACE. Step straight onto the 13' x 10' RAISED REAR DECK and suddenly dinner has a much better view. Upstairs, the VAULTED BONUS ROOM gives everyone somewhere to spread out, while the primary bedroom earns its name with a walk-in closet and ensuite fea
$ 879,900
156 Emberside Hollow, Cochrane, AB, T4C 3E1 house for sale | Listing ID A2343 | Royal LePage
View photo
House · for sale
$ 684,900
Updated
156 Emberside Hollow, Cochrane, AB, T4C 3E1 house for sale | Listing ID A2343 | Royal LePage
Shaganappi
· House
· Fireplace · Parking
Shaganappi · House · Fireplace · Parking
If space is at the top of your wish list, start here. At 2,122 sq. ft. This brand-new Fireside home offers 3 bedrooms, 2.5 bathrooms and plenty of room to spread out. Gather around the gas fireplace in the great room, work from home in the main-floor flex space or unwind upstairs in the spacious bonus room. The kitchen features quartz countertops and custom cabinetry, with appliances to be added upon purchase. An oversized garage with additional workspace is the finishing touch, offering valuable room for storage, hobbies and everyday life
$ 684,900
73 Heritage Park, Cochrane, AB, T4C 3M8 house for sale | Listing ID A2340 | Royal LePage
View photo
House · for sale
$ 559,900
73 Heritage Park, Cochrane, AB, T4C 3M8 house for sale | Listing ID A2340 | Royal LePage
Shaganappi
· House
· Deck · Cellar
Shaganappi · House · Deck · Cellar
The rockies aren’t the only thing worth heading west for. This Bronte model from Fifth Avenue Homes is doing its part to make Cochrane even harder to resist. Inside, the main floor is open without dissolving into one big room, and the kitchen lands exactly where it should—at the centre of everything—with a WALK-THROUGH PANTRY, full SAMSUNG APPLIANCE PACKAGE and BUILT-IN MICROWAVE. From there, the dining nook opens directly onto the REAR DECK WITH PRIVACY WALL, which feels like an open invitation to take dinner, drinks and the whole evening outside. Upstairs, the BONUS ROOM changes the equation. It gives you a second place to gather, work, play or disappear into a movie without sacrificing one of the three bedrooms. Laundry is where the bedrooms are, the master has the storage you want, and the ensuite delivers the DOUBLE VANITY that makes busy mornings significantly easier. The basement is already thinking ahead too. With its own EXTERIOR ENTRANCE plus rough-ins for a future 3-piece ba
$ 559,900
1527 29 Avenue Sw, Calgary, AB, T2T 1M4 house for sale | Listing ID A2342 | Royal LePage
View photo
House · for sale
$ 1,399,000
Updated
1527 29 Avenue Sw, Calgary, AB, T2T 1M4 house for sale | Listing ID A2342 | Royal LePage
Shaganappi
· House
· Garden · Office room · Deck · Swimming pool
Shaganappi · House · Garden · Office room · Deck · Swimming pool
Open house sat & sun 3pm-5pm*. DOWNTOWN SKYLINE VIEWS | 1 BLOCK TO PARK WITH POOL, TENNIS, SKATE PARK & MORE | SOUTH-FACING BACKYARDBrand-new 3-storey semi-detached home with over 3,700 sq ft of developed living space in one of Calgary's most sought-after inner-city communities, just minutes to downtown and steps to Marda Loop's cafés, restaurants, boutique shopping, schools, and everyday amenities. MAIN FLOOR features bright open-concept design with oversized windows, built-in speakers, private office, and chef-inspired kitchen with upgraded appliance package including a 6-burner gas range, quartz countertops, full-height cabinetry, built-in bar area, and oversized island. A SOUTH-FACING WALL OF GLASS fills the living space with natural light and opens directly to the rear deck and sunny fully fenced backyard. SECOND FLOOR includes a spacious primary retreat with walk-in closet and spa-inspired 5-piece ensuite, plus two additional bedrooms, full bathroom, and laundry. THIRD FLOOR show
$ 1,399,000
1635 Bowness Road Nw, Calgary, AB, T2N 3K1 house for sale | Listing ID A2342 | Royal LePage
View photo
House · for sale
$ 1,950,000
1635 Bowness Road Nw, Calgary, AB, T2N 3K1 house for sale | Listing ID A2342 | Royal LePage
Shaganappi
· House
· Garden · Swimming pool · Deck · Parking
Shaganappi · House · Garden · Swimming pool · Deck · Parking
Luxury, space and an exceptional inner-city location come together on one of Hillhurst’s most desirable streets. Set on charming Bowness Road. Complete with a centre median and a nod to its early history as a streetcar route to Bowness Park. This impeccably designed family home offers an incredibly rare combination of an oversized 33’ x 125’ lot, sunny south-facing backyard and fully finished triple garage. The home has seen over $60,000 in improvements and extras in the past two years and is completely move-in ready. Enjoy a huge sunny deck, high-end hot tub and custom Hunter Douglas window coverings throughout, including several motorized blinds. With 5 bedrooms, 4.5 bathrooms, a bright main-floor office, butler’s pantry, mudroom, abundant storage and exceptional outdoor space, this home checks every box for modern family living. The main level immediately impresses with its sophisticated finishes, tasteful built-ins and bright, open-concept layout. The kitchen is truly the heart of
$ 1,950,000
1903B 17 Street Nw, Calgary, AB, T2M 5B4 townhouse for sale | Listing ID A2340 | Royal LePage
View photo
Townhouse · for sale
$ 1,049,000
1903B 17 Street Nw, Calgary, AB, T2M 5B4 townhouse for sale | Listing ID A2340 | Royal LePage
Shaganappi
· Townhouse
· Fireplace · Cellar
Shaganappi · Townhouse · Fireplace · Cellar
This STUNNING and ELEGANT home in sought after Capitol Hill combines modern design and luxury living. No attention to detail was missed and no expenses were spared while constructing this BEAUTIFUL home. The grand entrance welcomes you into this BRIGHT and OPEN CONCEPT home—perfect for living and ENTERTAINING. The GOURMET kitchen is a chef’s DREAM, complete with a massive eating bar with ample seating, STAINLESS STEEL appliances, QUARTZ countertops, plenty of cabinets and counter space, and a large dining area. The spacious living room features a cozy FIREPLACE. Upstairs, you will find a primary suite with a walk-in closet, and exquisite spa inspired EN SUITE boasting an oversized shower and double vanities. Two additional bedrooms, another bathroom, and laundry complete the top floor. There is a SEPARATE EXTERIOR ENTRANCE with a wide staircase and only 8 stairs to lead to the LEGAL basement SUITE. The oversized windows and 9ft ceilings allow for plenty of natural light to flow through
$ 1,049,000
2835 43 Street Sw, Calgary, AB, T2E 3N8 house for sale | Listing ID A2343 | Royal LePage
View photo
House · for sale
$ 800,000
2835 43 Street Sw, Calgary, AB, T2E 3N8 house for sale | Listing ID A2343 | Royal LePage
Shaganappi
· House
· Patio · Garden · Fireplace · Cellar
Shaganappi · House · Patio · Garden · Fireplace · Cellar
Set on a prominent corner lot in the established community of Glenbrook, this updated bungalow offers immediate comfort along with excellent future redevelopment potential. The bright and functional main floor provides 1,055 sq. Ft. of living space with three bedrooms, a spacious living room with cozy fireplace, dining area and renovated kitchen featuring granite countertops, custom cabinetry and stainless steel appliances. Refinished hardwood flooring, updated lighting and a modern five-piece bathroom add to the home’s move-in-ready appeal. The fully developed basement offers an additional 989 sq. Ft. with a fourth bedroom, four-piece bathroom, generous family and recreation rooms and a large laundry area. Extensive improvements completed over time include updated bathrooms, plumbing and lighting fixtures, furnace, hot water tank, roof, soffits, fascia, exterior doors, fencing and landscaping. Outside, enjoy a large, private yard with mature trees, a patio, back-lane access and an att
$ 800,000
1121 Sierra Morena Court Sw, Calgary, AB, T3H 3N1 house for sale | Listing ID A2343 | Royal LePage
View photo
House · for sale
$ 869,900
Updated
1121 Sierra Morena Court Sw, Calgary, AB, T3H 3N1 house for sale | Listing ID A2343 | Royal LePage
Shaganappi
· House
· Patio · Garden · Cellar
Shaganappi · House · Patio · Garden · Cellar
Rare plan with soaring living room 16ft ceilings. RECENTLY UPGRADED KITCHEN, new quartz, sink, cabinets and appliances. LARGE DINING ROOM with room for 8 piece dining room. All new lighting throughout the home. WALK OUT BASEMENT with full bedroom and bathroom. BASEMENT FULL KITCHEN, bar, which occasionally rents for airbnb. Recent paint and updated colors. Throughout the home. Sunny west back yard. Is great to sit out on the patio on those warm evenings and BBQ. Located on a quiet culdesac with low traffic for your kids to play. NO PAINTING the low maintenance exterior siding. For more info click on the virtual tour link
$ 869,900
525 Alexander Crescent Nw, Calgary, AB, T2M 4B3 house for sale | Listing ID A2341 | Royal LePage
View photo
House · for sale
$ 1,450,000
525 Alexander Crescent Nw, Calgary, AB, T2M 4B3 house for sale | Listing ID A2341 | Royal LePage
Shaganappi
· House
· Garden · Office room · Fireplace · Deck · Cellar
Shaganappi · House · Garden · Office room · Fireplace · Deck · Cellar
A rare opportunity on Alexander Crescent, one of Rosedale's most cherished streets. Built in 1934, this bungalow has been kept with real care and thoughtfully updated over the years, inside and out. The main floor offers a bright, functional layout, with a spacious primary bedroom, a versatile home office, and an open flow between the kitchen, dining room, and generous living room with a cozy gas fireplace. Large bay windows flood the front lounge with natural light. Downstairs, the fully finished basement adds two more bedrooms, a dedicated laundry room, and exceptional storage throughout. Outside is where this property truly shines. The backyard features professional, mature perennial garden that has been lovingly and meticulously maintained, with a large, newly refinished deck creating a private retreat perfect for entertaining or quiet evenings at home. All of this on a quiet, tree-lined crescent just steps from the Crescent Road ridge and McHugh Bluff, with sweeping city and mount
$ 1,450,000

Get email alerts

Don't miss out: be the first to know about new properties

The alert was correctly created

On subscribing you accept the conditions of use and the privacy policy
Alert
Receive new ads in your inbox
Save this search
Receive alerts for new listings

We'll send you an email when we have new properties for: "Houses for sale in Shaganappi"

The alert was correctly created

Get email alerts and be the first to see new listings
Required field
On subscribing I accept the terms of the privacy policy
Perfect! You'll soon start receiving new listings via email
Alert
Receive an email when we have new ads for Houses for sale in Shaganappi
Save this search
Filters

Bedrooms

Area (sq.ft)

sq.ft
sq.ft

Price

$
$

Filter by property type

Bathrooms

Clear all filters
Receive notifications when new entries are published.