8,314 properties for sale in Shaughnessy

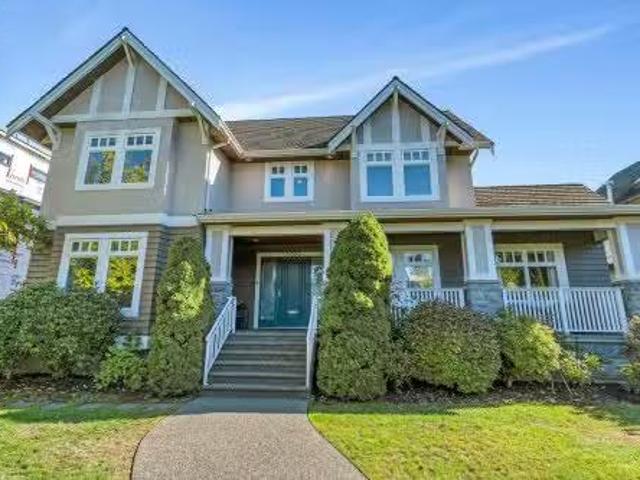
4908 Marguerite Street, Vancouver, BC, V6M 3K1 house for sale | Listing ID R3164 | Royal LePage
View photo
House · for sale
$ 6,688,000
4908 Marguerite Street, Vancouver, BC, V6M 3K1 house for sale | Listing ID R3164 | Royal LePage
Shaughnessy
· House
· Office room
Shaughnessy · House · Office room
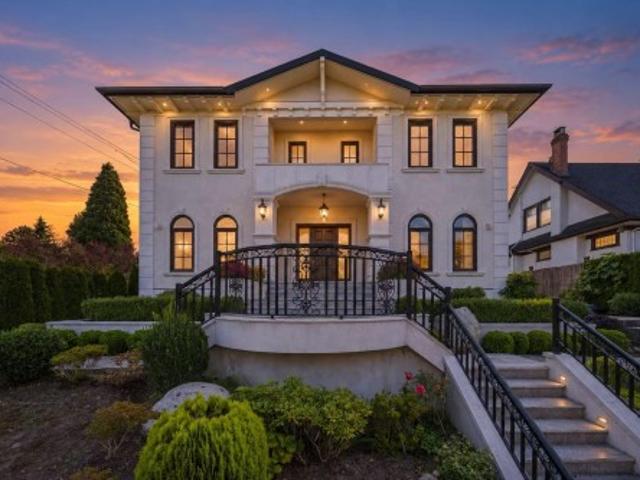
A signature Shaughnessy estate crafted for the most discerning buyer. Set on an exceptional 10,652 SF corner lot, this approximately 6,387 SF custom residence delivers an elevated standard of architecture, craftsmanship and contemporary luxury. Refined principal rooms, a spectacular gourmet kitchen with bespoke millwork, and seamless indoor-outdoor living create an exceptional setting for both intimate family life and grand entertaining. Seven ensuite bedrooms provide remarkable scale and privacy, complemented by a spacious recreation level and a rare 450 SF laneway office. Impeccably landscaped and fully enclosed, this is a distinguished private estate in one of Vancouver's most coveted neighbourhoods
$ 6,688,000
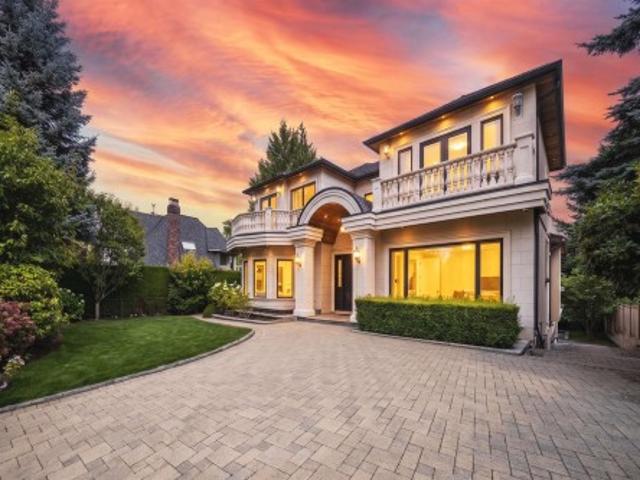
1625 Marpole Avenue, Vancouver, BC, V6J 2S2 house for sale.
View photo
House · for sale
$ 6,680,000
$ 1,323/sq.ft
1625 Marpole Avenue, Vancouver, BC, V6J 2S2 house for sale.
Shaughnessy
· 5,048 sq.ft · 5 Bedrooms · 5 Baths · House
· Garden · Office room · Balcony · Sauna · Deck
Shaughnessy · 5,048 sq.ft · 5 Bedrooms · 5 Baths · House · Garden · Office room · Balcony · Sauna · Deck
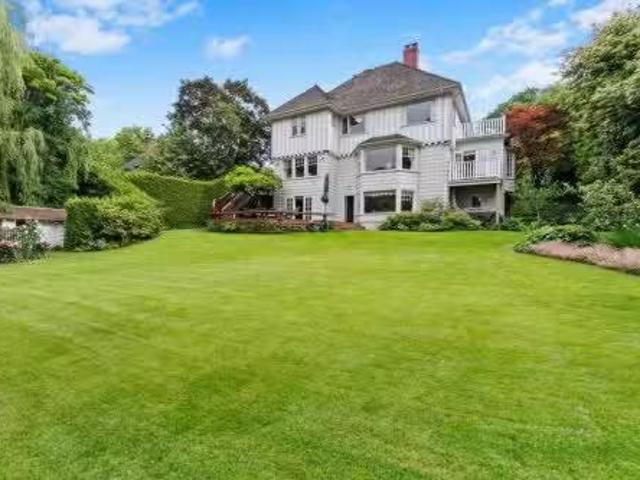
This exquisite Tudor home in Shaughnessy offers 5055 sqft of elegant living on a 15900 sqft lot. Features 5 bdrm suites upstairs, including master bedroom with an additional nursery room & a private balcony with views. The remodelled open kitchen boasts an island stainless steel appliances. The entertainment-sized dining room has access to a large deck. The lower floor includes recreation room, office, workshop, laundry room with sauna, & additional storage rooms. Enjoy the glorious gardens, lawn, and deckspatios perfect for entertaining. Renovations include a high-efficiency boiler and electrical upgrades. Bonus: the potential to add 3,600 more sqft in the future! Quick access to York House, Little Flower Academy & Shaughnessy Elem. Still available at ListedBuy!
$ 6,680,000
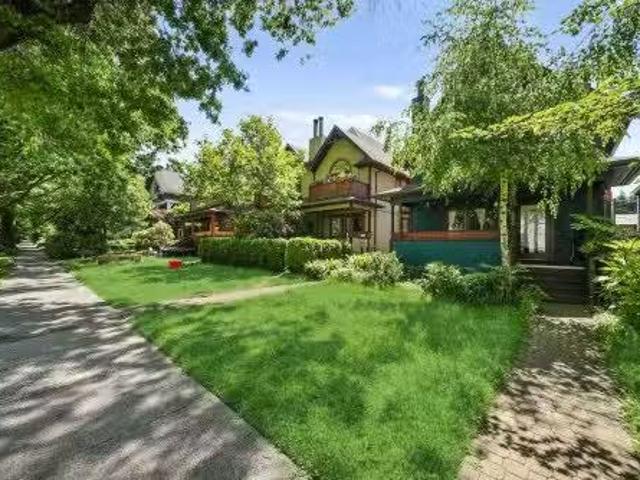
5062 Granville Street, Vancouver, BC, V6M 3B4 house for sale.
View photo
House · for sale
$ 5,199,000
$ 873/sq.ft
5062 Granville Street, Vancouver, BC, V6M 3B4 house for sale.
Shaughnessy
· 5,952 sq.ft · 7 Bedrooms · 8 Baths · House
· Sauna · Swimming pool · Parking · Air conditioning
Shaughnessy · 5,952 sq.ft · 7 Bedrooms · 8 Baths · House · Sauna · Swimming pool · Parking · Air conditioning
Renovated Shaughnessy home is picture-perfect & ready for the most discerning buyer. Private and secure behind a tall laurel hedge, this 5,957sf. home offers 7 bdrms, 8 baths (6 ensuite!). Grand foyer with 19’ ceilings & wrought-ironoak staircase sets a tone of timeless elegance. Formal living & dining rms ideal for entertaining. Family rm flows to large island kitchen wfull-height cabinets, granite counters & enclosed wok kitchen. Lower lvl features huge theatremedia rm, indoor hot tub & dry sauna. Detached 4-car garage off quiet lane, wparking for 6 more outside. Stone, stucco & wood exterior, cedar shake roof. Substantial bath renos. 2023 mech. upgrades incl new heat pump, HRV, AC, boiler & heat exchanger system. Perfect blend of classic elegance and modern comfort. Still available at ListedBuy!
$ 5,199,000
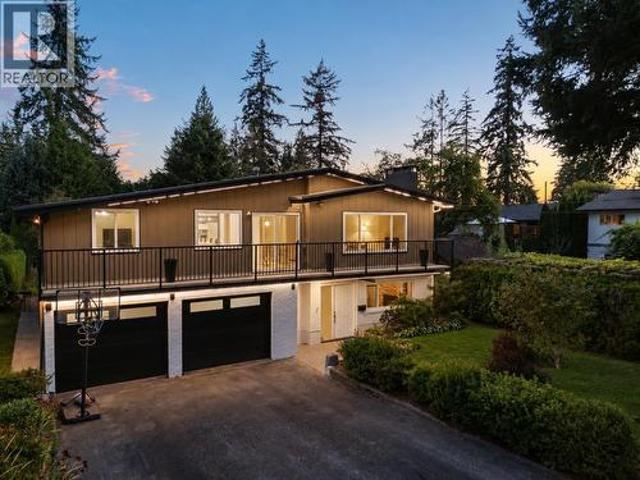
4810 Hudson Street, Vancouver, BC, V6H 3C2 house for sale | Listing ID R3166 | Royal LePage
View photo
House · for sale
$ 7,580,000
4810 Hudson Street, Vancouver, BC, V6H 3C2 house for sale | Listing ID R3166 | Royal LePage
Shaughnessy
· House
· Patio · Office room · Sauna · Parking · Cellar
Shaughnessy · House · Patio · Office room · Sauna · Parking · Cellar
Rarely available custom mansion in prestigious Shaughnessy! Situated on a 66' x 161.66' (10,700 SF) lot next to Devonshire Park, this 6,000+ SF estate has been recently upgraded with luxurious engineered hardwood flooring. Features high-ceiling foyer, main & wok kitchens with premier appliances, and accordion doors for indoor-outdoor flow to a massive covered patio. 3 spacious ensuited bedrooms above, featuring a primary suite with a private view tea room. High-ceiling walk-out basement boasts a movie theatre, wet bar, and Romanesque Corinthian-column gazebo resort spa & sauna. Executive office, 4-car garage. Top school catchments: York House, Crofton, St. George's & Eric Hamber. Quick drive to UBC, DT, and YVR
$ 7,580,000
3 1491 Devonshire Crescent, Vancouver | 3Beds/3Bath, Townhouse, $2,150,000 | Condos. Ca
Townhouse · for sale
$ 2,150,000
$ 1,141/sq.ft
3 1491 Devonshire Crescent, Vancouver | 3Beds/3Bath, Townhouse, $2,150,000 | Condos. Ca
Shaughnessy
· 1,884 sq.ft · 3 Bedrooms · 3 Baths · Townhouse
· Garden · Balcony · Deck · Parking
Shaughnessy · 1,884 sq.ft · 3 Bedrooms · 3 Baths · Townhouse · Garden · Balcony · Deck · Parking
Introducing Devonshire Heights, in prestigious Shaughnessy. This brand new 3-bdrm, 2.5-bath residence by award-winning Glenmark Homes offers nearly 1,900 SF of thoughtful interior space. With private yard off kitchen, plus a show-stopping 856 SF rooftop deck, this home was designed for indooru002Foutdoor entertaining. Elegant finishes incl. Silestone quartz countertops, eng. Hardwood, designer lighting & overheight ceilings. Gourmet kitchen feat. Integrated Miele & Fisher & Paykel appliances. Luxurious primary retreat offers WIC, spa-like ensuite, & private balcony to enjoy your favourite book. Steps to top schools. Multizone heat & Au002FC, ERV, expansive crawlspace for storage, EV-ready parking & 2-5-10 warranty. Designed by Arcco Design, wu002F strict Part 5 envelope engineering by Tri-Can
$ 2,150,000
2 4088 Maple Crescent, Vancouver | Terminated, R3125 | Condos. Ca
Townhouse · for sale
$ 2,499,000
$ 1,357/sq.ft
2 4088 Maple Crescent, Vancouver | Terminated, R3125 | Condos. Ca
Shaughnessy
· 1,841 sq.ft · Townhouse
· Patio · Fireplace · Parking
Shaughnessy · 1,841 sq.ft · Townhouse · Patio · Fireplace · Parking
Welcome to a beautifully crafted 3-level townhome at The Residences on the Greenway, a boutique collection of just four homes in prestigious Shaughnessy. Developed by Clearwater Development Group in partnership with Lyndan Properties, this elegant character conversion offers a refined main level with open livingu002Fdining, a designer Fisher & Paykel kitchen, and powder room. Upstairs features a primary bedroom with ensuite plus a second bedroom and ensuite. The lower level includes a rec room, third bedroom, full bath, and private patio. Enjoy your own patio space, secure EV-ready garage, and designer interiors with custom millwork, stone fireplace, and oak flooring. OPEN: June 13, SAT 2-4pm
$ 2,499,000
3389 Pine Crescent, Vancouver, BC, V6J 4K1 house for sale | Listing ID R3168 | Royal LePage
House · for sale
$ 5,900,000
New
3389 Pine Crescent, Vancouver, BC, V6J 4K1 house for sale | Listing ID R3168 | Royal LePage
Shaughnessy
· House
· Patio · Garden · Office room · Fireplace · Gym
Shaughnessy · House · Patio · Garden · Office room · Fireplace · Gym
Exceptional 1925 Georgian in prestigious First Shaughnessy, comprehensively renovated to the studs in 2020 (effective age is 6 years) while preserving its original character. Solid wood triple-glazed windows/doors, new electrical, plumbing, furnace, HWT, insulation, sprinklers & seismic upgrades. 6 bdrms+2 offices, 2 laundries & radiant in floor heat on main/lower levels. Elegant white oak herringbone floors, marble fireplaces, custom millwork, high-end kitchen, cocktail bar & expansive covered patio. Private, professionally landscaped mature gardens create a true city sanctuary. Finished 3rd-floor attic offers flexible media/gym/office space. Fully renovated legal 2-bdrm + office suite w/high ceilings, separate entry & private patio. Design by Katz/Tamara Wouters. Prepare to be impressed. (Id: 27)
$ 5,900,000
4 1491 Devonshire Crescent, Vancouver | 3Beds/3Bath, Townhouse, $1,700,000 | Condos. Ca
Townhouse · for sale
$ 1,700,000
$ 1,067/sq.ft
4 1491 Devonshire Crescent, Vancouver | 3Beds/3Bath, Townhouse, $1,700,000 | Condos. Ca
Shaughnessy
· 1,593 sq.ft · 3 Bedrooms · 3 Baths · Townhouse
· Balcony · Parking
Shaughnessy · 1,593 sq.ft · 3 Bedrooms · 3 Baths · Townhouse · Balcony · Parking
Welcome to Devonshire Heights, a new development in coveted Shaughnessy, built by award-winning Glenmark Homes. This thoughtfully designed 3-bdrm, 2.5-bath residence offers 1,600 SF of beautiful living space wu002F premium finishes throughout. Open-concept main level offers a kitchen with high-end appliances, living & dining, plus powder bath. Above you'll find 2 bdrms, laundry & bath. On the upper level, a primary retreat wu002F private balcony, WIC & spa-inspired ensuite. Steps to top schools. Multizone heat & Au002FC, ERV, expansive crawlspace for storage, EV-ready parking & 2-5-10 warranty. Designed by Arcco Design, wu002F strict Part 5 envelope engineering by Tri-Can
$ 1,700,000
2 589 King Edward Avenue W, Vancouver | 3Beds/3Bath, Townhouse, $1,599,000 | Condos. Ca
Townhouse · for sale
$ 1,599,000
$ 1,017/sq.ft
2 589 King Edward Avenue W, Vancouver | 3Beds/3Bath, Townhouse, $1,599,000 | Condos. Ca
Shaughnessy
· 1,572 sq.ft · 3 Bedrooms · 3 Baths · Townhouse
· Office room · Deck · Parking
Shaughnessy · 1,572 sq.ft · 3 Bedrooms · 3 Baths · Townhouse · Office room · Deck · Parking
All of the convenience of W. King Edward, but none of the hustle and bustle of W. King Edward! Spacious townhome in prime Cambie location (1 min walk to skytrain station + 10 min walk to QE Park u002F Douglas Park) has everything one would want: Large, private rooftop deck with views, air conditioning, quiet office space to get things done, dedicated storage room, private outdoor space on 3 levels. Direct access to 2 parking stalls in a private garage (private = 6 total stalls, 3 lockers, only you and your two neighbours have access) not to mention $35,000 worth of thoughtfully placed cabinetry added in 2023. All of the convenience of W. King Ed, but none of the hustle and bustle of W. King Ed. Must see it to understand it
$ 1,599,000
2 1310 King Edward Avenue W, Vancouver | 3Beds/3Bath, Townhouse, $2,390,000 | Condos. Ca
Townhouse · for sale
$ 2,390,000
$ 1,291/sq.ft
2 1310 King Edward Avenue W, Vancouver | 3Beds/3Bath, Townhouse, $2,390,000 | Condos. Ca
Shaughnessy
· 1,851 sq.ft · 3 Bedrooms · 3 Baths · Townhouse
Shaughnessy · 1,851 sq.ft · 3 Bedrooms · 3 Baths · Townhouse
Wallis, a truly unique project located Second Shaughnessy. Renowned architects, Formwerks Architectural have spent years achieving Wallis’ final design, fine tuning every square inch to ensure unsurpassed livability. Specializing in heritage retention, Ronse Massey Developments, an established custom home builder’s work can be found throughout Vancouver. Wallis will retain its 1929 origins while receiving a new life. This is a rare opportunity to own a low maintenance fee, freehold property in the heart of Shaughnessy
$ 2,390,000
4430 Yew Street, Vancouver | 3Beds/3Bath, Townhouse, $1,529,000 | Condos. Ca
Townhouse · for sale
$ 1,529,000
$ 866/sq.ft
4430 Yew Street, Vancouver | 3Beds/3Bath, Townhouse, $1,529,000 | Condos. Ca
Shaughnessy
· 1,765 sq.ft · 3 Bedrooms · 3 Baths · Townhouse
· Patio · Office room · Fireplace · Parking
Shaughnessy · 1,765 sq.ft · 3 Bedrooms · 3 Baths · Townhouse · Patio · Office room · Fireplace · Parking
Nestled in the sought-after Arbutus West complex, this partially renovated townhome blends classic West Coast style with modern updates. The open main floor features a sunken living room with soaring ceilings and a striking floor-to-ceiling gas fireplace. The spacious kitchen flows to a private patio, perfect for entertaining. Upstairs offers three bedrooms, a flex space, and a home office. The generous primary includes a walk-in closet. Below features ample storage with walk-out access to covered parking. Quiet, well-managed complex steps to Prince of Wales Secondary, greenways, and transit
$ 1,529,000
1145 33rd Avenue W, Vancouver | 2Beds/2Bath, Townhouse, $1,248,800 | Condos. Ca
Townhouse · for sale
$ 1,248,800
$ 1,084/sq.ft
1145 33rd Avenue W, Vancouver | 2Beds/2Bath, Townhouse, $1,248,800 | Condos. Ca
Shaughnessy
· 1,152 sq.ft · 2 Bedrooms · 2 Baths · Townhouse
· Patio · Deck
Shaughnessy · 1,152 sq.ft · 2 Bedrooms · 2 Baths · Townhouse · Patio · Deck
This is your opportunity to live in Shaughnessy in this beautifully designed 2 bedu002F2bath 1u002F2 Duple infill home by Four Corners Homes. Generous-sized rooms in this 1162 SF sq. Ft 2 level home on the quiet side of the development. The home features custom millwork, wide-plank engineered hardwood floors, quartz countertops, and premium Fisher & Paykel appliances. The bright main floor with open-concept kitchen and living area that flows seamlessly to a private patio for indooru002Foutdoor living. Upstairs features a large rooftop deck, a spa-inspired bathroom, and built-in storage. Complete with heat pump for heating and cooling to be comfortable year-around. 2-5-10 New Home Warranty. Open House Sat Sept 19th 12-1:30, Sunday Sept 20th 2-4pm
$ 1,248,800
1135 33rd Avenue W, Vancouver | 2Beds/2Bath, Townhouse, $1,198,800 | Condos. Ca
Townhouse · for sale
$ 1,198,800
$ 1,091/sq.ft
1135 33rd Avenue W, Vancouver | 2Beds/2Bath, Townhouse, $1,198,800 | Condos. Ca
Shaughnessy
· 1,098 sq.ft · 2 Bedrooms · 2 Baths · Townhouse
· Patio · Balcony
Shaughnessy · 1,098 sq.ft · 2 Bedrooms · 2 Baths · Townhouse · Patio · Balcony
This is your opportunity to live in Shaughnessy in this beautifully designed 2 bedu002F2bath 1u002F2 Duplex infill home by Four Corners Homes. Generous-sized rooms in this 1103 SF sq. Ft 2 level home on the quiet side of the development. The home features custom millwork, wide-plank engineered hardwood floors, quartz countertops, and premium Fisher & Paykel appliances. The bright main floor with open-concept kitchen and living area that flows seamlessly to a private patio for indooru002Foutdoor living. Upstairs features 2 balconies, a spa-inspired bathroom, and built-in storage. Complete with heat pump for heating and cooling to be comfortable year-around. 2-5-10 New Home Warranty. Open House Sat Sept 19th 12-1:30, Sunday Sept 20th 2-4pm
$ 1,198,800
1232 26th Avenue W, Vancouver | 3Beds/3Bath, Townhouse, $1,489,900 | Condos. Ca
Townhouse · for sale
$ 1,489,900
$ 1,384/sq.ft
1232 26th Avenue W, Vancouver | 3Beds/3Bath, Townhouse, $1,489,900 | Condos. Ca
Shaughnessy
· 1,076 sq.ft · 3 Bedrooms · 3 Baths · Townhouse
· Deck · Parking · Air conditioning
Shaughnessy · 1,076 sq.ft · 3 Bedrooms · 3 Baths · Townhouse · Deck · Parking · Air conditioning
Wake up to natural light in this rare, true 3 bed + 3 bath two-level coach home with attached garage (flexible den) in prestigious Shaughnessy. Ideal for growing families or buyers moving from Yaletown or East Side townhomes, this 1,080 sq ft home offers smart separation of living and sleeping areas. Set within Shaughnessy’s historic landscape, originally shaped by Frederick Todd and L. E. Davick, designers of New York’s Central Park, it is steps to Devonshire Park and close to York House, top public schools, and BC Children’s Hospital. Enclosed garage, under-stair storage, 2 south-facing decks, radiant heat, AC, EV-ready parking, quartz counters, and spa-inspired baths complete the home. High-efficiency boiler, roller blinds, full alarm
$ 1,489,900
Th Avenue W, Vancouver, BC, V5Y 1S7 house for sale Listing.
View photo
House · for sale
$ 6,900,000
$ 919/sq.ft
Th Avenue W, Vancouver, BC, V5Y 1S7 house for sale Listing.
Shaughnessy
· 7,502 sq.ft · 8 Bedrooms · 12 Baths · House
· Balcony · Fireplace · Parking · Equipped kitchen
Shaughnessy · 7,502 sq.ft · 8 Bedrooms · 12 Baths · House · Balcony · Fireplace · Parking · Equipped kitchen
This charming 2-storey townhouse complex consists of 8 strata titles. Features 2 Free-Standing UnitsHouses and 6 row units. The townhome comprises 2 three-bedroom, 2 two-bedroom + den & 4 two-bedroom. Each home is 2 storey, all have a balcony off the master bedroom, 1.5 baths, a hot water tank, washerdryer, dishwasher, fireplace and its own parking spot located at the back of the property. Suite access only with accepted offer. Well-maintained townhomes situated on a quiet, tree-lined street in Mt. Pleasant neighbourhood. PRIME LOCATION! Only 3 Blks to Transit, near CambieBroadway Stn, Cambie Village shopping, daily amenities & a 10-minute walk from VGH. Excellent redevelopment opportunity within the Broadway Plan! Still available at ListedBuy!
$ 6,900,000
2763 Violet Street, North Vancouver, BC, V7H 2L7 house for sale | Listing ID R3168 | Royal LePage
View photo
House · for sale
$ 1,999,000
New
2763 Violet Street, North Vancouver, BC, V7H 2L7 house for sale | Listing ID R3168 | Royal LePage
Shaughnessy
· House
· Patio · Garden · Office room · Parking · Fireplace · Sauna · Deck · Swimming pool
Shaughnessy · House · Patio · Garden · Office room · Parking · Fireplace · Sauna · Deck · Swimming pool
A standout Blueridge family home with over 2,800 sq. Ft. of beautifully updated living space on a spectacular 9,800 sq. Ft. south-facing lot. Custom kitchen with white shaker cabinetry, Caesarstone counters, oversized 10' waterfall island, induction range and stainless appliances. Highlights include new vinyl plank flooring, updated windows, two Valor gas fireplaces and new spa-inspired bathrooms. An ideal family layout offers 3 bedrooms, 2 baths and 2 flexible office spaces up, plus 2 bedrooms, full bath, bright rec room, sauna, storage and semi-outdoor pool down. Enjoy a huge south-facing deck, poolside patio, fully fenced backyard and oversized double garage. Walk to Windsor Secondary, Seymour Heights Elementary, Ron Andrews Rec Centre and United Strangers Coffee. Hurry on this one! (Id: 27)
$ 1,999,000
26 388 Duncan Street, New Westminster, BC, V3M 5H1 townhouse.
View photo
House · for sale
$ 1,219,900
$ 803/sq.ft
26 388 Duncan Street, New Westminster, BC, V3M 5H1 townhouse.
Shaughnessy
· 1,518 sq.ft · 3 Bedrooms · 3 Baths · House
· Balcony · Parking · Air conditioning · Equipped kitchen
Shaughnessy · 1,518 sq.ft · 3 Bedrooms · 3 Baths · House · Balcony · Parking · Air conditioning · Equipped kitchen
Welcome to Mercer Village, New Westminsters most anticipated master-planned community, adjacent to Port Royal. This 3 Bed + Den home backs onto our park amenity space & is designed for functionality and family-living. Features include: central AC (furnace heating), powder room on the main floor, dbl 2-car garage (side-by-side) w lvl 2 EV outlet, luxury vinyl plank flooring & large island for entertaining. Full-size 36 fridge w 5-burner gas stove, wall oven and 3-rack dishwasher. 9 ceilings and pot lights thru main level. Large balcony off kitchen w BBQ outlet. 3 beds up & 2 luxury baths w floating vanities & Terrazzo tile. Central AC and 10% deposit avail for a limited time. Low strata fees + pet friendly. Sales Centre open daily 12-5pm (except Fridays) at 260 Ewen Ave. Still available at ListedBuy!
$ 1,219,900
3 7554 Wright Street, Burnaby, BC, V3N 3W7 duplex for sale | Listing ID R3163 | Royal LePage
View photo
Duplex · for sale
$ 764,000
Updated
3 7554 Wright Street, Burnaby, BC, V3N 3W7 duplex for sale | Listing ID R3163 | Royal LePage
Shaughnessy
· Duplex
· Patio · Garden
Shaughnessy · Duplex · Patio · Garden
Home sweet home! This is the one you have been searching for. An architecturally distinct brand new half duplex in Burnaby where Japanese minimalism meets Scandinavian warmth across 3 finished floors. Thoughtfully designed interiors feature an open concept layout, premium Fisher & Paykel appliances, large kitchen island, five spacious bedrooms and four bathrooms. Designed for effortless everyday living and elevated entertaining. THE CROWN JEWEL an expansive private rooftop patio inspired by Japanese rock gardens, your elevated outdoor sanctuary. The ground level offers a flexible 1 bedr, 1 bath space, ideal for extended family or to bring your ideas to life. Steps from Robert Burnaby Park trails and schools. A rare opportunity to own a truly one of a kind home in Burnaby
$ 764,000
108 2 Panorama Drive, Port Moody, BC, V3H 5M2 house for sale | Listing ID R3168 | Royal LePage
View photo
House · for sale
$ 1,138,000
New
108 2 Panorama Drive, Port Moody, BC, V3H 5M2 house for sale | Listing ID R3168 | Royal LePage
Shaughnessy
· House
· Office room · Parking · Balcony · Fireplace
Shaughnessy · House · Office room · Parking · Balcony · Fireplace
Enjoy the perfect lifestyle in quest! Steps to nature, hiking trails & great schools! Walk up from the street to your own front door! Renovated, 4 bedroom townhome is freshly painted & boasts engineered hardwood on the main. Open Great room with cozy gas fireplace and open Dining Area. Chef's Kitchen has an island, upscale appliances, quartz counters and backsplash. Off the Kitchen is a home office or play area. Step outside to your sunny balcony overlooking a greenspace. Up are 3 generous bedrooms. Primary is spacious & features a walk-through closet & an ensuite with a soaker tub. Down is a 4th Bedroom or Rec Room. Air Conditioning and a full Double garage! Family friendly complex with a playground! Highly rated schools: Aspenwood Elementary, Eagle Mtn Middle & Heritage Woods Secondary! (Id: 27)
$ 1,138,000
3236 W Broadway, Vancouver, BC, V6K 2H4 commercial for sale.
View photo
House · for sale
$ 168,000
$ 102/sq.ft
New
3236 W Broadway, Vancouver, BC, V6K 2H4 commercial for sale.
Shaughnessy
· 1,647 sq.ft · House
· Patio · Parking
Shaughnessy · 1,647 sq.ft · House · Patio · Parking
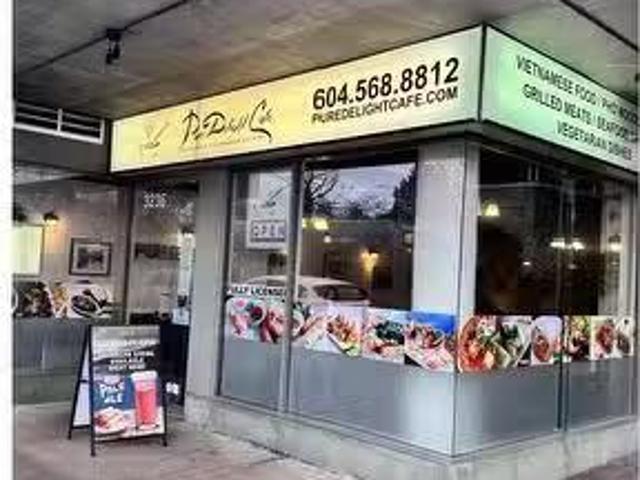
Prime West Broadway Restaurant Opportunity - Near Kitsilano Beach Exceptional Opportunity to own a well-established Vietnamese Restaurant in the heart of Vancouvers highly sought-after West Broadway corridor, just minutes from Kitsilano Beach. This popular restaurant has been successfully operating for many years, generating strong and consistent revenue with a loyal customer base. The 1648 sq.ft. space features a fully equipped, professional commercial kitchen with full ventilation, plus a liquor license allowing beer and wine service, including to-go sales. Enjoy added value with an outdoor patio perfect for summer dining. Benefit from outstanding street exposure on one of Vancouvers busiest thoroughfares, along with ample free parking for both staff and customers. A turnkey opportunity ideal for experienced operators or new owners looking to capitalize on a proven location. Contact the listing agent for more details. (id:27). Still available at ListedBuy!
$ 168,000
717 17Th Avenue W, Vancouver, BC, V5Z 1V1 Single Family Prop.
View photo
House · for sale
$ 1,988,000
$ 1,514/sq.ft
717 17Th Avenue W, Vancouver, BC, V5Z 1V1 Single Family Prop.
Shaughnessy
· 1,313 sq.ft · 2 Bedrooms · 2 Baths · House
· Office room · Terrace · Air conditioning · Parking
Shaughnessy · 1,313 sq.ft · 2 Bedrooms · 2 Baths · House · Office room · Terrace · Air conditioning · Parking
A rare find at Heather & Seventeenth—a boutique 4-storey concrete residence in prime Douglas Park in Cambie Village. With citywide zoning shifts now driving much higher density, low-density concrete low-rises like this are becoming truly irreplaceable. This immaculate 1,316 SF 2-Bed, 2-Bath + Den + Sunroom corner home features soaring 93 ceilings, central AC, and a massive 173 SF private covered terrace for seamless outdoor living. The chef’s kitchen boasts Sub-Zero & Wolf appliances, gas range, and custom Arclinea cabinetry. Designed with a private split-bedroom layout and a bright flexden office space. Includes 2 side-by-side parking stalls with Level 2 EV charging & storage locker. Steps to Douglas Park, fine dining, & Canada Line. Exceptional Westside quality! Still available at ListedBuy!
$ 1,988,000
1418 Avenue, Surrey, BC, V3W 7N2 house for sale | Listing ID R3168 | Royal LePage
View photo
House · for sale
$ 1,699,000
New
1418 Avenue, Surrey, BC, V3W 7N2 house for sale | Listing ID R3168 | Royal LePage
Shaughnessy
· House
Shaughnessy · House
Welcome to this exceptional custom built home in the heart of Surrey offering nearly 5,000 sq ft of luxurious living space. This stunning residence features 8 bedrooms and 7.5 bathrooms, perfectly designed for large families, multi-generational living, and excellent income potential. The main floor boasts a bright, open-concept layout with spacious living and dining areas, a gourmet main kitchen complemented by a fully equipped spice kitchen, bedroom with a full bath and a generous family room that flows seamlessly onto a covered deck-perfect for year-round entertaining. Upstairs, you'll find 4 well-appointed bedrooms including a spacious primary suite complete with a walk-in closet and a spa-inspired ensuite. The lower level offers incredible flexibility with two mortgage helpers (2+1) (id: 27)
$ 1,699,000
8747 A Street, Surrey, BC, V3S 5B2 house for sale | Listing ID R3047 | Royal LePage
View photo
House · for sale
$ 2,300,000
8747 A Street, Surrey, BC, V3S 5B2 house for sale | Listing ID R3047 | Royal LePage
Shaughnessy
· House
Shaughnessy · House
Exceptional redevelopment opportunity in Surrey’s new Transit-Oriented Development (TOD) area. Located steps from future rapid transit, this property offers outstanding potential for higher-density mixed-use or multi-family development. Walkable to shops, services, schools, and parks, it’s ideally positioned for sustainable growth. Buyers/investors to confirm land use and density with the City of Surrey. A prime chance to secure property in a rapidly evolving neighbourhood
$ 2,300,000
5378 4Th Avenue, Tsawwassen, BC, V4M 1G9 house for sale | Listing ID R3168 | Royal LePage
View photo
House · for sale
$ 1,399,900
New
5378 4Th Avenue, Tsawwassen, BC, V4M 1G9 house for sale | Listing ID R3168 | Royal LePage
Shaughnessy
· House
· Garden · Parking · Fireplace
Shaughnessy · House · Garden · Parking · Fireplace
Spacious 5 bedroom, 2.5 bath family home offering 2,305sqft across two levels on a large 9,246sqft lot in sought-after Pebble Hill. The main floor is complete with an open-concept layout with large kitchen, dining room, living room with fireplace & 3 bedrooms. The lower level boasts a spacious rec room, 2 bedrooms & large laundry/utility room. Plenty of space for growing families with a south-facing yard & double car garage. Steps to all levels of school, parks, and minutes to shopping, beaches, and the ferry terminal. A rare opportunity to own this easily suitable family home in Pebble Hill. Book your showing today! (Id: 7525)
$ 1,399,900
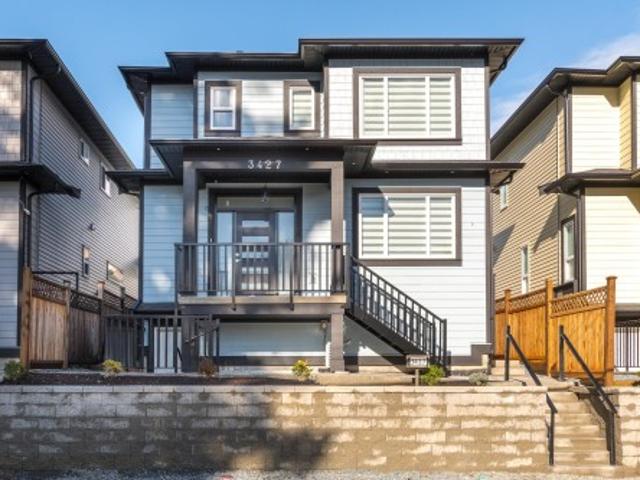
3427 Victoria Drive, Coquitlam, BC, V3B 2V5 house for sale | Listing ID R3137 | Royal LePage
View photo
House · for sale
$ 1,680,800
Updated
3427 Victoria Drive, Coquitlam, BC, V3B 2V5 house for sale | Listing ID R3137 | Royal LePage
Shaughnessy
· House
· Parking · Air conditioning
Shaughnessy · House · Parking · Air conditioning
BRAND NEW 7 bdrm, 6 bath home in desirable Burke Mtn. Top of the line finishing throughout w/quality laminate, quartz counters & tile flooring in kitchens & baths. 4 bdrms up, Primary w/4pc ensuite & walk-in closet, 3 additional generously sized bdrms, 1 w/3pc ensuite, & additional 5pc main bath. Main floor w/large kitchen, quartz counters, s/s appliances & breakfast bar open to family rm. Formal dining rm & living rm, plus bdrm & 3pc bath for office use or multi-gen family & laundry/mud rm w/laundry sink. Bsmnt w/ 2 bdrm legal suite & rec rm w/3pc bath, seperate entrances for both. Suite can cover up to $500,000 in mortage payments & help qualify. Garage R/I w/2 EV chargers. A/C, window coverings appliances all incl. 2-5-10 New Home Warranty
$ 1,680,800
610 4400 Hazelbridge Way, Richmond, BC, V6X 3R8 commercial f.
View photo
House · for sale
$ 1,153,000
$ 1,010/sq.ft
New
610 4400 Hazelbridge Way, Richmond, BC, V6X 3R8 commercial f.
Shaughnessy
· 1,141 sq.ft · House
· Office room · Parking
Shaughnessy · 1,141 sq.ft · House · Office room · Parking
Move-in ready office space, providing a modern and professional setting. 1,149 sq.ft Air-conditioned,6 private office rooms and 1 washroom. 2 designated parking stalls + abundant visitor parking. New carpet and fresh paint completed in 2021. Exceptional location directly across from Parker Place and Aberdeen Centre, close to Lansdowne Canada Line Station. Ideal for a wide range of professional and service-oriented businesses, including After School, Daycare, College, accounting, tutoring, spa & wellness, travel agencies, and more. A rare opportunity to secure a premium office space in one of Richmonds most sought-after commercial hubs. Call the listing agent for further information. (id:27). Still available at ListedBuy!
$ 1,153,000
130 8411 Bridgeport Road, Richmond, BC, V6X 1R7 commercial f.
View photo
House · for sale
$ 2,142,533
$ 966/sq.ft
New
130 8411 Bridgeport Road, Richmond, BC, V6X 1R7 commercial f.
Shaughnessy
· 2,217 sq.ft · House
Shaughnessy · 2,217 sq.ft · House
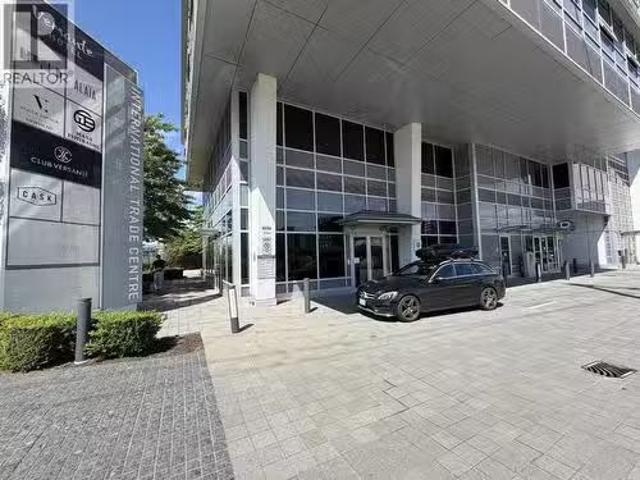
Court ordered sale of a strata unit; fully improved as a first class restaurant in Richmond, BC at the International Trade Centre on Bridgeport Road. Strata Lot area on strata plan = 2,218 sf approx. Area in Lease document with existing tenant = 2,314 sf. Do not disturb tenant in the Premises. Premises currently improved as a first class Sushi Restaurant, tenanted by Masa Ishibashi Contact Kyle W. for further information or to arrange a showing. (id:27). Still available at ListedBuy!
$ 2,142,533
20320 Grade Crescent, Langley, BC, V3A 4J7 house for sale | Listing ID R3167 | Royal LePage
View photo
House · for sale
$ 1,299,600
New
20320 Grade Crescent, Langley, BC, V3A 4J7 house for sale | Listing ID R3167 | Royal LePage
Shaughnessy
· House
· Garden · Fireplace · Deck
Shaughnessy · House · Garden · Fireplace · Deck
Discover the charm of classic West Coast living on this exceptional 0.26-acre property with an impressive 120+ ft of frontage, backing onto beautiful dedicated greenspace. Inside, a warm and inviting layout features an entertainer's dream kitchen, updated bathrooms, and a stunning see-through 2 sided wood fireplace that brings a cozy glow to both the living and dining rooms. The bright solarium opens onto a spacious deck overlooking the lush, mature yard and tranquil greenspace-perfect for morning coffee or summer entertaining. With a 3-year-old furnace, 1-year-old hot water tank and 15-year-old metal roof, you can enjoy peace of mind for years to come. Plenty of room for the whole family, all in a central Langley location close to everything! (Id: 27)
$ 1,299,600
54 2186 Avenue, Langley, BC, V3A 3T2 house for sale | Listing ID R3167 | Royal LePage
View photo
House · for sale
$ 759,900
New
54 2186 Avenue, Langley, BC, V3A 3T2 house for sale | Listing ID R3167 | Royal LePage
Shaughnessy
· House
· Patio · Garden · Parking
Shaughnessy · House · Patio · Garden · Parking
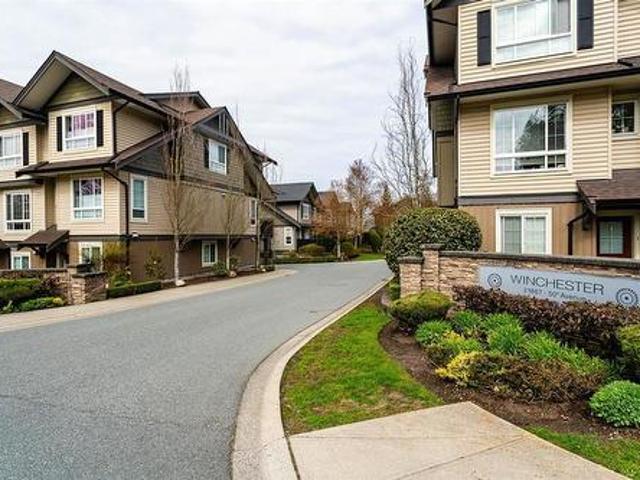
Beautifully updated 3-bedroom townhome in Winchester, built by reputable ParkLane Homes! Featuring NEW wide-plank laminate flooring throughout the stairs and main level, this bright, open-concept home offers 9' ceilings, upgraded lighting and NEW 2' blinds. The stylish kitchen includes shaker-style cabinetry, quartz countertops, stainless steel appliances and a pantry. Upstairs are three spacious bedrooms, including a primary suite with dual sinks and an oversized shower. Enjoy a custom entry bench, double tandem garage, covered patio, fully fenced backyard and an extra-long driveway large enough for a truck. Family-friendly community with playground! (Id: 27)
$ 759,900
38 9405 Street, Surrey, BC, V3V 0A9 house for sale | Listing ID R3167 | Royal LePage
View photo
House · for sale
$ 775,000
New
38 9405 Street, Surrey, BC, V3V 0A9 house for sale | Listing ID R3167 | Royal LePage
Shaughnessy
· House
· Garden · Parking
Shaughnessy · House · Garden · Parking
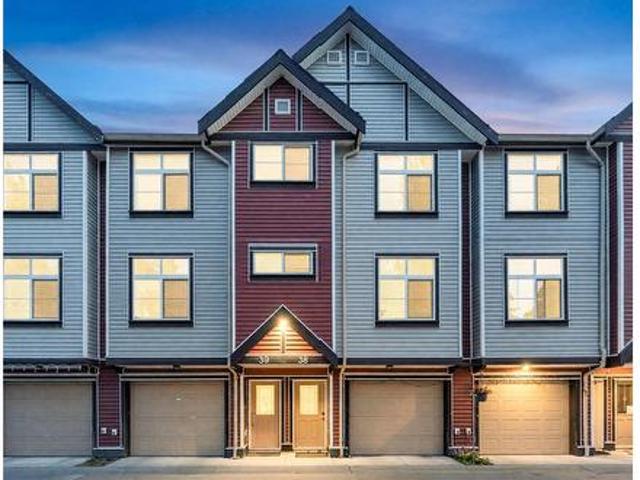
Beautifully maintained 3-bed, 3-bath townhouse located in Queen Mary Park offering a spacious, well-designed living space. Features include a gourmet kitchen with stainless steel appliances and quartz countertops, convenient main-floor powder room, and a quiet, fully fenced backyard with excellent privacy. Enjoy a double garage with ample storage and a fenced yard, perfect for summer entertaining. Central location within easy walking distance to transit, schools, and Strip Mall amenities. A wonderful opportunity for comfortable, convenient townhouse living! (Id: 27)
$ 775,000

Get email alerts

Don't miss out: be the first to know about new properties

The alert was correctly created

On subscribing you accept the conditions of use and the privacy policy
Alert
Receive new ads in your inbox
Save this search
Receive alerts for new listings

We'll send you an email when we have new properties for: "Properties for sale in Shaughnessy"

The alert was correctly created

Get email alerts and be the first to see new listings
Required field
On subscribing I accept the terms of the privacy policy
Perfect! You'll soon start receiving new listings via email
Alert
Receive an email when we have new ads for Properties for sale in Shaughnessy
Save this search
Filters

Bedrooms

Area (sq.ft)

sq.ft
sq.ft

Price

$
$

Filter by property type

Bathrooms

Clear all filters
Receive notifications when new entries are published.