8,152 houses for sale in Shaughnessy

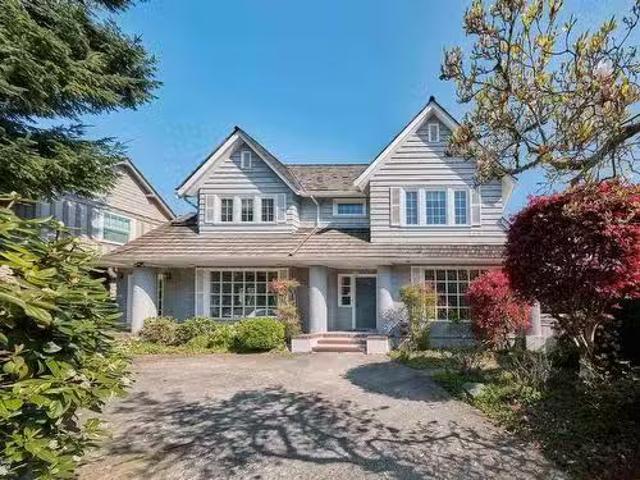
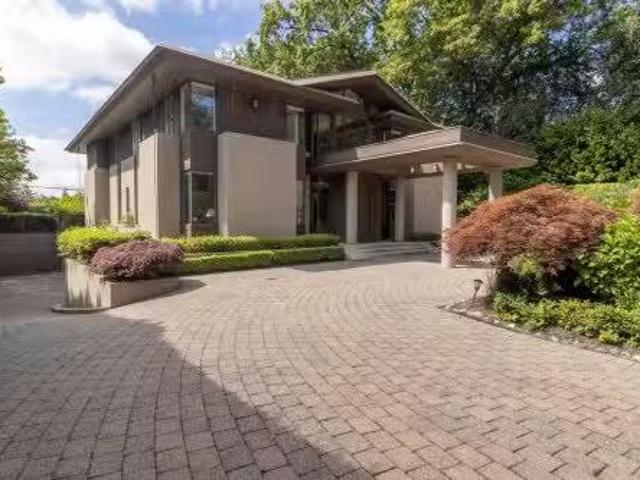
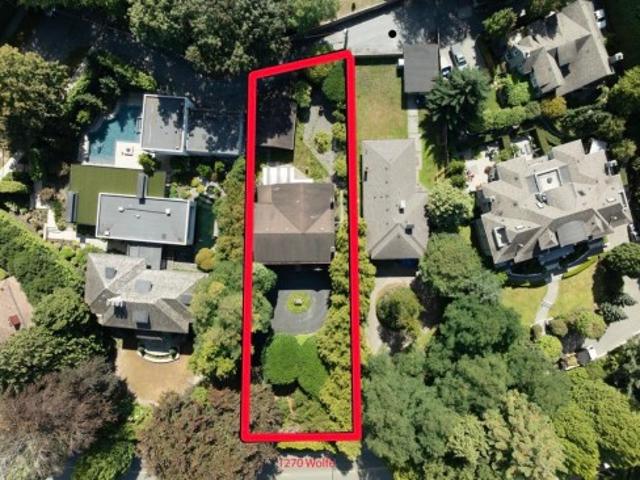
1270 Wolfe Avenue, Vancouver, BC, V6H 1W1 house for sale | Listing ID R3154 | Royal LePage
View photo
House · for sale
$ 4,688,000
1270 Wolfe Avenue, Vancouver, BC, V6H 1W1 house for sale | Listing ID R3154 | Royal LePage
Shaughnessy
· House
· Fireplace
Shaughnessy · House · Fireplace
Exceptional opportunity on prestigious Wolfe Ave. In the heart of Shaughnessy! Situated on an impressive 14,050 sq. Ft. lot with beautiful mountain views, this property offers endless possibilities. Zoned FSD, the existing residence features over 4100 sq ft with 4 bedrooms, 4 baths, 3 wood burning fireplaces, and two staircases. The home requires updating. Sold as is where is. But offers excellent potential to renovate, rent and hold, build your dream home, laneway, or possible multi dwellings. First time on the market in over 48 years! A rare opportunity to own a substantial property in Vancouver's most distinguished and sought-after neighbourhoods
$ 4,688,000
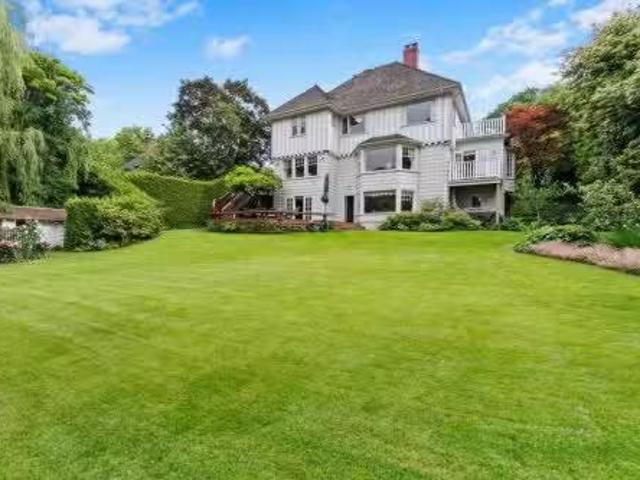
1350 Laurier Avenue, Vancouver, BC, V6H 1Y8 house for sale.
View photo
House · for sale
$ 8,990,000
$ 2,119/sq.ft
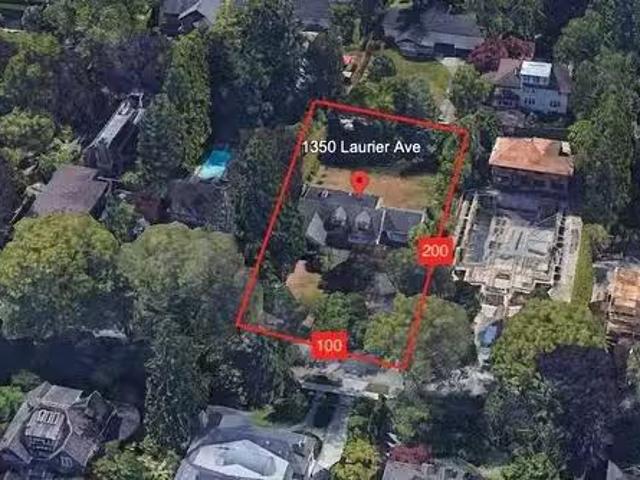
1350 Laurier Avenue, Vancouver, BC, V6H 1Y8 house for sale.
Shaughnessy
· 4,241 sq.ft · 5 Bedrooms · 4 Baths · House
Shaughnessy · 4,241 sq.ft · 5 Bedrooms · 4 Baths · House
World class First Shaughnessy 100x200=20000 sf property awaiting for your decorationre-development ideas. One of a few post 1940 pieces left in the First Shaughnessy District that can be torn down and redeveloped. An approximately 12000 sf brand new mansion can be built on site. The existing home was built in 1952, still very livable. Prestigious yet central location: walking distance to top schools, LFA, York House, Shaughnessy Elem, short drive to St Georges, VC, Crofton House and UBC. Once in a lifetime opportunity to own this prime piece in the most exclusive part of Vancouver. Still available at ListedBuy!
$ 8,990,000
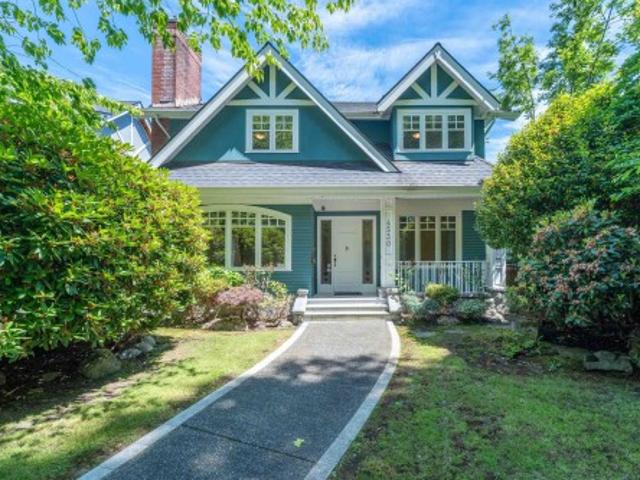
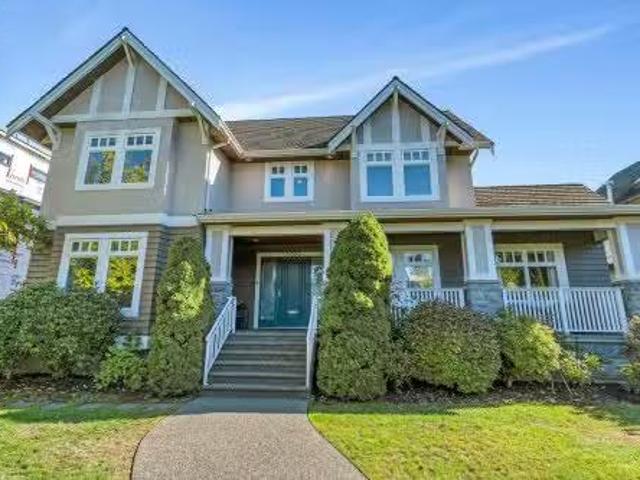
4530 Osler Street, Vancouver, BC, V6H 2Y1 house for sale | Listing ID R3135 | Royal LePage
View photo
House · for sale
$ 3,890,000
4530 Osler Street, Vancouver, BC, V6H 2Y1 house for sale | Listing ID R3135 | Royal LePage
Shaughnessy
· House
· Fireplace · Parking · Air conditioning
Shaughnessy · House · Fireplace · Parking · Air conditioning
Experience refined elegance in this 4,207 sq ft Shaughnessy residence, a sanctuary amidst the city bustle yet close to all amenities. Nestled on one of Shaughnessy's most beautiful tree-lined streets, this AC home offers six bedrooms plus den, six bathrooms and a 3-car garage and a gated carport. The main floor features soaring 10-foot ceilings, abundant light, a grand living and dining room anchored by a custom fireplace and a versatile den. The chef's kitchen is designed for the culinary enthusiasts. Across from the kitchen is a cozy family room with a second fireplace. The upper level offers a tranquil retreat with four spacious bedrooms and three bathrooms. The lower level includes two bedrooms, two bathrooms and a rec room
$ 3,890,000
1355 33Rd Avenue W, Vancouver, BC, V6M 1A6 house for sale L.
View photo
House · for sale
$ 4,280,000
$ 823/sq.ft
1355 33Rd Avenue W, Vancouver, BC, V6M 1A6 house for sale L.
Shaughnessy
· 5,199 sq.ft · 6 Bedrooms · 4 Baths · House
· Garden
Shaughnessy · 5,199 sq.ft · 6 Bedrooms · 4 Baths · House · Garden
Outstanding floor plan in this timeless Second Shaughnessy home. Very well maintained home with complete renovation in 1990. The main floor offers large principle rooms that flow beautifully for entertaining and daily living. The kitchen is open concept with a large family room attached looking out to the large, bright, and private Sundeck & backyard. Upstairs features 4 beds and 2 large baths each with separate shower and bathtubs. Downstairs has a large media room, guest room and one full bath and many storage areas for a potential spectacular wine room! The home is bright with gardens & a rare drive through driveway in the front. Located near York House, Little Flower Academy, St. Georges, Shaughnessy Elementary and Prince of Wales. Still available at ListedBuy!
$ 4,280,000
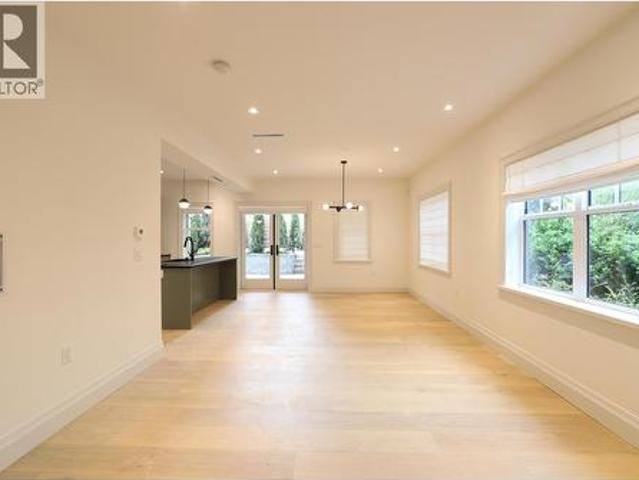
4109 Hudson Street, Vancouver, BC, V6H 0C5 townhouse for sale | Listing ID R3142 | Royal LePage
View photo
Townhouse · for sale
$ 1,599,000
4109 Hudson Street, Vancouver, BC, V6H 0C5 townhouse for sale | Listing ID R3142 | Royal LePage
Shaughnessy
· Townhouse
· Parking
Shaughnessy · Townhouse · Parking
Wallis, a truly unique project located Second Shaughnessy. 2 bedrooms and 2 batheroom with private attached garage, in floor hotwater heating through out this 2 level townhouse. Renowned architects, Formwerks Architectural have spent years achieving Wallis’ final design, fine tuning every square inch to ensure unsurpassed livability. Specializing in heritage retention, Ronse Massey Developments, an established custom home builder’s work can be found throughout Vancouver. Wallis will retain its 1929 origins while receiving a new life. This is a rare opportunity to own a low maintenance fee, freehold property in the heart of Shaughnessy
$ 1,599,000
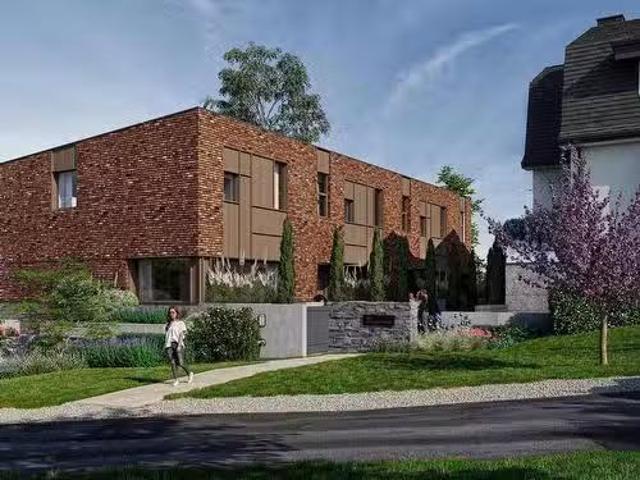
2 1610 Roxburgh Street, Vancouver, BC, V6M 3K1 townhouse for.
View photo
House · for sale
$ 3,790,000
$ 1,660/sq.ft
2 1610 Roxburgh Street, Vancouver, BC, V6M 3K1 townhouse for.
Shaughnessy
· 2,282 sq.ft · 3 Bedrooms · 3 Baths · House
· Patio · Parking · Lift
Shaughnessy · 2,282 sq.ft · 3 Bedrooms · 3 Baths · House · Patio · Parking · Lift
Experience curated elegance and upscale living at Connaught Court. This stunning character revitalization project is composed of six 3 and 4 bedrooms homes, in the restored mansion and the newly added row homes, that exemplify sophistication and comfort. This 3 bedroom 3 bathroom row home features a sprawling open main floor plan with house-sized kitchen and entertaining areas, generous room sizes, large patio spaces, and striking views. Meticulous attention to design and a luxurious finishing detail. Attached 2 car garage plus additional storage. Private elevator. Air conditioned. Incredible build team lead by Shape Architecture and Gillian Segal Design. This is a one of a kind project in the heart of Shaughnessy. Contact us for more details. Still available at ListedBuy!
$ 3,790,000
1178 Laurier Avenue, Vancouver, BC, V6H 1Y5 house for sale.
View photo
House · for sale
$ 11,980,000
$ 1,407/sq.ft
1178 Laurier Avenue, Vancouver, BC, V6H 1Y5 house for sale.
Shaughnessy
· 8,514 sq.ft · 6 Bedrooms · 8 Baths · House
· Garden · Swimming pool
Shaughnessy · 8,514 sq.ft · 6 Bedrooms · 8 Baths · House · Garden · Swimming pool
A rare opportunity! Step into 19 years of cherished ownership & happy family living in the prestigious First Shaughnessy. This CONCRETE residence, a masterpiece by Canadas most renowned architect Arthur Erickson, built to last and earthquake proof. Featuring a bright modern layout, soaring ceilings, priceless chandeliers, numerous corner windows fill the home with abundant natural light. Gourmet kitchen with top appliances. Sec master bedm on main, 4 bedms up, Down has an incredible home theatre, sound proof music room and a maids room. The sunny south-facing backyard is beautifully landscaped and features a quality-built saltwater swimming pool for summer fun. 100 wide frontage with U shape driveway, welcoming porch, and secured by auto gate. Closes to top-rated schools! Must-see! Still available at ListedBuy!
$ 11,980,000
1625 Marpole Avenue, Vancouver, BC, V6J 2S2 house for sale.
View photo
House · for sale
$ 6,680,000
$ 1,323/sq.ft
1625 Marpole Avenue, Vancouver, BC, V6J 2S2 house for sale.
Shaughnessy
· 5,048 sq.ft · 5 Bedrooms · 5 Baths · House
· Garden · Office room · Balcony · Sauna · Deck
Shaughnessy · 5,048 sq.ft · 5 Bedrooms · 5 Baths · House · Garden · Office room · Balcony · Sauna · Deck
This exquisite Tudor home in Shaughnessy offers 5055 sqft of elegant living on a 15900 sqft lot. Features 5 bdrm suites upstairs, including master bedroom with an additional nursery room & a private balcony with views. The remodelled open kitchen boasts an island stainless steel appliances. The entertainment-sized dining room has access to a large deck. The lower floor includes recreation room, office, workshop, laundry room with sauna, & additional storage rooms. Enjoy the glorious gardens, lawn, and deckspatios perfect for entertaining. Renovations include a high-efficiency boiler and electrical upgrades. Bonus: the potential to add 3,600 more sqft in the future! Quick access to York House, Little Flower Academy & Shaughnessy Elem. Still available at ListedBuy!
$ 6,680,000
5062 Granville Street, Vancouver, BC, V6M 3B4 house for sale.
View photo
House · for sale
$ 5,199,000
$ 873/sq.ft
5062 Granville Street, Vancouver, BC, V6M 3B4 house for sale.
Shaughnessy
· 5,952 sq.ft · 7 Bedrooms · 8 Baths · House
· Sauna · Swimming pool · Parking · Air conditioning
Shaughnessy · 5,952 sq.ft · 7 Bedrooms · 8 Baths · House · Sauna · Swimming pool · Parking · Air conditioning
Renovated Shaughnessy home is picture-perfect & ready for the most discerning buyer. Private and secure behind a tall laurel hedge, this 5,957sf. home offers 7 bdrms, 8 baths (6 ensuite!). Grand foyer with 19’ ceilings & wrought-ironoak staircase sets a tone of timeless elegance. Formal living & dining rms ideal for entertaining. Family rm flows to large island kitchen wfull-height cabinets, granite counters & enclosed wok kitchen. Lower lvl features huge theatremedia rm, indoor hot tub & dry sauna. Detached 4-car garage off quiet lane, wparking for 6 more outside. Stone, stucco & wood exterior, cedar shake roof. Substantial bath renos. 2023 mech. upgrades incl new heat pump, HRV, AC, boiler & heat exchanger system. Perfect blend of classic elegance and modern comfort. Still available at ListedBuy!
$ 5,199,000
3 1491 Devonshire Crescent, Vancouver | 3Beds/3Bath, Townhouse, $2,150,000 | Condos. Ca
Townhouse · for sale
$ 2,150,000
$ 1,141/sq.ft
3 1491 Devonshire Crescent, Vancouver | 3Beds/3Bath, Townhouse, $2,150,000 | Condos. Ca
Shaughnessy
· 1,884 sq.ft · 3 Bedrooms · 3 Baths · Townhouse
· Garden · Balcony · Deck · Parking
Shaughnessy · 1,884 sq.ft · 3 Bedrooms · 3 Baths · Townhouse · Garden · Balcony · Deck · Parking
Introducing Devonshire Heights, in prestigious Shaughnessy. This brand new 3-bdrm, 2.5-bath residence by award-winning Glenmark Homes offers nearly 1,900 SF of thoughtful interior space. With private yard off kitchen, plus a show-stopping 856 SF rooftop deck, this home was designed for indooru002Foutdoor entertaining. Elegant finishes incl. Silestone quartz countertops, eng. Hardwood, designer lighting & overheight ceilings. Gourmet kitchen feat. Integrated Miele & Fisher & Paykel appliances. Luxurious primary retreat offers WIC, spa-like ensuite, & private balcony to enjoy your favourite book. Steps to top schools. Multizone heat & Au002FC, ERV, expansive crawlspace for storage, EV-ready parking & 2-5-10 warranty. Designed by Arcco Design, wu002F strict Part 5 envelope engineering by Tri-Can
$ 2,150,000
2 4088 Maple Crescent, Vancouver | Terminated, R3125 | Condos. Ca
Townhouse · for sale
$ 2,499,000
$ 1,357/sq.ft
2 4088 Maple Crescent, Vancouver | Terminated, R3125 | Condos. Ca
Shaughnessy
· 1,841 sq.ft · Townhouse
· Patio · Fireplace · Parking
Shaughnessy · 1,841 sq.ft · Townhouse · Patio · Fireplace · Parking
Welcome to a beautifully crafted 3-level townhome at The Residences on the Greenway, a boutique collection of just four homes in prestigious Shaughnessy. Developed by Clearwater Development Group in partnership with Lyndan Properties, this elegant character conversion offers a refined main level with open livingu002Fdining, a designer Fisher & Paykel kitchen, and powder room. Upstairs features a primary bedroom with ensuite plus a second bedroom and ensuite. The lower level includes a rec room, third bedroom, full bath, and private patio. Enjoy your own patio space, secure EV-ready garage, and designer interiors with custom millwork, stone fireplace, and oak flooring. OPEN: June 13, SAT 2-4pm
$ 2,499,000
4090 Maple Crescent, Vancouver | 3Beds/3Bath, Townhouse, $2,499,000 | Condos. Ca
Townhouse · for sale
$ 2,499,000
$ 1,319/sq.ft
4090 Maple Crescent, Vancouver | 3Beds/3Bath, Townhouse, $2,499,000 | Condos. Ca
Shaughnessy
· 1,894 sq.ft · 3 Bedrooms · 3 Baths · Townhouse
· Patio · Parking
Shaughnessy · 1,894 sq.ft · 3 Bedrooms · 3 Baths · Townhouse · Patio · Parking
An exceptional infill home at The Residences on the Greenway, set within a historic Shaughnessy streetscape. Developed by Clearwater Development Group in partnership with Lyndan Properties, this 2-level residence offers open-concept living, dining, and a chef-inspired Fisher & Paykel kitchen on the main floor, plus a powder room. Upstairs are three generously sized bedrooms and two beautifully finished baths, including a serene primary suite. A standout feature is the private 345 sq. Ft. rooftop patio, perfect for entertaining or relaxing. Includes a secure EV-ready attached garage, designer interiors, custom millwork. OPEN: Aug 23, Sunday 2-4pm
$ 2,499,000
4 235 th Avenue W, Vancouver | 3Beds/4Bath, Townhouse, $2,498,000 | Condos. Ca
Townhouse · for sale
$ 2,498,000
$ 1,365/sq.ft
4 235 th Avenue W, Vancouver | 3Beds/4Bath, Townhouse, $2,498,000 | Condos. Ca
Shaughnessy
· 1,830 sq.ft · 3 Bedrooms · 4 Baths · Townhouse
Shaughnessy · 1,830 sq.ft · 3 Bedrooms · 4 Baths · Townhouse
Experience elevated Westside living at The Connaught Collection, a luxury South-facing Residence offering 3 bedrooms + den and 4 bathrooms in the heart of Kitsilano. Designed by acclaimed interior designer Jacqueline Taggart, this thoughtfully curated home blend timeless architecture with modern sophistication. Spanning over 1,800 sq. Ft. they feature soaring ceilings, air conditioning, Eclipse folding doors, private outdoor spaces with built-in BBQs and fire pits, premium Miele and Fisher & Paykel appliances, Brizo fixtures, designer finishes, smart home technology, and spacious layouts. Steps to top-rated schools, Connaught Park, boutique shopping, cafés, and Kits Beach. Built by Mann Bros, crafted for lasting comfort, exceptional quality, and timeless luxury. Completing q4 2026
$ 2,498,000
2 1310 King Edward Avenue W, Vancouver | 3Beds/3Bath, Townhouse, $2,390,000 | Condos. Ca
Townhouse · for sale
$ 2,390,000
$ 1,291/sq.ft
Updated
2 1310 King Edward Avenue W, Vancouver | 3Beds/3Bath, Townhouse, $2,390,000 | Condos. Ca
Shaughnessy
· 1,851 sq.ft · 3 Bedrooms · Townhouse
Shaughnessy · 1,851 sq.ft · 3 Bedrooms · Townhouse
Wallis, a truly unique project located Second Shaughnessy. Renowned architects, Formwerks Architectural have spent years achieving Wallis’ final design, fine tuning every square inch to ensure unsurpassed livability. Specializing in heritage retention, Ronse Massey Developments, an established custom home builder’s work can be found throughout Vancouver. Wallis will retain its 1929 origins while receiving a new life. This is a rare opportunity to own a low maintenance fee, freehold property in the heart of Shaughnessy
$ 2,390,000
477 King Edward Avenue W, Vancouver | 2Beds/2Bath, Townhouse, $1,388,000 | Condos. Ca
Townhouse · for sale
$ 1,388,000
$ 1,356/sq.ft
477 King Edward Avenue W, Vancouver | 2Beds/2Bath, Townhouse, $1,388,000 | Condos. Ca
Shaughnessy
· 1,023 sq.ft · 2 Bedrooms · 2 Baths · Townhouse
· Patio · Deck
Shaughnessy · 1,023 sq.ft · 2 Bedrooms · 2 Baths · Townhouse · Patio · Deck
Rare opportunity to own a luxury concrete townhome in the heart of Cambie Village! Built in 2021, this quiet end unit faces a peaceful residential street, offering the perfect blend of privacy and convenience. Thoughtfully designed with a functional open-concept layout, this home features air conditioning, Italian cabinetry, premium Miele appliances, quartz countertops, and high-end finishes throughout. Extend your living space outdoors with a private patio and an impressive 152sf rooftop deck—perfect for entertaining or relaxing. Just steps to the Canada Line SkyTrain, Queen Elizabeth Park, cafés, restaurants, shops, grocery stores, and everyday amenities. Contemporary design, unbeatable location, and exceptional quality make this a home you won't want to miss! Oh, sun. August 16 @ 2-4pm
$ 1,388,000
3 4088 Maple Crescent, Vancouver | 2+1Beds/4Bath, Townhouse, $1,999,000 | Condos. Ca
Townhouse · for sale
$ 1,999,000
$ 1,205/sq.ft
Updated
3 4088 Maple Crescent, Vancouver | 2+1Beds/4Bath, Townhouse, $1,999,000 | Condos. Ca
Shaughnessy
· 1,658 sq.ft · 4 Baths · Townhouse
· Patio · Fireplace · Parking
Shaughnessy · 1,658 sq.ft · 4 Baths · Townhouse · Patio · Fireplace · Parking
Welcome to a beautifully crafted 3-level townhome at The Residences on the Greenway, a boutique collection of just four homes in prestigious Shaughnessy. Developed by Clearwater Development Group in partnership with Lyndan Properties, this elegant character conversion offers a refined main level with open livingu002Fdining, a designer Fisher & Paykel kitchen, and powder room. Upstairs features a primary bedroom with ensuite plus a second bedroom and ensuite. The lower level includes a rec room, third bedroom, full bath, and laundry. Enjoy your own patio space, secure EV-ready garage, and designer interiors with custom millwork, stone fireplace, and oak flooring. Enjoy timeless character and modern comfort. OPEN: Aug 23, Sunday 2-4pm
$ 1,999,000
3022 King Edward Avenue W, Vancouver | 3Beds/3Bath, Townhouse, $1,998,000 | Condos. Ca
Townhouse · for sale
$ 1,998,000
$ 1,316/sq.ft
3022 King Edward Avenue W, Vancouver | 3Beds/3Bath, Townhouse, $1,998,000 | Condos. Ca
Shaughnessy
· 1,518 sq.ft · 3 Bedrooms · 3 Baths · Townhouse
· Parking · Equipped kitchen
Shaughnessy · 1,518 sq.ft · 3 Bedrooms · 3 Baths · Townhouse · Parking · Equipped kitchen
Absolutely stunning 3 bedroom, 3 bathroom townhome in the historic Mackenzie Heights neighbourhood. This character retention features an open kitchen, quartz countertop bar with a waterfall edge, integrated fridge & dishwasher, gas cooktop and stove, magic corner and built-in drawer microwave. Stay comfortable year round with the Au002FC, HRV and in-floor radiant heat. The home includes custom closets in the entry and all the bedrooms as well as extra storage. Retreat to the master bedroom featuring double sinks and a custom shower with rainfall shower head. Have peace of mind with the private garage, fully installed security system and the remaining 2u002F5u002F10 New Home Warranty. Lord Kitchener Elementary & Prince of Wales Secondary school catchments
$ 1,998,000
1145 33rd Avenue W, Vancouver | 2Beds/2Bath, Townhouse, $1,298,000 | Condos. Ca
Townhouse · for sale
$ 1,298,000
$ 1,126/sq.ft
1145 33rd Avenue W, Vancouver | 2Beds/2Bath, Townhouse, $1,298,000 | Condos. Ca
Shaughnessy
· 1,152 sq.ft · 2 Bedrooms · 2 Baths · Townhouse
· Patio
Shaughnessy · 1,152 sq.ft · 2 Bedrooms · 2 Baths · Townhouse · Patio
Located in prestigious Shaughnessy, this beautifully designed 2-bedroom back residence offers nearly 1,200 sq. Ft. of living across two levels. Thoughtfully finished by Mullo Interiors, the home features custom millwork, wide-plank engineered hardwood floors, quartz countertops, and premium Fisher & Paykel appliances. The bright main floor offers an open-concept kitchen and living area that flows seamlessly to a private patio, perfect for entertaining. Upstairs features two outdoor areas, a spa-inspired bathroom, and excellent built-in storage. Complete with air conditioning, a 2-5-10 New Home Warranty, and quality construction by Four Corners Homes, this home blends comfort, style, and functionality in one of Vancouver’s most sought-after neighbourhoods
$ 1,298,000
1135 33rd Avenue W, Vancouver | 2Beds/2Bath, Townhouse, $1,248,800 | Condos. Ca
Townhouse · for sale
$ 1,248,800
$ 1,183/sq.ft
1135 33rd Avenue W, Vancouver | 2Beds/2Bath, Townhouse, $1,248,800 | Condos. Ca
Shaughnessy
· 1,055 sq.ft · 2 Bedrooms · 2 Baths · Townhouse
· Patio · Balcony
Shaughnessy · 1,055 sq.ft · 2 Bedrooms · 2 Baths · Townhouse · Patio · Balcony
Tucked into prestigious Shaughnessy, this exceptional 2-bedroom back residence offers almost 1,100 sq. Ft. of beautifully designed living across two levels. Thoughtfully curated by Mullo Interiors, the home features custom millwork, wide-plank hardwood floors, quartz countertops, & premium Fisher & Paykel appliances. The main floor showcases a bright open-concept kitchen & living area that extends seamlessly to a private patio—perfect for entertaining. Upstairs, the serene bedroom level offers 2 balconies, spa-inspired bathroom, & ample built-in storage. Enjoy year-round comfort with air conditioning & peace of mind with a 2-5-10 New Home Warranty. Crafted with exceptional quality & attention to detail by Four Corners Homes, this beautifully finished residence is ready to welcome you home
$ 1,248,800
1232 26th Avenue W, Vancouver | 3Beds/3Bath, Townhouse, $1,489,900 | Condos. Ca
Townhouse · for sale
$ 1,489,900
$ 1,384/sq.ft
1232 26th Avenue W, Vancouver | 3Beds/3Bath, Townhouse, $1,489,900 | Condos. Ca
Shaughnessy
· 1,076 sq.ft · 3 Bedrooms · 3 Baths · Townhouse
· Deck · Parking · Air conditioning
Shaughnessy · 1,076 sq.ft · 3 Bedrooms · 3 Baths · Townhouse · Deck · Parking · Air conditioning
Wake up to natural light in this rare, true 3 bed + 3 bath two-level coach home with attached garage (flexible den) in prestigious Shaughnessy. Ideal for growing families or buyers moving from Yaletown or East Side townhomes, this 1,080 sq ft home offers smart separation of living and sleeping areas. Set within Shaughnessy’s historic landscape, originally shaped by Frederick Todd and L. E. Davick, designers of New York’s Central Park, it is steps to Devonshire Park and close to York House, top public schools, and BC Children’s Hospital. Enclosed garage, under-stair storage, 2 south-facing decks, radiant heat, AC, EV-ready parking, quartz counters, and spa-inspired baths complete the home. High-efficiency boiler, roller blinds, full alarm
$ 1,489,900
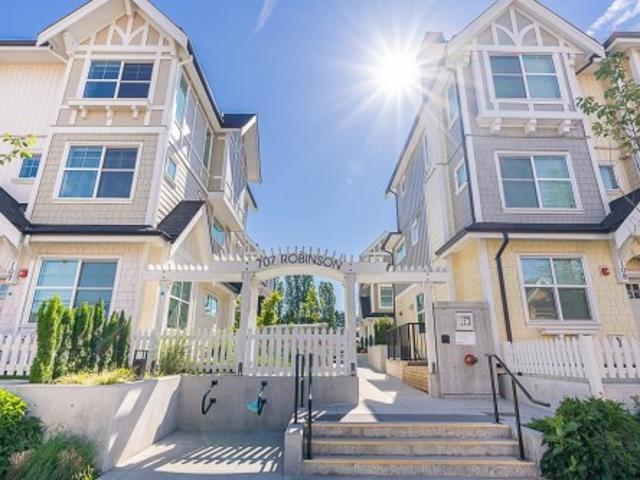
120 707 Robinson Street, Coquitlam, BC, V3J 0M9 townhouse for sale | Listing ID R3095 | Royal LePage
View photo
Townhouse · for sale
$ 1,103,500
Updated
120 707 Robinson Street, Coquitlam, BC, V3J 0M9 townhouse for sale | Listing ID R3095 | Royal LePage
Shaughnessy
· Townhouse
· Balcony · Parking
Shaughnessy · Townhouse · Balcony · Parking
Welcome to'The Robinson'! A boutique collection of 34 West Coast contemporary townhomes in prime West Coquitlam. This home offers over 1,360 sq ft, 3 BED + 3 BATH across 3 levels with open-concept living and sleek modern design. Wide-plank eng. Laminate spans the main level, leading to a gourmet kitchen with QUARTZ countertops, S/S appliances, GAS range-oven, herringbone tile backsplash & brushed brass fixtures. The 2nd level features 2 LARGE bdrms with a shared 4-piece bath. The top level is a private primary retreat with its own balcony, spa-like ensuite with double vanity, soaker tub & oversized shower. Walk to Burquitlam SkyTrain, Lougheed Mall, schools, parks, shops, restaurants & more. Includes 2 EV-ready parking stalls & STORAGE LOCKER. Call now to book your viewing!
$ 1,103,500
319 Dunlop Street, Coquitlam, BC, V3K 3X3 house for sale | Listing ID R3114 | Royal LePage
View photo
House · for sale
$ 2,580,000
319 Dunlop Street, Coquitlam, BC, V3K 3X3 house for sale | Listing ID R3114 | Royal LePage
Shaughnessy
· House
Shaughnessy · House
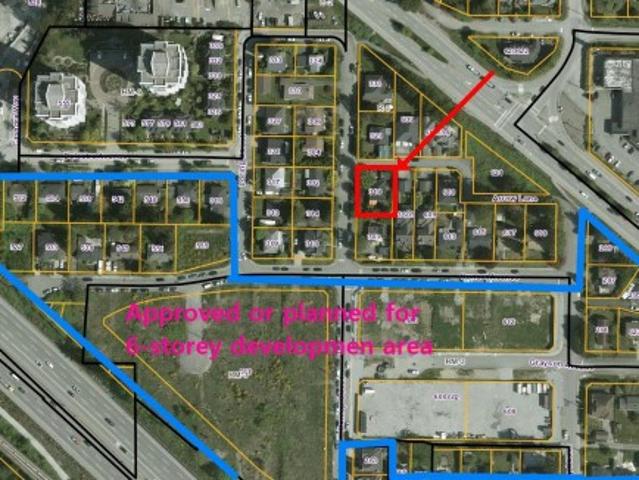
Prime DEVELOPMENT/LAND ASSEMBLY Site – Coquitlam West South of Lougheed Hwy Rare opportunity in Coquitlam West south of Lougheed Highway within a rapidly evolving transit-oriented growth corridor near major transit routes and the Evergreen SkyTrain. The property is designated for medium density redevelopment of approximately 4 to 8 storeys under the OCP with an FAR around 2.4 and potential for higher density subject to City confirmation. Located in a key growth area with strong redevelopment momentum, this site offers excellent long term upside and is ideal for developers or land assembly in one of Coquitlam’s most active urban transformation nodes
$ 2,580,000
29 1115 Roma Avenue, New Westminster, BC, V3M 6S1 townhouse for sale | Listing ID R3061 | Royal LePage
View photo
Townhouse · for sale
$ 1,826,000
Updated
29 1115 Roma Avenue, New Westminster, BC, V3M 6S1 townhouse for sale | Listing ID R3061 | Royal LePage
Shaughnessy
· Townhouse
· Parking
Shaughnessy · Townhouse · Parking
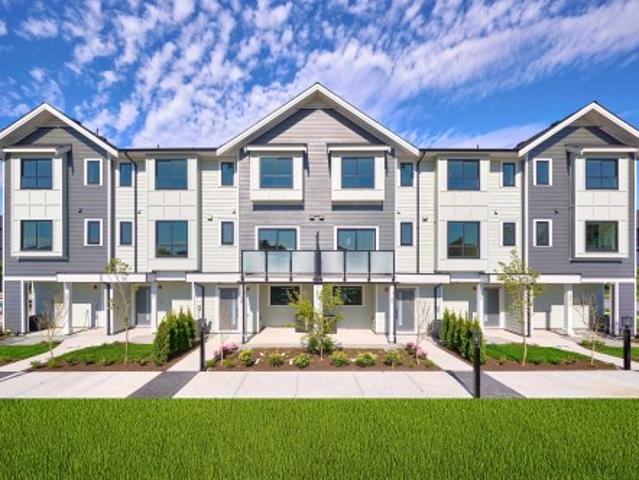
For sale: townhouses in Queensborough, New Westminster, offering 1,537 sq ft of living space plus a double garage. These energy-efficient homes feature air conditioning, radiant heating, vinyl flooring on the main level, carpeted bedrooms, branded appliances, and quartz countertops. The exterior showcases Hardie and shingle siding, and every home comes complete with all window coverings
$ 1,826,000
1325/27 Laburnum Street, Vancouver, BC, V6J 3W4 house for sale | Listing ID R3158 | Royal LePage
View photo
House · for sale
$ 3,199,000
New
1325/27 Laburnum Street, Vancouver, BC, V6J 3W4 house for sale | Listing ID R3158 | Royal LePage
Shaughnessy
· House
· Parking
Shaughnessy · House · Parking
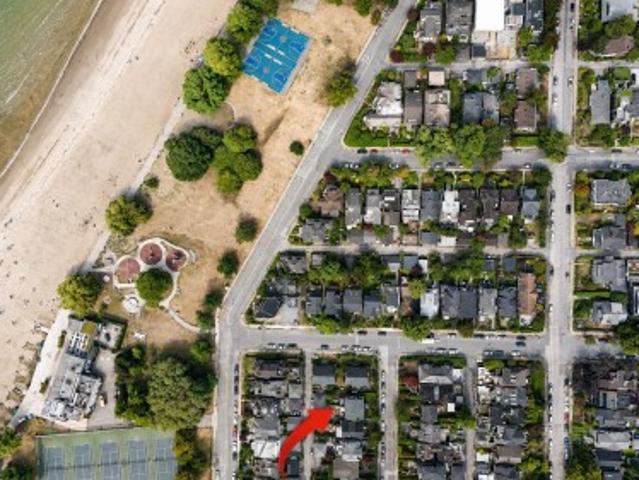
Kits point! Quietly tucked away on Laburnum Street, yet just half a block from the beach, this side-by-side duplex offers an exceptional combination of privacy, location and possibility. Set on an oversized 47' x 100.5' lot, the property presents multiple paths forward: move in, renovate or explore redevelopment potential. Each side offers three levels of living, private outdoor space and mountain views from the upper floor. A substantial 39' x 17.5' garage adds tremendous flexibility for parking and storage. A unique opportunity to secure a large property just steps from the beach in an irreplaceable Kits Point setting
$ 3,199,000
336 E Hastings, Vancouver, BC, V6A 1P4 commercial for sale.
View photo
House · for sale
$ 249,000
$ 183/sq.ft
336 E Hastings, Vancouver, BC, V6A 1P4 commercial for sale.
Shaughnessy
· 1,356 sq.ft · House
Shaughnessy · 1,356 sq.ft · House
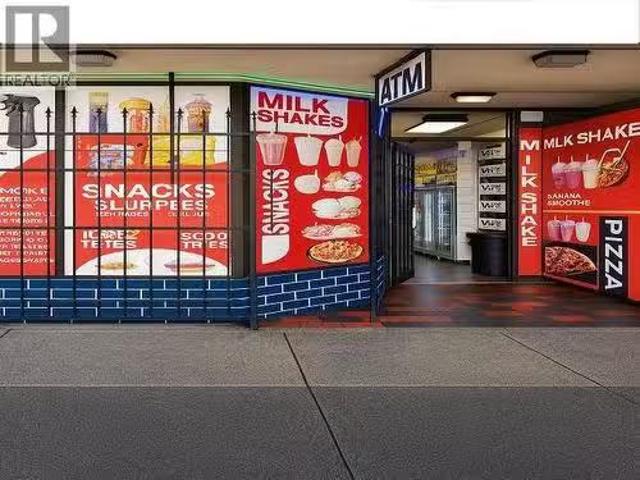
Excellent opportunity to own and operate a convenience store with fast food restaurant combined in one prime location. Situated on busy East Hastings with constant foot and vehicle traffic, this business benefits from maximum visibility and steady customer flow. Offering a wide selection of grocery items, snacks, beverages, and daily essentials alongside freshly prepared fast food, it caters to both local residents and commuters. Strong income with growth potential through expanded menu options, extended hours, or delivery services. Clean, well-maintained premises with established repeat clientele. This is a turnkey operation ideal for family ownership or experienced operators looking to add a profitable business in a high-traffic corridor. Dont miss this chance to secure a business with proven performance and significant upside in Vancouvers evolving market. Call today for details. (id:27). Still available at ListedBuy!
$ 249,000

Get email alerts

Don't miss out: be the first to know about new properties

The alert was correctly created

On subscribing you accept the conditions of use and the privacy policy
Alert
Receive new ads in your inbox
Save this search
Receive alerts for new listings

We'll send you an email when we have new properties for: "Houses for sale in Shaughnessy"

The alert was correctly created

Get email alerts and be the first to see new listings
Required field
On subscribing I accept the terms of the privacy policy
Perfect! You'll soon start receiving new listings via email
Alert
Receive an email when we have new ads for Houses for sale in Shaughnessy
Save this search
Filters

Bedrooms

Area (sq.ft)

sq.ft
sq.ft

Price

$
$

Filter by property type

Bathrooms

Clear all filters
Receive notifications when new entries are published.