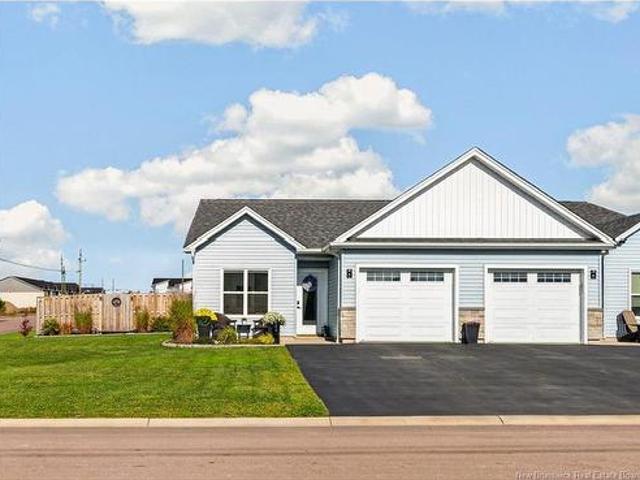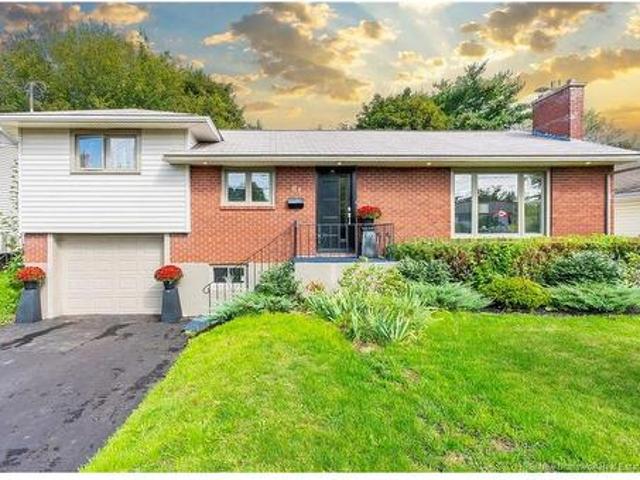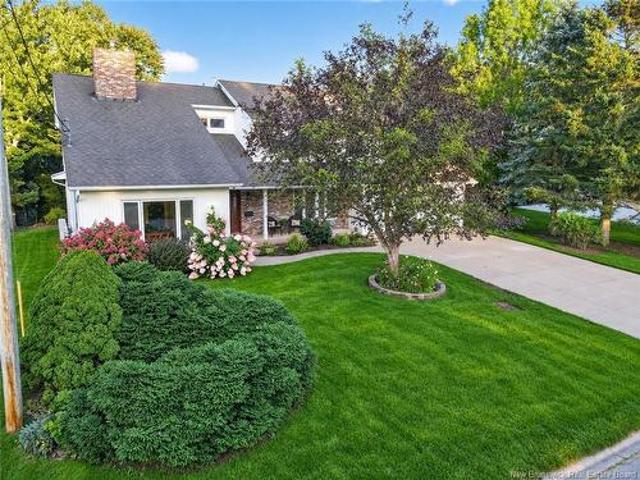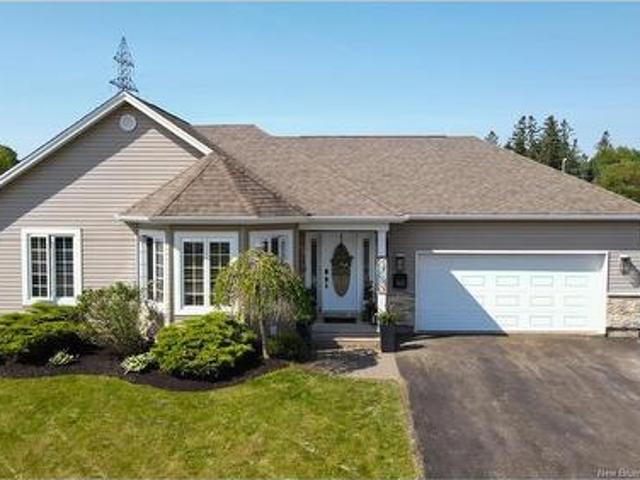
3,078 properties for sale in Shediac Bridge

65 Girouardville Rd, Bouctouche, NB, E4S 3G3 house for sale | Listing ID NB148134 | Royal LePage
View photo
House · for sale
$ 264,900
65 Girouardville Rd, Bouctouche, NB, E4S 3G3 house for sale | Listing ID NB148134 | Royal LePage
Shediac Bridge
· House
· Garden · Office room · Parking
Shediac Bridge · House · Garden · Office room · Parking
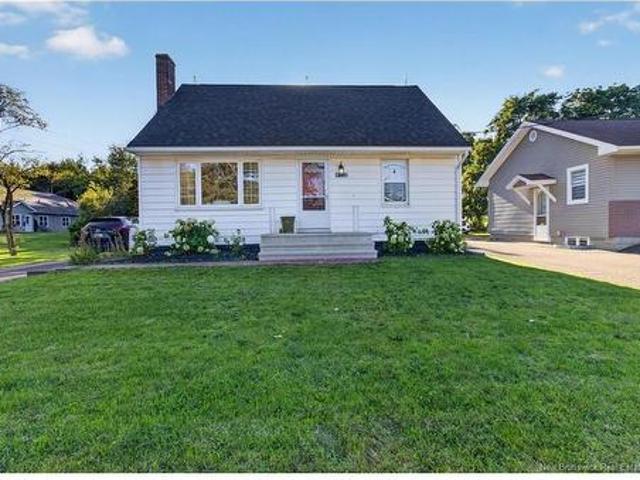
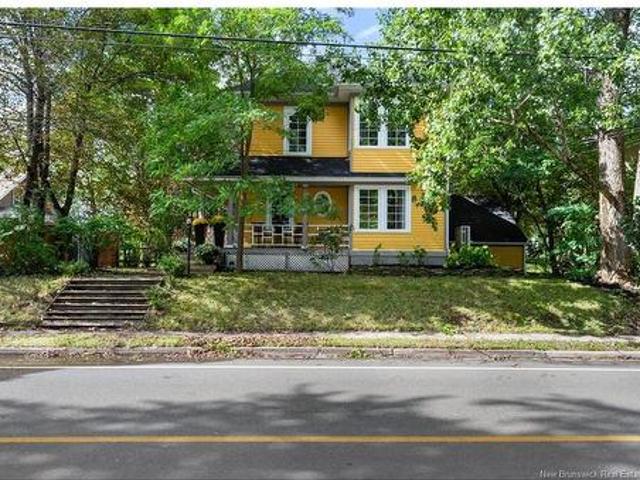
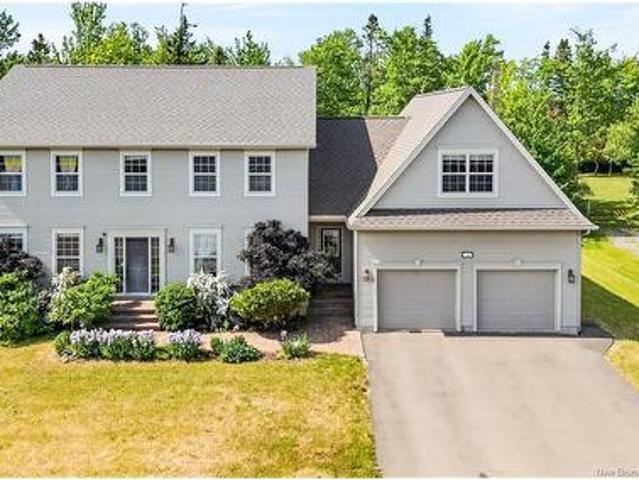
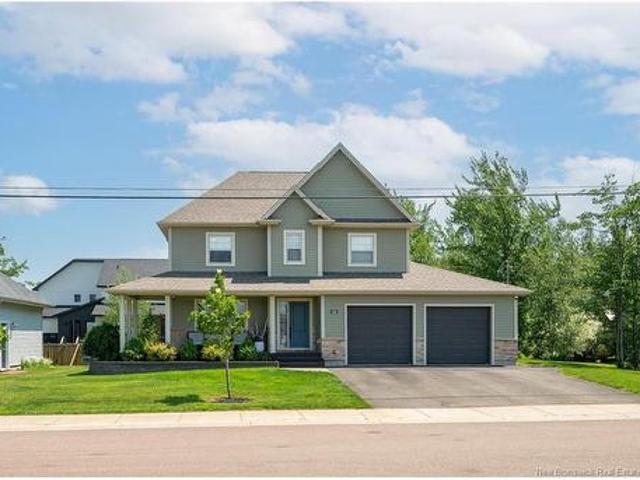
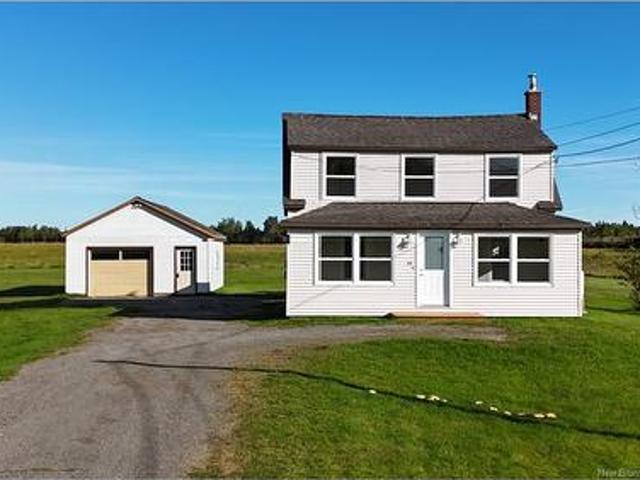
Set back from the road on 1.28 private acres, this updated two-storey home offers something first-time buyers rarely find at this price: space, privacy, and a house that is ready the day you move in. The setback from the road creates a sense of calm and separation that is hard to come by, whether you work from home, are raising a family, or simply want a quieter pace of life. A bright sunroom at the front of the home sets the tone, a welcoming spot for morning coffee, a good book, or watching the seasons change. Inside, new windows throughout fill the rooms with natural light, while new flooring throughout gives every space a fresh, clean finish. With three bedrooms and two full bathrooms, there is room for a growing family, a home office, or overnight guests, and no one waits in line for the shower on busy mornings. Outside, 1.28 acres gives you the kind of freedom a town lot cannot: room for gardens, a play area, a fire pit, or the backyard you have been picturing. The 20x26 garage i
$ 264,900
10 Kingsway Cres, Moncton, NB, E1G 1G4 house for sale | Listing ID NB147639 | Royal LePage
View photo
House · for sale
$ 399,900
10 Kingsway Cres, Moncton, NB, E1G 1G4 house for sale | Listing ID NB147639 | Royal LePage
Shediac Bridge
· House
· Garden · Parking · Deck
Shediac Bridge · House · Garden · Parking · Deck
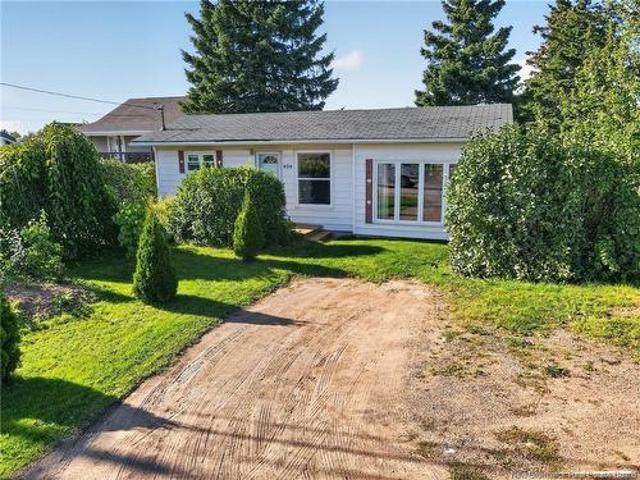
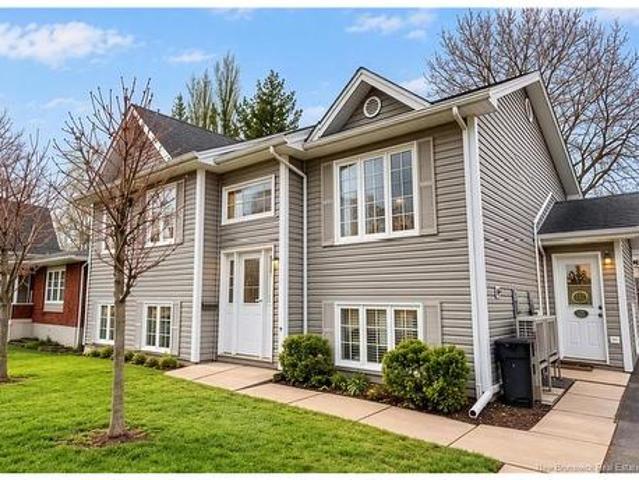
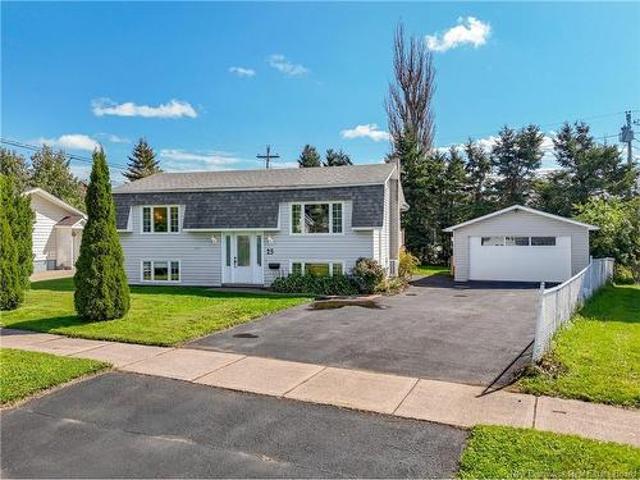
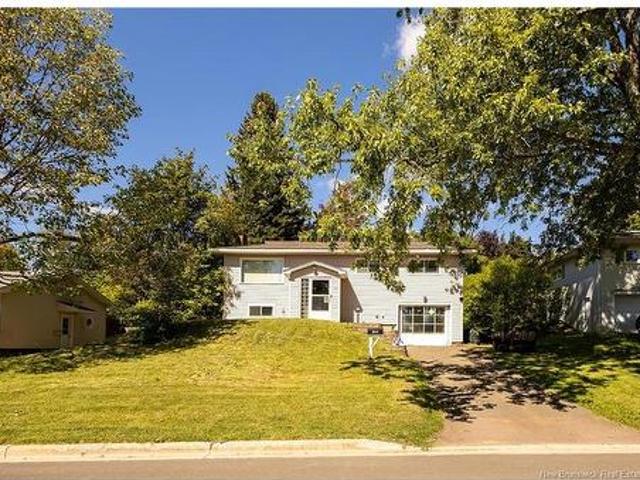
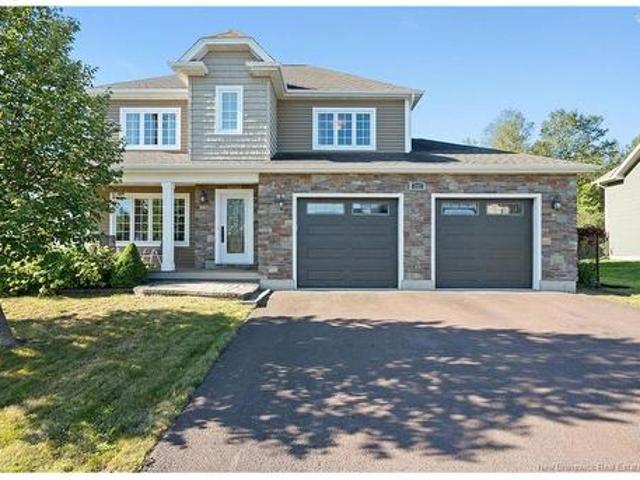
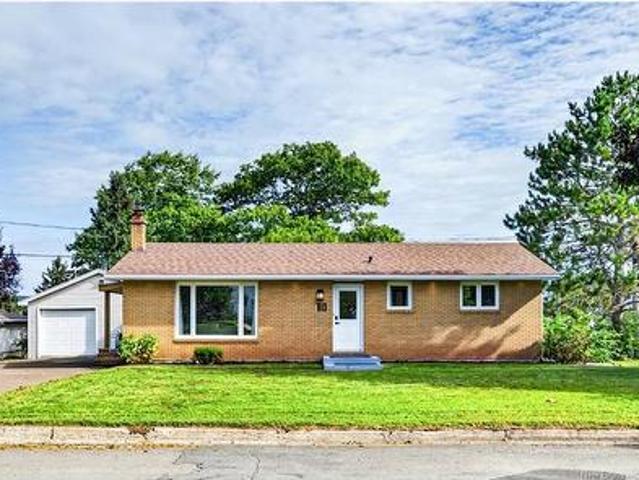
Renovated bungalow in moncton north! Located on a quiet street surrounded by mature trees, this nicely updated bungalow offers comfortable living with plenty of recent improvements. The main level features a welcoming front living room that flows into the well-appointed dining room and NEW KITCHEN, highlighted by floor-to-ceiling cabinetry, new backsplash, and ample storage. Down the hall, you’ll find a full bathroom with ceramic shower and two bedrooms. The lower level provides excellent additional living space with a spacious family room, FULL NEW BATHROOM with laundry, and LEGAL BEDROOM featuring a walk-in closet. Enjoy year-round comfort with a mini-split heat pump, along with a NEW SIDE ENTRANCE and spacious NEW 20' x 13.5' BACK DECK overlooking the mature, tree-lined backyard—perfect for outdoor dining and entertaining. The property also offers a detached garage which is an ideal space for tools, equipment, and seasonal items. Conveniently located on a quiet street close to schoo
$ 399,900
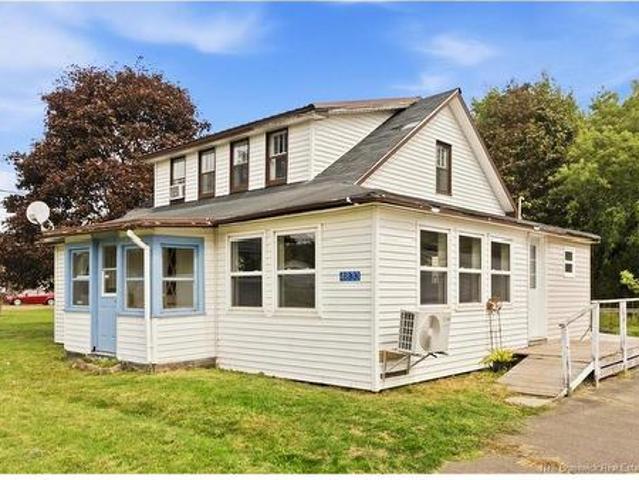
4833 Route 134, Cocagne, NB, E4R 2Y3 house for sale | Listing ID NB147886 | Royal LePage
View photo
House · for sale
$ 339,900
4833 Route 134, Cocagne, NB, E4R 2Y3 house for sale | Listing ID NB147886 | Royal LePage
Shediac Bridge
· House
· Garden · Parking
Shediac Bridge · House · Garden · Parking
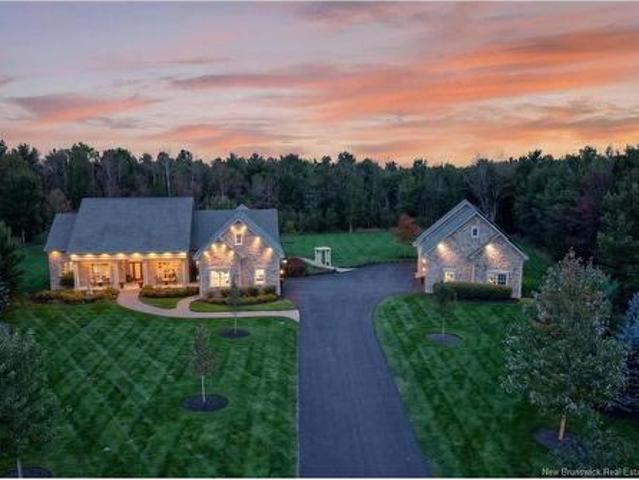
Welcome to your new home in beautiful Cocagne! This charming 4-bedroom, 2-bathroom home offers a wonderful opportunity to enjoy the peace and privacy of country living without giving up convenience. The inviting open-concept kitchen, dining, and living areas are filled with natural light, creating a warm, connected space for everyday life and entertaining. With two bedrooms on the main floor, including a primary bedroom with an ensuite bathroom and a walk-in closet, as well as two additional bedrooms upstairs, the home offers a flexible layout to suit a variety of needs. The home is equipped with a well and septic system, with water the sellers proudly describe as exceptionally delicious. The property features a spacious, level, tree-lined yard where you can unwind and enjoy the outdoors. A double paved driveway and an impressive 870 sq. Ft. detached garage provide excellent parking, workshop, and storage options. Several recent updates include a new water pump, new bathroom fixtures,
$ 339,900
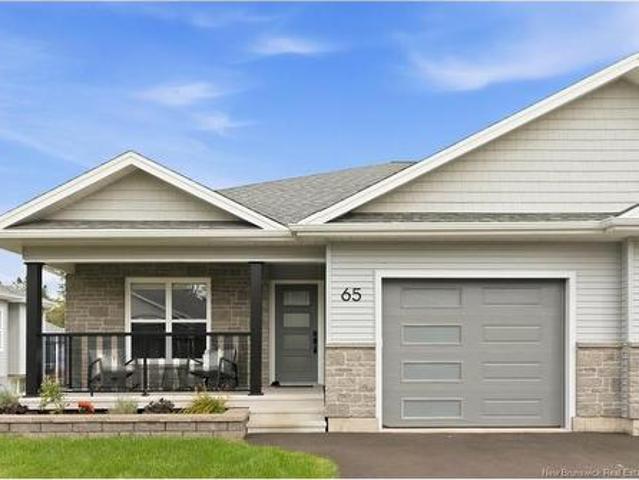
65 Rosebank Cres, Riverview, NB, E1B 0R5 house for sale | Listing ID NB148133 | Royal LePage
View photo
House · for sale
$ 525,000
65 Rosebank Cres, Riverview, NB, E1B 0R5 house for sale | Listing ID NB148133 | Royal LePage
Shediac Bridge
· House
· Patio · Office room · Deck · Parking · Air conditioning
Shediac Bridge · House · Patio · Office room · Deck · Parking · Air conditioning
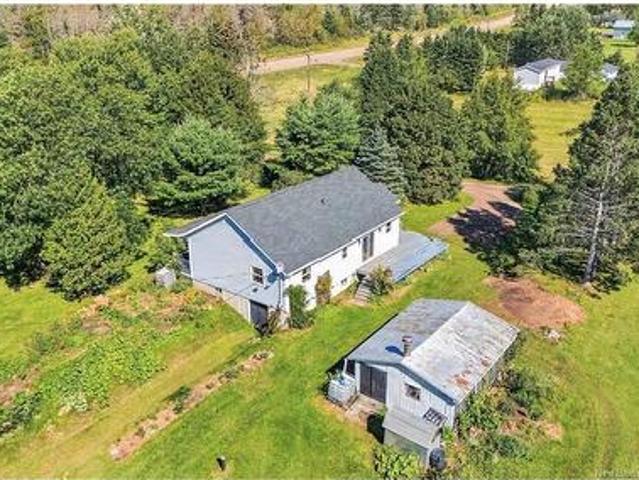
65 Rosebank Crescent, an executive semi-detached home with an attached garage, conveniently located in Riverview close to downtown Moncton, grocery stores, hardware stores, pharmacies, banks and other amenities. This meticulously maintained home features a fully ducted heat pump with central air conditioning. The bright white kitchen offers solid surface countertops and backsplash and is open to the spacious living and dining areas, creating an inviting open-concept space with triple sliding patio doors leading to an extra-large deck. Enjoy the metal gazebo and storage area beneath the deck. The main floor also offers a spacious primary bedroom with a 7'8' x 5' walk-in closet and Ensuite with walk-in shower, an office or 2nd bedroom, main-floor laundry is located in the 4 piece main bathroom. Outside, the covered front porch with aluminum railings provides a welcoming spot to sit and enjoy. The landscaped stone flower bed adds to the curb appeal. The lower level offers a family room, 2
$ 525,000
107 Carrington Dr, Riverview, NB, E1B 0P2 house for sale | Listing ID NB147996 | Royal LePage
View photo
House · for sale
$ 539,900
107 Carrington Dr, Riverview, NB, E1B 0P2 house for sale | Listing ID NB147996 | Royal LePage
Shediac Bridge
· House
· Deck · Parking · Cellar
Shediac Bridge · House · Deck · Parking · Cellar
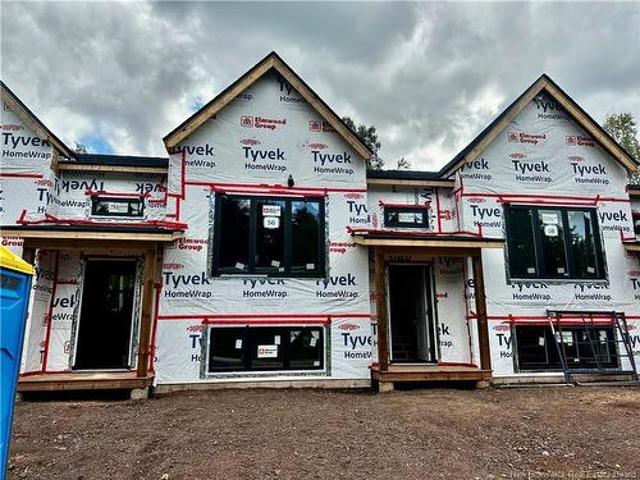
Welcome to 107 Carrington Drive in the sought-after town of Riverview. This beautiful 5-bedroom, 3-bath new construction boasts a garage and an in-law suite and offers stylish modern finishes throughout. This home includes 1 mini-split heat pump on the main floor, kitchen appliances in both kitchens, landscaping and paved driveway. The main floor is ideal for daily living or entertaining, featuring a bright living room, dining area and modern kitchen with island, appliances and access to the back deck which is perfect for summer BBQ’s or quiet mornings outdoors. Also on the main floor is the primary bedroom with double closets and ensuite, 2 additional bedrooms and family bath. The basement is finished with a modern in-law suite with a separate entrance and features an open concept kitchen, dining and living room, 2 bedrooms, full bath and laundry area. Located minutes from all Riverview and Moncton amenities including Downtown and just a short drive to Champlain Mall, the highway and
$ 539,900
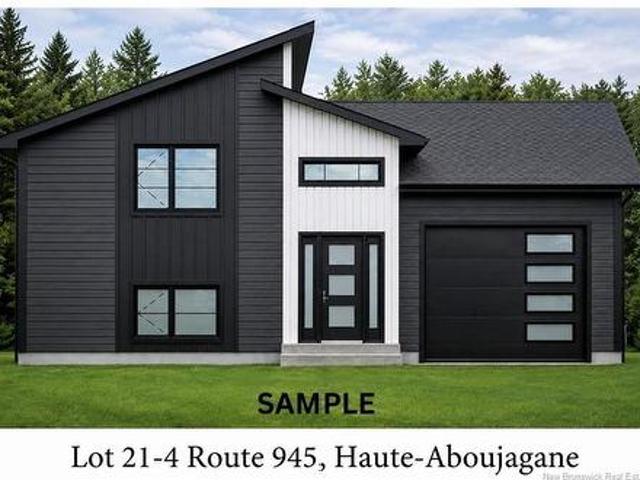
Lot 21 4 Route 945, Haute Aboujagane, NB, E4P 5T5 house for sale | Listing ID NB147988 | Royal LePage
View photo
House · for sale
$ 559,000
Lot 21 4 Route 945, Haute Aboujagane, NB, E4P 5T5 house for sale | Listing ID NB147988 | Royal LePage
Shediac Bridge
· House
· Cellar
Shediac Bridge · House · Cellar
Welcome to haute aboujagane. Modern new construction bungalow style detached home with in law suite. Under construction ready in january. This modern new build offers a functional open concept layout designed for today’s lifestyle. The main floor features a bright living room, a well appointed kitchen with a central island, and a dining area that connects seamlessly to the living space, perfect for everyday living and entertaining. The main level includes three bedrooms, including a spacious primary bedroom with a walk in closet. A full 4 piece bathroom is conveniently located on the main floor. The layout is thoughtfully designed to maximize space and comfort for families. The fully finished basement offers a separate in law suite with its own private entrance. This level includes a kitchen, living area, bedroom, and bathroom, making it ideal for extended family or potential rental income. This home offers 2 bathrooms and a half in total. Mini split heat pumps on the main floor and in
$ 559,000
4482 Rue Principale St, Saint Antoine, NB, E4V 1P9 house for sale | Listing ID NB148018 | Royal LePage
View photo
House · for sale
$ 339,900
4482 Rue Principale St, Saint Antoine, NB, E4V 1P9 house for sale | Listing ID NB148018 | Royal LePage
Shediac Bridge
· House
· Cellar
Shediac Bridge · House · Cellar
Welcome to this beautifully renovated bungalow located in a peaceful, welcoming community of Saint-Antoine with amenities conveniently located within walking distance. Move-in ready with all appliances included, this home offers a functional layout, numerous upgrades and great potential. The main floor features a bright open-concept kitchen and living area, along with a separate dining room that could easily be converted into an additional bedroom. You’ll also find a spacious 4-piece bathroom and convenient main-floor laundry. Upstairs offers two bedrooms and a half bath with heated flooring. The basement provides additional potential for future living space or extra rooms with minimal investment. Numerous renovations and upgrades have been completed over the past five to six years, including a new roof, upgraded electrical and plumbing, backup generator panel, heat pump, blown-in attic insulation, exterior drain tile and foundation wall insulation. The main bathroom has been completel
$ 339,900
494 Greenwood Dr, Shediac, NB, E4P 1V6 house for sale | Listing ID NB147884 | Royal LePage
View photo
House · for sale
$ 269,900
494 Greenwood Dr, Shediac, NB, E4P 1V6 house for sale | Listing ID NB147884 | Royal LePage
Shediac Bridge
· House
· Patio · Garden · Sauna
Shediac Bridge · House · Patio · Garden · Sauna
Click on link for 3D virtual tour of this property. Welcome to 494 Greenwood Dr. A lovingly maintained bungalow that feels like home from the moment you step inside. Full of character, this charming property invites you to enjoy gentle coastal breezes, quiet afternoons in the garden & cozy evenings by the wood stove, with nearby walking & biking trails, golf & everyday amenities adding to its appeal. Inside, the bright kitchen & dining area brings everyone together, with a propane cooking stove, warm wood accents & an inviting space to share meals and conversation. The comfortable living room is just the spot to curl up with a good book as the fire takes the chill off cooler evenings. Laminate flooring complements the home's welcoming feel. The primary bedroom features an ensuite with a shower & its own sauna, a special little luxury at the end of the day. A second bedroom, full bathroom with laundry & bright foyer complete the easy single-level layout. Through the patio doors, your ow
$ 269,900
247 Des Eleves St, Dieppe, NB, E1A 4V5 house for sale | Listing ID NB147614 | Royal LePage
View photo
House · for sale
$ 369,900
247 Des Eleves St, Dieppe, NB, E1A 4V5 house for sale | Listing ID NB147614 | Royal LePage
Shediac Bridge
· House
· Patio · Garden · Cellar
Shediac Bridge · House · Patio · Garden · Cellar
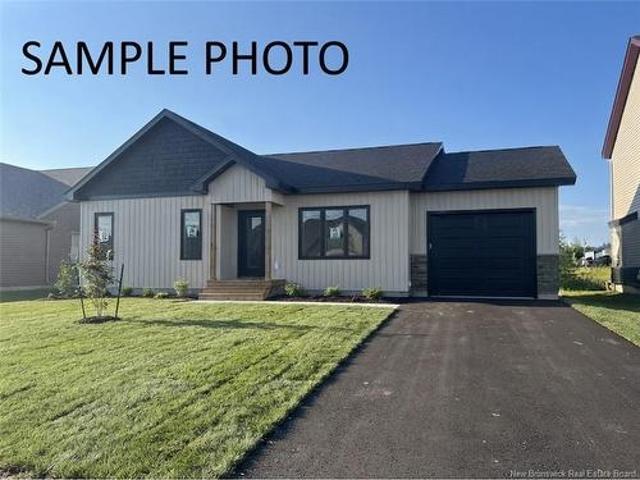
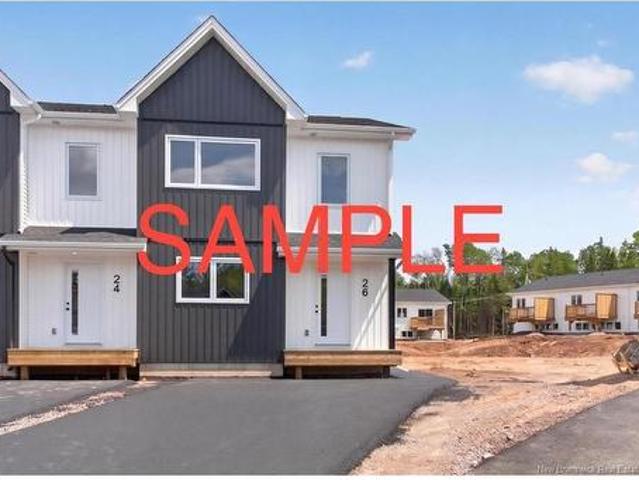
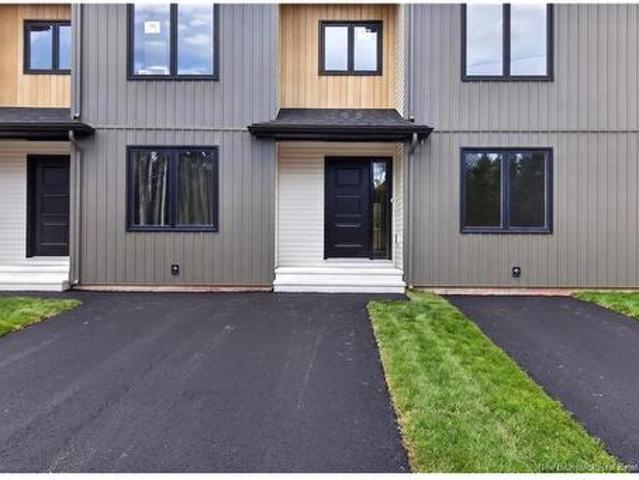
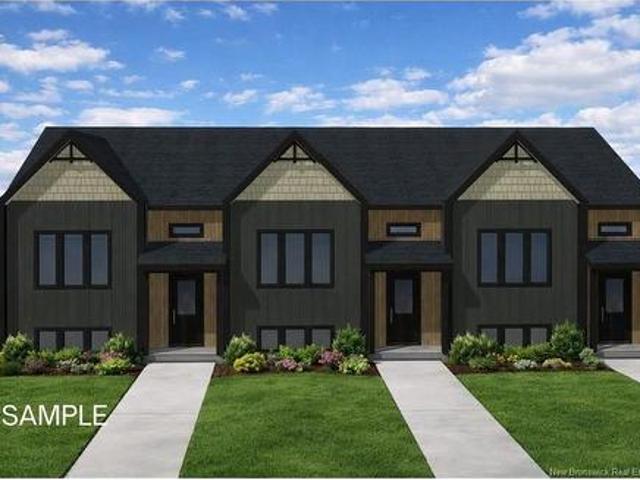
Pictures as samples only. Interior unit. The main level boasts an inviting open-concept layout, seamlessly connecting the living room, dining area, and kitchen—ideal for both everyday living and entertaining. The living room is situated at the rear of the home and features patio doors leading to the backyard, extending your entertaining space outdoors. A convenient 2-piece powder room completes this level. Upstairs, you'll find a spacious primary suite complete with a walk-in closet and a private 3-piece ensuite. Two additional bedrooms, a full 4-piece bathroom, and a dedicated laundry area provide comfort and convenience for the whole family. The basement is a blank canvas and has more room for your family should you decide to finish it with your own touches. Don't miss your chance to own this exceptional property. Contact your REALTOR today for more information or to schedule your private viewing
$ 369,900
494 Greenwood Dr, Shediac, NB, E4P 1V6 house for sale | Listing ID NB147884 | Royal LePage
View photo
House · for sale
$ 269,900
494 Greenwood Dr, Shediac, NB, E4P 1V6 house for sale | Listing ID NB147884 | Royal LePage
Shediac Bridge
· House
· Patio · Garden · Sauna
Shediac Bridge · House · Patio · Garden · Sauna
Click on link for 3D virtual tour of this property. Welcome to 494 Greenwood Dr. A lovingly maintained bungalow that feels like home from the moment you step inside. Full of character, this charming property invites you to enjoy gentle coastal breezes, quiet afternoons in the garden & cozy evenings by the wood stove, with nearby walking & biking trails, golf & everyday amenities adding to its appeal. Inside, the bright kitchen & dining area brings everyone together, with a propane cooking stove, warm wood accents & an inviting space to share meals and conversation. The comfortable living room is just the spot to curl up with a good book as the fire takes the chill off cooler evenings. Laminate flooring complements the home's welcoming feel. The primary bedroom features an ensuite with a shower & its own sauna, a special little luxury at the end of the day. A second bedroom, full bathroom with laundry & bright foyer complete the easy single-level layout. Through the patio doors, your ow
$ 269,900
178 Des Eleves St, Dieppe, NB, E1A 4V6 house for sale | Listing ID NB147978 | Royal LePage
View photo
House · for sale
$ 399,900
178 Des Eleves St, Dieppe, NB, E1A 4V6 house for sale | Listing ID NB147978 | Royal LePage
Shediac Bridge
· House
· Patio · Fireplace · Cellar
Shediac Bridge · House · Patio · Fireplace · Cellar
Pictures are sample only of another unit. *This stunning, brand-new interior townhouse is a true gem, ideally backing onto a school and offering the perfect place to call home and create lasting family memories. The main floor features a bright, open-concept layout combining the living room, dining area, and kitchen—ideal for both everyday living and entertaining. A convenient 2PC powder room is also located on this level. Patio doors off the living room lead to the rear of the home, filling the space with natural light. The cozy fireplace provides the perfect spot to unwind after a long day. Upstairs, you’ll find a spacious primary suite complete with a walk-in closet and a 4PC ensuite, along with two additional bedrooms and a 4PC main bathroom. Laundry is conveniently located on the upper level. The fully finished basement offers additional living space, including a large family room, a bedroom, and a 4PC bathroom—perfect for guests or extended family. If you’ve been searching for th
$ 399,900
14 Mclaughlin Dr, Moncton, NB, E1A 4P2 house for sale | Listing ID NB147542 | Royal LePage
View photo
House · for sale
$ 429,900
14 Mclaughlin Dr, Moncton, NB, E1A 4P2 house for sale | Listing ID NB147542 | Royal LePage
Shediac Bridge
· House
· Office room
Shediac Bridge · House · Office room
Welcome to 14 McLaughlin Drive, Moncton! Full of warmth and character, this unique TWO-STOREY home offers a layout that stands apart from the typical. The main level features a BRIGHT living room with beautiful HARDWOOD FLOORS and EXPOSED BRICK ACCENTS, a spacious kitchen and dining area, and a convenient MUDROOM entrance. Also on the main floor is a generously sized BEDROOM/OFFICE complete with its OWN 2-PIECE BATHROOM, offering flexibility for guests, family members or main-level living. Upstairs, you’ll find the PRIMARY BEDROOM with a WALK-IN CLOSET, an additional BEDROOM, a full 4-PIECE BATHROOM, and a charming OPEN-TO-BELOW hallway overlooking the main level. On the same level, a dedicated OFFICE NOOK provides a great spot to work or study from home. Continue to the THIRD LEVEL and find the FINISHED LOFT, a versatile bonus space that could serve as a family room, home office, hobby area or additional sleeping space depending on your needs. Outside, the home sits on a 0.2-ACRE LOT
$ 429,900
42 44 Beech St, Moncton, NB, E1A 4G4 house for sale | Listing ID NB147629 | Royal LePage
View photo
House · for sale
$ 525,000
42 44 Beech St, Moncton, NB, E1A 4G4 house for sale | Listing ID NB147629 | Royal LePage
Shediac Bridge
· House
· Office room · Deck
Shediac Bridge · House · Office room · Deck
Click on link for 3D virtual tour of this property. Welcome to 42-44 Beech Street, where opportunity, flexibility and location come together. Set in Moncton's convenient Lewisville neighbourhood, this fully tenanted up-and-down duplex offers steady rental income from day one and a practical layout that will appeal to both experienced and first-time investors. With approximately 2,300 sq. Ft. of finished living space, it could also offer future potential for an owner to occupy one unit while rental income from the other helps offset the mortgage. The spacious upper unit, #44, features an open-concept kitchen, dining and living area designed for comfortable everyday living. The kitchen includes a centre island, while three bedrooms, including a primary bedroom with a walk-in closet, along with a dedicated office, provide plenty of room. Main-level laundry, a ductless heat pump, a small deck and a bright sunroom addition complete this inviting unit. The lower unit, #42, offers two bedroom
$ 525,000
10 Balser Pl, Sackville, NB, E4L 3C9 house for sale | Listing ID NB145850 | Royal LePage
View photo
House · for sale
$ 250,000
10 Balser Pl, Sackville, NB, E4L 3C9 house for sale | Listing ID NB145850 | Royal LePage
Shediac Bridge
· House
· Office room
Shediac Bridge · House · Office room
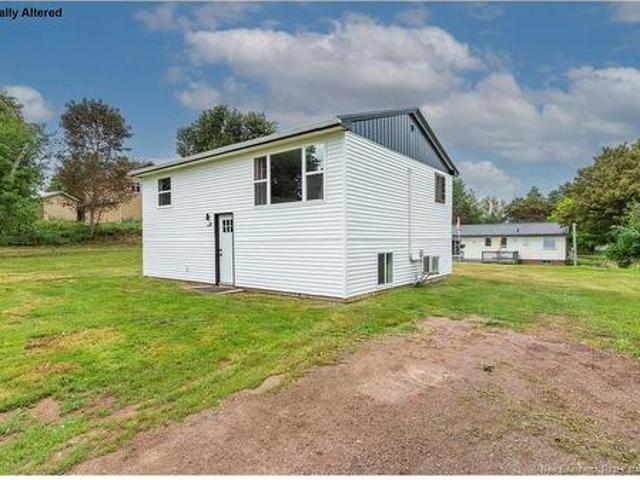
Welcome to 10 Balser Place, a well-maintained raised bungalow tucked away on a quiet dead-end street in Sackville. Ideally located just a 3-minute drive or approximately 15-minute walk to Mount Allison University, with the grocery store only a 3-minute drive away, this home offers both comfort and convenience. The main floor features a bright, open-concept layout with a spacious living room, dining area, and kitchen—perfect for everyday living and entertaining. Down the hall, you’ll find an updated 4-piece bathroom and two comfortable bedrooms. The lower level adds valuable living space with two additional bedrooms, a versatile family room ideal for movie nights, a play area, or a home office, plus a laundry room and convenient 1-piece bathroom. Over the years, numerous updates have been completed, including a metal roof, vinyl siding, flooring, plumbing (including back-flow valve), fresh paint, an updated bathroom, attic insulation, new light fixtures, and vinyl windows (excluding two
$ 250,000
4 Mia St, Shediac, NB, E4P 0Z8 house for sale | Listing ID NB147890 | Royal LePage
View photo
House · for sale
$ 384,500
4 Mia St, Shediac, NB, E4P 0Z8 house for sale | Listing ID NB147890 | Royal LePage
Shediac Bridge
· House
· Patio · Garden · Parking
Shediac Bridge · House · Patio · Garden · Parking
Welcome to 4 Mia St — a beautiful, low-maintenance Garden Home with remaining Lux warranty! This charming 2-bedroom, 2-bathroom home offers the ease and simplicity of one-level living, complete with an attached garage and situated on a spacious corner lot with a fully fenced backyard. Designed with comfort and functionality in mind, this home features a bright, open-concept layout that is ideal for everyday living as well as entertaining. The kitchen offers quartz countertops, a generous island, and plenty of workspace, opening seamlessly into the defined dining area and spacious living room. The inviting living room features patio doors leading to the large private backyard, where beautifully established flower beds create a wonderful outdoor retreat for gardening enthusiasts and those who enjoy relaxing or entertaining outdoors. The primary bedroom is a peaceful retreat, complete with a private ensuite bathroom and walk-in closet. A second bedroom and full bathroom are conveniently l
$ 384,500
81 Athlone Ave, Moncton, NB, E1E 1S4 house for sale | Listing ID NB147814 | Royal LePage
View photo
House · for sale
$ 489,900
81 Athlone Ave, Moncton, NB, E1E 1S4 house for sale | Listing ID NB147814 | Royal LePage
Shediac Bridge
· House
· Office room · Fireplace · Parking
Shediac Bridge · House · Office room · Fireplace · Parking
Welcome to 81 Athlone Avenue, a beautifully updated 3-level split with an attached garage in a prime central Moncton neighborhood, just steps from Jones Lake and Centennial Park. Inside, the main level features refinished hardwood floors and a spacious living room centered by a beatiful Valor propane fireplace. The refreshed kitchen boasts new Italian tile flooring and updated cabinets with plenty of working space. Upstairs, you’ll find three good-sized bedrooms and a stylish main bath outfitted with Italian tile and a high-end pressure shower. The lower level adds fantastic living space with wet bar area, a new full bathroom, a non-conforming 4th bedroom (ideal for guests or a home office), and a convenient laundry hookup at the bottom of the stairs. This move-in-ready home is packed with major upgrades for total peace of mind: Mechanicals & Plumbing: Brand-new hot water boiler heating system, updated electrical panel, new downstairs plumbing, and an owned hot water tank. Climate Cont
$ 489,900
26 Harvard Crt, Riverview, NB, E1B 4S5 house for sale | Listing ID NB147986 | Royal LePage
View photo
House · for sale
$ 649,000
26 Harvard Crt, Riverview, NB, E1B 4S5 house for sale | Listing ID NB147986 | Royal LePage
Shediac Bridge
· House
· Garden · Office room · Balcony · Fireplace · Deck · Cellar
Shediac Bridge · House · Garden · Office room · Balcony · Fireplace · Deck · Cellar
Welcome to this exceptionally well kept home in the highly desirable Riverview Heights area, perfectly situated on quiet, low-traffic Harvard court, at walking distance to all local schools, daycare, groceries, parks, and everyday amenities. Set on a generous, beautifully landscaped lot surrounded by mature trees, this property offers blueberry bushes, established vegetable gardens, and a private backyard retreat with a large deck, perfect for relaxing or entertaining. Offering over 4,000 sq. Ft. of living space, this impressive home features four bedrooms, two full bathrooms, one half bathroom, and a basement nearing completion with large workshop, providing plenty of room for the entire family. The spacious primary suite includes a walk-in closet, a five-piece ensuite, dedicated vanity area, and a unique indoor balcony overlooking the recreation room below. The main level offers, a cozy wood-burning fireplace insert, a front of house office, recreation room, and generously sized livi
$ 649,000
162 Lady Russell St, Moncton, NB, E1E 0G1 house for sale | Listing ID NB147982 | Royal LePage
View photo
House · for sale
$ 679,900
162 Lady Russell St, Moncton, NB, E1E 0G1 house for sale | Listing ID NB147982 | Royal LePage
Shediac Bridge
· House
· Garden · Office room · Fireplace · Deck
Shediac Bridge · House · Garden · Office room · Fireplace · Deck
Welcome to a masterfully designed, turn-key residence custom-renovated with premium, long-term luxury in mind. Nestled on an exceptional lot backing permanently onto a peaceful city green belt and walking trail, this property offers private resort-style living with phenomenal financial flexibility. THE OWNER’S UPPER RETREAT: The bright, open-concept main floor features a modern organic design. The heart of the home is a chef’s kitchen boasting a dual-height hosting peninsula, stainless appliances, and custom ceiling-height cabinetry. The layout flows into an expansive dining nook and a living room anchored by a floor-to-ceiling stacked stone fireplace and ductless mini-split. A separate main-floor den serves as a perfect home office. Upstairs offers two spacious bedrooms and a newly renovated spa-like bathroom with a deep soaker tub, separate glass shower, and double vanity. BACKYARD PARADISE: Step outside to a private oasis featuring a solid-roof covered deck, a composite platform, a
$ 679,900
4 Berkley Dr, Riverview, NB, E1B 2L4 house for sale | Listing ID NB148023 | Royal LePage
View photo
House · for sale
$ 329,900
4 Berkley Dr, Riverview, NB, E1B 2L4 house for sale | Listing ID NB148023 | Royal LePage
Shediac Bridge
· House
· Patio · Garden · Deck
Shediac Bridge · House · Patio · Garden · Deck
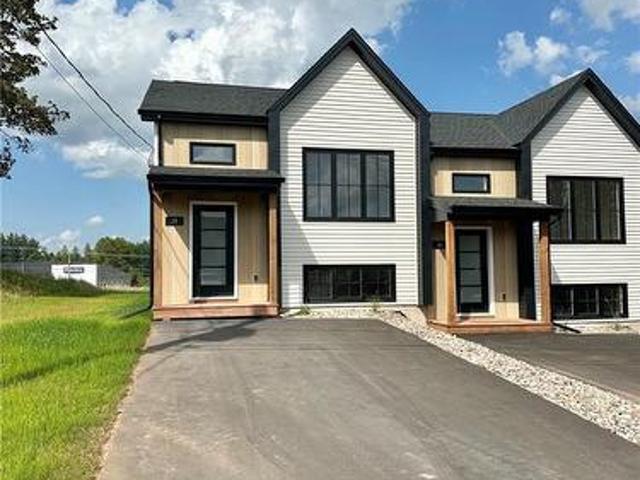
First time buyers*take advantage of the first-time home buyers’ (fthb) GST/HST rebate which provides a rebate of 100% of the GST (or federal part of the HST) for first-time home buyers on a new home*. MODERN living in Riverview! This turn key townhouse is nestled in a quiet, family-friendly neighbourhood! The main floor offers 9 FOOT CEILINGS with an OPEN CONCEPT DESIGN with a bright front-facing dining room that flows through the KITCHEN WITH LARGE ISLAND and lots of cabinetry to the large living area. Patio doors lead you to the back deck where you can enjoy the backyard. A convenient half bath completes the main level. Down the staircase, you will find the front primary bedroom, full bathroom with double vanity, laundry closet, two additional bedrooms and storage room. This quality-built home offers lots of extras including paved driveway, landscaping, 8 year lux home warranty and high efficiency mini split heat pump for your comfort. Anticipated completion: December 1, 2026. Price
$ 329,900
25 Satinwood Dr, Moncton, NB, E1G 1C3 house for sale | Listing ID NB147954 | Royal LePage
View photo
House · for sale
$ 349,000
25 Satinwood Dr, Moncton, NB, E1G 1C3 house for sale | Listing ID NB147954 | Royal LePage
Shediac Bridge
· House
· Garden · Office room · Parking · Deck
Shediac Bridge · House · Garden · Office room · Parking · Deck
Welcome to this lovely home in desirable Moncton North, offering a versatile layout designed for comfortable everyday living. The main level features a bright, open-concept kitchen, dining, and living area, creating an inviting space for both family gatherings and entertaining. Two bedrooms and a full bathroom complete the main floor, providing convenient one-level living. The fully finished lower level expands the living space with a generous family room, laundry area, two additional non-conforming bedrooms, and a second full bathroom. This flexible space is ideal for growing families, teenagers, guests, or a home office. Outside, enjoy a wonderful extension of the living space with a 3-season sunroom and a deck overlooking the large, partially fenced backyard. With plenty of room for children and pets to run and play, this backyard is sure to become a favourite gathering spot. A large detached garage provides exceptional space for vehicles, storage, hobbies, or a workshop. Ideally lo
$ 349,000
47 Zayva Crt, Memramcook, NB, E4K 0E6 house for sale | Listing ID NB148065 | Royal LePage
View photo
House · for sale
$ 1,445,000
47 Zayva Crt, Memramcook, NB, E4K 0E6 house for sale | Listing ID NB148065 | Royal LePage
Shediac Bridge
· House
Shediac Bridge · House
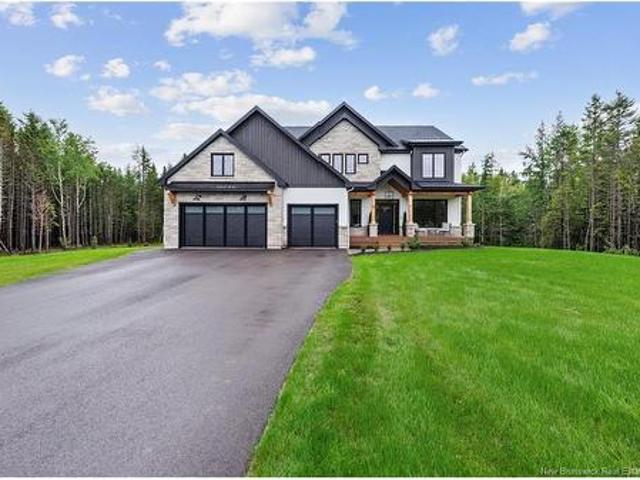
A rare offering in Memramcook, 47 Zayva Court is a custom residence set over an acre of landscaped grounds, minutes from Dieppe. Built in 2024 by Martell Custom Homes and designed room by room by Interior Concept Studio, this home combines a level of interior finish seldom seen in this market with full geothermal and a private, wooded setting. At the centre of the main level is a kitchen designed without compromise. A waterfall-edge stone countertop crowns the island, anchoring the room in charcoal cabinetry beneath brass-lined pendants and a custom range hood. A ZLINE range with a wall-mounted pot filler sits against a full stone backsplash, refrigeration is concealed behind custom panelling, and glass-front uppers with wood interiors line the perimeter. Directly behind, a full butler's pantry functions as a second kitchen, with its own freezer, beverage fridge and stone counters. The kitchen opens to the dining area and main living space, framed by black windows overlooking mature fo
$ 1,445,000
9 Forest Oak Crt, Moncton, NB, E1G 0H9 house for sale | Listing ID NB148108 | Royal LePage
View photo
House · for sale
$ 329,900
9 Forest Oak Crt, Moncton, NB, E1G 0H9 house for sale | Listing ID NB148108 | Royal LePage
Shediac Bridge
· House
· Patio · Garden · Deck
Shediac Bridge · House · Patio · Garden · Deck
Welcome to 9 Forest Oak Court, a beautifully maintained home tucked away on a quiet cul-de-sac in desirable Moncton North. Conveniently located near schools, the YMCA, parks, walking trails, highways, shopping and everyday amenities, this property offers the perfect combination of comfort, convenience and location. Step inside to a bright, welcoming open-concept main level featuring hardwood floors and a mini-split heat pump for year-round comfort. The spacious living room flows seamlessly into the well-appointed kitchen, showcasing rich dark-stained cabinetry, a large center island and plenty of space for gathering and entertaining. The sun-filled dining area features additional side windows and patio doors leading directly to the back deck and spacious, fully fenced backyard an ideal space for children, pets, summer BBQs and outdoor entertaining. A convenient half bath with laundry completes the main level. The lower level offers a generous primary bedroom with a double closet and pl
$ 329,900
24 Edison, Riverview, NB, E1B 0A6 Luxury House for sale | Listing ID NB141656 | Royal LePage Carriage Trade Luxury Properties
View photo
House · for sale
$ 879,900
24 Edison, Riverview, NB, E1B 0A6 Luxury House for sale | Listing ID NB141656 | Royal LePage Carriage Trade Luxury Properties
Shediac Bridge
· House
· Garden · Deck · Parking · Cellar
Shediac Bridge · House · Garden · Deck · Parking · Cellar
Are you looking for a large executive home located in a business class neighborhood? !Here is your chance. This home offers tons of living and storage space, ideal for a large family. Upon entering the home to your left is a open kitchen with custom cherry cupboards, granite countertops and designer tile floors, leading into the family room. Off of the living room are double doors taking you to a back deck perfect for entertaining in your private treed back yard. This home is south facing with large windows for natural sunlight and is bright and welcoming. The main level has tons to offer with kitchen, 2 pc powder room, library, formal dining room, breakfast area & direct access to the garage. Front & back stairs leading to the 2nd level offering bonus room, 4 bedrooms, 4 piece ensuite, walk in closet, laundry and a 4 piece bathroom. As you descend to the basement you will find another bedroom, 3pc bathroom, rec room, utility and 2 storage rooms. Double attached garage with direct acce
$ 879,900
56 Waterfall Dr, Riverview, NB, E1B 3C4 house for sale | Listing ID NB148050 | Royal LePage
View photo
House · for sale
$ 334,900
56 Waterfall Dr, Riverview, NB, E1B 3C4 house for sale | Listing ID NB148050 | Royal LePage
Shediac Bridge
· House
· Patio · Garden · Deck
Shediac Bridge · House · Patio · Garden · Deck
First time buyers*take advantage of the first-time home buyers’ (fthb) GST/HST rebate which provides a rebate of 100% of the GST (or federal part of the HST) MODERN living in West Riverview! *attention first time buyers! Ask how you may be able to qualify for a rebate of up to $15000*. This brand new townhouse is nestled in a quiet, family-friendly neighbourhood! The main floor offers an OPEN CONCEPT DESIGN with a bright front-facing dining room that flows through the KITCHEN WITH LARGE ISLAND and lots of cabinetry to the large living area. Patio doors lead you to the back deck where you can enjoy the backyard. A convenient half bath completes the main level. Down the staircase, you will find the front primary bedroom, full bathroom with double vanity, laundry closet, two additional bedrooms and storage room. This quality-built home offers lots of extras including paved driveway, landscaping, 8 year lux home warranty and high efficiency mini split heat pump for your comfort. Anticipate
$ 334,900
139 Sussex Ave, Riverview, NB, E1B 3A5 house for sale | Listing ID NB147939 | Royal LePage
View photo
House · for sale
$ 339,900
139 Sussex Ave, Riverview, NB, E1B 3A5 house for sale | Listing ID NB147939 | Royal LePage
Shediac Bridge
· House
· Garden · Office room · Gym · Deck · Parking · Cellar
Shediac Bridge · House · Garden · Office room · Gym · Deck · Parking · Cellar
139 Sussex Avenue is a spacious split-entry bungalow in the heart of desirable West Riverview. An excellent option for first-time buyers, growing families or downsizers. This versatile home offers plenty of room to make your own. The main level features 3 bedrooms, a full bathroom, a bright family room and a spacious kitchen with access to an enclosed, insulated and heated sunroom, perfect for additional living space year-round. Downstairs, the finished basement offers a large rec room ready for a home theatre, playroom, gym or whatever suits your lifestyle, along with a laundry room and convenient 2-piece bathroom. The former attached single-car garage has been thoughtfully converted into flexible living space with its own exterior side entrance, providing a spacious home office or bonus room plus a well-sized 4th bedroom, ideal for guests, older children or a growing family. Outside, enjoy a large wooden deck overlooking the spacious, tree-lined backyard, with plenty of room for ente
$ 339,900
38 Adéo Rose St, Memramcook, NB, E4K 0E9 house for sale | Listing ID NB147503 | Royal LePage
View photo
House · for sale
$ 299,900
38 Adéo Rose St, Memramcook, NB, E4K 0E9 house for sale | Listing ID NB147503 | Royal LePage
Shediac Bridge
· House
· Patio · Garden · Fireplace · Deck
Shediac Bridge · House · Patio · Garden · Fireplace · Deck
Corner unit townhouse with pave and landscaping included in memramcook! The main level offers an OPEN CONCEPT DESIGN with front dining room that flows into the CENTER KITCHEN WITH LARGE ISLAND and lots of cabinetry which overlooks the large living area highlighted by fireplace accent wall. Patio doors lead you the back deck where you can enjoy the BACKYARD. Half bath completes this level. Down the hardwood staircase, you will find front primary bedroom, full bathroom with double vanity, laundry closet, two additional bedrooms and storage room. These quality built homes offer lots of extras including metal and vinyl scandinavian facade, all major appliances, paved driveway, fully landscaped and mini split heat pump for your comfort, 8 year new lux home warranty. HST rebate to be assigned to vendor. *Eligible first-time home buyers may receive a rebate of the federal portion of HST (5%) of the purchase price (A POTENTIAL REFUND of over 12,000$ on this particular unit) *. The application
$ 299,900
24 Belay St, Moncton, NB, E1G 5V4 house for sale | Listing ID NB148037 | Royal LePage
View photo
House · for sale
$ 675,000
Updated
24 Belay St, Moncton, NB, E1G 5V4 house for sale | Listing ID NB148037 | Royal LePage
Shediac Bridge
· House
· Garden · Fireplace · Deck · Heating · Parking
Shediac Bridge · House · Garden · Fireplace · Deck · Heating · Parking
Quick closing available. 24’ x 12’ back deck overlooking new sodded back yard. Central heat pump. Four oversized bedrooms and oversized ensuite bath. Freshly painted garage! Welcome to this impressive two-storey home in sought-after Jonathan Park, thoughtfully designed for comfortable family living and entertaining. A covered wraparound front porch creates a welcoming first impression, while hardwood flooring flows throughout the upper two levels. The open-concept living, dining and kitchen area features a propane fireplace with a striking stone accent wall and built-in ceiling speakers for surround sound. The spacious kitchen offers excellent storage, a corner pantry and a large island topped with quartz. A convenient mudroom, powder room and main-floor laundry complete this level, along with a freshly painted 22’ x 23’ attached garage. Upstairs, the oversized primary bedroom provides a private retreat with a walk-in closet and spacious five-piece ensuite. Two additional 12’ x 10’ bed
$ 675,000
197 Amiens Dr, Moncton, NB, E1G 5R5 house for sale | Listing ID NB147647 | Royal LePage
View photo
House · for sale
$ 649,900
197 Amiens Dr, Moncton, NB, E1G 5R5 house for sale | Listing ID NB147647 | Royal LePage
Shediac Bridge
· House
· Patio · Fireplace · Deck · Parking
Shediac Bridge · House · Patio · Fireplace · Deck · Parking
Welcome to 197 Amiens Drive, an exceptional two-storey home offering impressive space, privacy and versatility. Tucked into the end of Amiens Drive, this property enjoys a desirable position with only one immediate neighbouring home and mature trees creating an unexpected sense of privacy and space within the city. A welcoming foyer opens into the spacious living room, featuring large windows and a propane fireplace. The bright, open-concept layout continues into the dining room, where multiple windows and two patio doors bring in natural light and provide direct access to the inviting back deck. The dining area flows seamlessly into the kitchen, complete with quartz countertops, oversized island with breakfast bar, rich-toned cabinetry, matching backsplash, stainless steel appliances and garburator. A mudroom leads to the 2-piece bathroom with heated floors and attached garage. Upstairs, a beautiful hardwood staircase leads to three spacious bedrooms, all featuring hardwood flooring.
$ 649,900
155 Boundary Dr, Moncton, NB, E1G 5C6 house for sale | Listing ID NB148104 | Royal LePage
View photo
House · for sale
$ 1,499,900
155 Boundary Dr, Moncton, NB, E1G 5C6 house for sale | Listing ID NB148104 | Royal LePage
Shediac Bridge
· House
· Garden · Terrace · Fireplace · Equipped kitchen
Shediac Bridge · House · Garden · Terrace · Fireplace · Equipped kitchen
There’s a lot to love about 155 Boundary Drive, but the four-season sunroom might be my favourite. Just off the living room, it overlooks the private grounds and is the kind of space where you’ll want to sit with your coffee and stay awhile. A new double-sided fireplace connects the two rooms. Set on over two acres, this home has been meticulously cared for, and it shows inside and out. The grounds are impeccable, with beautifully landscaped gardens, a full lawn sprinkler system, a putting green and a new stone terrace out back. Inside, the open dining room flows into a kitchen with a generous island, beautiful cabinetry, a new propane cooktop, a built-in wall oven and a built-in double refrigerator, brand new wine fridge and dishwasher. High ceilings, built-in Sonos speakers, custom drapery and blinds throughout, and beautiful new lighting fixtures give the home a warm, finished feel. The main floor has a split-bedroom layout with three bedrooms, each with its own ensuite. The primary
$ 1,499,900
509 Route 16, Pointe De Bute, NB, E4L 2N2 house for sale | Listing ID NB148114 | Royal LePage
View photo
House · for sale
$ 275,000
509 Route 16, Pointe De Bute, NB, E4L 2N2 house for sale | Listing ID NB148114 | Royal LePage
Shediac Bridge
· House
· Garden · Equipped kitchen
Shediac Bridge · House · Garden · Equipped kitchen
Charming Country Retreat on 3.7 Acres, Minutes from Amherst & Sackville. Escape to this beautifully maintained 1990-built home set on 3.7 private, tree-lined acres, just minutes from town amenities. Surrounded by mature trees and open lawn, this property offers the peace of rural living without sacrificing convenience. Step inside to a bright, vaulted-ceiling kitchen and living area with exposed wood beams, a warm, inviting space for gathering. The eat-in kitchen features updated stainless steel appliances, including a fridge and stove just two years old and a new dishwasher, along with ample hardwood cabinetry and a garden door walkout to the backyard. The spacious living room is filled with natural light from oversized windows overlooking the property. Two generous bedrooms (17.9x12 and 14.8x11.10) offer new vinyl plank flooring, and the main bath includes a convenient cheater door to a walk-in closet. The main bedroom could be converted to two smaller rooms to make a 3 bedroom main
$ 275,000

Get email alerts

Don't miss out: be the first to know about new properties

The alert was correctly created

On subscribing you accept the conditions of use and the privacy policy
Alert
Receive new ads in your inbox
Save this search
Receive alerts for new listings

We'll send you an email when we have new properties for: "Properties for sale in Shediac Bridge"

The alert was correctly created

Get email alerts and be the first to see new listings
Required field
On subscribing I accept the terms of the privacy policy
Perfect! You'll soon start receiving new listings via email
Alert
Receive an email when we have new ads for Properties for sale in Shediac Bridge
Save this search
Filters

Bedrooms

Area (sq.ft)

sq.ft
sq.ft

Price

$
$

Filter by property type

Bathrooms

Clear all filters
Receive notifications when new entries are published.