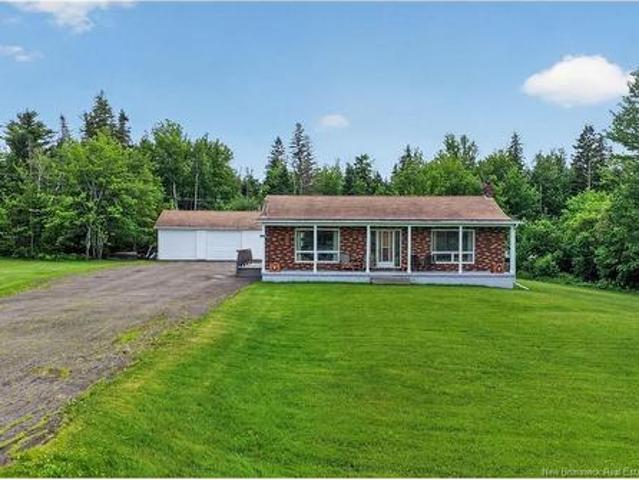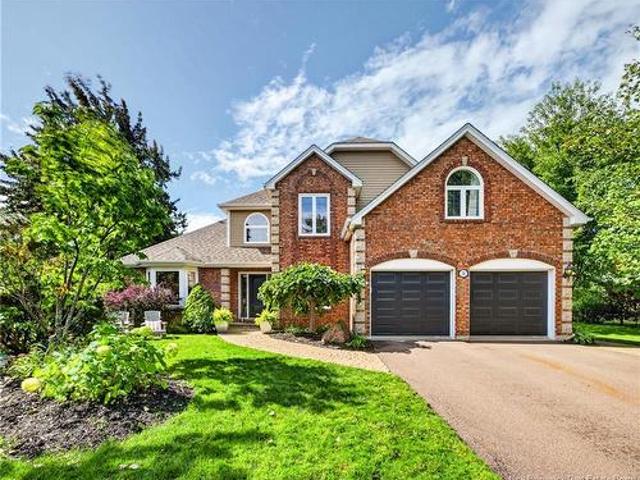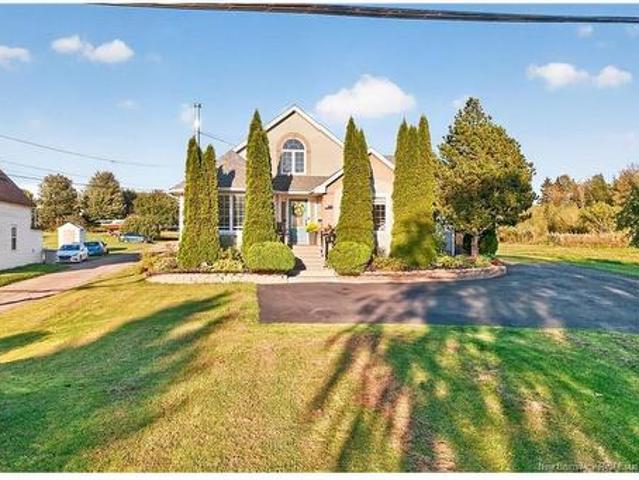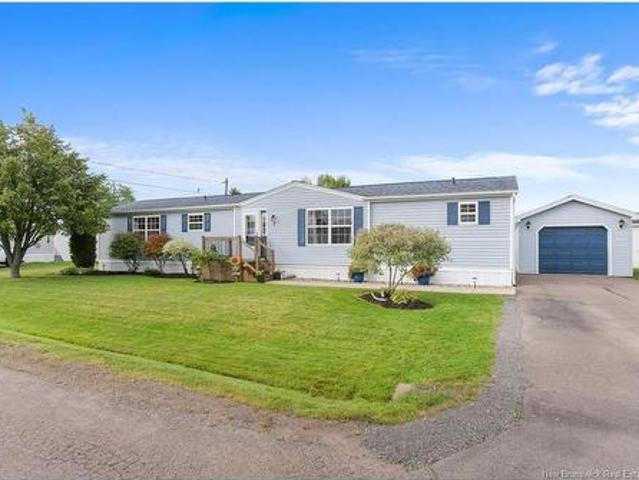
2,971 houses for sale in Shediac Bridge

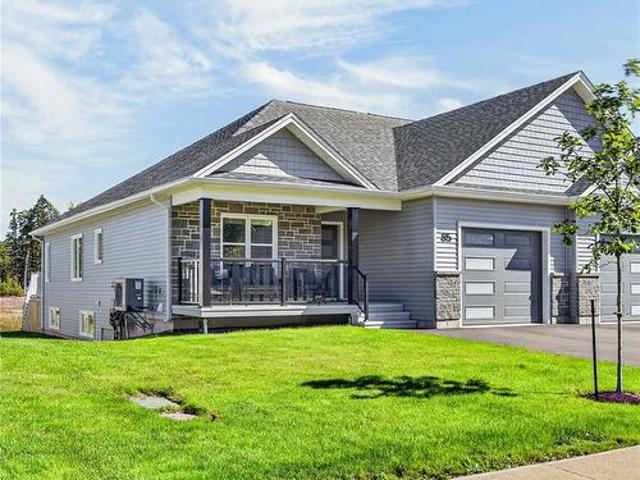
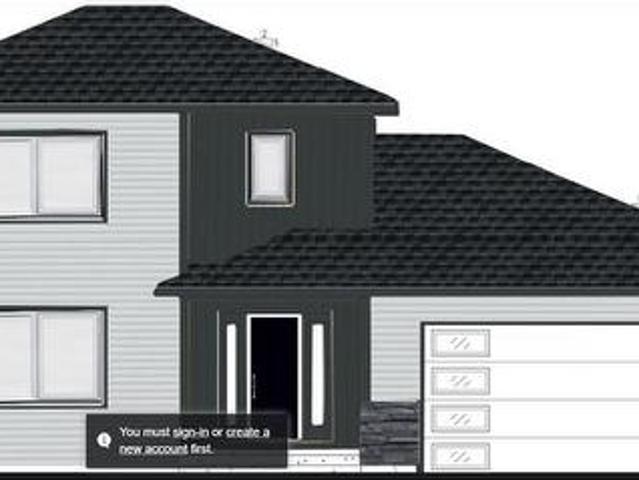
90 Melbourne Cres, Moncton, NB, E1E 0K5 house for sale | Listing ID NB147953 | Royal LePage
View photo
House · for sale
$ 669,900
90 Melbourne Cres, Moncton, NB, E1E 0K5 house for sale | Listing ID NB147953 | Royal LePage
Shediac Bridge
· House
· Garden · Fireplace
Shediac Bridge · House · Garden · Fireplace
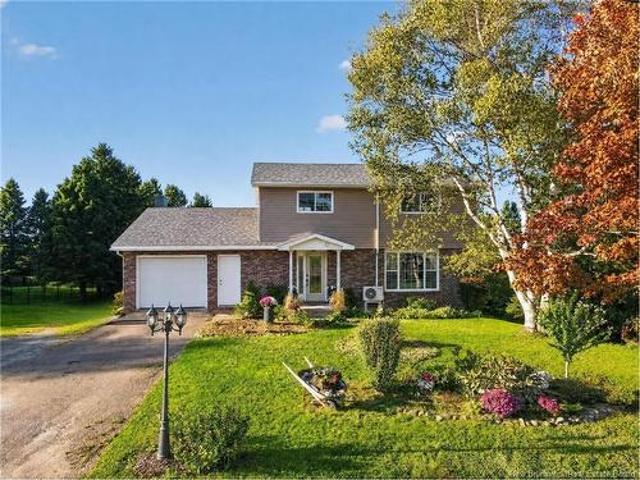
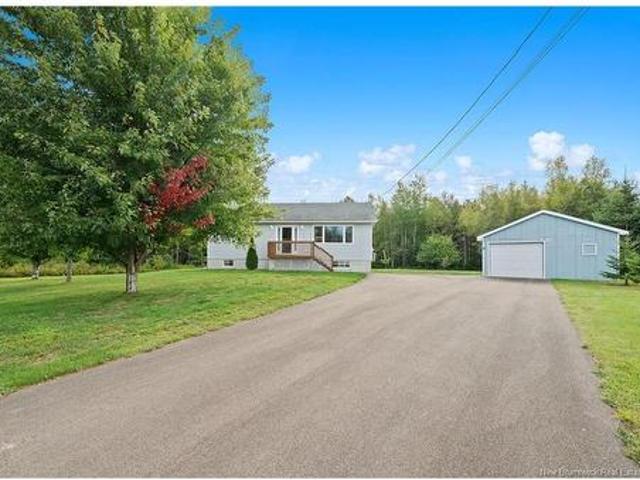
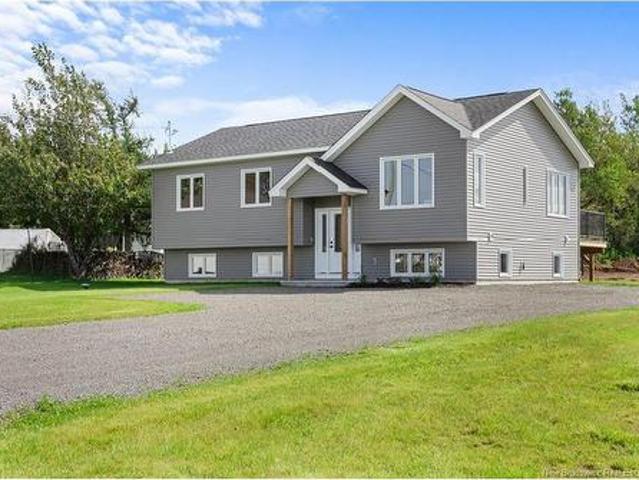
First time home buyer rebate for new construction! Welcome to 90 Melbourne Cres, Moncton, this +1/4 Acre Lot Backs onto Jonathan Creek, no backyard neighbours! Step into this beautifully designed home showcasing upscale finishes and modern comforts throughout. From the moment you enter, you’ll appreciate the warm, open-concept living space featuring wide-plank hardwood flooring, stylish shiplap fireplace, and an abundance of natural light that fills the room. The heart of the home is the chef-inspired kitchen complete with sleek cabinetry, quartz countertops, designer backsplash, and a spacious island perfect for entertaining. This home also offers a beautifully appointed powder room with contemporary fixtures and tile flooring that continues the home’s crisp, modern aesthetic. One of the standout features of this property is the separate in-law suite, offering ideal flexibility for multi-generational living, guests, or potential rental income. This home combines thoughtful design with
$ 669,900
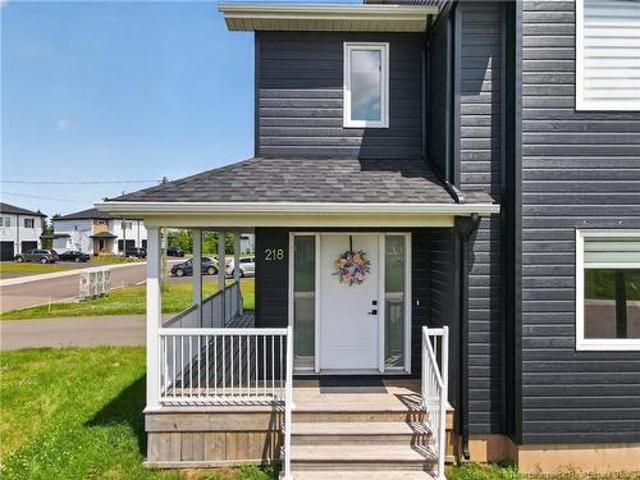
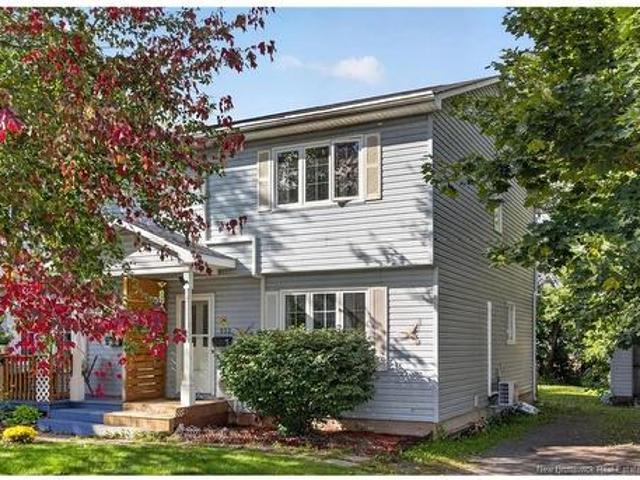
218 Falcon Dr, Moncton, NB, E1H 0H8 house for sale | Listing ID NB148275 | Royal LePage
View photo
House · for sale
$ 514,500
Updated
218 Falcon Dr, Moncton, NB, E1H 0H8 house for sale | Listing ID NB148275 | Royal LePage
Shediac Bridge
· House
· Deck
Shediac Bridge · House · Deck
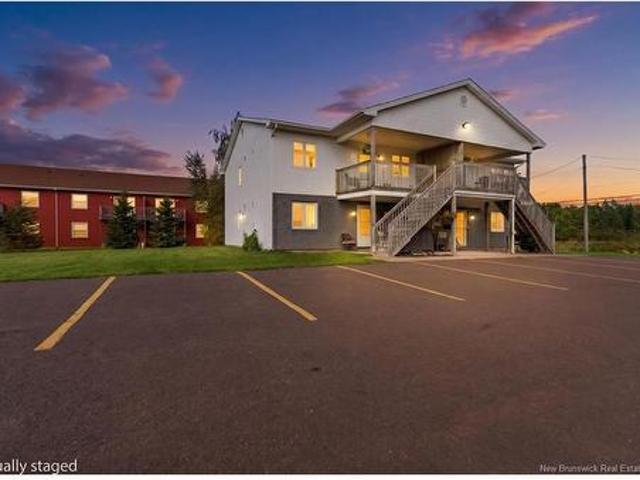
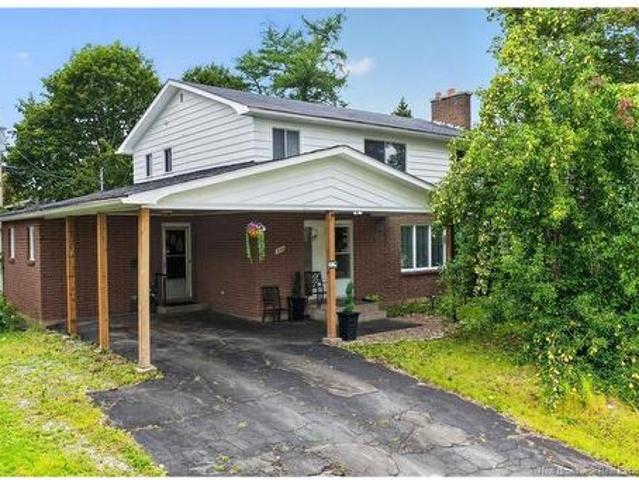
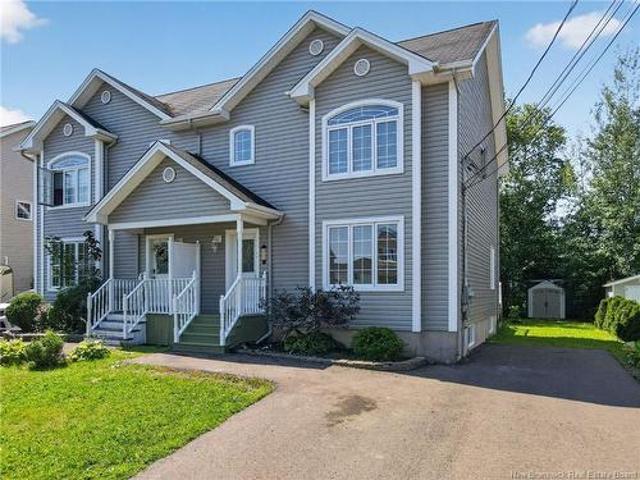
Welcome to 218 Falcon Drive—an attractive and versatile duplex in the highly sought-after Liberty Hill neighbourhood of Moncton North. Built in 2022, the upper unit offers a beautiful two-storey family home with three spacious bedrooms and one-and-a-half bathrooms. The bright, open-concept main floor features hardwood flooring and stairs, modern finishes, sleek stainless-steel appliances, and a large kitchen that flows seamlessly into the dining and living areas. A convenient half bathroom completes this level. Enjoy outdoor living on the covered front and side porches or entertain family and friends on the large back deck. Upstairs, you’ll find three generously sized bedrooms and a four-piece bathroom. The spacious primary bedroom offers a walk-in closet and ensuite privileges. The lower level features a legal one-bedroom apartment with a separate entrance, providing excellent flexibility for rental income, multigenerational living, or independent accommodations for a family member. A
$ 514,500
14 Salisbury Back Rd, Colpitts Settlement, NB, E4J 1L4 house for sale | Listing ID NB148393 | Royal LePage
View photo
House · for sale
$ 169,900
14 Salisbury Back Rd, Colpitts Settlement, NB, E4J 1L4 house for sale | Listing ID NB148393 | Royal LePage
Shediac Bridge
· House
Shediac Bridge · House
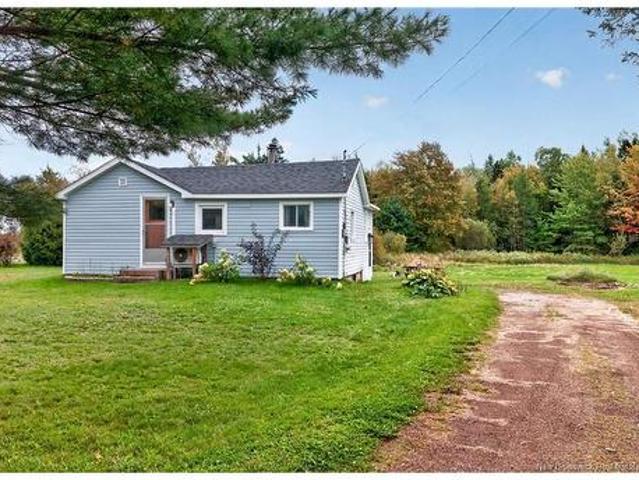
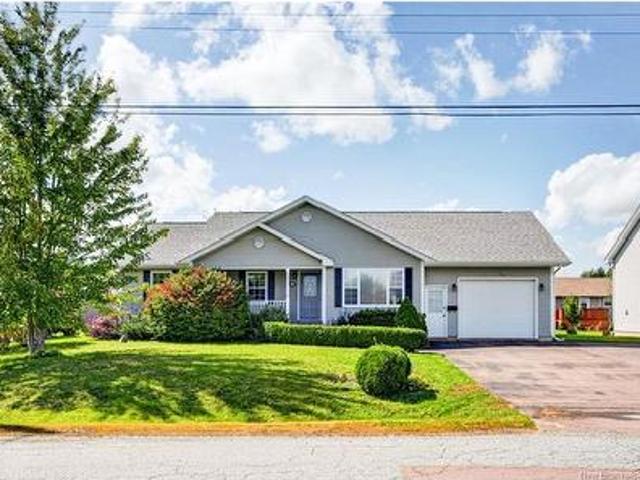
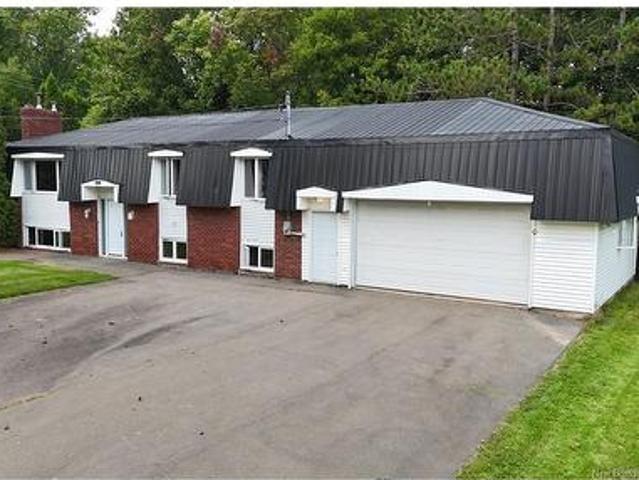
Affordable home on a beautiful 1.69-acre lot in a convenient location! This two-bedroom home offers a great opportunity for a first-time buyer, someone looking to downsize, or a handyman/handywoman looking to put their own touches on a property and make it their own. Enjoy the space and privacy of the generous lot while still being just minutes from schools, parks, shopping and other amenities. A great opportunity to get into the market and create a home that suits your needs. Shingles and Siding roughly 5 years old
$ 169,900
251 Hennessey Rd, Moncton, NB, E1A 5L7 house for sale | Listing ID NB148230 | Royal LePage
View photo
House · for sale
$ 419,900
251 Hennessey Rd, Moncton, NB, E1A 5L7 house for sale | Listing ID NB148230 | Royal LePage
Shediac Bridge
· House
· Garden · Cellar
Shediac Bridge · House · Garden · Cellar
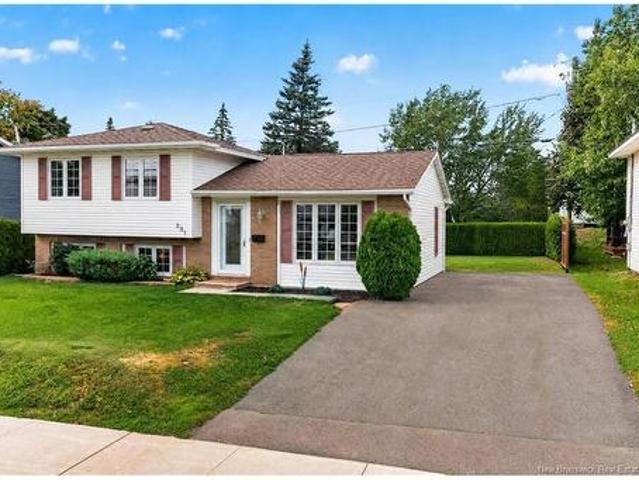
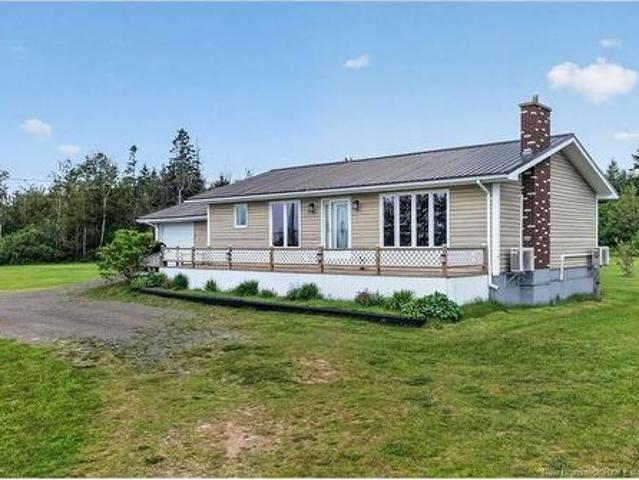
Welcome to 251 Hennessey! This well-maintained and thoughtfully updated 3-bedroom, 2-bathroom home offers custom finishes, excellent storage, and a convenient location close to all amenities, schools, Costco, the Trans-Canada Highway, hospital, and university. The main floor features a bright eat-in kitchen and comfortable living room. The kitchen has been beautifully renovated with a custom kitchen by Extreme Kitchens, providing both style and functionality. Upstairs, you’ll find three good-sized bedrooms and a full bathroom, offering plenty of space for the family. The basement adds valuable living space with a large family room, laundry room, full bathroom, and full-size storage area beneath the main floor—perfect for keeping everything organized. Outside, enjoy a beautifully landscaped backyard with mature hedge bushes, two sheds, and plenty of storage. The larger shed is powered, making it ideal for a workshop, hobby space, or additional storage. Recent updates include a new roof
$ 419,900
124 126 Bahama St, Dieppe, NB, E1A 7X7 house for sale | Listing ID NB148158 | Royal LePage
View photo
House · for sale
$ 614,900
124 126 Bahama St, Dieppe, NB, E1A 7X7 house for sale | Listing ID NB148158 | Royal LePage
Shediac Bridge
· House
· Garden · Deck
Shediac Bridge · House · Garden · Deck
Exceptional opportunity to own two 3-bedroom semi-detached homes, being sold together as one property (or individually see NB143130 and NB143133), in a great Dieppe neighbourhood! Whether you're looking to add to your investment portfolio, live in one unit while generating rental income from the other, or simply take advantage of the flexibility offered by two separate homes, this property offers plenty of potential. Both homes feature 3 bedrooms, updated flooring throughout and modern kitchens, with other updates completed in recent years. The bright, open-concept main levels offer spacious living, dining, and kitchen areas, with large windows providing an abundance of natural light. Each home offers direct access from the dining area to a back deck overlooking the large backyard, creating a great space for relaxing or entertaining. The lower levels include three bedrooms, including a good-sized primary bedroom, a full bathroom, and a convenient laundry closet. Additional features inc
$ 614,900
69 Rockland Dr, Moncton, NB, E1A 3T2 house for sale | Listing ID NB147739 | Royal LePage
View photo
House · for sale
$ 699,900
69 Rockland Dr, Moncton, NB, E1A 3T2 house for sale | Listing ID NB147739 | Royal LePage
Shediac Bridge
· House
· Patio · Fireplace · Parking
Shediac Bridge · House · Patio · Fireplace · Parking
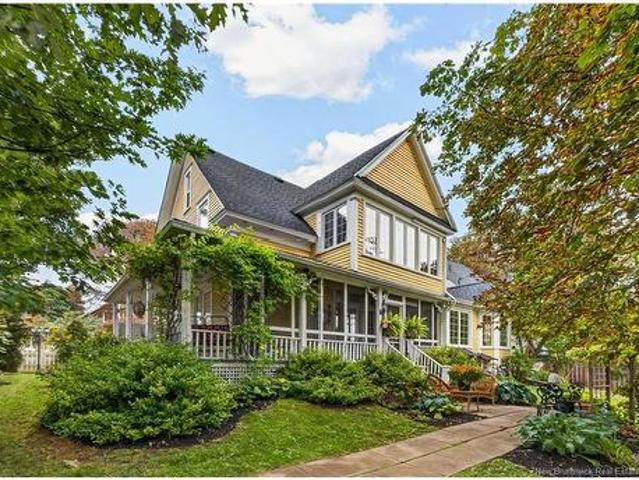
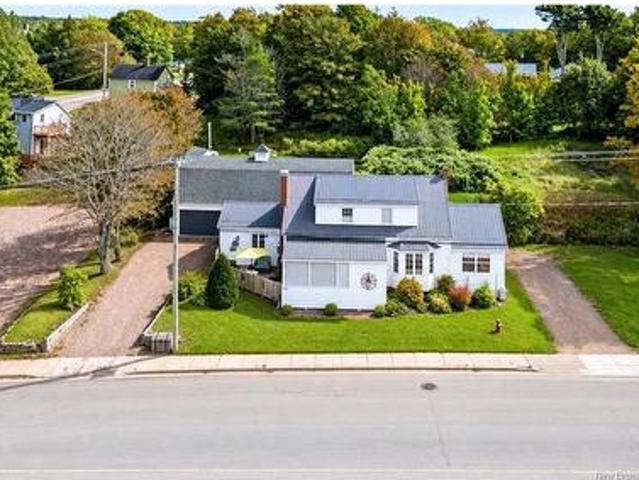
Unique home with attached garage and in-law suite in sunny brae! Situated on a manicured corner double lot, this character-filled home has been extensively renovated by the current owners in 2003, including plumbing, electrical, insulation, windows and more, while thoughtfully maintaining its original charm. The main level offers an open-concept design featuring a well-appointed kitchen with walk-in pantry, spacious living room with wood-burning fireplace, and dining room with built-in bookcases. A cozy sunroom and convenient half bath complete this level. Upstairs, the heritage staircase leads to a spacious primary bedroom with adjacent sunroom, additional bedroom, large family bathroom with soaker tub and ceramic walk-in shower, separate laundry room, and walk-in closet. The property also features a one-bedroom in-law suite with excellent income potential. Outside, enjoy a private and beautifully landscaped setting with mature trees and multiple stone patios, creating the perfect spa
$ 699,900
51 Loudun St, Dieppe, NB, E1A 9X5 house for sale | Listing ID NB148167 | Royal LePage
View photo
House · for sale
$ 444,900
51 Loudun St, Dieppe, NB, E1A 9X5 house for sale | Listing ID NB148167 | Royal LePage
Shediac Bridge
· House
· Parking
Shediac Bridge · House · Parking
Welcome to 51 loudun street, dieppe! Built in 2023, this modern 3-bedroom, 2.5-bathroom home offers contemporary style, quality finishes, and a convenient location in the heart of Dieppe. Close to schools, shopping, restaurants, parks, and all major amenities, this home is an excellent opportunity for first-time buyers, families, or anyone looking for a newer, low-maintenance property. The main floor welcomes you with a bright entrance featuring a closet and direct garage access. The open-concept layout seamlessly connects the kitchen, dining, and living areas, creating an ideal space for everyday living and entertaining. The modern kitchen features a large island, quality cabinetry, modern fixtures, and ample workspace. Pot lights and contemporary finishes add to the home's clean and sophisticated feel. A convenient 2-piece powder room completes the main level. Upstairs, the spacious primary bedroom offers a walk-in closet and beautiful 4-piece ensuite featuring dual sinks and a custo
$ 444,900
459 Fox Creek Rd, Dieppe, NB, E1A 7M8 house for sale | Listing ID NB148139 | Royal LePage
View photo
House · for sale
$ 389,900
459 Fox Creek Rd, Dieppe, NB, E1A 7M8 house for sale | Listing ID NB148139 | Royal LePage
Shediac Bridge
· House
· Garden · Cellar
Shediac Bridge · House · Garden · Cellar
Welcome to 459 Fox Creek Road in Dieppe! This beautifully maintained two-storey home offers a bright and functional layout with plenty of space for the whole family. The main floor features hardwood flooring, a spacious living room, a welcoming kitchen and dining area, convenient main-floor laundry, and a half bath. Upstairs, you’ll find three comfortable bedrooms and a full bathroom, while the fully finished walkout basement provides even more living space with a fourth bedroom, a cozy family room, and plenty of storage. Outside, enjoy the large landscaped backyard surrounded by mature trees, offering a wonderful space to relax, entertain, or enjoy the outdoors. A storage shed and paved driveway complete this lovely property, all conveniently located in Dieppe and ready to welcome its next owners!
$ 389,900
31 Progrès, Dieppe, NB, E1A 8S6 house for sale | Listing ID NB148188 | Royal LePage
View photo
House · for sale
$ 329,900
31 Progrès, Dieppe, NB, E1A 8S6 house for sale | Listing ID NB148188 | Royal LePage
Shediac Bridge
· House
· Garden · Deck
Shediac Bridge · House · Garden · Deck
When Viewing This Property On Realtor. Ca Please Click On The Multimedia or Virtual Tour Link For More Property Info. Ideally located in central Dieppe, this turn-key split-entry townhouse offers modern design, privacy, convenience, and low-maintenance living. Truly move-in ready, it includes a paved driveway, fully landscaped yard, mini-split heat pump, appliances, window blinds, bathroom accessories and mirrors, private back deck, and an 8-year Lux Home Warranty. The bright open-concept main floor features a stylish kitchen with a large centre island, ample cabinetry, generous workspace, and oversized windows that fill the space with natural light. The kitchen flows seamlessly into the dining and living areas, creating an inviting space for everydayliving and entertaining. Downstairs offers three spacious bedrooms, including a comfortable primary, along with a full bathroom and convenient laundry closet. Step outside to your private back deck and enjoy additional yard space and priva
$ 329,900
262 Highfield, Moncton, NB, E1C 5R2 house for sale | Listing ID NB145717 | Royal LePage
View photo
House · for sale
$ 399,900
262 Highfield, Moncton, NB, E1C 5R2 house for sale | Listing ID NB145717 | Royal LePage
Shediac Bridge
· House
· Garden · Fireplace · Deck
Shediac Bridge · House · Garden · Fireplace · Deck
Welcome to 262 highfield street, moncton! *This charming character home is ideally located in the heart of Moncton, just a short walk from downtown, Georges-L. Dumont University Hospital Centre, Université de Moncton, and the Avenir Centre. Step into the bright and inviting front sunroom and continue into the spacious main floor, featuring a cozy fireplace with a pellet stove insert and a separate sitting room showcasing beautiful original detailed glasswork. The spectacular, modern kitchen offers dark-stained cabinetry, plenty of storage, and a stylish design. The dining room features garden doors leading to a large. *14' x 26' cedar deck*, overlooking the private, tree-lined backyard—perfect for relaxing or entertaining. The second floor offers. *four bedrooms*. And a beautifully renovated four-piece bathroom with. *in-floor heating*. The third floor features a fully finished. *28' x 27' loft*, offering generous additional living space with numerous windows and a skylight. The baseme
$ 399,900
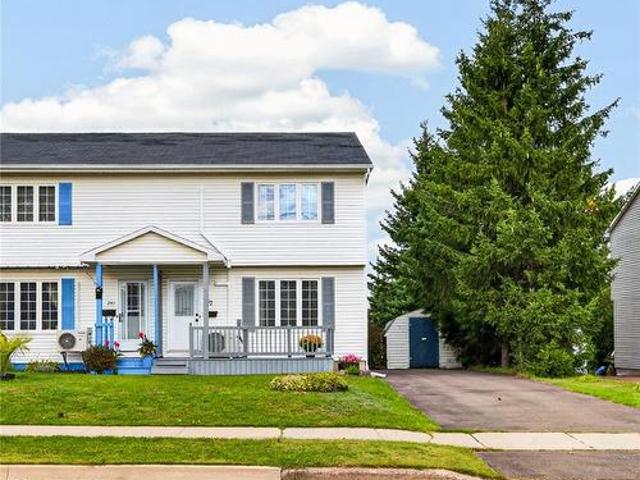
233 Kendra St, Moncton, NB, E1C 8Y4 house for sale | Listing ID NB148204 | Royal LePage
View photo
House · for sale
$ 329,900
Updated
233 Kendra St, Moncton, NB, E1C 8Y4 house for sale | Listing ID NB148204 | Royal LePage
Shediac Bridge
· House
· Patio · Garden · Office room · Deck · Cellar
Shediac Bridge · House · Patio · Garden · Office room · Deck · Cellar
A home that checks all the boxes! Welcome to 233 Kendra Street, a charming 3-bedroom semi-detached home tucked into a well-established Moncton neighbourhood, conveniently located near the Moncton Hospital and close to schools, shopping, and everyday amenities. Step inside and you’ll find a bright and functional main floor designed for everyday living. The inviting living room flows into the kitchen and dining area, creating a comfortable space for both relaxing and entertaining. A convenient 2-piece powder room completes the main level, while patio doors lead directly to your new 12’ x 16’ deck and private backyard, the perfect spot for morning coffee, summer BBQs, or enjoying your own outdoor space. Upstairs, you’ll find three comfortable bedrooms and a full 4-piece bathroom, offering a practical layout with plenty of room for a growing family, guests, or a home office. The Semi-finished basement insulated with R22 for extra warmth adds valuable flexibility with a dedicated laundry ar
$ 329,900
247 Kendra St, Moncton, NB, E1C 8Y4 house for sale | Listing ID NB148221 | Royal LePage
View photo
House · for sale
$ 299,900
Updated
247 Kendra St, Moncton, NB, E1C 8Y4 house for sale | Listing ID NB148221 | Royal LePage
Shediac Bridge
· House
· Patio · Garden · Office room · Deck · Cellar
Shediac Bridge · House · Patio · Garden · Office room · Deck · Cellar
Welcome to 247 Kendra St, a charming semi-detached home in the heart of Moncton. Its ideal location puts you close to all amenities, including restaurants, shopping malls, bus routes, playgrounds and more, ensuring a convenient lifestyle. The main floor welcomes you with a foyer, a living room, a spacious eat-in kitchen with patio access to a large back deck and private yard, as well as a convenient 2-piece bathroom. Upstairs, the 2nd floor hosts 2 bedrooms, large primary bedroom and a well-appointed 4-piece bathroom. The primary bedroom also has 2 double closets. The basement is completed with a large family room to enjoy movies with friends and family, an office or non-conforming bedroom, a laundry area and storage areas. Recent updates made in 2023 include new luxury vinyl plank flooring throughout the home, 3 mini splits, new patio door, fenced in backyard, updated kitchen with new appliances, 2 updated bathrooms and a new completed family room and office space in the basement. Thi
$ 299,900
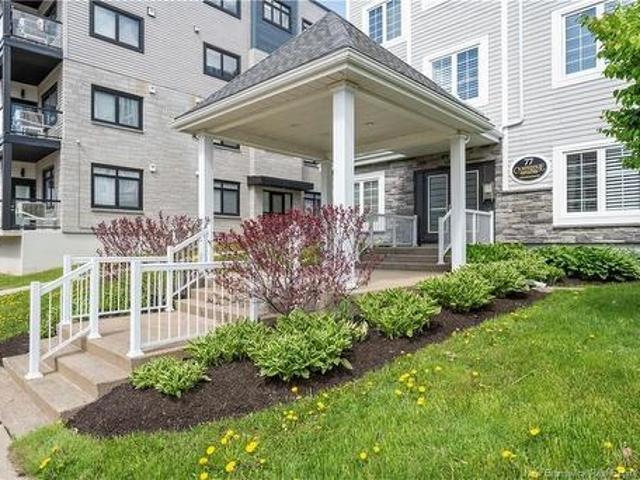
305 77 Cameron St, Moncton, NB, E1C 0C4 house for sale | Listing ID NB145420 | Royal LePage
View photo
House · for sale
$ 324,900
305 77 Cameron St, Moncton, NB, E1C 0C4 house for sale | Listing ID NB145420 | Royal LePage
Shediac Bridge
· House
· Parking
Shediac Bridge · House · Parking
Why rent when you can own? Whether you're looking for an affordable place to call home or a turnkey investment to add to your portfolio, this exceptional property offers outstanding value and low-maintenance living. Beautifully renovated 2 OR 3 bedroom, 2-bath condo with secure underground parking in one of Moncton's most meticulously maintained condominium buildings! Whether you're looking for an affordable place to call home or a turnkey investment to add to your portfolio, this exceptional property offers outstanding value and low-maintenance living. Located on the third floor of a secure, controlled-access building, this contemporary condo is perfectly situated in the heart of Moncton. Climate-controlled UNIT showcases 9-foot ceilings, custom trim, plantation shutters, and a beautiful combination of ceramic tile and engineered hardwood flooring. The bright, open-concept living and dining area flows seamlessly into the stylish kitchen, featuring quartz countertops, soft-close cabine
$ 324,900
85 Rosebank Cres, Riverview, NB, E2B 0R5 house for sale | Listing ID NB148228 | Royal LePage
View photo
House · for sale
$ 574,900
85 Rosebank Cres, Riverview, NB, E2B 0R5 house for sale | Listing ID NB148228 | Royal LePage
Shediac Bridge
· House
· Deck
Shediac Bridge · House · Deck
85 rosebank. Beautifully blending style & comfort in desired neighbourhood of Riverview. At 1.5 years young this like-new home offers a total of 4 BEDROOMS; 3 baths. The welcoming covered concrete front porch sets the tone for a home designed with comfort in mind. Inside, the bright & sophisticated open-concept main living area is the heart of the home. The beautifully appointed kitchen features crisp white cabinetry, quartz countertops, a generous centre island with ample seating, & under-cabinet lighting. A tray ceiling in LR adds an elevated touch, while multiple windows fill the space with natural light. LR opens seamlessly into a cozy 4-SEASON RM, creating an inviting extension of the main living space. With motorized blinds & direct access to the deck, it is an ideal setting for morning coffee, quiet evenings, or entertaining friends throughout the seasons. The lg primary suite offers a true retreat, complete with a WI closet, double vanity, & WI shower. Adding exceptional conven
$ 574,900
633 Whitepine Rd, Riverview, NB, E1B 2P2 house for sale | Listing ID NB148279 | Royal LePage
View photo
House · for sale
$ 849,900
633 Whitepine Rd, Riverview, NB, E1B 2P2 house for sale | Listing ID NB148279 | Royal LePage
Shediac Bridge
· House
· Deck · Equipped kitchen
Shediac Bridge · House · Deck · Equipped kitchen
When Viewing This Property On Realtor. Ca Please Click On The Multimedia or Virtual Tour Link For More Property Info. Four units. Four income streams. One fantastic investment opportunity! Welcome to 633 Whitepine Rd, Riverview, a well-designed fourplex offering an excellent opportunity to add a solid income-producing property to your portfolio. Located in a prime, convenient location close to shopping, restaurants, schools, services and everything tenants need. Each spacious 26' × 40' unit offers a comfortable, functional layout featuring a well-appointed kitchen with plenty of cupboard and counter space, kitchenette, dining area, separate living room, 2 bedrooms, 1 full bath, and a laundry room with additional storage. Each unit also has its own private deck, providing a great outdoor space for tenants to enjoy. Each unit has a dedicated electrical panel and meter. All appliances are included in every unit — fridge, stove, dishwasher, washer and dryer — making these units convenient
$ 849,900
939 Coverdale Rd, Riverview, NB, E1B 5E7 house for sale | Listing ID NB148240 | Royal LePage
View photo
House · for sale
$ 499,900
939 Coverdale Rd, Riverview, NB, E1B 5E7 house for sale | Listing ID NB148240 | Royal LePage
Shediac Bridge
· House
· Garden · Office room · Fireplace · Parking
Shediac Bridge · House · Garden · Office room · Fireplace · Parking
Welcome to 939 Coverdale Road, where space, versatility, and a peaceful setting come together just minutes from town. Set on just over half an acre, this property offers a country feel while remaining close to all amenities. With generous parking, an attached garage, a large backyard, and views of the Petitcodiac River, this home offers plenty of room inside and out. The main level welcomes you with a spacious foyer and a bright front living room featuring large windows and an electric fireplace. The formal dining room flows from the living room, creating an inviting space for entertaining. The well-appointed kitchen features stainless steel appliances and a stylish backsplash. At the rear, a bright dining area surrounded by windows overlooks the expansive backyard. The den offers plenty of natural light and offers a second electric fireplace, making it an ideal space for a family room, home office, or quiet retreat. A newly updated half bath and convenient laundry area complete the ma
$ 499,900
6 Chad Cres, Salisbury, NB, E4J 3N3 house for sale | Listing ID NB147385 | Royal LePage
View photo
House · for sale
$ 529,900
6 Chad Cres, Salisbury, NB, E4J 3N3 house for sale | Listing ID NB147385 | Royal LePage
Shediac Bridge
· House
· Deck · Swimming pool · Parking
Shediac Bridge · House · Deck · Swimming pool · Parking
Welcome to 6 Chad Crescent, a turn-key home in beautiful Salisbury! Ideally located within walking distance to schools, a community park, the pool, and all village amenities, this spacious bungalow is situated in the perfect neighbourhood for a family. The home features an attached garage that leads into a generous mudroom, offering plenty of space for the whole family’s coats, boots, and everyday essentials. A convenient 2-piece bathroom and laundry area are located just off the mudroom and flow into the impressive kitchen. The kitchen offers tons of cabinetry and counter space, along with a large dining area that is perfect for family meals and entertaining. Convenient access to the rear deck makes summer barbecuing easy, while the partially open layout provides views into the living room. Down the hall, you’ll find three bedrooms and a luxurious family bathroom complete with a jetted tub and separate shower. The lower level is partially finished with a spacious family room and a fou
$ 529,900
2069 Route 475, Saint Edouard De Kent, NB, E4S 4W2 house for sale | Listing ID NB148224 | Royal LePage
View photo
House · for sale
$ 364,900
2069 Route 475, Saint Edouard De Kent, NB, E4S 4W2 house for sale | Listing ID NB148224 | Royal LePage
Shediac Bridge
· House
· Parking
Shediac Bridge · House · Parking
Charming 3-bedroom bungalow with sweeping water views on 2.2+ acres, located in beautiful Saint-Edouard-de-Kent, just steps from the beach and a short walk to the Bouctouche Dunes. Welcome to your year-round retreat. Perched to capture stunning water views, this well-kept bungalow sits on over 2.2 acres, offering privacy, versatility, and income potential. The main level features a bright living room with a picture window framing the water, a well-appointed kitchen with abundant cabinetry and prep space, and an adjacent dining area. Down the hall are three comfortable bedrooms and a large bathroom. A mini-split heat pump provides efficient comfort on this level. Downstairs is made for entertaining, with an expansive rec room, full bar, pool table area, and a cozy family room, ideal for movie nights or game days. A second mini-split ensures year-round comfort. The attached garage has been transformed into extra living space with a stylish coffee bar and a luxurious soaker tub, creating
$ 364,900
22 Centennial, Richibucto, NB, E4W 3X2 house for sale | Listing ID NB148265 | Royal LePage
View photo
House · for sale
$ 339,900
22 Centennial, Richibucto, NB, E4W 3X2 house for sale | Listing ID NB148265 | Royal LePage
Shediac Bridge
· House
· Garden · Parking
Shediac Bridge · House · Garden · Parking
Welcome to 22 Rue Centennial in Richibucto! This 4-bedroom, 2-bathroom bungalow with detached 20x24 garage sits on a nice private treed lot at the end of a cul-de-sac. You’re only minutes from downtown Richibucto and all its amenities, with quick access to the highway for an easy commute. Built in 2012, the home offers an open-concept main floor with the living room, kitchen and dining area all flowing together. Down the hallway you’ll find the primary bedroom and a 4-piece bathroom. Downstairs offers lots of extra living space with three additional bedrooms, a 3-piece bathroom and a family room with a wet bar, giving you plenty of room for the whole family. The home is equipped with a 200-amp electrical entrance, mini-split heat pump, electric baseboard heating and a sump pit with battery backup. Outside you’ll find the detached garage and a private treed yard with lots of space to enjoy. The shingles on the garage were also replaced this summer. A great option for anyone looking for
$ 339,900
230 Macbeath Ave, Moncton, NB, E1C 7A3 house for sale | Listing ID NB147572 | Royal LePage
View photo
House · for sale
$ 439,900
230 Macbeath Ave, Moncton, NB, E1C 7A3 house for sale | Listing ID NB147572 | Royal LePage
Shediac Bridge
· House
· Garden · Office room · Fireplace · Equipped kitchen · Parking
Shediac Bridge · House · Garden · Office room · Fireplace · Equipped kitchen · Parking
Welcome to this spacious two-storey home ideally located in the Moncton Hospital district, offering over 2,800 sq. Ft. of finished living space and plenty of room for a growing family. The main floor features a welcoming foyer, a very large living room with fireplace and air conditioning unit, formal dining room, spacious kitchen with all appliances to remain including dishwasher, family room, convenient 2-piece bathroom, and laundry area. The second level offers three generously sized bedrooms and a full 4-piece bathroom. The impressive primary bedroom measures approximately 11.4 x 22.8 and features a walk-in closet and private 2-piece ensuite. The lower level provides even more living space with a family room, 2-piece bathroom, two non-conforming bedrooms, storage room and utility room—ideal for a home office, guests, teenagers or additional family space. Outside, enjoy a large private backyard, paved double driveway and carport providing shelter for your vehicle. An 8 x 8 storage sh
$ 439,900
1828 Amirault St, Dieppe, NB, E1A 7J8 house for sale Listin.
View photo
House · for sale
$ 459,900
$ 347/sq.ft
1828 Amirault St, Dieppe, NB, E1A 7J8 house for sale Listin.
Shediac Bridge
· 1,324 sq.ft · 32 Bedrooms · 3 Baths · House
· Cellar
Shediac Bridge · 1,324 sq.ft · 32 Bedrooms · 3 Baths · House · Cellar
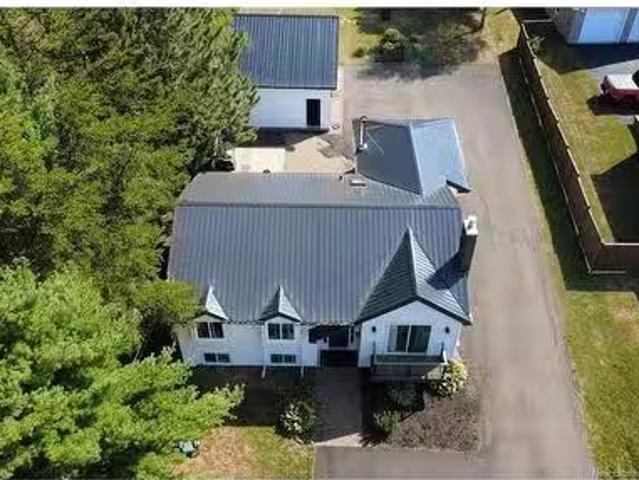
Welcome to 1828 Amirault Street – A Beautiful Home with Income Potential in a Prime Dieppe Location! Situated in one of Dieppes most desirable neighborhoods, this spacious and beautifully updated family home offers comfort, versatility, and excellent income potential. BRAND NEW METAL ROOF, BRAND NEW KITCHEN. Featuring a fully finished in-law suite in the lower level, this property is perfect for multi-generational living or as a saleal opportunity, with the basement could generating $1,600month or more in saleal income. Alternatively, it can be converted into a bachelor suite with a saleal value of approximately $1,000month. The main floor boasts a bright open-concept layout, including: 3 generously sized bedrooms, including a primary bedroom with its own private ensuite. A welcoming sunroom with a cozy wood stove – perfect for relaxing on chilly evenings. Numerous recent updates throughout the home, ensuring peace of mind for years to come. Outside, youll find: A double detached garag
$ 459,900
45 47 Dufferin St, Moncton, NB, E1C 1Y7 house for sale List.
View photo
House · for sale
$ 538,900
45 47 Dufferin St, Moncton, NB, E1C 1Y7 house for sale List.
Shediac Bridge
· House
Shediac Bridge · House
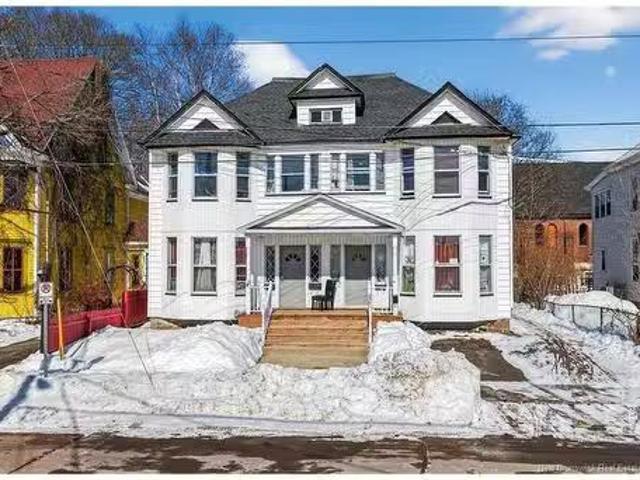
Located in the heart of Downtown Moncton, 45–47 Dufferin Street is a character four-unit property. Converted from a duplex to a fourplex over time. The building offers four residential units. One 4-bedroom unit, two 3-bedroom apartments and one bachelor suite. The building provides investors with an opportunity to own a centrally located income property within walking distance to many downtown amenities, public transit, and employment centers. With strong saleal demand in the area and ongoing development throughout Downtown Moncton, this property presents potential for steady income as well as future value-add opportunities. A solid addition to an investment portfolio for buyers looking to build equity in a well-located property. Still available at ListedBuy!
$ 538,900
102 Route 133, Shediac Cape, NB, E4P 3E2 house for sale | Listing ID NB148052 | Royal LePage
View photo
House · for sale
$ 495,000
Updated
102 Route 133, Shediac Cape, NB, E4P 3E2 house for sale | Listing ID NB148052 | Royal LePage
Shediac Bridge
· House
· Patio · Garden · Office room · Fireplace · Deck · Parking
Shediac Bridge · House · Patio · Garden · Office room · Fireplace · Deck · Parking
Welcome to 102 Route 133 in sought-after Shediac Cape, offering the perfect combination of space, privacy, and convenience. Situated on a huge double lot, this property features an incredible yard that extends deep into the land and follows along the brook, which leads out into beautiful Shediac Bay, creating a peaceful and private setting surrounded by mature trees. The main floor offers a spacious kitchen and dining area with an extra-large island and patio doors leading to the back deck, where you can enjoy the beautiful yard and brook. The kitchen has also been updated with a new double oven. A large living room with fireplace, three good-sized bedrooms, and an updated full bathroom complete the main level. The lower level provides excellent additional space, including another bedroom, office area, laundry, an updated bathroom, ample storage, including additional storage added under the stairs, and direct access to the oversized garage. The garage offers plenty of ceiling height an
$ 495,000
302 Lonsdale Dr, Moncton, NB, E1G 0A8 house for sale | Listing ID NB145888 | Royal LePage
View photo
House · for sale
$ 374,900
302 Lonsdale Dr, Moncton, NB, E1G 0A8 house for sale | Listing ID NB145888 | Royal LePage
Shediac Bridge
· House
· Garden
Shediac Bridge · House · Garden
Welcome to 302 Lonsdale Drive! Located in the highly desirable Moncton North End, this beautifully finished two-storey semi-detached home offers plenty of space, a fantastic layout, and a private backyard—perfect for today’s family. The main level features a spacious living room that flows seamlessly into the dining area and well-appointed kitchen, offering an abundance of cabinetry, generous countertop space, and a convenient island. Brand-new kitchen appliances are included. A two-piece powder room completes the main floor. Upstairs, you’ll find three generously sized bedrooms, a full bathroom, and the convenience of a dedicated laundry room with a washer and dryer included. The spacious primary bedroom is sure to impress with its vaulted ceiling, walk-in closet, and private access to the main bathroom. The fully finished lower level provides even more living space with a comfortable family room, a non-conforming bedroom, hobby room, and three-piece bathroom—ideal for a growing famil
$ 374,900
3509 Cape Rd, Dorchester, NB, E4K 2X2 house for sale | Listing ID NB148264 | Royal LePage
View photo
House · for sale
$ 379,900
3509 Cape Rd, Dorchester, NB, E4K 2X2 house for sale | Listing ID NB148264 | Royal LePage
Shediac Bridge
· House
· Garden · Fireplace · Parking
Shediac Bridge · House · Garden · Fireplace · Parking
Welcome to 3509 Cape Road, a truly unique home in the heart of historic Dorchester, offering character, space and flexibility inside and out. The main level features an open-concept kitchen and dining area that flows into a cozy den with access to the private backyard, plus a separate dining room. The spacious living room offers a pellet insert fireplace, while the beautiful sunroom is a standout with its vaulted ceiling, exposed wood beams and brick fireplace with electric insert. This floor also offers a charming 3-season room with wooden shutters and a convenient half bath. Upstairs, the primary suite offers a walk-in closet plus an additional closet. The 3-piece bath features a double vanity and stand-up shower, with a separate soaker tub area nearby. A second bedroom and generous sitting area complete this level. The mudroom leads to the attached garage, which has its own half bath and two garage doors—one to the street and one to the backyard. Above the garage is a fantastic gues
$ 379,900
979 Rte 133, Grand Barachois, NB, E4P 8C2 house for sale | Listing ID NB148055 | Royal LePage
View photo
House · for sale
$ 449,900
979 Rte 133, Grand Barachois, NB, E4P 8C2 house for sale | Listing ID NB148055 | Royal LePage
Shediac Bridge
· House
· Patio
Shediac Bridge · House · Patio
Welcome to this brand-new construction in Grand-Barachois, offering modern finishes, functional living space and the added peace of mind of a new home warranty. Designed with today’s lifestyle in mind, the main level features a bright, inviting layout with three bedrooms and a well-appointed 4-piece bathroom. The kitchen showcases beautiful cabinetry complemented by stylish light fixtures and contemporary finishes, creating a fresh and welcoming space for everyday living and entertaining. A ductless mini-split heat pump provides efficient year-round heating and cooling. The lower level offers excellent potential and flexibility for future growth. With space to easily accommodate up to three additional bedrooms, it could be finished to create a spacious family or recreation area, or transformed into an in-law suite for multi-generational living, subject to applicable approvals. Outside, enjoy a rear patio overlooking the freshly landscaped property—an ideal setting for relaxing, enterta
$ 449,900
1300 Route 933, Haute Aboujagane, NB, E4P 5T1 house for sale | Listing ID NB143100 | Royal LePage
View photo
House · for sale
$ 389,900
1300 Route 933, Haute Aboujagane, NB, E4P 5T1 house for sale | Listing ID NB143100 | Royal LePage
Shediac Bridge
· House
· Parking · Cellar
Shediac Bridge · House · Parking · Cellar
Bungalow on 3.80 acres | 5 bedrooms | 2 full bathrooms | detached garage with 10-ft ceilings & mechanic's pit | separate basement entrancewelcome to 1300 route 933 in haute-aboujagane, nb! Situated on 3.80 ACRES, this bungalow offers approximately 2,300 sq. Ft. of finished living space, 5 bedrooms, 2 full bathrooms, a separate basement entrance, and a 27' x 47' detached garage! Whether you're looking for extra space for your family, room for hobbies, or the convenience of one-level living, this property is a great fit for a variety of lifestyles! Just off the entrance, the mudroom/laundry area is conveniently located to the left. You'll then find a spacious open-concept kitchen, dining, and living area with plenty of natural light, along with 2 bedrooms and a full 5-piece bathroom. The basement offers potential for an in-law suite or separate living space with its own separate entrance (subject to any required approvals). It features 3 bedrooms, a full bathroom with a stand-up shower,
$ 389,900
28 Basswood Crt, Moncton, NB, E1G 2E5 house for sale | Listing ID NB148086 | Royal LePage
View photo
House · for sale
$ 719,900
28 Basswood Crt, Moncton, NB, E1G 2E5 house for sale | Listing ID NB148086 | Royal LePage
Shediac Bridge
· House
· Garden · Office room · Fireplace · Swimming pool · Parking
Shediac Bridge · House · Garden · Office room · Fireplace · Swimming pool · Parking
Welcome to 28 Basswood Crt. Executive Two-Storey Home with Double Attached Garage & Custom Inground Heated Salt Water Pool with Cabana located in the Heart of Kingswood Park! With stunning curb appeal, this home was carefully crafted and designed for the most discerning buyer. Entering the front door, you will be welcomed into a spacious foyer that lends to a beautiful front living room featuring large bay windows. The chef's kitchen offers a touch of elegance with new stone countertops, a breakfast nook that overlooks the beautifully landscaped backyard, and a formal dining room for entertaining guests or hosting holiday dinners. The open concept kitchen also lends to a cozy family room with a focal propane fireplace for cozy autumn evenings to unwind and enjoy a glass of wine. The main level is complete with an office near the front door, a well-positioned 2pc bathroom, and mudroom entering from the garage. Ascending the staircase, you will be pleased to find all new hardwood floorin
$ 719,900
218 Riverside Dr, Shediac, NB, E4P 2P6 house for sale | Listing ID NB147905 | Royal LePage
View photo
House · for sale
$ 525,000
218 Riverside Dr, Shediac, NB, E4P 2P6 house for sale | Listing ID NB147905 | Royal LePage
Shediac Bridge
· House
Shediac Bridge · House
Welcome to 218 Riverside Drive in Shediac, where over 3,300 sq. Ft. of living space meets a fantastic family-friendly location. This impressive 5-bedroom, 3.5-bathroom home offers a spacious layout with three large bedrooms on the main level and additional living space providing flexibility for guests, family or potential income-generating opportunities. The home also features two separate stairways leading to the second level, so the spiral staircase is not the only access upstairs. Another unique feature is the private granny-suite-style space currently being used, offering its own entrance and added privacy. While this space does not currently have a kitchen, it provides great flexibility for extended family, guests, or other uses. Enjoy a generous lot, a peaceful neighbourhood, nearby ATV trails, and the convenience of being just a short walk to downtown Shediac and only minutes from beautiful Parlee Beach. Plus, with Moncton approximately 15 minutes away, you can enjoy the best of
$ 525,000
7 Perilla St, Moncton, NB, E1H 2Z1 house for sale | Listing ID NB148042 | Royal LePage
View photo
House · for sale
$ 219,900
7 Perilla St, Moncton, NB, E1H 2Z1 house for sale | Listing ID NB148042 | Royal LePage
Shediac Bridge
· House
· Parking · Deck
Shediac Bridge · House · Parking · Deck
Welcome to this beautiful and impeccably maintained home located in the desirable Pine Tree community. Offering a DETACHED 1 CAR GARAGE, 2 bedrooms and 2 bathrooms, this home has been thoughtfully cared for and updated over the years, making it truly move-in ready. Inside, you'll find a bright and comfortable layout with plenty of natural light. The primary bedroom features its own ENSUITE BATHROOM, complete with both a relaxing soaker tub and a separate shower. The kitchen features a wall oven and cooktop, both updated in 2025, while the washer and dryer are only a few months old. A mini-split heat pump provides efficient heating and cooling, and select window seals in the living room have also been replaced. Step outside and enjoy the inviting front porch, redone in 2024, or relax on the back deck, redone in 2025. The property also features a detached one-car garage, offering additional parking and storage space. The roofs on both the home and garage were redone in 2015, and gutters
$ 219,900

Get email alerts

Don't miss out: be the first to know about new properties

The alert was correctly created

On subscribing you accept the conditions of use and the privacy policy
Alert
Receive new ads in your inbox
Save this search
Receive alerts for new listings

We'll send you an email when we have new properties for: "Houses for sale in Shediac Bridge"

The alert was correctly created

Get email alerts and be the first to see new listings
Required field
On subscribing I accept the terms of the privacy policy
Perfect! You'll soon start receiving new listings via email
Alert
Receive an email when we have new ads for Houses for sale in Shediac Bridge
Save this search
Filters

Bedrooms

Area (sq.ft)

sq.ft
sq.ft

Price

$
$

Filter by property type

Bathrooms

Clear all filters
Receive notifications when new entries are published.