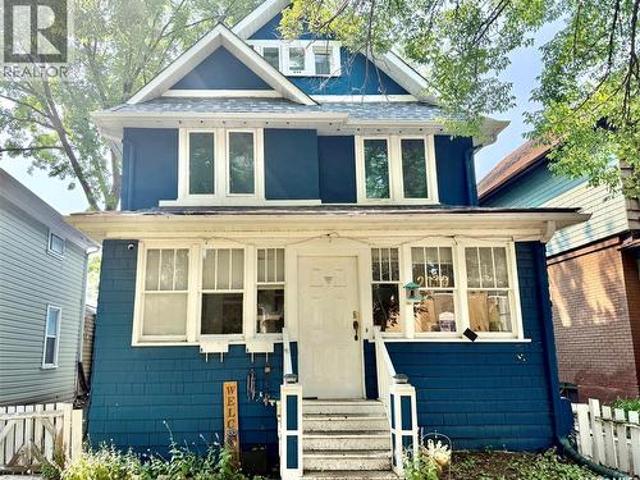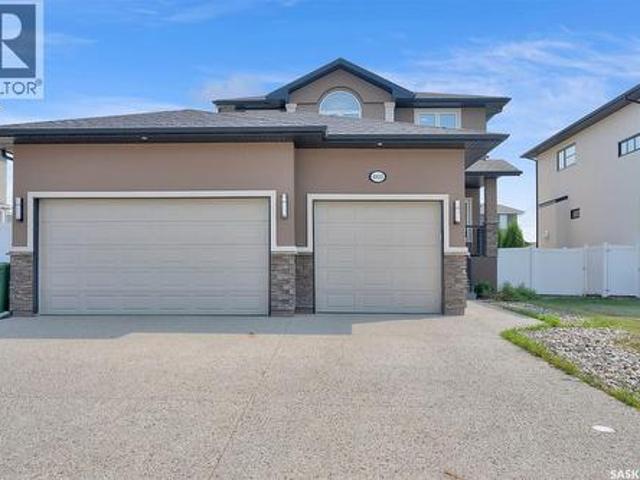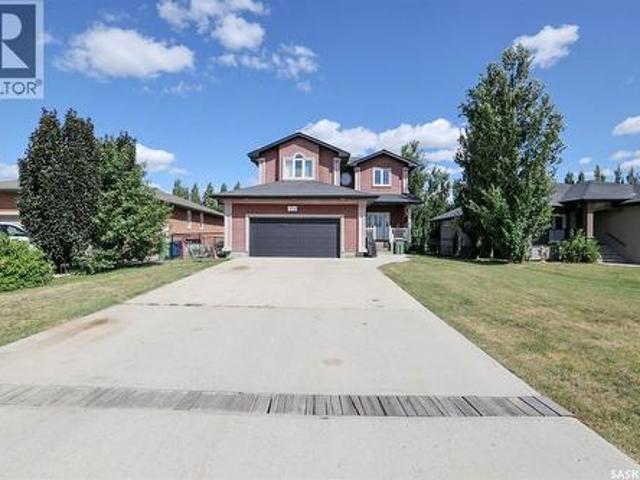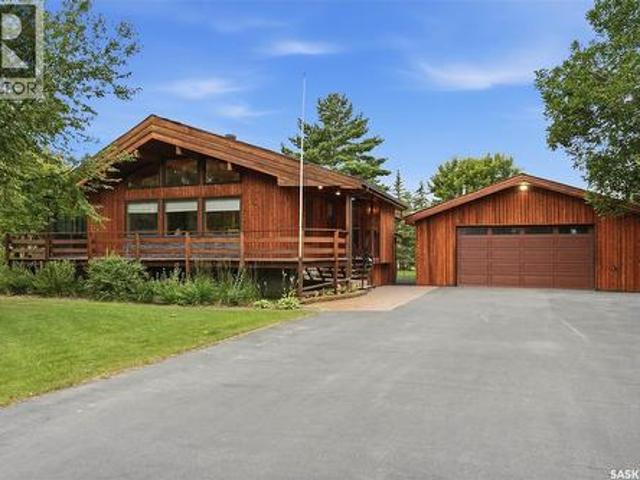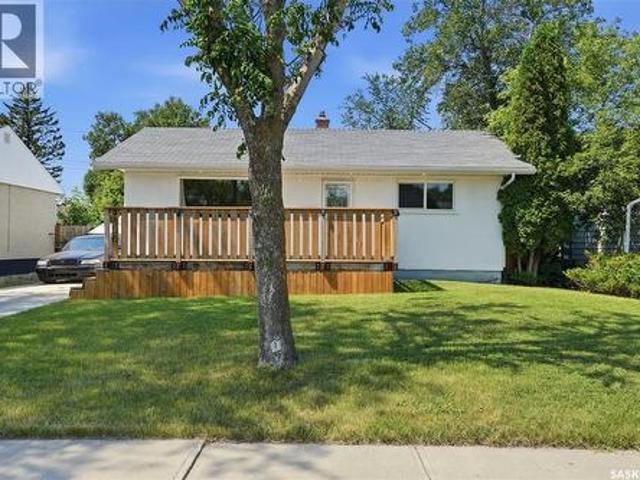
687 houses for sale in Sherwood No 159

2972 Green Turtle Road, Regina, SK, S4V 4G4 house for sale | Listing ID SK044091 | Royal LePage
View photo
House · for sale
$ 514,900
2972 Green Turtle Road, Regina, SK, S4V 4G4 house for sale | Listing ID SK044091 | Royal LePage
Sherwood No 159
· House
· Fireplace · Equipped kitchen
Sherwood No 159 · House · Fireplace · Equipped kitchen
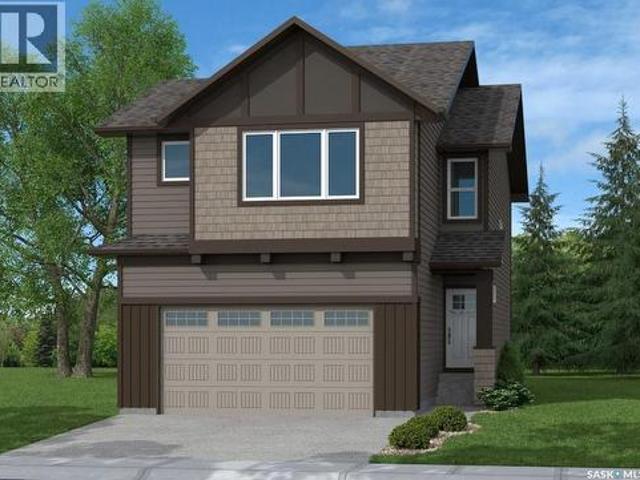
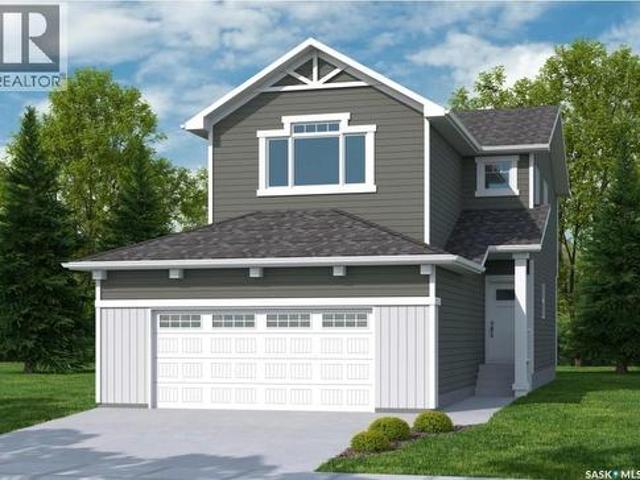
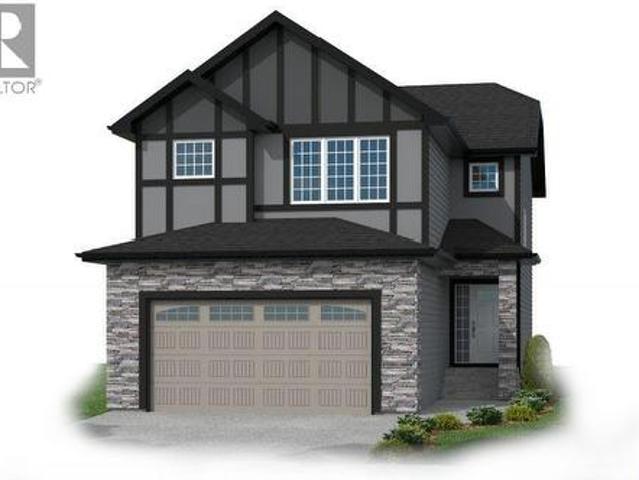
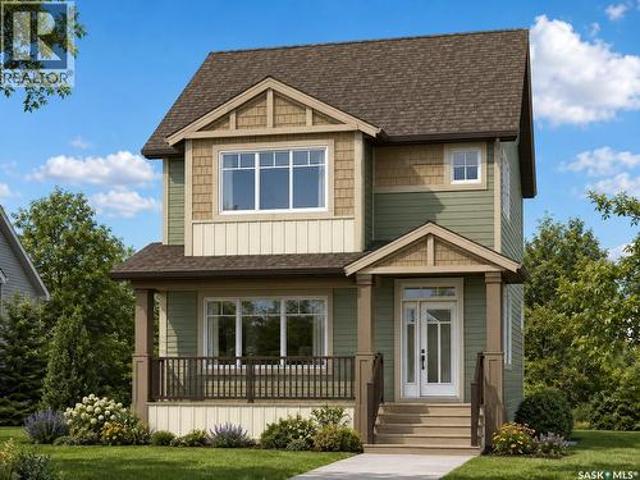
Welcome to the Ehrenburg Homes Rochester, a beautifully designed two-storey home offering 1,504 sq. Ft. of thoughtfully planned living space in the growing community of Eastbrook. Blending modern style with everyday functionality, this home is perfect for families looking for comfort, quality, and convenience. The open-concept main floor is designed for effortless living and entertaining, featuring a bright and inviting living room highlighted by a striking floor-to-ceiling electric fireplace feature wall. The spacious kitchen offers contemporary cabinetry, a large centre island with seating, subway tile backsplash, a walk-in pantry, built-in dishwasher, microwave hood fan, and a generous dining area. A welcoming foyer and a convenient 2-piece powder room complete the main level. Upstairs, you'll find a bright bonus room that provides the perfect additional family living space, along with a spacious primary bedroom featuring a walk-in closet and private 4-piece ensuite. Two additional
$ 514,900
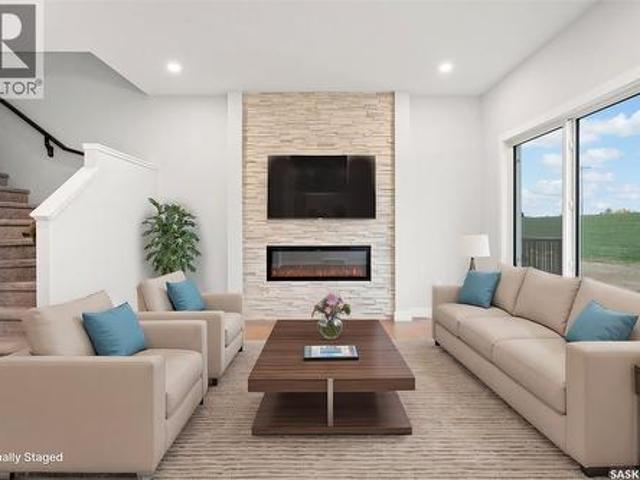
2973 Green Turtle Road, Regina, SK, S4V 4G4 house for sale | Listing ID SK044092 | Royal LePage
View photo
House · for sale
$ 549,900
2973 Green Turtle Road, Regina, SK, S4V 4G4 house for sale | Listing ID SK044092 | Royal LePage
Sherwood No 159
· House
· Garden · Office room · Fireplace · Parking · Equipped kitchen
Sherwood No 159 · House · Garden · Office room · Fireplace · Parking · Equipped kitchen
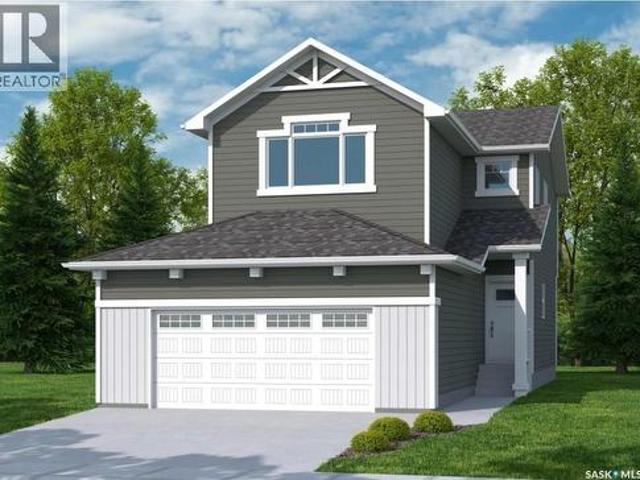
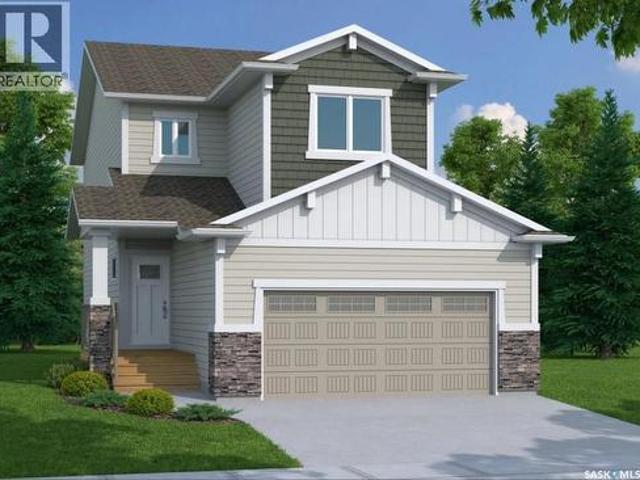
Welcome to the Ehrenburg Homes Richmond, a thoughtfully designed two-storey home offering 1,551 sq. Ft. of modern living space in the desirable community of Eastbrook. Combining stylish finishes with a functional layout, this home is ideal for growing families and those who love to entertain. The open-concept main floor features a bright and inviting living room highlighted by a stunning floor-to-ceiling electric fireplace feature wall. The spacious kitchen offers contemporary cabinetry, a large centre island with seating, subway tile backsplash, a walk-in pantry, built-in dishwasher, microwave hood fan, and a functional mudroom with direct access to the oversized 18' x 25' attached garage. The adjoining dining area overlooks the backyard, while a convenient 2-piece powder room completes the main level. Upstairs, you'll find a spacious bonus room that provides the perfect space for family movie nights, a playroom, or a home office. The primary bedroom features a walk-in closet and a pr
$ 549,900
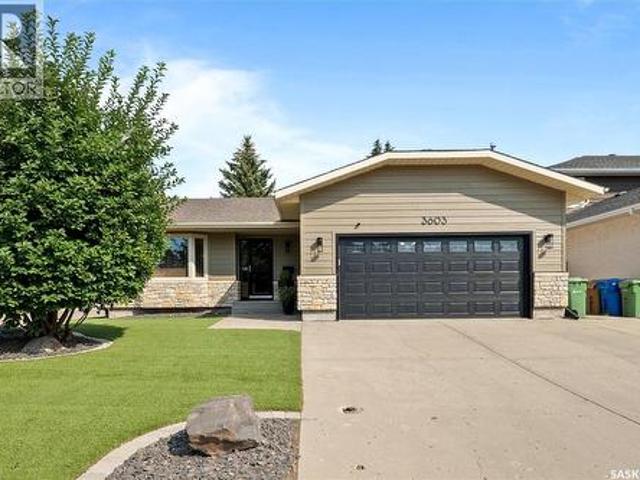
3603 Selinger Crescent, Regina, SK, S4V 2H7 house for sale | Listing ID SK044414 | Royal LePage
View photo
House · for sale
$ 659,900
3603 Selinger Crescent, Regina, SK, S4V 2H7 house for sale | Listing ID SK044414 | Royal LePage
Sherwood No 159
· House
· Garden · Fireplace · Parking · Equipped kitchen · Cellar
Sherwood No 159 · House · Garden · Fireplace · Parking · Equipped kitchen · Cellar
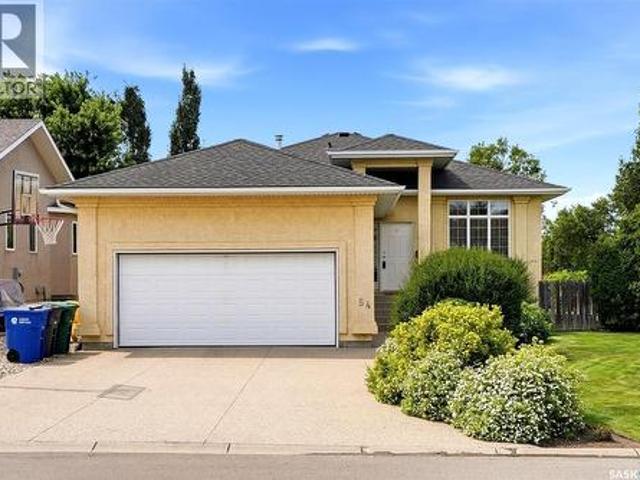
Welcome to 3603 Selinger Crescent, a beautifully maintained 1,610 sq. Ft. bungalow on a quiet crescent in sought-after Richmond Place. Offering three bedrooms plus a den, three bathrooms and a double attached garage, this home blends comfortable living with exceptional entertaining space. The front entry opens to a sunken formal living room. A few steps up are the dining area and kitchen with granite countertops, flowing into a second sunken family room with a wood-burning fireplace and direct access to the large, private backyard. The main floor features new hardwood flooring throughout much of the home and a versatile den, currently used as an office, that was originally a third bedroom and can easily be converted back. The fully developed basement was professionally renovated two years ago by Collaborative Construction. Highlights include a climate-controlled, glass-encased wine wall holding more than 500 bottles, a custom wet bar with granite countertops, sink and dishwasher, a spa
$ 659,900
3005 Green Turtle Road, Regina, SK, S4V 4E6 house for sale | Listing ID SK044510 | Royal LePage
View photo
House · for sale
$ 604,900
3005 Green Turtle Road, Regina, SK, S4V 4E6 house for sale | Listing ID SK044510 | Royal LePage
Sherwood No 159
· House
· Garden · Deck · Parking
Sherwood No 159 · House · Garden · Deck · Parking
Fantastic new home by master builder Ehrenburg Homes. The Wasserberg offers over 1800 sq ft of luxury living in the exciting new development of Eastbrook. Ideally located with plenty of parks and greenspace and close to shopping and schools. Spacious open layout greets you at the large front entrance. Huge kitchen with centre island, abundance of cabinetry and counter space and pantry. Great room offers large living and generous sized dining areas. Garden door to future deck and handy 2pc bath complete the main floor. 2nd levels offers large bonus room for additional family space, huge master bedroom with full ensuite and walk in closet. 3 additional bedrooms are generously sized and convenient upstairs laundry. Double att garage. Ehrenberg Homes offer superior build quality. Bsmt has side entrance for potential future suite. Exterior walls are framed and insulated with roughed in plumbing, 4inch reinforced slab. Exterior features front landscaping, and underground sprinklers. Photos a
$ 604,900
3065 Green Turtle Road, Regina, SK, S4V 4E5 house for sale | Listing ID SK044512 | Royal LePage
View photo
House · for sale
$ 599,900
3065 Green Turtle Road, Regina, SK, S4V 4E5 house for sale | Listing ID SK044512 | Royal LePage
Sherwood No 159
· House
· Fireplace · Cellar
Sherwood No 159 · House · Fireplace · Cellar
Welcome to'The Holdenberg' by premier builder Ehrenburg Homes in the desirable Eastbrook neighbourhood! This exceptional home showcases top-quality craftsmanship and premium materials throughout. The main floor boasts an open-concept layout perfect for entertaining. A welcoming front entry leads to a bright and expansive living room, highlighted by a stunning stack stone feature wall and an elegant electric fireplace. The contemporary kitchen offers a sleek center island with an eating bar, a large pantry, and quartz countertops, while the oversized dining area is ideal for family gatherings. A convenient 2-piece bath is located off the front foyer. Upstairs, the expansive primary suite includes a walk-in closet and a private 3-piece ensuite. The second level also features a fantastic bonus room, two additional well-sized bedrooms, a full bath, and a laundry room for ultimate convenience. The basement is suite-ready with a side entrance offering endless potential. The exterior is just
$ 599,900
3505 Green Brook Road, Regina, SK, S4V 1R5 house for sale | Listing ID SK044593 | Royal LePage
View photo
House · for sale
$ 1,999,900
3505 Green Brook Road, Regina, SK, S4V 1R5 house for sale | Listing ID SK044593 | Royal LePage
Sherwood No 159
· House
· Fireplace · Parking · Cellar
Sherwood No 159 · House · Fireplace · Parking · Cellar
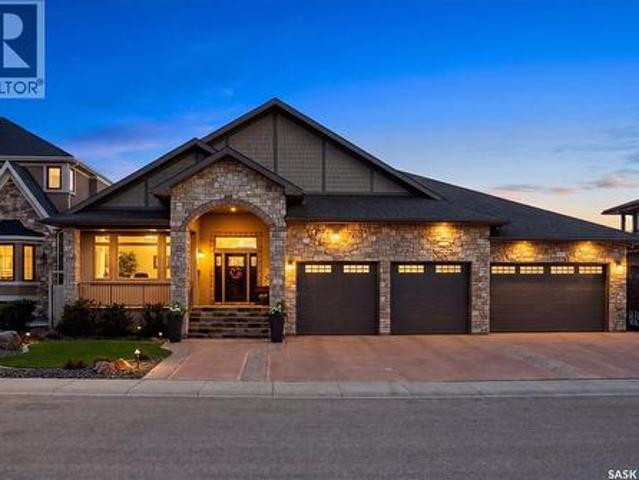
Welcome to 3505 Green Brook Road—an exceptional custom-built walkout bungalow backing green space in Greens on Gardiner. Offering over 2,700 sq. Ft. on the main floor plus a fully finished basement, this luxury home blends craftsmanship and incredible indoor-outdoor living in one of Regina's most desirable neighbourhoods. From the moment you arrive, the curb appeal and heated quad garage make a lasting impression. Complete with epoxy floors, custom cabinetry, mezzanine storage, and oversized overhead doors, this garage is ideal for hobbyists, entertaining, or storage. Inside, the grand entry opens to soaring vaulted ceilings, oversized windows, custom millwork, and a bright open-concept design. The main living room is anchored by a stunning floor-to-ceiling stone fireplace and green space views. The kitchen features rich cabinetry, granite countertops, a large island, built-in appliances, extensive storage, and generous dining space. Just off the main living area, the enclosed sunroom
$ 1,999,900
3009 Green Turtle Road, Regina, SK, S4V 4E6 house for sale | Listing ID SK044508 | Royal LePage
View photo
House · for sale
$ 587,900
3009 Green Turtle Road, Regina, SK, S4V 4E6 house for sale | Listing ID SK044508 | Royal LePage
Sherwood No 159
· House
· Fireplace · Cellar
Sherwood No 159 · House · Fireplace · Cellar
Welcome to'The Holdenberg' by premier builder Ehrenburg Homes in the desirable Eastbrook neighbourhood! This exceptional home showcases top-quality craftsmanship and premium materials throughout. The main floor boasts an open-concept layout perfect for entertaining. A welcoming front entry leads to a bright and expansive living room, highlighted by a stunning stack stone feature wall and an elegant electric fireplace. The contemporary kitchen offers a sleek center island with an eating bar, a large pantry, and quartz countertops, while the oversized dining area is ideal for family gatherings. A convenient 2-piece bath is located off the front foyer. Upstairs, the expansive primary suite includes a walk-in closet and a private 3-piece ensuite. The second level also features a fantastic bonus room, two additional well-sized bedrooms, a full bath, and a laundry room for ultimate convenience. The basement is suite-ready with a side entrance offering endless potential. The exterior is just
$ 587,900
5413 Green Silverberry Drive E, Regina, SK, S4V 3M5 house for sale | Listing ID SK044214 | Royal LePage
View photo
House · for sale
$ 474,900
5413 Green Silverberry Drive E, Regina, SK, S4V 3M5 house for sale | Listing ID SK044214 | Royal LePage
Sherwood No 159
· House
· Patio · Garden · Fireplace · Parking · Deck · Air conditioning · Cellar
Sherwood No 159 · House · Patio · Garden · Fireplace · Parking · Deck · Air conditioning · Cellar
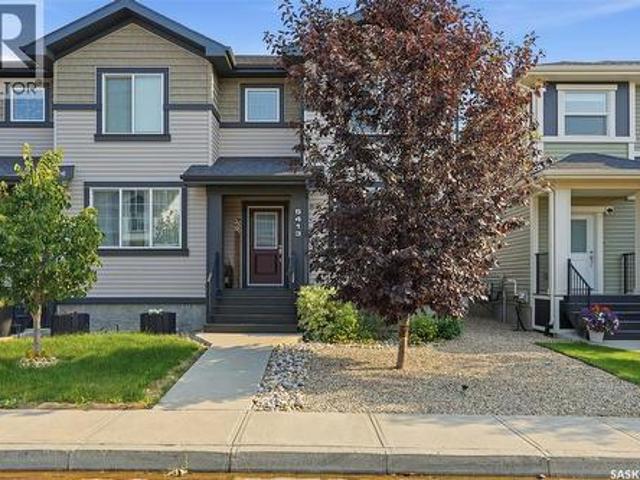
Exceptional semi-detached home in the Greens on Gardiner close to schools/parks and all East end amenities. 2 Storey, 1418 square feet, 3 bedroom, 4 bath with multiple features including open concept main floor living room with fireplace, dining area, 2 piece bathroom and large custom kitchen with island and stainless steel appliances. The 2nd floor features 2 primary suites (both with beautiful ensuite bathroom and walk in closet) and laundry. The basement has a good size rec-room with fireplace, bedroom and 3 piece bathroom. The lot is fully landscaped with xeriscape front and back yard, deck with gas bbq hook up, patio area, fenced rear yard and a 2 car detached garage. Extras include all appliances (kitchen fridge to be replaced with another stainless steel fridge), central air conditioning and much more. This home is in immaculate condition. (Id: 27)
$ 474,900
4142 A/B Green Olive Way E, Regina, SK, S4V 1P8 house for sale | Listing ID SK044621 | Royal LePage
View photo
House · for sale
$ 829,900
4142 A/B Green Olive Way E, Regina, SK, S4V 1P8 house for sale | Listing ID SK044621 | Royal LePage
Sherwood No 159
· House
· Patio · Fireplace · Deck · Parking · Cellar
Sherwood No 159 · House · Patio · Fireplace · Deck · Parking · Cellar
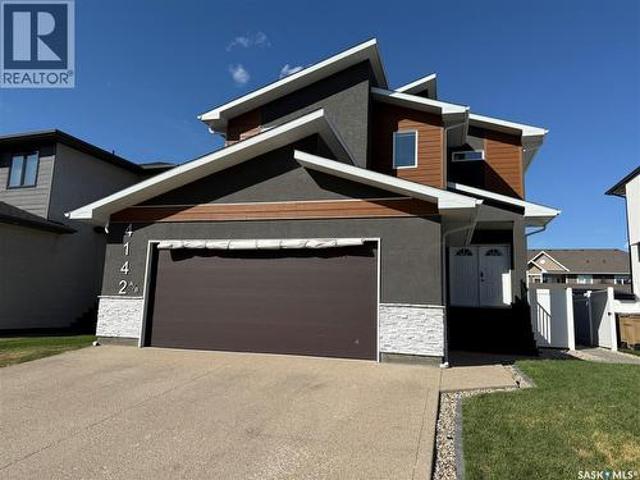
Welcome to this custom built approx. 2,592 s. F. 2 story with a full legal basement suite, with separate side entrance, it is currently being used as a licensed air BNB, perfect for a mortgage helper, and a great revenue generator. The main floor of this home features a bright open floor plan with 9 ft ceilings, beautiful kitchen with large island, quartz counter tops, huge walk-through pantry, perfect for storing all your groceries, plenty of shelving, and built in appliance station. Kitchen overlooks the Livingroom which has a gas fireplace, plenty of windows, and the dining area, which has patio doors leading to the large covered deck. Also on the main floor is a nice big front foyer, a bedroom, a 3-piece bath, a mud room which leads to the large double attached garage. Garage is insulated, and does have a floor drain, hot/cold water taps, and the gas line is available for future heat. The 2nd floor features lots of space including a nice big primary bedroom with a 5-piece ensuite w
$ 829,900
2921 Green Turtle Road, Regina, SK, S4V 4G5 house for sale | Listing ID SK044513 | Royal LePage
View photo
House · for sale
$ 552,900
2921 Green Turtle Road, Regina, SK, S4V 4G5 house for sale | Listing ID SK044513 | Royal LePage
Sherwood No 159
· House
· Fireplace · Parking · Cellar
Sherwood No 159 · House · Fireplace · Parking · Cellar
Under construction: welcome to the richmond. Ehrenburg Homes Premier builders latest offering in the vibrant Eastbrook neighbourhood located close to an abundance of amenities, parks and schools. 1560 Sq ft of luxury build with high end materials used throughout. Spacious open concept layout with large kitchen/dining area featuring centre island and stone counters with beautiful modern design cabinetry. Spacious living room with stackstone fireplace feature wall handy 1/2 bath on main. 2nd level with large primary suite featuring 4pc ensuite and walk-in closet, 2 additional bedrooms and very functional BONUS room, main bath and hand 2nd floor laundry. Inside entry to the double attached garage. Basement features a side entrance to accommodate a future suite. Exterior walls are framed and insulated with roughed in plumbing. Superior construction foundation has a 4” rebar reinforced slab and is built on piles. Exterior features front landscaping, sidewalk, and underground sprinklers. Int
$ 552,900
3012 Favel Drive, Regina, SK, S4V 4G2 house for sale | Listing ID SK044511 | Royal LePage
View photo
House · for sale
$ 727,900
3012 Favel Drive, Regina, SK, S4V 4G2 house for sale | Listing ID SK044511 | Royal LePage
Sherwood No 159
· House
· Fireplace · Parking
Sherwood No 159 · House · Fireplace · Parking
Welcome to the NEW STARKENBERG MODEL Master Builder Ehrenburg Homes Ltd latest offering in Eastbrook! Discover this stunning 2000 sq ft two-story brand-new build. This elegant home features a double attached garage and a separate side entrance. As you step inside, you’re welcomed by an open and spacious floor plan, perfect for modern family living. The bright foyer flows effortlessly into the inviting kitchen and living area, creating a perfect space for relaxation and entertaining. The kitchen boasts an abundance of counter space, a functional island with an eat-up bar, and ample storage in the butlers panty, beautiful quartz counters and tiled backsplash. Large sunlit dining room and spacious living room with fireplace feature wall. Handy 2pc bath and mudroom completes the first level. 4 bedrooms upstairs beginning with the expansive primary suite with large walk-in closet and a luxurious en-suite bathroom featuring dual sinks. Three additional spacious bedrooms all generous in size.
$ 727,900
2130 Rae Street, Regina, SK, S4T 2E7 house for sale | Listing ID SK044255 | Royal LePage
View photo
House · for sale
$ 249,900
2130 Rae Street, Regina, SK, S4T 2E7 house for sale | Listing ID SK044255 | Royal LePage
Sherwood No 159
· House
· Deck
Sherwood No 159 · House · Deck
Prime Revenue Opportunity in Regina's Culturally Rich Cathedral Area! Located just off vibrant 13th Avenue and within easy walking distance of downtown, this turn key, two unit, 2.5 story home offers the perfect blend of location and strong cash flow. Both self contained units feature 2 bedrooms and 2 full bathrooms, the lower level suite is exceptionally generous, each unit has a private deck and separate power meters, a newer furnace, updated shingles, and recent exterior paint job. Generating $2,100 in total monthly income ($900/month upper, $1,200/month lower, owner pays water and gas) with reliable tenants who would love to stay, this property delivers immediate, hassle free returns for investors or an ideal opportunity for an owner occupant looking to supplement their mortgage. (Id: 27)
$ 249,900
3826 Goldfinch Way, Regina, SK, S4V 1S4 house for sale | Listing ID SK044302 | Royal LePage
View photo
House · for sale
$ 890,000
3826 Goldfinch Way, Regina, SK, S4V 1S4 house for sale | Listing ID SK044302 | Royal LePage
Sherwood No 159
· House
· Garden · Office room · Fireplace · Cellar
Sherwood No 159 · House · Garden · Office room · Fireplace · Cellar
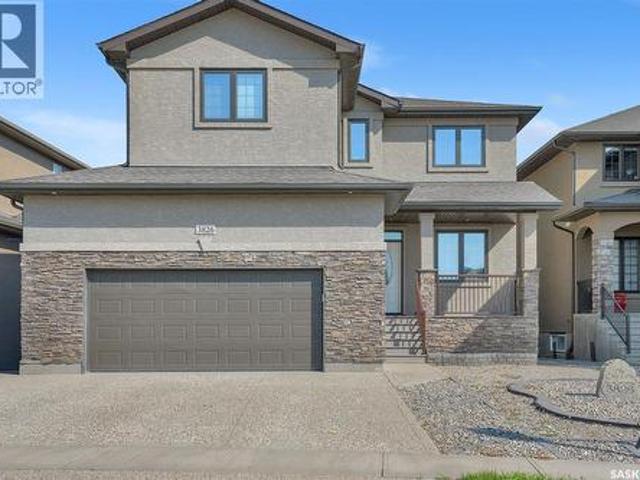
Welcome to The Creeks, one of Regina’s most prestigious residential neighbourhoods with a friendly atmosphere. This exceptional two-storey home offers an ideal layout for multigenerational living, featuring four bedrooms on the upper level and two additional bedrooms and a wet bar in the fully developed basement. Situated on a beautifully landscaped, low-maintenance yard, this property combines impressive outdoor living space with a thoughtfully designed interior. As you enter the home, you are welcomed by a bright front room that offers versatility as a home office, study, or a quiet retreat. The impressive main living area showcases soaring 18-foot ceilings, a dramatic wall of windows overlooking the backyard, and a cozy gas fireplace that creates a warm and inviting atmosphere. The open-concept design flows seamlessly into the dining area, making it the perfect space for family gatherings and entertaining. The stunning kitchen features 9-foot ceilings, rich dark maple cabinetry, sof
$ 890,000
2212 Wallace Street, Regina, SK, S4N 4A7 house for sale | Listing ID SK044334 | Royal LePage
View photo
House · for sale
$ 239,900
2212 Wallace Street, Regina, SK, S4N 4A7 house for sale | Listing ID SK044334 | Royal LePage
Sherwood No 159
· House
· Garden
Sherwood No 159 · House · Garden
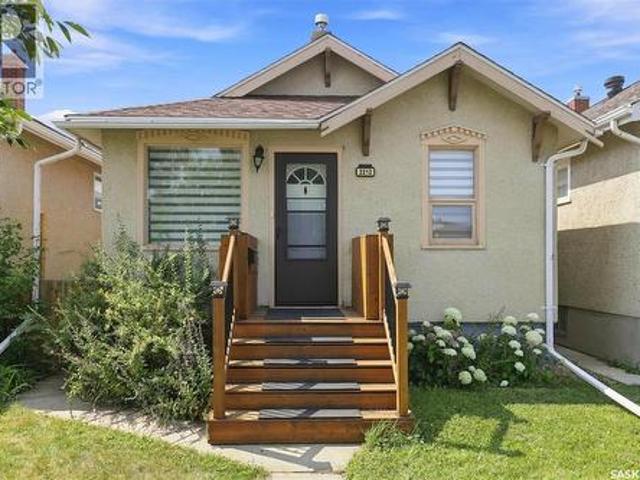
Welcome to 2212 Wallace Street. This beautifully restored bungalow perfectly blends timeless character with stylish modern updates. The small footprint packs a punch with the front room that has been transformed into a functional space with custom built-in bench seating, hidden storage, and contemporary shiplap accents. The stunning kitchen was completely renovated in 2017 and showcases classic navy cabinetry, quartz countertops, and thoughtfully designed storage that maximizes every inch of space. Whether you're cooking or entertaining, this kitchen offers exceptional functionality beyond what you'd expect for a home of this size. The main floor features two bedrooms. The front bedroom includes a temporary wall that can easily be removed to create an even larger living area if desired. The rear bedroom overlooks the private, fully fenced backyard. A bright and updated four-piece bathroom includes convenient built-in storage. Throughout the main level, you'll find newer flooring and pa
$ 239,900
6033 Little Pine Loop, Regina, SK, S4X 0H5 house for sale | Listing ID SK044296 | Royal LePage
View photo
House · for sale
$ 899,900
6033 Little Pine Loop, Regina, SK, S4X 0H5 house for sale | Listing ID SK044296 | Royal LePage
Sherwood No 159
· House
· Office room · Fireplace · Deck · Parking · Cellar
Sherwood No 159 · House · Office room · Fireplace · Deck · Parking · Cellar
Exceptional Two-Storey 5-bedroom home with main-floor home office and Triple Attached Garage in Skyview Welcome to this exceptional two-storey residence built on piles to enhance structural stability, offering quality craftsmanship, thoughtful design, and over 2,600 square feet of well-appointed living space, including the basement, in the highly desirable community of Skyview, one of Regina's premier northwest neighbourhoods. The open-concept main level is designed to accommodate everyday living. The spacious kitchen features an abundance of maple cabinetry, granite countertops, stainless steel appliances, a large centre island, and a walk-in pantry. Adjacent to the kitchen, the dining area is filled with natural light from oversized windows, enhanced by impressive 11-foot ceilings, and features direct access to the rear deck. The inviting living room is anchored by a gas fireplace, creating a warm and elegant gathering space. A versatile main-floor bedroom offers flexibility for gues
$ 899,900
71 Fairway Crescent, White City, SK, S4L 0A5 house for sale | Listing ID SK044580 | Royal LePage
View photo
House · for sale
$ 599,900
71 Fairway Crescent, White City, SK, S4L 0A5 house for sale | Listing ID SK044580 | Royal LePage
Sherwood No 159
· House
· Garden · Parking · Cellar
Sherwood No 159 · House · Garden · Parking · Cellar
Welcome to this spacious White City home offering nearly 2,000 sq. Ft. of comfortable living space, 4 bedrooms, 3 bathrooms, a bonus room, and a double attached garage. Enjoy the convenience of a growing community, plus a large, private yard perfect for relaxing, entertaining, and family time. The main floor features a welcoming foyer with a double coat closet, an open-concept kitchen, dining, and living area. The kitchen offers plenty of cabinetry and counter space, along with a functional island. A convenient 2-piece bathroom and mudroom/laundry area complete the main level. Upstairs, the spacious bonus room provides additional living space, while the primary bedroom offers a large 5-piece ensuite with a corner soaker tub, separate shower, and walk-in closet. Two additional bedrooms and a 4-piece bathroom provide plenty of room for the family. The basement includes a fourth bedroom and a partially finished area ready for you to customize to suit your needs. The double attached garage
$ 599,900
21 Meadow Road, White City, SK, S4L 5B1 house for sale | Listing ID SK044436 | Royal LePage
View photo
House · for sale
$ 574,900
21 Meadow Road, White City, SK, S4L 5B1 house for sale | Listing ID SK044436 | Royal LePage
Sherwood No 159
· House
· Garden · Fireplace · Deck
Sherwood No 159 · House · Garden · Fireplace · Deck
Welcome to this gorgeous Lindal-built bungalow in White City! If you've been dreaming of cottage-style living with plenty of outdoor space, this property is one you won't want to miss. Situated on an impressive 27,500+ sq. Ft. lot, there's room for gardening, projects, pets, kids, or simply enjoying the peace and privacy. Inside, the home is filled with warmth and character. Eucalyptus hardwood flooring runs throughout, while soaring 12+ ft. Vaulted ceilings finished in natural pine continue onto feature walls, creating a cozy cabin-inspired feel. The kitchen features white oak cabinetry, quartz countertops, stainless steel appliances, and a spacious dining area surrounded by windows overlooking the wrap-around deck and east-facing front yard—an ideal spot to enjoy your morning coffee. The dining area flows seamlessly into the inviting living room, complete with a natural gas fireplace that's perfect for entertaining or relaxing with family. The former sunroom has been converted into a
$ 574,900
856 Forget Street, Regina, SK, S4T 4X4 house for sale | Listing ID SK044283 | Royal LePage
View photo
House · for sale
$ 309,900
Updated
856 Forget Street, Regina, SK, S4T 4X4 house for sale | Listing ID SK044283 | Royal LePage
Sherwood No 159
· House
· Garden · Parking · Deck
Sherwood No 159 · House · Garden · Parking · Deck
Welcome to 856 Forget Street in the heart of Rosemont! This charming 3-bedroom-plus-den home offers a spacious, functional layout with plenty of character and a few delightful surprises. The bright living room flows into the kitchen and generous family room, creating an inviting space for everyday living and entertaining. The primary bedroom features brand new carpet, a walk-in closet and 4-piece ensuite and a new deep soaker tub and surround. Two additional bedrooms and a full bathroom complete the main floor. Downstairs offers a large recreation room, den, excellent storage and a whimsical little nook with an archway and tiny window—perfect as a playroom, reading hideaway or creative space. Enjoy newer front and back decks, a newer furnace and HVAC, 100-amp electrical panel, and a fully insulated, electrically heated double garage with brand-new shingles. There’s also additional space beside the garage for RV parking, extra vehicles, a garden or future yard expansion. And don’t forge
$ 309,900
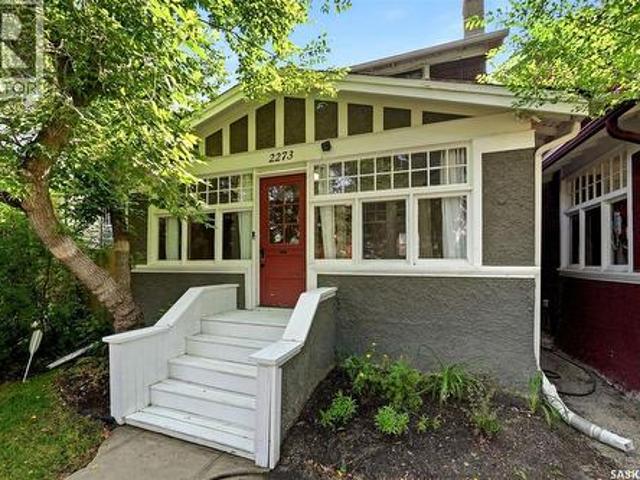
2273 Cameron Street, Regina, SK, S4T 2V9 house for sale | Listing ID SK044284 | Royal LePage
View photo
House · for sale
$ 299,900
2273 Cameron Street, Regina, SK, S4T 2V9 house for sale | Listing ID SK044284 | Royal LePage
Sherwood No 159
· House
· Garden · Fireplace · Parking
Sherwood No 159 · House · Garden · Fireplace · Parking
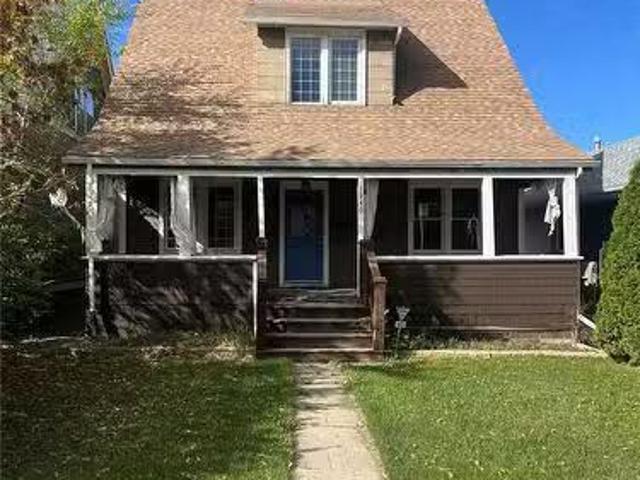
3 bedroom character 2 storey with newer double insulated and heated garage. Welcome to this beautifully maintained 1921 character home nestled on a quiet, tree-lined street in the heart of Regina's sought-after Cathedral neighbourhood. Blending timeless charm with thoughtful updates, this inviting two-storey home offers 1,092 sq. Ft. of comfortable living space and is just steps from local cafés, shops, parks, schools, and all the walkability Cathedral is known for. A welcoming three-season sunroom leads into the bright main floor, where hardwood floors, high ceilings, and a wood-burning fireplace create a warm and inviting atmosphere. The formal dining room overlooks the beautifully landscaped backyard, making it perfect for entertaining. The functional kitchen features butcher block countertops, a convenient pass-through to the dining room, stainless steel appliances, and updated lighting. Upstairs you'll find three spacious bedrooms, all with hardwood flooring, and a charming full b
$ 299,900
6524 Dewdney Avenue, Regina, SK, S4T 1E5 house for sale | Listing ID SK044162 | Royal LePage
View photo
House · for sale
$ 320,000
6524 Dewdney Avenue, Regina, SK, S4T 1E5 house for sale | Listing ID SK044162 | Royal LePage
Sherwood No 159
· House
· Garden · Deck · Parking · Equipped kitchen
Sherwood No 159 · House · Garden · Deck · Parking · Equipped kitchen
Welcome to 6524 Dewdney Avenue in the established Dieppe Place neighborhood close to Dieppe Park, The RCMP barracks, multiple restaurants, convenience stores and more. The front yard has been xeriscaped while still showcasing beautiful trees, shrubs, vines, and a raised flower bed. The shingles were replaced approximately three years ago for added peace of mind. The fully fenced backyard has vinyl fencing, a composite deck, raised garden beds, an included storage shed and access to the double detached, fully insulated garage that has an extra large parking pad behind it that fits up to 4 more vehicles. The bright living room is filled with natural light from the large picture window and has elegant hardwood flooring. The dining room and kitchen are next with space for a full sized table and chairs, plenty of cabinets and counter space, a lowered bakers countertop that makes it easier to knead and roll dough, a motion censored faucet and the stainless steel fridge, stove, dishwasher, mi
$ 320,000
4307 8Th Avenue, Regina, SK, S4T 0V1 vacant land for sale L.
View photo
House · for sale
$ 54,900
4307 8Th Avenue, Regina, SK, S4T 0V1 vacant land for sale L.
Sherwood No 159
· House
Sherwood No 159 · House
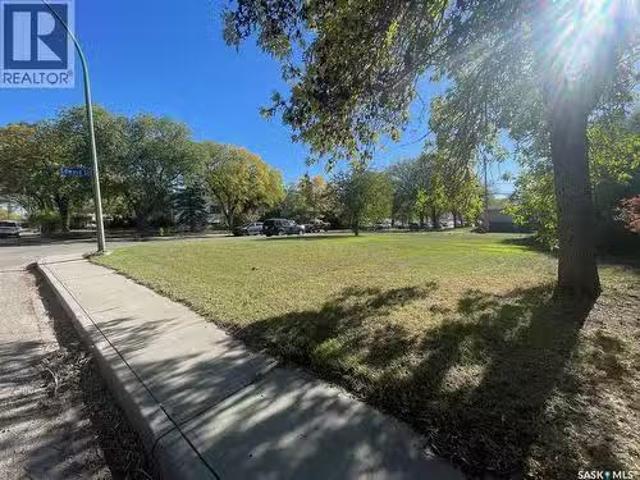
Vacant lot in established neighbourhood. Close to all amenities, downtown and Lewvan. Seller will provide complete architectural plans for future build certified and drawn by KRN Design custom designed to fit on the lot. Call for more information. (id:27). Still available at ListedBuy!
$ 54,900
29 Ridgedale Bay, White City, SK, S4L 5B1 house for sale | Listing ID SK044259 | Royal LePage
View photo
House · for sale
$ 799,900
29 Ridgedale Bay, White City, SK, S4L 5B1 house for sale | Listing ID SK044259 | Royal LePage
Sherwood No 159
· House
· Office room · Gym · Cellar
Sherwood No 159 · House · Office room · Gym · Cellar
Welcome to one of White City's most exclusive locations, where luxury, privacy, and space come together on an incredible 34,382 sq. Ft. lot backing open space. This beautifully renovated 2,504 sq. Ft. bungalow offers peaceful surroundings just minutes from Regina. Extensively updated in 2025, the bright open-concept main floor features new flat ceilings with recessed lighting throughout, fresh paint, and a stunning custom kitchen with new cabinetry, brand-new appliances, generous prep space, and a large island overlooking the dining and living areas. The thoughtfully designed layout offers 4 spacious bedrooms, a dedicated office, convenient main floor laundry, and a private primary retreat with a professionally designed Stor-X walk-in closet, new vinyl flooring, and an updated ensuite with a relaxing soaker tub. The fully finished basement provides exceptional additional living space with a large recreation room and a renovated gym featuring new vinyl flooring. A new basement ceiling w
$ 799,900
54 Qu'Appelle Crescent, Balgonie, SK, S0G 0E0 house for sale | Listing ID SK044314 | Royal LePage
View photo
House · for sale
$ 559,900
54 Qu'Appelle Crescent, Balgonie, SK, S0G 0E0 house for sale | Listing ID SK044314 | Royal LePage
Sherwood No 159
· House
· Garden · Swimming pool · Deck · Parking · Air conditioning
Sherwood No 159 · House · Garden · Swimming pool · Deck · Parking · Air conditioning
Welcome to this immaculate, move-in ready home in the thriving community of Balgonie! Offering 4 spacious bedrooms, 3 full bathrooms, and a versatile den, this beautifully maintained property provides the perfect layout for families, guests, or those working from home. The bright, functional floor plan is designed for comfortable everyday living, while the attached garage adds convenience. Step outside to your fully fenced and professionally landscaped backyard, complete with a deck and hot tub—an ideal space to relax, entertain, or enjoy quiet evenings at home. Located just steps from walking paths and a nearby park, this home offers the perfect blend of small-town charm and outdoor recreation, all within a full-service community with schools, amenities, and an easy commute to Regina. Upgrades include: new shingles, hot water tank and triple pane windows in last 5 years plus new AC unit in 2014. Pride of ownership is evident throughout this exceptional home. If you're looking for a pr
$ 559,900
1940 Argyle Street, Regina, SK, S4T 3S5 house for sale List.
View photo
House · for sale
$ 208,900
$ 164/sq.ft
1940 Argyle Street, Regina, SK, S4T 3S5 house for sale List.
Sherwood No 159
· 1,270 sq.ft · 3 Bedrooms · 1 Bath · House
· Garden · Office room
Sherwood No 159 · 1,270 sq.ft · 3 Bedrooms · 1 Bath · House · Garden · Office room
This versatile residential property can be converted into a business space, offices, or short-term saleals to serve stadium visitors. Features include a spacious main floor with living, dining, kitchen, and den; three bedrooms and two full baths upstairs. Private backyard included — a great investment opportunity in a high-traffic area. (id:27). Still available at ListedBuy!
$ 208,900
4648 James Hill Road, Regina, SK, S4W 0C7 house for sale | Listing ID SK043891 | Royal LePage
View photo
House · for sale
$ 509,000
4648 James Hill Road, Regina, SK, S4W 0C7 house for sale | Listing ID SK043891 | Royal LePage
Sherwood No 159
· House
· Fireplace · Cellar
Sherwood No 159 · House · Fireplace · Cellar
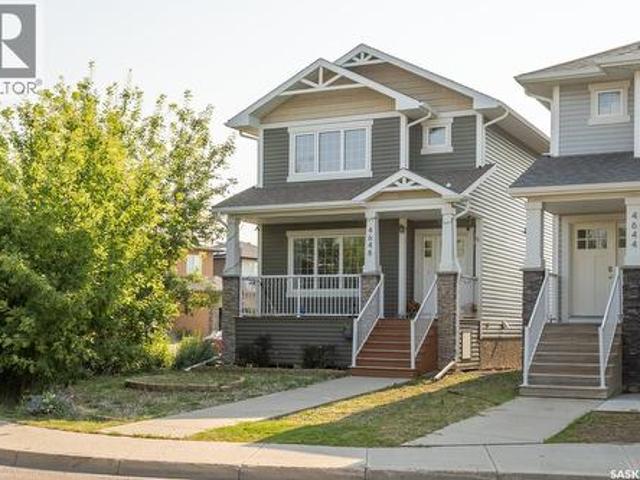
Welcome to 4648 James Hill Road in Harbour Landing, this well-maintained 2012 two-storey offers a practical, bright layout on the main and upper floors, plus a fully self-contained non-regulation basement suite that is currently rented and generating $1,100 per month. The main floor features a bright, open living room bathed in natural light, complete with expansive windows, mature tree privacy, and a sleek gas fireplace, which flows seamlessly into a dedicated dining area and a stylish kitchen boasting rich dark cabinetry, stainless steel appliances, and a functional work island, alongside a convenient 2-piece bath by the back entrance. Upstairs, the expansive primary bedroom serves as a relaxing retreat with a large walk-in closet and a private 5-piece dual-sink ensuite, complemented by two additional sun-drenched bedrooms and convenient second-floor laundry. Accessed via a private side entrance, the immaculate basement suite offers an open-concept living space, a full kitchen with c
$ 509,000

Get email alerts

Don't miss out: be the first to know about new properties

The alert was correctly created

On subscribing you accept the conditions of use and the privacy policy
Alert
Receive new ads in your inbox
Save this search
Receive alerts for new listings

We'll send you an email when we have new properties for: "Houses for sale in Sherwood No 159"

The alert was correctly created

City View Estates
Disley
Get email alerts and be the first to see new listings
Required field
On subscribing I accept the terms of the privacy policy
Perfect! You'll soon start receiving new listings via email
Alert
Receive an email when we have new ads for Houses for sale in Sherwood No 159
Save this search
Filters

Bedrooms

Area (sq.ft)

sq.ft
sq.ft

Price

$
$

Filter by property type

Bathrooms

Clear all filters
Receive notifications when new entries are published.