184 houses for sale in Shuswap

4951 Hot Springs Road, Fairmont Hot Springs, BC, V0B 1L1 house for sale | Listing ID 10394 | Royal LePage
View photo
House · for sale
$ 569,900
4951 Hot Springs Road, Fairmont Hot Springs, BC, V0B 1L1 house for sale | Listing ID 10394 | Royal LePage
Shuswap
· House
· Garden · Fireplace · Cellar
Shuswap · House · Garden · Fireplace · Cellar
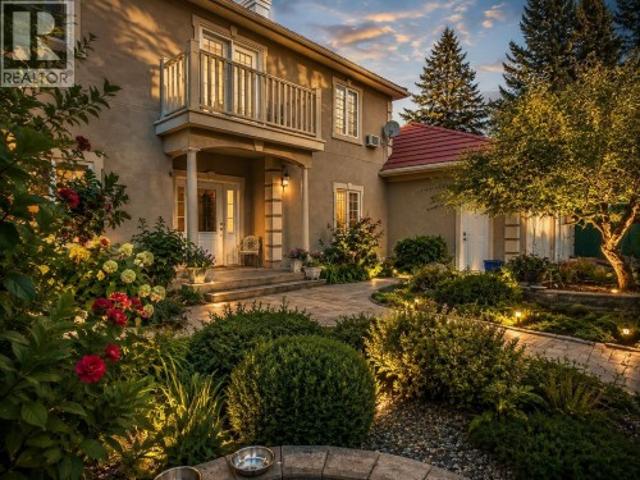
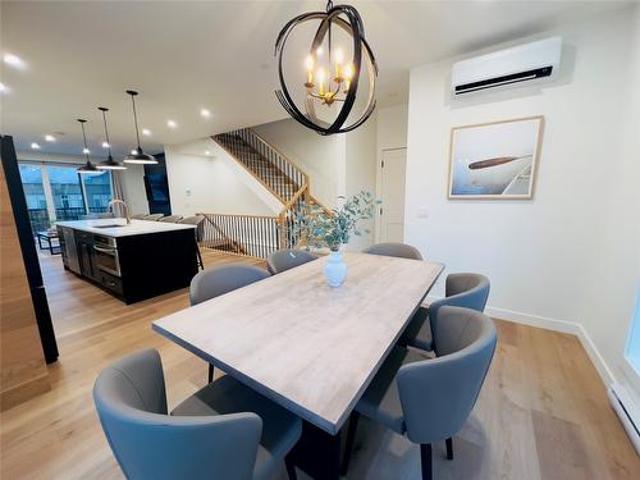
Welcome home to this warm and inviting, very well maintained 3 bedroom townhome in an amazing Fairmont location. With the large gourmet kitchen making meals and memories for the loved ones is a dream, on demand hot water, filtered water, a large granite topped Island with a built in wine rack are just a couple upgrades to this great space. Cozy up on winter evenings beside a roaring fire with a book or a glass of wine. Lounging on the upper deck on the maintenance free trex decking on summer evenings or for morning coffee creates a sense of relaxation. Top floor features 2 bedrooms and a full bathroom, large livingroom and has laundry hook ups for potential future second laundry for single floor living. The basement is a true dream space with a walk-out to the covered deck space and garden, cozy fireplace, expansive family room and a primary bedroom to die for. The walk-in closet comes with the built in closet organizer, an ensuite featuring a huge steam shower, heated floors, heated t
$ 569,900
1827 Benninger Road, Windermere, BC, V0B 2L2 house for sale | Listing ID 10381 | Royal LePage
View photo
House · for sale
$ 699,900
1827 Benninger Road, Windermere, BC, V0B 2L2 house for sale | Listing ID 10381 | Royal LePage
Shuswap
· House
· Garden
Shuswap · House · Garden
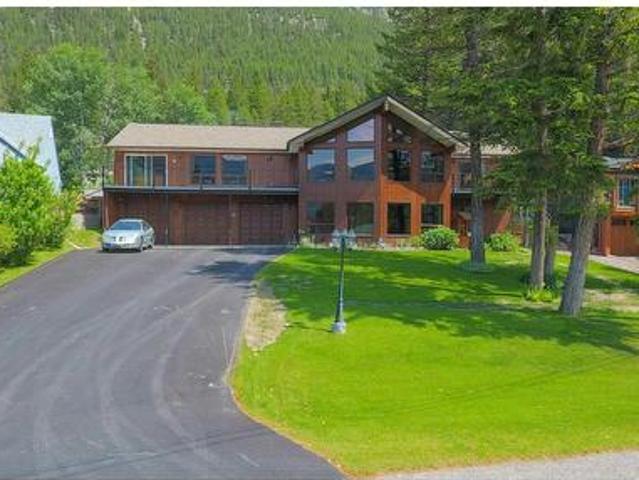
Space, privacy & mountain views! Welcome to your Windermere home base — a property that brings together space, comfort & location in one of the Valley’s most loved communities. Set on a corner lot just minutes from Windermere Beach, you’re perfectly positioned to enjoy everything the area has to offer. This 5-bed, 2-bath home offers flexibility for families, guests or anyone needing extra space. The main living areas are bright & inviting, with large windows capturing Rocky Mountain views & filling the home with natural light. The spacious kitchen with newer stainless steel appliances flows nicely into the living area, where rich hardwood floors add warmth & character. Downstairs, the huge rec room is ready for whatever you need — movie nights, games or a place for everyone to gather. The pellet stove keeps things cozy through the winter months, making it a comfortable space year-round. Step outside & you’ll find a fully fenced, very private backyard, ideal for relaxing, entertaining o
$ 699,900
703 15A Crescent Unit# 15, Invermere, BC, V0A 1K0 house for sale | Listing ID 10376 | Royal LePage
View photo
House · for sale
$ 728,500
Updated
703 15A Crescent Unit# 15, Invermere, BC, V0A 1K0 house for sale | Listing ID 10376 | Royal LePage
Shuswap
· House
· Patio · Parking
Shuswap · House · Patio · Parking
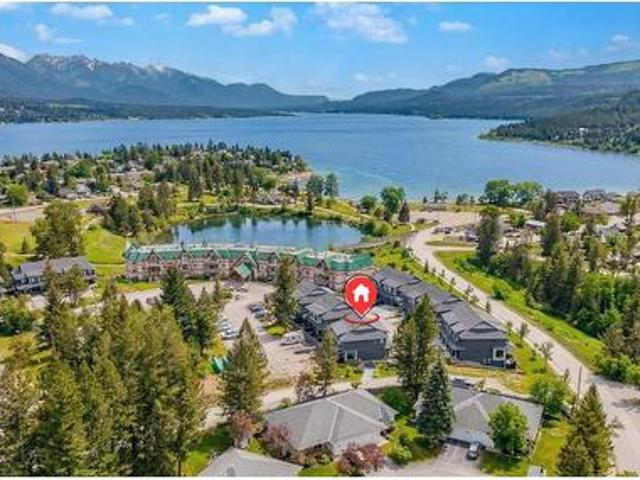
Check out our 24/7 virtual open house! AirBNB Ready or keep for yourself! Live the Invermere lifestyle in this stunning luxury duplex just steps from Lake Windermere and downtown Invermere. Tucked into a quiet cul-de-sac, this desirable corner unit in a peaceful complex offers over 1,700 sq. Ft. of beautifully finished living space with high-end features throughout. The main floor is bright and inviting with an open-concept layout, wall-to-wall windows, and patio access—perfect for summer BBQs after a day at the lake. The luxury kitchen shines with stainless steel appliances, quartz countertops, and ample prep space, plus a convenient half bath and direct access to the attached oversized single garage. Upstairs you’ll find 3 bedrooms, 2 bathrooms, and laundry. The primary suite is a true retreat with soaring ceilings, mountain views, a large walk-in closet, and a spa-inspired ensuite featuring dual sinks, a walk-in shower, and heated floors. The fully finished lower level adds even mor
$ 728,500
8408 Richardson Crescent, Canal Flats, BC, V0B 1B0 house for sale | Listing ID 10396 | Royal LePage
View photo
House · for sale
$ 1,145,000
8408 Richardson Crescent, Canal Flats, BC, V0B 1B0 house for sale | Listing ID 10396 | Royal LePage
Shuswap
· House
· Office room · Balcony · Fireplace · Swimming pool · Deck · Parking
Shuswap · House · Office room · Balcony · Fireplace · Swimming pool · Deck · Parking
Visit REALTOR website for additional information. Welcome to this well-maintained home in the lakeside community of Canal Flats, offering spacious living and endless year-round recreation. The ground level features a bright family room with large windows, an electric fireplace, and a wet bar, plus two bedrooms, a full bath, an office, and a large laundry room. Heating includes both an electric furnace and an auxiliary wood-fired furnace with a hot water pre-heat system. The attached triple garage is also accessible from this level. Upstairs, you'll find a unique, fully ventilated hot tub room with a bar, seating area, and access to front and rear decks. The spacious kitchen features a butcher block island, ample cabinetry, and a breakfast nook with deck access. The formal dining and living rooms boast vaulted wood ceilings, a wood-burning fireplace, and large Low-E windows showcasing beautiful lake views. The primary suite offers a private balcony, oversized closets, and an ensuite wit
$ 1,145,000
4736 Copper Crescent, Windermere, BC, V0B 2L2 house for sale.
View photo
House · for sale
$ 744,000
$ 616/sq.ft
4736 Copper Crescent, Windermere, BC, V0B 2L2 house for sale.
Shuswap
· 1,206 sq.ft · 2 Bedrooms · 1 Bath · House
· Swimming pool · Deck
Shuswap · 1,206 sq.ft · 2 Bedrooms · 1 Bath · House · Swimming pool · Deck
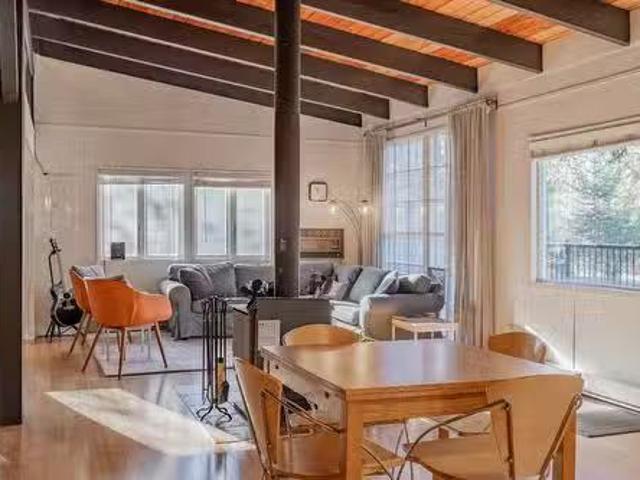
YOUR LAKEBEACH ACCESS WINDERMERE COTTAGE HAS ARRIVED. 5 YEARS ACCESS TO BOAT SLIP IN TRETHEWEY MARINA This cute as a button cottage is an associate member to Trethewey Beach and is located on a large and private.51 Acre lot just a short walking distance to the beach. Enjoy plenty of deck space and a gorgeous outdoor entertainmentpizza oven gazebo and Hot Tub. The clean and well maintained interior has timeless cottage character, a cozy wood burning stove and a bedroom loft which could be converted to a reading nook. A selection of the notable recent improvements includes: Upgraded power supplyburried BC hydro Power lines, upgraded entry doors 2024, New metal deck railings added 2019, Septic emptied and collaraccess added 2019, Replaced baseboard heaters by entry doors, Wifi controller added for dining window baseboard, installed hot water tank for outdoor sink, New hot tub installed in 2020 (can be controlled via wifi), serviced by diamond heating and spas). Spring 2023 the interior of
$ 744,000
4878 Ogilvey Avenue, Fairmont Hot Springs, BC, V0B 1L1 house for sale | Listing ID 10375 | Royal LePage
View photo
House · for sale
$ 429,900
4878 Ogilvey Avenue, Fairmont Hot Springs, BC, V0B 1L1 house for sale | Listing ID 10375 | Royal LePage
Shuswap
· House
· Garden · Deck · Parking
Shuswap · House · Garden · Deck · Parking
The cutest cabin in the meadows. This quaint, character-filled cabin tucked into the trees in The Meadows isn’t large or fancy — just the kind of cozy mountain getaway people fall in love with. The charming one-bedroom layout offers an open living area, kitchen and dining nook, plus a fully renovated bathroom (2015). Updates over the years — including electrical, paint, light fixtures, a new hot water tank (2019), and landscaping and bunkie flooring (2024) — mean you can simply arrive and start enjoying. Outside is where it truly shines. A huge deck is perfect for summer evenings and morning coffee, while the screened-in gazebo extends the season. The super cute bunkie adds guest space or a kids’ retreat. With two sheds, a fire pit, swing set, and fenced yard, this property is made for memory-making. RV parking with 30-amp plug-in is available, and the existing chimney offers potential for a wood burning stove. Close to the Columbia River float and all the adventures that Fairmont Hot
$ 429,900
1810 15Th Avenue, Invermere, BC, V0A 1K4 house for sale | Listing ID 10394 | Royal LePage
View photo
House · for sale
$ 849,000
1810 15Th Avenue, Invermere, BC, V0A 1K4 house for sale | Listing ID 10394 | Royal LePage
Shuswap
· House
· Garden · Parking · Equipped kitchen · Cellar
Shuswap · House · Garden · Parking · Equipped kitchen · Cellar
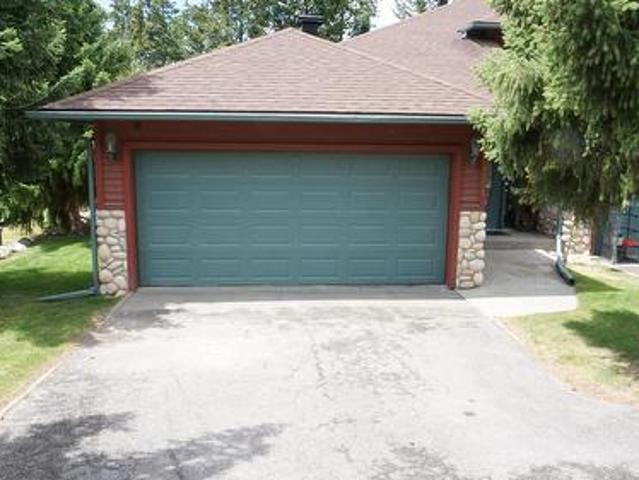
Welcome to this beautifully updated four-bedroom, three-bathroom rancher with a fully finished basement, ideally situated in one of Invermere’s most desirable central neighbourhoods. Offering exceptional comfort and functionality, this home features a double attached garage, a fenced backyard area, and an impressive list of recent upgrades. Major improvements include a new driveway (2024), a new roof with a 40-year warranty (2022), two new skylights (2023), a new hot water tank (2022), new flooring and cabinetry (2022), as well as updated appliances including the stove, refrigerator, dishwasher, microwave, washer, and dryer. The front entry door and garage entry door were also replaced in 2022, giving the home a fresh, modern feel. Perfectly positioned directly across from Eileen Madison Primary School, this property is an ideal choice for families seeking convenience, quality, and a welcoming community. With its thoughtful updates and unbeatable location, this is a home you’ll enjoy f
$ 849,000
2552 Sandstone Mews, Invermere, BC, V0A 1K6 house for sale | Listing ID 10393 | Royal LePage
View photo
House · for sale
$ 970,000
2552 Sandstone Mews, Invermere, BC, V0A 1K6 house for sale | Listing ID 10393 | Royal LePage
Shuswap
· House
· Deck
Shuswap · House · Deck
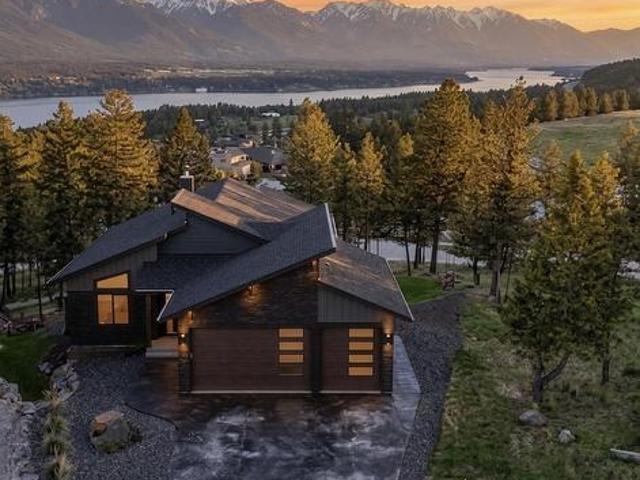
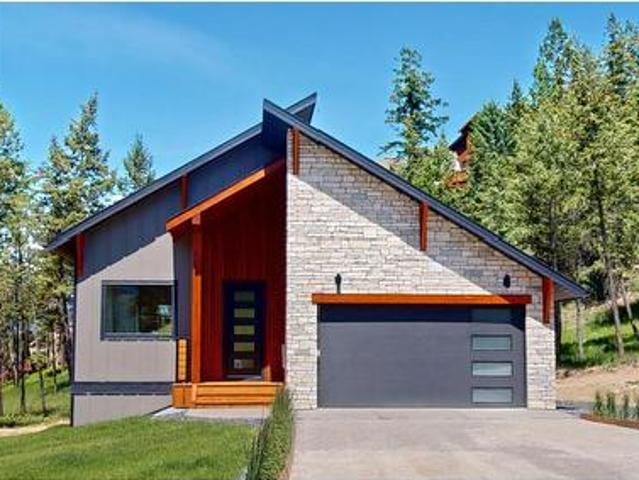
Welcome to this stunning 4-bedroom contemporary Mountain Modern home in the sought-after community of CastleRock. Thoughtfully designed and expertly built, this newly built residence perfectly blends timeless mountain architecture with clean, modern finishes to create a home that is both elegant and functional. The bright, open-concept main level showcases soaring vaulted ceilings, beautiful maple hardwood flooring, granite countertops, and expansive windows that fill the home with natural light. On the main floor you'll find three spacious bedrooms and two full bathrooms, including a primary bedroom with a private ensuite and walk-in closet. Step outside onto the large covered deck overlooking peaceful green space, a private setting perfect for relaxing or entertaining. Designed with flexibility in mind, the walkout lower level is configured as a fully legal one-bedroom suite, offering excellent income potential or multigenerational living. Alternatively, it can easily be incorporated
$ 970,000
2116 Panorama Drive Unit# 802, Panorama, BC, V0A 1T0 house for sale | Listing ID 10371 | Royal LePage
View photo
House · for sale
$ 965,500
2116 Panorama Drive Unit# 802, Panorama, BC, V0A 1T0 house for sale | Listing ID 10371 | Royal LePage
Shuswap
· House
Shuswap · House
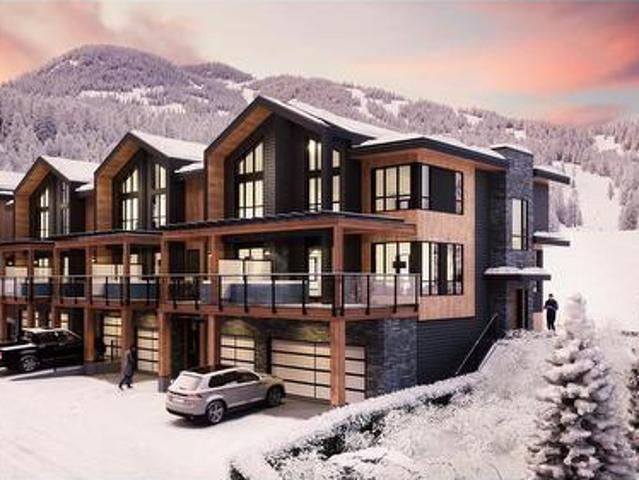
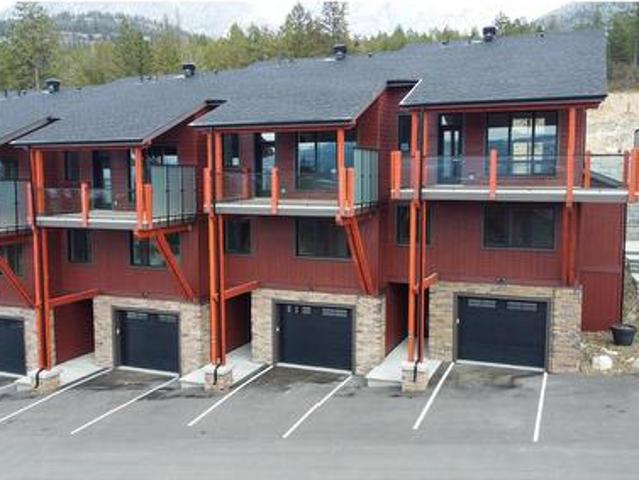
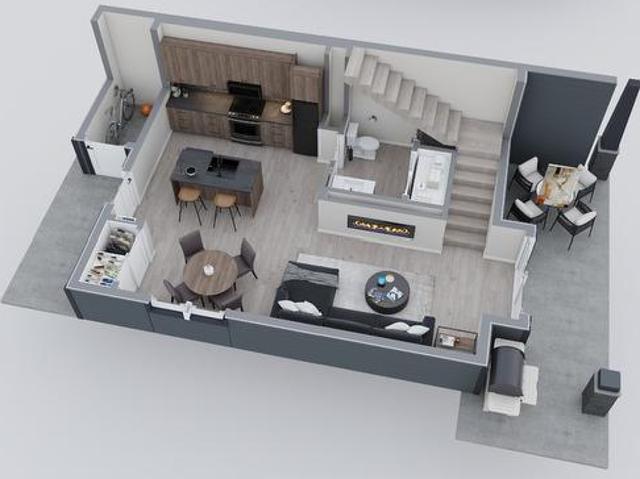
Now selling—under construction townhomes at Nordix in Panorama, BC! These modern alpine residences offer true ski-in/ski-out access, placing you right on the slopes in one of Canada’s premier mountain resorts. Thoughtfully designed with contemporary finishes, open-concept layouts, and stunning mountain views, Nordix townhomes are perfect for year-round living, vacation getaways, or rental investment opportunities. Don’t miss your chance to own this exciting new development—secure your unit now and be part of Panorama’s newest alpine community. (Id: 7525)
$ 965,500
5090 Riverside Drive, Fairmont Hot Springs, BC, V0B 1L1 hous.
View photo
House · for sale
$ 949,000
$ 1,024/sq.ft
5090 Riverside Drive, Fairmont Hot Springs, BC, V0B 1L1 hous.
Shuswap
· 926 sq.ft · 3 Bedrooms · 2 Baths · House
· Fireplace · Deck
Shuswap · 926 sq.ft · 3 Bedrooms · 2 Baths · House · Fireplace · Deck
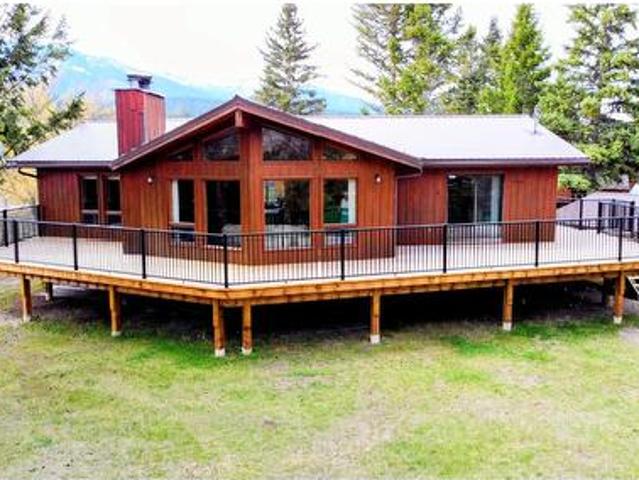
WATERFRONT WITH STUNNING VIEWS! Get ready to be amazed with this gorgeous property in the gated community of Riverside Estates in the beautiful town of Fairmont Hot Springs. Main floor living in this stylish rancher home on a large.38 acre lot makes for a private and spacious setting on the Columbia River across from the scenic Riverside Golf Course. Far away from any traffic noise, you really cannot beat the perfect Rocky Mountain views from all angles of this property, especially from the huge windows throughout the entire home. Featuring an open floor plan with a massive & updated kitchen, vaulted ceilings, natural rock see-through fireplace, and generous sized bedrooms, including a primary bedroom with updated ensuite and spacious walk-in closet. Other updates include a new heat pump, appliances, and guest bathroom. Perhaps the best feature is the huge wraparound deck, with no shortage of spots to soak in those perfect views, listen to nature, watch some golf and enjoy the sunshine
$ 949,000
9966 Wildwood Lane, Panorama Mountain, BC, V0A 1T0 house for sale | Listing ID 10398 | Royal LePage
View photo
House · for sale
$ 1,549,900
9966 Wildwood Lane, Panorama Mountain, BC, V0A 1T0 house for sale | Listing ID 10398 | Royal LePage
Shuswap
· House
· Garden · Parking · Balcony · Fireplace · Swimming pool · Deck
Shuswap · House · Garden · Parking · Balcony · Fireplace · Swimming pool · Deck
Welcome to your mountain retreat in the sought-after Wildwood neighbourhood at Panorama Mountain Resort. Tucked away on a cul-de-sac and surrounded by forest, this impressive 4-bedroom, 3.5-bathroom home offers exceptional privacy, stunning mountain views, and plenty of space for family and guests. The heart of the home is the inviting main living area, where soaring windows fill the space with natural light and perfectly frame the surrounding forest and mountains. A beautiful stone, wood-burning fireplace creates the quintessential mountain atmosphere after a day on the slopes. Outdoor living is equally impressive with three separate decks. The expansive front balcony captures spectacular mountain views and provides plenty of room for entertaining, while the covered rear deck features a private hot tub nestled against the forest. The primary bedroom enjoys its own private deck overlooking the peaceful backyard and trees. A large double garage provides excellent winter parking and ampl
$ 1,549,900
1899 Pineridge Mountain Link, Invermere, BC, V0A 1K4 house for sale | Listing ID 10393 | Royal LePage
View photo
House · for sale
$ 899,000
1899 Pineridge Mountain Link, Invermere, BC, V0A 1K4 house for sale | Listing ID 10393 | Royal LePage
Shuswap
· House
Shuswap · House
Discover this gorgeous new 3 bed, 3 bath luxurious home in the heart of the Pinridge Mountain Resort, located in the pristine Lake town of Invermere. Enjoy stunning mountain views, spacious living areas, and modern amenities. The community offers abundant nature trails, racquet courts, and a playground, perfect for outdoor enthusiasts and families alike. Experience year-round adventure and tranquility in this idyllic setting. Don’t miss your chance to own a slice of paradise! *Your mountain retreat is just a call away! *. (id: 27)
$ 899,000
1802 Greywolf Drive, Panorama, BC, V0A 1T0 Luxury House for sale | Listing ID 10396 | Royal LePage Carriage Trade Luxury Properties
View photo
House · for sale
$ 1,925,000
1802 Greywolf Drive, Panorama, BC, V0A 1T0 Luxury House for sale | Listing ID 10396 | Royal LePage Carriage Trade Luxury Properties
Shuswap
· House
· Equipped kitchen
Shuswap · House · Equipped kitchen
Welcome to 1802 Greywolf Drive, an exceptional mountain retreat in the heart of Panorama. This impressive 3-storey home offers 4,841 sq. Ft. of living space with 8 bedrooms and 7 bathrooms, making it ideal for large families, entertaining, or hosting guests year-round. Recently refreshed with new interior paint and stylish new indoor and outdoor furniture, this home is move-in ready. Situated on the 5th fairway of the renowned Greywolf Golf Course, it offers luxury, comfort, and an unbeatable mountain setting. The chef-inspired kitchen is built for gathering, featuring granite countertops, four refrigerators, two dishwashers, and generous prep and dining space. Vaulted ceilings create an open, inviting atmosphere, while the separate bar and spacious family room with a pool table and mini bar provide the perfect place to unwind after a day on the slopes or golf course. Just minutes from the chairlift and over 130 ski runs at Panorama Mountain Resort, you'll enjoy year-round recreation i
$ 1,925,000
5031 Riverview Road, Fairmont Hot Springs, BC, V0B 1L1 house for sale | Listing ID 10393 | Royal LePage
View photo
House · for sale
$ 648,000
5031 Riverview Road, Fairmont Hot Springs, BC, V0B 1L1 house for sale | Listing ID 10393 | Royal LePage
Shuswap
· House
· Patio · Garden · Parking
Shuswap · House · Patio · Garden · Parking
Welcome home! Bright, updated, with stunning views and a double car garage—this home has it all. Welcome to 5031 Riverview Rd in Fairmont Hot Springs. Perfectly sized (not too big, not too small), this home checks all the boxes, whether you're downsizing for retirement, purchasing your first home, or looking for a recreational retreat. Take in the amazing views of the Purcell Mountains and long summer sunsets from the covered, west-facing patio. The home features a logical layout with three bedrooms on the same level, including a spacious primary bedroom. The lower level offers a family room, an additional bedroom, and a full bath—ideal for guests or for having semi-separate living space for a relative. A full double car garage, large lower-level driveway, and additional side parking provide plenty of room for vehicles and toys. The yard offers just the right amount of green space—enough to enjoy without the burden of heavy maintenance. Almost brand new furnace, heat pump, and hot wate
$ 648,000
Pineridge Mountain Trail Lot# 74, Invermere, BC, V0A 1K4 rec.
View photo
House · for sale
$ 164,000
Pineridge Mountain Trail Lot# 74, Invermere, BC, V0A 1K4 rec.
Shuswap
· House
Shuswap · House
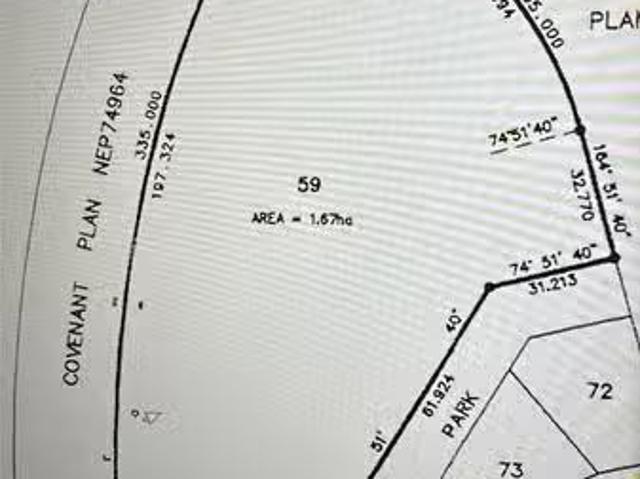
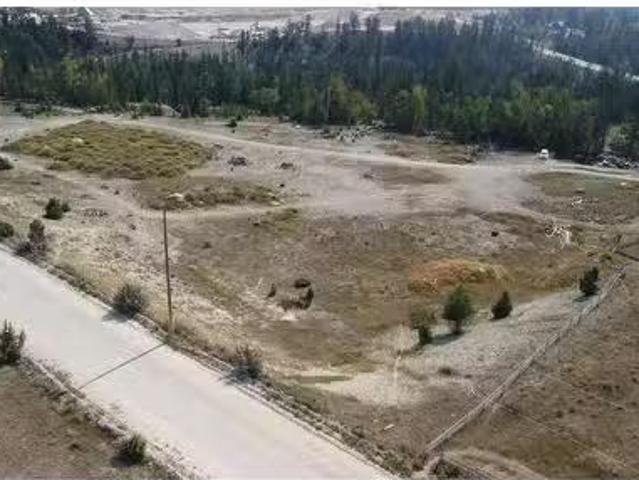
Welcome to lot #74 Pineridge Mountain Trail, Invermere, B.C. This is a wonderful corner lot, one of the largest in the development, sitting high up, offering the new owners a spectacular view of the Rockies. The lot can be accessed from either side and will be a delight to build on. There is no GST and NO time commitment to build, so come and view this beautiful lot. (id:27). Still available at ListedBuy!
$ 164,000
703 15A Crescent Unit# 12, Invermere, BC, V0A 1K4 house for sale | Listing ID 10383 | Royal LePage
View photo
House · for sale
$ 679,900
703 15A Crescent Unit# 12, Invermere, BC, V0A 1K4 house for sale | Listing ID 10383 | Royal LePage
Shuswap
· House
· Patio · Swimming pool · Cellar
Shuswap · House · Patio · Swimming pool · Cellar
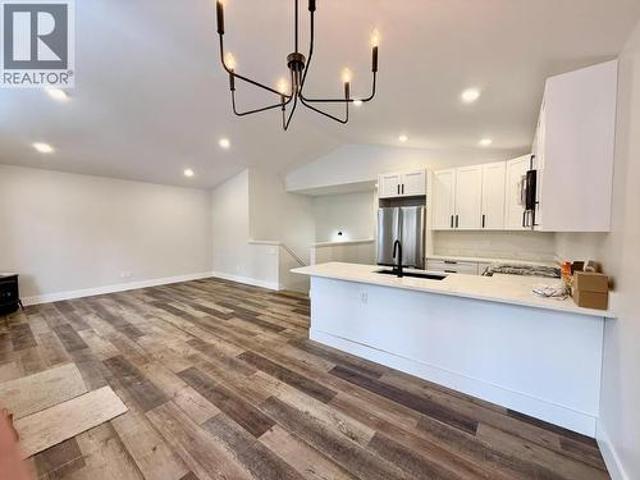
Experience the ultimate lake and mountain lifestyle at Highland Mews. Built in 2023, luxury townhome features 3 bedrooms and 4 bathrooms. The main floor offers a bright, open-concept design with wall-to-wall windows and a chef’s kitchen featuring quartz countertops and a large central island. Step directly from the dining area to your patio for seamless indoor-outdoor entertaining. The upper level is a true retreat, headlined by a primary suite with soaring ceilings, mountain views, and a spa-inspired ensuite with heated floors and a walk-in shower. Two additional bedrooms and a laundry room provide ample space for family or guests. The fully finished basement adds versatility with a large family room and a fourth bathroom, while the walk-out patio features a private hot tub—perfect for relaxing after a day at the lake or on the slopes. Located just steps from Lake Windermere and the vibrant shops of downtown Invermere, this home combines convenience with adventure. (Id: 27)
$ 679,900
5150 Fairway Drive Unit# 22A, Fairmont Hot Springs, BC, V0B 2L0 house for sale | Listing ID 10383 | Royal LePage
View photo
House · for sale
$ 775,000
5150 Fairway Drive Unit# 22A, Fairmont Hot Springs, BC, V0B 2L0 house for sale | Listing ID 10383 | Royal LePage
Shuswap
· House
· Terrace · Fireplace · Deck · Parking
Shuswap · House · Terrace · Fireplace · Deck · Parking
Tucked into a quiet corner of Fairmont Hot Springs lies one of the valley’s best-kept secrets—Springside Townhomes. These thoughtfully designed, newly built homes offer surprisingly spacious layouts, starting with an oversized attached garage perfect for parking and storing all your Columbia Valley toys. A bright, welcoming entry leads to the main level, featuring three generous bedrooms, including a primary with ensuite, a full family bathroom, and direct access to a large terrace. As you move upstairs, oversized windows flood the home with natural light while framing stunning views of the Fairmont Mountain Range. The top floor is where it all comes together—an open-concept living space designed to capture sweeping Columbia Valley views, with a seamless flow between kitchen, dining, and living areas anchored by a cozy modern fireplace. Step out onto the large west-facing covered deck—arguably the most-used space in the home—perfect for watching the sun set behind the Purcell Mountains
$ 775,000
4882 Glen Eagle Drive, Fairmont Hot Springs, BC, V0B 1L1 house for sale | Listing ID 10384 | Royal LePage
View photo
House · for sale
$ 699,900
4882 Glen Eagle Drive, Fairmont Hot Springs, BC, V0B 1L1 house for sale | Listing ID 10384 | Royal LePage
Shuswap
· House
· Office room · Fireplace · Deck
Shuswap · House · Office room · Fireplace · Deck
Golf course living with big mountain views! Set along the 1st hole of Riverside Golf Course on a quiet street in Fairmont Hot Springs, this home delivers the kind of lifestyle people come to the Valley for. Start your mornings on the front porch with Rocky Mountain views and sunrise light, then wind down in the evening on the expansive back deck, soaking in sunsets and hosting friends and family. Inside, the main floor offers generous, easy-flow living with vaulted ceilings and an open layout that feels bright and welcoming. The spacious primary bedroom features a walk-in shower ensuite and a new walk-out door to the deck—a nice touch for slipping outside with your morning coffee. There is also a charming office nook that might make it tough to stay focused with those spectacular views. Downstairs is built for hosting and flexibility with three additional bedrooms, a cozy rec space, and a wood-burning fireplace that can heat the whole home. Step out to the lower deck, a perfect spot to
$ 699,900
6876 Columbia Ridge Drive, Fairmont Hot Springs, BC, V0B 1L2 house for sale | Listing ID 10394 | Royal LePage
View photo
House · for sale
$ 799,000
6876 Columbia Ridge Drive, Fairmont Hot Springs, BC, V0B 1L2 house for sale | Listing ID 10394 | Royal LePage
Shuswap
· House
· Parking · Cellar
Shuswap · House · Parking · Cellar
Lake access dream home at this price! *. You will want to head out to the Columbia Valley to take a look at this beautiful home before it is gone. This is the perfect combination of comfortable low maintenance living and an exceptional location in the sought after community of Columbia Ridge. Located next to a laneway for easy walkability to the lake or take a short drive with your gear to the community beach. 3 bedrooms and 2 bathrooms and nearly 1500 sqft of finished one level living and plenty of space below for additional guests or storage in the unfinished basement which would be easily finished to add additional living space if required. Featuring maple hardwood and tile flooring, durable hardy board exterior siding, A large primary bedroom with 5 piece ensuite bathroom, nine foot ceilings and there is ample outside parking for all your recreational vehicles or boat. Use the double attached garage for protecting your special items and additional storage. Take advantage of the gen
$ 799,000
7500 Pine Cone Lane, Radium Hot Springs, BC, V0A 1M0 house for sale | Listing ID 10384 | Royal LePage
View photo
House · for sale
$ 749,900
7500 Pine Cone Lane, Radium Hot Springs, BC, V0A 1M0 house for sale | Listing ID 10384 | Royal LePage
Shuswap
· House
· Fireplace
Shuswap · House · Fireplace
Welcome to your dream mountain sanctuary at 7500 Pine Cone Lane — a magnificent, 4,500 sq ft three-story log-style retreat that redefines the art of elevated living. From the moment you step inside, soaring exposed log beam ceilings and rich floors set the tone for a home that is as warm as it is awe-inspiring. The grand living area beckons you to gather around the dramatic floor-to-ceiling stone fireplace, a true centerpiece that radiates comfort and timeless character. The over-sized kitchen has oodles of counter space and a butlers pantry with plenty of storage. A stunning open-riser staircase, crafted from warm-toned wood with sleek iron accents, guides you effortlessly between three thoughtfully designed floors. Natural light pours through generous windows, illuminating every corner with a golden glow that changes beautifully with the seasons. With 2002 SQ FT on the main level, 1742 SQ FT on the upper floor, and an additional 755 SQ FT on the lower level, every inch of this home o
$ 749,900
4878 Ridge Crescent, Windermere, BC, V0A 1K3 house for sale | Listing ID 10394 | Royal LePage
View photo
House · for sale
$ 1,189,000
4878 Ridge Crescent, Windermere, BC, V0A 1K3 house for sale | Listing ID 10394 | Royal LePage
Shuswap
· House
· Garden · Deck · Parking
Shuswap · House · Garden · Deck · Parking
Discover your dream retreat in the highly sought-after Timber Ridge Phase One! This recently refreshed cabin features 3 spacious bedrooms and 3 bathrooms. Perfect for family living or weekend getaways. The property is in an ideal location with a south-facing backyard, a spacious deck, and ample parking and storage. Enjoy the expansive yard ideal for outdoor gatherings, along with access to a private beach, marina, park, playground, and sports court for endless recreational fun. Embrace nature and tranquillity in this vibrant community, where every day feels like a vacation. Contact us today for a private showing! (Id: 27)
$ 1,189,000
1814 Foxwood Trail, Windermere, BC, V0B 2L2 house for sale | Listing ID 10396 | Royal LePage
View photo
House · for sale
$ 889,900
1814 Foxwood Trail, Windermere, BC, V0B 2L2 house for sale | Listing ID 10396 | Royal LePage
Shuswap
· House
· Garden · Parking · Cellar
Shuswap · House · Garden · Parking · Cellar
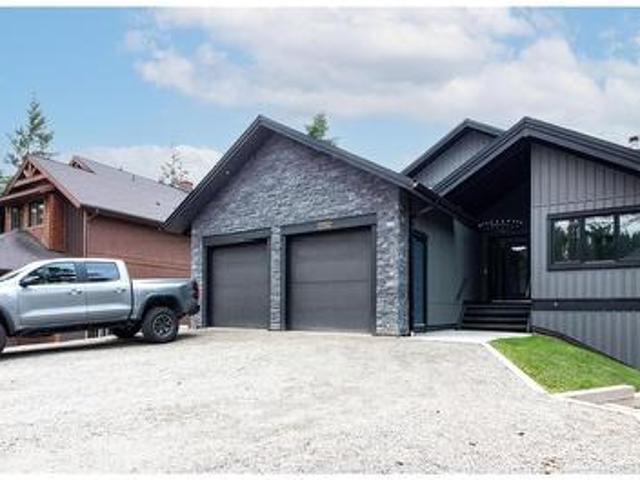
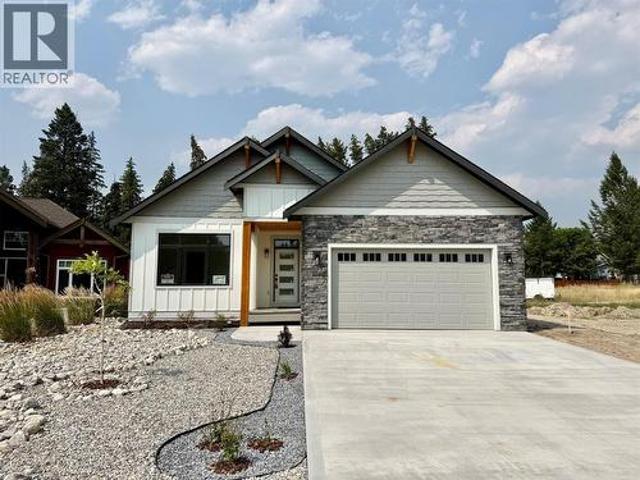
Welcome to your brand-new bungalow, where modern design meets breathtaking mountain views. Currently nearing completion, this thoughtfully designed home offers exceptional craftsmanship, stylish finishes, and the perfect opportunity to own a quality new build in a sought-after community. The bright, open-concept main floor is designed for effortless living and entertaining, seamlessly connecting the kitchen, dining, and living areas. Large windows and high ceilings flood the home with natural light while showcasing the spectacular mountain scenery. The spacious primary suite provides a peaceful retreat, complemented by a well-appointed second bedroom and beautifully finished bathrooms. The fully developed basement offers 2 additional bedrooms, a bathroom and a large living room. Outside, you'll appreciate the oversized backyard, large driveway, and attached double garage, providing plenty of room for vehicles, storage, and outdoor enjoyment. Perfectly situated in a welcoming neighborho
$ 889,900
989 Swansea View Road Unit# 3, Windermere, BC, V0A 1K3 house for sale | Listing ID 10397 | Royal LePage
View photo
House · for sale
$ 499,900
989 Swansea View Road Unit# 3, Windermere, BC, V0A 1K3 house for sale | Listing ID 10397 | Royal LePage
Shuswap
· House
· Garden · Office room · Deck · Parking
Shuswap · House · Garden · Office room · Deck · Parking
Welcome to #3–989 Swansea View Road, a beautifully updated 3-bedroom, 3-bathroom townhome offering comfort, functionality, and incredible south-facing views down the Columbia Valley toward the Fairmont Mountain Range. The bright, open-concept main living area is designed for both everyday living and entertaining, with a spacious kitchen featuring granite countertops, a sit-up bar, and a brand-new appliance package. Step outside onto the private rear deck and take in the sunshine, valley views, and peaceful mountain backdrop. The primary bedroom offers a walk-in closet and full ensuite, while the walkout lower level provides two additional bedrooms, a full bathroom, and a versatile family room ideal for guests, kids, a home office, or media space. Outside, the newly fenced and landscaped yard creates an inviting and private outdoor retreat with plenty of room to relax or play. Additional upgrades include a new heat pump for year-round comfort, while the attached single garage provides s
$ 499,900
1938 Foxwood Trail Unit# 9, Windermere, BC, V0B 2L2 house for sale | Listing ID 10381 | Royal LePage
View photo
House · for sale
$ 499,900
1938 Foxwood Trail Unit# 9, Windermere, BC, V0B 2L2 house for sale | Listing ID 10381 | Royal LePage
Shuswap
· House
· Deck
Shuswap · House · Deck
Welcome to your new home in the peaceful and picturesque community of Windermere, BC! Built in 2025, this stunning energy-efficient home combines modern luxury with everyday comfort—and comes complete with a new home warranty for added peace of mind. With 3 spacious bedrooms, 2 beautifully appointed bathrooms, and a great layout, this thoughtfully designed home offers incredible value for families, couples, or those seeking a stylish retreat. Step into the bright, open-concept living area, perfect for entertaining or cozy nights in. The kitchen is a true showstopper, featuring sleek stainless steel appliances, elegant quartz countertops, and smart layout designed to make cooking and hosting a joy. Wake up to breathtaking mountain views, unwind on your private deck, and experience the natural serenity BC is known for—all while enjoying the benefits of a modern, energy-conscious build designed for both comfort and cost savings. Notable upgrades include triple pane windows, extra insulati
$ 499,900
4904 Ridge Road Unit# 135, Radium Hot Springs, BC, V0A 1M0 h.
View photo
House · for sale
$ 709,900
$ 588/sq.ft
4904 Ridge Road Unit# 135, Radium Hot Springs, BC, V0A 1M0 h.
Shuswap
· 1,206 sq.ft · 4 Bedrooms · 3 Baths · House
· Fireplace · Deck
Shuswap · 1,206 sq.ft · 4 Bedrooms · 3 Baths · House · Fireplace · Deck
Exquisite completely renovated 4-bedroom, 3-bathroom bungalow duplex located in Radium Ridge in the beautiful Radium Hot Springs. This property stands out for its incredible amount of natural light and open design, creating a warm, inviting ambiance perfect for both relaxation and entertainment. This property has had a full renovation from the ceilings to the new flooring, paint, and new bathrooms and the newly installed quartz countertops in the brand-new kitchen. As you step inside, you will immediately notice the stunning living spaces accentuated by a cozy fireplace perfect for those chilly evenings. The main floor consists of the master bedroom and ensuite, second bedroom, bathroom, open living and dining area leading to the fully covered deck where you can enjoy the mountain views and outside gatherings with friends and family. The architectural focal point of the home is the elegant circular staircase, leading you to the spacious second level where you will find in-floor heating
$ 709,900

Get email alerts

Don't miss out: be the first to know about new properties

The alert was correctly created

On subscribing you accept the conditions of use and the privacy policy
Alert
Receive new ads in your inbox
Save this search
Receive alerts for new listings

We'll send you an email when we have new properties for: "Houses for sale in Shuswap"

The alert was correctly created

Ghost Lake
Longview
Get email alerts and be the first to see new listings
Required field
On subscribing I accept the terms of the privacy policy
Perfect! You'll soon start receiving new listings via email
Alert
Receive an email when we have new ads for Houses for sale in Shuswap
Save this search
Filters

Bedrooms

Area (sq.ft)

sq.ft
sq.ft

Price

$
$

Filter by property type

Bathrooms

Clear all filters
Receive notifications when new entries are published.