4,391 houses for sale in Silkwood Estates

10510 Conrad Street, Chilliwack, BC, V2P 7C9 house for sale | Listing ID R3155 | Royal LePage
View photo
House · for sale
$ 919,000
10510 Conrad Street, Chilliwack, BC, V2P 7C9 house for sale | Listing ID R3155 | Royal LePage
Silkwood Estates
· House
· Garden · Deck
Silkwood Estates · House · Garden · Deck
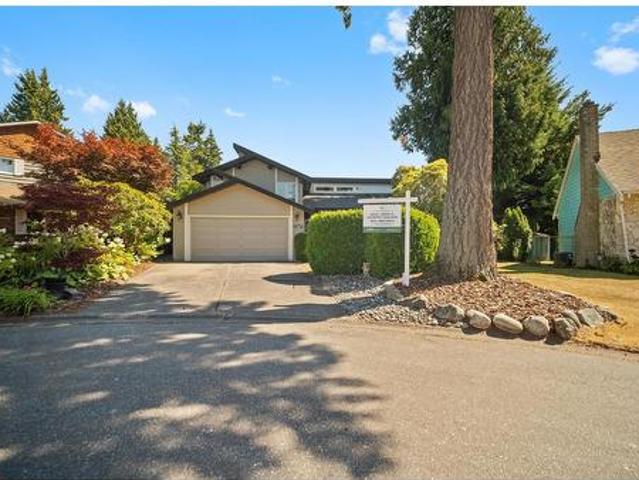
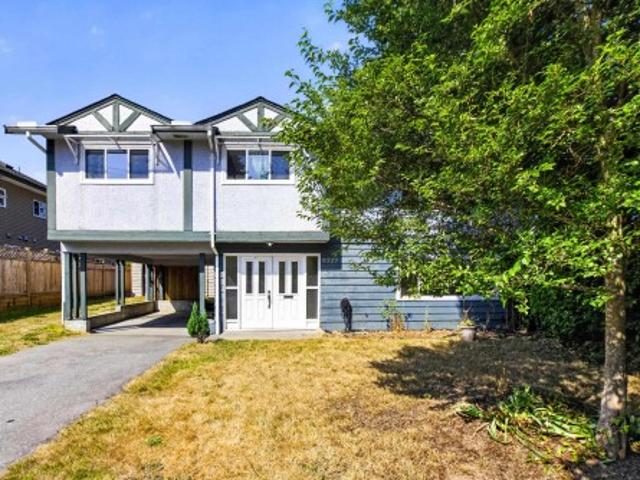
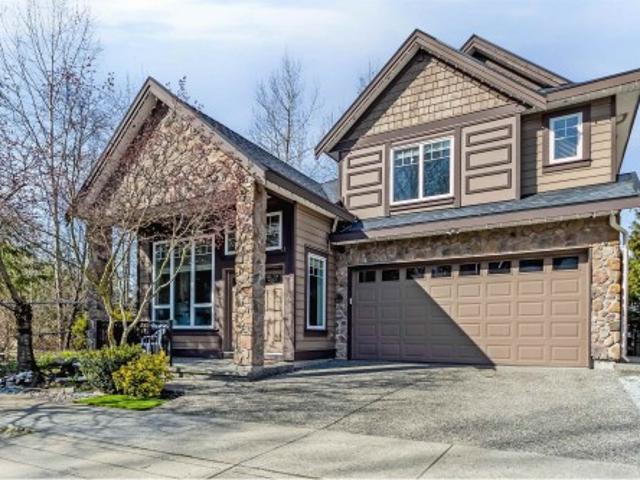
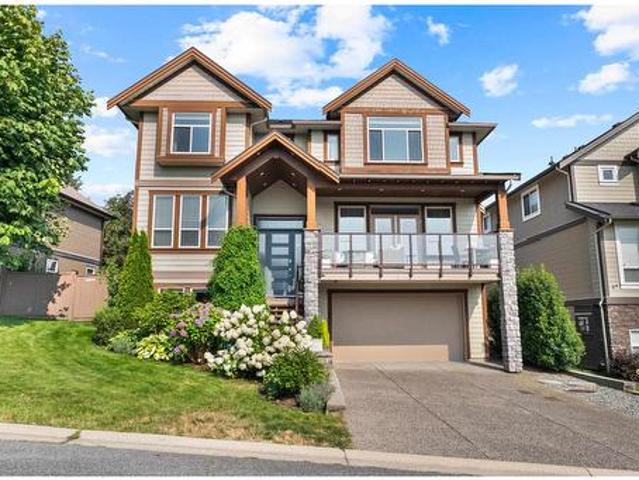
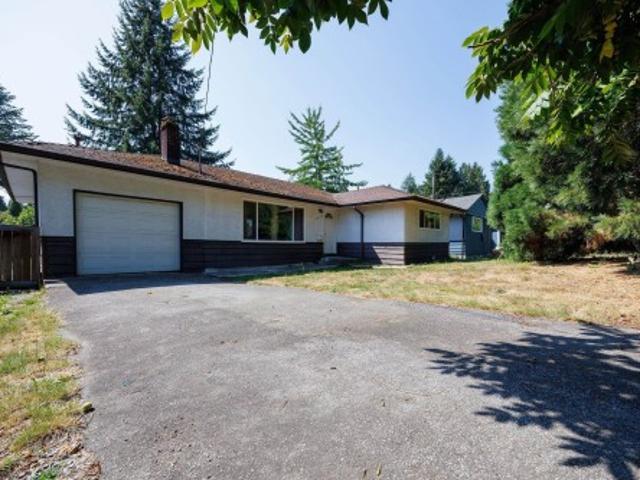
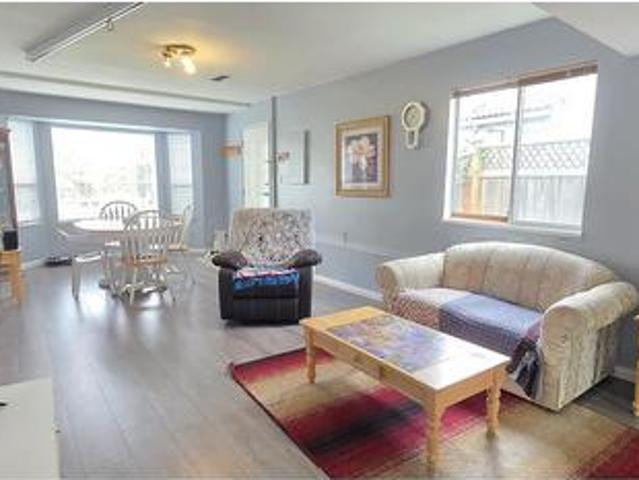
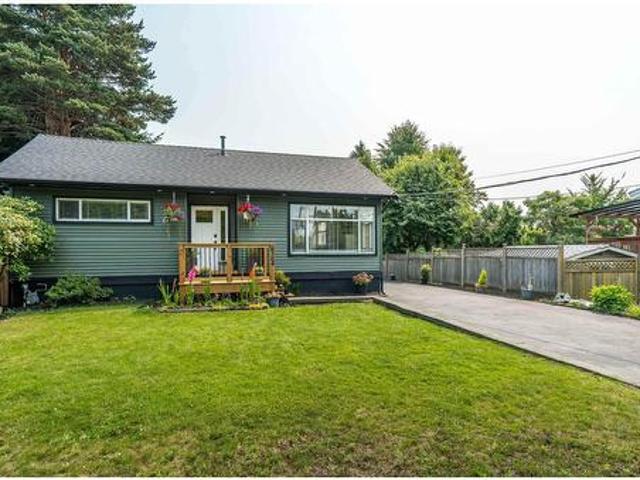
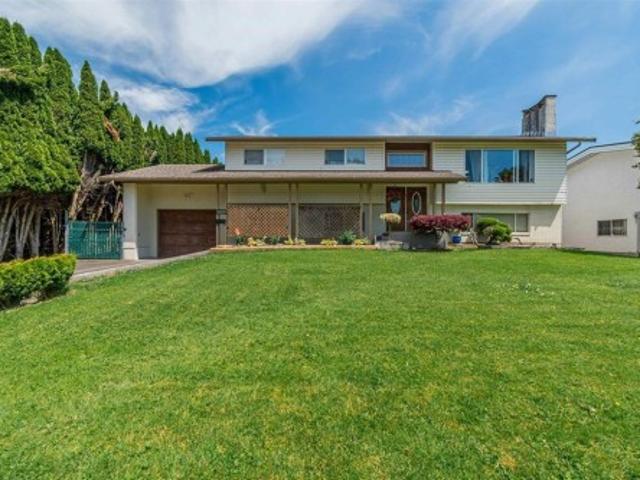
This spacious 2400 sq. Ft home on Fairfield Island is the perfect place to raise a growing family. With 3 bedrooms and 1.5 bathrooms upstairs and a 2 bedroom in-law suite downstairs, there's plenty of space for everyone. Plus, the fully fenced backyard, just shy of 8000 sq. Ft, is great for pets and provides the perfect outdoor space for entertaining on the covered oversize deck. But the location is what really seals the deal. You'll be close to multiple schools and daycares, just minutes from the newly revitalized District 1881, and surrounded by all the amenities you need. Plus, with nature right at your fingertips, this is the ultimate home for anyone looking for the best of both worlds. Property is currently tenanted and showings only available on the weekends with 24 hr notice
$ 919,000
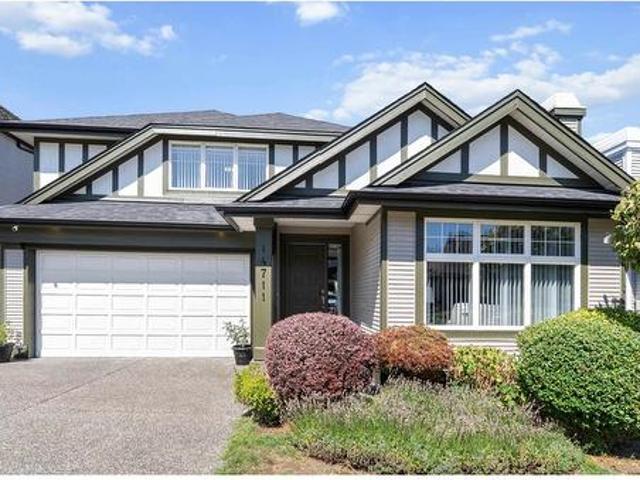
1471 A Avenue, Surrey, BC, V3S 8Y6 house for sale | Listing ID R3155 | Royal LePage
View photo
House · for sale
$ 1,199,000
1471 A Avenue, Surrey, BC, V3S 8Y6 house for sale | Listing ID R3155 | Royal LePage
Silkwood Estates
· House
Silkwood Estates · House
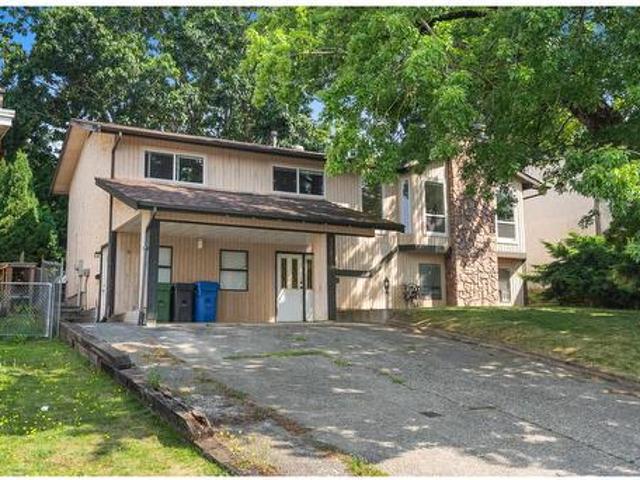
Don’t miss this rare opportunity to own an original owner Polygon built home in the quiet established family community of Harvest Wynde. This beautifully maintained home offers comfortable living and pride of ownership is evident everywhere you look. Recent updates include air conditioning, new furnace, kitchen cabinets, and full ensuite renovation all completed five years ago, a new roof seven years ago, updated flooring, and a freshly painted exterior. You’re within walking distance to Chimney Hill Elementary & parks and just minutes from golf, shopping and everyday amenities. Don't wait to make this well cared for family home your own! Open Sat 1-2
$ 1,199,000
1475 A Avenue, Surrey, BC, V4A 5M7 house for sale | Listing ID R3155 | Royal LePage
View photo
House · for sale
$ 1,749,000
1475 A Avenue, Surrey, BC, V4A 5M7 house for sale | Listing ID R3155 | Royal LePage
Silkwood Estates
· House
· Garden · Fireplace · Parking
Silkwood Estates · House · Garden · Fireplace · Parking
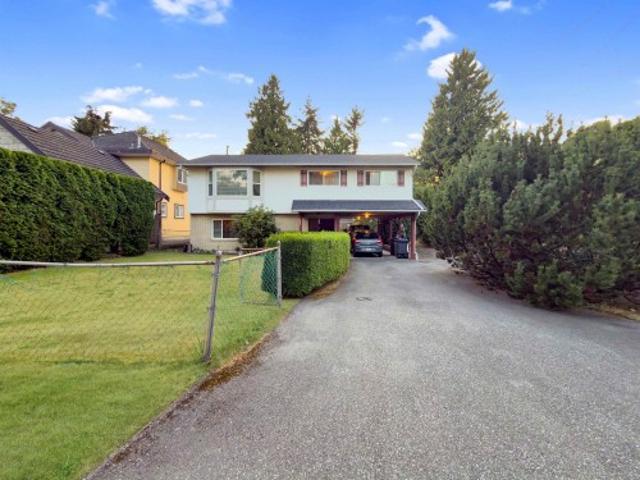
The Glens. Simply move in and enjoy 2,413 sq. Ft. west coast contemporary plan, vaulted ceilings throughout. Main floor living room river rock wood fireplace, white kitchen, family room high efficiency gas fireplace, guest bedroom, 3-piece bath. Upper-level 3 bedrooms, 2 baths. Renovated top to bottom over past 5 years include: roof, skylights, garage door opener, paint in/out, new kitchen and baths cabinets, appliances, fixtures, flooring. 2004 vinyl windows. 10,709 sq. Ft. cul de sac lot. Sun drenched southern exposed private rear garden, gazebo, powered workshop and lane access. R-3 zoning: 2 to 6 units. Convenient location, steps to White Rock beach, Semiahmoo Mall, Thrift Elem. And Semiahmoo Sec. Schools
$ 1,749,000
32945 3 Avenue, Mission, BC, V2V 1N2 house for sale Listing.
View photo
House · for sale
$ 1,199,000
$ 302/sq.ft
32945 3 Avenue, Mission, BC, V2V 1N2 house for sale Listing.
Silkwood Estates
· 3,961 sq.ft · 5 Bedrooms · 2 Baths · House
· Garden · Deck
Silkwood Estates · 3,961 sq.ft · 5 Bedrooms · 2 Baths · House · Garden · Deck
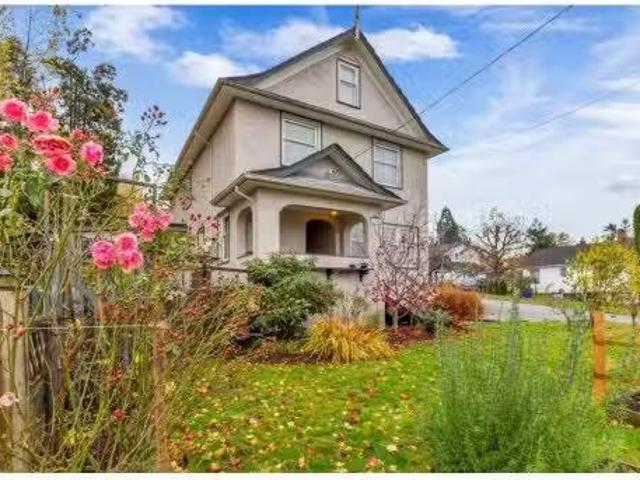
Developer & investor alert! Prime downtown Mission location: 2 titlesPIDs with Potential of Mixed use. The old Stokes House in beautiful condition showcasing the unique character of a home built in 1906. 5 bedroom,2 bath Almost 3000 sqft of finished space spread out over 2 floors plus loft + 1010sf unfinished bsmt ready for your ideas! The main floor is a fantastic space for entertaining, wSpacious & Bright Living Rm, Formal Dining room & built in China cabinet. The updated Kitchen & eating room have character & lead to large Solarium & Huge Deck & side Yard. Great location close to the West Coast Express, Schools, Food & Shopping! Still available at ListedBuy!
$ 1,199,000
1 1950 A Avenue, Surrey, BC, V4N 6K3 townhouse for sale | Listing ID R3155 | Royal LePage
View photo
Townhouse · for sale
$ 899,000
1 1950 A Avenue, Surrey, BC, V4N 6K3 townhouse for sale | Listing ID R3155 | Royal LePage
Silkwood Estates
· Townhouse
· Garden · Gym · Deck · Swimming pool · Parking
Silkwood Estates · Townhouse · Garden · Gym · Deck · Swimming pool · Parking
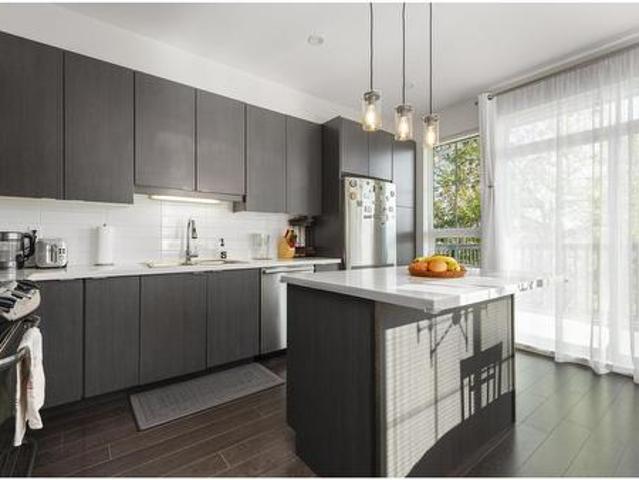
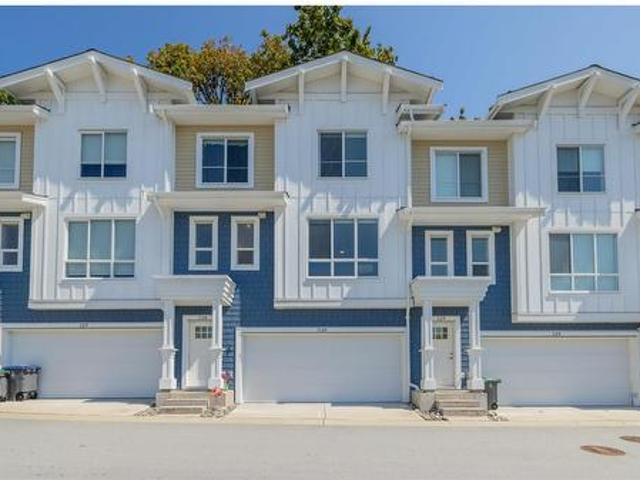
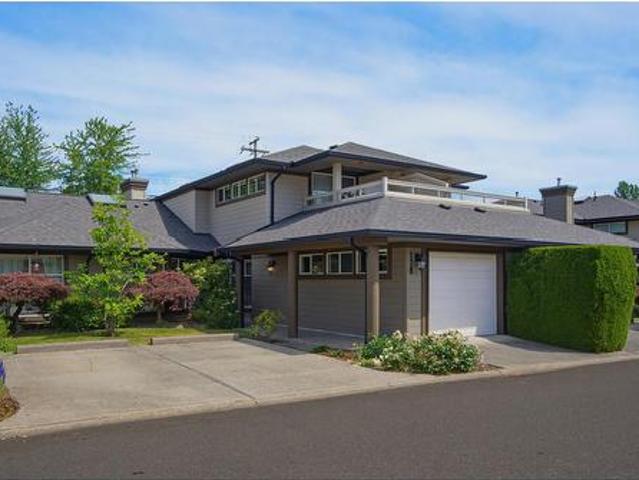
Spacious 4 bed, 3.5 bath END-unit townhouse that feels like a detached home quality-built by award-winning Townline. Over $25K in upgrades throughout. The bright, open-concept main floor impresses w/ spacious kitchen featuring quartz countertops, SS appliances, custom cabinetry, & built-in entertainment center in living rm. A private 4th bedroom downstairs has its own separate entrance & full bath. Step outside to your sunny, south-facing backyard with lush green grass or enjoy the sunset at large deck overlooking Katzie Park & Mt. Baker. Heated side-by-side 2-car garage + 2 driveway spots means parking is never a concern. Residents enjoy a clubhouse with outdoor pool, gym, and movie room. Steps to Katzie Elementary, scenic trails, shopping, Hwy 1, & future SkyTrain. OH Sat Aug 22 @ 2-4pm
$ 899,000
57 8508 Street, Langley, BC, V2Y 0V8 townhouse for sale | Listing ID R3155 | Royal LePage
View photo
Townhouse · for sale
$ 834,900
57 8508 Street, Langley, BC, V2Y 0V8 townhouse for sale | Listing ID R3155 | Royal LePage
Silkwood Estates
· Townhouse
· Garden · Parking
Silkwood Estates · Townhouse · Garden · Parking
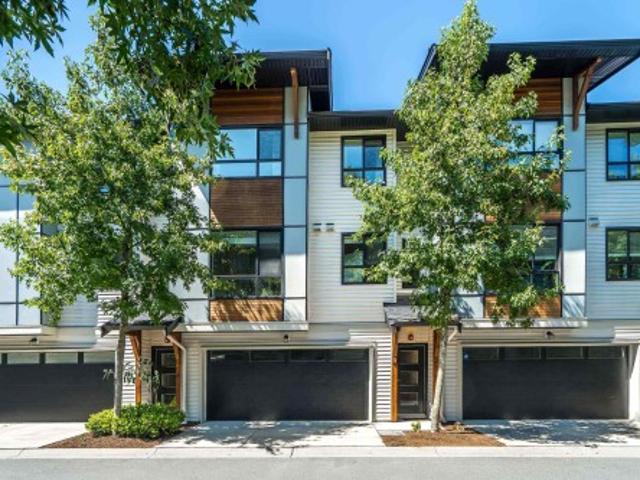
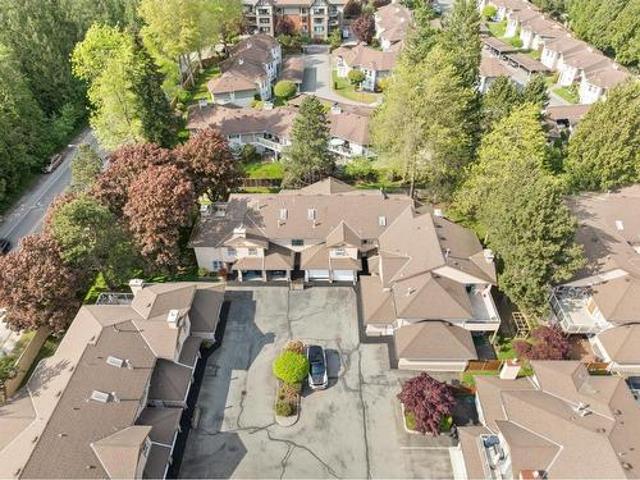
Welcome to Zetter Place in Willoughby, built by Langley's Lanstone Homes, a name you can trust for quality construction! This family-friendly community is close to excellent schools & Carvolth Exchange, where there's an express bus to skytain ideal for those that use transit. The perfect location in the complex, this home backs a park w/ beautiful landscaping (lots of trees including apple trees) & a play area right off the yard for kids. You're also steps from a walking trail that winds through the area & is a PERMANENT green space offering peace & tranquility instead of new construction in your back yard. With 3 bedrooms, 3 bathrooms, 3 parking & air-conditioning for year round comfort, this is one of Willoughby's best buys! Home is where your Storey begins!
$ 834,900
9103 Glover Road, Fort Langley, BC, V1M 2R6 commercial for s.
View photo
House · for sale
$ 9,220,000
$ 1,024/sq.ft
9103 Glover Road, Fort Langley, BC, V1M 2R6 commercial for s.
Silkwood Estates
· 8,999 sq.ft · 12 Baths · House
Silkwood Estates · 8,999 sq.ft · 12 Baths · House
For More Information About This Listing, More Photos & Appointments, Please Click View Listing On Realtor Website Button In The Realtor.Ca Browser Version Or Multimedia Button or brochure On Mobile Device App. (id:27). Still available at ListedBuy!
$ 9,220,000
9727 Street, Surrey, BC, V3V 4J6 house for sale | Listing ID R3155 | Royal LePage
View photo
House · for sale
$ 1,150,000
9727 Street, Surrey, BC, V3V 4J6 house for sale | Listing ID R3155 | Royal LePage
Silkwood Estates
· House
· Fireplace · Swimming pool · Parking · Cellar
Silkwood Estates · House · Fireplace · Swimming pool · Parking · Cellar
Cedar Hills. Hidden gem', village-like atmosphere with a quiet residential vibe. Generous property size and quick access to Skytrain and major commuter highways. Less than 10 mins. To Surrey City Centre, hospital and schools/ universities. Potential for a basement suite with ground level access and bathroom downstairs. This home provides opportunities for customiation or additional income. This 4 bd 2 ba 1846 sqft home has hardwood floors, cozy fireplace, gas range, convection microwave, jacuzzi tub, spacious room for multiple parking including RV, and a lrg detached heated garage. A car enthusiasts or mechanics dream
$ 1,150,000
34855 Mcleod Avenue, Abbotsford, BC, V3G 1G9 house for sale | Listing ID R3153 | Royal LePage
View photo
House · for sale
$ 1,025,000
34855 Mcleod Avenue, Abbotsford, BC, V3G 1G9 house for sale | Listing ID R3153 | Royal LePage
Silkwood Estates
· House
· Garden · Fireplace · Deck
Silkwood Estates · House · Garden · Fireplace · Deck
Great family home located in the desirable McMillan area of East Abbotsford. This 2357Sq. Ft. 5 Bed & 3 Bath home features 3 bedrooms up including a primary bedroom with 2pce ensuite plus a 4 piece main bath as well. Enjoy a bright open living & dining room area plus a kitchen with eating area that has access to the deck overlooking a large fenced backyard. The lower level offers a 2-Bed suite with separate entry, gas fireplace & laundry, making it a perfect for a mortgage helper or in-law suite. Close to schools, parks, shopping and recreation making this an ideal for growing families. Recent updates include an on-demand hot water system, new kitchens, remodeled bathrooms, fresh flooring & paint, plus updated windows and doors. Don’t miss your chance to call this stunning home yours!
$ 1,025,000
6331 A Street, Surrey, BC, V3X 1R9 house for sale | Listing ID R3155 | Royal LePage
View photo
House · for sale
$ 1,149,000
6331 A Street, Surrey, BC, V3X 1R9 house for sale | Listing ID R3155 | Royal LePage
Silkwood Estates
· House
· Cellar
Silkwood Estates · House · Cellar
This well kept house sits on rectangular lot in most desirable area panorama ridge with many update, with roof about 7 years approximately, furnace, high efficiency hot water tank, double glaze window, this is close to waking distance to elemantery school and two high schools, house has 3 bed room up and one full washroom and 2pc insuite. Basement has open area big rec room, and full washroom and separate entrance, waiting for your ideas. Easy access to all major route. Open house 2t04 aug22,23
$ 1,149,000
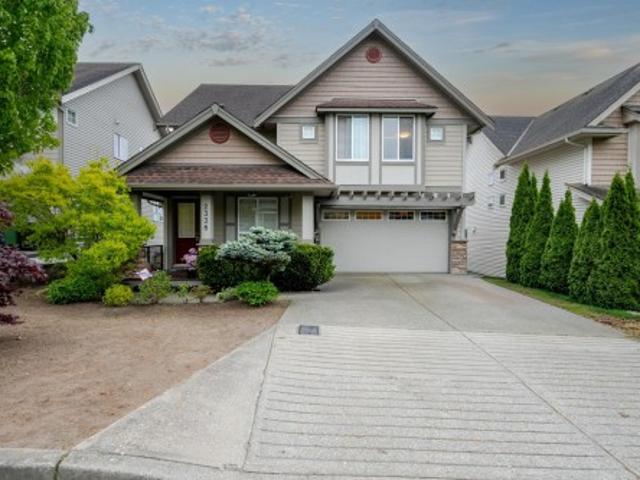
2338 Chardonnay Lane, Abbotsford, BC, V4X 0A6 house for sale | Listing ID R3154 | Royal LePage
View photo
House · for sale
$ 1,399,000
2338 Chardonnay Lane, Abbotsford, BC, V4X 0A6 house for sale | Listing ID R3154 | Royal LePage
Silkwood Estates
· House
· Parking · Cellar
Silkwood Estates · House · Parking · Cellar
Stunning, meticulously maintained 5-bed, 4-bath family home by a renowned BC builder, set on a 6,000+ sq ft lot with mountain views and a walkout basement. The 3,288 sq ft layout features a spacious chef’s kitchen, a grand living room with open-to-below high ceilings, and abundant natural light throughout. All bedrooms are generously sized, and the home includes a 2-bedroom mortgage helper suite with its own entrance and the option to retain one room for owner use. Same family since new and lovingly cared for, this home still feels brand new. Double car garage, 2 minutes to Fraser Highway, 5 minutes to High Street Shopping Centre and Hwy 1. Book your tour—this is a must-see
$ 1,399,000
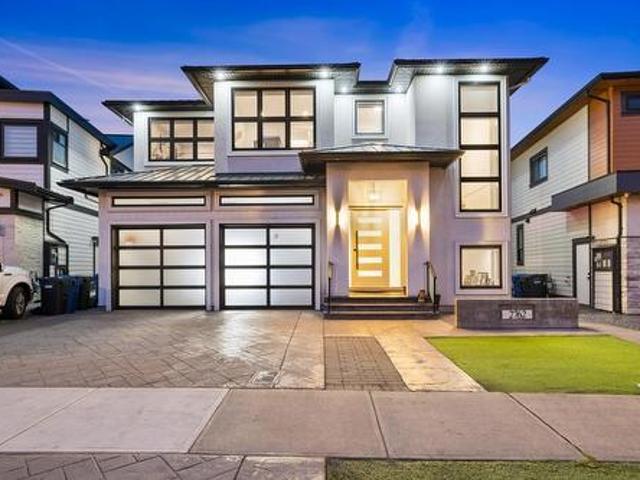
2762 Montana Place, Abbotsford, BC, V3G 0G8 house for sale | Listing ID R3153 | Royal LePage
View photo
House · for sale
$ 1,799,900
2762 Montana Place, Abbotsford, BC, V3G 0G8 house for sale | Listing ID R3153 | Royal LePage
Silkwood Estates
· House
· Deck
Silkwood Estates · House · Deck
Welcome to this stunning custom-built 7-bedroom, 6-bathroom home, ideally located in Abbotsford’s prestigious and highly sought-after Eagle Mountain community. The spacious open-concept layout features an abundance of windows, filling the home with natural light. A sleek nano door opens to a huge covered deck, creating the perfect space for year-round entertaining. The elegant primary bedroom offers a walk-in closet, a spacious ensuite, and its own private sundeck where you can relax and enjoy the evening views right from your room. The lower level features a large entertainment room with a bar and direct outdoor access, perfect for hosting family and friends. Contact for more details!
$ 1,799,900
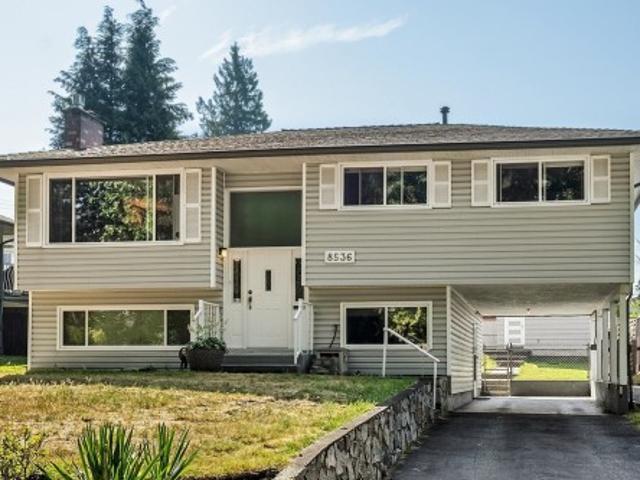
8536 16Th Avenue, Burnaby, BC, V3N 1S5 house for sale | Listing ID R3155 | Royal LePage
View photo
House · for sale
$ 1,399,000
8536 16Th Avenue, Burnaby, BC, V3N 1S5 house for sale | Listing ID R3155 | Royal LePage
Silkwood Estates
· House
· Fireplace · Cellar
Silkwood Estates · House · Fireplace · Cellar
Your ideal opportunity to live in this well kept bungalow with a finished basement. Upstairs has three bedrooms with the primary bedroom having its own 2 piece ensuite. Gleaming hardwood floors in the spacious living room dining room area. Cozy gas fireplace. Well appointed kitchen with eating area that connects onto a covered sundeck. Finished basement accommodations with separate entrance. Ideal mortgage helper. This property zoning allows for the designated Small-Scale Multi-Unit Housing. Great potential to build here being so close to Cariboo Hill Secondary, transit routes and having a lane access
$ 1,399,000
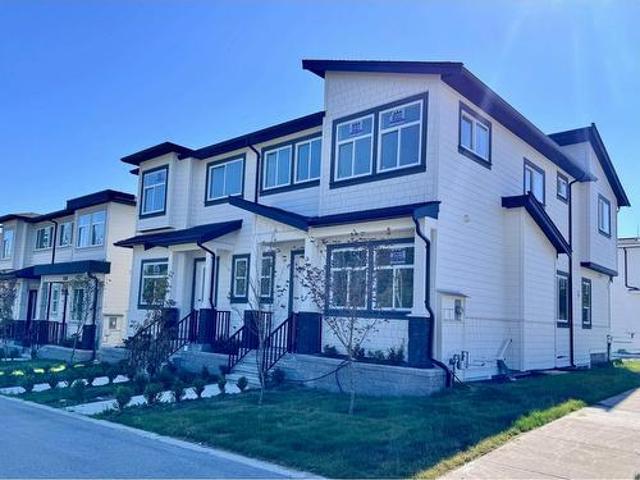
2041 168 Street, Surrey, BC, V3Z 1H1 house for sale | Listing ID R3154 | Royal LePage
View photo
House · for sale
$ 1,235,000
2041 168 Street, Surrey, BC, V3Z 1H1 house for sale | Listing ID R3154 | Royal LePage
Silkwood Estates
· House
· Parking
Silkwood Estates · House · Parking
BRAND-NEW, Ready to Move in, EAST Facing Home in Brand New subdivision Nested in the Prime Location of Grandview Heights, South Surrey. This 5-bed, 4 bath Modern 1/2 Duplex with premium finishing's throughout, 10' ceiling on main, all countertops with quartz; Modern Kitchen, S. Steel appliances, Energy efficient natural gas heating throughout; Quality tiled bathroom, Three level living offers all the perks. PLUS downstairs features separate entry, a Living room with 1 Bedroom & 1 Media room or(Potential 2 bedroom suite) for mortgage help. Attached garage with EV charger plug. No Strata fee, No Restrictions, Better than a townhouse. Close to Grandview Corners, Aquatic Centre, walking distance to Edgewood Elementary School & Grandview Heights Secondary School. Don't miss it
$ 1,235,000
128 1656 A Avenue, White Rock, BC, V3Z 1J3 townhouse for sale | Listing ID R3154 | Royal LePage
View photo
Townhouse · for sale
$ 869,000
128 1656 A Avenue, White Rock, BC, V3Z 1J3 townhouse for sale | Listing ID R3154 | Royal LePage
Silkwood Estates
· Townhouse
· Office room · Gym · Parking · Air conditioning
Silkwood Estates · Townhouse · Office room · Gym · Parking · Air conditioning
Welcome to Hazelwood by Hungerford Properties, one of Grandview’s most desirable communities. This beautifully upgraded 3 bed, 3.5 bath townhome offers the perfect blend of style, comfort & modern living. The bright open-concept main floor features 9' ceilings, a renovated powder room w/ new vanity & fixtures, a chef-inspired kitchen w/ upgraded KitchenAid appliance package, gas range & added countertop space for enhanced functionality. Upstairs offers three spacious bedrooms, while the lower level features a versatile flex space w/ a full bath—ideal for guests, a home office or rec room. Enjoy central A/C, EV charging, an epoxy-finished tandem garage & resort-style amenities including a clubhouse, gym, basketball court & BBQ area. Steps to Morgan Crossing, Grandview Corners etc. Must see!
$ 869,000
12080 Simpson Court, Mission, BC, V4S 1C3 Luxury House for s.
View photo
House · for sale
$ 2,599,000
$ 547/sq.ft
12080 Simpson Court, Mission, BC, V4S 1C3 Luxury House for s.
Silkwood Estates
· 4,747 sq.ft · 4 Bedrooms · 5 Baths · House
· Patio
Silkwood Estates · 4,747 sq.ft · 4 Bedrooms · 5 Baths · House · Patio
This brand-new 2-storey home sits on 1.73 acres at the end of a quiet cul-de-sac, offering the perfect blend of space, privacy, and comfort. The main floor features a luxurious primary suite with a generous walk-in closet and spa-inspired ensuite. The chef’s kitchen includes a large island, walk-in pantry, and ample workspace, opening seamlessly to the vaulted great room. Upstairs are three additional bedrooms plus a massive rec room—ideal for family living or entertaining. Enjoy the outdoors on the covered patio, surrounded by nature’s beauty. Still available at ListedBuy!
$ 2,599,000
30 1615 Avenue, Surrey, BC, V4N 0P7 townhouse for sale | Listing ID R3155 | Royal LePage
View photo
Townhouse · for sale
$ 820,000
30 1615 Avenue, Surrey, BC, V4N 0P7 townhouse for sale | Listing ID R3155 | Royal LePage
Silkwood Estates
· Townhouse
· Garden · Parking · Fireplace
Silkwood Estates · Townhouse · Garden · Parking · Fireplace
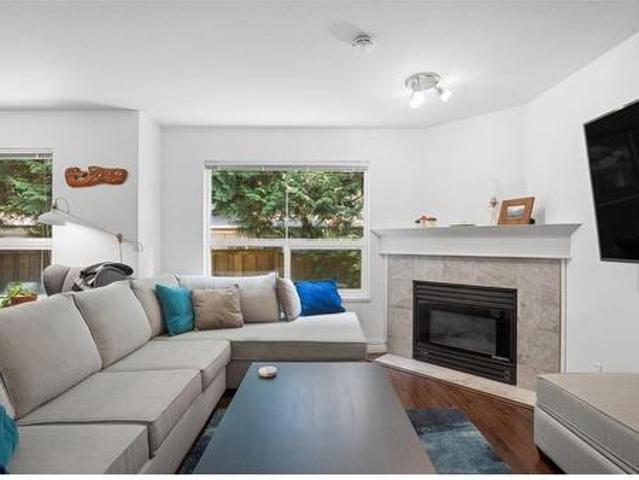
Stop the search! If you're shopping for a townhouse, this one ticks all the boxes of what you're looking for. Double garage, super wide layout, yard access off the main floor, 4 huge bedrooms, side by side laundry & AIR CONDITIONING. The list goes on and on. End home at the quiet end of Fleetwood Oaks, this one shows and feels like a house. 16' vaulted ceilings and windows on three sides flood the main floor with light. Two gas fireplaces, powder room, laminate flooring downstairs with a kitchen opening to your own yard. Upstairs; a huge primary with full ensuite and 3 more bedrooms that fit real furniture. Built in vacuum & storage galore. Elementary school, transit, shops & Hwy 1 minutes away. Walking distance to new SkyTrain station. Book your showing before someone else does!
$ 820,000
1425 B Avenue, Surrey, BC, V3X 0B7 house for sale | Listing ID R3155 | Royal LePage
View photo
House · for sale
$ 1,494,900
1425 B Avenue, Surrey, BC, V3X 0B7 house for sale | Listing ID R3155 | Royal LePage
Silkwood Estates
· House
· Patio · Fireplace · Deck
Silkwood Estates · House · Patio · Fireplace · Deck
Located in the desirable Sullivan area, this custom Built 7 bed, 6 bath home offers quality living in a prime location close to schools, parks, and amenities. Lovingly cared for by the original family and now proudly owned by current owners. Features include engineered hardwood on upper levels and stairs, a bright living room with gas fireplace, formal dining with chandelier, and a well-equipped kitchen with granite counters plus spice kitchen. Spacious family room and covered deck for year-round use. Upstairs has 4 bedrooms (2 ensuites) and laundry. Lower level includes a rec room with bar, steam shower, and a 2-bedroom suite with separate laundry. EV charging and a private paver patio complete the home
$ 1,494,900
8144 Barnett Street, Mission, BC, V2V 7C7 house for sale | Listing ID R3153 | Royal LePage
View photo
House · for sale
$ 1,299,900
Updated
8144 Barnett Street, Mission, BC, V2V 7C7 house for sale | Listing ID R3153 | Royal LePage
Silkwood Estates
· House
· Garden · Swimming pool · Deck
Silkwood Estates · House · Garden · Swimming pool · Deck
Welcome to this stunning 6-bedroom, 6-bathroom home offering almost 5,000 sq. Ft. of living space on a quiet, no-through street in Mission! Built in 2016, this spacious home features a registered 2-bedroom suite offering an excellent mortgage helper. The front yard showcases beautiful views of the Fraser River and Matsqui Flats, while the spacious backyard offers plenty of room to relax and entertain, complete with a covered deck and hot tub. Ideally located close to Hillside Traditional Academy, UFV and Heritage Park. If you're looking for a newer home with incredible space including two primary suites, stunning views and a mortgage helper, this one is a must-see!
$ 1,299,900
178 1608 Avenue, Surrey, BC, V4N 0N6 townhouse for sale | Listing ID R3155 | Royal LePage
View photo
Townhouse · for sale
$ 845,000
178 1608 Avenue, Surrey, BC, V4N 0N6 townhouse for sale | Listing ID R3155 | Royal LePage
Silkwood Estates
· Townhouse
· Patio · Deck · Parking
Silkwood Estates · Townhouse · Patio · Deck · Parking
Spacious and well designed 3-bedroom, 3-bathroom townhome offering nearly 2,000 sq. Ft. of finished living space. The main floor features a bright living room, separate family room, dining area, functional kitchen, bedroom, bathroom & full laundry room. Upstairs you'll find a generous primary bedroom with ensuite & private deck, plus a large second bedroom & full bath. Enjoy exceptional outdoor living with an expansive patio, perfect for entertaining, relaxing, or family gatherings. Additional highlights include a single garage, storage room, extra parking space, & abundant closet storage throughout. Conveniently located close to schools, parks, shopping, transit, & amenities. A fantastic opportunity for families seeking space, comfort, & functionality in a desirable Surrey community
$ 845,000
123 1486 Avenue, Surrey, BC, V3R 9Z8 townhouse for sale | Listing ID R3154 | Royal LePage
View photo
Townhouse · for sale
$ 739,999
123 1486 Avenue, Surrey, BC, V3R 9Z8 townhouse for sale | Listing ID R3154 | Royal LePage
Silkwood Estates
· Townhouse
· Patio · Access for people with disabilities · Fireplace · Parking
Silkwood Estates · Townhouse · Patio · Access for people with disabilities · Fireplace · Parking
Welcome to The Mansions, a gated community offering spacious and convenient living in a prime Guildford location. This ground-level 3 bedroom, 2 bathroom residence features a bright and practical layout with wheelchair accessibility and direct access to a private patio opening onto expansive green space. The home includes laminate flooring throughout, stainless steel appliances, and generous living and dining areas with a gas fireplace. Ideal for families, downsizers, or anyone looking for single-level living with extra space. Complete with a single garage and an additional parking stall. Residents also enjoy use of the clubhouse and guest suites. Located close to Guildford Town Centre, Green Timbers Park, transit, restaurants, and everyday essentials
$ 739,999
2660 Avenue, Langley, BC, V4W 1P9 house for sale | Listing ID R3154 | Royal LePage
View photo
House · for sale
$ 4,999,999
2660 Avenue, Langley, BC, V4W 1P9 house for sale | Listing ID R3154 | Royal LePage
Silkwood Estates
· House
· Balcony · Air conditioning
Silkwood Estates · House · Balcony · Air conditioning
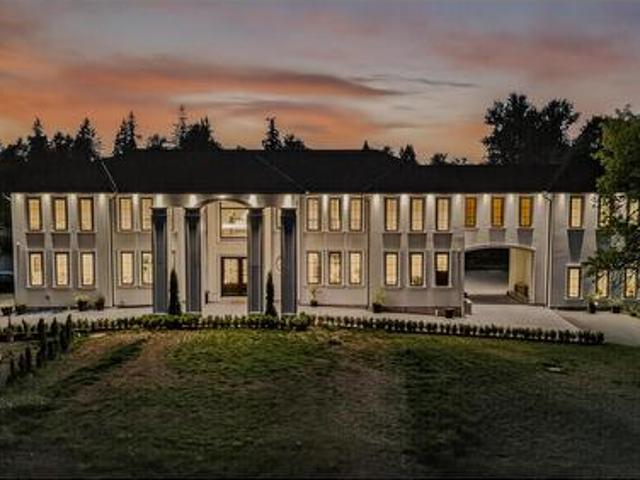
A truly exceptional luxury estate set on 5 acres in one of Langley’s most sought-after locations, offering over 8,800 sq. Ft. of refined living across three impressive levels, this 8-bedroom, 8-bathroom residence showcases grand-scale living with uncompromising quality. A dramatic grand entrance with dual staircases welcomes you into an elegant interior featuring soaring spaces, expansive windows, premium finishes, and a gourmet-style kitchen designed for both everyday living and entertaining. Indulge in spa-inspired steam showers, while radiant floor heating throughout and central A/C provide year-round comfort. Generous balconies create seamless opportunities for outdoor entertaining and enjoying the surrounding estate grounds
$ 4,999,999
1234 Prairie Avenue, Port Coquitlam, BC, V3B 1S8 house for sale | Listing ID R3155 | Royal LePage
View photo
House · for sale
$ 998,000
1234 Prairie Avenue, Port Coquitlam, BC, V3B 1S8 house for sale | Listing ID R3155 | Royal LePage
Silkwood Estates
· House
Silkwood Estates · House
Great opportunity in the heart of Port Coquitlam! This well-maintained 3-bedroom, 1.5-bathroom home offers 1,216 sq. Ft. of living space on a large, flat 7,503 sq. Ft. lot with convenient laneway access. The property is zoned for a duplex or a single-family home with a coach house, offering excellent potential for future development or investment. In the meantime, the existing home is in good condition and can be rented while you work through the permitting process. The location is hard to beat — just steps from transit, shopping, groceries, and everyday amenities, with schools of all levels within walking distance. Whether youre looking to build, invest, or simply own a property with great future potential, this is an opportunity worth taking a closer look at
$ 998,000
14919 Spenser Drive, Surrey, BC, V3M 7K7 house for sale | Listing ID R3155 | Royal LePage
View photo
House · for sale
$ 1,289,999
14919 Spenser Drive, Surrey, BC, V3M 7K7 house for sale | Listing ID R3155 | Royal LePage
Silkwood Estates
· House
Silkwood Estates · House
Welcome to this spacious family home in the desirable Bear Creek Green Timbers neighbourhood of Surrey! Situated on a quiet, family-friendly street, this impressive residence offers over 2,700 sq. Ft. of living space with 5 generous bedrooms and 3 bathrooms—perfect for large or growing families. There is a 2 bed mortgage helping suite! Bright, functional living areas create a warm and inviting atmosphere, while the large 7,104 sqft lot provides plenty of outdoor space for entertaining, gardening, or relaxing. Conveniently located across the street from Maple Green Elementary School, it is close to parks, shopping, transit, and everyday amenities, this home combines comfort, space, and an unbeatable location. A fantastic opportunity to own in one of Surrey’s most sought-after communities!
$ 1,289,999
8364 Cade Barr Street, Mission, BC, V2V 3Z8 house for sale | Listing ID R3153 | Royal LePage
View photo
House · for sale
$ 965,000
8364 Cade Barr Street, Mission, BC, V2V 3Z8 house for sale | Listing ID R3153 | Royal LePage
Silkwood Estates
· House
· Office room · Parking · Deck
Silkwood Estates · House · Office room · Parking · Deck
Nothing to do but move in! Ideal for First Time Buyers, Beautifully updated 3 Bdrm, 2 Bath Rancher on a 7,680 sq. Ft. Lot boasts these 2026 upgrades, New Roof, Flooring, Lighting, Hot Water Tank, Custom Bathroom with Heated Floors, New Appliances, Front Deck, Paved Driveway, with lots of Parking and Much More. The Double Garage offers flexible space with a Home Office & Man Cave. 400 amp Service 200 to Garage. Conveniently located near Schools, Parks, Recreation, Shopping, and Transportation. Just one look!
$ 965,000

Get email alerts

Don't miss out: be the first to know about new properties

The alert was correctly created

On subscribing you accept the conditions of use and the privacy policy
Alert
Receive new ads in your inbox
Save this search
Receive alerts for new listings

We'll send you an email when we have new properties for: "Houses for sale in Silkwood Estates"

The alert was correctly created

Get email alerts and be the first to see new listings
Required field
On subscribing I accept the terms of the privacy policy
Perfect! You'll soon start receiving new listings via email
Alert
Receive an email when we have new ads for Houses for sale in Silkwood Estates
Save this search
Filters

Bedrooms

Area (sq.ft)

sq.ft
sq.ft

Price

$
$

Filter by property type

Bathrooms

Clear all filters
Receive notifications when new entries are published.