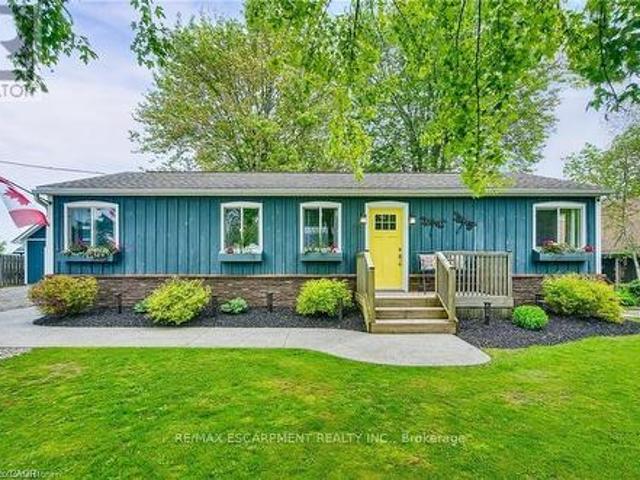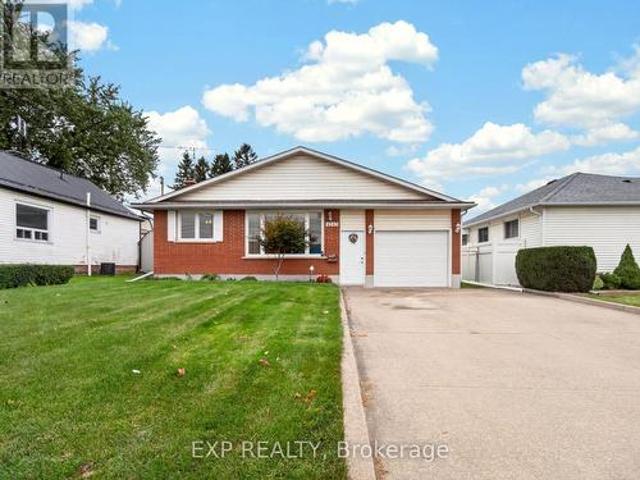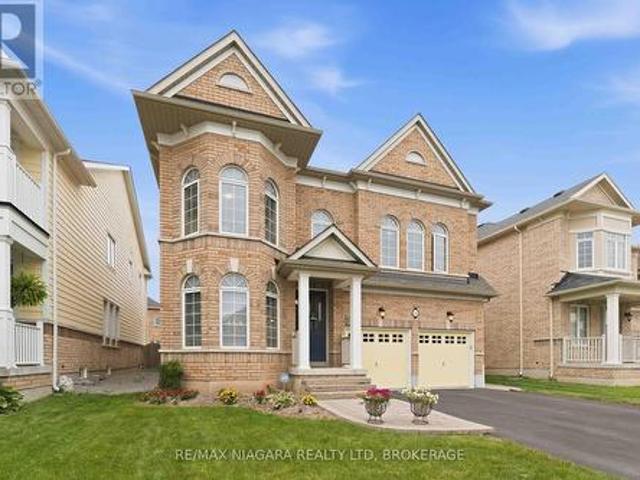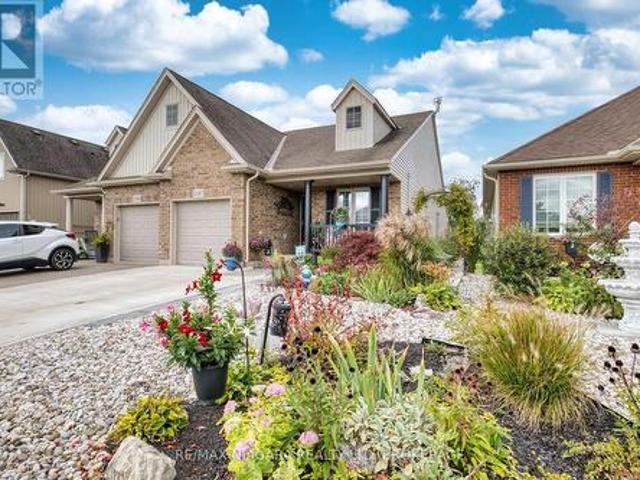
2,186 properties for sale in Silver Bay

3745 King Street, Vineland, ON, L0R 2C0 house for sale | Listing ID 40865 | Royal LePage
View photo
House · for sale
$ 769,900
3745 King Street, Vineland, ON, L0R 2C0 house for sale | Listing ID 40865 | Royal LePage
Silver Bay
· House
· Garden
Silver Bay · House · Garden
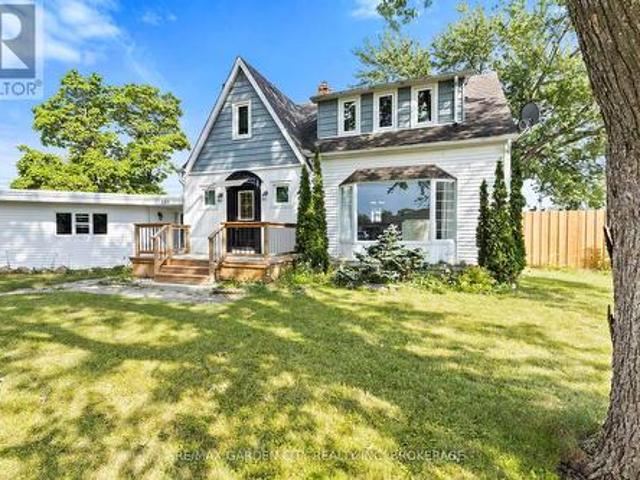
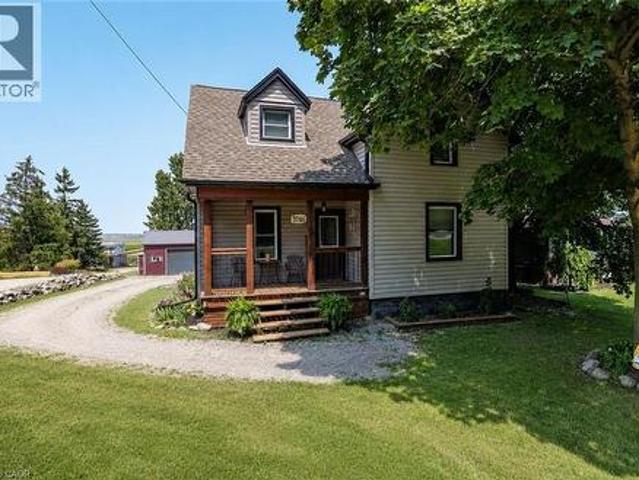
Rare Opportunity: Charming 3-Bedroom Farmhouse on Nearly Half an Acre in Vineland. Discover the perfect blend of country charm and modern convenience with this exceptional property, offering just under half an acre of agriculturally zoned land mere minutes from downtown Vineland. Nestled in the heart of Niagara's renowned wine country, this inviting 3-bedroom farmhouse is a true gem for those seeking a serene rural lifestyle with endless possibilities. Step inside to a warm, welcoming layout featuring spacious principal rooms flooded with natural light. The main floor boasts an open and airy feel, ideal for family gatherings or quiet evenings at home. Upstairs, three cozy bedrooms provide ample space for rest and relaxation. Outside, the expansive grounds are a haven for nature lovers, complete with mature trees, lush open spaces, and room to roam. Whether you're dreaming of a thriving garden, outdoor entertaining, or simply unwinding in tranquility, this peaceful setting delivers it a
$ 769,900
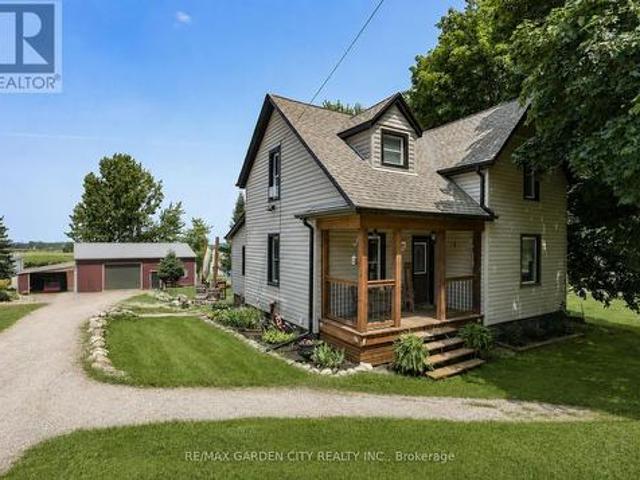
3745 King Street, Lincoln, ON, L0R 2C0 house for sale | Listing ID X13823 | Royal LePage
View photo
House · for sale
$ 769,900
3745 King Street, Lincoln, ON, L0R 2C0 house for sale | Listing ID X13823 | Royal LePage
Silver Bay
· House
· Garden
Silver Bay · House · Garden
Rare Opportunity: Charming 3-Bedroom Farmhouse on Nearly Half an Acre in Vineland. Discover the perfect blend of country charm and modern convenience with this exceptional property, offering just under half an acre of agriculturally zoned land mere minutes from downtown Vineland. Nestled in the heart of Niagara's renowned wine country, this inviting 3-bedroom farmhouse is a true gem for those seeking a serene rural lifestyle with endless possibilities. Step inside to a warm, welcoming layout featuring spacious principal rooms flooded with natural light. The main floor boasts an open and airy feel, ideal for family gatherings or quiet evenings at home. Upstairs, three cozy bedrooms provide ample space for rest and relaxation. Outside, the expansive grounds are a haven for nature lovers, complete with mature trees, lush open spaces, and room to roam. Whether you're dreaming of a thriving garden, outdoor entertaining, or simply unwinding in tranquility, this peaceful setting delivers it a
$ 769,900
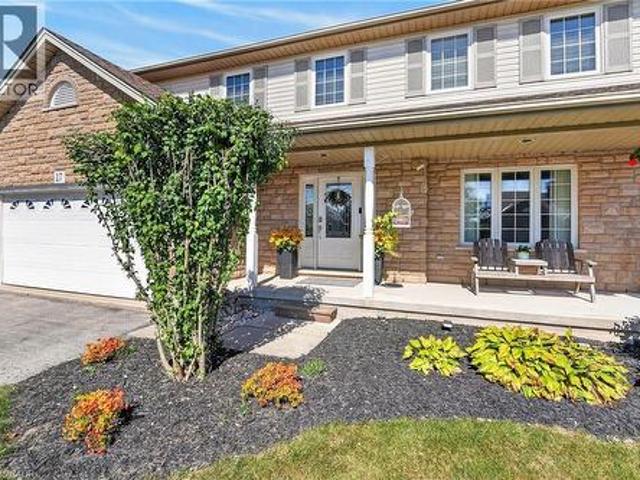
17 Cherry Avenue, Smithville, ON, L0R 2A0 house for sale | Listing ID 40866 | Royal LePage
View photo
House · for sale
$ 829,900
17 Cherry Avenue, Smithville, ON, L0R 2A0 house for sale | Listing ID 40866 | Royal LePage
Silver Bay
· House
· Garden · Office room · Fireplace
Silver Bay · House · Garden · Office room · Fireplace
Welcome to 17 Cherry Avenue, a spacious and beautifully appointed 3+1 bedroom, 3.5 bathroom home in a desirable Smithville neighbourhood! Designed with both everyday living and entertaining in mind, the bright and inviting main floor features a generous eat-in kitchen with ample cabinetry, plenty of counter space, a centre island and a sun-filled breakfast area overlooking the backyard. The kitchen opens to a welcoming family room with a cozy gas fireplace, while a separate formal dining room offers additional space for hosting or the flexibility of a home office. Upstairs, retreat to the spacious primary suite, complete with a vaulted ceiling, walk-in closet and private ensuite featuring a jetted tub. Convenient bedroom-level laundry adds to the home's thoughtful layout. The finished lower level provides even more room to enjoy, with a bright recreation room, fourth bedroom and bathroom, offering endless possibilities for guests, extended family or a dedicated workspace. Step outside
$ 829,900
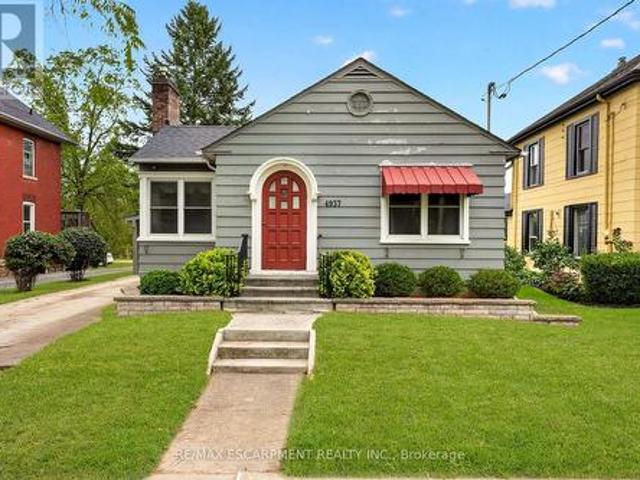
4937 King Street, Lincoln, ON, L0R 1B0 house for sale | Listing ID X13822 | Royal LePage
View photo
House · for sale
$ 514,900
4937 King Street, Lincoln, ON, L0R 1B0 house for sale | Listing ID X13822 | Royal LePage
Silver Bay
· House
· Fireplace · Gym · Parking · Cellar
Silver Bay · House · Fireplace · Gym · Parking · Cellar
Cute as a button and oozing with character, this 2-bedroom, 1-bathroom bungalow is ready for your personal touch. The open-concept kitchen, dining, and living area creates an inviting flow, anchored by a cozy fireplace that makes the space feel instantly welcoming. The home's entryway proudly showcases its era, featuring an arched front door with a beautiful stained-glass window-a timeless detail that sets the tone for the charm found throughout. Two generously sized main-floor bedrooms sit adjacent to the bright 4-piece bathroom, offering comfortable and convenient living. The partially finished basement provides ample height and abundant space to expand your living area, whether you envision a family room, hobby space, or home gym. Off the back door, a welcoming three-season room leads to a large backyard-perfect for entertaining, letting the pets run, or giving the kids room to play. A carport and parking for up to three vehicles add everyday convenience and functionality to this al
$ 514,900
54080 Wellandport Road, Wainfleet, ON, L0R 2J0 house for sale | Listing ID X13824 | Royal LePage
View photo
House · for sale
$ 1,650,000
54080 Wellandport Road, Wainfleet, ON, L0R 2J0 house for sale | Listing ID X13824 | Royal LePage
Silver Bay
· House
Silver Bay · House
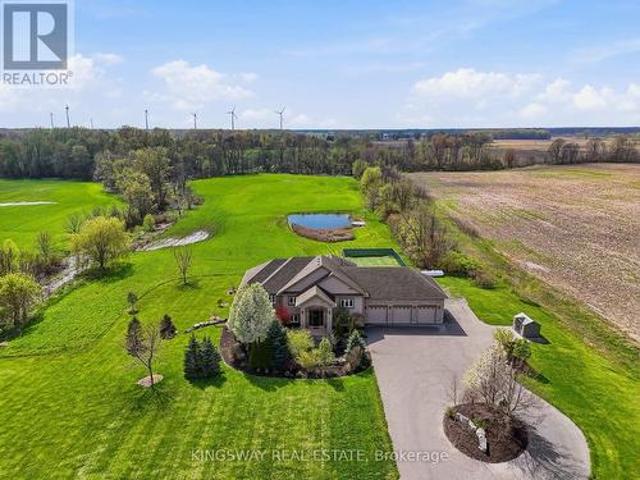
Escape to your own private countryside retreat with this exceptional 25.37-acre country estate, where natural beauty and everyday comfort blend effortlessly. Surrounded by mature trees, a tranquil pond, and scenic cleared bush trails, this property offers a peaceful setting perfect for walking, exploring, and enjoying the outdoors. A portion of the land is currently farmed. Offering the added benefit of property tax savings. While a natural gas well services the home's consumption needs, providing both convenience and long-term value. Inside, the home impresses with 9-foot ceilings and elegant crown moldings throughout the main level. The thoughtfully designed open. Concept layout is ideal for both everyday living and entertaining, featuring a spacious kitchen with a large island, walk-in pantry, and a custom-built wine cabinet from Rosehill Winery. A standout feature for hosting in style. This home is equipped with 200 amp service. The bright dining and living areas are anchored by a
$ 1,650,000
37 Brookside Terrace Unit# 43, Smithville, ON, L0R 2A0 house for sale | Listing ID 40864 | Royal LePage
View photo
House · for sale
$ 639,900
37 Brookside Terrace Unit# 43, Smithville, ON, L0R 2A0 house for sale | Listing ID 40864 | Royal LePage
Silver Bay
· House
· Garden · Office room · Terrace · Parking
Silver Bay · House · Garden · Office room · Terrace · Parking
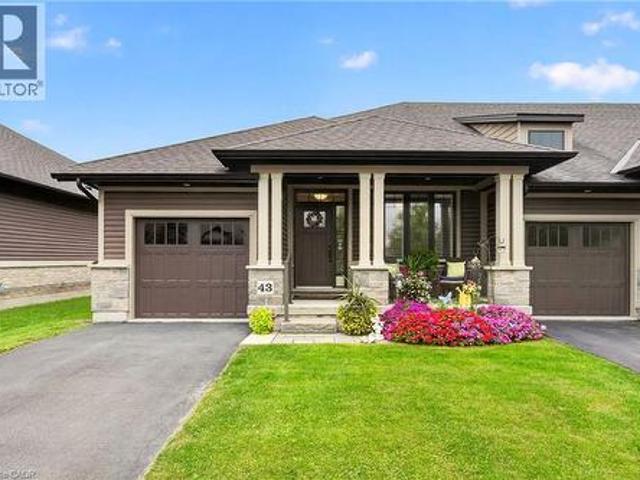
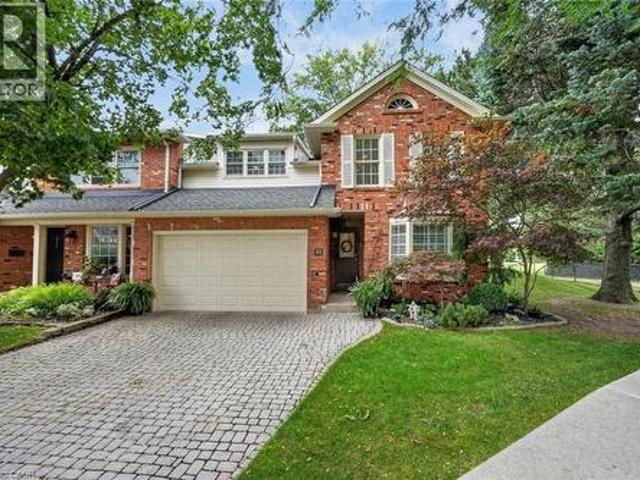
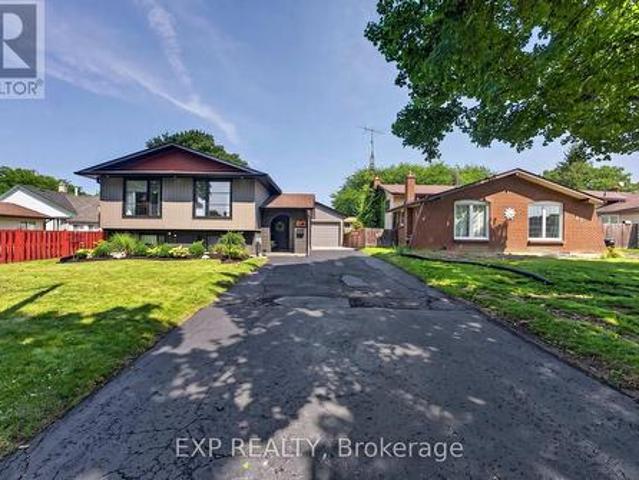
For buyers ready to trade the yard work for weekends free, this 2 bedroom, 2 bathroom end-unit bungalow townhome in Smithville offers true one-floor living. Tucked into its own quiet pocket of Smithville, this home is situated just a stone’s throw away from a walking trail along Twenty Mile Creek. It is built for a slower pace and a lock-and-leave lifestyle, with a $130 monthly common element fee covering ground maintenance, lawn sprinkler system in the front and rear yard (including the water bill for the sprinklers), and snow removal, so extended time away is never a concern. Guest parking is readily available and located just across the street from the unit. Inside, the main floor is built to be lived in. A bright den/second bedroom sits off the foyer for hobbies, office space or guests, and the main-floor laundry room means never carrying a basket up or down stairs. The kitchen anchors the open-concept living space with a large island, granite counters, abundant cabinetry and stain
$ 639,900
4915 King Street, Beamsville, ON, L0R 1B0 house for sale | Listing ID 40865 | Royal LePage
View photo
House · for sale
$ 780,000
4915 King Street, Beamsville, ON, L0R 1B0 house for sale | Listing ID 40865 | Royal LePage
Silver Bay
· House
· Balcony · Fireplace · Cellar
Silver Bay · House · Balcony · Fireplace · Cellar
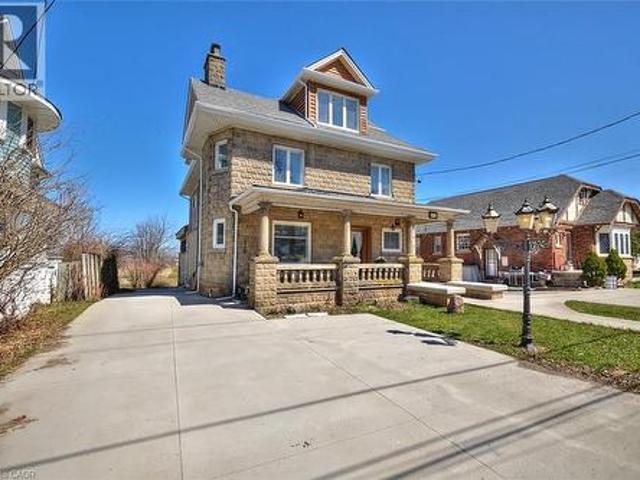
Welcome to this stunning century home in the heart of Beamsville, perfectly located within walking distance to town and just minutes from multiple renowned wineries. Originally built in 1900, this residence blends timeless architectural charm with original wood trim and detailing together with thoughtful modern updates, creating the ideal balance of history and function. Offering over 3,500 sq. Ft. of finished living space, this home boasts 5 bedrooms above grade, including a unique in-law suite complete with a rough-in kitchen, spa-like bathroom, and private balcony with breathtaking views of Lake Ontario. The basement, featuring a separate entrance, bathroom, and divided rooms, is currently set up as an office but offers endless potential for additional living or income space. The outdoor area is a true entertainers dream: a large covered concrete porch with fireplace, full concrete bar, and a wood-fired pizza oven perfect for gatherings year-round. This home has seen extensive upgra
$ 780,000
6073 Wildrose Crescent, Niagara Falls Oldfield, ON, L2G 7T2 house for sale | Listing ID X13818 | Royal LePage
View photo
House · for sale
$ 494,000
6073 Wildrose Crescent, Niagara Falls Oldfield, ON, L2G 7T2 house for sale | Listing ID X13818 | Royal LePage
Silver Bay
· House
· Patio · Garden · Swimming pool
Silver Bay · House · Patio · Garden · Swimming pool
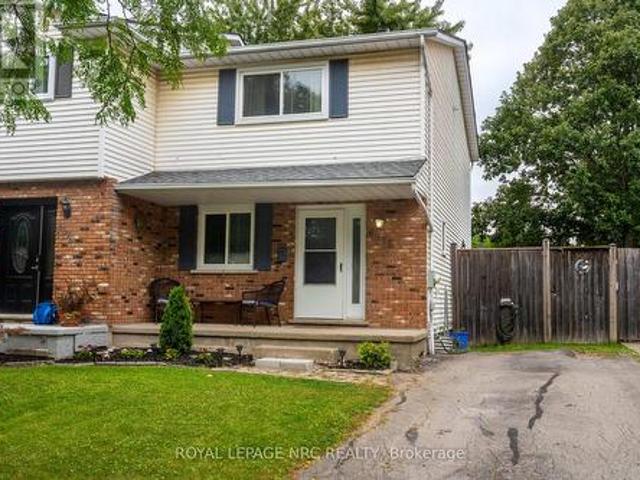
Welcome to this spacious 3-bedroom semi offering plenty of room for the whole family! Featuring generous principal rooms, 1.5 baths and a finished lower-level rec room providing additional living and entertaining space. Step outside to your own private backyard retreat, complete with an inground pool, salt water heated pool, concrete patio and fully fenced yard-perfect for summer entertaining, relaxing and family fun. Conveniently located near new park. A great opportunity for buyers looking for comfortable living with fantastic outdoor space! (Id: 27)
$ 494,000
8 Beach Road, Lowbanks, ON, N0A 1K0 house for sale | Listing ID 40865 | Royal LePage
View photo
House · for sale
$ 644,000
8 Beach Road, Lowbanks, ON, N0A 1K0 house for sale | Listing ID 40865 | Royal LePage
Silver Bay
· House
· Garden · Deck · Parking · Air conditioning · Equipped kitchen
Silver Bay · House · Garden · Deck · Parking · Air conditioning · Equipped kitchen
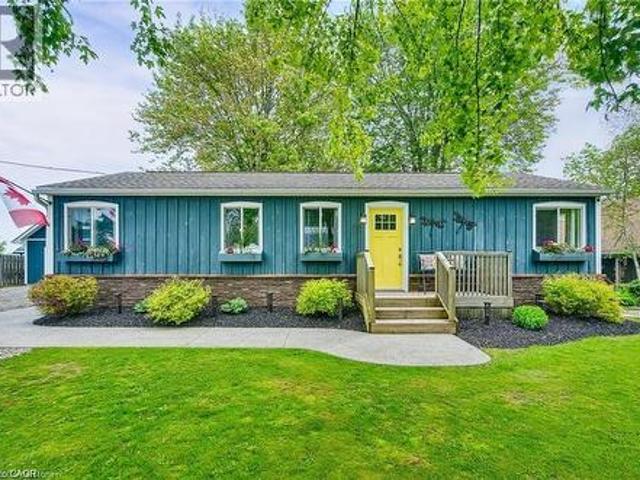
Enjoy your best life on Lake Erie in this clean, move in ready, 3 bedroom, four-season home, with amazing detached two-story garage, tons of parking, beautiful backyard and walk to the beach in one minute! This bungalow features hardwood floors, modern kitchen with gas stove, fridge & dishwasher, walk out to front & rear decks, Central Air conditioning, gas furnace heating, in suite laundry, full bathroom with bath tub. 90 ft x 90 ft mature lot with no rear neighbors & a quiet cul-de-sac road. See attached building permits for the new home construction in 1997. Then, in 2018, a two story professionally built garage was constructed and features 60-amp electrical, automatic garage door opener, concrete floor & an incredible 2nd floor loft space with tons of windows! Walk down the street to the water & enjoy the pebble stone beach on Lake Erie & to the Boat Launch at Hippos Restaurant & Mohawk Marina. Only a few minutes’ drive to the town of Dunnville or Port Colborne for all of your shop
$ 644,000
6427 Carlton Avenue, Niagara Falls Dorchester, ON, L2G 5K1 house for sale | Listing ID X13819 | Royal LePage
View photo
House · for sale
$ 568,888
6427 Carlton Avenue, Niagara Falls Dorchester, ON, L2G 5K1 house for sale | Listing ID X13819 | Royal LePage
Silver Bay
· House
· Garden · Parking · Cellar
Silver Bay · House · Garden · Parking · Cellar
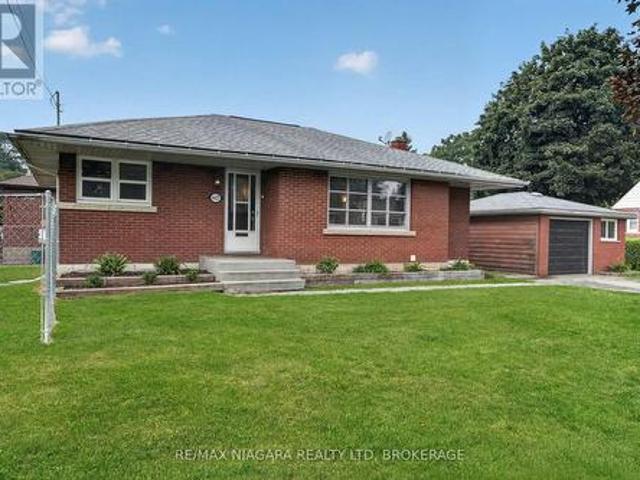
Welcome to 6427 Carlton Ave, in the heart of Niagara Falls. This lovingly maintained bungalow is full of options and opportunities. Currently set up as two separate units. The main floor is a large 3 bed, 1 bath unit which is ideal for a family to live, with its own laundry, large living and dining space and 3 well proportioned bedrooms. The basement has separate access, its own laundry and a full 2 bedroom inlaw suite with a nice kitchen/living room setup. The property is situated on a corner lot, with a fully fenced private side yard, a double driveway and detached oversized single garage. Just minutes from the falls itself great schools and hwy access, this is an excellent opportunity for a first time buyer, an investor or even a multi-generational family all moving in together. Freshly painted throughout, most windows updated, owned on demand hot water, this one is turn key and ready for its next adventure! (Id: 27)
$ 568,888
4518 Garden Gate Terrace, Beamsville, ON, L0R 1B9 house for sale | Listing ID 40865 | Royal LePage
View photo
House · for sale
$ 649,900
4518 Garden Gate Terrace, Beamsville, ON, L0R 1B9 house for sale | Listing ID 40865 | Royal LePage
Silver Bay
· House
· Garden · Office room · Terrace · Gym · Deck · Cellar
Silver Bay · House · Garden · Office room · Terrace · Gym · Deck · Cellar
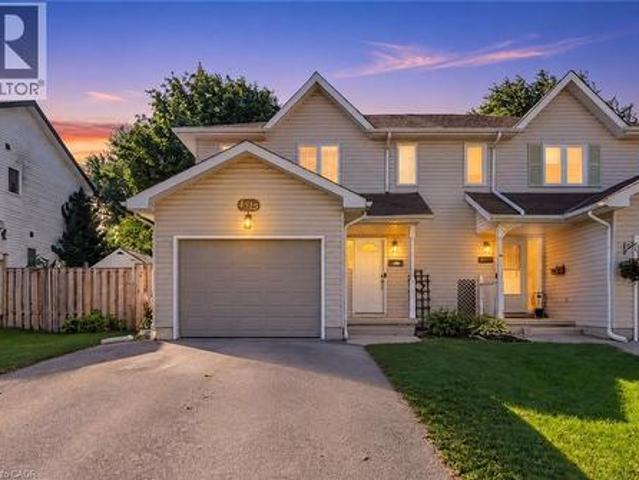
Turn-key, beautifully updated, and set on a sought-after family-friendly street — Welcome to 4518 Garden Gate Terrace. This meticulously maintained semi-detached home offers the perfect combination of modern finishes, generous living space, and an exceptional Beamsville location. The bright, open-concept main floor is designed for both everyday living and entertaining, featuring a beautifully updated kitchen and stylish finishes throughout. Upstairs, three oversized bedrooms provide plenty of space, complemented by a renovated full bathroom. The fully finished and recently renovated basement adds valuable additional living space, perfect for a rec room, home office, gym, or growing family and features an additional full bathroom. Outside, enjoy a large, fully fenced backyard complete with an expansive deck and plenty of room to entertain, unwind, or let the kids play. Beautifully cared for, thoughtfully updated, and completely move-in ready — opportunities like this on Garden Gate Terr
$ 649,900
8 Beach Road, Haldimand, ON, N0A 1K0 house for sale | Listing ID X13819 | Royal LePage
View photo
House · for sale
$ 644,000
8 Beach Road, Haldimand, ON, N0A 1K0 house for sale | Listing ID X13819 | Royal LePage
Silver Bay
· House
· Garden · Deck · Parking · Air conditioning · Equipped kitchen
Silver Bay · House · Garden · Deck · Parking · Air conditioning · Equipped kitchen
Three-bedroom, four-season home with detached two-story garage, ample parking, backyard, and located a one-minute walk to the beach. See attached building permits for the new home construction in 1997. Then, in 2018, a two-story professionally built garage was constructed and features 60-amp electrical, automatic garage door opener, concrete floor & an incredible 2nd floor loft space with tons of windows. This bungalow includes hardwood floors, a modern kitchen with gas stove, fridge, and dishwasher, walkouts to both front and rear decks, central air conditioning, gas furnace heating, in-suite laundry, and a full bathroom with bathtub. Situated on a 90 ft x 90 ft mature lot with no rear neighbors on a quiet cul-de-sac. Walking distance to Lake Erie's pebble stone beach and the boat launch Restaurants and Mohawk Marina. Located a few minutes' drive from Dunnville or Port Colborne for shopping, and approximately one hour from Hamilton. Area amenities include fishing on Lake Erie, local h
$ 644,000
4543 Montrose Road, Niagara Falls Ascot, ON, L2H 1K1 house for sale | Listing ID X13817 | Royal LePage
View photo
House · for sale
$ 537,000
4543 Montrose Road, Niagara Falls Ascot, ON, L2H 1K1 house for sale | Listing ID X13817 | Royal LePage
Silver Bay
· House
· Patio · Fireplace · Deck · Parking
Silver Bay · House · Patio · Fireplace · Deck · Parking
More than meets the eye! This 4 level backsplit sits on an impressive 50 x 165 ft lot in a central Niagara Falls location, offering plenty of space both inside and out. Step inside to a bright main floor with neutral finishes and plenty of natural light, featuring a comfortable living room that flows into the dining area and galley style kitchen with loads of cabinetry plus additional space for a breakfast nook or casual eating area. Upstairs, the primary bedroom features updated neutral carpeting and a patio door leading to a private covered deck with roll out awning, creating a great spot to enjoy your morning coffee or unwind at the end of the day. Two additional well sized bedrooms and a spacious 4 piece bathroom complete the upper level. The lower level offers a generous rec room with large windows, laminate flooring and a gas fireplace, along with a convenient 3 piece bathroom and direct access to the attached garage. Continue to the lowest level where you'll find a versatile fou
$ 537,000
15 Fox Grape Road, Thorold Confederation Heights, ON, L2V 5G5 house for sale | Listing ID X13819 | Royal LePage
View photo
House · for sale
$ 865,000
15 Fox Grape Road, Thorold Confederation Heights, ON, L2V 5G5 house for sale | Listing ID X13819 | Royal LePage
Silver Bay
· House
· Fireplace
Silver Bay · House · Fireplace
Welcome to this impressive Rosehaven Homes residence, built in 2014 and offering 3,015 sqft. Of above-grade living space with extensive upgrades throughout. The main level makes an immediate impression with a beautiful open staircase, soaring ceilings & dramatic floor-to-ceiling windows. At the front of the home, you'll find a spacious dining area and a cozy sitting room-perfect for morning coffee & relaxing! Beautiful engineered white oak hardwood flooring flows throughout the main living areas. The spacious kitchen features oversized porcelain flooring, maple cabinetry, quartz countertops and stainless steel appliances. A walk-through pantry connects the dining room to the kitchen, creating an easy flow for entertaining. The kitchen opens to a bright and inviting family room with a gas fireplace. Main floor 2pc bath & main level laundry room. Upstairs you will find an expansive primary suite that offers a 5-piece ensuite with a glass-enclosed shower, large soaker tub, marble flooring
$ 865,000
2497 Old Mill Road, Fort Erie Stevensville, ON, L0S 1S0 house for sale | Listing ID X13814 | Royal LePage
View photo
House · for sale
$ 569,999
2497 Old Mill Road, Fort Erie Stevensville, ON, L0S 1S0 house for sale | Listing ID X13814 | Royal LePage
Silver Bay
· House
· Garden · Parking
Silver Bay · House · Garden · Parking
Welcome to effortless living in beautiful Stevensville! This gorgeous, thoughtfully updated end unit semi-detached home offers the perfect blend of comfort, style and convenience, with nothing left to do but move in and enjoy. The bright and flowing main floor offers easy one level living with 2 bedrooms, a full bathroom and an abundance of natural light throughout. The cozy lower level adds valuable living space with a third bedroom, second full bathroom and a comfortable layout perfect for guests, family or a quiet retreat. Step outside to enjoy beautifully landscaped rock gardens filled with easy care perennials, offering plenty of charm without the hassle of high-maintenance upkeep. A garage provides added convenience and storage, while the friendly, welcoming neighbourhood makes this a wonderful place to call home. Whether you're downsizing, starting out or simply looking for a low-maintenance lifestyle, this move-in-ready Stevensville gem checks all the boxes! (Id: 27)
$ 569,999
313 Beechwood Avenue W, Fort Erie Crystal Beach, ON, L0S 1B0 house for sale | Listing ID X13816 | Royal LePage
View photo
House · for sale
$ 899,900
313 Beechwood Avenue W, Fort Erie Crystal Beach, ON, L0S 1B0 house for sale | Listing ID X13816 | Royal LePage
Silver Bay
· House
Silver Bay · House
Welcome to this exceptional custom-built 2024 home in the heart of Crystal Beach, just a few minutes' walk from beautiful Bay Beach. Offering over 2,000 sq ft of finished living space plus 2 additional bonus rooms, this 3-bedroom, 3-bathroom home is thoughtfully designed with quality finishes throughout. Features include a durable Hardie Board exterior, standing seam metal roof, 200-amp electrical service with surge protection, and owned on-demand hot water system. The spacious great room and kitchen showcase impressive 9-foot ceilings, a gas stove, custom cabinetry, waterline for the refrigerator, and garburator. The spacious main-floor primary bedroom offers a comfortable retreat with a luxurious 5-piece ensuite, including built-in surround sound speakers in the primary bedroom and mono single speaker in ensuite. Additional highlights include custom Roman shades in kitchen, dinette and upper bedrooms with shutters in primary bedroom. Custom closet systems in all bedrooms, gas line to
$ 899,900
888 Steele Street, Port Colborne Main Street, ON, L3K 4Z6 house for sale | Listing ID X13812 | Royal LePage
View photo
House · for sale
$ 474,900
888 Steele Street, Port Colborne Main Street, ON, L3K 4Z6 house for sale | Listing ID X13812 | Royal LePage
Silver Bay
· House
· Patio · Garden · Deck
Silver Bay · House · Patio · Garden · Deck
Welcome to 888 Steele Street, a warm and welcoming home where thoughtful updates, comfortable living spaces and a backyard made for enjoying life come together in a great Port Colborne location. From the moment you step inside, the home has an easy, inviting feel. The bright living room offers a cozy place to unwind, highlighted by a professionally installed wood-burning stove that adds warmth and character. The updated kitchen features refreshed cabinetry and newer appliances, while the dedicated dining room is perfectly suited for family dinners, hosting friends or simply enjoying everyday meals together. Patio doors off the dining room open directly to the deck and covered gazebo, creating an effortless connection between indoor and outdoor living. Upstairs, the home offers comfortable bedroom space along with a beautifully updated bathroom featuring a quartz vanity, modern finishes and glass shower doors. The lower level adds even more flexibility with additional usable space and a
$ 474,900
151 St George Street, Welland Broadway, ON, L3C 5N9 house for sale | Listing ID X13814 | Royal LePage
View photo
House · for sale
$ 520,000
151 St George Street, Welland Broadway, ON, L3C 5N9 house for sale | Listing ID X13814 | Royal LePage
Silver Bay
· House
· Patio · Garden · Office room · Deck
Silver Bay · House · Patio · Garden · Office room · Deck
Discover the space, flexibility and lifestyle this exceptional 3+3 bedroom, 4 bathroom home has to offer, ideally situated in a quiet, established neighbourhood surrounded by everyday conveniences. Thoughtfully laid out for family living, entertaining and multigenerational needs, this home delivers an abundance of versatile living space. The main level welcomes you with a large, well-appointed kitchen and formal dining room, where patio doors open directly to the deck and beautifully landscaped, fully fenced backyard. Designed for effortless outdoor enjoyment, the backyard features dedicated BBQ and firepit areas-an inviting setting for entertaining family and friends. A private office and convenient 2-piece bathroom complete this level. Upstairs, the spacious primary retreat features a private 3-piece ensuite, complemented by two additional well-sized bedrooms and a 4-piece family bathroom. The lower level is where the possibilities truly expand, offering three additional bedrooms, a
$ 520,000
186 Louise Street, Welland, ON, L3B 1S9 house for sale | Listing ID X13814 | Royal LePage
View photo
House · for sale
$ 529,000
186 Louise Street, Welland, ON, L3B 1S9 house for sale | Listing ID X13814 | Royal LePage
Silver Bay
· House
· Office room · Parking · Cellar
Silver Bay · House · Office room · Parking · Cellar
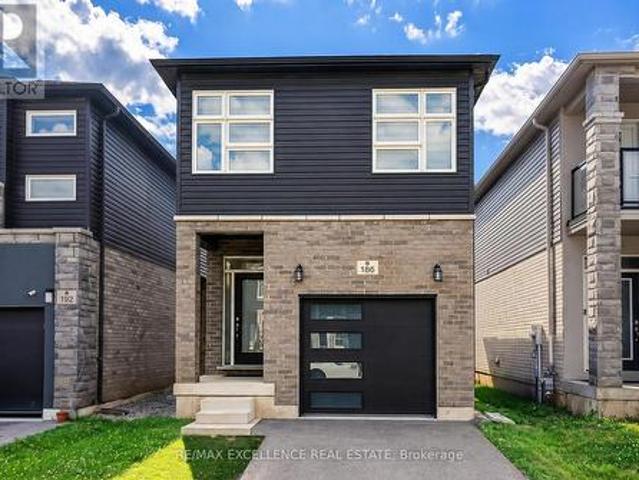
Welcome to this well-maintained detached two-storey home featuring 3 bedrooms, 3 bathrooms, and 6 thoughtfully designed principal rooms, offering the perfect combination of comfort, functionality, and space for modern family living. The main level features inviting living and dining areas, providing an ideal setting for everyday relaxation, family gatherings, and entertaining guests. The thoughtfully arranged layout offers a comfortable flow throughout the home, while the upper level provides 3 generously sized bedrooms, offering privacy and personal space for every family member. Additional highlights include a private entrance, convenient ensuite laundry, and parking for up to 2 vehicles. The unfinished basement offers valuable additional space for storage and exciting potential for future customization to suit your family's evolving needs. Whether you envision a recreation room, home office, fitness area, or additional living space, the basement provides an excellent opportunity to
$ 529,000
255 Empress Avenue, Welland Lincoln/Crowland, ON, L3B 0A5 house for sale | Listing ID X13812 | Royal LePage
View photo
House · for sale
$ 684,900
255 Empress Avenue, Welland Lincoln/Crowland, ON, L3B 0A5 house for sale | Listing ID X13812 | Royal LePage
Silver Bay
· House
· Patio · Garden · Cellar
Silver Bay · House · Patio · Garden · Cellar
Parkside living! Quiet Street! Situated on a premium 39' x 185' deep lot backing directly onto Memorial Park with no rear neighbours, 255 Empress Avenue offers a private backyard sanctuary rarely found in town. Built with the signature quality of Rinaldi Homes, this total. 2490 sq. Ft. layout features hardwood, tile throughout, 3 generous bedrooms, and 2.5 bathrooms including a full primary ensuite, finished basement with rough in for a full bathroom. Lots of space for life! A standout highlight is the bright 150 sq. Ft. four-season sunroom addition. An inviting extension of your living space that opens to a patio designed for quiet evenings and entertaining against park backdrops. Combining builder reputation, premium lot depth, and turnkey move in, this exceptional house is a true home for any family. (Id: 27)
$ 684,900
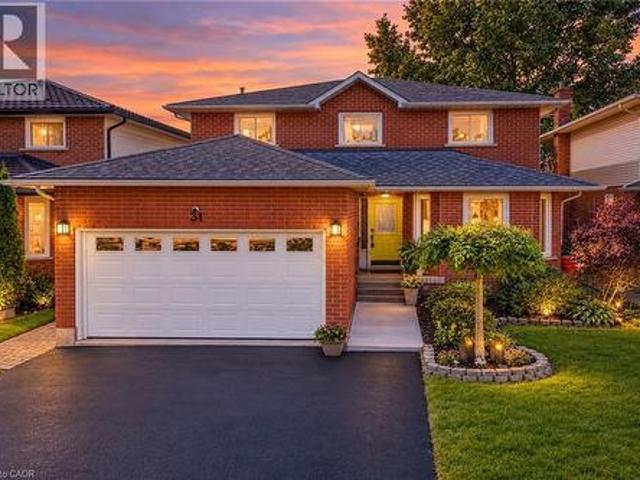
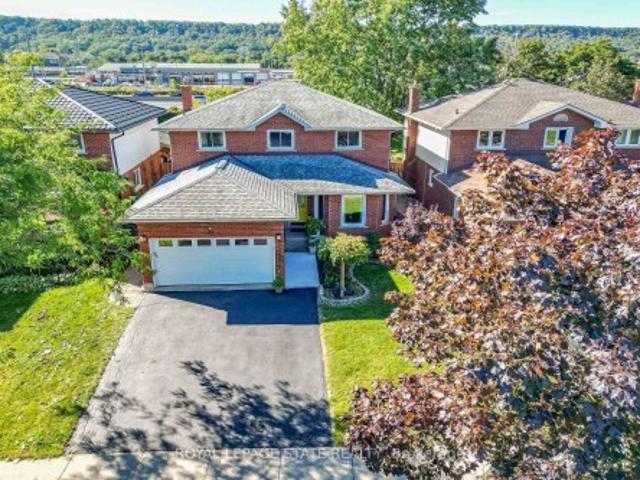
31 Princess Boulevard, Grimsby, ON, L3M 5A8 house for sale | Listing ID 40865 | Royal LePage
View photo
House · for sale
$ 839,900
31 Princess Boulevard, Grimsby, ON, L3M 5A8 house for sale | Listing ID 40865 | Royal LePage
Silver Bay
· House
· Office room · Parking · Fireplace
Silver Bay · House · Office room · Parking · Fireplace
Lakeside living meets modern convenience. Located in a highly sought-after lakeside community with a park right outside your front door, this stunning 4-bedroom home delivers over 3,000 sq. Ft. of finished living space designed for the modern family. The bright, expansive foyer welcomes you into an open-concept living and dining area featuring upgraded hardwood floors. Around the corner, the custom chef’s kitchen serves as the heart of the home, boasting endless cabinetry, premium solid-surface countertops, and a breakfast bar that opens directly into a cozy family room with a gas fireplace. A main-floor powder room and laundry room off the double garage add ultimate everyday convenience. Upstairs, unwind in the spacious primary suite, complete with a walk-in closet and a newly renovated 3-piece ensuite featuring a custom tile-and-glass shower. Three bright, versatile bedrooms share a clean 4-piece bathroom. The fourth bedroom is currently styled as a home office and serves as an ideal
$ 839,900
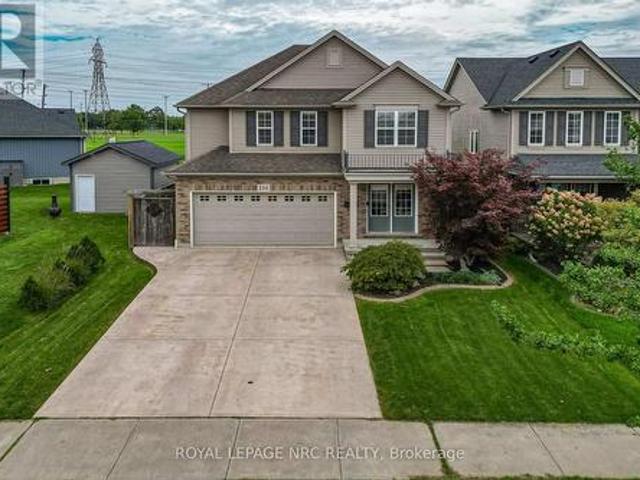
31 Princess Boulevard, Grimsby, ON, L3M 5A8 house for sale | Listing ID X13822 | Royal LePage
View photo
House · for sale
$ 839,900
31 Princess Boulevard, Grimsby, ON, L3M 5A8 house for sale | Listing ID X13822 | Royal LePage
Silver Bay
· House
· Office room · Parking · Fireplace
Silver Bay · House · Office room · Parking · Fireplace
Lakeside living meets modern convenience. Located in a highly sought-after lakeside community with a park right outside your front door, this stunning 4-bedroom home delivers over 3,000 sq. Ft. of finished living space designed for the modern family. The bright, expansive foyer welcomes you into an open-concept living and dining area featuring upgraded hardwood floors. Around the corner, the custom chef's kitchen serves as the heart of the home, boasting endless cabinetry, premium solid-surface countertops, and a breakfast bar that opens directly into a cozy family room with a gas fireplace. A main-floor powder room and laundry room off the double garage add ultimate everyday convenience. Upstairs, unwind in the spacious primary suite, complete with a walk-in closet and a newly renovated 3-piece ensuite featuring a custom tile-and-glass shower. Three bright, versatile bedrooms share a clean 4-piece bathroom. The fourth bedroom is currently styled as a home office and serves as an ideal
$ 839,900
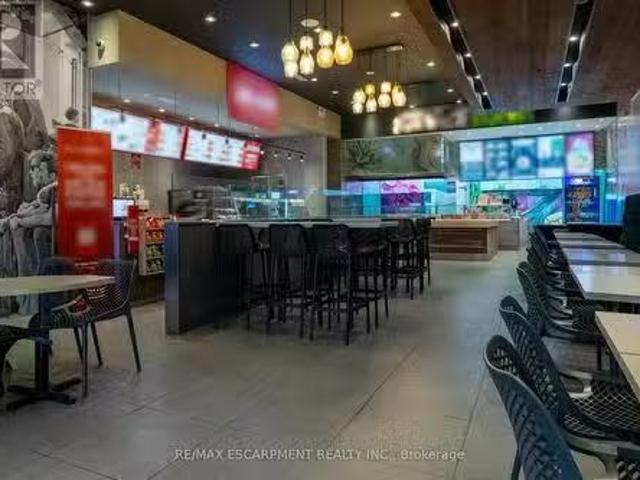
3 300 Fourth Avenue, St. Catharines, ON, L2S 0E6 commercia.
View photo
House · for sale
$ 350,000
$ 168/sq.ft
3 300 Fourth Avenue, St. Catharines, ON, L2S 0E6 commercia.
Silver Bay
· 2,077 sq.ft · House
· Office room · Parking
Silver Bay · 2,077 sq.ft · House · Office room · Parking
Excellent opportunity to acquire a dual-brand franchise business featuring Thai Express and Mr. Sub, located in the thriving west end of St. Catharines within the growing Ridley neighbourhood. Well-recognized and established franchise brands offering a diverse menu of Thai cuisine, sandwiches, and quick-service favourites, supported by proven operating systems and ongoing franchisor support. Situated in the well-established First Place Plaza, this highly visible storefront benefits from ample on-site parking and strong exposure. The plaza is surrounded by major tenants, grocery stores, shopping centres, medical offices, pharmacies, and dense residential neighbourhoods, creating consistent foot traffic and repeat clientele. The restaurant spans approximately 2,080 sq ft and is well laid out for efficient operations. Fully trained staff are in place, and training will be provided for buyers wishing to continue the current business model. A turnkey opportunity ideal for a first-time buyer
$ 350,000
5 Thorn Place, St. Catharines, ON, L2S 3S1 house for sale | Listing ID 40865 | Royal LePage
View photo
House · for sale
$ 850,000
5 Thorn Place, St. Catharines, ON, L2S 3S1 house for sale | Listing ID 40865 | Royal LePage
Silver Bay
· House
· Garden · Swimming pool · Air conditioning · Cellar
Silver Bay · House · Garden · Swimming pool · Air conditioning · Cellar
Welcome to this beautifully updated 3 plus 1-bedroom, 4-bathroom home, tucked away on a quiet cul-de-sac in the highly desirable Martindale area of St. Catharines. Located in one of the city's most sought-after neighbourhoods and close to some of its best schools, this is the kind of home and location that families are always searching for. From the moment you arrive, the storybook curb appeal sets the tone. Inside, you'll find a warm and inviting home filled with updates and plenty of space for everyday living and entertaining. The recently finished basement adds even more valuable living space, while outside, the fully fenced backyard and gorgeous above-ground pool create your own private summer retreat. Martindale offers an exceptional lifestyle with quick access to both major highways, the lake, excellent schools, shopping, restaurants, parks and virtually every amenity you could need. Major updates and features include new A/C (July 2026), roof (2025), furnace (approx. 2011), sump
$ 850,000
132 Westcott Road, Welland, ON, L3C 0K9 house for sale | Listing ID X13815 | Royal LePage
View photo
House · for sale
$ 1,079,000
132 Westcott Road, Welland, ON, L3C 0K9 house for sale | Listing ID X13815 | Royal LePage
Silver Bay
· House
· Garden
Silver Bay · House · Garden
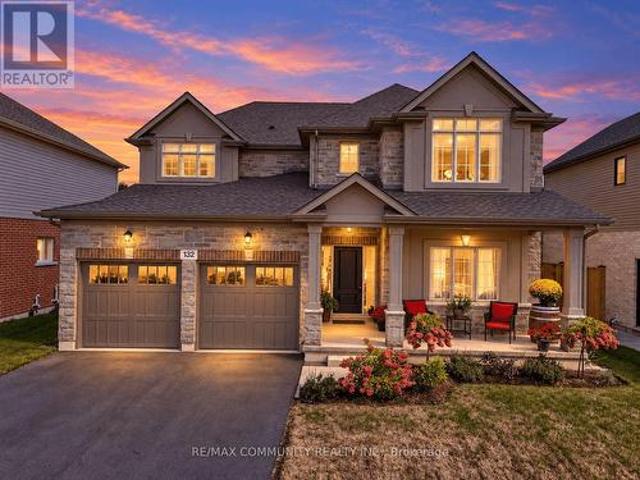
Only 1 Year New & Over $100,000 in Upgrades! Welcome to this exceptional, beautifully upgraded home. Offering the perfect combination of modern design, thoughtful upgrades, and tranquil surroundings, this stunning residence is truly move-in ready. Step inside to a welcoming foyer that flows seamlessly into a great room, versatile dining area, offering plenty of space for entertaining, additional seating, or a cozy sitting area. At the heart of the home is the beautifully appointed kitchen, thoughtfully designed for both everyday living and entertaining. Featuring upgraded built-in appliances, generous counter space, ample cabinetry, a convenient servery, and a walk-in pantry, this kitchen offers both style and functionality. The adjoining dinette overlooks the backyard and peaceful green space beyond, providing a bright and relaxing setting for family meals or morning coffee. The spacious family room is flooded with natural light through oversized windows, creating a warm and inviting
$ 1,079,000
27 Cummington Place, Welland, ON, L3C 6A9 house for sale | Listing ID 40864 | Royal LePage
View photo
House · for sale
$ 589,900
27 Cummington Place, Welland, ON, L3C 6A9 house for sale | Listing ID 40864 | Royal LePage
Silver Bay
· House
Silver Bay · House
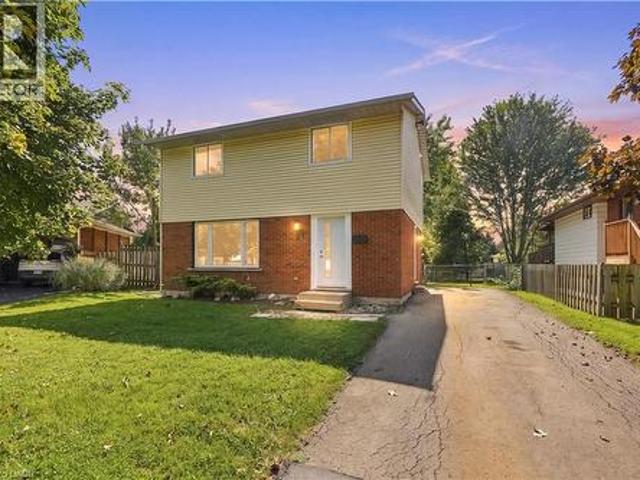
Welcome home to this stunning, extensively renovated property where virtually everything has been refreshed and beautifully brought up to date! Offering the look, feel and finish of a brand-new home, this is the perfect opportunity for buyers who want turnkey living without the renovation list. The upgrades are extensive…. Brand-new windows throughout, new roof and eavestroughs, updated electrical and panel, gorgeous new flooring, sleek new kitchen cabinetry, elegant stone countertops and brand-new appliances. The main floor features a beautifully updated 2-piece bathroom, while upstairs delivers a show-stopping renovated bathroom with floor-to-ceiling tile and a crisp, contemporary finish. Everywhere you look, you'll find fresh finishes, modern details and thoughtful updates that make this home feel completely transformed. And the location is just as impressive. Close to shopping, schools, transit, restaurants and everyday amenities, with the convenience you want right outside your do
$ 589,900
5 Carn Castle Gate Unit# 32, St. Catharines, ON, L2N 5V4 townhouse for sale | Listing ID 40865 | Royal LePage
View photo
Townhouse · for sale
$ 1,279,000
5 Carn Castle Gate Unit# 32, St. Catharines, ON, L2N 5V4 townhouse for sale | Listing ID 40865 | Royal LePage
Silver Bay
· Townhouse
· Fireplace · Parking
Silver Bay · Townhouse · Fireplace · Parking
YOUR PRIVATE PARKSIDE ESCAPE…Located in the sought-after Harbour Pointe Community, 32-5 Carn Castle Gate, St. Catharines is found tucked away in a peaceful, quiet enclave. Imagine having LAKE ONTARIO, Lakeside Park Beach, Port Dalhousie Pier Marina, Yacht Club restaurant, harbour, parks, waterfront trails, restaurants, and the unmistakable charm of Port Dalhousie w/all it has to offer, just a short stroll away. This impressive END UNIT boasts LAKE VIEWS, over 2,700 sq ft, 4 bedrooms & 3 baths, giving you exceptional space to live, entertain & unwind. Hardwood flows throughout the main level, where the kitchen features an island, brkfst bar, wall pantry, cooktop, BI oven & microwave, pot lights & undermount lighting. A separate dining area and inviting family room w/GAS FIREPLACE & WET BAR create plenty of room to gather, while a convenient MF BEDROOM (or den), 3-pc bath & laundry room w/inside entry from the attached garage add everyday ease. Updated staircase w/new railings lead to th
$ 1,279,000
63 Harcove Street, St. Catharines Vine/Linwell, ON, L2N 6L9 house for sale | Listing ID X13820 | Royal LePage
View photo
House · for sale
$ 749,900
63 Harcove Street, St. Catharines Vine/Linwell, ON, L2N 6L9 house for sale | Listing ID X13820 | Royal LePage
Silver Bay
· House
· Cellar
Silver Bay · House · Cellar
If location and an updated, modern design are what you're looking for, your search is over! Perfectly situated in the highly sought-after North End of St. Catharines, this beautifully remodelled raised bungalow has your name written all over it. Completely redesigned top to bottom with both style and convenience in mind, this home offers a modern open-concept main floor featuring three bedrooms and a spacious layout that is ideal for everyday family living and entertaining. The Quartz counter and island are perfect for keeping guests entertained and involved; heck there is even a waterfall island to complete the look! One of the greatest advantages of a raised bungalow is the lower level-and this home truly takes advantage of it. Numerous oversized windows flood the lower level with natural light, creating a bright, inviting space that feels more like a main floor than a basement. This portion of the home boasts an additional expansive living area featuring a very cool bioethanol firep
$ 749,900
43 Brimley Crescent, St. Catharines Lakeshore, ON, L2M 7A8 house for sale | Listing ID X13818 | Royal LePage
View photo
House · for sale
$ 775,000
43 Brimley Crescent, St. Catharines Lakeshore, ON, L2M 7A8 house for sale | Listing ID X13818 | Royal LePage
Silver Bay
· House
· Patio · Balcony · Parking
Silver Bay · House · Patio · Balcony · Parking
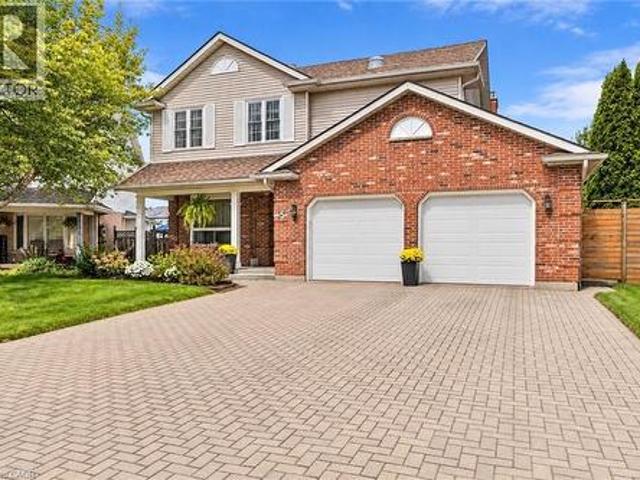
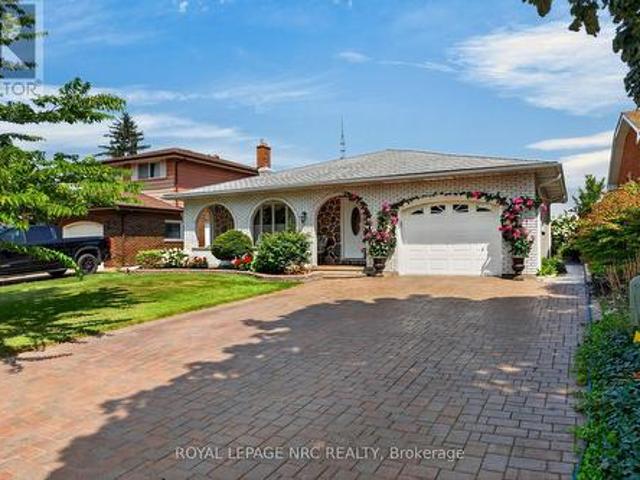
All brick, 4-level backsplit in desirable north-end location! Showcasing pride of ownership and offered for the first time on the markey in almost fifty years. Impressive interlocking brick double driveway. Attached pull-through garage with tiled flooring leading onto picturesque patio/dining area. Covered front porch with decorative arches from which to enjoy your morning coffee surrounded by vibrant perrennial flowerbeds. Enter into the welcoming foyer that leads into a generous living room with gleaming hardwood floors, decorative ceiling moulding and large bay window overlooking the quiet crescent. Formal dining room with beautiful chandelier in plaster ceiling medallion, in which to enjoy holiday dinners with family and friends. Eat-in kitchen with custom cabinetry, lustrous granite countertops, pot lights and built-in appliances. Upper level has generous three bedrooms, all with hardwood floors and large 4-piece family bath. Primary bedroom has a delightful balcony which overlook
$ 775,000
55 Swan Avenue, Fonthill, ON, L3E 1E6 house for sale | Listing ID 40865 | Royal LePage
View photo
House · for sale
$ 1,850,000
55 Swan Avenue, Fonthill, ON, L3E 1E6 house for sale | Listing ID 40865 | Royal LePage
Silver Bay
· House
· Fireplace · Parking · Cellar
Silver Bay · House · Fireplace · Parking · Cellar
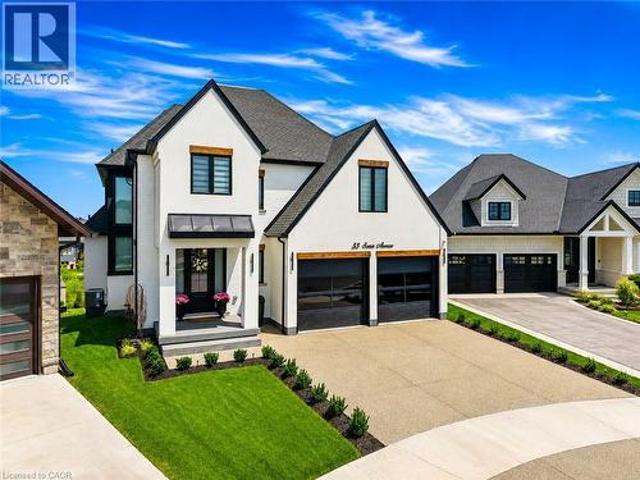
Welcome to 55 Swan Avenue, a custom-built luxury bungalow with a loft and fully finished walkout basement that is guaranteed to impress. Offering 4 bedrooms, 4 bathrooms, and a rough-in for a second kitchen, this exceptional home is ideal for multi-generational living, an in-law suite, or future rental income. From the exposed aggregate driveway, California-style garage doors, and professional landscaping to the stunning interior, every detail reflects exceptional craftsmanship and premium finishes. Inside, soaring ceilings, a dramatic floor-to-ceiling glass feature wall, herringbone hardwood floors, oversized windows, and skylights create a bright, elegant atmosphere. The chef's kitchen features custom cabinetry, Dekton countertops and backsplash, built-in Dacor refrigeration, GE Café wall ovens, an oversized island, and a walk-in pantry with bar sink and beverage fridge. It flows seamlessly into the dining area and great room with a 55,000 BTU gas fireplace and access to the covered
$ 1,850,000

Get email alerts

Don't miss out: be the first to know about new properties

The alert was correctly created

On subscribing you accept the conditions of use and the privacy policy
Alert
Receive new ads in your inbox
Save this search
Receive alerts for new listings

We'll send you an email when we have new properties for: "Properties for sale in Silver Bay"

The alert was correctly created

Get email alerts and be the first to see new listings
Required field
On subscribing I accept the terms of the privacy policy
Perfect! You'll soon start receiving new listings via email
Alert
Receive an email when we have new ads for Properties for sale in Silver Bay
Save this search
Filters

Bedrooms

Area (sq.ft)

sq.ft
sq.ft

Price

$
$

Filter by property type

Bathrooms

Clear all filters
Receive notifications when new entries are published.