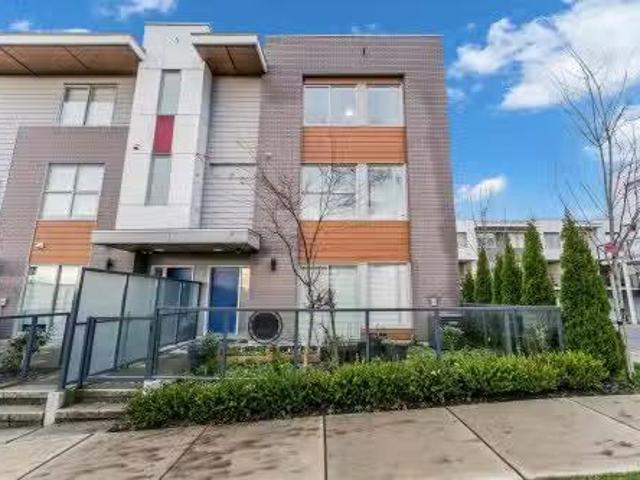
5,161 houses for sale in Silverhill

A Avenue, Surrey, BC, V3V 0G7 townhouse for sale Listing ID.
View photo
House · for sale
$ 1,150,000
$ 545/sq.ft
A Avenue, Surrey, BC, V3V 0G7 townhouse for sale Listing ID.
Silverhill
· 2,110 sq.ft · 4 Bedrooms · 4 Baths · House
· Office room · Parking
Silverhill · 2,110 sq.ft · 4 Bedrooms · 4 Baths · House · Office room · Parking
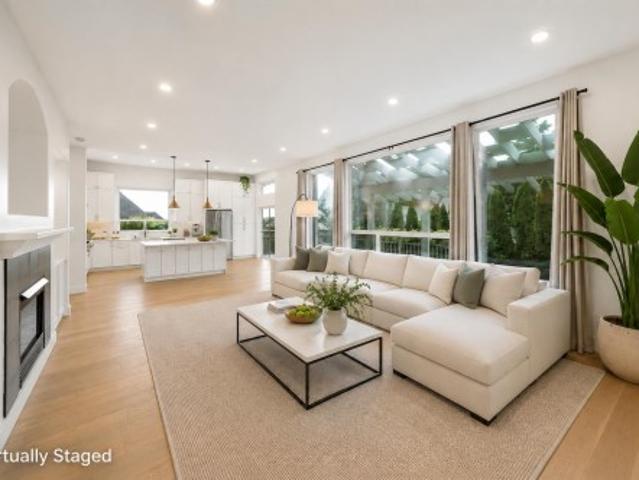
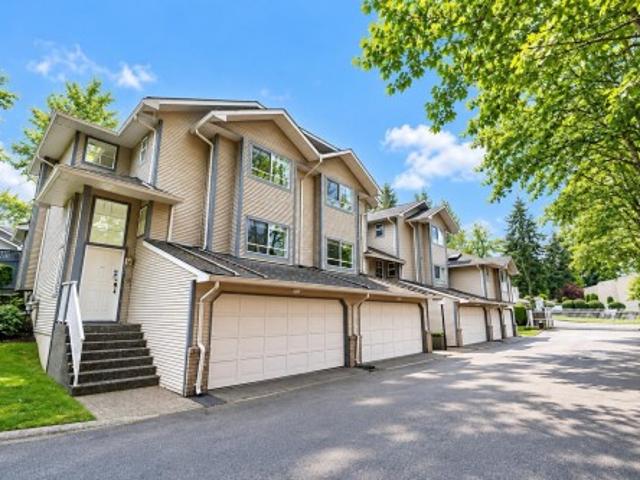
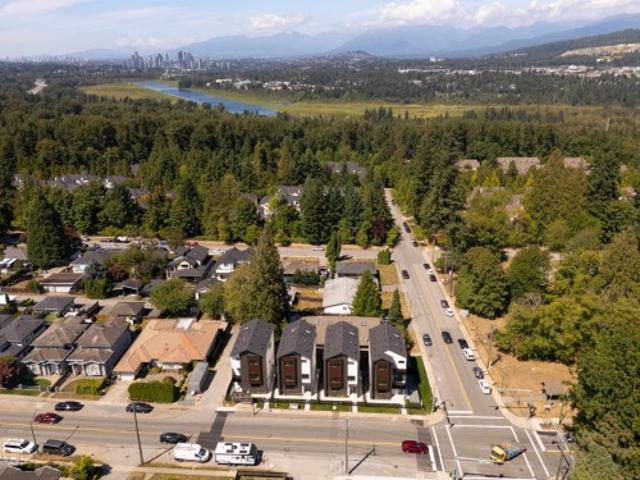
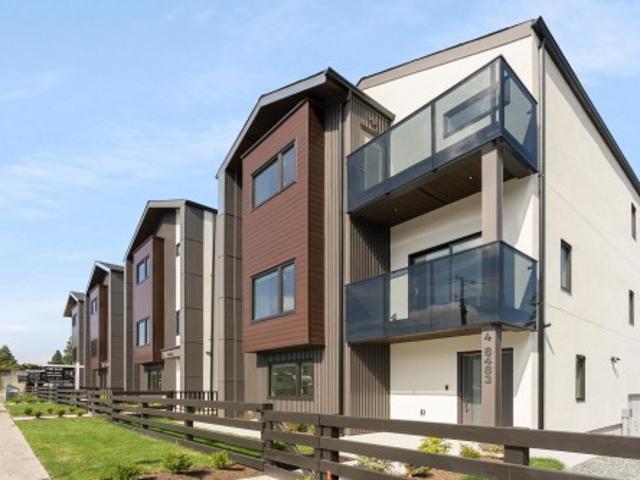
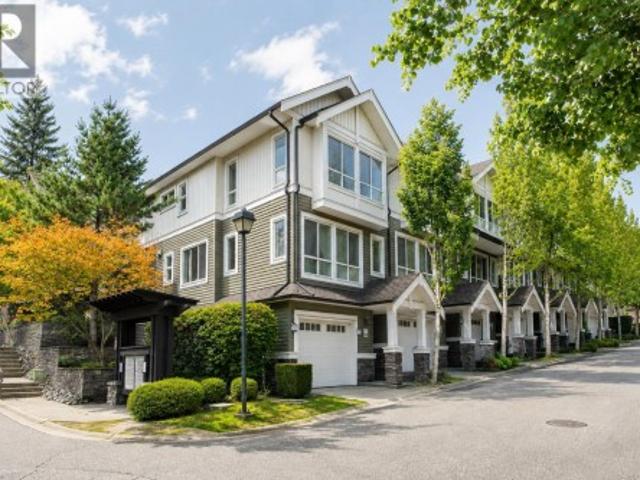
Built in 2023, this three-storey townhouse offers over 2,100 sq. ft. of living space in a convenient North Surrey location. Located approximately one block from bus routes and three blocks from SkyTrain, the home provides easy access to Surrey Central, Metrotown, and Downtown Vancouver. The main floor features an open-concept kitchen, dining, and living area. The home includes 4 bedrooms and 4 bathrooms, offering flexibility for family living or home office use. Additional features include air conditioning, a side-by-side double garage, visitor parking, and a professionally managed strata with clubhouse, exercise centre, and playground. Close to schools, shopping, and public transit. Still available at ListedBuy!
$ 1,150,000
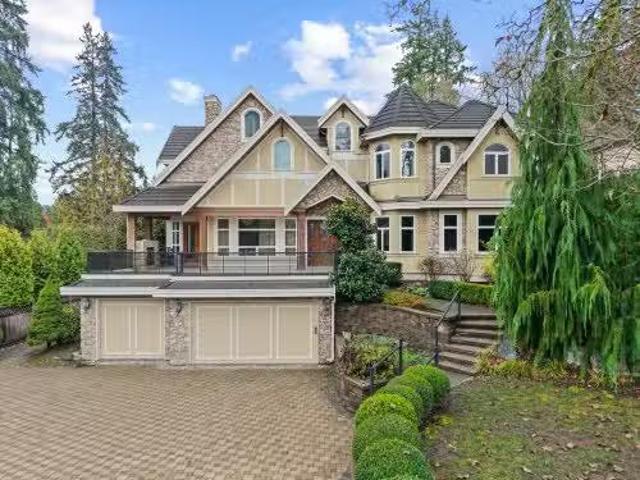
14072 32A Avenue, Surrey, BC, V4P 0C4 house for sale Listin.
View photo
House · for sale
$ 3,960,000
$ 483/sq.ft
14072 32A Avenue, Surrey, BC, V4P 0C4 house for sale Listin.
Silverhill
· 8,191 sq.ft · 8 Bedrooms · 8 Baths · House
· Garden · Sauna · Gym · Deck
Silverhill · 8,191 sq.ft · 8 Bedrooms · 8 Baths · House · Garden · Sauna · Gym · Deck
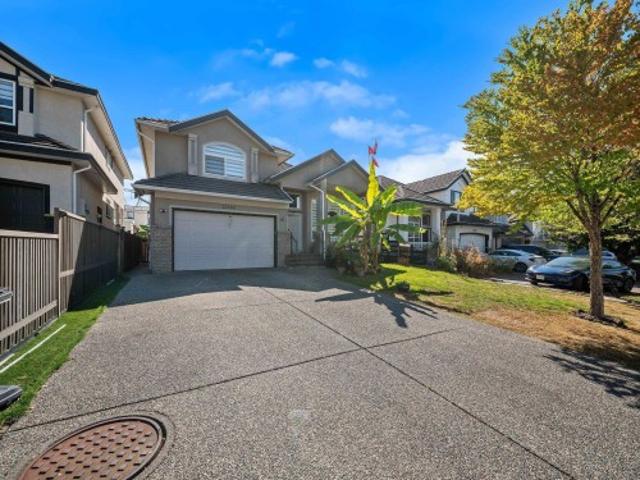
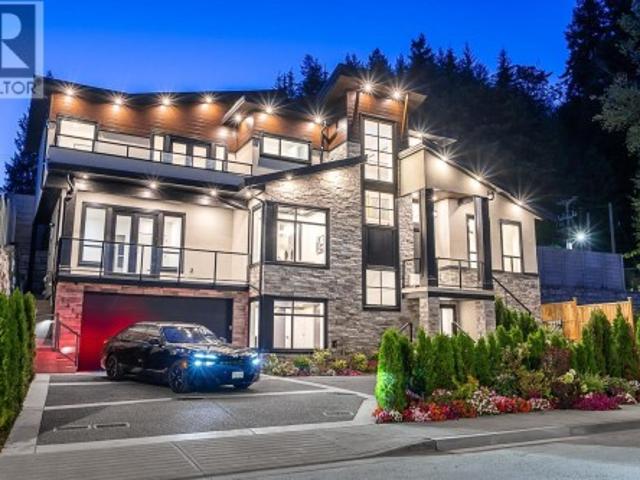
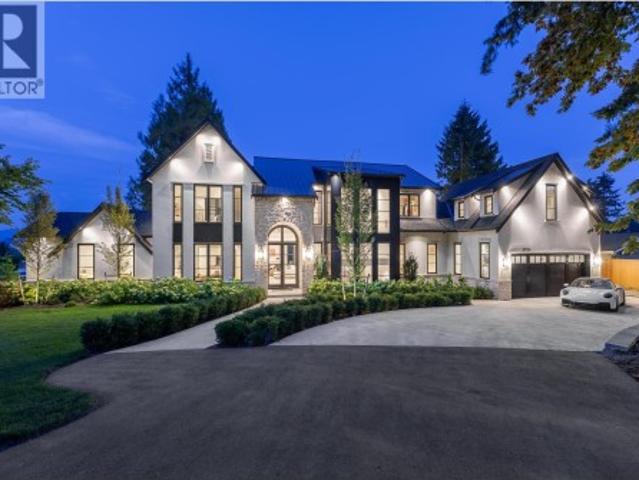
Exceptional residence in the prestigious Estates at Elgin Cree, ideally situated on a quiet cul-de-sac street offering privacy, exclusivity, and minimal traffic, with a desirable south-exposed backyard. This elegant custom-built home offers over 8,200 SF of refined living on an 18,514 SF lot. Highlights include soaring ceilings in the formal living room, a gourmet kitchen with separate wok kitchen, and an expansive family room designed for both everyday living and entertaining. The home features 8 bedrooms and 8 bathrooms, along with a fully equipped media room, games room, large L-shaped recreation room, private gym, and a spa-inspired sauna and steam room in the 8th bathroom. Beautifully landscaped grounds showcase a water feature, extensive decking, and a full sprinkler system. Still available at ListedBuy!
$ 3,960,000
122 Chestnut Court, Port Moody, BC, V3H 5G4 house for sale | Listing ID R3163 | Royal LePage
View photo
House · for sale
$ 2,159,000
122 Chestnut Court, Port Moody, BC, V3H 5G4 house for sale | Listing ID R3163 | Royal LePage
Silverhill
· House
· Garden · Parking · Swimming pool · Deck · Cellar
Silverhill · House · Garden · Parking · Swimming pool · Deck · Cellar
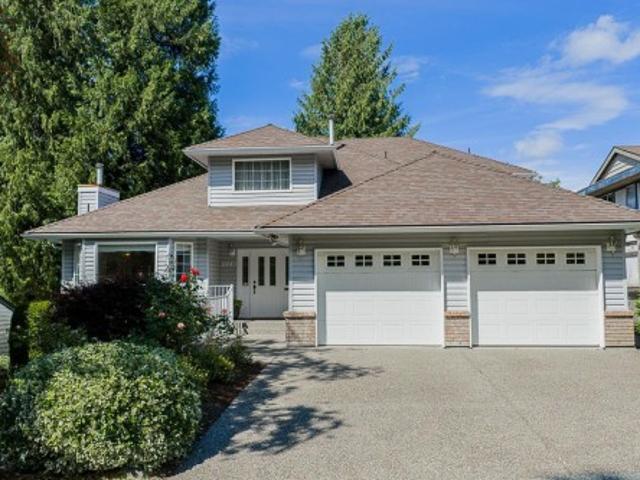
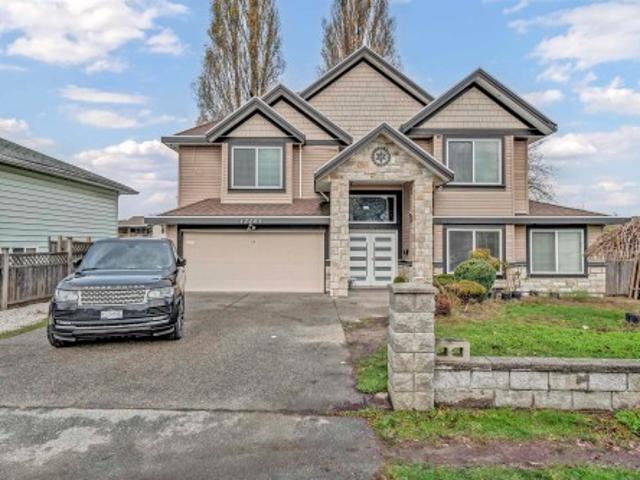
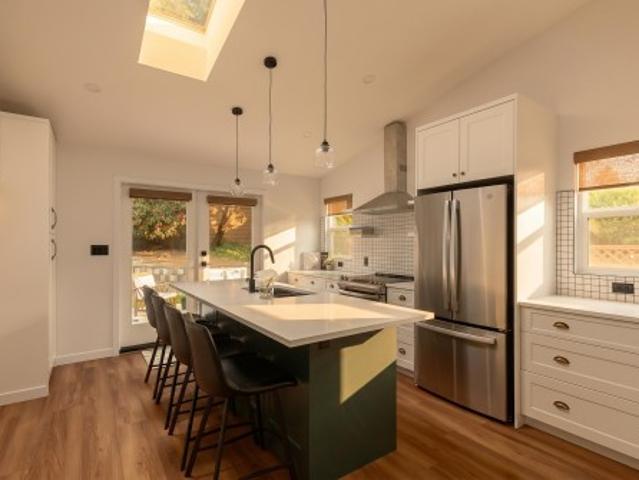
Stunning 5-bed, 4-bath 2-storey with basement on a quiet cul-de-sac, steps to Aspenwood Elementary and Heritage Woods Secondary. Bright open-concept layout with soaring vaulted ceilings and large windows. Features engineered hardwood and a gourmet kitchen with quartz counters, double oven, 6-burner gas range & oversized island. Walk out to a spacious deck with hot tub and landscaped yard with irrigation & new fencing. Upper level offers a luxurious primary suite with walk-in closet and spa-inspired ensuite. In-law suite potential, double garage & parking for 5
$ 2,159,000
104 10538 Street, Surrey, BC, V3R 0G6 townhouse for sale | Listing ID R3162 | Royal LePage
View photo
Townhouse · for sale
$ 749,900
104 10538 Street, Surrey, BC, V3R 0G6 townhouse for sale | Listing ID R3162 | Royal LePage
Silverhill
· Townhouse
· Patio · Garden · Office room · Parking
Silverhill · Townhouse · Patio · Garden · Office room · Parking
RARELY AVAILABLE townhouse at Regent's Gate! Well maintained and renovated 3 level townhome offers 2081sq. Feet of spacious living in the heart of Guildford. Featuring 3 bedrooms plus a large recreation room, perfect for a home office, media room, play room or extra bedroom. The renovated kitchen and living area opens to a bright south facing backyard and fully covered patio, ideal for year-round enjoyment. Enjoy a double side-by-side garage with EV charging, in a quiet, gated community. Conveniently located-walking distance to Guildford Mall, Guildford Recreation Centre, public library, Harold Bishop Elementary and Jonhston Heights Secondary. Easy access to HWY #1 and public transit makes commuting a breeze. A perfect combination of space, comfort, and convenience-call today to view!
$ 749,900
1542 Avenue, Surrey, BC, V3R 9E4 house for sale | Listing ID R3162 | Royal LePage
View photo
House · for sale
$ 1,178,000
1542 Avenue, Surrey, BC, V3R 9E4 house for sale | Listing ID R3162 | Royal LePage
Silverhill
· House
· Garden
Silverhill · House · Garden
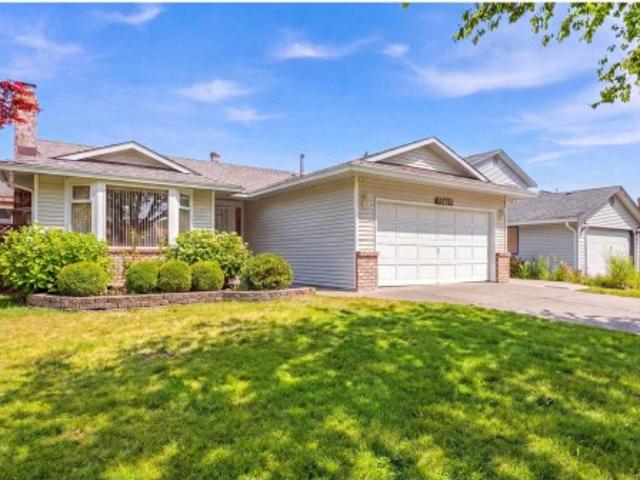
Welcome to this beautifully maintained 1,534 sq. Ft. rancher nestled on a quiet no-through street in the sought-after Berkshire Park neighbourhood. Offering 3 bedrooms and 2 full baths, this home showcases pride of ownership throughout with a functional single-level layout and spacious sunroom perfect for year-round enjoyment. Step outside to your beautifully landscaped backyard oasis with plenty of space for entertaining family and friends. The fully fenced yard offers privacy and room for children, pets, and gardening enthusiasts alike. Ideally located just steps from Berkshire Park Elementary and minutes from Surrey Christian School, parks, shopping, and amenities, this move-in ready home offers the perfect blend of comfort, privacy, and easy one-level living
$ 1,178,000
11443 Royal Crescent, Surrey, BC, V3V 6V5 house for sale | Listing ID R3162 | Royal LePage
View photo
House · for sale
$ 1,268,000
11443 Royal Crescent, Surrey, BC, V3V 6V5 house for sale | Listing ID R3162 | Royal LePage
Silverhill
· House
· Patio · Parking
Silverhill · House · Patio · Parking
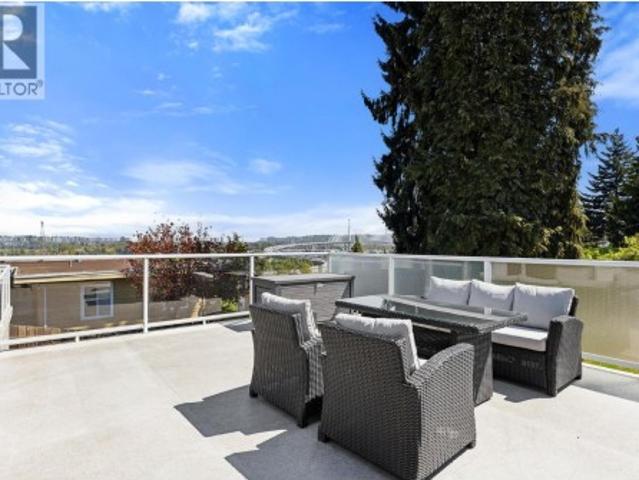
Panoramic Views! Custom built 3 level home, meticulously well maintained home with 3 bedrooms and 4 bathrooms. First time on market. The spacious kitchen is designed for entertaining, flowing seamlessly to a large patio where you can take in stunning water, city, and mountain views from this exceptional property. The flexible layout provides potential for a 4th bedroom and or future suite. Pride of ownership shines throughout with key updates including a newer roof (2014), upgraded hot water tank and beyond. 6+ parking for multiple vehicles, RV, or boat, all situated on a quiet street. A rare opportunity to own an incredibly well built & cared-for home in a highly desirable location of Royal Heights
$ 1,268,000
1 848 Th Avenue, Burnaby, BC, V3N 1S4 house for sale | Listing ID R3162 | Royal LePage
View photo
House · for sale
$ 1,599,999
1 848 Th Avenue, Burnaby, BC, V3N 1S4 house for sale | Listing ID R3162 | Royal LePage
Silverhill
· House
· Patio · Garden · Air conditioning
Silverhill · House · Patio · Garden · Air conditioning
Built by renowned Riverline Homes, designed by Kenzi Design House this unique 3 floor detached multi family home design is truly a show stopper! Offering a 4 bed & 3.5 bath layout, with one bedroom on the 1st floor that includes its own bathroom and separate entrance. Walk into your dream kitchen w/ panel front Fisher & Paykel appliances (5 burner gas range & integrated fridge & DW) along with a large island. The home offers custom floor to ceiling closets and resort like bathrooms with textured wall tiles and seamless walk-in showers. The home has central A/C built in along with Lutron home automation. BONUS: your own private yard, DETACHED units for privacy, and epoxy patios! A flawless execution of sophisticated design that is rarely seen in today's market
$ 1,599,999
34 2719 St. Michael Street, Port Coquitlam, BC, V3B 5R4 townhouse for sale | Listing ID R3162 | Royal LePage
View photo
Townhouse · for sale
$ 828,000
34 2719 St. Michael Street, Port Coquitlam, BC, V3B 5R4 townhouse for sale | Listing ID R3162 | Royal LePage
Silverhill
· Townhouse
· Patio · Garden · Air conditioning · Parking
Silverhill · Townhouse · Patio · Garden · Air conditioning · Parking
Rarely available in sought-after Twin Cedars! This spacious duplex-style bare-land strata home is connected only by the carport, offering excellent privacy and a detached-home feel, with a strata fee of only $63/month. Features include newer central AC, 3 bedrooms, 2 full bathrooms, bright living and dining areas, and an updated kitchen with quartz countertops and stainless-steel appliances. The versatile lower level offers a bathroom, recreation room, storage and workshop, with potential for a guest suite. Enjoy a private, fully fenced backyard with a generous patio. Conveniently located near schools, shopping, recreation, tennis courts and within walking distance of Port Coquitlam West Coast Express Station. Future redevelopment potential, subject to strata and municipal approvals
$ 828,000
1258 B Avenue, Surrey, BC, V3X 3M9 house for sale | Listing ID R3162 | Royal LePage
View photo
House · for sale
$ 1,424,900
1258 B Avenue, Surrey, BC, V3X 3M9 house for sale | Listing ID R3162 | Royal LePage
Silverhill
· House
· Garden · Parking · Deck
Silverhill · House · Garden · Parking · Deck
MOVE IN READY home in desirable Panorama Ridge! Perfect for first time home buyers, families & investors, featuring 5 bed / 4 bath + 2 bedroom legal suite, an excellent mortgage helper. EXTENSIVE RENOVATIONS from 2022 to 2026 include kitchen, appliances, flooring, tile, paint, cabinets, countertops, washrooms, lighting & pot lights, mouldings, blinds, hardware, digital thermostats, security/automation, exterior glass railings, deck membrane, awning, aluminum gate, shed & MORE! Enjoy a PRIVATE FENCED YARD, back lane access & outdoor space great for entertaining. Double garage + 6 total parking. Conveniently located near schools, parks, recreation, transit, shopping & major routes. Great home, location & value! Turnkey & priced to sell! *still available
$ 1,424,900
1210 Avenue, Surrey, BC, V3W 3G4 house for sale | Listing ID R3161 | Royal LePage
View photo
House · for sale
$ 1,555,555
1210 Avenue, Surrey, BC, V3W 3G4 house for sale | Listing ID R3161 | Royal LePage
Silverhill
· House
· Garden
Silverhill · House · Garden
Location! Location! Location! Spacious 2011-built home on a 7,656 sq. Ft. lot! This well-designed 3,600+ sq. Ft. residence offers 7 bedrooms and 5 bathrooms, perfect for multi-generational or family living. The upper floor features 3 bedrooms and 2 full bathrooms, while the ground level includes two mortgage-helper suites (2+2 bedrooms), ideal for rental income. The house is in its original condition and may require some renovation, offering an excellent opportunity to personalize it to your taste. A recreation room with a full bathroom provides flexible options to generate additional income. Potential back lane access, offering build a garden suite or coach house for extra income. The property is in a transit-friendly area. No sale sign on property
$ 1,555,555
2 848 Th Avenue, Burnaby, BC, V3N 1S4 house for sale | Listing ID R3162 | Royal LePage
View photo
House · for sale
$ 1,599,999
2 848 Th Avenue, Burnaby, BC, V3N 1S4 house for sale | Listing ID R3162 | Royal LePage
Silverhill
· House
· Patio · Garden · Air conditioning
Silverhill · House · Patio · Garden · Air conditioning
Built by renowned Riverline Homes, designed by Kenzi Design House this unique 3 floor detached multi family home design is truly a show stopper! Offering a 4 bed & 3.5 bath layout, with one bedroom on the 1st floor that includes its own bathroom and separate entrance. Walk into your dream kitchen w/ panel front Fisher & Paykel appliances (5 burner gas range & integrated fridge & DW) along with a large island. The home offers custom floor to ceiling closets and resort like bathrooms with textured wall tiles and seamless walk-in showers. The home has central A/C built in along with Lutron home automation. BONUS: your own private yard, DETACHED units for privacy, and epoxy patios! A flawless execution of sophisticated design that is rarely seen in today's market
$ 1,599,999
16702 Edgewood Drive, Surrey, BC, V3Z 9X9 house for sale | Listing ID R3162 | Royal LePage
View photo
House · for sale
$ 1,989,000
16702 Edgewood Drive, Surrey, BC, V3Z 9X9 house for sale | Listing ID R3162 | Royal LePage
Silverhill
· House
· Garden · Parking
Silverhill · House · Garden · Parking
Exceptional FOXRIDGE 5 Bed/4 bath home in the heart of Grandview, thoughtfully upgraded throughout with an impressive level of attention to detail. Offering 3,057 SF of living space on a 4,045 SF lot, this beautifully maintained residence features an upgraded kitchen with an oversized island and custom pantry, hardwood flooring, air conditioning, extensive millwork, custom drapery and window coverings, and motorized blinds on the main floor. Professionally landscaped front and rear yards create equally polished outdoor spaces, while the garage features custom built cabinetry and a durable polyaspartic floor. Screened windows add everyday comfort throughout the home. Complete with a licensed suite, this is a truly turnkey property where virtually every detail has been considered
$ 1,989,000
114 1 Southview Street, Coquitlam, BC, V3E 0G6 townhouse for sale | Listing ID R3162 | Royal LePage
View photo
Townhouse · for sale
$ 999,000
114 1 Southview Street, Coquitlam, BC, V3E 0G6 townhouse for sale | Listing ID R3162 | Royal LePage
Silverhill
· Townhouse
· Garden · Office room · Gym · Parking
Silverhill · Townhouse · Garden · Office room · Gym · Parking
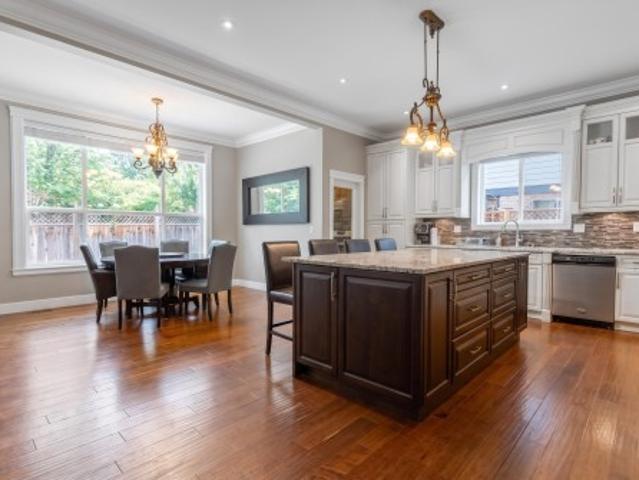
Welcome to Cedar Creek on desirable Burke Mountain! This bright & spacious 3 bed, 3 bath South-facing END UNIT offers windows on 3 sides, filling the home with natural light. The open-concept main floor features new quality laminate flooring, a generous kitchen with granite counters, shaker cabinets & S/S appliances. A rare highlight for a 3-level townhome: thanks to its hillside setting, the fenced backyard connects directly to the main living level—perfect for kids, pets, BBQs & everyday outdoor living. Upstairs features a spacious primary bedroom with vaulted ceilings & ensuite with double sinks. The lower-level flex/family room provides extra space for an office, gym or playroom. EV plug-in garage. Minutes to schools, parks, trails & Coquitlam Centre
$ 999,000
1167 Victory Drive, Port Moody, BC, V3H 1K3 house for sale | Listing ID R3163 | Royal LePage
View photo
House · for sale
$ 1,500,000
1167 Victory Drive, Port Moody, BC, V3H 1K3 house for sale | Listing ID R3163 | Royal LePage
Silverhill
· House
· Garden · Parking
Silverhill · House · Garden · Parking
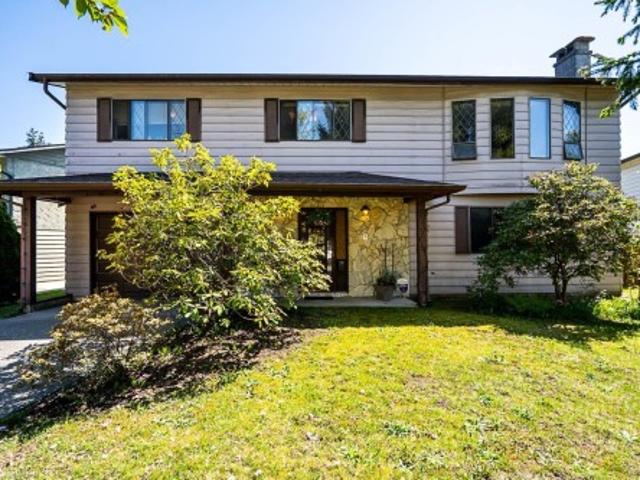
Welcome to a truly special family home! Lovingly cared for by the same owner for over 40 years, this beautifully updated 3 bedroom home, with potential for a 4th, is filled with warmth, charm and space for the whole family. Gorgeous hardwood floors, a spacious family room, games room and private ensuite offer the perfect blend of comfort and functionality. The beautifully updated kitchen overlooks the fantastic fully fenced backyard—ideal for watching the kids play! Enjoy your own outdoor sport court and powered shed in this private backyard oasis. Huge laundry/mudroom, 2-piece bath, newer high-efficiency furnace and double garage. Fantastic College Park/Glenayre location—walk to schools and transit. Move in and start making memories!
$ 1,500,000
Th210 210 Salter Street, New Westminster, BC, V3M 0J9 townhouse for sale | Listing ID R3163 | Royal LePage
View photo
Townhouse · for sale
$ 915,000
Th210 210 Salter Street, New Westminster, BC, V3M 0J9 townhouse for sale | Listing ID R3163 | Royal LePage
Silverhill
· Townhouse
· Patio · Fireplace · Gym · Security · Parking
Silverhill · Townhouse · Patio · Fireplace · Gym · Security · Parking
Offered at over $130,000 below the assessed value! Experience waterfront living at The Peninsula by Aragon Properties, an iconic concrete building in the heart of Port Royal. This spacious 2-level waterfront townhome offers an oversized walkout private patio with stunning water views, gas bib, and fireplace—ideal for year-round entertaining. Inside features Gaggenau appliances, floor-to-ceiling windows, geothermal heating/cooling, and spa-inspired bathrooms. Includes 2 parking stalls and a storage locker. Enjoy resort-style amenities with concierge, gym, and lounge. Steps to the Q-to-Q ferry, Quay, SkyTrain, shops & more. Open House: Sunday, October 4th, 1:00–3:00 PM
$ 915,000
3383 Gislason Avenue, Coquitlam, BC, V3E 0C5 house for sale | Listing ID R3162 | Royal LePage
View photo
House · for sale
$ 1,999,999
3383 Gislason Avenue, Coquitlam, BC, V3E 0C5 house for sale | Listing ID R3162 | Royal LePage
Silverhill
· House
· Garden
Silverhill · House · Garden
This impressive 4,000 sq. Ft. home features soaring ceilings, abundant natural light, and a beautifully designed layout perfect for modern family living. Featuring 6 bed+den, 6 bath, and a unique open family/library room upstairs. The gourmet kitchen is a true showstopper, with an oversized island and separate spice kitchen, ideal for entertaining. Downstairs offers a spacious rec room plus a 2 bedroom suite perfect as a mortgage helper or for extended family. The fully fenced and private backyard is ideal for hosting or daily use. Situated in sought after Burke Mountain, close to parks, trails, schools, and everyday amenities. If you're looking for the perfect blend of luxury, space, and functionality, all for an incredible value. This is your home!
$ 1,999,999
1414 Pipeline Place, Coquitlam, BC, V3E 2X1 house for sale | Listing ID R3162 | Royal LePage
View photo
House · for sale
$ 2,698,888
1414 Pipeline Place, Coquitlam, BC, V3E 2X1 house for sale | Listing ID R3162 | Royal LePage
Silverhill
· House
· Air conditioning
Silverhill · House · Air conditioning
Welcome to Westwood Plateau. This exceptional luxury residence features 8 bedrooms + 7 bathrooms, & is built with uncompromising quality & craftsmanship. Striking curb appeal welcomes you into a well-designed interior w/ Euro-inspired cabinetry, an oversized island & upscale appliances that complete the high-end kitchen. Spacious wok kitchen provides additional prep/cooking space, while separate living & dining areas offer plenty of room for living and entertaining. Primary bedroom on main & top floors w/ large walk-in & en-suites. Designer lighting, premium tilework, AC, 2 EV chargers, & numerous upscale finishes are found throughout. Complete w/ full 2-5-10 Warranty. Potential for 2 mortgage helpers(2+1). Book your private viewing today & experience this impressive home for yourself
$ 2,698,888
11132 Pitman Place, Delta, BC, V4C 7K7 house for sale | Listing ID R3162 | Royal LePage
View photo
House · for sale
$ 1,099,000
11132 Pitman Place, Delta, BC, V4C 7K7 house for sale | Listing ID R3162 | Royal LePage
Silverhill
· House
· Garden · Deck · Cellar
Silverhill · House · Garden · Deck · Cellar
Opportunity awaits! 4 bd, 2 ba basement entry, cul de sac home located in the heart of north delta. The main floor boasts a spacious and functional layout, featuring 3 BEDS, 2 BATHS, a bright living room, and a kitchen that opens onto a large deck overlooking the park like backyard. The basement offers suite potential with 1 additional beds, and a separate entry—perfect for a mortgage helper or in-law suite. Situated on a private and spacious 7,309 SQFT CUL DE SAC LOT, Walking distance to sought-after Sands Sec and Gray Elem schools. Close to Sungod Rec, North Delta Social Heart, Alex Fraser and transit. All in a quiet, family-friendly neighbourhood! Better hurry on this one!
$ 1,099,000
10 1161 The High Street, Coquitlam, BC, V4B 7W3 commercial f.
View photo
House · for sale
$ 19,990
$ 28/sq.ft
10 1161 The High Street, Coquitlam, BC, V4B 7W3 commercial f.
Silverhill
· 710 sq.ft · 4 Bedrooms · House
· Parking
Silverhill · 710 sq.ft · 4 Bedrooms · House · Parking
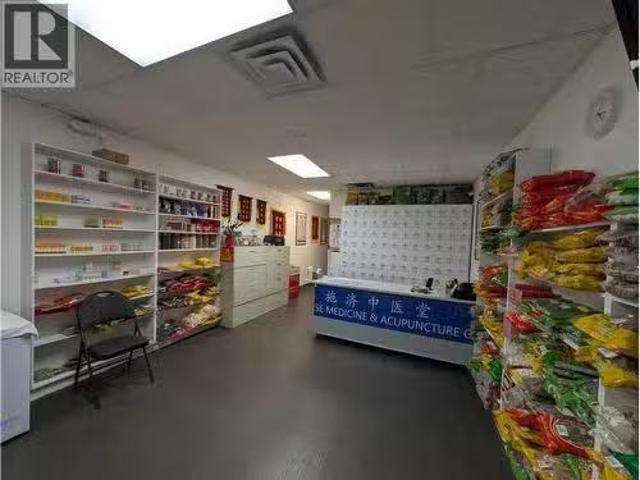
Centrally located in the heart of Coquitlam Centre inside a small mall, ample parking inside building. Offering a large area of reception and 3 can be 4 rooms for acupuncture and massage therapy. You can add one more room there making it 5 rooms. You can also do other business in this unit. (id:27). Still available at ListedBuy!
$ 19,990
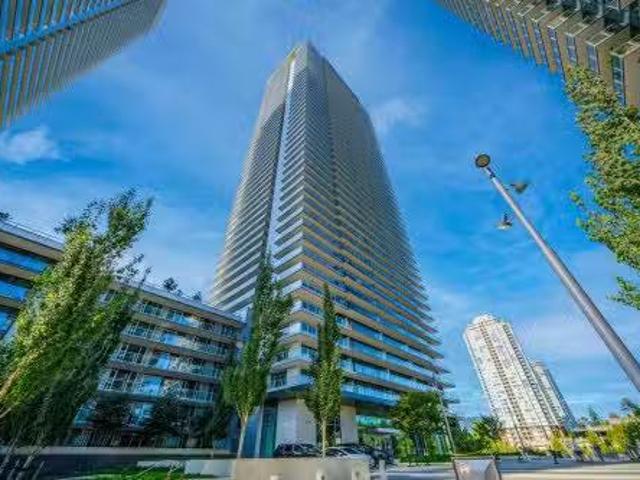
5001 3809 Evergreen Place, Burnaby, BC, V3J 0M1 Single Famil.
View photo
House · for sale
$ 1,198,000
$ 1,030/sq.ft
5001 3809 Evergreen Place, Burnaby, BC, V3J 0M1 Single Famil.
Silverhill
· 1,163 sq.ft · 3 Bedrooms · 3 Baths · House
· Balcony · Security
Silverhill · 1,163 sq.ft · 3 Bedrooms · 3 Baths · House · Balcony · Security
This true 3-bedroom, 3-bath corner home sits high on the 50th floor, offering breathtaking southeast views of the Fraser River, golf course, and mountains. Every bedroom is full-sized with windows and closets, and two are ensuites—an exceptionally rare layout ensuring comfort and privacy. Each room opens onto oversized balconies, perfect for entertaining or relaxing above the skyline. Inside, enjoy a bright open layout, Bosch appliances, and elegant modern design. Residents benefit from 18,000 sq.ft. of amenities, concierge service, and direct access to shopping, dining, and SkyTrain. Perfect for multifamily living, Units 5001 & 5002 can also be purchased together, creating a spacious 5-bedroom, 5-bath residence with over 2,000 sq.ft. of liviliving space providing privacy and convenience. Still available at ListedBuy!
$ 1,198,000
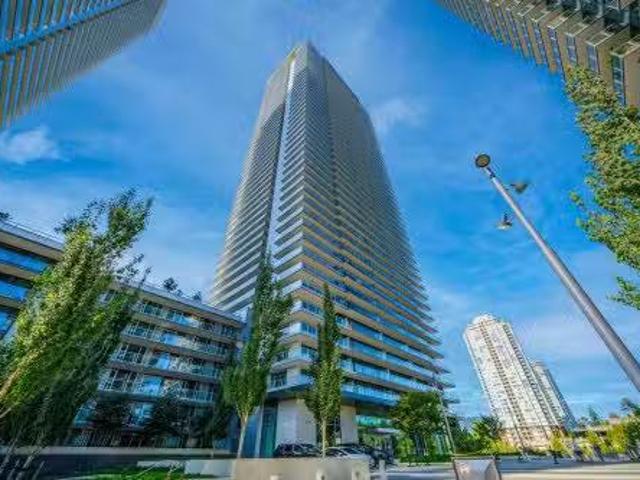
5002 3809 Evergreen Place, Burnaby, BC, V3J 0M1 Single Famil.
View photo
House · for sale
$ 839,000
$ 1,012/sq.ft
5002 3809 Evergreen Place, Burnaby, BC, V3J 0M1 Single Famil.
Silverhill
· 829 sq.ft · 2 Bedrooms · 2 Baths · House
· Balcony · Gym · Security
Silverhill · 829 sq.ft · 2 Bedrooms · 2 Baths · House · Balcony · Gym · Security
Welcome to this exceptional 2-bedroom, 2-bath corner residence on the 50th floor of Tower ONE Floor-to-ceiling windows showcase panoramic views, while a wrap-around balcony is perfect for relaxing or entertaining. Designed with sophistication, the home features air conditioning, premium appliances and a spacious kitchen with island. Generous bedrooms offer excellent closet space, and the building provides concierge service and a three-level Amenity Pavilion with gym, games, putting green, workstations, and more. Residents enjoy direct access to shopping, dining, parks, and three SkyTrain lines. Units 5001 & 5002 can be purchased together, creating a 5bed5bath residence with over 2,000 sq.ft of living space. The connected balconies offering privacy and convenience for the two homes. Still available at ListedBuy!
$ 839,000
836 Roche Point Drive, North Vancouver, BC, V7H 2T9 townhouse for sale | Listing ID R3164 | Royal LePage
View photo
Townhouse · for sale
$ 899,000
836 Roche Point Drive, North Vancouver, BC, V7H 2T9 townhouse for sale | Listing ID R3164 | Royal LePage
Silverhill
· Townhouse
· Fireplace · Deck · Parking
Silverhill · Townhouse · Fireplace · Deck · Parking
Offering a spacious 1,279 sqft layout, this 2bd/2ba townhome offers comfortable single-level living with plenty of natural light. Hardwood style flooring runs throughout the main living areas, anchored by a cozy gas fireplace. 2 large decks extend the living space outdoors, perfect for relaxing or entertaining. Primary ensuite has been fully renovated & both beds freshly painted. Add'l features include 1 covered parking, 1 storage & a pet-friendly policy. Situated in a highly regarded complex known for friendly neighbours and beautifully landscaped grounds, this home is ideally located just steps to Parkgate Village, community centre, grocery, restaurants, and transit. Mt Seymour & endless outdoor recreation including golf, hiking, skiing, kayaking, & mountain biking are at your doorstep
$ 899,000
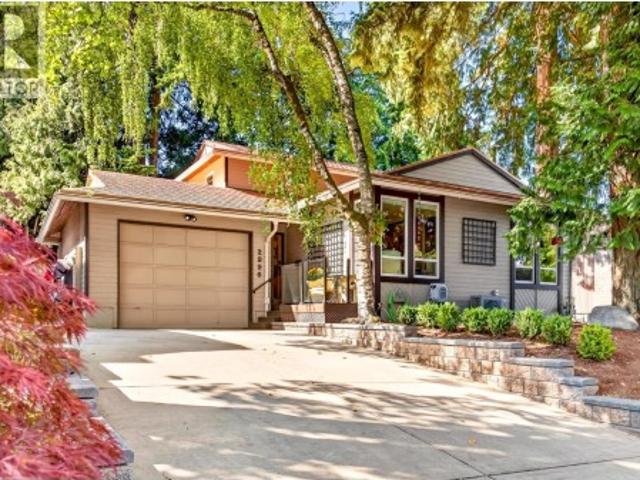
2996 Surf Crescent, Coquitlam, BC, V3C 3S8 house for sale | Listing ID R3161 | Royal LePage
View photo
House · for sale
$ 1,499,900
2996 Surf Crescent, Coquitlam, BC, V3C 3S8 house for sale | Listing ID R3161 | Royal LePage
Silverhill
· House
· Garden · Deck · Parking
Silverhill · House · Garden · Deck · Parking
Welcome to Surf Crescent! Tucked away at the top of Ranch Park, across from the elementary school & a short walk to Dr. Charles Best Secondary & Mundy Park. A wonderful neighbourhood with great neighbours, block parties & a true sense of community. This beautifully maintained & updated 4-bed, 2.5-bath family home with family room is ready for its next chapter. Features include heat pump, newer furnace, vinyl windows, metal shingle roof, renovated kitchen & baths, new interior doors & window coverings. Unique floor plan offers a spacious primary suite, walk-in closet & ensuite with double shower/rain head. Private tree-lined yard with deck space, new retaining walls, garage with excellent storage & approx. 5' crawl space—perfect bonus space for kids! Open house: sat. Oct. 03 from 1. 2:30pm
$ 1,499,900
22 6211 Chilliwack River Road, Chilliwack, BC, V2R 6A7 house for sale | Listing ID R3162 | Royal LePage
View photo
House · for sale
$ 859,900
22 6211 Chilliwack River Road, Chilliwack, BC, V2R 6A7 house for sale | Listing ID R3162 | Royal LePage
Silverhill
· House
· Patio · Garden · Parking
Silverhill · House · Patio · Garden · Parking
Welcome to Malloway Village, a beautiful & friendly 45+ GATED COMMUNITY in the heart of Sardis! This RANCHER w/ LOFT offers over 2,000 sq ft of comfortable, easy living with 2 generous bedrooms, a den & 3 bathrooms & great storage. The SPACIOUS MAIN FLOOR has everything you need day-to-day, with a bright & open layout that flows right out to the private, fully fenced backyard & patio on a desirable CORNER LOT. Upstairs, the generous loft/family room is the perfect bonus space for hobbies, guests or simply relaxing. BEAUTIFULLY FINISHED throughout with a warm, modern feel, this home is completely MOVE-IN READY. Double garage with EV charger and full sized driveway! A fantastic home and community to enjoy your next chapter!
$ 859,900
8029 Westlake Street, Burnaby, BC, V5A 2A9 house for sale | Listing ID R3162 | Royal LePage
View photo
House · for sale
$ 2,270,000
8029 Westlake Street, Burnaby, BC, V5A 2A9 house for sale | Listing ID R3162 | Royal LePage
Silverhill
· House
· Patio · Garden · Fireplace · Parking · Air conditioning
Silverhill · House · Patio · Garden · Fireplace · Parking · Air conditioning
Beautifully renovated & thoughtfully reimagined home in Burnaby’s prestigious Government Rd neighbourhood. Nestled among lush gardens & old-growth trees, this private property offers a wraparound concrete patio w/ multiple spaces to relax & entertain. The main residence ft 4 bedrooms, 2 full baths, a cozy fireplace, & a legal 1-bed garden suite ideal for multi-generational living or income potential. Both the main home & suite showcase extensive upgrades incl new appliances, custom millwork, designer tilework, updated flooring, A/C, radiant in-floor heat, modern lighting, fresh paint, & skylights. Expansive windows throughout fill the home w/ natural light. Additional features incl roughed-in EV charging in the dbl garage. Schools, Costco, Brentwood, transit & Burnaby Lake all close by!
$ 2,270,000
10618 Street, Surrey, BC, V3T 4N8 house for sale | Listing ID R3162 | Royal LePage
View photo
House · for sale
$ 1,299,900
10618 Street, Surrey, BC, V3T 4N8 house for sale | Listing ID R3162 | Royal LePage
Silverhill
· House
Silverhill · House
Strategic investment opportunity in Surrey City Centre! R3 Urban Residential zoned property offering both current small scale housing potential and long term land assembly upside within Surrey's evolving City Centre. Priced below land assessed value, this property presents an opportunity for builders, investors and developers seeking to secure a position in one of Metro Vancouver's fastest growing neighbourhoods. Existing home offers holding income potential while future plans are explored. Court approval is not required for the sale. Buyers to complete their own due diligence regarding zoning, servicing, development potential, usable land area and City requirements. Contact your REALTOR for the planning and development package
$ 1,299,900
1330 Avenue, Surrey, BC, V3V 1C1 house for sale | Listing ID R3162 | Royal LePage
View photo
House · for sale
$ 1,949,900
1330 Avenue, Surrey, BC, V3V 1C1 house for sale | Listing ID R3162 | Royal LePage
Silverhill
· House
· Garden · Balcony · Parking
Silverhill · House · Garden · Balcony · Parking
Welcome to this beautifully built and well-maintained 8-bedroom home in one of Surrey’s most desirable neighbourhoods. Featuring a spacious, functional layout with a bright living area, spice kitchen, and a main-floor bedroom with a full bathroom, this home is perfect for growing or multi-generational families. Situated on a nearly 8,000 sq. Ft. lot, enjoy a private backyard, 2 large primary bedrooms, 2 additional bedrooms each with their own ensuite, and 2 oversized balconies. The home also includes a 2-bedroom suite and a 1-bedroom suite, providing excellent mortgage-helper potential. Ample driveway parking offers room for multiple vehicles and recreational toys. Conveniently located close to schools, parks, shopping, transit, and all major amenities. Open house sept 20, sun 1pm. 4PM
$ 1,949,900
3308 Church Street, Vancouver, BC, V5R 4W6 house for sale | Listing ID R3164 | Royal LePage
View photo
House · for sale
$ 1,638,000
3308 Church Street, Vancouver, BC, V5R 4W6 house for sale | Listing ID R3164 | Royal LePage
Silverhill
· House
· Garden · Balcony
Silverhill · House · Garden · Balcony
Beautifully maintained 3 bedroom, 2.5 bath home in the heart of vibrant Collingwood! Featuring a recently renovated kitchen, two spacious balconies, one off the living room and a sunny south facing balcony off the kitchen with stairs to the backyard which has lane access. The flexible lower level, previously suited, offers excellent protentional for a mortgage helper or extended family. Ideally located just minutes to SkyTrain, parks, schools, shopping and the diverse restaurants and cafes along Kingsway. Situated in one of East Vancouvers fastest growing transit oriented neighbourhoods. This home offers the perfect blend of lifestyle, convenience and long term value. A fantastic opportunity for families, investors or anyone looking to enjoy one of Vancouvers most connect communities
$ 1,638,000
2976 Lazy A Street, Coquitlam, BC, V3C 3N7 Luxury House for sale | Listing ID R3162 | Royal LePage Carriage Trade Luxury Properties
View photo
House · for sale
$ 3,999,000
2976 Lazy A Street, Coquitlam, BC, V3C 3N7 Luxury House for sale | Listing ID R3162 | Royal LePage Carriage Trade Luxury Properties
Silverhill
· House
· Fireplace
Silverhill · House · Fireplace
A truly exceptional 5,446 sq ft custom residence on a 13,502 sq ft lot in coveted Ranch Park, showcasing a level of craftsmanship and finishing rarely seen. Soaring ceilings, expansive windows and layered designer lighting create striking, light-filled interiors, while a refined earthy palette brings warmth throughout. The showpiece kitchen is paired with a fully equipped chef’s kitchen and features a 48” Wolf range, Miele refrigeration, and panelled appliances. Designed for elevated family living with a grand living room, formal dining room with fireplace, and seamless indoor-outdoor living with beautiful views. Every finish, fixture and material is of the highest quality and has been thoughtfully curated, creating a remarkable home with both sophistication and timeless design
$ 3,999,000
2190 Hillside Avenue, Coquitlam, BC, V3K 1L2 house for sale | Listing ID R3162 | Royal LePage
View photo
House · for sale
$ 1,300,000
2190 Hillside Avenue, Coquitlam, BC, V3K 1L2 house for sale | Listing ID R3162 | Royal LePage
Silverhill
· House
· Garden · Office room · Deck
Silverhill · House · Garden · Office room · Deck
Cape Horn gem on a quiet CDS! Situated on a 7,348 sq. Ft. lot, this 2,262 sq.ft. Rancher w/walkout bsmt offers breathtaking views of Mt. Baker, Fraser River & beyond. Updated home feat. 3 bdrms up plus 1 bdrm, large office & den down. South facing backyard with large flat yard for kids & pets. Walk out from main living room to a stunning 400 sq. Ft. view deck, perfect for entertaining. Quartz counters, S/S appls, updated dark cabinetry, pot lights & sep. Laundry rm w/full-size W/D, sink & extra storage. Bsmt bath reno’d, plus roughed-in kitchen & sep. Entry—ideal for in-laws. 2 sheds. Roof and furnace updated. Central loc. Close to schools, parks, shopping & transit. Be sure to look at the floorplan to appreciate the flexible layout and potential. This home is move in ready!
$ 1,300,000

Get email alerts

Don't miss out: be the first to know about new properties

The alert was correctly created

On subscribing you accept the conditions of use and the privacy policy
Alert
Receive new ads in your inbox
Save this search
Receive alerts for new listings

We'll send you an email when we have new properties for: "Houses for sale in Silverhill"

The alert was correctly created

Get email alerts and be the first to see new listings
Required field
On subscribing I accept the terms of the privacy policy
Perfect! You'll soon start receiving new listings via email
Alert
Receive an email when we have new ads for Houses for sale in Silverhill
Save this search
Filters

Bedrooms

Area (sq.ft)

sq.ft
sq.ft

Price

$
$

Filter by property type

Bathrooms

Clear all filters
Receive notifications when new entries are published.