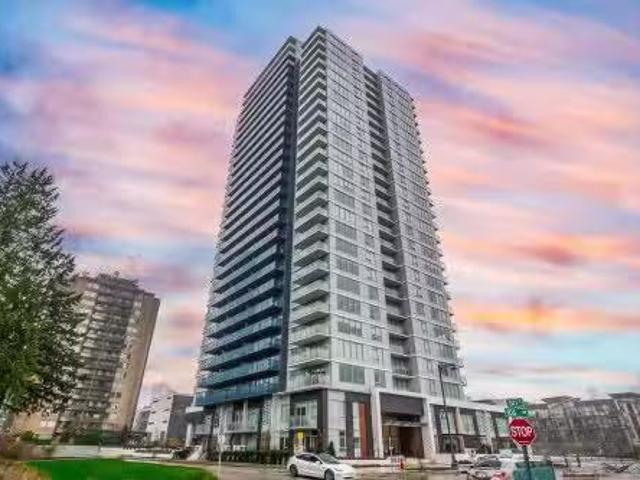
5,223 houses for sale in Silverhill

Avenue, Surrey, BC, V3T 4B2 Single Family Property For Sale.
View photo
House · for sale
$ 598,000
$ 925/sq.ft
Avenue, Surrey, BC, V3T 4B2 Single Family Property For Sale.
Silverhill
· 646 sq.ft · 2 Bedrooms · 1 Bath · House
· Swimming pool · Security
Silverhill · 646 sq.ft · 2 Bedrooms · 1 Bath · House · Swimming pool · Security
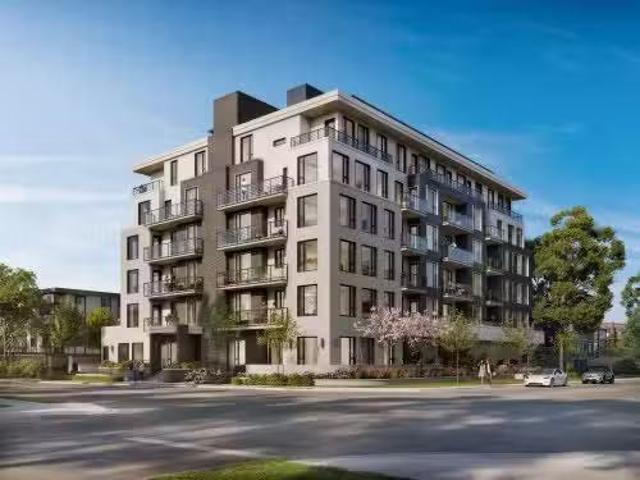
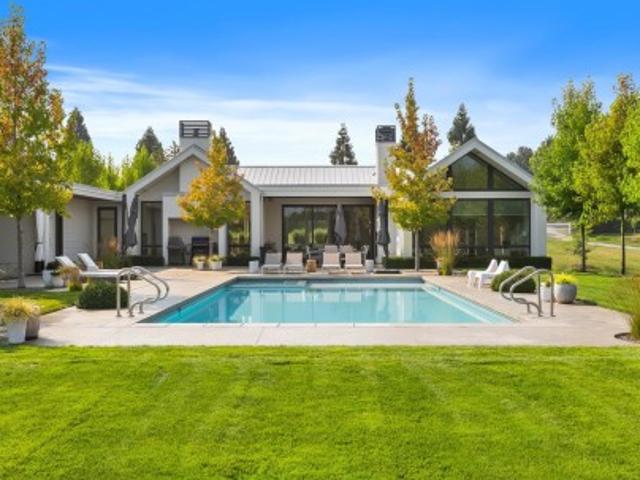
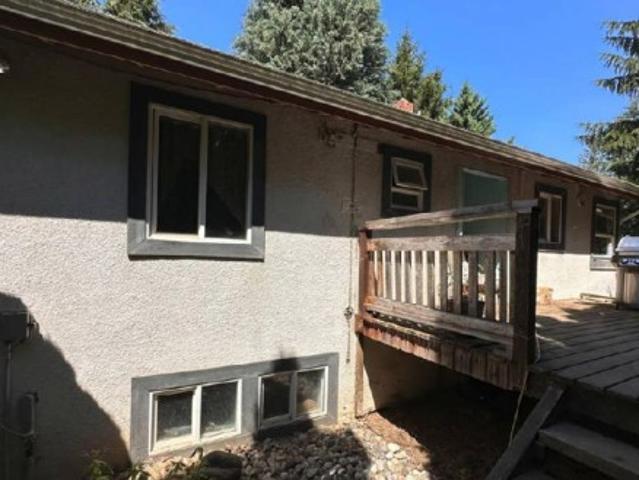
Welcome to this Junior 2 beds at University District Surrey Center built by Bosa! This unit offers a non-obstructed view of mountain & river west! Great layout with best function to use, ss appliances, gourmet kitchen, walk to surrey central skytrain, Sfu & KPU & other shopsparks around. The 23000 sf amenities feature an outdoor heated swimming pool, fitness Center, common workstudy lounge, concierge & entertainment area. Still available at ListedBuy!
$ 598,000
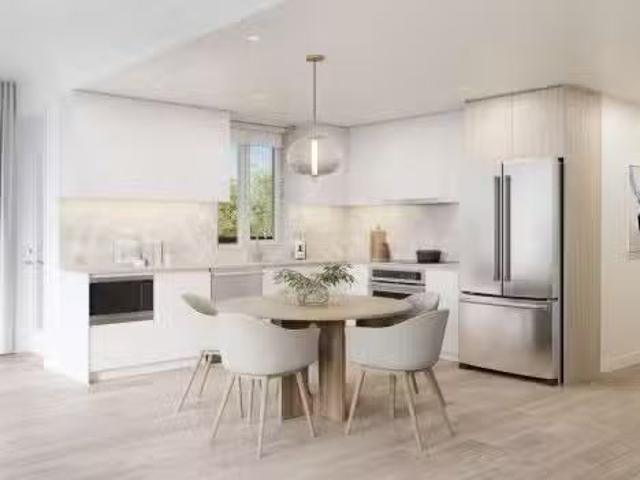
505 2441 Shaughnessy Street, Port Coquitlam, BC, V3C 3E6 Sin.
View photo
House · for sale
$ 724,900
$ 909/sq.ft
505 2441 Shaughnessy Street, Port Coquitlam, BC, V3C 3E6 Sin.
Silverhill
· 797 sq.ft · 2 Bedrooms · 1 Bath · House
Silverhill · 797 sq.ft · 2 Bedrooms · 1 Bath · House
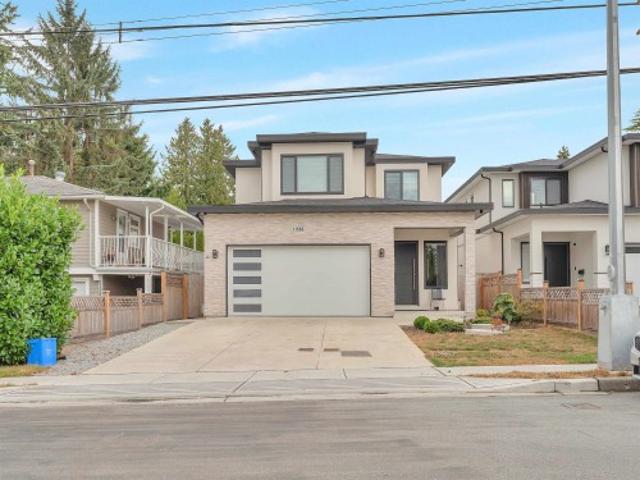
Welcome to Marlow - an exclusive collection of spacious Jr 1 - 3 bedrooms in the heart of Port Coquitlams downtown core. Steps from shopping, transit, dining and entertainment, and surrounded by nature and a rich community spirit - Marlow is a naturally curated sanctuary. Please contact Marlow PoCo Sales Team to receive further information. Still available at ListedBuy!
$ 724,900
504 2441 Shaughnessy Street, Port Coquitlam, BC, V3C 3E6 Sin.
View photo
House · for sale
$ 539,900
$ 1,003/sq.ft
504 2441 Shaughnessy Street, Port Coquitlam, BC, V3C 3E6 Sin.
Silverhill
· 538 sq.ft · 1 Bedroom · 1 Bath · House
Silverhill · 538 sq.ft · 1 Bedroom · 1 Bath · House
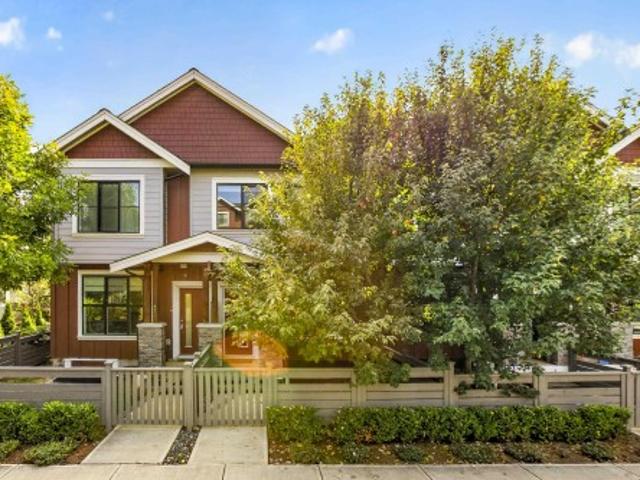
Welcome to Marlow - an exclusive collection of spacious Jr 1 - 3 bedrooms in the heart of Port Coquitlams downtown core. Steps from shopping, transit, dining and entertainment, and surrounded by nature and a rich community spirit - Marlow is a naturally curated sanctuary. Please contact Marlow PoCo Sales Team to receive further information. Still available at ListedBuy!
$ 539,900
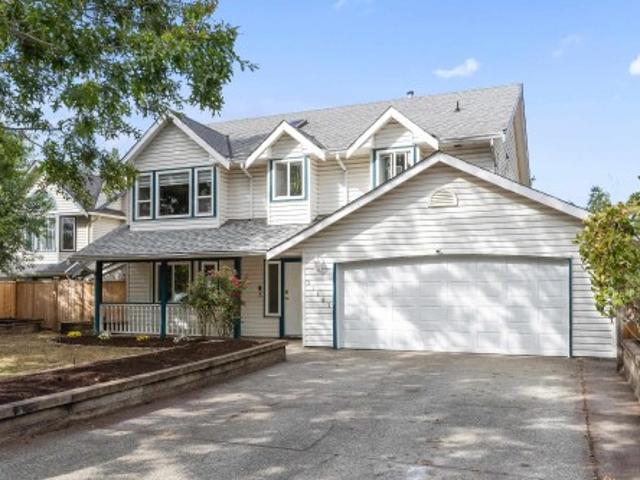
10306 Street, Surrey, BC, V4N 1Z2 house for sale | Listing ID R3167 | Royal LePage
View photo
House · for sale
$ 1,299,000
10306 Street, Surrey, BC, V4N 1Z2 house for sale | Listing ID R3167 | Royal LePage
Silverhill
· House
· Garden · Parking · Air conditioning
Silverhill · House · Garden · Parking · Air conditioning
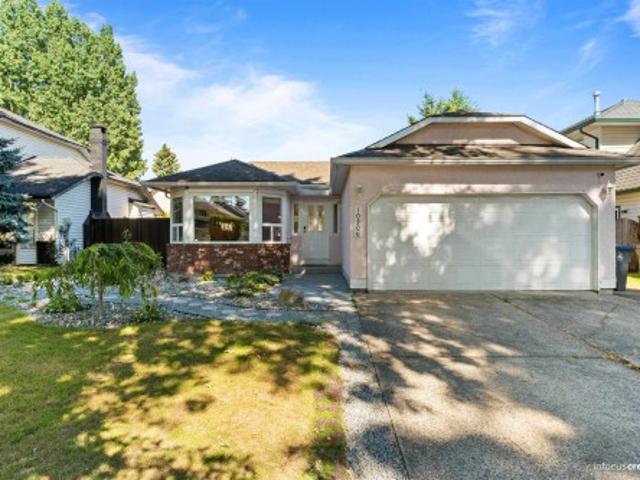
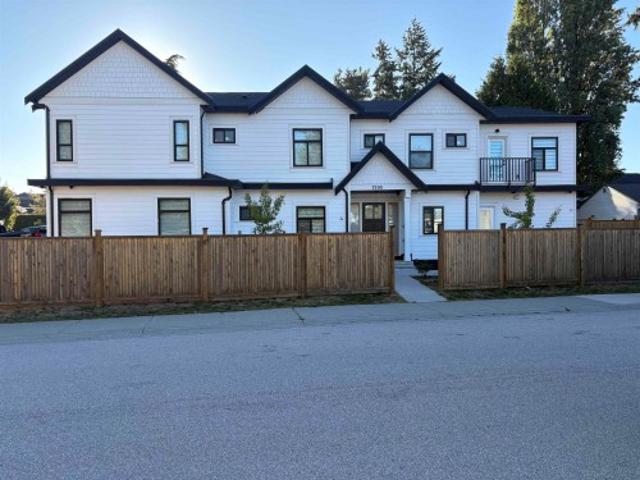
Welcome to this beautifully maintained 3-bedroom, 2-bath rancher in the highly sought-after Fraser Heights community! Nestled on a quiet, family-friendly street, this bright and spacious home offers comfortable one-level living with a functional layout, generous living and dining areas, and plenty of natural light throughout. The kitchen and family room seamlessly connect to a private, fully fenced backyard—perfect for relaxing or entertaining. Major updates include a new Hot Water tank, mini-split A/C and all-new PEX plumbing, providing peace of mind with no Poly-B. Complete with a double garage and move-in ready condition, this is an excellent opportunity for families, downsizers, or investors alike
$ 1,299,000
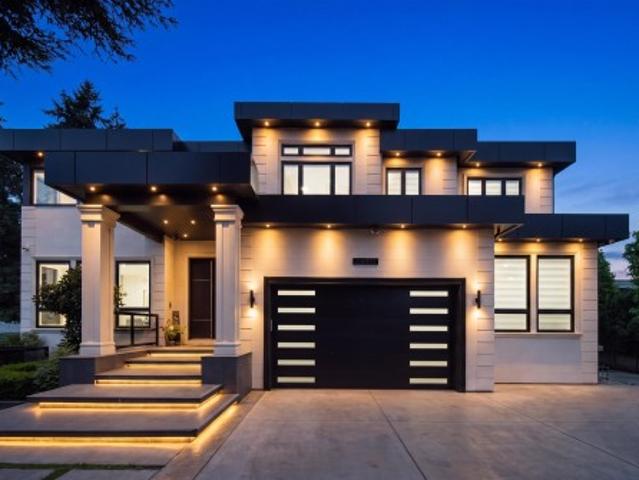
6078 A Street, Surrey, BC, V3S 7L3 house for sale | Listing ID R3166 | Royal LePage
View photo
House · for sale
$ 929,000
6078 A Street, Surrey, BC, V3S 7L3 house for sale | Listing ID R3166 | Royal LePage
Silverhill
· House
· Patio · Garden
Silverhill · House · Patio · Garden
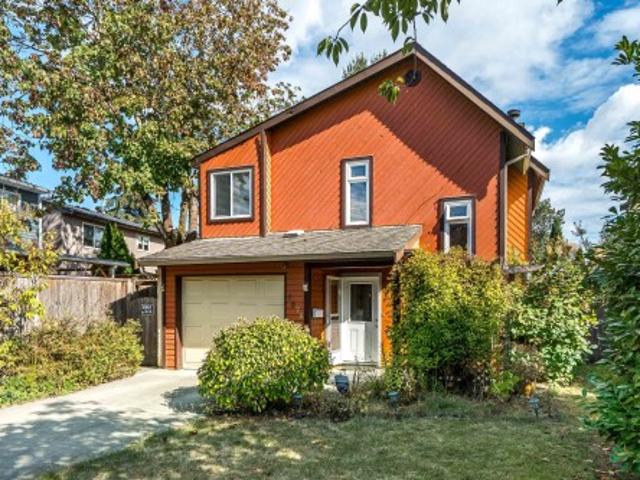
Affordable single family home on a quiet street awaits your touches! Some updates include laminate flooring, hot water tank (2024), updated kitchen, stainless steel appliances, bathroom windows and French doors. Living/dining areas with French doors leading to covered patio area and spacious backyard. Upper level features 3 spacious bedrooms and full bathroom. Good neighbours and conveniently located within walking distance to elementary school and close to Willowbrook Mall. No For Sale sign by sellers' request
$ 929,000
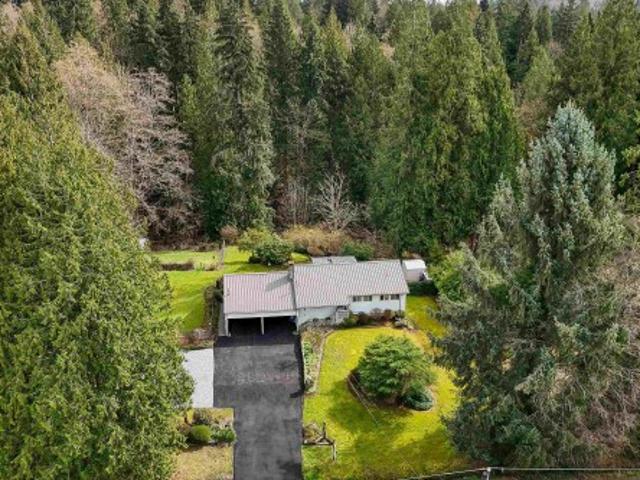
2007 Avenue, Langley, BC, V2Z 1X2 house for sale | Listing ID R3167 | Royal LePage
View photo
House · for sale
$ 3,150,000
2007 Avenue, Langley, BC, V2Z 1X2 house for sale | Listing ID R3167 | Royal LePage
Silverhill
· House
· Garden · Balcony · Fireplace · Sauna · Parking
Silverhill · House · Garden · Balcony · Fireplace · Sauna · Parking
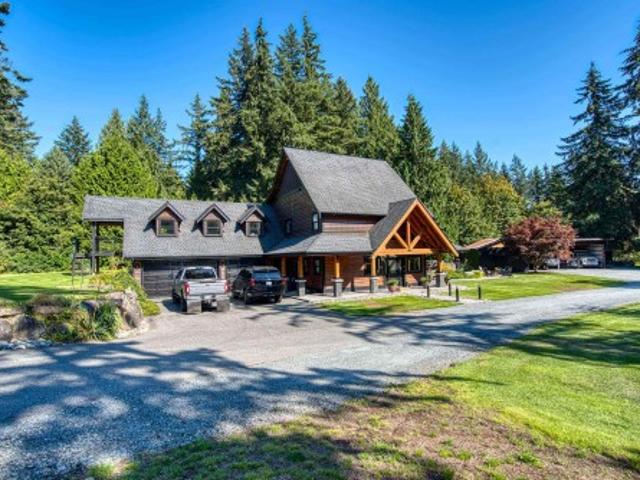
EProfesxceptional 2.5 acre private Brookswood estate offering luxury living w/ incredible multi-generational & income potential. This stunning custom-built 2 story 3,278 sq ft home features 3 beds plus a massive games room, open layout. The luxurious primary retreat boasts vaulted ceilings, fireplace, private balcony & an oversized walk-in closet. Spa-inspired ensuite w/ heated floors, jetted tub & large steam shower. Chef’s kitchen w/ Jenn-Air appliances, oversized fridge, double ovens & 6-burner range. New modern flooring. Enjoy the outdoor sauna, outdoor fireplace, triple garage, workshop & RV parking. Also includes two additional dwellings: a 3-bed mobile & separate 1-bedroom house w/ private yard Ideal for extended family, nanny suite or strong rental income. Close to all Amenities
$ 3,150,000
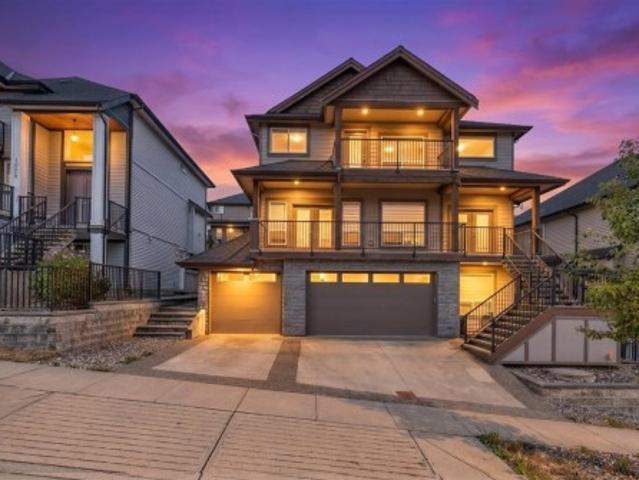
1732 Avenue, Surrey, BC, V4N 6H4 house for sale | Listing ID R3166 | Royal LePage
View photo
House · for sale
$ 6,290,000
1732 Avenue, Surrey, BC, V4N 6H4 house for sale | Listing ID R3166 | Royal LePage
Silverhill
· House
Silverhill · House
Development opportunity in tynehead! *. Approximately 1.9 acres of land situated in the rapidly evolving Tynehead/Anniedale area of Surrey. This sizable property offers excellent potential for future development and investment, subject to City of Surrey approvals and applicable zoning. Conveniently located with easy access to major transportation routes, schools, parks, shopping, and other amenities. An excellent opportunity for builders, developers, and investors looking to secure land in a growing Surrey community
$ 6,290,000
9487 A Street, Surrey, BC, V4N 2B7 house for sale | Listing ID R3165 | Royal LePage
View photo
House · for sale
$ 2,999,999
9487 A Street, Surrey, BC, V4N 2B7 house for sale | Listing ID R3165 | Royal LePage
Silverhill
· House
· Air conditioning
Silverhill · House · Air conditioning
Stunning Fleetwood luxury home offering approx. 7500 sq. Ft. on a 10,000 sq. Ft. lot! This impressive 10-bedroom, 10-bathroom residence combines exceptional scale with sophisticated design and quality craftsmanship. Features include premium JennAir appliances, expansive family spaces, elegant theatre room with bar, home automation, security system and A/C. Enjoy mountain views from the top-floor bedroom and effortless entertaining with a fully equipped outdoor kitchen. Two spacious 2-bedroom suites offer excellent mortgage-helper potential. Immaculately maintained and presented in 10/10 condition. A truly exceptional Fleetwood residence offering space, luxury and versatility
$ 2,999,999
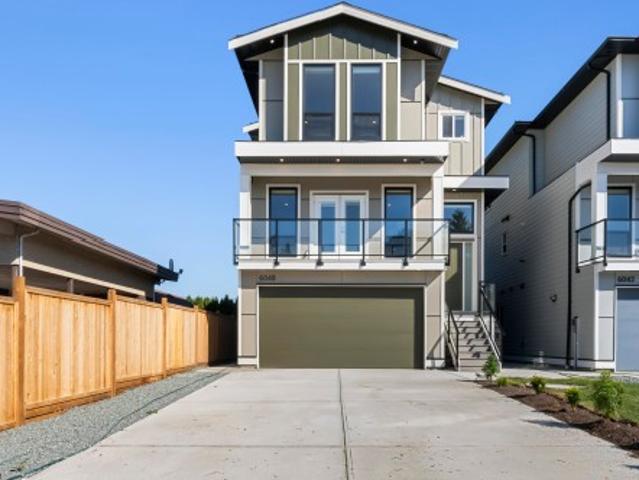
6048 Arlington Drive, Chilliwack, BC, V2R 2J6 house for sale | Listing ID R3166 | Royal LePage
View photo
House · for sale
$ 1,375,000
Updated
6048 Arlington Drive, Chilliwack, BC, V2R 2J6 house for sale | Listing ID R3166 | Royal LePage
Silverhill
· House
· Office room · Balcony · Fireplace · Air conditioning · Parking
Silverhill · House · Office room · Balcony · Fireplace · Air conditioning · Parking
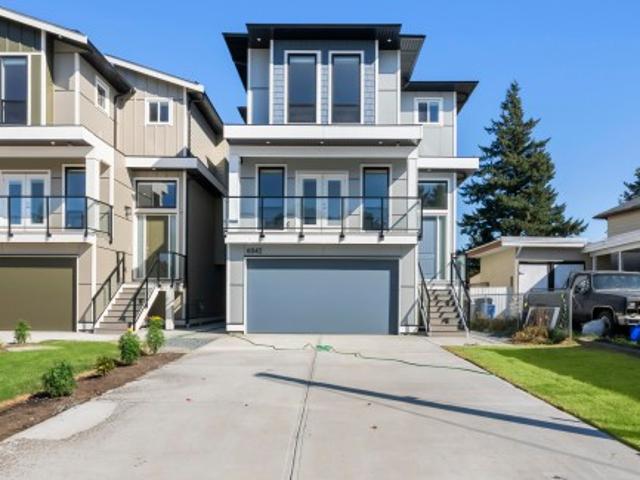
Step into this brand new 3628 sqft custom-built modern masterpiece featuring 6 beds, 5 baths, and a brilliant 2-bedroom ground-level suite. The bright, open-concept main floor offers a private office, an elegant living room with a contemporary fireplace, and a gorgeous chef's kitchen boasting quartz counters, a massive island, and a fully equipped spice kitchen. Upstairs, the primary retreat impresses with a custom walk-in closet and a stunning spa ensuite featuring a freestanding soaker tub. High-end touches include glass balconies, AC, metal spindle stairs, and massive driveway parking. Located steps from Watson Elementary and minutes to Garrison Bistro, Cottonwood Centre, and local parks, this home beautifully combines daily convenience with incredible modern luxury
$ 1,375,000
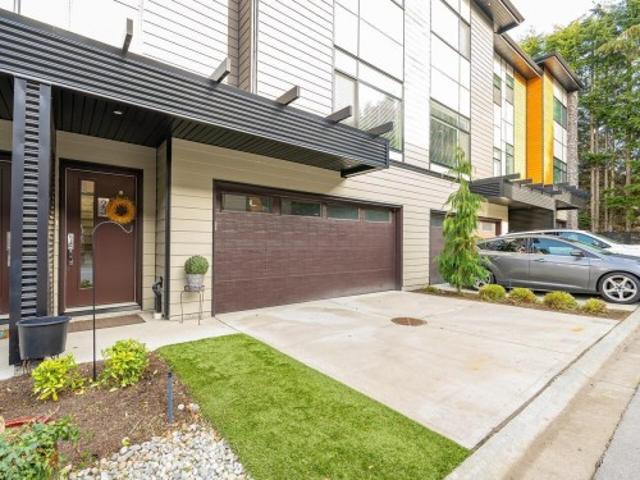
23 33 Cherry Avenue, Mission, BC, V2V 0G8 townhouse for sale | Listing ID R3166 | Royal LePage
View photo
Townhouse · for sale
$ 835,000
23 33 Cherry Avenue, Mission, BC, V2V 0G8 townhouse for sale | Listing ID R3166 | Royal LePage
Silverhill
· Townhouse
· Garden · Air conditioning
Silverhill · Townhouse · Garden · Air conditioning
58 on Cherry! This West Coast Contemporary townhome offers spacious, stylish living in a fantastic Mission neighbourhood. Featuring 4 bedrooms & 4 bathrooms, the open-concept main floor is built for entertaining, with a chef-inspired kitchen, huge island, quartz counters, 4-door pantry, stainless appliances & A/C. Step outside to a private backyard plus a second outdoor living space. Upstairs offers 3 generous bedrooms, including an impressive primary suite with spa-like ensuite. Downstairs features a versatile bedroom/bonus room with full bath. An EV charger adds everyday convenience, while the quiet back-row location offers added privacy. Pet & family friendly, close to great schools and transit—this is where home begins
$ 835,000
29091 Tamaric Avenue, Abbotsford, BC, V4X 2C9 house for sale | Listing ID R3165 | Royal LePage
View photo
House · for sale
$ 6,750,000
29091 Tamaric Avenue, Abbotsford, BC, V4X 2C9 house for sale | Listing ID R3165 | Royal LePage
Silverhill
· House
· Patio · Garden · Gym · Swimming pool · Parking
Silverhill · House · Patio · Garden · Gym · Swimming pool · Parking
10,000+ sq.ft. custom estate home built for two families! 10 private acres at the end of a quiet no-through street, this luxurious 8 bed, 9 bath, 2018 home (Built by MEC) is perfect for multi-generational living, feeling like two separate, full-size residences. Thoughtfully designed with exquisite details throughout (Interior by Done to the Nines), the high efficiency home features oversized windows, two stunning gourmet kitchens (3 total), in floor heating, home theater, gym, abundant storage, & 4-bay garage. Outside, enjoy the pool, pickleball court, & expansive patios perfect for entertaining. The gated, fully fenced acreage also features city water, outbuildings, garden, small greenhouse & apple trees. This is more than a home, it’s a lifestyle & a once-in-a-lifetime opportunity!
$ 6,750,000
720 Dogwood Street, Coquitlam, BC, V3J 4B5 house for sale L.
View photo
House · for sale
$ 3,200,000
$ 1,338/sq.ft
720 Dogwood Street, Coquitlam, BC, V3J 4B5 house for sale L.
Silverhill
· 2,390 sq.ft · 4 Bedrooms · 1 Bath · House
Silverhill · 2,390 sq.ft · 4 Bedrooms · 1 Bath · House
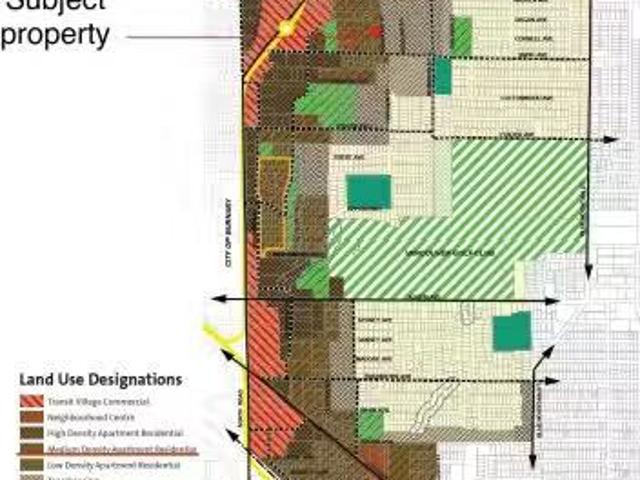
Municipal Neighbourhood Community Plan supports medium density apartment residential development. Provincial Designated Tier 3 provincial Transit Oriented Development area, allowing up to 3.0 FARFSR and minimum 8 stories height. Neighbouring property available for land assembly. House is still livable and partially tenanted. Still available at ListedBuy!
$ 3,200,000
14 2420 Pitt River Road, Port Coquitlam, BC, V3C 1R9 townhouse for sale | Listing ID R3165 | Royal LePage
View photo
Townhouse · for sale
$ 849,900
14 2420 Pitt River Road, Port Coquitlam, BC, V3C 1R9 townhouse for sale | Listing ID R3165 | Royal LePage
Silverhill
· Townhouse
· Garden · Parking
Silverhill · Townhouse · Garden · Parking
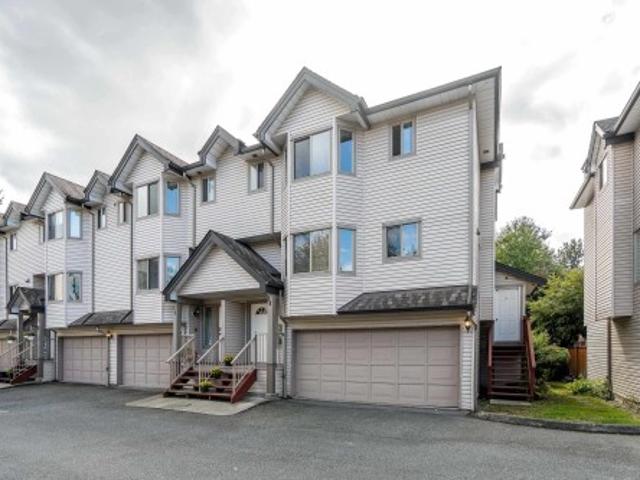
Welcome to Parkside Estates! This beautifully maintained end-unit is ideally situated in one of the best locations in the complex, with the main living area overlooking peaceful, secluded greenspace. Offering over 1,875 sq.ft. Of living space, a double garage and spacious bedrooms, this unit has the feel of a detached home. Updates include top floor bathrooms, fresh paint throughout, all electric baseboards, upgraded PEX plumbing, kitchen appliances and hot water tank. Step outside to a beautifully maintained south-facing backyard, perfect for kids, pets and entertaining. Conveniently located within walking distance to all levels of schools (K–12), Gates Park and the West Coast Express, with quick access to the highway. A well-cared-for home offering a quiet setting in an incredible area!
$ 849,900
6042 Arlington Drive, Chilliwack, BC, V2R 2J6 house for sale | Listing ID R3166 | Royal LePage
View photo
House · for sale
$ 1,350,000
Updated
6042 Arlington Drive, Chilliwack, BC, V2R 2J6 house for sale | Listing ID R3166 | Royal LePage
Silverhill
· House
· Office room · Balcony · Fireplace · Air conditioning · Parking
Silverhill · House · Office room · Balcony · Fireplace · Air conditioning · Parking
Step into this brand new 3628sqft custom-built modern masterpiece featuring 6 beds, 5 baths, and a brilliant 2-bedroom ground-level suite. The bright, open-concept main floor offers a private office, an elegant living room with a contemporary fireplace, and a gorgeous chef's kitchen boasting quartz counters, a massive island, and a fully equipped spice kitchen. Upstairs, the primary retreat impresses with a custom walk-in closet and a stunning spa ensuite featuring a freestanding soaker tub. High-end touches include glass balconies, AC, metal spindle stairs, and massive driveway parking. Located steps from Watson Elementary and minutes to Garrison Bistro, Cottonwood Centre, and local parks, this home beautifully combines daily convenience with incredible modern luxury
$ 1,350,000
21 1545 Avenue, Surrey, BC, V3Z 2J8 townhouse for sale | Listing ID R3166 | Royal LePage
View photo
Townhouse · for sale
$ 1,179,900
21 1545 Avenue, Surrey, BC, V3Z 2J8 townhouse for sale | Listing ID R3166 | Royal LePage
Silverhill
· Townhouse
· Garden · Fireplace · Gym · Cellar
Silverhill · Townhouse · Garden · Fireplace · Gym · Cellar
Perfect family home in Nuvo 1! This beautifully renovated END unit offers 4 bed, 4 bath, and 3,200+ sq ft of space for the whole family, backing onto a fenced, private yard with green space and a creek. A separate-entrance LIVE/WORK studio adds huge work-from-home potential. The open-concept main floor features custom detailing, a fireplace, and a gourmet kitchen with gas range, stainless appliances, and granite counters, made for family gatherings. The primary suite is a true parents' retreat, with a walk-in closet and a stunning 6-piece ensuite with stand-alone tub and double shower. The finished basement adds a wine room, home gym, and wet bar. Private lot, close to shopping, transit, top schools, and parks. Book your showing today!
$ 1,179,900
2891 Street, Surrey, BC, V4P 1T6 house for sale | Listing ID R3166 | Royal LePage
View photo
House · for sale
$ 4,800,000
2891 Street, Surrey, BC, V4P 1T6 house for sale | Listing ID R3166 | Royal LePage
Silverhill
· House
· Fireplace · Sauna · Swimming pool · Gym · Lift · Parking · Air conditioning · Cellar
Silverhill · House · Fireplace · Sauna · Swimming pool · Gym · Lift · Parking · Air conditioning · Cellar
Luxurious estate in South Surrey’s prestigious Elgin Chantrell neighbourhood, set on an expansive 0.74-acre (32,421 sq. Ft) lot backing onto a peaceful greenbelt and ravine. Spanning nearly 8,900 sq. Ft. of finely crafted living space, this home offers 7 bedrooms, 8 bathrooms, radiant in-floor heating, central A/C, six natural gas fireplaces, and a private elevator for complete convenience. The gourmet main kitchen comes equipped with a premium Miele appliance package alongside a separate wok/spice kitchen, while resort-style amenities include a sauna, gym, wine cellar, hot tub, media room, and games room. Highlights also include an additional 980 sq. Ft. self-contained coach house and a triple garage, delivering unmatched space, privacy, and sophistication in a tranquil setting
$ 4,800,000
4 11282 Cottonwood Drive, Maple Ridge, BC, V2X 8W7 townhouse for sale | Listing ID R3165 | Royal LePage
View photo
Townhouse · for sale
$ 819,900
4 11282 Cottonwood Drive, Maple Ridge, BC, V2X 8W7 townhouse for sale | Listing ID R3165 | Royal LePage
Silverhill
· Townhouse
· Patio · Garden · Parking · Balcony · Fireplace
Silverhill · Townhouse · Patio · Garden · Parking · Balcony · Fireplace
The Meadows”, one of the area's most sought-after complexes, where this end unit offers extra windows and southeast exposure filling every room with light. At 2,199 Sq.Ft. this 3 bed, 3 bath home spans three levels, with a double garage plus two driveway spots. The main floor offers an open concept layout, engineered hardwood, 9' ceilings, and a gas fireplace, with a kitchen featuring granite counters and stainless appliances, opening onto a private balcony. Upstairs has three bedrooms, including a south facing primary with a 5-piece ensuite. Down, a walk out family room, with a full bathroom, plus room for a 4th bedroom, covered patio, and fenced yard. Set in the complex's best location and only seconds to Lougheed Hwy and downtown Maple Ridge
$ 819,900
976 Parker Street, White Rock, BC, V4B 4R4 house for sale | Listing ID R3166 | Royal LePage
View photo
House · for sale
$ 1,899,900
976 Parker Street, White Rock, BC, V4B 4R4 house for sale | Listing ID R3166 | Royal LePage
Silverhill
· House
· Balcony · Deck
Silverhill · House · Balcony · Deck
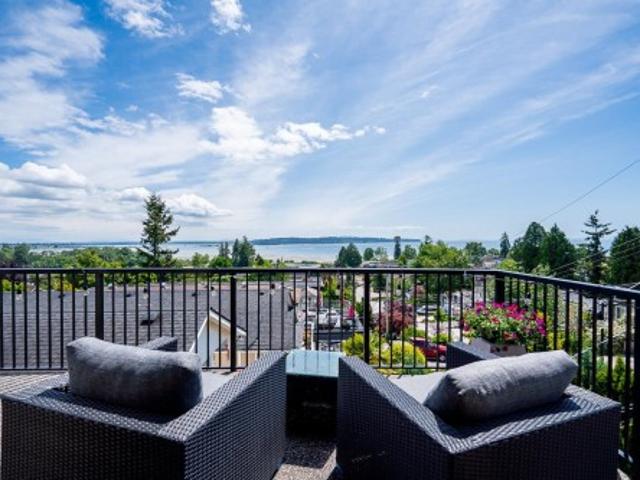
View view view! 180 degrees of unobstructed views of the ocean from the large balcony on the upper floor! Welcome to 976 Parker Street in White Rock that features 8 bedrooms and 4 washrooms! The main floor features a foyer as you enter, a living room, kitchen, and 3 bedrooms one of which has an ensuite bathroom with a walk in closet and its own balcony. Upstairs features 2 big bedrooms, a kitchen, dining area, living room, and a massive deck with unobstructed views of the ocean and mountains. Downstairs features a kitchen, dining area, living room, and 3 bedrooms which can be used as a suite. Centrally located with schools, shopping, parks, major routes and the White Rock beach minutes away!
$ 1,899,900
5573 A Street, Surrey, BC, V3X 1W4 house for sale | Listing ID R3166 | Royal LePage
View photo
House · for sale
$ 2,888,000
5573 A Street, Surrey, BC, V3X 1W4 house for sale | Listing ID R3166 | Royal LePage
Silverhill
· House
· Patio · Garden · Office room · Deck
Silverhill · House · Patio · Garden · Office room · Deck
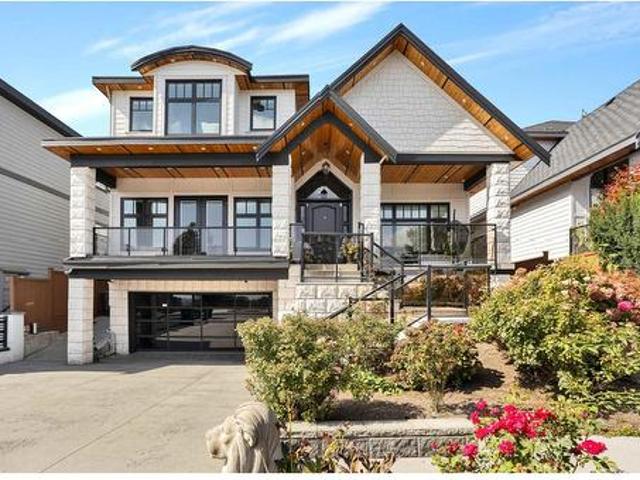
Located in desirable Panorama Ridge, this custom home offers an open-concept main floor with a grand entry, formal living and dining areas with wine rack, spacious family room with vaulted ceilings, stunning floating staircase, gourmet kitchen plus spice kitchen, mudroom with sink, and an office with full bath and separate entrance. Includes a legal 2-bedroom suite. Upstairs features 3 large primary bedrooms with spa-inspired ensuites featuring soaker tubs and custom showers, a theatre room with wet bar, full bath, and huge deck. Situated on an 11,137 sq. Ft. lot with a covered patio and spacious backyard, perfect for entertaining
$ 2,888,000
3166 Princess Court, Abbotsford, BC, V2T 4K3 house for sale | Listing ID R3134 | Royal LePage
View photo
House · for sale
$ 1,092,500
3166 Princess Court, Abbotsford, BC, V2T 4K3 house for sale | Listing ID R3134 | Royal LePage
Silverhill
· House
· Garden · Fireplace · Equipped kitchen
Silverhill · House · Garden · Fireplace · Equipped kitchen
Well maintained 5 bed, 3 full bath family home. Situated in a quiet cul-de-sac surrounded by trees, this over 2000 sq ft home offers a bright & spacious living space with large windows. The living area boasts a brick wood burning fireplace & stunning engineered hardwood floors providing warmth & comfort. Updated kitchen features ample cupboard & counter space, & eating area with more recent stove & dishwasher. Enjoy the sundeck overlooking the beautiful backyard, perfect for outdoor living & gardening. Updated bathrooms, fresh paint & new pot lights in 2026. Cozy up in the family room with a brick feature wall & gas fireplace. 2022 replacement of furnace & hot water tank ensures worry free living. Walking distance to schools & trails
$ 1,092,500
30585 Crestview Avenue, Abbotsford, BC, V2T 6V2 house for sale | Listing ID R3165 | Royal LePage
View photo
House · for sale
$ 1,069,000
30585 Crestview Avenue, Abbotsford, BC, V2T 6V2 house for sale | Listing ID R3165 | Royal LePage
Silverhill
· House
· Garden · Fireplace · Parking
Silverhill · House · Garden · Fireplace · Parking
Check out this beautifully maintained family home! This spacious 3-storey home offers 4 bedrooms plus a den, providing plenty of room for a growing family. Situated on a large lot, you'll enjoy extra parking and a flat, usable backyard with convenient walkout access from the main floor. The open-concept kitchen flows seamlessly into the eating area and living room, creating a warm and inviting space for everyday living and entertaining. The living room features vaulted ceilings, a cozy gas fireplace, and plenty of natural light. Ideally located just steps from the park, minutes to Highway 1 via Mt. Lehman Road and Highstreet Shopping Centre, and within walking distance of all levels of schools, this home offers the perfect combination of comfort, convenience, and family-friendly living
$ 1,069,000
1295 A Avenue, Surrey, BC, V4A 0B7 house for sale | Listing ID R3167 | Royal LePage
View photo
House · for sale
$ 1,925,000
1295 A Avenue, Surrey, BC, V4A 0B7 house for sale | Listing ID R3167 | Royal LePage
Silverhill
· House
· Garden · Parking
Silverhill · House · Garden · Parking
Beautifully maintained and thoughtfully designed, this Craftsman-style home in Ocean Park’s Westpointe community offers generous living space and a versatile layout for today’s family. The main level features spacious living and dining areas, while upstairs offers three well-sized bedrooms, including a welcoming primary suite with a walk-in closet and ensuite. The lower level includes a legal 1-bedroom suite, ideal for extended family or rental income. Outside, enjoy a beautifully landscaped yard with gas hookups for your BBQ. The heated detached garage custom cabinetry for added storage and functionality. Ideally located near parks, schools, shopping, restaurants, this move-in-ready home offers space, comfort, and convenience in one of Ocean Park’s most desirable neighbourhoods
$ 1,925,000
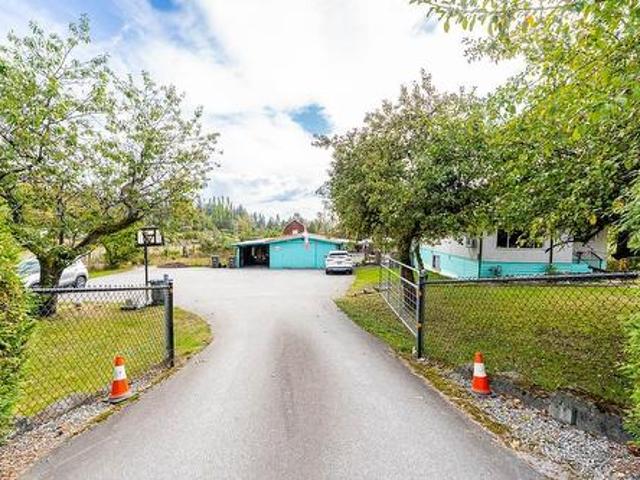
6225 Ryder Lake Road, Chilliwack, BC, V4Z 1E2 house for sale | Listing ID R3167 | Royal LePage
View photo
House · for sale
$ 870,000
6225 Ryder Lake Road, Chilliwack, BC, V4Z 1E2 house for sale | Listing ID R3167 | Royal LePage
Silverhill
· House
· Deck · Parking · Cellar
Silverhill · House · Deck · Parking · Cellar
Nestled on a quiet rural street in Chilliwack’s desirable Ryder Lake area, this 3.06-acre property offers privacy, mature trees, and a creek at the rear. The 1-storey + basement home features 2 bedrooms, living/dining/kitchen areas, and a part-finished basement with extra bedrooms, den & rec room. Bonus 500 sq ft coach house with its own bedroom, kitchen, bath & living space. Open parking, gravel driveway, decks, and room to expand. Ideal for those seeking space and potential in a peaceful setting
$ 870,000
1155 A Avenue, Delta, BC, V4C 1H9 house for sale | Listing ID R3166 | Royal LePage
View photo
House · for sale
$ 1,799,000
1155 A Avenue, Delta, BC, V4C 1H9 house for sale | Listing ID R3166 | Royal LePage
Silverhill
· House
· Air conditioning
Silverhill · House · Air conditioning
This North Delta home has room for everyone: 8 bedrooms, 6 bathrooms, and thoughtful touches throughout. The kitchen is a showstopper with quartz counters, stainless steel appliances, and its own spice kitchen, plus radiant-heated floors and central air throughout. Upstairs offers four bedrooms and three baths, including a primary suite with a walk-in closet and spa-style ensuite, along with a main-floor bedroom and full bath for guests or extended family. Downstairs, a 2-bedroom legal suite with its own entrance and hydro meter offers extra income potential, plus a rec room, another bedroom, a full bath, and a power backup generator. Open house Sunday, Sep-27-2026, 1 pm to 4 pm
$ 1,799,000
46 13260 Street, Maple Ridge, BC, V4R 0G6 townhouse for sale | Listing ID R3165 | Royal LePage
View photo
Townhouse · for sale
$ 750,000
46 13260 Street, Maple Ridge, BC, V4R 0G6 townhouse for sale | Listing ID R3165 | Royal LePage
Silverhill
· Townhouse
· Garden · Deck · Parking
Silverhill · Townhouse · Garden · Deck · Parking
Welcome to Archstone! This beautifully maintained and exceptionally clean townhome offers a bright, Open-Concept layout w/ a Large, Functional Kitchen w/ Quartz Countertops & S/S Appliances, perfect for everyday living! Enjoy a South-Facing Deck that fills the home w/ sunshine, plus a Fully Fenced Yard out-front backing onto the Complex Park, providing a fantastic outdoor space for Kids, Pets, or simply Relaxing! The HUGE GARAGE comfortably fits 2 Vehicles while still leaving plenty of room for Storage w/ a good-sized driveway providing Additional Parking! Located in one of Maple Ridge’s most desirable areas, you’re just minutes from the Alouette River, Alouette Lake, Golden Ears Provincial Park, Hiking & Walking Trails, Parks, Schools & Transit!
$ 750,000
7595 A Street, Delta, BC, V4C 6N4 house for sale | Listing ID R3167 | Royal LePage
View photo
House · for sale
$ 1,650,000
7595 A Street, Delta, BC, V4C 6N4 house for sale | Listing ID R3167 | Royal LePage
Silverhill
· House
· Office room · Air conditioning · Cellar
Silverhill · House · Office room · Air conditioning · Cellar
Almost new 4 bedroom and 3 bath up, living room, family room, office, kitchen and spice kitchen on the main. Two bedroom legal suite in the basement plus media room and full bath for upstairs use, radiant heat, AC, built in vacuum. A must see
$ 1,650,000
2164 A Avenue, Langley, BC, V3A 8W9 house for sale | Listing ID R3166 | Royal LePage
View photo
House · for sale
$ 1,299,000
Updated
2164 A Avenue, Langley, BC, V3A 8W9 house for sale | Listing ID R3166 | Royal LePage
Silverhill
· House
· Garden · Parking · Deck · Swimming pool · Air conditioning · Cellar
Silverhill · House · Garden · Parking · Deck · Swimming pool · Air conditioning · Cellar
This 2471 sq ft Cape Cod style basement entry home is situated on a quiet, double cul-de-sac in desirable Murrayville with great neighbours! The 2 bdrm basement suite is perfect for extended family, as a mortgage helper or just for your own personal use! All the big costly things have been done and upgraded~ paint, blinds, windows, roof, furnace, A/C, flooring, fencing, deck and more! White kitchen has new backsplash, new appliances including centre island cook top, and quartz counters. Down has den that makes a great flex space (extra bdrm) for personal use. Parking includes the double garage & long 25 ft driveway. Large lot and great yard! Walk to Langley Fundamental, shopping, rec centre/pool & all amenities! Wonderful sense of community in historic Murrayville
$ 1,299,000
2960 Evergreen Street, Abbotsford, BC, V2T 2S4 house for sale | Listing ID R3164 | Royal LePage
View photo
House · for sale
$ 2,399,999
2960 Evergreen Street, Abbotsford, BC, V2T 2S4 house for sale | Listing ID R3164 | Royal LePage
Silverhill
· House
· Patio · Garden · Office room · Parking · Fireplace · Swimming pool · Air conditioning
Silverhill · House · Patio · Garden · Office room · Parking · Fireplace · Swimming pool · Air conditioning
Introducing Evergreen's Paradise, a 2019-built modern estate and one of the Fraser Valley's most distinguished homes. 8 beds and 9 bathrooms across 7,113 sq ft on a 9,265 sq ft lot. A floating timber staircase and two 3-sided fireplaces set a refined tone. Top-of-the-line Dacor appliances plus a full spice kitchen. The main level flows to a private backyard retreat with a fully tiled pool, automated cover, spa, water feature, outdoor BBQ kitchen, covered patio, and levelled garden. Upstairs, a 660+ sq ft solarium with full bifold doors creates a serene sanctuary, while a rooftop patio offers sweeping city views. Office, media, games, and bar rooms, plus a LEGAL SUITE with separate entry. Control4, premium security, A/C, radiant heat, double garage, 8 car parking. Open house 1-4 pm sat/sun
$ 2,399,999
11626 Street, Maple Ridge, BC, V4R 1H7 house for sale | Listing ID R3165 | Royal LePage
View photo
House · for sale
$ 1,549,000
11626 Street, Maple Ridge, BC, V4R 1H7 house for sale | Listing ID R3165 | Royal LePage
Silverhill
· House
· Garden · Fireplace
Silverhill · House · Garden · Fireplace
Rarely available 2.41-acre private property set in a stunning park-like setting. The 2500 sq. ft. Home features four generous bedrooms, large den & large play/family room—ideal for growing families like yours or those looking to put down long-term roots. Cozy up by the wood-burning fireplace with the kids over hot chocolate while watching nature come alive just outside the door. Enjoy your large yard & watch the children play, gardening & endless possibilities to make the property your own. Two large workshops provide excellent space for hobbyists, trades, storage or future projects. Surrounded by nature, conveniently located 7 min walk to Garibaldi Sec & Blue Mountain Elementary, shopping, parks and more only a short drive away. Rs-3 zoning, on city water
$ 1,549,000
10154 Street, Maple Ridge, BC, V2W 0H1 house for sale | Listing ID R3164 | Royal LePage
View photo
House · for sale
$ 1,499,000
10154 Street, Maple Ridge, BC, V2W 0H1 house for sale | Listing ID R3164 | Royal LePage
Silverhill
· House
· Patio · Garden · Office room · Deck · Parking · Air conditioning · Equipped kitchen
Silverhill · House · Patio · Garden · Office room · Deck · Parking · Air conditioning · Equipped kitchen
Breathtaking views, a triple-car garage, and a private primary bedroom patio, this is Maple Ridge luxury living. Beautifully Kept, like-new 2016-built home offers 6 bed and 5 bath, including 2 Primary bedroom suites. 3rd bathroom features Jack & Jill access to the 3rd and 4th bedrooms. Generous living and family rooms, along with a large flex room ideal for a home office. The kitchen offers quartz countertops, Fridge and Dishwasher are less than 6 months old. Washer Dryer. Less than 6 months old. Central A/C, backyard deck with a gazebo, Exterior Gemstone-style lights, New Fence in backyard. Enjoy the backyard deck with a gazebo, located near Albion Elementary Schools. A well-kept home that shows beautifully — easy to show!
$ 1,499,000

Get email alerts

Don't miss out: be the first to know about new properties

The alert was correctly created

On subscribing you accept the conditions of use and the privacy policy
Alert
Receive new ads in your inbox
Save this search
Receive alerts for new listings

We'll send you an email when we have new properties for: "Houses for sale in Silverhill"

The alert was correctly created

Get email alerts and be the first to see new listings
Required field
On subscribing I accept the terms of the privacy policy
Perfect! You'll soon start receiving new listings via email
Alert
Receive an email when we have new ads for Houses for sale in Silverhill
Save this search
Filters

Bedrooms

Area (sq.ft)

sq.ft
sq.ft

Price

$
$

Filter by property type

Bathrooms

Clear all filters
Receive notifications when new entries are published.