91 houses for sale in Sliding Hills No 273

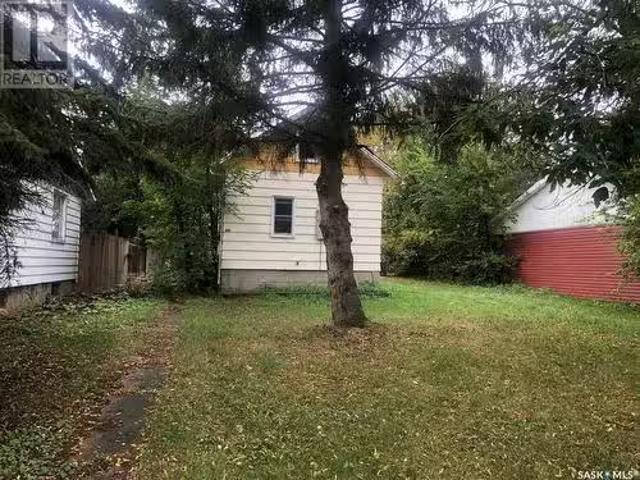
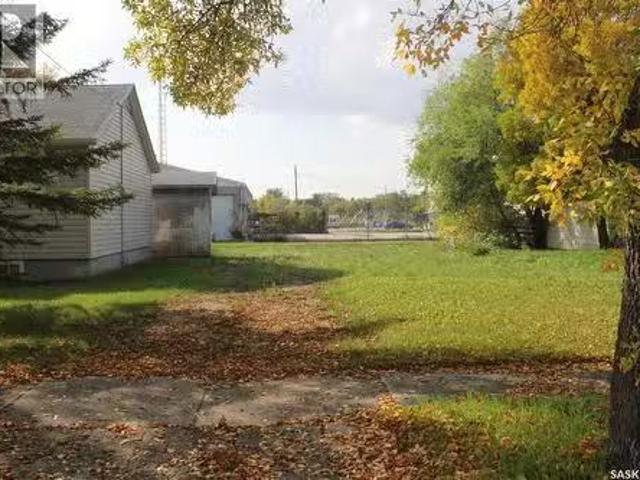
258 Betts Avenue, Yorkton, SK, S3N 3X8 vacant land for sale.
View photo
House · for sale
$ 35,000
258 Betts Avenue, Yorkton, SK, S3N 3X8 vacant land for sale.
Sliding Hills No 273
· House
Sliding Hills No 273 · House
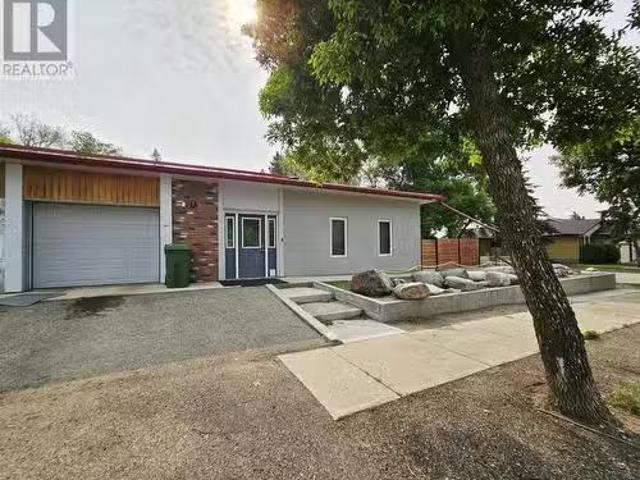
258 Betts is a 50 X 115 lot. The lot is ready for your dream home. Located in a mature area and walking distance to downtown. (id:27). Still available at ListedBuy!
$ 35,000
31 Langrill Drive, Yorkton, SK, S3N 3M9 house for sale | Listing ID SK038900 | Royal LePage
View photo
House · for sale
$ 389,000
31 Langrill Drive, Yorkton, SK, S3N 3M9 house for sale | Listing ID SK038900 | Royal LePage
Sliding Hills No 273
· House
· Office room · Cellar
Sliding Hills No 273 · House · Office room · Cellar
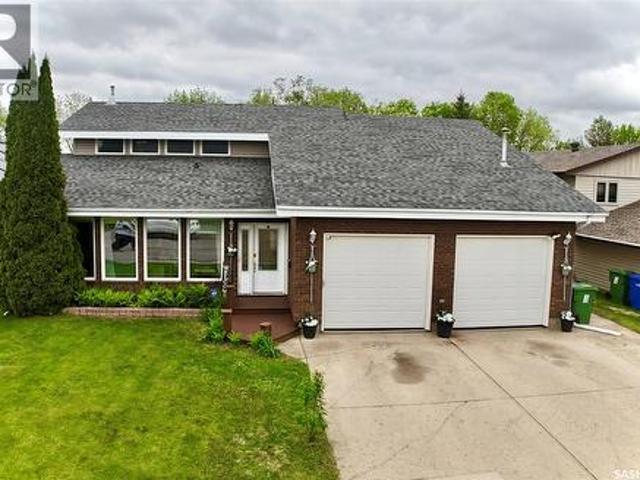
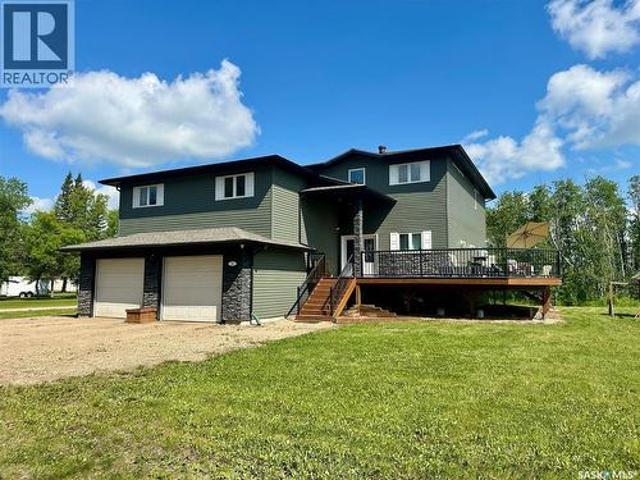
Listings like this custom-built home do not come along often in Yorkton. This one-of-a-kind 4 bedroom, 3 bathroom property offers 1,235 sq. Ft. above grade, with substantially more usable living space thanks to its unique multi-level design. The main living space is divided into comfortable, functional zones, highlighted by an impressive entertaining area with soaring two-storey ceilings, a spacious kitchen with centre island and pantry, dining area, and inviting living room. Upstairs, the private sleeping area features a generous primary suite complete with a walk-in closet and full ensuite. Just a few steps below the main level, you'll find a large den that remains connected to the home's primary living spaces while providing excellent flexibility for everyday living. And yes, there's a second basement! This additional level offers outstanding bonus space that can serve as storage, a home office, workout area, hobby room, or whatever best suits your lifestyle. Outside, enjoy a fully
$ 389,000
727 4Th Street, Canora, SK, S0A 0L0 house for sale Listing.
View photo
House · for sale
$ 273,000
$ 214/sq.ft
727 4Th Street, Canora, SK, S0A 0L0 house for sale Listing.
Sliding Hills No 273
· 1,270 sq.ft · 4 Bedrooms · 2 Baths · House
· Patio · Garden · Deck · Parking · Air conditioning · Cellar
Sliding Hills No 273 · 1,270 sq.ft · 4 Bedrooms · 2 Baths · House · Patio · Garden · Deck · Parking · Air conditioning · Cellar
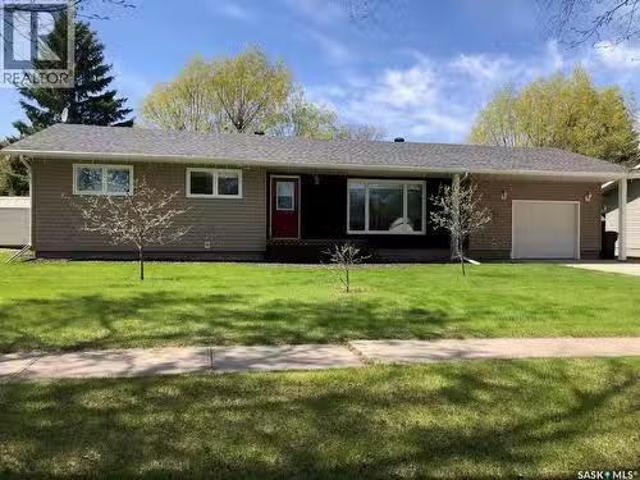
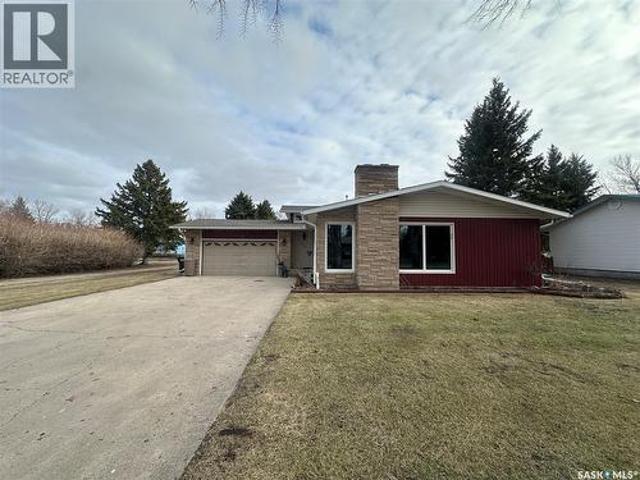
A QUALITY FAMILY HOME LOCATED IN CANORA SK. Welcome to 727 4th Street. A fine opportunity remains on a renovated 4 bedroom family home with central air conditioning situated in walking distance to the Canora High School. Boasting a generous 1,280 square feet of functional main floor living space, this 1975 home provides a very functional layout and cozy interior. Featured upon arrival is great curb appeal that leads to a spacious 78 x 136 lot. The home consists of a fully renovated exterior and main floor, as well as a full partially developed basement, a covered deck, and single attached garage with automatic garage door opener. The backyard also provides a storage shed, raised garden, patio & fire pit area, along with mature landscaping and additional parking that is back alley accessible. Upon entry into the home the clean and renovated interior provides a pleasant experience. The large spacious living room with an abundance of light leads to a open concept dinning area that overloo
$ 273,000
3 78 Russell Drive, Yorkton, SK, S3N 3W2 townhouse for sale | Listing ID SK038172 | Royal LePage
View photo
Townhouse · for sale
$ 359,000
3 78 Russell Drive, Yorkton, SK, S3N 3W2 townhouse for sale | Listing ID SK038172 | Royal LePage
Sliding Hills No 273
· Townhouse
· Garden
Sliding Hills No 273 · Townhouse · Garden
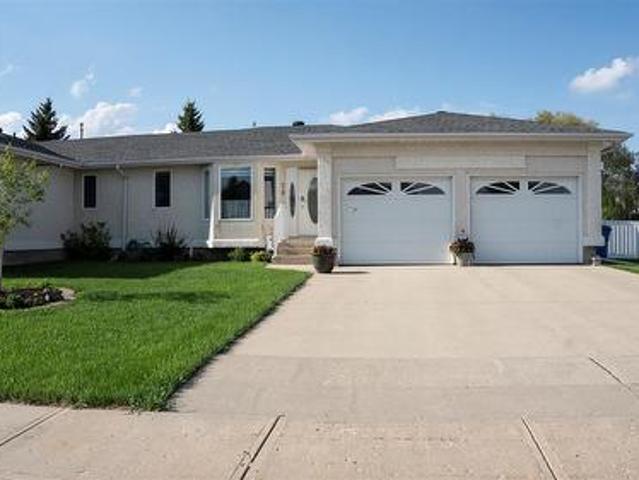
Enjoy the perfect blend of low-maintenance living and the privacy in this beautifully updated bungalow-style condo. With snow removal and yard maintenance included, you can spend more time enjoying your home and less time worrying about upkeep. Relax in your private, fenced backyard, tend to your garden, and enjoy a lush green lawn all summer long—without ever having to mow. In winter, snow removal from your driveway adds even more convenience. Inside, you'll find a stunning open-concept floor plan featuring a updated kitchen with elegant quartz countertops, a large multifunctional island, and modern finishes throughout. The bathrooms have been tastefully renovated with quartz countertops, new vanities, and updated flooring. New flooring extends throughout the main level, creating a fresh and cohesive look. The main floor offers convenient laundry, two bedrooms plus a versatile den, and a spacious primary suite complete with a beautifully upgraded ensuite. Garden doors off the living r
$ 359,000
70 Clarewood Crescent, Yorkton, SK, S3N 2V2 house for sale | Listing ID SK038320 | Royal LePage
View photo
House · for sale
$ 299,000
Updated
70 Clarewood Crescent, Yorkton, SK, S3N 2V2 house for sale | Listing ID SK038320 | Royal LePage
Sliding Hills No 273
· House
· Patio · Garden · Fireplace · Parking
Sliding Hills No 273 · House · Patio · Garden · Fireplace · Parking
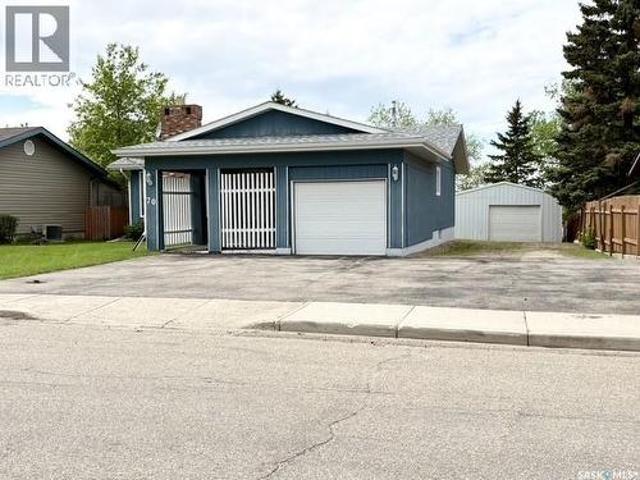
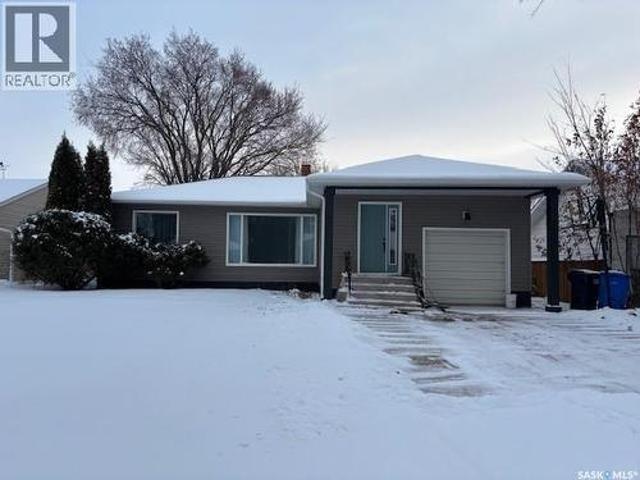
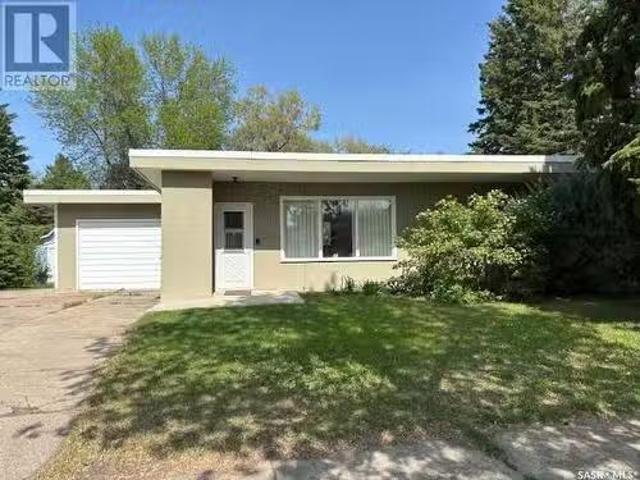
This home will catch your eye with its curb appeal that does not look like a cookie cutter bungalow. It features great space, nice updates including stucco and windows, and has a great yard that has no back neighbours. The main floor has modern updates done to it, including kitchen cabinets. The kitchen has plenty of cabinet space and a dining room can accommodate large family gatherings. The entire main level has hardwood flooring. The living room has an electric fireplace with the wood burning fireplace still intact behind it. The main bathroom has a beautiful claw foot tub. Three bedrooms complete the main level. The lower level is partially finished with a 3pc bath, a den a bedroom as well as ample storage space and laundry. The exterior of the home is attractive with a landscaped yard, private back yard and a covered patio in the front. There is a single attached garage and a detached 20x24 detached garage or shop. All parking can be accessed form the front. All appliances are inc
$ 299,000
346 Cotter Street, Kamsack, SK, S0A 1S0 house for sale List.
View photo
House · for sale
$ 80,000
$ 89/sq.ft
346 Cotter Street, Kamsack, SK, S0A 1S0 house for sale List.
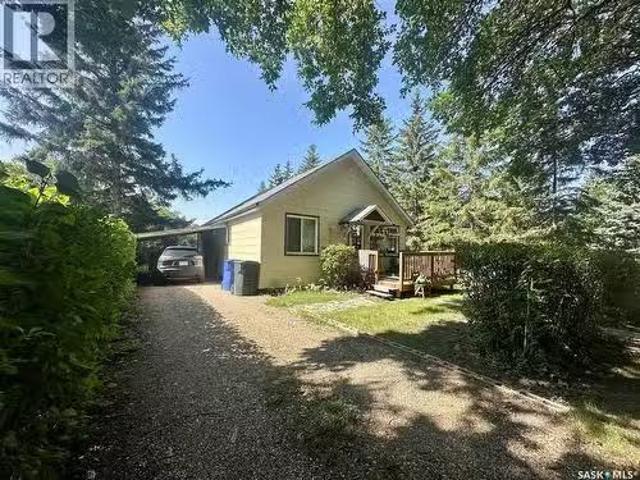
Sliding Hills No 273
· 893 sq.ft · 2 Bedrooms · 1 Bath · House
· Garden · Parking · Deck
Sliding Hills No 273 · 893 sq.ft · 2 Bedrooms · 1 Bath · House · Garden · Parking · Deck
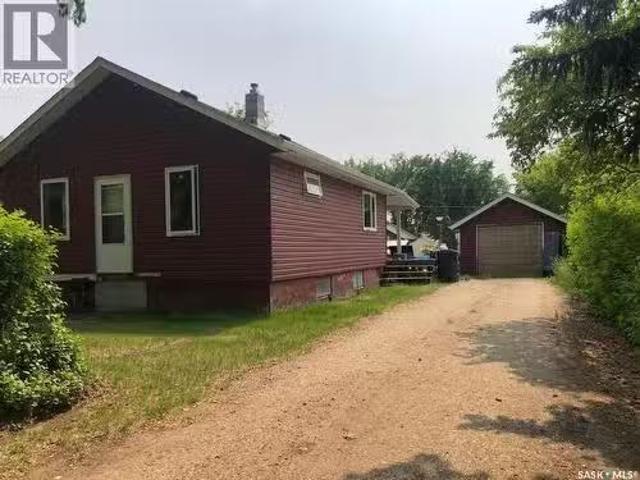
Welcome to 346 Cotter St in Kamsack, SK. This 896sq.ft. bungalow is cute, cozy and move-in ready! Situated on a corner lot and close to downtown. Featuring 2 bedrooms and a spacious shared 4PC bathroom with laundry. The tubshower surround has been tastefully tiled. A large living room offers plenty of space to relax, while the kitchen provides ample cupboard space for all your needs. Outside, you’ll enjoy a large partially fenced yard with a great garden space. Exterior storage includes an open lean-to and shed. Plenty of parking with a covered carport and a single detached garage. Upgrades include: shingles, windows, flooring, paint, electrical panel, furnace, water heater, deck and fence. Taxes for 2025 are $2,272. (id:27). Still available at ListedBuy!
$ 80,000
15 Mackenzie Drive, Yorkton, SK, S3N 3M6 house for sale | Listing ID SK036276 | Royal LePage
View photo
House · for sale
$ 359,900
15 Mackenzie Drive, Yorkton, SK, S3N 3M6 house for sale | Listing ID SK036276 | Royal LePage
Sliding Hills No 273
· House
· Patio · Garden · Office room · Deck · Parking · Cellar
Sliding Hills No 273 · House · Patio · Garden · Office room · Deck · Parking · Cellar
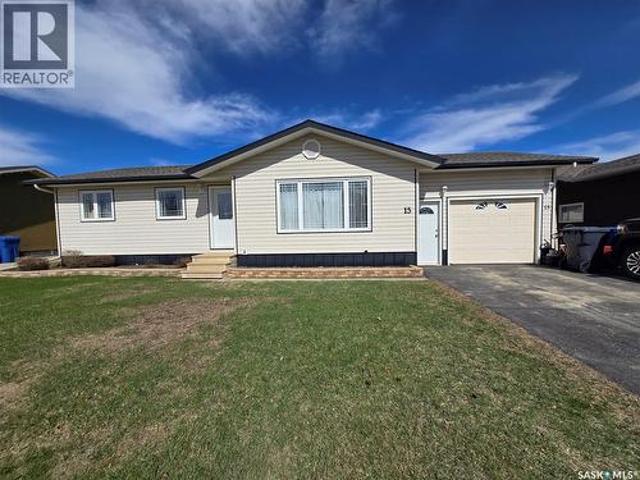
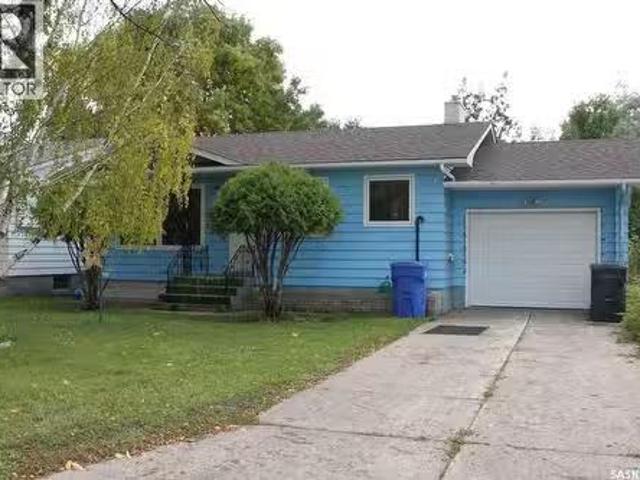
Located in the highly desirable Heritage Heights neighbourhood, this home offers a warm and functional layout that’s perfect for families, first-time buyers, or anyone looking to settle into a well-established area close to schools, shopping, and playgrounds. The inviting main level features 3 bedrooms, 1 bathroom and direct entry into the attached garage for convenience. Thoughtful exterior improvements provide peace of mind, including siding, soffit, fascia, exterior doors, and windows completed in 2009, with the windows in the living room and two front bedrooms replaced in 2017. The shingles were also updated in 2017. The lower level adds great flexibility with an expansive rec room, storage and laundry room, an office, and refreshed basement bathroom featuring an updated shower (2017), ideal for busy households or guests. Step outside and enjoy the large, beautifully maintained backyard—an ideal space for relaxing or entertaining. A two-tiered deck off the patio doors creates the p
$ 359,900
210 Alexander Avenue, Canora, SK, S0A 0L0 house for sale | Listing ID SK034611 | Royal LePage
View photo
House · for sale
$ 218,500
210 Alexander Avenue, Canora, SK, S0A 0L0 house for sale | Listing ID SK034611 | Royal LePage
Sliding Hills No 273
· House
· Garden · Office room · Air conditioning · Cellar · Parking
Sliding Hills No 273 · House · Garden · Office room · Air conditioning · Cellar · Parking
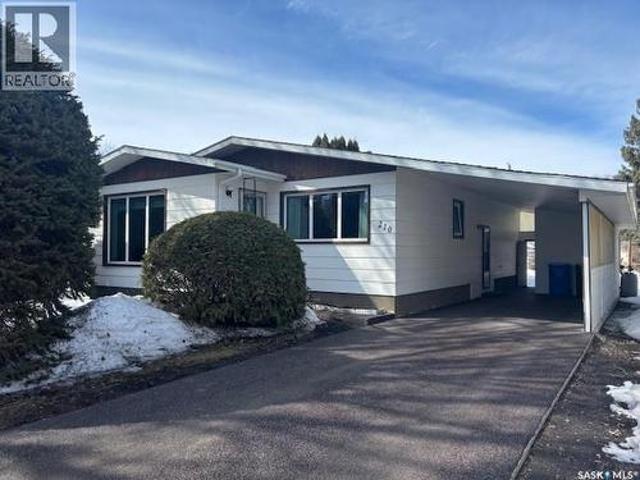
Nestled in a quiet neighbourhood in Canora, SK, this well-maintained home offers comfortable living with practical updates. Built in 1978, this 1272sqft property features an open kitchen/dining room concept, spacious living room, 3 bedrooms, including one with a walk-in closet, and a 4pce bath on the main. Downstairs you’ll find a full basement with a spacious recreation room, office, an additional kitchen, 3pce bath with tub and ample storage, including a cold room! The exterior shines with a large carport and a rubber driveway that’s only 2 yrs old, plus a built-in shed for extra outdoor storage. A spacious garden area awaits, featuring raspberry bushes and plenty of room to grow. Updates include: new windows, shingles, hi-efficient furnace. Home boasts central air and weeping tile so you don’t have to worry about any water issues! Included in the purchase price are the fridge (2), stove (2), washer, dryer, dehumidifier, freezer, and all window coverings. Call today to schedule your
$ 218,500
21 James Avenue, Yorkton, SK, S3N 2C1 house for sale | Listing ID SK035715 | Royal LePage
View photo
House · for sale
$ 199,900
21 James Avenue, Yorkton, SK, S3N 2C1 house for sale | Listing ID SK035715 | Royal LePage
Sliding Hills No 273
· House
· Garden · Parking · Cellar
Sliding Hills No 273 · House · Garden · Parking · Cellar
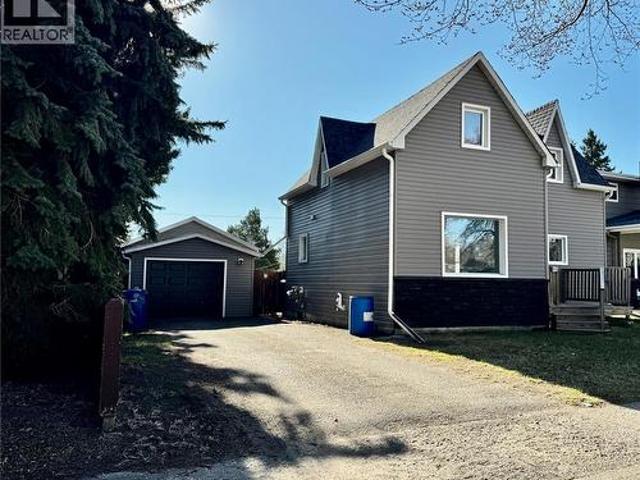
Welcome to 21 James Avenue in Yorkton SK. This well taken care of home is ready for new owners with immediate closing date. Driving up tot the property you will be welcomed to large drive way that has enough room for at least 3 vehicles. Entering the home through the north entrance brings you to a large porch/mudroom area. A few steps will take you into the dining room and kitchen area. The kitchen features a large amount of cupboard space, stove, and fridge. Enjoy meals in the dining room area with east facing window. The large living room area has a west facing window. The laundry room with included washer and dryer, and four piece bathroom complete the main floor living space. The 2nd floor has three excellent sized bedrooms. The basement is unfinished houses the HE Furnace (2025), Updated 100 AMP Electrical Panel, and Water Heater (gas). Moving outdoors, the back yard is fully fenced with back alley access. If you are looking for garage space, this is the property! The two garages
$ 199,900
205 Roberts Avenue, Canora, SK, S0A 0L0 house for sale | Listing ID SK032223 | Royal LePage
View photo
House · for sale
$ 499,999
205 Roberts Avenue, Canora, SK, S0A 0L0 house for sale | Listing ID SK032223 | Royal LePage
Sliding Hills No 273
· House
· Garden · Office room · Fireplace · Deck · Parking · Cellar
Sliding Hills No 273 · House · Garden · Office room · Fireplace · Deck · Parking · Cellar
Welcome to this incredibly spacious 3,322sqft. 4-level split home nestled on a private 1.91-acre lot on the edge of town. With 7 bedrooms and 4 bathrooms, this property offers plenty of space and flexibility for a large or growing family. The main floor features an open-concept layout with a bright and spacious living room with gas fireplace, dining area and kitchen. The kitchen is equipped with a large island with bar seating, a walk-in pantry and direct access to the deck – perfect for entertaining. A main floor bedroom and home office finish off the space. Just a few steps down, you’ll find a mudroom, a 4PC bathroom, and access to the double attached garage, yard and basement. Second level offers even more living space with a cozy recreational room and three additional bedrooms. The third level is a standout featuring a large laundry room with sink, another bedroom, a 5PC bathroom and the show stopping primary bedroom. The primary bedroom is massive, with a walk-in closet and luxuri
$ 499,999
114 Garvin Crescent, Canora, SK, S0A 0L0 house for sale | Listing ID SK028449 | Royal LePage
View photo
House · for sale
$ 285,000
114 Garvin Crescent, Canora, SK, S0A 0L0 house for sale | Listing ID SK028449 | Royal LePage
Sliding Hills No 273
· House
· Garden · Fireplace · Deck
Sliding Hills No 273 · House · Garden · Fireplace · Deck
Welcome to 114 Garvin Crescent, a beautifully maintained 3-level split offering 1,318sq. Ft. above ground plus an additional approximately 600sq. Ft. of finished living space on the first lower level, giving you the space your family has been looking for. Nestled on a quiet, mature crescent, this home blends comfort and functionality. The main floor features a spacious living room complete with a cozy gas fireplace, flowing seamlessly into the dining area and a previously renovated kitchen. This dreamy kitchen offers ample cupboard and counter space, making it ideal for everyday living and entertaining. Just around the corner, you’ll find convenient access to the deck and fully fenced backyard. Upstairs, you’ll discover three well-sized bedrooms and a 5-piece bathroom with a double vanity. The primary bedroom enjoys direct access to the bathroom for added convenience. The first lower level is fully finished and offers a large recreational room, a fourth bedroom, and a 3-piece bathroom.
$ 285,000
124 8Th Avenue W, Canora, SK, S0A 0L0 house for sale | Listing ID SK025525 | Royal LePage
View photo
House · for sale
$ 189,000
124 8Th Avenue W, Canora, SK, S0A 0L0 house for sale | Listing ID SK025525 | Royal LePage
Sliding Hills No 273
· House
· Garden · Cellar
Sliding Hills No 273 · House · Garden · Cellar
This charming home located in Canora, SK offers 1,264 square feet of comfortable main floor living, featuring stunning hardwood floors in the living room and 3 spacious bedrooms. The large eat-in kitchen provides ample space for daily dining and entertaining. There is also spacious porch and 4pce bathroom. The full basement consists of a recreation area, extra bedroom and has roughed-in plumbing for a 2-piece bath, giving you room to grow. Outside you will find a large fenced in backyard which includes a dog run and a storage shed, perfect for outdoor enjoyment and easy organization. Major upgrades completed in 2017 include vinyl siding, soffit, fascia, instantaneous hot water heater, and new furnace, enhancing energy efficiency and peace of mind. All appliances are included, making this an easy move in ready opportunity. Give us a call for your personal tour! (Id: 27)
$ 189,000
310 1St Avenue W, Canora, SK, S0A 0L0 house for sale Listin.
View photo
House · for sale
$ 149,000
$ 144/sq.ft
310 1St Avenue W, Canora, SK, S0A 0L0 house for sale Listin.
Sliding Hills No 273
· 1,033 sq.ft · 4 Bedrooms · 2 Baths · House
· Parking · Air conditioning · Cellar
Sliding Hills No 273 · 1,033 sq.ft · 4 Bedrooms · 2 Baths · House · Parking · Air conditioning · Cellar
A VERY SOLID 4 BEDROOM, 2 BATHROOM BUNGALOW WITH MANY UPGRADES IN CANORA SK. Folks, here is a fantastic opportunity on a cozy home situated on the edge of town boasting a solid concrete foundation with a history of a dry basement! What a great opportunity this can be as a saleal property featuring the added kitchenette in the basement, along with 2 bedrooms a 4 piece bath, separate access to the garage and with its own separate electrical. This 748 square foot bungalow has a single attached garage directly accessible into the home and basement. This home features central air conditioning, updated shingles (2017), HE furnace, flooring & painting (2019), garage door and opener(2020), updated water heater, updated hood fan, water softener included, windows (2019), upstairs bathroom reno (2019), and the seller notes the property has weeping tile! Providing 4 bedrooms, 2 baths and with the added kitchenette you simply cant cant go wrong. A very functional layout and great value within. Call
$ 149,000
127 Harvey Street, Kamsack, SK, S0A 1S0 house for sale List.
View photo
House · for sale
$ 35,000
$ 65/sq.ft
127 Harvey Street, Kamsack, SK, S0A 1S0 house for sale List.
Sliding Hills No 273
· 538 sq.ft · 2 Bedrooms · 2 Baths · House
· Cellar
Sliding Hills No 273 · 538 sq.ft · 2 Bedrooms · 2 Baths · House · Cellar
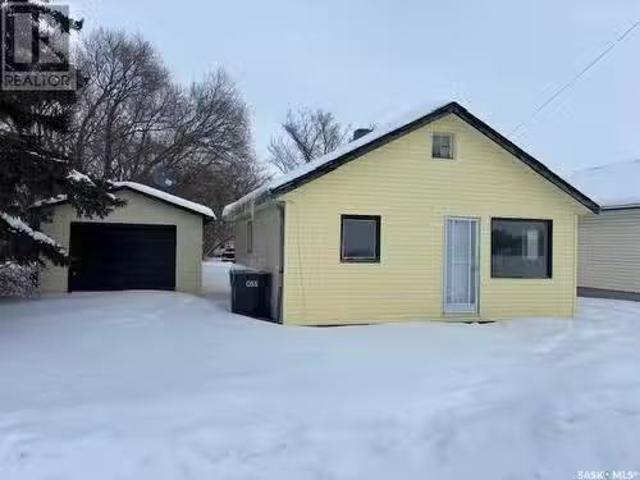
A HANDYMANS SPECIAL. Priced to sell! A 2 bedroom, 2 bathroom revenue property that is in great need of a handyman to restore the entire property. The Seller claims plumbing lines have all been replaced as well as a new toilet and water heater has been installed. The power remains on as well as all plumbing in good working order. The basement foundation has some cracks and was partially restored at some point with there being some metal supports added but it all appears to be very easily rectified. The property is being SOLD in AS IS condition with all personal effects and contents remaining to be included with the property. With a bit of restoration by a handyman this could be a great investment with the good saleal market in Kamsack. The property has a potential to generate $800month sale plus utilities. Call for more information or to schedule a viewing. Lot size 50 x 122, Taxes: $1670 Year. NOTE: Additional photos coming soon. (id:27). Still available at ListedBuy!
$ 35,000
230 2Nd Avenue W, Canora, SK, S0A 0L0 house for sale Listin.
View photo
House · for sale
$ 99,000
$ 129/sq.ft
230 2Nd Avenue W, Canora, SK, S0A 0L0 house for sale Listin.
Sliding Hills No 273
· 764 sq.ft · 2 Bedrooms · 1 Bath · House
· Office room · Parking · Deck · Equipped kitchen · Cellar
Sliding Hills No 273 · 764 sq.ft · 2 Bedrooms · 1 Bath · House · Office room · Parking · Deck · Equipped kitchen · Cellar
A COZY & AFFORDABLE HOME WITH GREAT VALUE!. Welcome to 230 2nd Ave west in Canora SK. Upon arrival you are welcomed to a massive lot with house and detached garage. The sheltered and private lot measuring 75 x 120 boasts a generous amount of space for future expansion! A deck upon entry leads to a recently renovated interior of tasteful design! This 1946 bungalow is solid from the bottom up and already has stood the test of time boasting a history of a dry basement! The renovated main floor of the home provides a very functional interior featuring a large entrance area with main floor laundry, vinyl and original maple hardwood flooring, an eat-in state of the art island kitchen, a fully renovated 4 piece bath, bedroom and office. Included are all state of the art appliances that include; Fridge, range, built in dishwasher, microwave hood fan and stackable washer & dryer. The basement also provides a second bedroom, rec room, cold storage and plenty of additional space to expand upon to
$ 99,000
150 Shevchenko Crescent, Canora, SK, S0A 0L0 house for sale.
View photo
House · for sale
$ 114,900
$ 119/sq.ft
150 Shevchenko Crescent, Canora, SK, S0A 0L0 house for sale.
Sliding Hills No 273
· 958 sq.ft · 4 Bedrooms · 1 Bath · House
· Garden · Swimming pool
Sliding Hills No 273 · 958 sq.ft · 4 Bedrooms · 1 Bath · House · Garden · Swimming pool
Discover this cozy 960sqft home nestled on a peaceful crescent in Canora, SK, just steps away from the school, pool and splash park! The main floor of this affordable property offers a spacious living room, eat in kitchen, 3 bedrooms, 4 piece bath and workshop room. A huge bonus is the spacious, irregular shaped lot! Theres plenty of outdoor space for gardening, play or future yard projects! Included in the purchase price: fridge, stove, washer, dryer, satellite dish and 3 storage sheds! Dont miss out on this fantastic opportunity to own a welcoming home in a sought out community! Call today for more details! (id:27). Still available at ListedBuy!
$ 114,900
2 Billy Cove, Canora, SK, S0A 0L0 vacant land for sale List.
View photo
House · for sale
$ 58,480
2 Billy Cove, Canora, SK, S0A 0L0 vacant land for sale List.
Sliding Hills No 273
· House
Sliding Hills No 273 · House
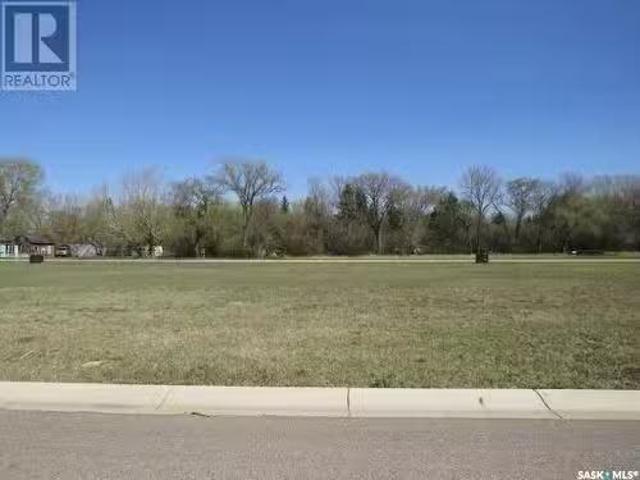
Canora, SK LIVE and PLAY in Canora.right next to the Canora Golf Course! This lot is located in the cul-de-sac of Billy Cove, with all services right at the curb. Make your dreams a reality and start building your dream home today! (id:27). Still available at ListedBuy!
$ 58,480
131 Bush Avenue, Canora, SK, S0A 0L0 house for sale Listing.
View photo
House · for sale
$ 47,500
$ 86/sq.ft
131 Bush Avenue, Canora, SK, S0A 0L0 house for sale Listing.
Sliding Hills No 273
· 549 sq.ft · 2 Bedrooms · 1 Bath · House
· Parking
Sliding Hills No 273 · 549 sq.ft · 2 Bedrooms · 1 Bath · House · Parking
This property is a Great Starter or Revenue home which is located on a 50x125109 lot in Canora, SK. The main floor of this 572sq ft property consists of 2 bedrooms, eat in kitchen, living room, and 4 piece bathroom with main floor laundry. An added feature is the single detached garage! Included in the purchase price: fridge, stove, and washing machine. Call today for more details! (id:27). Still available at ListedBuy!
$ 47,500
184 Queen Elizabeth Boulevard, Kamsack, SK, S0A 1S0 commerci.
View photo
House · for sale
$ 419,900
$ 140/sq.ft
184 Queen Elizabeth Boulevard, Kamsack, SK, S0A 1S0 commerci.
Sliding Hills No 273
· 2,982 sq.ft · House
· Office room · Parking · Cellar
Sliding Hills No 273 · 2,982 sq.ft · House · Office room · Parking · Cellar
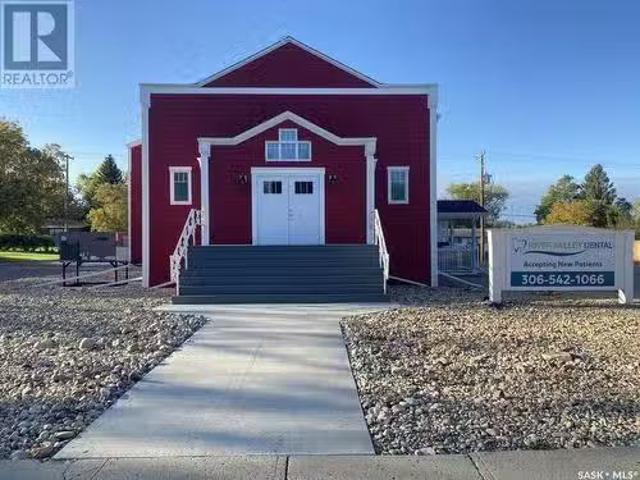
This 2991SF building has been recently updated with a Hall and Commercial Kitchen on main level, with washrooms and office space to accommodate large gatherings and catered events. The basement level was previously occupied by a Dentist, with professional private rooms and office space to attend to clients. This area is well suited for a professional setting, with staff rooms, washrooms and appealing lobby area. There is also another unfinished area of the basement that has a separate access, which can be renovated to suite a small business setting. The building also boasts great curb appeal, with ample room for guest and staff parking. Dont miss out on this great property! (id:27). Still available at ListedBuy!
$ 419,900
226 Saskatchewan Street E, Kamsack, SK, S0A 1S0 house for sa.
View photo
House · for sale
$ 129,997
$ 150/sq.ft
226 Saskatchewan Street E, Kamsack, SK, S0A 1S0 house for sa.
Sliding Hills No 273
· 861 sq.ft · 3 Bedrooms · 2 Baths · House
· Patio · Garden · Parking · Fireplace · Air conditioning · Cellar
Sliding Hills No 273 · 861 sq.ft · 3 Bedrooms · 2 Baths · House · Patio · Garden · Parking · Fireplace · Air conditioning · Cellar
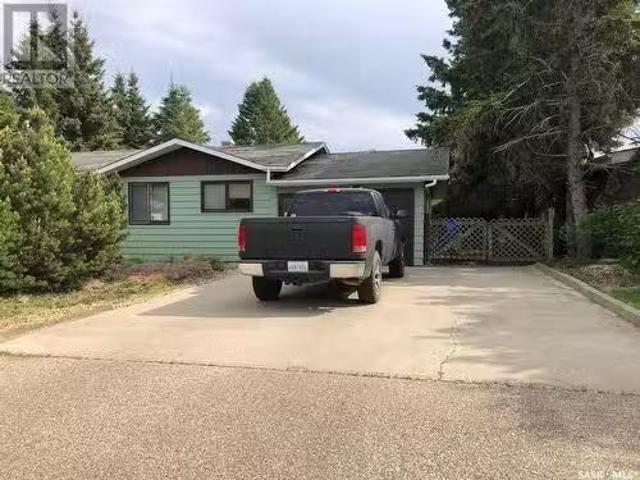
GOOD SOLID STARTER OR RETIREMENT HOME IN A GREAT LOCATION. Welcome to 226 Saskatchewan Avenue East in Kamsack! Situated on the East side of town in an ideal neighborhood is a great opportunity on an affordable home. A concrete double driveway with mature landscaping provides a pleasant arrival! Boasting a massive lot measuring 70 x 250 the possibilities are endless with such a large amount of land! Built in 1968 this fine well built home provides 3 bedrooms and 2 baths, a full finished basement and an attached single car garage that is directly accessible into the home. Many features within that include; central air conditioning, gas fireplace, built in oven, electric cook top, and appliances included. Also featured a separate dinning area as well as patio doors overlooking the spacious backyard and sheltered patio area. The basement provides much added living space and boasts a history of a dry basement. This is a functional home with plenty of opportunity to expand upon! Call for mor
$ 129,997
120 Roslyn Avenue, Yorkton, SK, S3N 1N9 house for sale | Listing ID SK033319 | Royal LePage
View photo
House · for sale
$ 205,000
120 Roslyn Avenue, Yorkton, SK, S3N 1N9 house for sale | Listing ID SK033319 | Royal LePage
Sliding Hills No 273
· House
· Garden · Parking · Cellar
Sliding Hills No 273 · House · Garden · Parking · Cellar
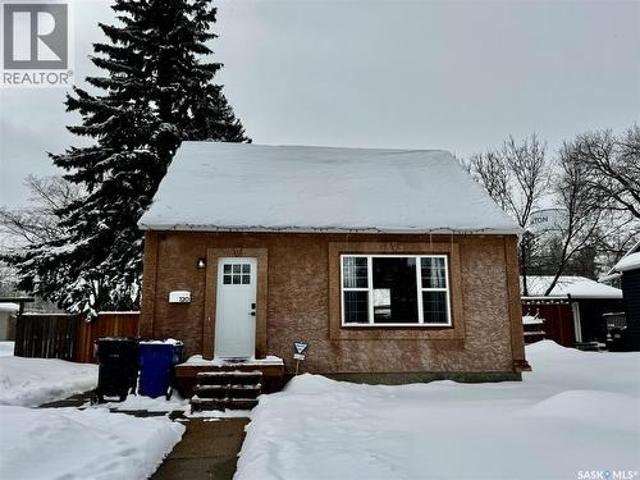
Welcome to 120 Roslyn Ave in Yorkton SK. This move in ready property has had all the expensive upgrades done so you can move in and start living life. The main floor features an updated 4 piece bathroom, flooring, exterior doors, and paint in 2023. The main floor features a large living room area with east facing window. The kitchen area has a good amount of cupboard space with fridge, stove, and microwave included. There is one bedroom on the main floor with the 4 piece bathroom completing the main floor living space. The second level included 2 excellent sized bedrooms. The unfinished basement has the space for a good sized rec room. HE Furnace (2006), Water Heater (2021), water softener, and 100amp electrical panel are included in the utility area of the basement. Moving outside, you will be welcomed to a full fenced back yard (2021) with access to the back alley and parking spots. The large shed was built in 2021. The smaller plastic shed is not staying. Exterior of the home is stu
$ 205,000
37 Broadway Street E, Yorkton, SK, S3N 0K4 commercial for sa.
View photo
House · for sale
$ 399,000
$ 92/sq.ft
37 Broadway Street E, Yorkton, SK, S3N 0K4 commercial for sa.
Sliding Hills No 273
· 4,316 sq.ft · House
· Office room
Sliding Hills No 273 · 4,316 sq.ft · House · Office room
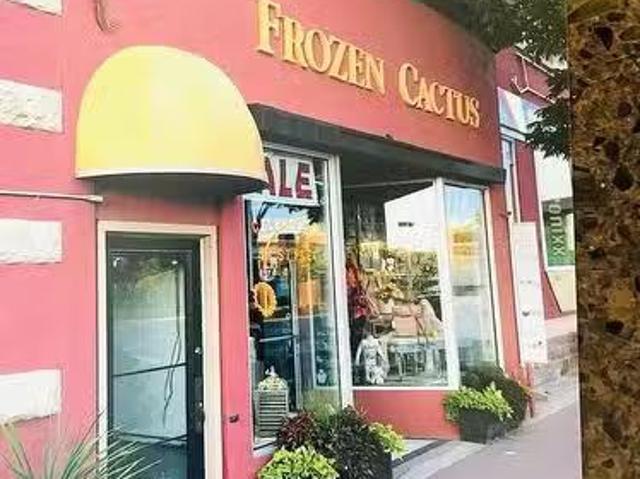
Live & Work or Investment Opportunity – Downtown Yorkton, SK. Discover the ultimate blend of work and lifestyle in Yorkton’s historic downtown district, where you can live above your thriving business or generate income from a versatile, revenue-producing property. This unique opportunity offers flexibility for owner-operators or investors alike, with the option to lease both levels together or separately for multiple income streams. The main level features a modern storefront with over 2,160 sq. ft. of usable retail space, previously home to a boutique gift shop. With excellent curb appeal and high visibility along bustling Broadway Street, this space provides the perfect setting for retail, office, or service-oriented businesses looking to capitalize on steady downtown traffic. Upstairs, enjoy the comfort and convenience of a beautifully updated apartment overlooking Yorkton’s downtown park. The second level includes an open-concept kitchen, dining, and living area, ideal for enterta
$ 399,000
347 Maple Avenue, Yorkton, SK, S3N 1X2 house for sale Listi.
View photo
House · for sale
$ 249,900
$ 244/sq.ft
347 Maple Avenue, Yorkton, SK, S3N 1X2 house for sale Listi.
Sliding Hills No 273
· 1,023 sq.ft · 2 Bedrooms · 1 Bath · House
· Garden · Parking
Sliding Hills No 273 · 1,023 sq.ft · 2 Bedrooms · 1 Bath · House · Garden · Parking
347 Maple Ave. built in 2013 in the finest form. This home has had a fresh update and offers buyer the choice of paint colour, completed for possession date. ICF block built on concrete slab with in floor heat, metal roof, stucco exterior and xeriscape landscaping. Interior designed with modern fixtures, heated concrete floors, concrete countertops and an extensively tiled bathroom. The attached single garage also houses the utility room with laundry. This 2 bedroom, 1-5 piece bathroom home offers a comfortable and accessible living space. The yard is low maintenance xeriscape. This freehold, 12 duplex has been a great revenue property over the years. 24 hours notice is mandatory for each showing, property is tenant occupied. (id:27). Still available at ListedBuy!
$ 249,900
144 First Avenue N, Yorkton, SK, S3N 1J8 house for sale Lis.
View photo
House · for sale
$ 429,900
$ 224/sq.ft
144 First Avenue N, Yorkton, SK, S3N 1J8 house for sale Lis.
Sliding Hills No 273
· 1,916 sq.ft · 3 Bedrooms · 2 Baths · House
· Parking
Sliding Hills No 273 · 1,916 sq.ft · 3 Bedrooms · 2 Baths · House · Parking
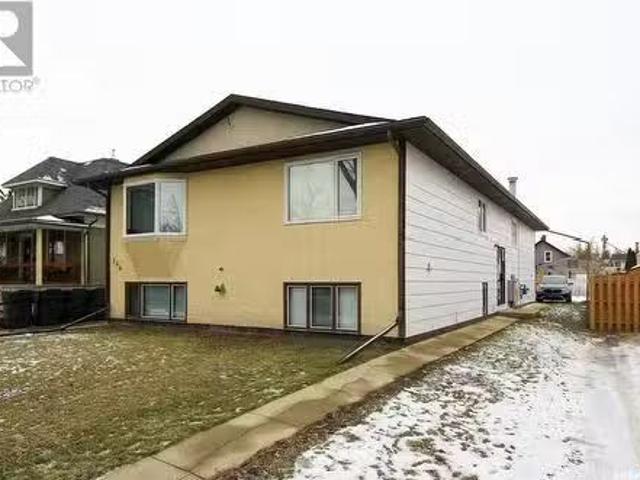
This fourplex in Yorkton is a great investment opportunity at an 8% ROI! It’s in a prime location near an elementary school, high schools and the Parkland College. This building is also within walking distance to downtown shopping! The building has been very well maintained inside and out, has motion lights that surround the outside along with 4 parking spots with power outlets. Inside you will find a new water heater, pex plumbing and individual electrical meters and panels. Three unit come fully furnished with generously sized rooms. The property offers two 2 bedroom units upstairs and two 1 bedroom units downstairs each with 1 bathroom ensuring a comfortable living space. (id:27). Still available at ListedBuy!
$ 429,900
76 Morrison Drive, Yorkton, SK, S3N 3Y2 house for sale List.
View photo
House · for sale
$ 399,900
$ 340/sq.ft
76 Morrison Drive, Yorkton, SK, S3N 3Y2 house for sale List.
Sliding Hills No 273
· 1,173 sq.ft · 5 Bedrooms · 3 Baths · House
· Garden · Deck
Sliding Hills No 273 · 1,173 sq.ft · 5 Bedrooms · 3 Baths · House · Garden · Deck
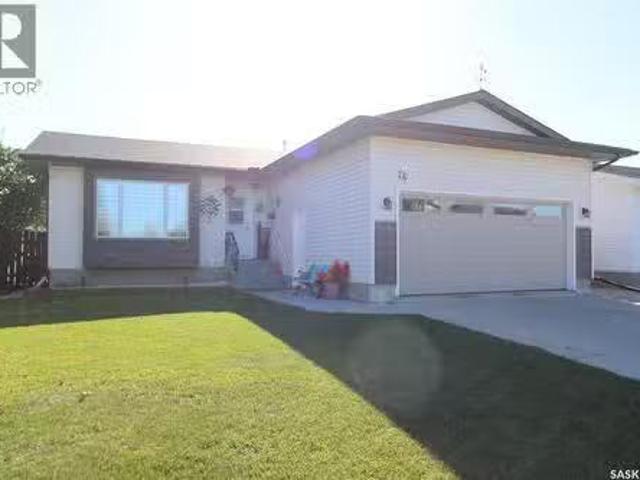
Welcome to 76 Morrison Drive, perfectly situated in the sought-after neighborhood of Weinmaster Park. You’ll love this location—right across the street from one of Yorkton’s most vibrant green spaces. Weinmaster Park offers open fields, a spray park, basketball court that doubles as a skating rink in winter, a wheelchair-accessible playground, and plenty of space for kids and families to enjoy year-round. Families will appreciate having the split elementary school just a short walk away, and for convenience, both Parkland Mall and Linden Square Mall are within a ten-minute walk. This home checks all the boxes with its updated exterior and refreshed interior. The living room is warm and inviting, creating a cozy space to relax. The kitchen and dining area are bright and functional, featuring a garden door that leads to a sunny south-facing deck—perfect for barbecues or morning coffee overlooking the fenced backyard. Down the hall, you’ll find three comfortable bedrooms and a four-piece
$ 399,900

Get email alerts

Don't miss out: be the first to know about new properties

The alert was correctly created

On subscribing you accept the conditions of use and the privacy policy
Alert
Receive new ads in your inbox
Save this search
Receive alerts for new listings

We'll send you an email when we have new properties for: "Houses for sale in Sliding Hills No 273"

The alert was correctly created

Mikado
Veregin
Get email alerts and be the first to see new listings
Required field
On subscribing I accept the terms of the privacy policy
Perfect! You'll soon start receiving new listings via email
Alert
Receive an email when we have new ads for Houses for sale in Sliding Hills No 273
Save this search
Filters

Bedrooms

Area (sq.ft)

sq.ft
sq.ft

Price

$
$

Filter by property type

Bathrooms

Clear all filters
Receive notifications when new entries are published.