889 properties for sale in Sophiasburgh

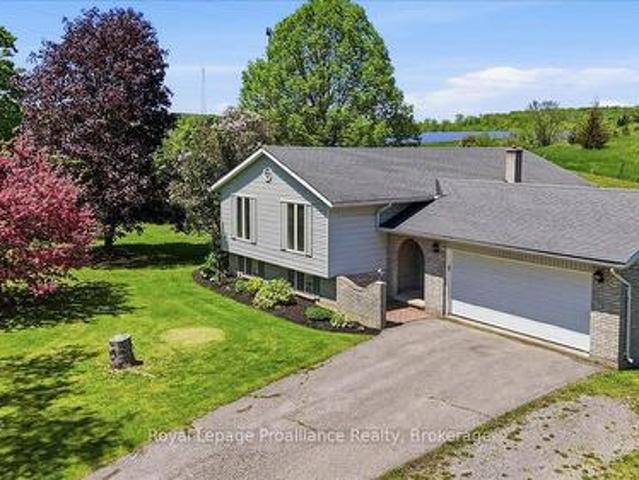
44 Lennox Street, Kingston South Of Taylor Kidd Blvd, ON, K7M 4S4 house for sale | Listing ID X13598 | Royal LePage
View photo
House · for sale
$ 635,000
44 Lennox Street, Kingston South Of Taylor Kidd Blvd, ON, K7M 4S4 house for sale | Listing ID X13598 | Royal LePage
Sophiasburgh
· House
· Office room
Sophiasburgh · House · Office room
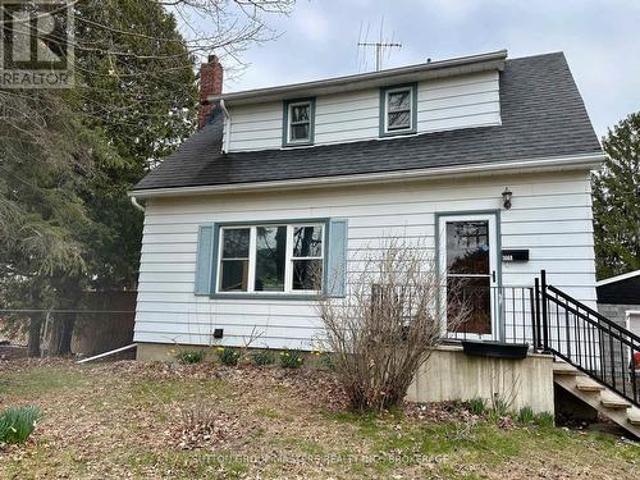
Welcome to this spacious and versatile 5 bedroom home with a separate 1 bedroom in-law suite, offering exceptional flexibility for growing families, multi-generational living, or those looking for additional income potential. Ideally situated in the highly sought-after Lakeland Acres neighbourhood, you'll enjoy access to excellent schools, parks, shopping, public transit, and all of Kingston's amenities. The main home features a bright, functional kitchen overlooking the living and dining areas, creating a welcoming space for everyday living and entertaining. Upstairs, you'll find a new generous primary retreat (16ft x14.5ft), complete with a walk-in closet and luxurious ensuite, along with a second bedroom or convenient office space. The main level offers two additional bedrooms and a full bathroom, providing an ideal layout for families. The fully self-contained 1bedroom in-law suite features its own private entrance, kitchen, living space, bedroom, and bathroom, making it perfect fo
$ 635,000
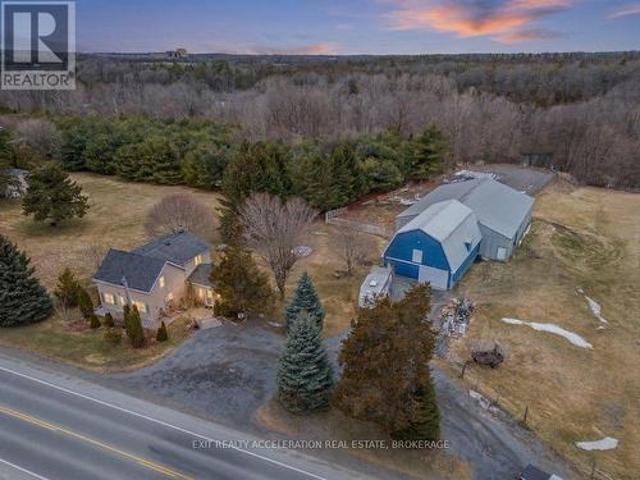
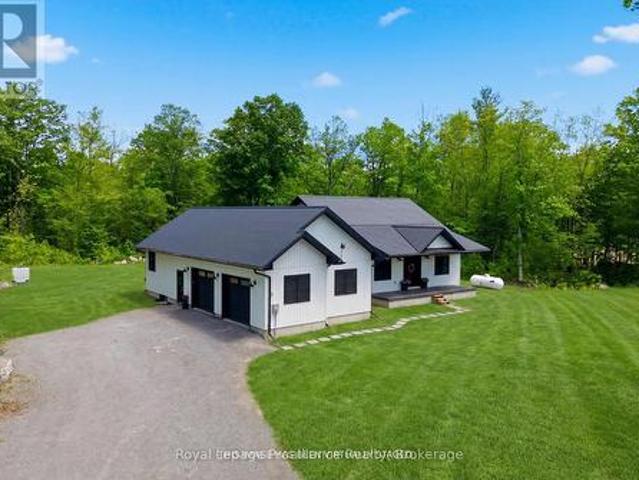
1125 County Rd 1 E, Stone Mills, ON, K7R 3L2 house for sale | Listing ID X13589 | Royal LePage
View photo
House · for sale
$ 639,900
1125 County Rd 1 E, Stone Mills, ON, K7R 3L2 house for sale | Listing ID X13589 | Royal LePage
Sophiasburgh
· House
· Air conditioning
Sophiasburgh · House · Air conditioning
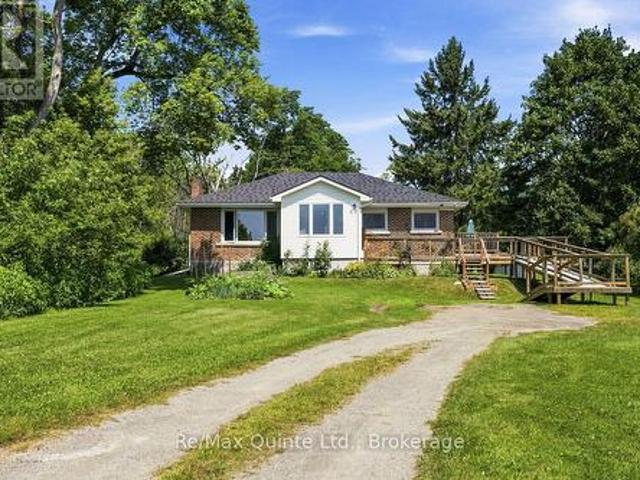
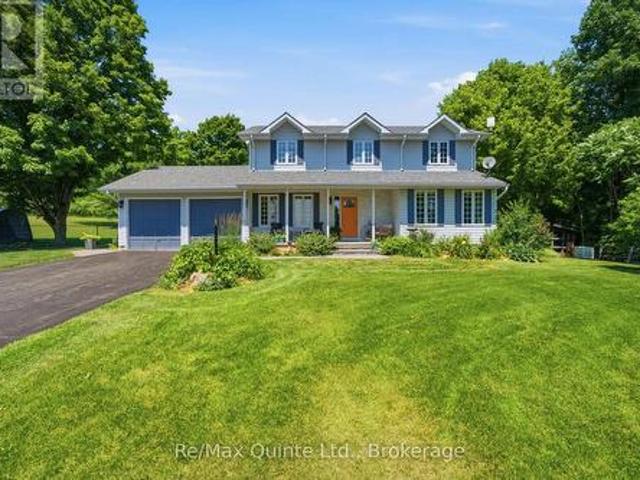
Set on a scenic 3.6-acre parcel just 5 minutes east of Napanee with quick access to Highway 401, this beautifully maintained 4-bedroom, 2-bathroom storey-and-a-half home offers an ideal balance of peaceful country living and everyday convenience. Backing onto the Napanee River, the property provides a private, tranquil setting perfect for those seeking space without sacrificing proximity to town. This well-cared-for home has seen numerous updates, including all windows replaced since 2016, a new gas furnace installed in 2024, and central air for year-round comfort. A bright and welcoming sunroom serves as the main entrance, offering a versatile space that functions equally well as a mudroom. From there, step into the inviting living room where you can unwind while taking in views of the outdoor riding ring. The main floor also features a functional kitchen and dining area, convenient main floor laundry, and a 2-piece bathroom, with 4 bedrooms and a 3 piece bath on the second floor. A 5
$ 639,900
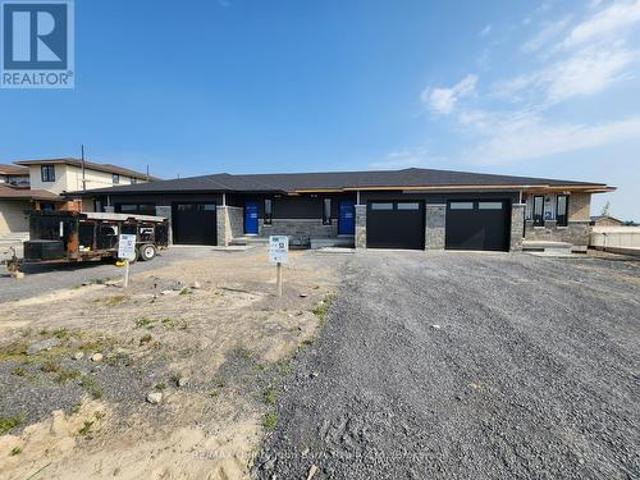
26 Glenn Drive, Quinte West Trenton Ward, ON, K8V 6E3 house for sale | Listing ID X13588 | Royal LePage
View photo
House · for sale
$ 649,000
26 Glenn Drive, Quinte West Trenton Ward, ON, K8V 6E3 house for sale | Listing ID X13588 | Royal LePage
Sophiasburgh
· House
· Garden · Fireplace · Parking · Cellar
Sophiasburgh · House · Garden · Fireplace · Parking · Cellar
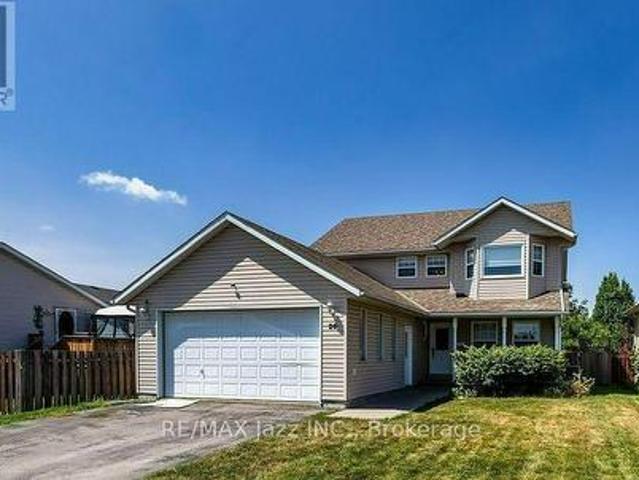
Welcome to 26 Glenn Drive, Trenton! Built in 1998 and offering over 2,200 sq. Ft. above grade plus more than 1,000 sq. Ft. of finished basement space, this spacious two-storey home provides the perfect combination of comfort, functionality, and room to grow. Situated on an impressive nearly 50 x 200 ft. Fully fenced lot, the property offers plenty of space for children and pets to play, summer entertaining, or simply relaxing in your own backyard. A double attached garage with convenient inside entry adds to the home's everyday practicality. Step inside to discover a bright and inviting layout designed with family living in mind. The main floor features generous principal rooms, offering plenty of space to gather, entertain, or simply spread out. Whether you're hosting holiday dinners or enjoying a quiet evening at home, the cozy gas fireplace creates a warm and welcoming atmosphere. A convenient powder room and a main floor laundry room with direct garage access make day-to-day living
$ 649,000
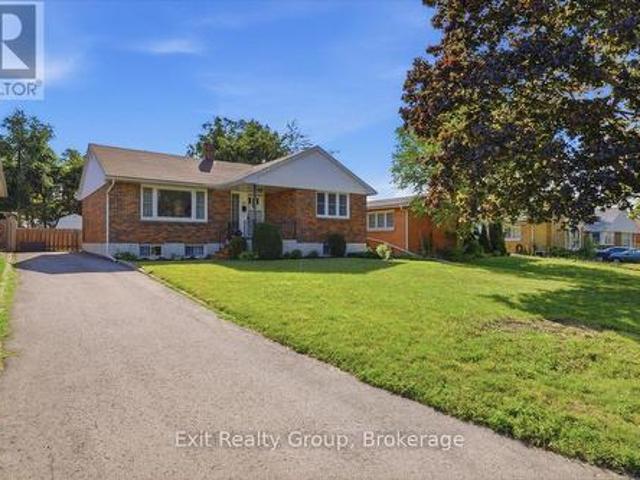
25 Barbara Street, Quinte West Trenton Ward, ON, K8V 1Z6 house for sale | Listing ID X13587 | Royal LePage
View photo
House · for sale
$ 529,000
25 Barbara Street, Quinte West Trenton Ward, ON, K8V 1Z6 house for sale | Listing ID X13587 | Royal LePage
Sophiasburgh
· House
· Garden · Office room · Parking · Deck
Sophiasburgh · House · Garden · Office room · Parking · Deck
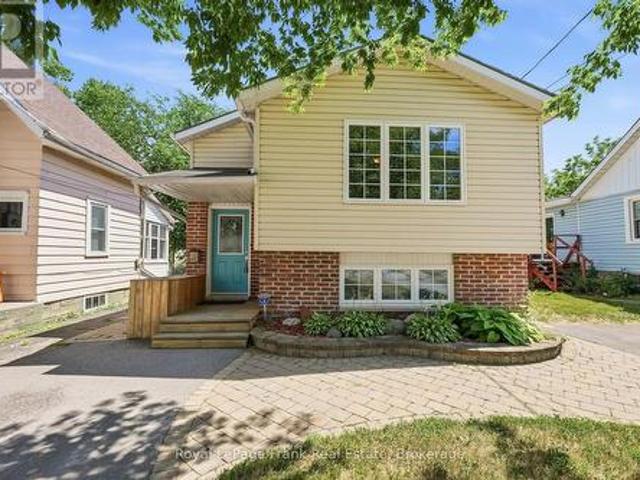
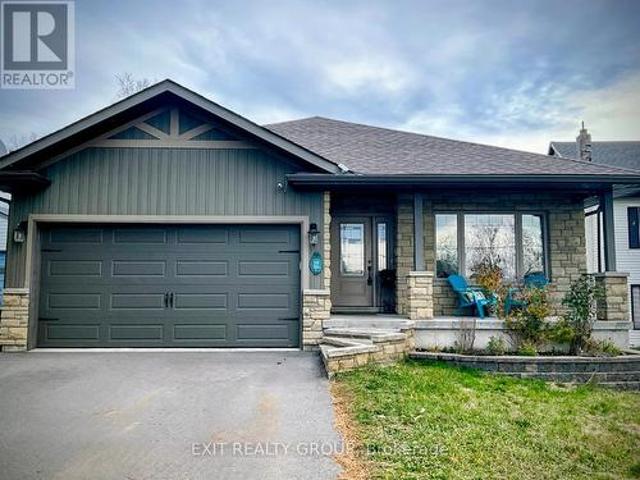
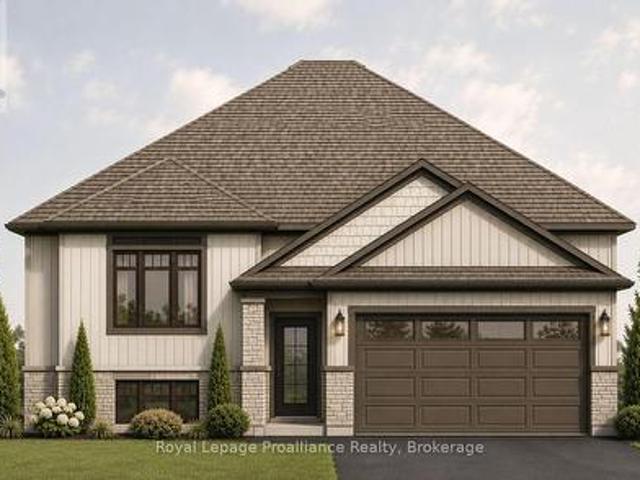
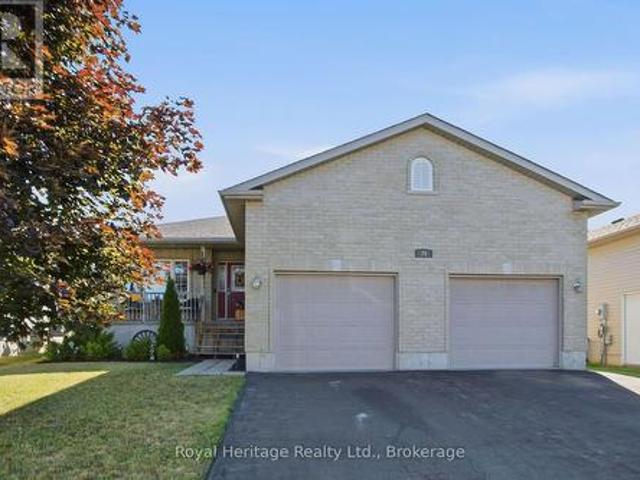
Welcome to this solidly built 2011 raised bungalow, offering the perfect combination of space, functionality, and privacy for the whole family. The bright main level features two spacious bedrooms, a full bathroom, a separate kitchen, and a dedicated dining room, ideal for everyday living and entertaining. The second bedroom offers a walkout to the backyard deck, creating the perfect spot to enjoy your morning coffee or unwind after a long day. The fully finished lower level is filled with natural light thanks to deep, oversized windows and includes two additional bedrooms, another full bathroom, and a generous recreation room, providing flexible space for a growing family, guests, or at home office. Outside you'll appreciate the deep lot, mature front-yard tree, and two separate driveways offering plenty of parking. The detached garage is equipped with power, making it an ideal workshop or the perfect place to store recreational toys, tools, or hobby equipment. Thoughtfully designed r
$ 529,000
46 Morden Crescent, Loyalist Amherstview, ON, K7N 1K2 house for sale | Listing ID X13591 | Royal LePage
View photo
House · for sale
$ 409,500
46 Morden Crescent, Loyalist Amherstview, ON, K7N 1K2 house for sale | Listing ID X13591 | Royal LePage
Sophiasburgh
· House
· Deck · Air conditioning
Sophiasburgh · House · Deck · Air conditioning
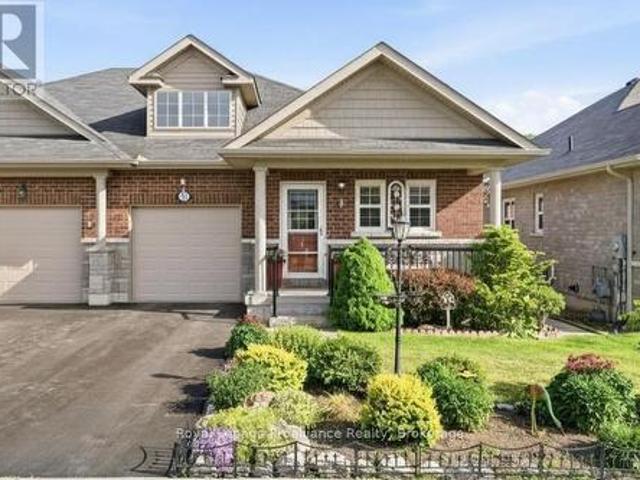
Welcome home to this charming and meticulously updated semi-detached bungalow, perfectly situated in a fantastic neighborhood close to schools, recreation, shopping, and the shores of Lake Ontario! Offering an efficient and low-maintenance layout, this'cute-as-a-button' home features 2 comfortable bedrooms and 1 clean, modern bathroom. Major updates have already been done for you, including a brand new furnace and AC, a newly built deck for outdoor entertaining, recently replaced roof shingles in 2020, and sleek stainless steel kitchen appliances. Step outside to discover a surprisingly large, fenced backyard-ideal for gardening, pets, or weekend BBQs. Move-in ready and waiting for its next chapter! (Id: 27)
$ 409,500
Lot 49 Parkland Circle, Quinte West Murray Ward, ON, K8V 0R3 house for sale | Listing ID X13588 | Royal LePage
View photo
House · for sale
$ 472,900
Lot 49 Parkland Circle, Quinte West Murray Ward, ON, K8V 0R3 house for sale | Listing ID X13588 | Royal LePage
Sophiasburgh
· House
· Deck · Parking
Sophiasburgh · House · Deck · Parking
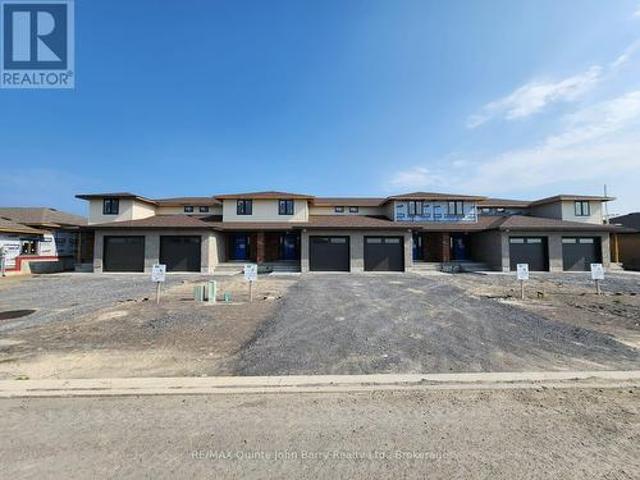
Price has been adjusted to include the current HST New Housing Rebate of $24,000 and the enhanced Federal and Provincial rebates (April 1, 2026. March 31, 2027) which provides Buyer with an additional savings of $37,000. For clarity purposes, list price is net of HST (rebate has been calculated). *. Built by Klemencic Homes, Welcome to the Cortland Model, a spacious 1,446 sq ft two-storey townhome thoughtfully designed with modern family living in mind, located in Phase 3 of Hillside Meadows. Parkland Circle. Striking brick and stone exterior details paired with sleek composite finishes create elegant curb appeal. Step inside to a bright, spacious foyer with a large closet, leading into an open-concept, carpet-free main floor. The stylish kitchen flows seamlessly into the dining area and generous great room, complete with a walk-out to the deck, ideal for entertaining or relaxing. A convenient 2-piece powder room and interior access to the attached garage complete this level. Upstairs,
$ 472,900
205 Bethel Road, Belleville Thurlow Ward, ON, K0K 3E0 house for sale | Listing ID X13589 | Royal LePage
View photo
House · for sale
$ 599,000
205 Bethel Road, Belleville Thurlow Ward, ON, K0K 3E0 house for sale | Listing ID X13589 | Royal LePage
Sophiasburgh
· House
· Parking · Cellar
Sophiasburgh · House · Parking · Cellar
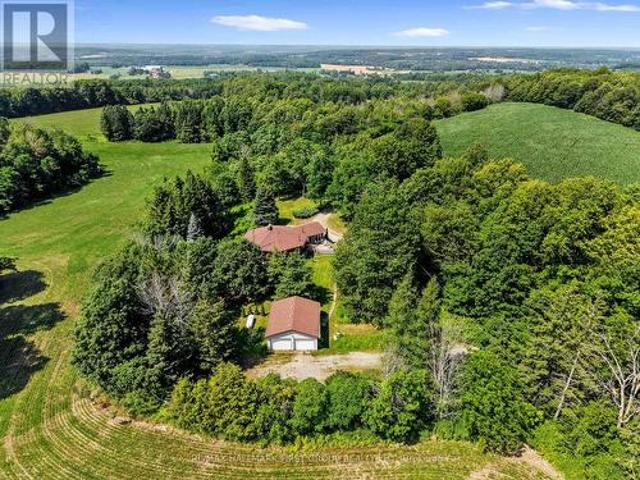
Tucked away on a beautiful private lot just over 1 acre in size, this Colorado-style bungalow offers the perfect blend of peaceful country living with convenient access to Belleville and Highway 401. Surrounded by mature trees with no neighbors in sight, the setting provides exceptional privacy while still being only minute to everyday amenities in a welcoming rural community. Designed with both comfort and functionality in mind, the home features a beautiful large entryway, 5 bedrooms and 2 bathrooms along with ta bright, welcoming layout ideal for family living. The finished walk-up basement adds additional living space with excellent flexibility for recreation, guests, hobbies, or a potential in-law setup. Outside, the property is well-equipped with both an attached garage and a detached garage/shop, offering plenty of space for vehicles, storage, outdoor equipment, or workshop use. Whether you're looking for a quiet place to raise a family, enjoy more space, or simply escape the bu
$ 599,000
293 Douglas Road, Centre Hastings, ON, K0K 2K0 house for sale | Listing ID X13593 | Royal LePage
View photo
House · for sale
$ 849,900
293 Douglas Road, Centre Hastings, ON, K0K 2K0 house for sale | Listing ID X13593 | Royal LePage
Sophiasburgh
· House
· Fireplace · Deck
Sophiasburgh · House · Fireplace · Deck
Experience exceptional privacy, generous space, and bespoke detail at 293 Douglas Rd, a custom 2022-built bungalow located just north of Ivanhoe. Designed for effortless family living and stylish entertaining, this residence effortlessly combines modern elegance with country tranquility. An inviting foyer opens to a bright dining room and a grand great room anchored by soaring cathedral ceilings, a feature ship-lap fireplace, and walkout access to the rear deck. At the center of the home, the gourmet kitchen by Irwin Cabinets impresses with an oversized island, gas range, farmhouse sink, dedicated coffee bar, and walk-in pantry. The main floor features a primary suite with a walk-in closet and a 4-piece en-suite complete with a deep soaker tub and custom shower, alongside two additional well-appointed bedrooms and a sleek 4-piece quartz bath. Downstairs, the finished lower level expands your living space with a massive recreation room, fourth bedroom, private den, laundry area, and bat
$ 849,900
Lot 53 57 Parkland Circle, Quinte West Murray Ward, ON, K8V 0R3 house for sale | Listing ID X13588 | Royal LePage
View photo
House · for sale
$ 446,900
Lot 53 57 Parkland Circle, Quinte West Murray Ward, ON, K8V 0R3 house for sale | Listing ID X13588 | Royal LePage
Sophiasburgh
· House
· Patio
Sophiasburgh · House · Patio
Price has been adjusted to include the current HST New Housing Rebate of $24,000 and the enhanced Federal and Provincial rebates (April 1, 2026. March 31, 2027) which provides Buyer with an additional savings of $33,000. For clarity purposes, list price is net of HST (rebate has been calculated). *. Built by Klemencic Homes, Welcome to the beautifully designed Autumn Model townhome, ideal for first-time buyers or those looking to downsize without compromise. This charming home features a stylish brick and stone exterior and offers 935 sq ft of well-planned, carpet-free main-floor living. Step inside to a spacious foyer that leads into a bright, functional kitchen with ample cabinetry and pot drawers, seamlessly connected to the dining area, well suited for everyday living or entertaining. The inviting living room is filled with natural light from patio doors, creating a warm and welcoming atmosphere. The primary bedroom features a large window and a 4-piece ensuite bath, offering comfo
$ 446,900
33 First Avenue, Quinte West Trenton Ward, ON, K8V 4C2 house for sale | Listing ID X13587 | Royal LePage
View photo
House · for sale
$ 470,000
33 First Avenue, Quinte West Trenton Ward, ON, K8V 4C2 house for sale | Listing ID X13587 | Royal LePage
Sophiasburgh
· House
· Gym · Cellar
Sophiasburgh · House · Gym · Cellar
Charming 4 bed, 2 bath bungalow in a sought after neighbourhood backing onto a golf course in Trenton. Step inside to discover an inviting main floor designed for everyday living and easy entertaining. The living room is accented with elegant crown molding, creating a warm space to relax with family or host guests. Flowing from the living area is a noticeably large kitchen offering an excellent footprint, abundant cabinetry, and plenty of room to cook and gather. Tucked away down the hall for optimal peace and privacy, you will find three bedrooms all serviced by a full 4-piece family bathroom. Heading downstairs, the partially finished lower level expands your overall living space and offers flexibility to suit your lifestyle. This level features a versatile recreation room that serves as the perfect children's play area, or personal gym. Additionally, the basement boasts a private fourth bedroom-ideal for overnight guests, a teenager's retreat, or a quiet home office-alongside a high
$ 470,000
15150 County Rd 2, Brighton, ON, K0K 1H0 house for sale | Listing ID X13591 | Royal LePage
View photo
House · for sale
$ 470,000
15150 County Rd 2, Brighton, ON, K0K 1H0 house for sale | Listing ID X13591 | Royal LePage
Sophiasburgh
· House
· Garden · Air conditioning · Cellar
Sophiasburgh · House · Garden · Air conditioning · Cellar
Calling those seeking country living, without sacrificing the convenience of town. Wonderful country bungalow, walking distance to the heart of Brighton. This charming brick bungalow features spacious rooms, recroom and additional bathroom in the basement and an inviting sunroom. Easy access for those with mobility issues, ramp allows entry to either entrance. Expansive front and rear yards. This is the best of town and country on. 86 acre. 2 bedrooms, I and 1/2 bath with a large kitchen and dining room combination. Full basement with recent insulation upgrades and addition of recroom and 1/2 bath, upgraded to 200 amp panel, waterproofing of the basement, new eaves troughs, heat pump and central air. Vinyl windows, carpet free, roof is in excellent condition, upgraded insulation in attic. This home is perfect for a family starting out or retirees. Move in ready. Privacy, quiet, mature trees, close to Presquile, walking distance to shopping, YMCA and so much more. (Id: 27)
$ 470,000
316 & 310 Colebrook Road, Stone Mills, ON, K0K 3N0 house for sale | Listing ID X13593 | Royal LePage
View photo
House · for sale
$ 1,590,000
316 & 310 Colebrook Road, Stone Mills, ON, K0K 3N0 house for sale | Listing ID X13593 | Royal LePage
Sophiasburgh
· House
Sophiasburgh · House
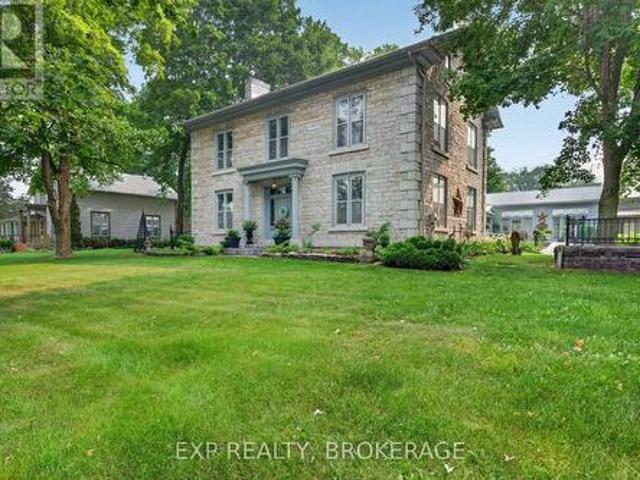
Glamorous luxury home or exceptional hospitality & event investment opportunity | Stone Mills, ON. Set on approximately 3.26 picturesque acres in the heart of Stone Mills, this iconic landmark limestone estate, dating back to 1850, presents an outstanding opportunity to create a premier hospitality destination. Offering more than 6,532 sq/ft of finished living space, the property is ideally suited for conversion into a boutique Bed & Breakfast, country inn, luxury retreat, or intimate wedding and event venue. The impressive main residence features 20+ rooms, including multiple spacious bedrooms and 5 bathrooms. Its expansive layout naturally lends itself to a multi-suite hospitality model, complete with inviting common areas for guest dining, gathering, and relaxation. A significant advantage is the existing commercial septic system, an invaluable asset that can substantially reduce redevelopment costs and streamline approvals for hospitality operations by supporting increased occupanc
$ 1,590,000
354 Riverside Parkway, Quinte West Frankford Ward, ON, K0K 2C0 house for sale | Listing ID X13585 | Royal LePage
View photo
House · for sale
$ 560,000
354 Riverside Parkway, Quinte West Frankford Ward, ON, K0K 2C0 house for sale | Listing ID X13585 | Royal LePage
Sophiasburgh
· House
· Garden · Office room · Parking · Deck
Sophiasburgh · House · Garden · Office room · Parking · Deck
Welcome to this stunning 13 year old brick bungalow, where comfort, style, and functionality come together to create the perfect place to call home. Offering 3 spacious bedrooms on the main level and 2 additional bedrooms on the lower level, there's plenty of room for growing families, guests, or a home office. The primary bedroom features a private ensuite, while the bright, open-concept kitchen and dining area is designed for effortless entertaining and everyday living. Step outside to the partially covered deck, the perfect spot to enjoy your morning coffee, host summer barbecues, or unwind at the end of the day. Downstairs, you'll find a spacious recreation room that's ready for family movie nights, game days, or a kids' play area, along with a cozy nook that's ideal for reading, working from home, or creating your own quiet retreat. The fully fenced backyard provides a safe, private space for children and pets to play, while the double car garage offers plenty of room for parking,
$ 560,000
1098 Woodhaven Drive, Kingston City Northwest, ON, K7P 0R7 house for sale | Listing ID X13590 | Royal LePage
View photo
House · for sale
$ 849,000
1098 Woodhaven Drive, Kingston City Northwest, ON, K7P 0R7 house for sale | Listing ID X13590 | Royal LePage
Sophiasburgh
· House
· Garden · Office room · Fireplace
Sophiasburgh · House · Garden · Office room · Fireplace
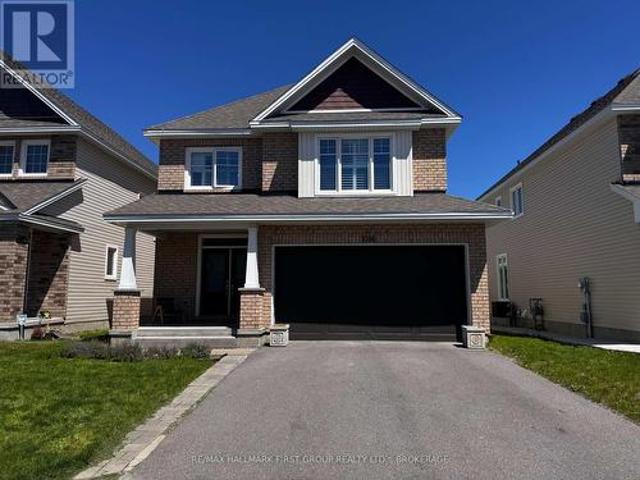
Welcome to 1098 Woodhaven Drive, where style, space, and impeccable pride of ownership come together in one of Kingston's most sought-after family neighbourhoods. This immaculate 4+1 bedroom, 3.5 bathroom home offers exceptional living space designed for today's modern family. The bright and spacious main floor features a dedicated home office, a stunning kitchen with beautiful quartz countertops, a large centre island perfect for gathering and entertaining, and an inviting living room complete with a cozy gas fireplace. Thoughtfully designed throughout, the home is complemented by custom California shutters that add both elegance and functionality. Upstairs, you'll find four generous bedrooms, including a spacious primary retreat with a beautiful soaker tub. The fully finished lower level offers a fifth bedroom and an area waiting to be finished if you choose to do so making it ideal for guests, teens, or a recreation room. Step outside to enjoy the fully fenced backyard, providing a
$ 849,000
1559 Crimson Crescent, Kingston City Northwest, ON, K7P 0H4 house for sale | Listing ID X13592 | Royal LePage
View photo
House · for sale
$ 474,900
1559 Crimson Crescent, Kingston City Northwest, ON, K7P 0H4 house for sale | Listing ID X13592 | Royal LePage
Sophiasburgh
· House
· Garden · Parking
Sophiasburgh · House · Garden · Parking
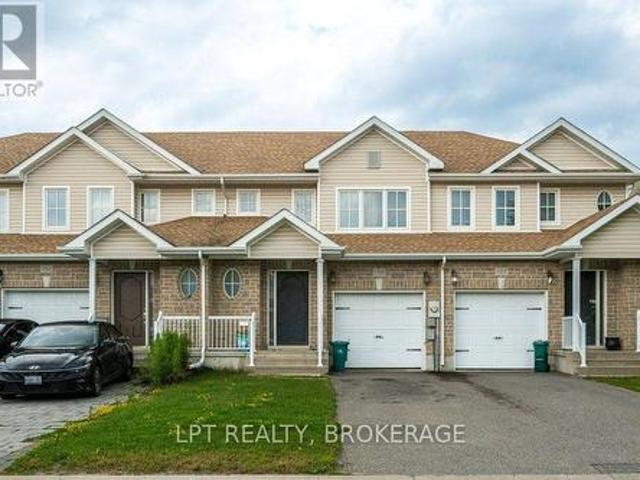
Welcome to this spacious townhouse in Kingston's desirable west end, perfectly situated in a family-friendly neighbourhood close to schools, parks, shopping, restaurants, transit, and everyday amenities. Offering 3 spacious bedrooms, 1.5 bathrooms, and a rough-in for an additional bathroom in the lower level, this home provides plenty of space and potential for growing families, first-time buyers, or investors. The bright open-concept main floor creates an inviting space for everyday living and entertaining, while the generous-sized bedrooms offer comfort and functionality. Step outside to enjoy the private fenced backyard complete with a deck-perfect for summer BBQs, children, or pets. An attached garage adds convenience and extra storage. Whether you're looking to enter the real estate market or add a solid property to your investment portfolio, this affordable opportunity is hard to beat, this home offers exceptional value in one of Kingston's most sought-after locations. (Id: 27)
$ 474,900
22 Cedarwood Street, Quinte West Frankford Ward, ON, K0K 2C0 house for sale | Listing ID X13587 | Royal LePage
View photo
House · for sale
$ 647,000
22 Cedarwood Street, Quinte West Frankford Ward, ON, K0K 2C0 house for sale | Listing ID X13587 | Royal LePage
Sophiasburgh
· House
· Patio · Garden · Parking · Deck · Cellar
Sophiasburgh · House · Patio · Garden · Parking · Deck · Cellar
Welcome to 22 Cedarwood Street! This brand new raised bungalow offers stylish, low-maintenance living in the family-friendly Rosewood Acres subdivision, just 15 minutes from Trenton. Situated on a 49'x 114' lot, this thoughtfully designed home features3 bedrooms and 3 bathrooms, including a jack-and-jill bathroom. The bright, functional kitchen features a 6' island, quartz countertops, quality Irwin Cabinet works cabinetry, and a convenient walk-in pantry for additional storage. Patio doors lead to a10' x 12' deck overlooking the backyard, creating the perfect space to relax or entertain. The spacious primary bedroom offers a walk-in closet and a private en-suite, while the full unfinished basement provides excellent potential to expand your living space to suit your needs. Other features include main floor laundry, spacious foyer, solid oak stairs leading to the main level and a double garage. Complete with a Tarion Warranty, this home offers peace of mind for years to come. Frankford
$ 647,000
99 Townsend Road, Belleville Thurlow Ward, ON, K0K 3E0 house for sale | Listing ID X13583 | Royal LePage
View photo
House · for sale
$ 879,000
99 Townsend Road, Belleville Thurlow Ward, ON, K0K 3E0 house for sale | Listing ID X13583 | Royal LePage
Sophiasburgh
· House
· Patio · Garden · Fireplace · Deck · Swimming pool
Sophiasburgh · House · Patio · Garden · Fireplace · Deck · Swimming pool
Thoughtfully redesigned and renovated, this exceptionally beautiful, Colonial-inspired four-bedroom home redefines country living. Nestled amongst the trees on a picturesque and private one-acre lot, it blends timeless sophistication with everyday comfort. From the welcoming covered front porch and throughout the entire home, you will find quality craftsmanship, premium finishes and attention to detail. The stunning open-concept chef's kitchen is the heart of the home, featuring stylish two-tone cabinetry, stainless steel appliances, a large pantry, coffee station, and a spacious peninsula with breakfast bar seating. An adjoining dining area and inviting sitting nook overlook the spectacular backyard and pool. Designed for relaxation, the family room is centered around a brick fireplace with a wood-burning insert and oversized patio doors that open to the deck. The elegant living room offers peaceful views of the mature trees and beautifully landscaped gardens. Completing the main leve
$ 879,000
195 Maclellan Avenue, Quinte West Trenton Ward, ON, K8V 5J5 house for sale | Listing ID X13584 | Royal LePage
View photo
House · for sale
$ 599,900
195 Maclellan Avenue, Quinte West Trenton Ward, ON, K8V 5J5 house for sale | Listing ID X13584 | Royal LePage
Sophiasburgh
· House
· Garden · Fireplace · Parking · Air conditioning · Cellar
Sophiasburgh · House · Garden · Fireplace · Parking · Air conditioning · Cellar
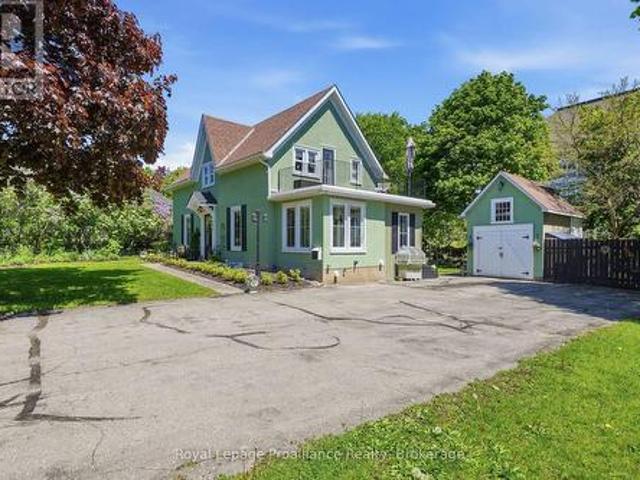
Nestled on a large city lot with new perennial gardens and mature trees, this charming century home is located on a quiet dead end street in the desirable west end of Trenton. Over the past 5 years the house has been thoughtfully restored maintaining the original baseboards, doors and hardwood floors. Complete kitchen remodel in 2024 including new appliances and copper sink, new windows, exterior door in mud room, gas furnace in 2021, central air 2024, fireplace (electric) 2023, both bathrooms remodelled (upstairs bath with claw foot tub & gold fixtures), 200 amp breaker panel plus exterior of house and garage painted in 2025. Full unfinished basement (concrete foundation) with walk up, parking for 8 vehicles in the paved driveway. So many more updates. This home is a must see! (Id: 7525)
$ 599,900
95 & 97 County Road 4, Loyalist Lennox And Addington South, ON, K0H 1G0 house for sale | Listing ID X13583 | Royal LePage
View photo
House · for sale
$ 569,900
95 & 97 County Road 4, Loyalist Lennox And Addington South, ON, K0H 1G0 house for sale | Listing ID X13583 | Royal LePage
Sophiasburgh
· House
· Garden
Sophiasburgh · House · Garden
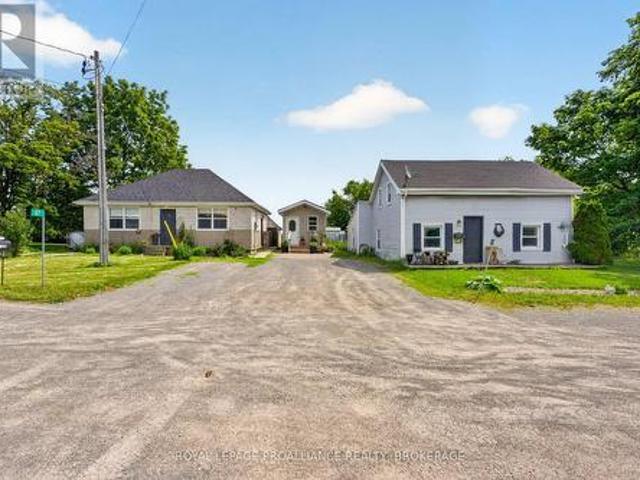
This unique property features two separate homes just outside the village of Bath, offering incredible flexibility for first-time buyers, multi-generational families, or those looking for rental income. Live in one home and rent the other, or keep loved ones close while enjoying the privacy of separate living spaces. 95 County Road 4 is a charming 1.5-storey home offering over 1,400 sq. Ft with 4 bedrooms and 1 bath. The main floor features a spacious living room, eat-in kitchen, primary bedroom, laundry, and full bath, with a large fenced backyard perfect for families. 97 County Road 4 offers a bright, open-concept living room and eat-in kitchen, main floor laundry, 2 bedrooms, and a 3-piece bath. One bedroom features a walkout to the backyard. Both homes have their own fully fenced yards, providing plenty of space for children and pets to play safely. Less than 10 minutes to Highway 401 and 15 minutes to Kingston. A $2000 decorating bonus will be payable to the buyer on close. A rare
$ 569,900
29 Forest Valley Drive, Quinte West Frankford Ward, ON, K0K 2C0 house for sale | Listing ID X13582 | Royal LePage
View photo
House · for sale
$ 589,900
29 Forest Valley Drive, Quinte West Frankford Ward, ON, K0K 2C0 house for sale | Listing ID X13582 | Royal LePage
Sophiasburgh
· House
· Office room · Fireplace
Sophiasburgh · House · Office room · Fireplace
Welcome to this spacious and well-maintained 3+2 bedroom, 2-bathroom bungalow, ideally situated in one of the area's most sought-after subdivisions. Modern comfort meets a functional layout, in this move-in ready home that offers the perfect balance of space and versatility. Step inside to discover a bright, open-concept main floor where the living, dining, and kitchen areas flow seamlessly together. Large windows fill the home with natural light, enhancing the warm and welcoming atmosphere throughout. The main level features 3 generously sized bedrooms with new vinyl flooring, including a primary bedroom with convenient access to the main bathroom. The thoughtfully designed main bathroom also includes the convenience of main floor laundry, supporting comfortable one-level living. The fully finished lower level expands your living space with two additional bedrooms, a den/office, a 3pc bathroom, unfinished utility room, and a spacious recreation room complete with gas fireplace & new v
$ 589,900
940 Carman Road, Brighton, ON, K0K 1H0 house for sale | Listing ID X13589 | Royal LePage
View photo
House · for sale
$ 785,000
940 Carman Road, Brighton, ON, K0K 1H0 house for sale | Listing ID X13589 | Royal LePage
Sophiasburgh
· House
· Fireplace · Swimming pool · Deck
Sophiasburgh · House · Fireplace · Swimming pool · Deck
Set on an impressive 50 acres of open land and forested trails, this distinctive Mid-Century Modern roundhouse offers a rare blend of character, privacy, and versatility. An ideal setting for a hobby farm, nature retreat, or those seeking room to explore. Inside, the open principal living space showcases vertical wood walls, a carpet-free layout, and exposed beams along the peaked ceiling. The bright living room features a striking floor-to-ceiling brick fireplace surround and walkout to the wraparound deck, where incredible views create a seamless connection to the surrounding landscape. The open dining area provides ample space for large family dinners and entertaining, while the spacious kitchen offers sleek countertops, generous cabinetry, stainless steel appliances, and a breakfast bar illuminated by pendant lighting. Off the kitchen, a sunken hot tub with walkout to the deck creates the perfect spot to unwind while blurring the lines between indoor and outdoor living. The main fl
$ 785,000
79 Duncan Street, Centre Hastings, ON, K0K 2K0 house for sale | Listing ID X13584 | Royal LePage
View photo
House · for sale
$ 559,900
79 Duncan Street, Centre Hastings, ON, K0K 2K0 house for sale | Listing ID X13584 | Royal LePage
Sophiasburgh
· House
· Garden · Office room · Gym · Cellar
Sophiasburgh · House · Garden · Office room · Gym · Cellar
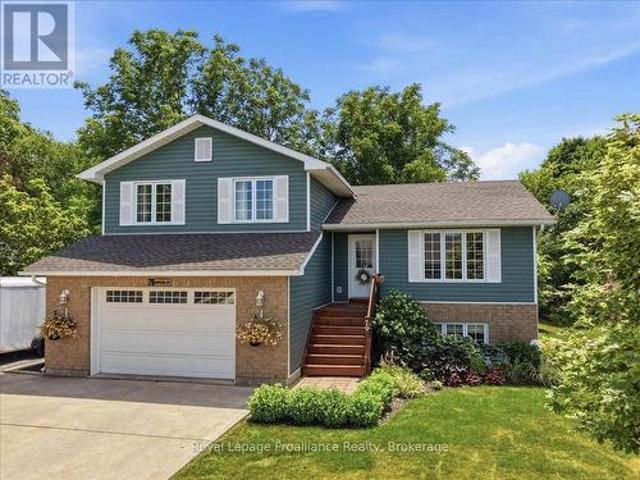
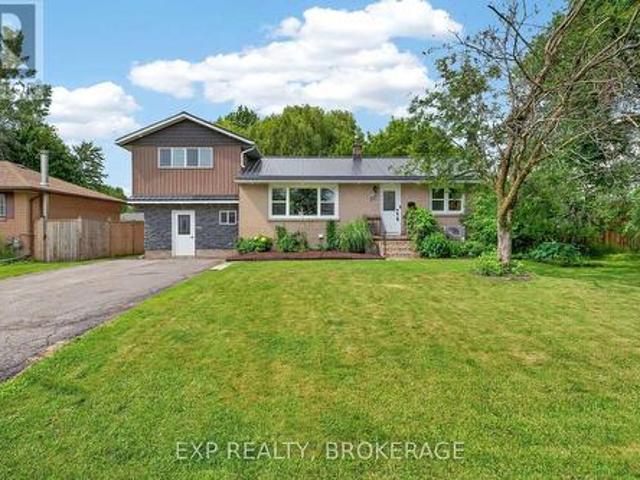
Discover the space, privacy and convenience of 79 Duncan Street, where a thoughtfully designed home meets and EXCEPTIONAL backyard in a desirable Madoc neighbourhood. Built in 2010, this inviting 4-level split offers a bright and functional layout with plenty of room for family life, entertaining and working from home. The open concept main level brings the kitchen, dining and living areas together, creating a welcoming space filled with natural light. Upstairs, you will find three comfortable bedrooms and a full bathroom, while the lower level features a generous family room that is perfect for movie nights, relaxing or gathering with friends. The partially finished, walkout basement provides even more flexibility, with space for a home office, gym, or hobby room or potential fourth bedroom, along with laundry and a convenient (accessible) second bathroom. Step outside and discover the true highlight of this property. Set on an approximately 82 by 120 foot lot, the professionally land
$ 559,900
1666 1 Victoria Street, Kingston South Of Taylor Kidd Blvd, ON, K7M 5K3 house for sale | Listing ID X13586 | Royal LePage
View photo
House · for sale
$ 649,900
1666 1 Victoria Street, Kingston South Of Taylor Kidd Blvd, ON, K7M 5K3 house for sale | Listing ID X13586 | Royal LePage
Sophiasburgh
· House
Sophiasburgh · House
Unique opportunity for both investors and those seeking a family home with a'bonus'. House is a great family home with in-law potential or income property. Set on a quiet loop just off Collins Bay Road, this is a gem awaiting polishing. This listing includes the house and the vacant lot next door. Both are zoned UR4 (zoning by-law allows up to a 4-plex). The lot is almost 1/3 of an acre (152 feet X 88 feet). Close to Collins Bay Boat launch, schools, and west end amenities. 2026 taxes for the house lot are $2943.84 and for the vacant lot are $1471.94 for a total of $4415.78. Taxes will vary depending upon what is done with the lot. Note that part of the 152 foot lot frontage abuts another property. Kingston is a great place to live with a blend of history, vibrant waterfront, three universities, thriving businesses, and ample amenities but maintains its small-city charm. (Id: 27)
$ 649,900
96 Islandview Lane, Stone Mills, ON, K0K 3G0 house for sale | Listing ID X13587 | Royal LePage
View photo
House · for sale
$ 569,900
96 Islandview Lane, Stone Mills, ON, K0K 3G0 house for sale | Listing ID X13587 | Royal LePage
Sophiasburgh
· House
Sophiasburgh · House
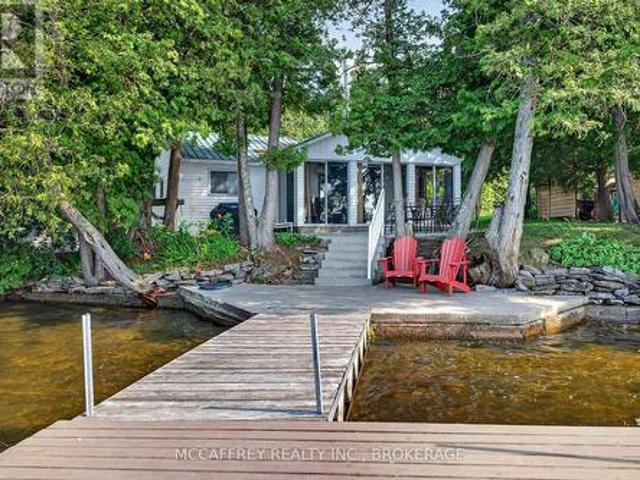
Discover 96 Islandview Lane, a charming waterfront cottage set on beautiful Beaver Lake with stunning water views and an easy, relaxed cottage-country feel with great swimming, boating and sunsets. With a thoughtful layout and spacious sunroom, this inviting retreat is perfectly suited for weekend getaways or seasonal enjoyment. The main living area offers a bright, inviting feel, enhanced by vaulted ceilings that add a sense of space and openness. Recent updates completed approximately 3 years ago in the main living area include new flooring, new windows, and spray foam insulation, adding comfort and efficiency. A heat pump provides cooling on hot summer days and helps extend your season by offering heat during the early spring and late fall. The open living and dining areas flow comfortably into the kitchen, making it easy to gather with family and friends. The kitchen offers plenty of counter space for meal prep and entertaining, along with a convenient island that includes a dishwa
$ 569,900
56 Royal Gala Drive, Brighton, ON, K0K 1H0 house for sale | Listing ID X13590 | Royal LePage
View photo
House · for sale
$ 564,900
56 Royal Gala Drive, Brighton, ON, K0K 1H0 house for sale | Listing ID X13590 | Royal LePage
Sophiasburgh
· House
· Patio · Garden · Office room · Deck
Sophiasburgh · House · Patio · Garden · Office room · Deck
Welcome to 56 Royal Gala Drive, a stunning all-brick & stone, 3 bedroom bungalow nestled in the heart of Brighton's highly sought-after Orchard Gate Estates. Backing directly onto serene greenspace with no rear neighbours, this home elevates everyday living, offering a sophisticated and stylish design that goes far beyond builder-basic finishes. Inside, the bright & airy open-concept living area centers around a chef-inspired kitchen featuring white cabinetry, gas stove, SS appliances, a chic designer backsplash and a spacious breakfast bar-perfect for hosting. The adjacent dining area is defined by a beautiful tray ceiling, adding an extra touch of elegance. Access the rear deck that overlooks the backyard and greenspace through patio doors. The Primary suite is a true retreat, complete with a walk-in closet and a 3-piece ensuite with WI shower. A versatile second bedroom is perfect for guests, or functions ideally as a dedicated home office or den, with fibre internet connectivity av
$ 564,900

Get email alerts

Don't miss out: be the first to know about new properties

The alert was correctly created

On subscribing you accept the conditions of use and the privacy policy
Alert
Receive new ads in your inbox
Save this search
Receive alerts for new listings

We'll send you an email when we have new properties for: "Properties for sale in Sophiasburgh"

The alert was correctly created

Get email alerts and be the first to see new listings
Required field
On subscribing I accept the terms of the privacy policy
Perfect! You'll soon start receiving new listings via email
Alert
Receive an email when we have new ads for Properties for sale in Sophiasburgh
Save this search
Filters

Bedrooms

Area (sq.ft)

sq.ft
sq.ft

Price

$
$

Filter by property type

Bathrooms

Clear all filters
Receive notifications when new entries are published.