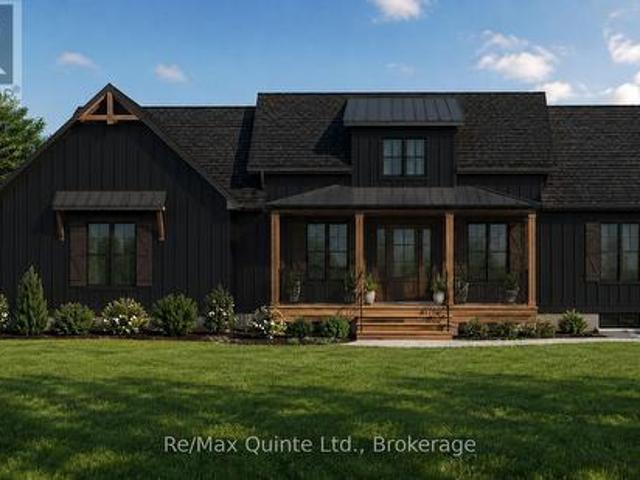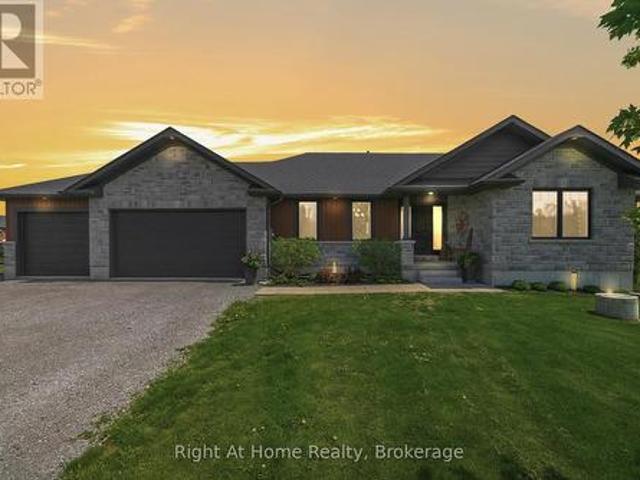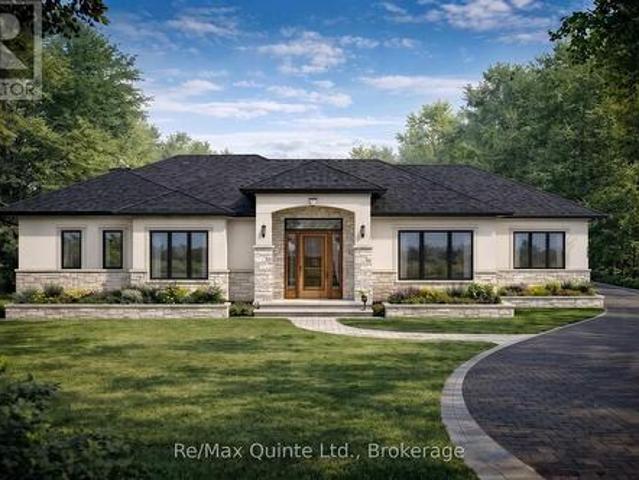
893 properties for sale in Sophiasburgh

1504 Vanderwater Road, Tweed. Hungerford Twp, ON, K0K 3H0 house for sale | Listing ID X13621 | Royal LePage
View photo
House · for sale
$ 550,000
1504 Vanderwater Road, Tweed. Hungerford Twp, ON, K0K 3H0 house for sale | Listing ID X13621 | Royal LePage
Sophiasburgh
· House
· Parking
Sophiasburgh · House · Parking
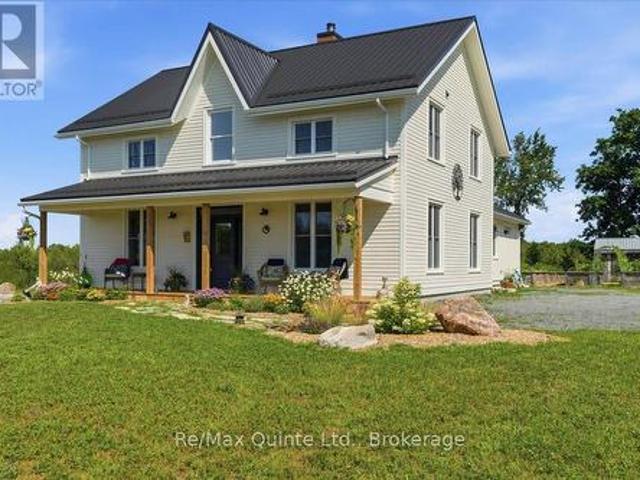
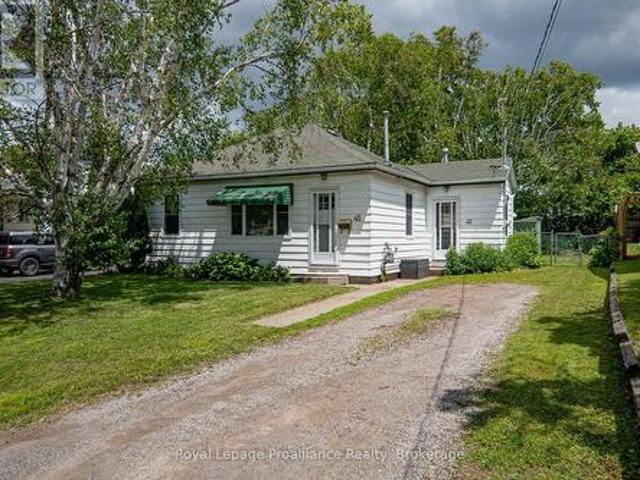
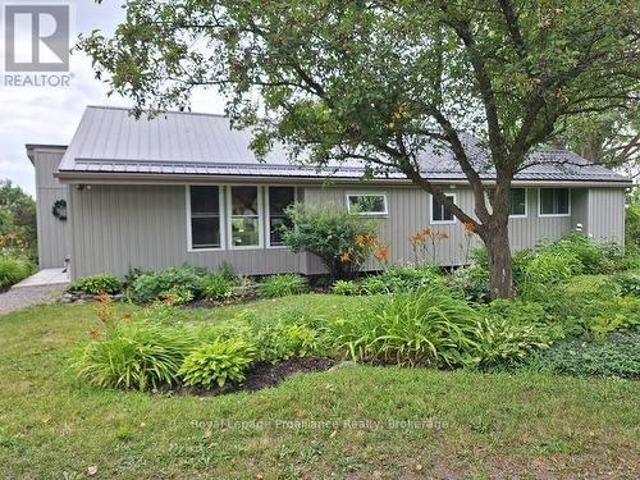
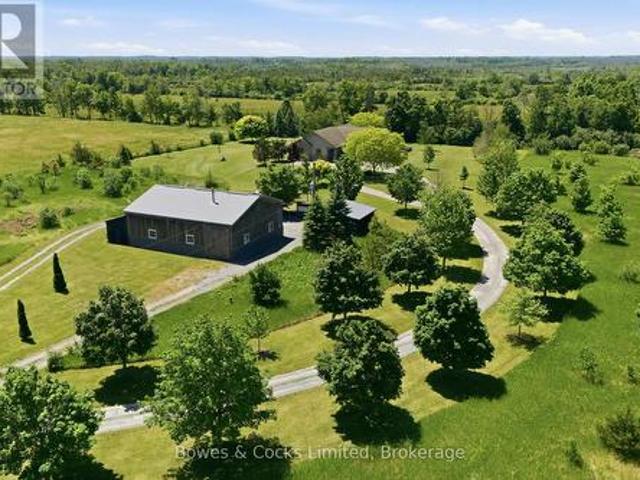
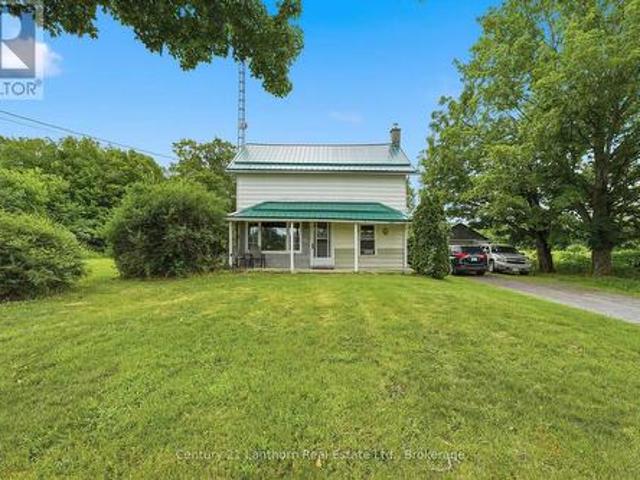
Here's your chance to own nearly 90 acres with a blend of forests and previously farmed land. Great for equestrians, a hobby farm or your private sanctuary for exploring. Make it yours and bring your dreams to life. Enjoy the rustic charm of the two storey 3 bed, 1 bath existing farmhouse or plan your custom built home amongst the trees. The farmhouse features an updated bathroom, main floor laundry room and eat in kitchen with Southern exposure. A recently installed metal roof provides you protection for years to come. The property has two detached garages to provide ample storage space, including a 30' x 60' garage which is complete with it's own furnace and workshop. Minutes from all your daily conveniences and ideally situated between the GTA and Ottawa. 20 minutes from Highway 7 or the 401. Schedule your private showing today! (Id: 27)
$ 550,000
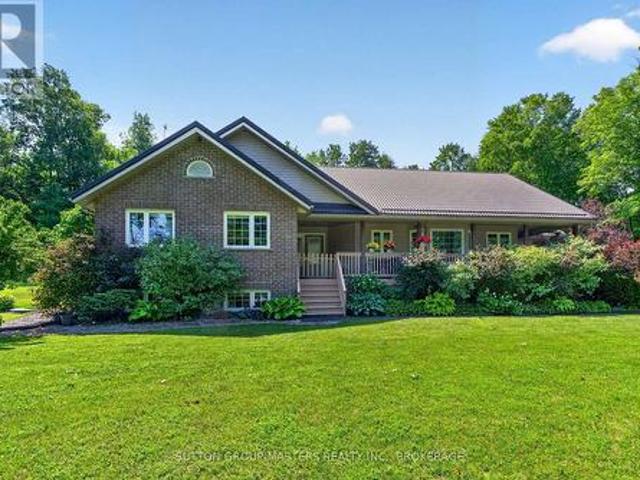
710 Maple Road, Loyalist Lennox And Addington South, ON, K0H 2H0 house for sale | Listing ID X13620 | Royal LePage
View photo
House · for sale
$ 897,500
710 Maple Road, Loyalist Lennox And Addington South, ON, K0H 2H0 house for sale | Listing ID X13620 | Royal LePage
Sophiasburgh
· House
· Parking · Fireplace · Air conditioning
Sophiasburgh · House · Parking · Fireplace · Air conditioning
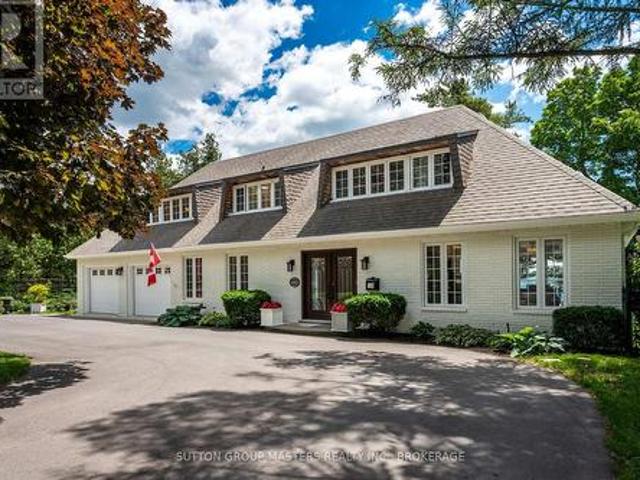
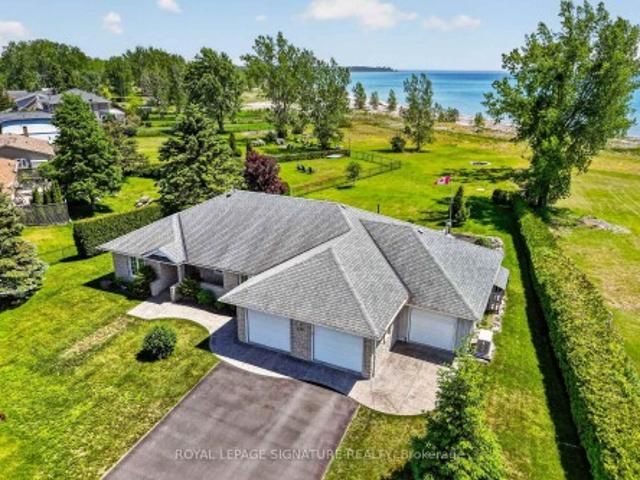
When quality matters, this exceptional ranch bungalow deserves your attention. This beautifully crafted home offers outstanding energy efficiency with its ICF foundation and thoughtfully designed custom features throughout. The centrally located kitchen is the heart of the home, seamlessly connecting to the walk-in pantry, laundry room, attached garage, living room, and dining area-perfect for both everyday living and entertaining. The fully finished lower level offers a spacious recreation room, a full 3rd bathroom, and an additional bedroom and office, providing ample space for family or guests. With an updated forced-air propane furnace, central air, wood burning fireplace and quality construction, this home is built for comfort and peace of mind. Additionally, you will enjoy a large detached double car garage and a lovely, paved driveway. Situated on a picturesque, treed 1.5-acre lot, you'll enjoy a peaceful country setting just west of Odessa and north of Highway 401 (id: 27)
$ 897,500
214 Pleasant Bay Road, Prince Edward County Hillier Ward, ON, K0K 2J0 house for sale | Listing ID X13613 | Royal LePage
View photo
House · for sale
$ 999,900
214 Pleasant Bay Road, Prince Edward County Hillier Ward, ON, K0K 2J0 house for sale | Listing ID X13613 | Royal LePage
Sophiasburgh
· House
· Parking
Sophiasburgh · House · Parking
This fully approved 2.5-acre waterfront lot on Pleasant Bay offers an exceptional opportunity to build in one of Prince Edward County's most desirable locations. Situated on a quiet dead-end road, this thoughtfully designed 1,715 sq ft modern Craftsman bungalow blends timeless architecture with contemporary comfort. The striking exterior showcases a charming roofline, covered front porch, and side-entry two-car garage, creating impressive curb appeal. Inside, a dramatic 15-foot ceiling welcomes you into a bright and inviting foyer filled with natural light. The open-concept main living area features a tray ceiling and seamlessly connects the living, dining, and kitchen spaces, creating the perfect setting for everyday living and entertaining. The well-appointed kitchen is anchored by an oversized 8' x 4' island and complemented by a walk-in pantry for additional storage and functionality. The main floor offers two bedrooms and two full bathrooms, including a spacious primary suite comp
$ 999,900
267 Maple Sugar Road, Tyendinaga Township, ON, K0K 3A0 house for sale | Listing ID X13617 | Royal LePage
View photo
House · for sale
$ 1,099,000
267 Maple Sugar Road, Tyendinaga Township, ON, K0K 3A0 house for sale | Listing ID X13617 | Royal LePage
Sophiasburgh
· House
Sophiasburgh · House
A true labour of love, this extraordinary countryside estate offers serene, peaceful seclusion on a well-maintained municipal road just 12 minutes from the 401. It comes complete with high speed Starlink internet service, a cell phone booster that delivers seamless connectivity, and hardwired ethernet connections throughout the home. It is a rare opportunity to own a property defined by complete privacy, natural elegance, and a perfect setup for a homestead or hobby farm. This one-of-a-kind new build features custom-milled siding and a modern farmhouse feel. Inside, stunning micro-coated concrete floors with premium in-floor heating span the main level. At its heart is a chef-inspired kitchen with a premium propane stove featuring full stainless steel appliances, exquisite engineered quartz countertops, a large island, and a walk-in pantry. Large windows frame the landscape, while custom poplar trim and restored interior doors add timeless character. A tailor-made staircase with reclai
$ 1,099,000
144 Hiddenvalley Drive, Belleville Thurlow Ward, ON, K0K 2V0 house for sale | Listing ID X13616 | Royal LePage
View photo
House · for sale
$ 975,000
144 Hiddenvalley Drive, Belleville Thurlow Ward, ON, K0K 2V0 house for sale | Listing ID X13616 | Royal LePage
Sophiasburgh
· House
· Office room · Parking · Fireplace
Sophiasburgh · House · Office room · Parking · Fireplace
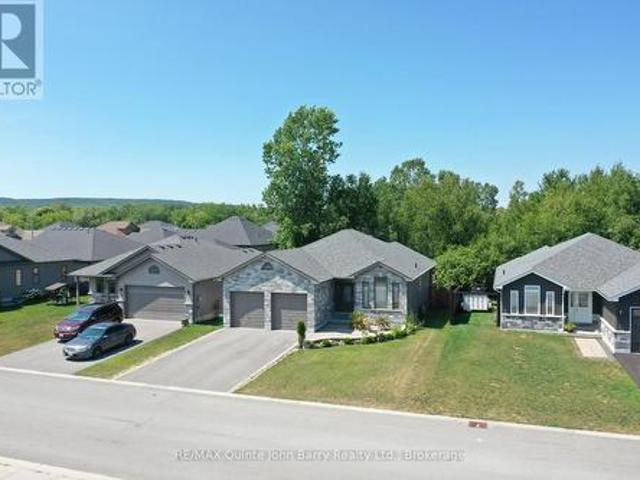
Six bedrooms, and a private one acre lot just minutes from Belleville and Foxboro. Built in 2019 by Duvanco Homes, this bungalow offers plenty of space inside and out. The main level opens to vaulted ceilings and a stone gas fireplace in the great room, with an open layout connecting the kitchen, dining, and living areas. The kitchen features a custom walnut topped island, granite countertops, a large pantry, plenty of storage, and clear sightlines throughout the main living space. The primary bedroom includes a walk through closet with custom cabinetry leading to a private 3 piece ensuite. A second bedroom and full bathroom complete the main floor, along with a combined mudroom and laundry room with direct access to the attached triple car garage. The finished lower level offers four additional bedrooms, a 4 piece bathroom, a spacious family room, and a large utility and storage area. The layout provides plenty of flexibility for a growing family, multigenerational living, home office
$ 975,000
25 Leaside Drive, Prince Edward County Ameliasburg Ward, ON, K8N 4Z7 house for sale | Listing ID X13613 | Royal LePage
View photo
House · for sale
$ 1,449,900
25 Leaside Drive, Prince Edward County Ameliasburg Ward, ON, K8N 4Z7 house for sale | Listing ID X13613 | Royal LePage
Sophiasburgh
· House
· Garden · Office room · Gym · Parking · Cellar
Sophiasburgh · House · Garden · Office room · Gym · Parking · Cellar
This turnkey new construction opportunity by County Homes offers over 4,500 sq. Ft. of finished living space on a private 1-acre lot in Watermark on the Bay. The sprawling Brookside bungalow is thoughtfully designed with five bedrooms, 3.5 bathrooms, a dedicated office, and a games room on the main level, along with an open-concept layout, spacious primary suite, and oversized two-car garage. The fully finished basement is currently configured with two additional bedrooms, a gym, theatre room, and full bathroom, with the opportunity to customize the layout and finishes to suit your needs. Complete with a paved driveway, interlock, sodded front yard, and landscaping, the property also offers municipal water and fibre internet, just minutes from Belleville and Prince Edward County. Price includes the enhanced HST rebate. (Id: 27)
$ 1,449,900
144 Elizabeth Street, Brighton, ON, K0K 1H0 house for sale | Listing ID X13621 | Royal LePage
View photo
House · for sale
$ 899,900
144 Elizabeth Street, Brighton, ON, K0K 1H0 house for sale | Listing ID X13621 | Royal LePage
Sophiasburgh
· House
· Balcony
Sophiasburgh · House · Balcony
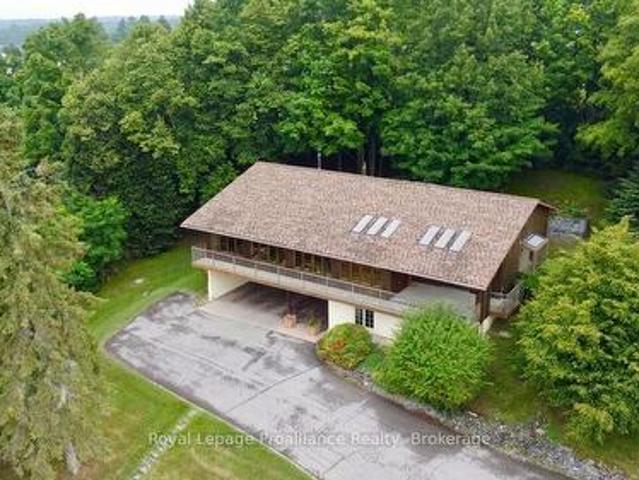
Offered for the first time by its original owner, this is a one-of-a-kind custom-built 2,000+ sq. Ft walkout bungalow. With views of Lake Ontario, this home features Mid Century Modern architecture designed around passive solar heating principles. Expansive south-facing windows and nine updated skylights fill the home with natural light, highlighting vaulted California redwood ceilings, exposed brick, structural barn beams, custom millwork and distinctive custom parquet flooring. The main floor is thoughtfully designed for accessible living, with wide hallways, minimal thresholds, a deluxe custom chair lift and an accessible ensuite bathroom. It also includes a dedicated study with built-in shelving and a spacious primary suite featuring a sitting area, walk-in closet, full ensuite and direct access to a private covered balcony. Quality construction is evident throughout with double-drywall for enhanced sound reduction, 200-amp electrical service with an attached pony panel and an elec
$ 899,900
12 Dunnett Drive, Brighton, ON, K0K 1H0 house for sale | Listing ID X13621 | Royal LePage
View photo
House · for sale
$ 625,000
12 Dunnett Drive, Brighton, ON, K0K 1H0 house for sale | Listing ID X13621 | Royal LePage
Sophiasburgh
· House
· Garden · Office room · Deck · Parking · Cellar
Sophiasburgh · House · Garden · Office room · Deck · Parking · Cellar
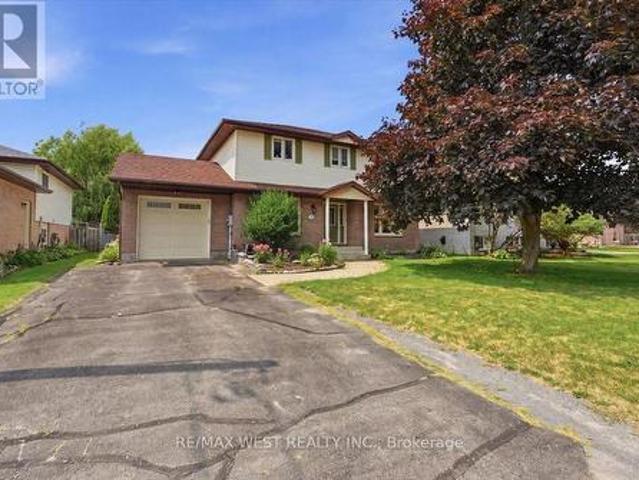
Welcome to this spacious 3-bedroom family home, perfectly situated on a quiet dead-end street in a highly desirable neighbourhood. Set on an oversized in-town lot, this bright and inviting home offers plenty of space for growing families and commuters alike. The main floor features a convenient 2-piece powder room, a separate dining room, and a full eat-in kitchen with a walkout to a large deck overlooking the rear yard-perfect for entertaining or enjoying your morning coffee. Large windows throughout fill the home with natural light. Upstairs, you'll find three generously sized bedrooms, including a spacious primary suite with a semi-ensuite bathroom. A versatile nook at the top of the stairs provides the ideal space for a home office or reading area. The finished basement expands your living space with a 4-piece bathroom, a workshop, a rec room, and den or playroom. Outside, enjoy beautiful perennial gardens, an attached single-car garage, and a large backyard with endless possibilit
$ 625,000
5 45 Prince Edward Street, Brighton, ON, K0K 1H0 townhouse for sale | Listing ID X13621 | Royal LePage
View photo
Townhouse · for sale
$ 449,900
5 45 Prince Edward Street, Brighton, ON, K0K 1H0 townhouse for sale | Listing ID X13621 | Royal LePage
Sophiasburgh
· Townhouse
· Garden · Deck · Parking · Cellar
Sophiasburgh · Townhouse · Garden · Deck · Parking · Cellar
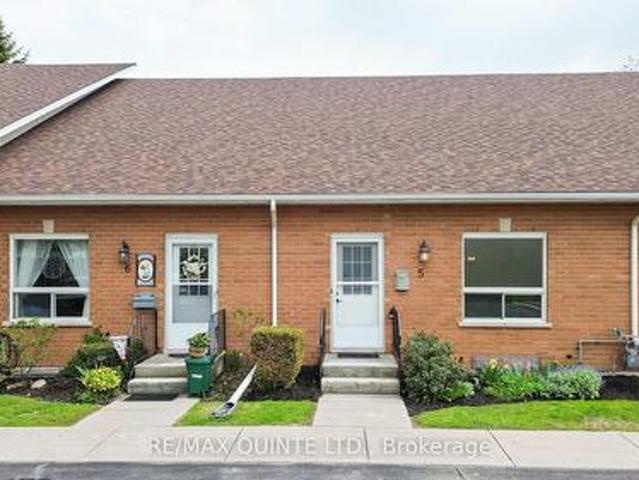
Spacious and bright condo townhouse in the heart of Brighton, centrally located near downtown and everyday amenities. This well-maintained home offers an open-concept living room with a second-level loft, a separate dining area, and a kitchen with stainless steel appliances. The main level includes laundry, an updated 4-piece bathroom, and two comfortable bedrooms. The second bedroom features sliding doors leading to a private deck overlooking gardens and green space. A full basement provides the opportunity for additional finished living space. Low maintenance fees and carrying costs, along with two dedicated parking spaces, make this a practical option for a range of buyers, all just a short drive to Brighton's waterfront and Presqu'ile Provincial Park. (Id: 27)
$ 449,900
4325 County Rd 9, Greater Napanee, ON, K7R 3K8 house for sale | Listing ID X13607 | Royal LePage
View photo
House · for sale
$ 679,900
4325 County Rd 9, Greater Napanee, ON, K7R 3K8 house for sale | Listing ID X13607 | Royal LePage
Sophiasburgh
· House
· Garden · Deck · Parking
Sophiasburgh · House · Garden · Deck · Parking
Located on the north shore of Hay Bay, this bright waterfront home offers three bedrooms and four bathrooms with a layout designed for comfort and flexibility. Large windows throughout the home provide beautiful views of the backyard and Hay Bay, filling the living spaces with natural light. The main level features multiple walkouts to the back deck, including one from the living room and two from the main floor bedrooms. Each main floor bedroom functions as its own private suite, complete with a walk-in closet and ensuite bathroom. The kitchen includes a bright breakfast nook overlooking the water, creating a welcoming space for everyday living. The lower level offers additional living space with a rec room that walks out to the backyard, a bedroom, and a three-piece bathroom, providing excellent in-law suite potential. The backyard is fenced for added safety while still allowing full enjoyment of the waterfront setting. Additional features include a two-car attached garage and a conv
$ 679,900
61 Pelham Street, Quinte West Trenton Ward, ON, K8V 4T8 house for sale | Listing ID X13616 | Royal LePage
View photo
House · for sale
$ 400,000
61 Pelham Street, Quinte West Trenton Ward, ON, K8V 4T8 house for sale | Listing ID X13616 | Royal LePage
Sophiasburgh
· House
· Fireplace
Sophiasburgh · House · Fireplace
Move-in ready and full of updates, this charming home is the perfect opportunity for first-time buyers, growing families, or those looking to downsize without compromising on comfort. Ideally located within walking distance to downtown Trenton, the scenic Trent River, parks, shopping, restaurants, and everyday amenities, and just a short drive to Highway 401, convenience is at your doorstep. Inside, you'll find numerous updates throughout, including newer flooring on the main and upper levels, updated interior and exterior doors, newer windows, updated modern light fixtures + newer switches, and a beautifully refreshed kitchen featuring new hardware, a stylish backsplash, and an open-concept layout overlooking the dining area. The main floor also features a cozy propane-gas fireplace perfect for heating the entire home during colder months. The recently renovated main bathroom (2026) offers a fresh, modern design complete with a beautiful deep soaker tub, while the impressive 21-foot-l
$ 400,000
79 Deacon Place, Belleville Ward, ON, K8P 0G4 house for sale | Listing ID X13613 | Royal LePage
View photo
House · for sale
$ 670,000
79 Deacon Place, Belleville Ward, ON, K8P 0G4 house for sale | Listing ID X13613 | Royal LePage
Sophiasburgh
· House
· Garden · Gym · Deck · Parking · Cellar
Sophiasburgh · House · Garden · Gym · Deck · Parking · Cellar
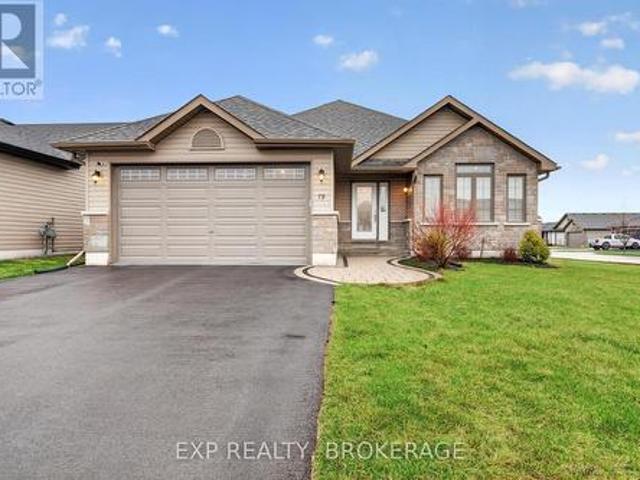
Welcome to 79 Deacon Place in Belleville, a bright and well-designed bungalow set on a desirable corner lot in a family-friendly neighbourhood. This home features 2 bedrooms on the main floor and 3 bathrooms, including a spacious primary bedroom complete with a walk-in closet and private ensuite. The main level offers a bright, open feel with large windows and potlights throughout, flowing seamlessly into a beautiful kitchen that makes everyday living and entertaining easy. Downstairs, the fully finished basement adds even more living space with a bright rec room and a third bedroom, currently set up as a home gym but easily adapted to suit your needs. Outside, enjoy a fully fenced yard with a deck, perfect for relaxing or hosting friends and family, along with the convenience of an attached 2-car garage. Located in one of Belleville's most desirable neighbourhoods, you'll enjoy quick access to CFB Trenton, making this an excellent option for military families. You're also just minutes
$ 670,000
471 County Road 3 Road, Prince Edward County Ameliasburg Ward, ON, K8N 4Z1 house for sale | Listing ID X13612 | Royal LePage
View photo
House · for sale
$ 499,000
471 County Road 3 Road, Prince Edward County Ameliasburg Ward, ON, K8N 4Z1 house for sale | Listing ID X13612 | Royal LePage
Sophiasburgh
· House
· Garden · Cellar
Sophiasburgh · House · Garden · Cellar
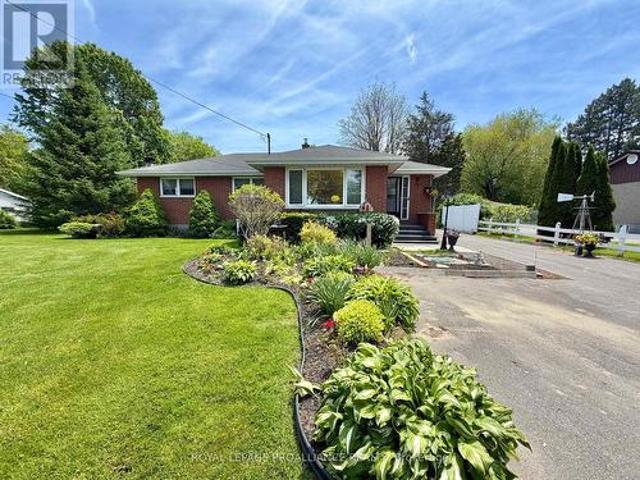
Set in a desirable location with no backyard neighbours. This all brick bungalow is a peaceful retreat. Inside, the home is filled with beautiful natural light, thanks to oversized windows. The layout is both functional and inviting, with plenty of room to live, work, and entertain. The main floor offers 3 bedrooms. Dedicated dining area and an eat in kitchen. Living room and an inviting den. The full basement includes a recreation room, bar area, and potential bedroom space. The layout offers excellent in-law-suite potential or multigenerational living opportunities. Major mechanicals have been thoughtfully updated, ensuring comfort and efficiency. A supplemental wood stove adds cozy charm and an alternative heat source. A wired in generator offers peace of mind during any season. An impeccably maintained property. Generously sized lot to accommodate boat, RV or ATV storage. Location, comfort, practicality, and privacy in one appealing package. (Id: 7525)
$ 499,000
210 Union Street, Greater Napanee, ON, K7R 2W6 house for sale | Listing ID X13613 | Royal LePage
View photo
House · for sale
$ 469,900
210 Union Street, Greater Napanee, ON, K7R 2W6 house for sale | Listing ID X13613 | Royal LePage
Sophiasburgh
· House
Sophiasburgh · House
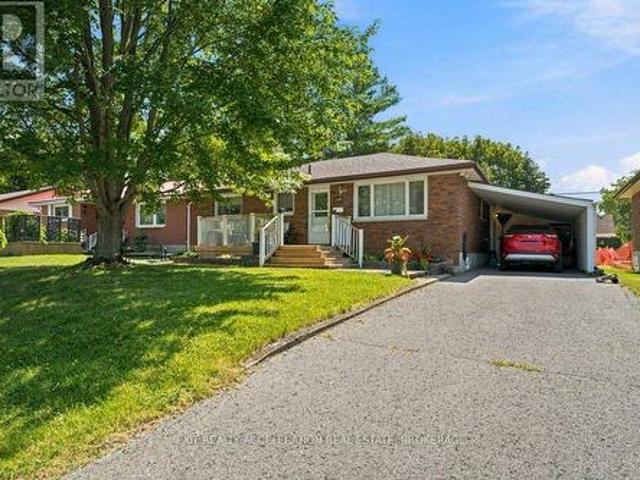
Charming Classic Meets Modern Luxury at 210 Union Street. A beautifully updated all-brick bungalow, it is nestled on a quiet, tree-lined street in one of the town's mature neighborhoods. This turnkey 2-bedroom home offers effortless main-floor living perfect for first-time buyers, downsizers, or anyone seeking a home close to downtown amenities. Step inside to an open, floor plan designed for both comfortable daily living and seamless entertaining. Newer floors flow continuously throughout the main living areas, complemented by fresh neutral tones, updated trim, and stylish lighting. The spacious front living room features a broad picture window framing leafy neighborhood views, filling the space with natural light. It flows smoothly into a dedicated dining area, perfect for intimate dinners or hosting friends. Completely reimagined from the studs up, the kitchen is a true centerpiece. It features custom cabinetry, durable countertops, a classic subway tile backsplash, and stainless-st
$ 469,900
2 16 Lane Avenue, Belleville Ward, ON, K8P 0B1 townhouse for sale | Listing ID X13613 | Royal LePage
View photo
Townhouse · for sale
$ 539,000
2 16 Lane Avenue, Belleville Ward, ON, K8P 0B1 townhouse for sale | Listing ID X13613 | Royal LePage
Sophiasburgh
· Townhouse
· Garden
Sophiasburgh · Townhouse · Garden
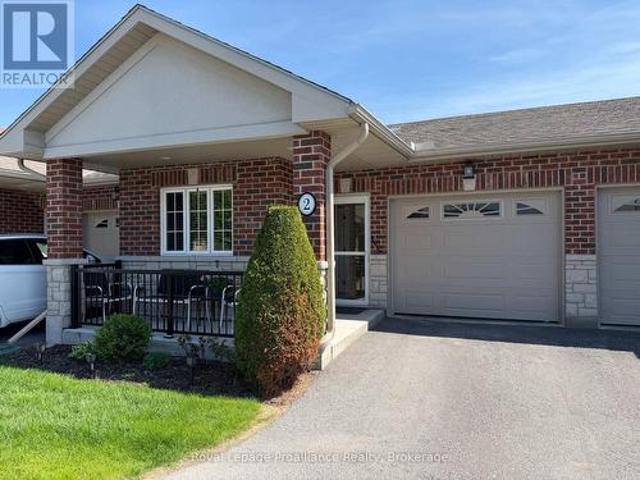
Not affiliated with Quinte Gardens*. Downsizing has never been easier. This beautifully maintained, low-maintenance home is the perfect choice for retirees, snowbirds, or anyone looking to simplify without sacrificing comfort. Designed for easy living, the main floor offers a spacious primary bedroom with ensuite, a versatile den, and an accessible bathtub, making day-to-day life both convenient and comfortable. A chairlift provides effortless access tot he fully finished lower level, where you'll find a welcoming family room, an additional bedroom, full bathroom, and plenty of storage for seasonal items or hobbies. Enjoy the freedom to lock the door and travel with confidence, knowing your home is easy to care for. The private backyard offers a peaceful retreat without the burden of extensive upkeep, while the friendly 65+ community provides a wonderful sense of connection and belonging. Ideally located on a bus route, close to shopping, healthcare, and everyday amenities, this move-i
$ 539,000
46 Birchmount Street, Quinte West Murray Ward, ON, K8V 0C6 house for sale | Listing ID X13616 | Royal LePage
View photo
House · for sale
$ 759,900
46 Birchmount Street, Quinte West Murray Ward, ON, K8V 0C6 house for sale | Listing ID X13616 | Royal LePage
Sophiasburgh
· House
· Garden · Deck · Equipped kitchen
Sophiasburgh · House · Garden · Deck · Equipped kitchen
Enjoy the simple beauty of nature with no neighbours behind you. Just room to breathe. Beautifully updated & move-in ready, this impressive carpet free 2+2 bedroom bungalow offers stylish open-concept living with quality finishes throughout. The attractive stone & vinyl exterior provides excellent curb appeal, while the thoughtfully renovated interior is designed for comfort & functionality. The stunning brand new kitchen serves as the heart of the home, featuring a quartz waterfall island, quartz countertops, designer backsplash, new sink, faucet, lighting & a premium suite of high-end appliances, including an induction app-controlled smart stove, refrigerator with water & ice dispenser & double-door dishwasher. The adjoining breakfast area offers garden doors leading to the rear deck, creating the perfect space for indoor-outdoor living entertaining. The spacious living room is filled with natural light and showcases a vaulted ceiling, pot lighting, and a striking floor-to-ceiling st
$ 759,900
184 Golf Course Road, Quinte West Sidney Ward, ON, K0K 3E0 house for sale | Listing ID X13616 | Royal LePage
View photo
House · for sale
$ 1,249,000
184 Golf Course Road, Quinte West Sidney Ward, ON, K0K 3E0 house for sale | Listing ID X13616 | Royal LePage
Sophiasburgh
· House
· Garden · Fireplace · Swimming pool
Sophiasburgh · House · Garden · Fireplace · Swimming pool
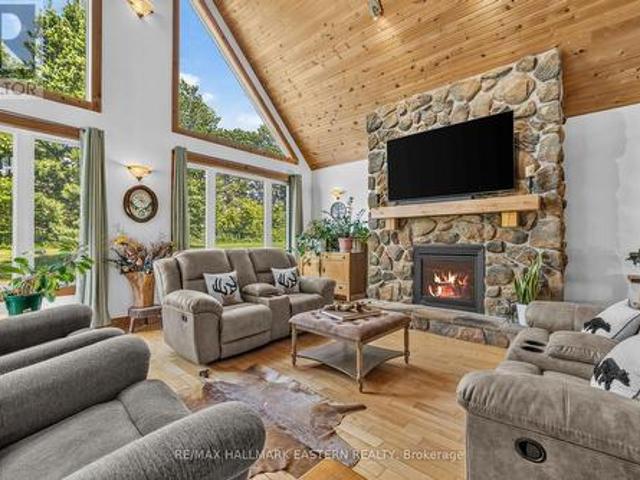
7.4 acres in Oak Hills. Captivating Western views for miles await from this meticulously cared for 4/3 post and beam masterpiece. Enjoy seclusion and privacy but just minutes from the charming village of Stirling, 20 minutes from Belleville or Trenton. Great room with open concept, floor to ceiling windows and cozy stone fireplace bring nature in for viewing of a deer, a rabbit and birds of every color. Easy main floor primary with ensuite and laundry. Split floor plan excellent for guests and family. Brilliant sunsets from the kitchen window and the front porch will mesmerize you. Relax and breathe you are in the country. Kids can run and play on the beautiful cared for grounds, swim in the pool and chase a bunny. Pure and simple fun lives here. Over 190K in upgrades in the past two years have brought this gorgeous home into its top potential. (List attached) Sparkling heated saltwater pool, creative artists loft, fenced & invisibly fenced yard for your furry friends, new top applianc
$ 1,249,000
128 Athabaska Drive, Belleville Thurlow Ward, ON, K8N 0V6 house for sale | Listing ID X13613 | Royal LePage
View photo
House · for sale
$ 489,900
128 Athabaska Drive, Belleville Thurlow Ward, ON, K8N 0V6 house for sale | Listing ID X13613 | Royal LePage
Sophiasburgh
· House
· Deck · Parking · Cellar
Sophiasburgh · House · Deck · Parking · Cellar
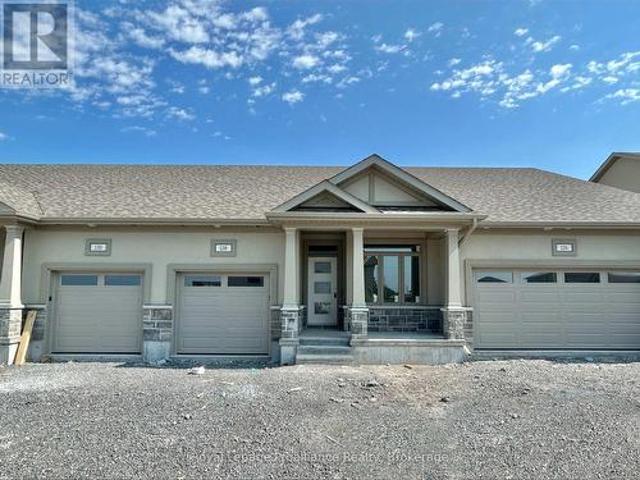
Welcome to 128 Athabaska Drive! A Beautiful brand new bungalow townhome, This home is conveniently located just North of the 401 in Belleville and features a well appointed kitchen complete with quartz countertops and corner pantry. The great room, located just off the kitchen, looks out to the 12x10 pressure treated wood deck. The bright primary bedroom includes a walk-in closet as well as a 4-piece en-suite bathroom. The main floor is completed with an additional bedroom, main bathroom and a convenient laundry room. This home also includes an unspoiled basement and attached garage with inside entry. (Id: 7525)
$ 489,900
45 Valleyview Crescent, Belleville Ward, ON, K8P 3E9 house for sale | Listing ID X13612 | Royal LePage
View photo
House · for sale
$ 329,000
45 Valleyview Crescent, Belleville Ward, ON, K8P 3E9 house for sale | Listing ID X13612 | Royal LePage
Sophiasburgh
· House
· Garden
Sophiasburgh · House · Garden
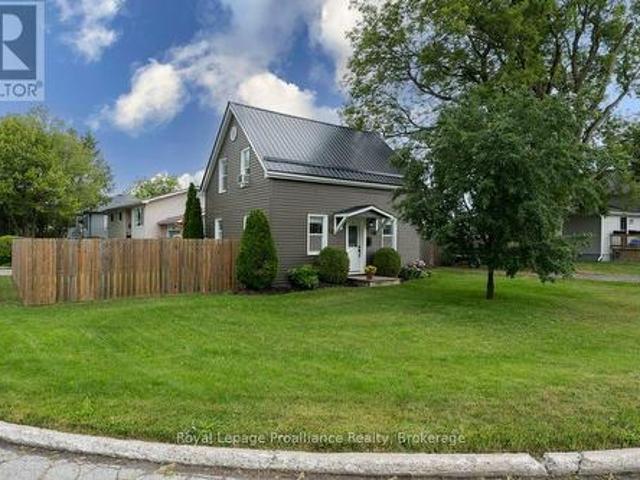
Take off your shoes and come on in! At 45 Valleyview, you'll instantly feel at home. This affordable, turnkey property offers comfortable open-concept living with all the benefits of low-maintenance homeownership. With approximately 700 sqft of thoughtfully updated living space, you'll spend less time cleaning and more time enjoying life. Recent updates include windows, furnace, kitchen, bathroom, flooring, and insulation, giving you peace of mind for years to come. Looking for a spacious, fully fenced backyard? You'll find that here too-perfect for pets, kids, gardening, or simply relaxing outdoors. Conveniently located with easy access to amenities and Highway 401, 45 Valleyview delivers comfort, value, and convenience. Seriously. What are you waiting for? (Id: 7525)
$ 329,000
659 Moira Road, Centre Hastings, ON, K0K 3E0 house for sale | Listing ID X13618 | Royal LePage
View photo
House · for sale
$ 549,900
659 Moira Road, Centre Hastings, ON, K0K 3E0 house for sale | Listing ID X13618 | Royal LePage
Sophiasburgh
· House
· Patio · Garden · Office room · Fireplace · Deck
Sophiasburgh · House · Patio · Garden · Office room · Fireplace · Deck
Set on approximately 1.9 acres in a scenic hilltop setting, this warm and inviting rural home offers stunning countryside views and breathtaking western sunsets. Recently renovated throughout, the spacious interior features vaulted ceilings, large windows, and an abundance of natural light. The main floor offers 3 bedrooms, a beautifully updated 4-piece bathroom, and a custom eat-in kitchen complete with island and pantry. The sunken living room provides a cozy gathering space with fireplace and patio doors leading to a deck overlooking the backyard and surrounding property. A bonus room off the living area with 2-piece bathroom offers flexible use as a home office, playroom, or potential 4th bedroom. The lower level is partially finished with a rec room, shared laundry/utility area, and plenty of storage space. Outdoors, there are endless opportunities for vegetable gardens, fruit trees, and enjoying peaceful rural living. With too many updates to list, this beautifully maintained hom
$ 549,900
301 Snider Road, Prince Edward County Ameliasburg Ward, ON, K0K 1L0 house for sale | Listing ID X13609 | Royal LePage
View photo
House · for sale
$ 1,189,900
301 Snider Road, Prince Edward County Ameliasburg Ward, ON, K0K 1L0 house for sale | Listing ID X13609 | Royal LePage
Sophiasburgh
· House
Sophiasburgh · House
Set on 5.5 private acres, this exceptional custom-built estate offers a rare combination of luxury living and outstanding infrastructure, highlighted by a fully equipped 2,000 sq. Ft. shop that is truly a standout feature. Designed for hobbyists, mechanics, woodworkers, entrepreneurs, and tradespeople, this impressive space features 200 amp service, a heated mechanics bay, dedicated woodworking area, built-in cabinetry, welder receptacle, RV hookups, wood stove, and an expansive 40' x 13' storage bay for RVs, boats, trailers, and recreational equipment. Offering incredible versatility, it presents endless possibilities for work, storage, recreation, or home-based business use. The custom-built home showcases exceptional craftsmanship and attention to detail throughout. Thoughtfully designed and meticulously maintained, it features maple hardwood floors, a handcrafted maple stair railing, solid pine doors and trim, restored stained-glass accents, and custom finishes. The stunning great
$ 1,189,900
4412 Bath Road, Loyalist Amherstview, ON, K7N 1A2 house for sale | Listing ID X13615 | Royal LePage
View photo
House · for sale
$ 1,980,000
4412 Bath Road, Loyalist Amherstview, ON, K7N 1A2 house for sale | Listing ID X13615 | Royal LePage
Sophiasburgh
· House
· Fireplace · Deck
Sophiasburgh · House · Fireplace · Deck
Experience waterfront living at its finest with this stunning turn-key home on Lake Ontario, ideally situated between Kingston and Amherstview. This property offers over 5000sqft of finished space and breathtaking views from almost every room. As you first enter, you will appreciate the bright main floor which showcases hardwood and ceramic flooring throughout. A spacious living room with a gas fireplace creates a warm and inviting atmosphere, while the separate dining area offers direct access to the expansive composite deck. The beautifully appointed kitchen is designed for both everyday living and entertaining, featuring granite countertops, in-floor heating, a large island with sink, built-in bar fridge, premium appliances, ample storage, and a convenient built-in desk area. The adjoining family room boasts vaulted ceilings, an integrated speaker system, and direct access to the deck overlooking the water. Upstairs, the spacious primary suite offers a walk-in closet and 4-piece ens
$ 1,980,000
50 Melrose Crescent, Belleville Ward, ON, K8N 1X9 house for sale | Listing ID X13608 | Royal LePage
View photo
House · for sale
$ 579,900
50 Melrose Crescent, Belleville Ward, ON, K8N 1X9 house for sale | Listing ID X13608 | Royal LePage
Sophiasburgh
· House
· Patio · Garden · Swimming pool
Sophiasburgh · House · Patio · Garden · Swimming pool
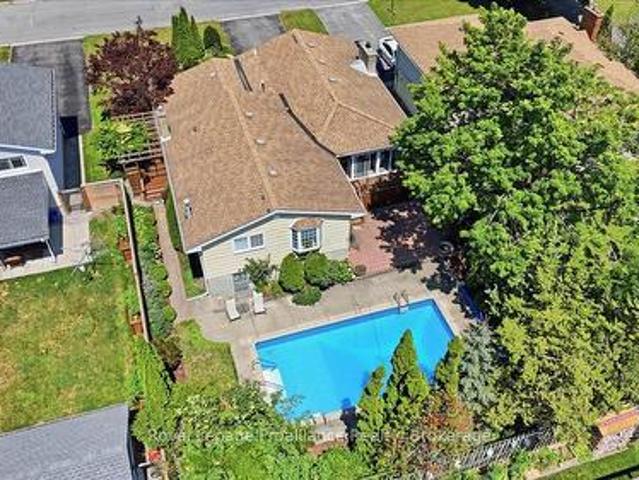
Welcome to 50 Melrose Crescent, a beautifully maintained home located in Belleville's desirable east end. Offering 3 bedrooms and 2 bathrooms, this exceptional property has been lovingly cared for and provides the perfect balance of comfort, style, and outdoor living. From the moment you arrive, you'll be impressed by the stunning curb appeal, mature landscaping, and beautifully manicured grounds. Inside, you'll find a spacious and inviting layout highlighted by a large living room filled with natural light, creating the perfect gathering space for family and friends. The beautiful sunroom overlooks the spectacular backyard and provides a peaceful place to enjoy your morning coffee or unwind while taking in the view. Step outside and discover your own private backyard oasis. The breathtaking inground pool is the centrepiece of this incredible outdoor space, complemented by a spacious patio, a fully fenced backyard, and lush landscaping designed for both entertaining and relaxation. The
$ 579,900
114 Lakehurst Street, Brighton, ON, K0K 1H0 house for sale | Listing ID X13615 | Royal LePage
View photo
House · for sale
$ 1,125,000
114 Lakehurst Street, Brighton, ON, K0K 1H0 house for sale | Listing ID X13615 | Royal LePage
Sophiasburgh
· House
· Sauna · Deck · Parking
Sophiasburgh · House · Sauna · Deck · Parking
An Exceptional Lake Ontario Opportunity*Experience Lakeside Living At Its Finest. This Sun Drenched Floor Plan Offers The Perfect Flow For Entertaining, Combined With The Fireside Warmth Of The Open Concept Great Room & Formal Living Room, Large Gourmet Kitchen with Professional Grade Appliances, Granite Countertops & Built In Wine Fridge. Hardwood Floors Carry Through To The Oversized Primary Bedroom With Stunning Lake Vistas, Walk In Closet, 3 Piece Ensuite & A Private Custom Sauna. 3 Walk-Outs Leading To A Large Deck Overlooking Lake Ontario With Sunny South & West Views, Fantastic Lot Size, Space For Everything Including A Double Attached Insulated Garage & Bonus Dedicated Workshop For All Of Your Tools & Toys. Gigantic Crawl Space With Endless Storage Opportunities. Drilled Well, Thousands Spent In Upgrades Including New Survey, Heat Pump & Wired Propane Fired Generator. Nothing To Do But Move in & Unpack. This Is A Must See!
$ 1,125,000
47 Summit Lot 59 Crescent, Belleville Ward, ON, K8N 0A2 house for sale | Listing ID X13609 | Royal LePage
View photo
House · for sale
$ 594,900
47 Summit Lot 59 Crescent, Belleville Ward, ON, K8N 0A2 house for sale | Listing ID X13609 | Royal LePage
Sophiasburgh
· House
Sophiasburgh · House
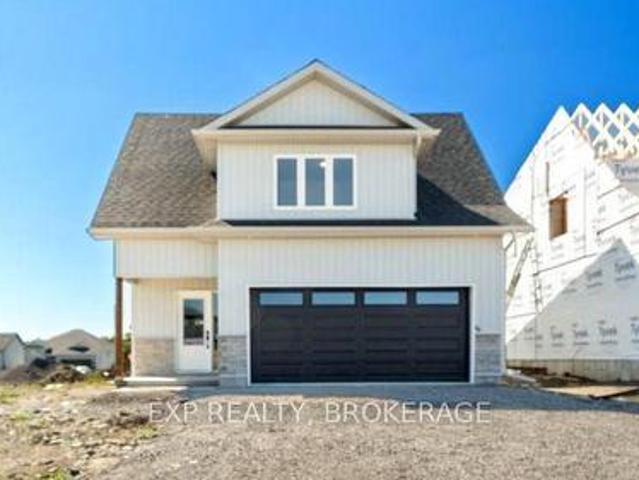
Unlock incredible value: 13% hst rebate already built into the price! Step into the opportunity to own a brand-new, thoughtfully designed home in one of Belleville's fastest-growing communities. Built by Brauer Homes and nestled on a quiet crescent in sought-after Highpoint Village, this stunning 3-bedroom, 3-bathroom split bungalow offers the perfect balance of modern living, convenience, and long-term value. Enjoy a prime location just minutes to Hwy. 401, the Quinte Sports & Wellness Centre, Quinte Mall, schools, and Clifford Sonny Belch Park, ideal for families, commuters, and anyone seeking a connected yet peaceful neighbourhood. Inside, you will find a bright, open-concept layout with soaring 9-foot ceilings that create an airy, welcoming feel. The modern kitchen, complete with a stylish island, flows seamlessly into the sun-filled Great Room, perfect for entertaining or everyday living. The main floor primary suite offers ultimate convenience with a walk-in closet and private 3-
$ 594,900

Get email alerts

Don't miss out: be the first to know about new properties

The alert was correctly created

On subscribing you accept the conditions of use and the privacy policy
Alert
Receive new ads in your inbox
Save this search
Receive alerts for new listings

We'll send you an email when we have new properties for: "Properties for sale in Sophiasburgh"

The alert was correctly created

Get email alerts and be the first to see new listings
Required field
On subscribing I accept the terms of the privacy policy
Perfect! You'll soon start receiving new listings via email
Alert
Receive an email when we have new ads for Properties for sale in Sophiasburgh
Save this search
Filters

Bedrooms

Area (sq.ft)

sq.ft
sq.ft

Price

$
$

Filter by property type

Bathrooms

Clear all filters
Receive notifications when new entries are published.