234 houses for sale in Sorenson's Beach

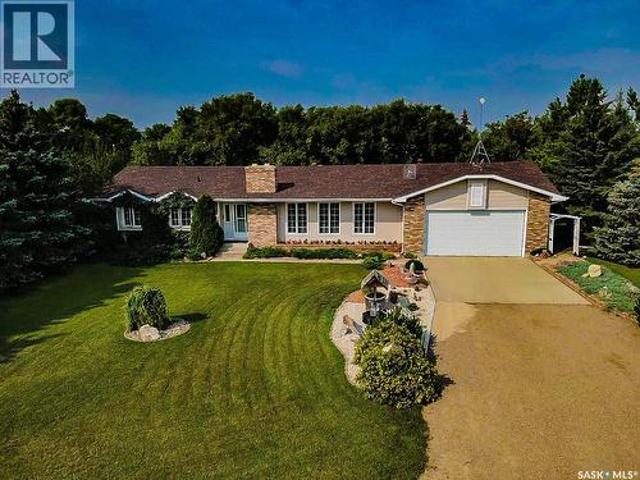
Southey Acreage 70.67 Acres, Longlaketon Rm No. 219, SK, S0G 4P0 house for sale | Listing ID SK039412 | Royal LePage
View photo
House · for sale
$ 899,900
Southey Acreage 70.67 Acres, Longlaketon Rm No. 219, SK, S0G 4P0 house for sale | Listing ID SK039412 | Royal LePage
Sorenson's Beach
· House
· Parking
Sorenson's Beach · House · Parking
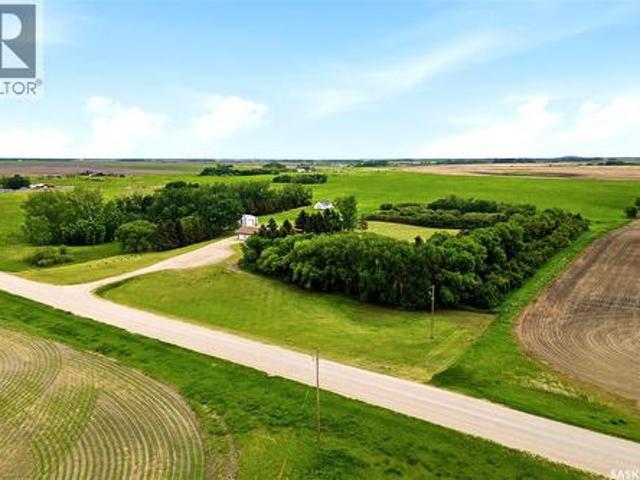
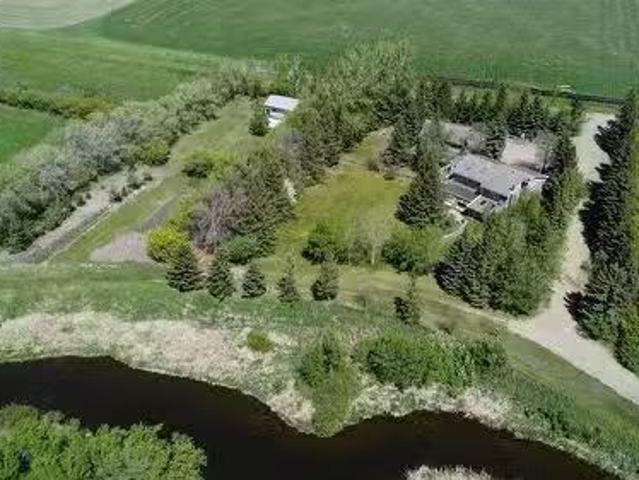
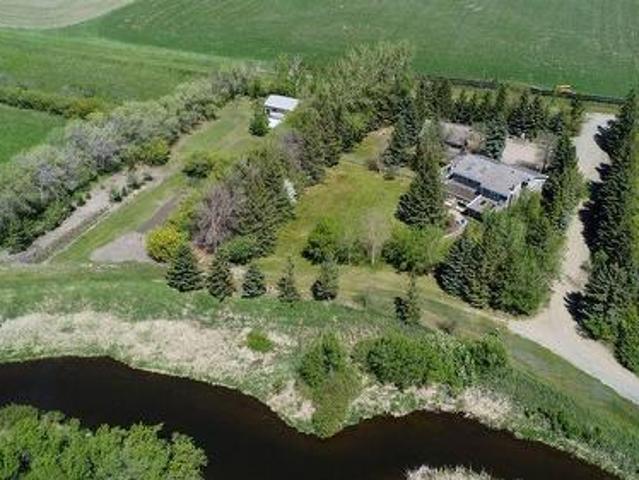
Exceptional 70.76-acre equestrian property located just 30 minutes from the Regina, offering the perfect blend of country living, income potential, and outstanding horse facilities. Built in 2008, this spacious 4-bedroom, 3-bathroom 1 den home is designed for comfortable family living and features RO water, natural gas, power, well, and septic services. A standout feature is the 900 sq. Ft. attached garage with loft features 1 bedroom, 1 bathroom plus living room and kitchen/dining room area offering a strong rental history and excellent income potential for guests, staff, or tenants. Equestrian enthusiasts will appreciate the impressive setup, including a barn(34x40) built in 2016 with 6 stalls and a tack room, an indoor riding arena(38x60), outdoor riding arena(100x200), and 8 horse shelters. The property is fully fenced and cross-fenced, providing excellent pasture management and security for livestock. Enjoy the privacy and beauty of your own pond complete with a dock and sitting a
$ 899,900
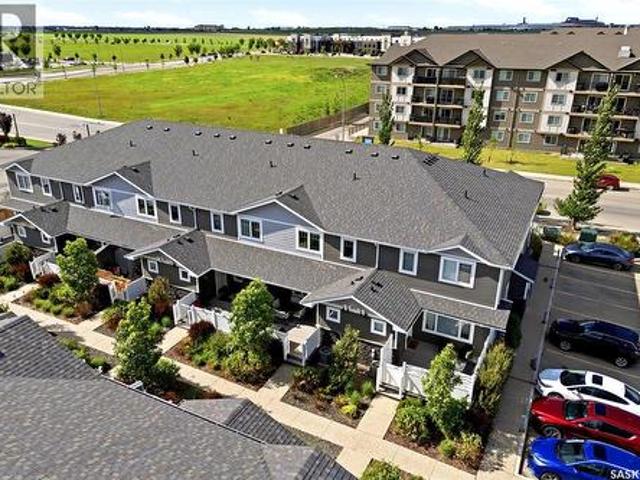
3459 Elgaard Drive, Regina, SK, S4X 0N4 townhouse for sale | Listing ID SK039947 | Royal LePage
View photo
Townhouse · for sale
$ 289,900
3459 Elgaard Drive, Regina, SK, S4X 0N4 townhouse for sale | Listing ID SK039947 | Royal LePage
Sorenson's Beach
· Townhouse
· Deck · Cellar
Sorenson's Beach · Townhouse · Deck · Cellar
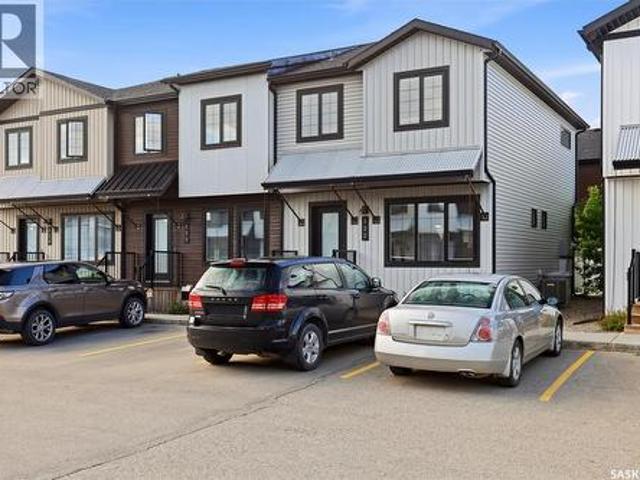
2 bed, 2 bath townhouse condo in hawkstone. Welcome to Hawkstone Village, a well-maintained townhouse development in Regina’s desirable northwest Hawkstone neighborhood. Ideally located near Dr. Hanna School, St. Timothy School, Hopson, Sangster & Englewood Parks, plus shopping, restaurants, entertainment & all Rochdale Blvd amenities, this move-in ready 2-storey condo offers comfort, convenience & value. Situated in a quiet south-facing interior location, this bright home features 2 bedrooms, 2 bathrooms & an unfinished basement ready for future development. The fully fenced front deck with gate provides a great outdoor space for kids, pets or relaxing. The open-concept main floor is perfect for everyday living & entertaining. Large windows fill the living room with natural light, while laminate & tile flooring offer style & durability. The kitchen features maple shaker cabinetry, tile backsplash, new stainless steel appliances & a 7-foot island with eat-up seating. A 2-piece bath com
$ 289,900
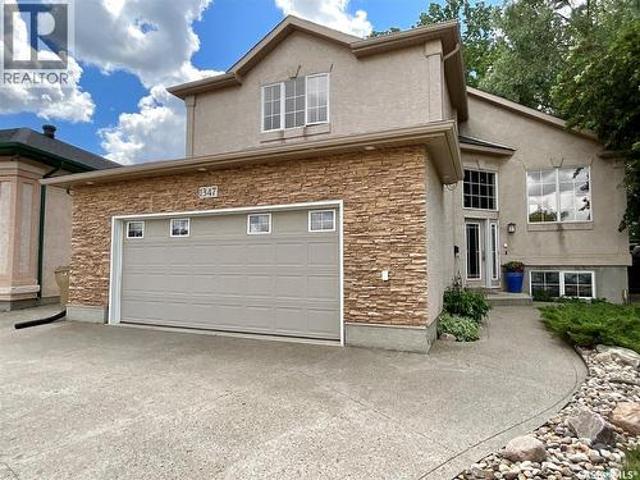
1347 Hleck Place N, Regina, SK, S4X 4R2 house for sale | Listing ID SK039874 | Royal LePage
View photo
House · for sale
$ 719,900
1347 Hleck Place N, Regina, SK, S4X 4R2 house for sale | Listing ID SK039874 | Royal LePage
Sorenson's Beach
· House
· Garden · Fireplace · Swimming pool · Deck · Parking
Sorenson's Beach · House · Garden · Fireplace · Swimming pool · Deck · Parking
Oasis in the city! Situated on an incredible 10,000+ sq. Ft. lot, this property offers a dream backyard that feels like a private retreat but still close to all the amenities you need. The beautifully landscaped yard has sitting areas, three-tiered Trex deck, firepit, hot tub, trees, shrubs, & lush green space, creating a peaceful setting that feels worlds away from city living. Inside the home, the beauty continues. The front entrance welcomes you into a well designed home, complete with direct access to the garage, main floor laundry, & an excellent layout throughout. A bright front sitting room has a large window, making it the perfect place to relax. The heart of the home is the stunning open-concept living area. The kitchen has granite countertops, a sit-up island, pantry, & lots of cabinets. The dining area has large windows overlooking the spectacular backyard, while the living room features a beautiful stone-accented gas fireplace, the ideal space for everyday living & entertai
$ 719,900
1756 West Market Street, Regina, SK, S4Y 0G3 house for sale | Listing ID SK039526 | Royal LePage
View photo
House · for sale
$ 464,900
1756 West Market Street, Regina, SK, S4Y 0G3 house for sale | Listing ID SK039526 | Royal LePage
Sorenson's Beach
· House
· Office room
Sorenson's Beach · House · Office room
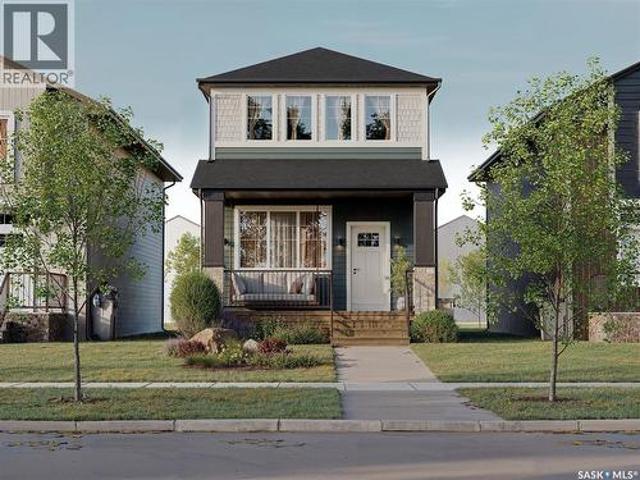
Welcome to 1756 West Market Street in the desirable community of Westerra! Introducing the Ellis B built by Wilson & Co. —a thoughtfully designed new-build home that combines modern style with functional living. Step inside to a bright and inviting open-concept main floor featuring a spacious living area, perfect for relaxing or entertaining. The kitchen comes complete with included appliances and flows seamlessly into the dining area at the rear of the home. A convenient 2-piece bathroom and mudroom complete the main level. Upstairs, you’ll find a generous primary suite featuring a walk-in closet and private 3-piece ensuite. Two additional bedrooms, a 4-piece bathroom, and a conveniently located laundry room provide plenty of space for families, guests, or a home office. Located in one of Regina’s growing neighbourhoods, this home offers the opportunity to own a brand-new property with modern finishes and thoughtful design throughout. Completion date is to be determined, giving buyers
$ 464,900
1748 West Market Street, Regina, SK, S4Y 0G3 house for sale | Listing ID SK039519 | Royal LePage
View photo
House · for sale
$ 464,900
1748 West Market Street, Regina, SK, S4Y 0G3 house for sale | Listing ID SK039519 | Royal LePage
Sorenson's Beach
· House
Sorenson's Beach · House
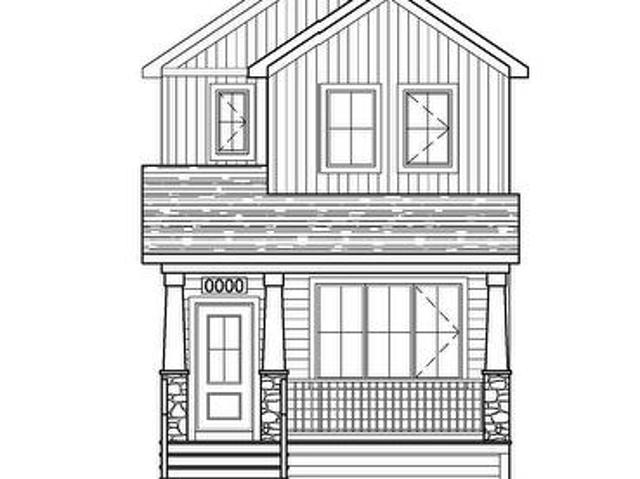
Welcome to 1748 West Market Street in the desirable community of Westerra! Built by Wilson & Co. This brand-new home, known as the Reed, offers a unique and functional layout designed for modern living. Upon entering, you’ll be greeted by a bright front dining area surrounded by large windows, creating the perfect space for family meals and entertaining. The thoughtfully designed kitchen sits at the heart of the home, providing both style and functionality. At the rear of the home, you’ll find a cozy living room, ideal for relaxing evenings, movie nights, and spending time with family. A convenient 2-piece powder room completes the main floor. Upstairs, the spacious primary suite features a walk-in closet and private 3-piece ensuite, creating your own personal retreat. Two additional bedrooms, a 4-piece bathroom, and convenient upstairs laundry provide comfort and practicality for families of all sizes. With quality craftsmanship, modern finishes, and a well-designed floor plan, this W
$ 464,900
1752 West Market Street, Regina, SK, S4Y 0G3 house for sale | Listing ID SK039522 | Royal LePage
View photo
House · for sale
$ 464,900
1752 West Market Street, Regina, SK, S4Y 0G3 house for sale | Listing ID SK039522 | Royal LePage
Sorenson's Beach
· House
· Office room
Sorenson's Beach · House · Office room
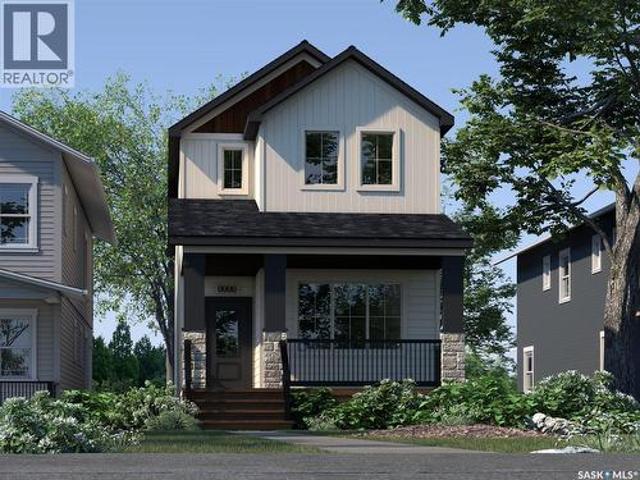
Welcome to 1752 West Market Street in the desirable community of Westerra! Introducing the Ellis A built by Wilson & Co a thoughtfully designed new-build home that combines modern style with functional living. Step inside to a bright and inviting open-concept main floor featuring a spacious living area, perfect for relaxing or entertaining. The kitchen comes complete with included appliances and flows seamlessly into the dining area at the rear of the home. A convenient 2-piece bathroom and mudroom complete the main level. Upstairs, you’ll find a generous primary suite featuring a walk-in closet and private 3-piece ensuite. Two additional bedrooms, a 4-piece bathroom, and a conveniently located laundry room provide plenty of space for families, guests, or a home office. Located in one of Regina’s growing neighbourhoods, this home offers the opportunity to own a brand-new property with modern finishes and thoughtful design throughout. Completion date is to be determined, giving buyers t
$ 464,900
157 Lakeshore Drive, Kannata Valley, SK, S0G 4L0 house for sale | Listing ID SK039027 | Royal LePage
View photo
House · for sale
$ 374,500
157 Lakeshore Drive, Kannata Valley, SK, S0G 4L0 house for sale | Listing ID SK039027 | Royal LePage
Sorenson's Beach
· House
· Fireplace · Deck
Sorenson's Beach · House · Fireplace · Deck
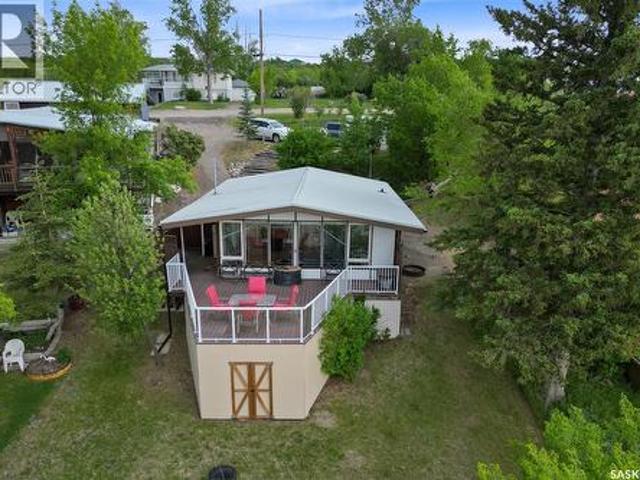
Can you see yourself waterfront at Kannata Valley? 157 Lakeshore Dr. Features a three season 894 square foot cabin with two beds and one large bathroom. There’s an open layout with a generous sized kitchen and dining area. Just beyond is an even larger living room with a natural gas fireplace to take the edge off of those chilly nights. You may need a bigger barbeque, lots of company or both to help fill out this deck where you’ll enjoy spectacular views of Last Mountain Lake. Kannata Valley is just 35 minutes to the edge of Regina and is supplied with a public water line. Reach out to your REALTOR to book a private showing and get a taste of lakefront life. (Id: 27)
$ 374,500
25 Country Road, Lumsden, SK, S0G 3C0 house for sale | Listing ID SK038971 | Royal LePage
View photo
House · for sale
$ 875,000
25 Country Road, Lumsden, SK, S0G 3C0 house for sale | Listing ID SK038971 | Royal LePage
Sorenson's Beach
· House
· Fireplace
Sorenson's Beach · House · Fireplace
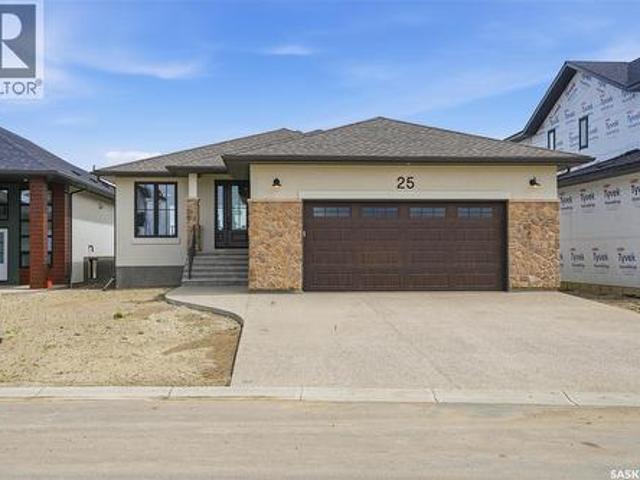
This newly built home is for sale in Lumsden's residential community, The Country, a thoughtfully planned development that will continue to grow with future amenities including a community park and man-made lake. Lumsden has long been known for its scenic setting, excellent schools, local businesses, and relaxed pace of life, with the convenience of being just a short drive from Regina. Built by award-winning Munro Homes, a builder recognized for quality craftsmanship and attention to detail, this 1,405 sq. Ft. bungalow has been constructed with long-term performance and comfort in mind. The home is EnergyStar Certified and features pile foundation construction with a steel beam support system. Inside, 9-foot ceilings and luxury vinyl plank flooring create a clean and welcoming living space. Red oak accents are featured in the fireplace surround, cabinetry, and stair railings. The kitchen offers painted lacquer cabinetry, quartz countertops, custom range hood, high-end stainless steel
$ 875,000
122 2 Narcisse Drive, Regina, SK, S4X 0P8 townhouse for sale | Listing ID SK039312 | Royal LePage
View photo
Townhouse · for sale
$ 339,900
122 2 Narcisse Drive, Regina, SK, S4X 0P8 townhouse for sale | Listing ID SK039312 | Royal LePage
Sorenson's Beach
· Townhouse
· Patio · Garden · Gym · Cellar
Sorenson's Beach · Townhouse · Patio · Garden · Gym · Cellar
This beautifully maintained, effortless living end unit 4-bed, 3-bath townhouse built 2018 is snuggle in the vibrant community of Hawkstone. Short walking distance to Hopson Park, Bus Stops, Schools, Daycare, Parks, Walmart, Superstore, Home Depot, all other Shopping Centres and Restaurants at the bustling Rochdale Boulevard. The main level has an open flow with L-shaped kitchen fitted with stainless steel appliances, closet system pantry, plenty of cabinets, countertops with an eat-up island open to dining and a living room area with large window that illuminate natural lights. 2nd level features sizable primary bedroom with 4pc ensuit bathroom, walk-in closet, two decent size bedrooms, and 4pcs bathroom complements this level. Basement level is furnished with additional large room, recreational room perfect for movie nights and home gym, laundry area and rough-in bathroom. Backyard is vinyl fencing with patio for outdoor seating, kids play area, Summer barbecue and morning coffer. Sh
$ 339,900
Lt Acreage Rm Of Lumsden, Rm No. 189, SK, S4P 2Z1 house for sale | Listing ID SK039206 | Royal LePage
View photo
House · for sale
$ 709,900
Lt Acreage Rm Of Lumsden, Rm No. 189, SK, S4P 2Z1 house for sale | Listing ID SK039206 | Royal LePage
Sorenson's Beach
· House
· Patio · Garden · Fireplace · Deck · Parking · Equipped kitchen
Sorenson's Beach · House · Patio · Garden · Fireplace · Deck · Parking · Equipped kitchen
WOW! Check out this fantastic upgraded bungalow with over 3200 sq ft of living space on 11.98 acres situated just 15kms north of Regina and only 2.5 kms of gravel. This beautiful lot is set up perfect for a hobby farm and features an attached 24'x28' garage, a 32'X48' shop with concrete floor, a 28'X32' barn, 3 sheds, huge tilled garden area and even has 5 acres land that is chain link fenced to keep the kids and pets in the yard. Step into the front door of this tastefully decorated country home and see the open great room with the kitchen overlooking the living room with feature wood burning fireplace and large formal dining room. The bright kitchen overlooks the south facing backyard and has a large breakfast island and 2nd eating area with patio doors to large deck. The kitchen also features a pantry and comes complete with fridge, stove, over the range microwave and built in dishwasher. The primary bedroom has a gorgeous 4 piece ensuite and also has a large walk in closet. Complet
$ 709,900
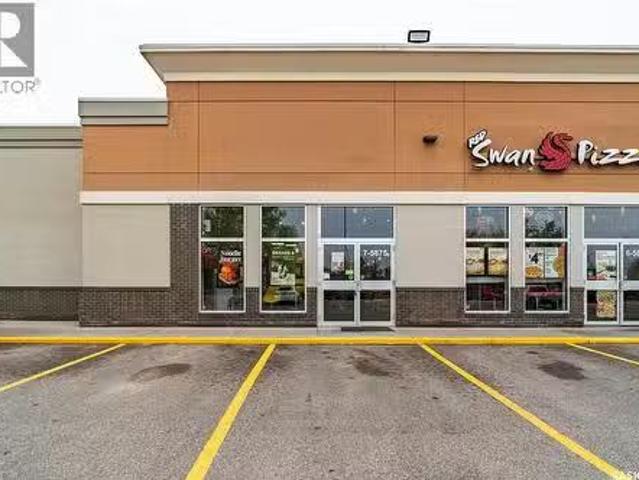
7 5875 Rochdale Boulevard, Regina, SK, S4X 4C6 commercial fo.
View photo
House · for sale
$ 199,900
$ 125/sq.ft
7 5875 Rochdale Boulevard, Regina, SK, S4X 4C6 commercial fo.
Sorenson's Beach
· 1,593 sq.ft · House
Sorenson's Beach · 1,593 sq.ft · House
This beautifully developed restaurant offers 1,598 sq. ft. of space with a fully equipped commercial kitchen, including a walk-in cooler, freezer, and plenty of storage. With low monthly sale and seating for more than 15 guests, it’s a turnkey opportunity ready for a new owner to bring in their own concept. The trade name is not included, giving flexibility to convert the space into another restaurant or franchise. Designed with efficiency and functionality in mind, this dream setup is ideal for anyone looking to step into ownership with ease. Book a showing with your agent today to explore this opportunity. (id:27). Still available at ListedBuy!
$ 199,900
Condi Acreage 42.64 Acres, Lumsden Rm No. 189, SK, S0G 3C0 house for sale | Listing ID SK038650 | Royal LePage
View photo
House · for sale
$ 789,900
Condi Acreage 42.64 Acres, Lumsden Rm No. 189, SK, S0G 3C0 house for sale | Listing ID SK038650 | Royal LePage
Sorenson's Beach
· House
· Garden · Deck · Parking · Cellar
Sorenson's Beach · House · Garden · Deck · Parking · Cellar
One-of-a-kind acreage located only 10 minutes from Regina’s north end. This exceptional 42.64-acre property offers privacy, convenience, usable land, and a beautifully developed shelterbelt that must be seen to be appreciated. Ideally situated near Condie Nature Reserve, this pristine acreage also features pavement all the way to the home’s private road. This property is perfectly set up for horses, a hobby farm, or anyone looking for space close to the city. The land includes approximately 15 acres of fenced pasture, 12 acres of hay/grass, 11 acres of cultivated land, and a 4.64-acre yard site. The home and yard have been meticulously cared for, showing pride of ownership throughout. The 1,500 sq. ft. Bungalow features a double attached garage and fully finished basement. The main floor offers 3 bedrooms and 3 bathrooms, a spacious dining area off the kitchen with access to the back deck, and a functional kitchen with plenty of cupboard and counter space. The basement includes a large
$ 789,900
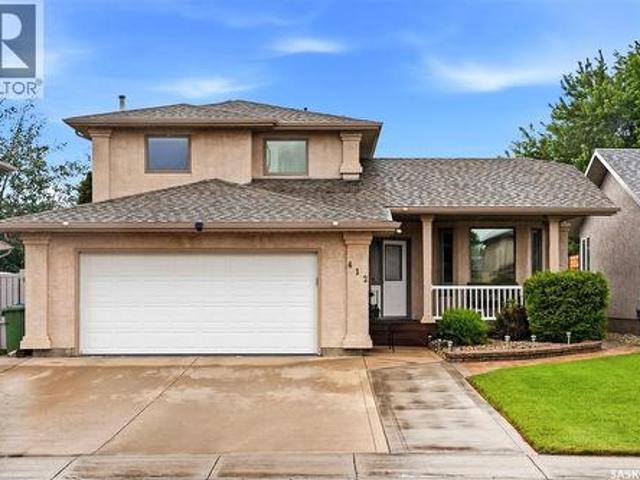
412 Fairway Road N, Regina, SK, S4Y 1A1 house for sale | Listing ID SK039187 | Royal LePage
View photo
House · for sale
$ 589,900
412 Fairway Road N, Regina, SK, S4Y 1A1 house for sale | Listing ID SK039187 | Royal LePage
Sorenson's Beach
· House
· Garden · Office room · Fireplace · Swimming pool
Sorenson's Beach · House · Garden · Office room · Fireplace · Swimming pool
Summer is just around the corner and if you’ve been thinking about how much you and the family would enjoy your own pool, this home can make it a reality! Set up for long days in the sun and evenings with family and friends, this backyard is built to be enjoyed. Welcome to 412 Fairway Road, a move-in ready family home that has been exceptionally well maintained. As you enter, you’re welcomed into an open-concept kitchen and dining area that has been thoughtfully updated. The kitchen is a true standout, featuring an abundance of custom rich maple cabinetry, Cambria quartz countertops, top-of-the-line GE Café appliances, heated tile flooring and a massive centre island that’s perfect for entertaining. The family room offers a comfortable space to relax, complete with a natural gas fireplace, built-in shelving and warm hardwood flooring. Finishing off the main floor is a versatile bedroom that can also work as a home office, along with a convenient 2-piece bathroom. Upstairs, the primary
$ 589,900
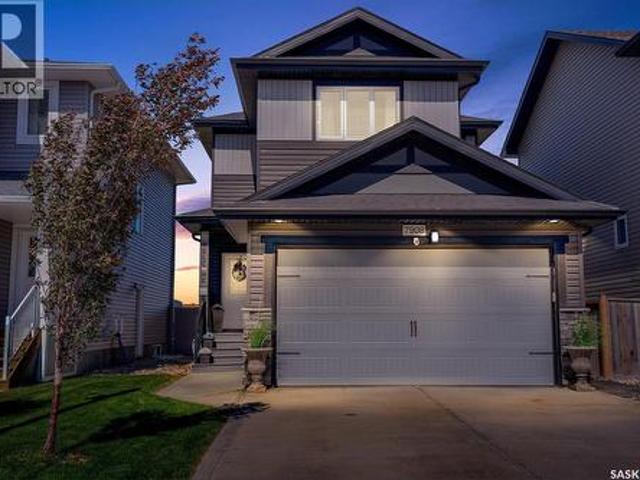
7908 Barley Crescent, Regina, SK, S4Y 0E6 house for sale | Listing ID SK038895 | Royal LePage
View photo
House · for sale
$ 719,000
7908 Barley Crescent, Regina, SK, S4Y 0E6 house for sale | Listing ID SK038895 | Royal LePage
Sorenson's Beach
· House
· Garden · Parking · Deck · Equipped kitchen · Cellar
Sorenson's Beach · House · Garden · Parking · Deck · Equipped kitchen · Cellar
Welcome to this astonishingly updated and well-kept home in Westerra! 7908 Barley Cres has only seen one owner, but even though it was bought new there has been a ton of customization and updates you’ll have to see to believe. The back yard has undergone extensive upgrades professionally done to ensure efficient drainage and cosmetic appeal. This includes a new composite deck (2024), a new shed and playhouse for the kids, artificial grass, and a generous sized garden area (2025). Inside you will see upgrades such as a beautifully constructed butlers pantry (2025), a new dishwasher (2026, all other appliances are from 2018), new paint on the main floor (2026), a completely developed basement (2025), and customized accents through out the home that give a modern yet homey feel. This home doesn’t just look good, it’s also seen updates on the system side of things. This includes a new water heater (2026 with transferable warranty for 5 years), the attached double car garage has been insula
$ 719,000
1105 Jurasin Street N, Regina, SK, S4X 0K1 house for sale | Listing ID SK038973 | Royal LePage
View photo
House · for sale
$ 487,900
1105 Jurasin Street N, Regina, SK, S4X 0K1 house for sale | Listing ID SK038973 | Royal LePage
Sorenson's Beach
· House
· Fireplace · Cellar
Sorenson's Beach · House · Fireplace · Cellar
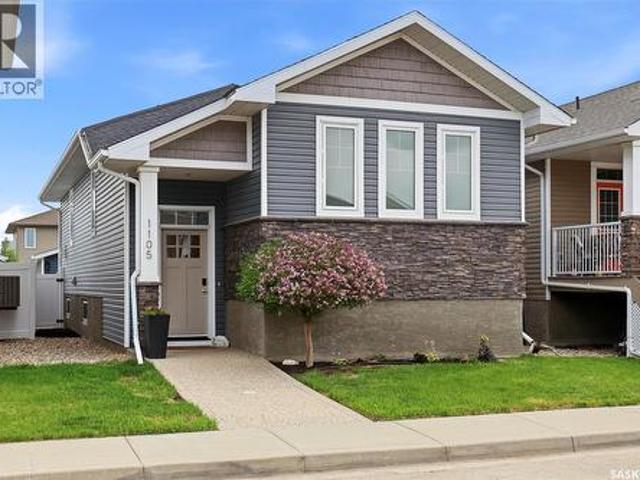
Welcome to 1105 Jurasin Street, a quality Varsity Homes built bi-level offering 1,126 sq. Ft. of beautifully finished living space. Located just one block from two parks with expansive green space and playgrounds, this move-in-ready immaculately kept home combines comfort, style, & functionality. The main floor features an open-concept design with 9-foot ceilings, creating a bright & spacious atmosphere. The kitchen showcases white cabinetry, granite countertops, a huge Island, corner pantry, stainless steel appliances, & a stylish tile backsplash. The adjoining dining & living areas are perfect for everyday living & entertaining, highlighted by a custom barn wood gas fireplace. The main level offers two bedrooms and two full bathrooms, including a spacious primary suite with a walk-in closet & private ensuite. The home is equipped with a Control4 in-ceiling audio system, with audio/video equipment included. The fully developed basement with ICF foundation extends the living space with
$ 487,900
170 Elgin Crescent, Lumsden, SK, S0G 3C0 house for sale Lis.
View photo
House · for sale
$ 349,900
$ 338/sq.ft
170 Elgin Crescent, Lumsden, SK, S0G 3C0 house for sale Lis.
Sorenson's Beach
· 1,033 sq.ft · 3 Bedrooms · 3 Baths · House
· Air conditioning · Cellar
Sorenson's Beach · 1,033 sq.ft · 3 Bedrooms · 3 Baths · House · Air conditioning · Cellar
Lumsden bungalow located on a quiet crescent. 1040 square feet, 3 bedroom, 3 bath home with multiple features and upgrades. Open concept livingkitchendining area with 2 bedrooms on the main floor including a large modified primary bedroom (formally a 3 bedroom main floor), renovated main bath with claw foot tub and additional powder room off the back door. The basement is developed with large rec room, good size bedroom, 3-pce bath, storage room that could be converted to another bedroom and laundrymechanical room. Located on a large hill backing lot (75x165 feet), all appliances included, central AC and much more. (id:27). Still available at ListedBuy!
$ 349,900
Mcouatt Acreage, Lumsden Rm No. 189, SK, S4P 2Z2 house for s.
View photo
House · for sale
$ 850,000
$ 584/sq.ft
Mcouatt Acreage, Lumsden Rm No. 189, SK, S4P 2Z2 house for s.
Sorenson's Beach
· 1,453 sq.ft · 4 Bedrooms · 3 Baths · House
· Patio · Garden · Deck · Parking · Air conditioning
Sorenson's Beach · 1,453 sq.ft · 4 Bedrooms · 3 Baths · House · Patio · Garden · Deck · Parking · Air conditioning
Located in the Condie Area, 29.38 acres, only 11 miles from Regina. Stunning water front walkout bungalow. Tucked into the trees with magnificent views. Walkout Bungalow open to patio with retaining walls and sunroom. Main floor has cedar vaulted ceilings opening to oak kitchen and dining room with French doors to deck. Property has a barn with fenced pasture, 24’ x 24’ shop and 28’ x 28’ heated garage. Cedar shakes on house and garage. Potable well water to house. Owner has creek pump to water grass and garden. New septic pump. HE furnace with central air. It’s a place where art, nature and life come together in perfect harmony. (id:27). Still available at ListedBuy!
$ 850,000
1609 Maple Hill Crescent N, Regina, SK, S4X 0P1 house for sa.
View photo
House · for sale
$ 829,900
$ 453/sq.ft
1609 Maple Hill Crescent N, Regina, SK, S4X 0P1 house for sa.
Sorenson's Beach
· 1,830 sq.ft · 4 Bedrooms · 3 Baths · House
· Garden · Fireplace · Parking · Cellar
Sorenson's Beach · 1,830 sq.ft · 4 Bedrooms · 3 Baths · House · Garden · Fireplace · Parking · Cellar
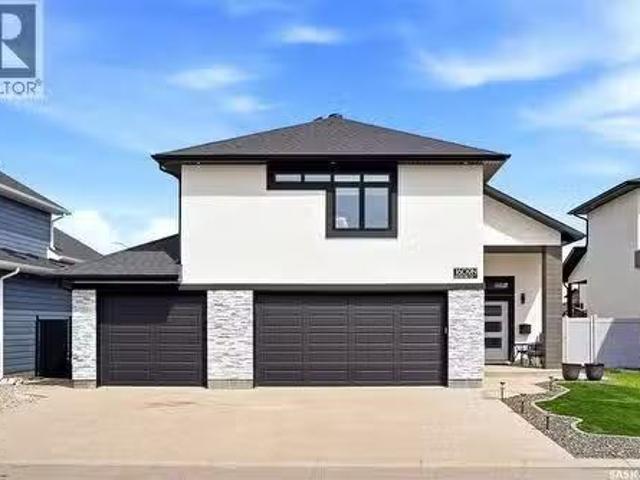
Welcome to 1609 Maple Hill Crescent N—an exceptional custom-built bi-level in desirable Maple Ridge offering luxury finishes, impressive space, and a dream heated triple attached garage. Built in 2017 and situated on a beautifully landscaped 6,301 sq. ft. lot, this stunning home offers 1,831 sq. ft. above grade plus a fully finished basement designed for comfortable family living and entertaining. Step inside to soaring ceilings, an abundance of natural light, and striking modern finishes throughout. The spacious living room is highlighted by oversized windows and a sleek electric fireplace feature wall. The showpiece kitchen offers quartz countertops, an oversized island with seating, extensive cabinetry, built-in oven, walk-in pantry, tile backsplash, and stainless steel appliances. The dining area overlooks the beautifully finished backyard and flows seamlessly to the outdoor entertaining space. The second level features a private primary retreat complete with a luxurious 5-piece en
$ 829,900
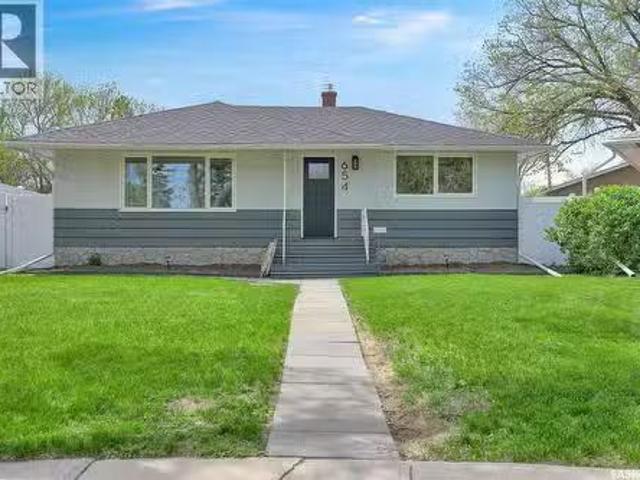
654 Aberdeen Crescent, Regina, SK, S4T 6A9 house for sale L.
View photo
House · for sale
$ 409,900
$ 453/sq.ft
654 Aberdeen Crescent, Regina, SK, S4T 6A9 house for sale L.
Sorenson's Beach
· 904 sq.ft · 4 Bedrooms · 2 Baths · House
· Fireplace · Cellar
Sorenson's Beach · 904 sq.ft · 4 Bedrooms · 2 Baths · House · Fireplace · Cellar
This fabulous home faces a beautiful mature park, with a cottage style roof line & large picture window that impresses when you drive up. Beautifully renovated, featuring an open concept living, dining & kitchen area designed for entertaining while enjoying views of the park. Vinyl flooring throughout the main level. The kitchen offers dovetailed wood drawers, soft close cabinetry, black granite counters, deep pot drawers, pull out recyclinggarbage cabinet & stainless steel appliances. The living room features a 5’ foot electric fireplace and a built-in dining room cabinetry adds additional storage. The main floor includes 2 bedrooms & a renovated 4 piece bathroom with vinyl tile flooring, new vanity, updated tub & vinyl surround.The basement reno includes engineer approved bracing on all 4 walls, new insulation, vapour barrier, drywall, textured ceilings, carpeting & a gorgeous 3 piece bathroom with walk-in shower, heated illuminated mirror & new vanity. Two additional bedrooms & a sp
$ 409,900
14 Edenwold Crescent, Regina, SK, S4R 8A3 house for sale Li.
View photo
House · for sale
$ 425,000
$ 365/sq.ft
14 Edenwold Crescent, Regina, SK, S4R 8A3 house for sale Li.
Sorenson's Beach
· 1,163 sq.ft · 4 Bedrooms · 2 Baths · House
· Fireplace
Sorenson's Beach · 1,163 sq.ft · 4 Bedrooms · 2 Baths · House · Fireplace
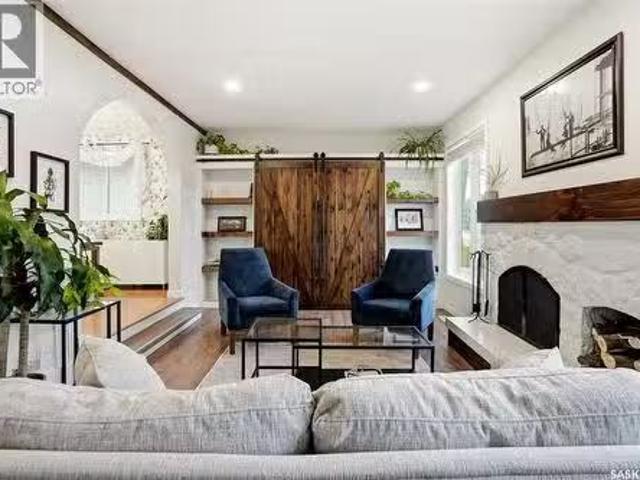
Welcome to sought-after Walsh Acres area, where comfort and functionality come together in this beautifully updated family home. Located in a quiet, safe, and family-friendly neighbourhood, this property offers the perfect balance of space and warmth for everyday living and entertaining. A welcoming large entry complete with built in locker that leads to a bright south-facing living room filled with natural light, custom woodwork a stunning built-in barn door TV feature wall, custom wall wine racks, and a cozy wood-burning fireplace — perfect for Saskatchewan winters (note fireplace has not been WETT inspected). Open-concept living & dining areas create an inviting atmosphere ideal for family gatherings. The kitchen offers an abundance of cabinetry and counter space and features a movable island perfect for a coffee station. Down the hall you’ll find two spacious children’s bedrooms, an updated 4-piece bathroom, and a generous primary bedroom complete with stylish barn door leading to
$ 425,000
7502 Lilac Place, Regina, SK, S4Y 0B3 house for sale Listin.
View photo
House · for sale
$ 1,175,000
$ 407/sq.ft
7502 Lilac Place, Regina, SK, S4Y 0B3 house for sale Listin.
Sorenson's Beach
· 2,885 sq.ft · 5 Bedrooms · 4 Baths · House
· Fireplace · Deck
Sorenson's Beach · 2,885 sq.ft · 5 Bedrooms · 4 Baths · House · Fireplace · Deck
Welcome to 7502 Lilac Place, an exceptional executive two storey walkout nestled in the prestigious Fairways West neighbourhood, backing directly onto the golf course. Offering 2,893 sq. ft. of refined living space plus a fully developed walkout level, this remarkable home showcases exquisite walnut millwork and cabinetry throughout, highlighted by a stunning curved walnut staircase that creates a grand first impression. The main floor is designed for both everyday luxury and upscale entertaining, featuring a chef inspired kitchen with an oversized island, granite countertops, hidden built-in walnut refrigerator and freezer, bar fridge, gas cooktop, and double wall ovens, all complemented by a spacious walk-in pantry. The dining area is equally impressive with custom built-ins and a cozy gas fireplace, while the former deck has been thoughtfully converted into a four-season room, complete with fireplace, air conditioning, electric heat, and an additional 240 sq. ft. of year round livin
$ 1,175,000
4606 Shumiatcher Crescent, Regina, SK, S4X 0B8 house for sale | Listing ID SK038187 | Royal LePage
View photo
House · for sale
$ 819,900
4606 Shumiatcher Crescent, Regina, SK, S4X 0B8 house for sale | Listing ID SK038187 | Royal LePage
Sorenson's Beach
· House
· Cellar
Sorenson's Beach · House · Cellar
Welcome to this fantastic fully developed 2,205 sq. Ft. home, perfect for a big family, located in the sought-after neighbourhood of Lakeridge. Move in & relax while enjoying the convenience of being just steps from schools, parks, restaurants, & essential amenities. Beautifully maintained, this home features 9-foot ceilings on the main floor, 10-foot ceilings in the dining room, & an open-concept layout designed for both everyday living & entertaining. The bright main floor was updated with new flooring in 2023 & offers a spacious kitchen complete with granite countertops, ample dark maple cabinetry, & a generous island. Also on the main floor are a convenient 2-piece bathroom & a large laundry/mudroom with new tile flooring (2023). The second level features four spacious bedrooms (yes, four bedrooms! )plus a large bonus room. The primary suite includes a walk-in closet & a 5-piece ensuite with a separate jetted tub & walk-in shower. The professional & fully developed basement provide
$ 819,900
170 Elgin Crescent, Lumsden, SK, S0G 3C0 house for sale | Listing ID SK037352 | Royal LePage
View photo
House · for sale
$ 337,900
170 Elgin Crescent, Lumsden, SK, S0G 3C0 house for sale | Listing ID SK037352 | Royal LePage
Sorenson's Beach
· House
· Air conditioning · Cellar
Sorenson's Beach · House · Air conditioning · Cellar
Lumsden bungalow located on a quiet crescent. 1040 square feet, 3 bedroom, 3 bath home with multiple features and upgrades. Open concept living/kitchen/dining area with 2 bedrooms on the main floor including a large modified primary bedroom (formally a 3 bedroom main floor), renovated main bath with claw foot tub and additional powder room off the back door. The basement is developed with large rec room, good size bedroom, 3-pce bath, storage room that could be converted to another bedroom and laundry/mechanical room. Located on a large hill backing lot (75x165 feet), all appliances included, central AC and much more. As per the Seller’s direction, all offers will be presented on 06/02/2026 5:00PM. (Id: 27)
$ 337,900
45 Miller Crescent E, Lumsden, SK, S0G 3C0 house for sale | Listing ID SK037571 | Royal LePage
View photo
House · for sale
$ 475,000
45 Miller Crescent E, Lumsden, SK, S0G 3C0 house for sale | Listing ID SK037571 | Royal LePage
Sorenson's Beach
· House
· Parking · Cellar
Sorenson's Beach · House · Parking · Cellar
Welcome to 45 Miller Crescent in Lumsden. A truly special Lindal Homes post and beam bungalow offering warmth, character, and a beautiful connection to nature. With 1,794 sq. ft. Plus a developed basement, this 4-bedroom plus den, 3-bathroom home blends the feel of a cozy cottage retreat with the comfort of small-town living. Inside, the stunning vaulted cedar ceiling creates a dramatic yet inviting main living space filled with charm and architectural appeal. Backing open field where deer often roam, this property offers a peaceful setting that is hard to find. The home also features a new metal roof installed in November 2025, 2 furnaces, 2 air conditioners, and a heated 23' x 31' attached garage with direct entry to the basement. A rare opportunity to enjoy distinctive design, generous space, and a serene Lumsden location. (Id: 27)
$ 475,000
Mcouatt Acreage, Lumsden Rm No. 189, SK, S4P 2Z2 house for sale | Listing ID SK037652 | Royal LePage
View photo
House · for sale
$ 799,900
Mcouatt Acreage, Lumsden Rm No. 189, SK, S4P 2Z2 house for sale | Listing ID SK037652 | Royal LePage
Sorenson's Beach
· House
· Patio · Garden · Deck · Parking · Air conditioning
Sorenson's Beach · House · Patio · Garden · Deck · Parking · Air conditioning
Located in the Condie Area, 29.38 acres, only 11 miles from Regina. Stunning water front walkout bungalow. Tucked into the trees with magnificent views. Walkout Bungalow open to patio with retaining walls and sunroom. Main floor has cedar vaulted ceilings opening to oak kitchen and dining room with French doors to deck. Property has a barn with fenced pasture, 24’ x 24’ shop and 28’ x 28’ heated garage. Cedar shakes on house and garage. Potable well water to house. Owner has creek pump to water grass and garden. New septic pump. HE furnace with central air. It’s a place where art, nature and life come together in perfect harmony. (Id: 27)
$ 799,900

Get email alerts

Don't miss out: be the first to know about new properties

The alert was correctly created

On subscribing you accept the conditions of use and the privacy policy
Alert
Receive new ads in your inbox
Save this search
Receive alerts for new listings

We'll send you an email when we have new properties for: "Houses for sale in Sorenson's Beach"

The alert was correctly created

Get email alerts and be the first to see new listings
Required field
On subscribing I accept the terms of the privacy policy
Perfect! You'll soon start receiving new listings via email
Alert
Receive an email when we have new ads for Houses for sale in Sorenson's Beach
Save this search
Filters

Bedrooms

Area (sq.ft)

sq.ft
sq.ft

Price

$
$

Filter by property type

Bathrooms

Clear all filters
Receive notifications when new entries are published.