7,207 houses for sale in South Hill, Sunset

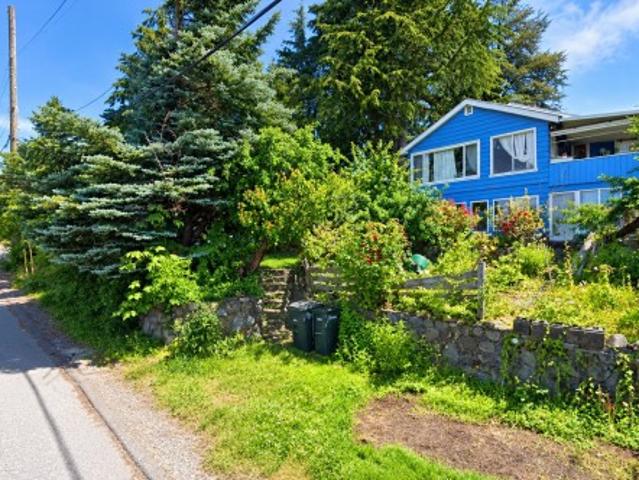
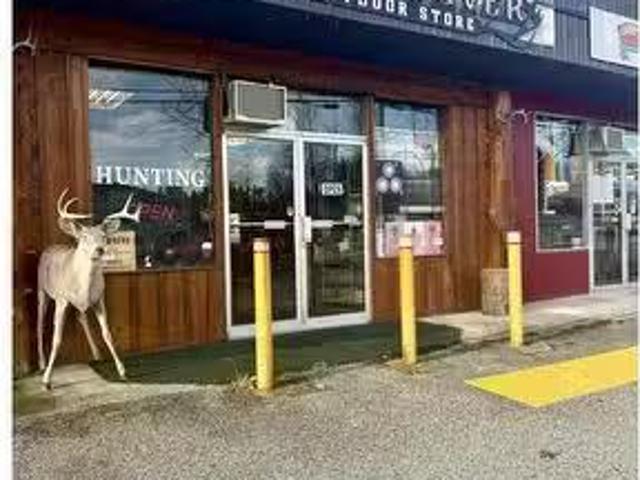
2A 747 North Road, Gibsons, BC, V0N 1V9 commercial for sale.
View photo
House · for sale
$ 59,000
2A 747 North Road, Gibsons, BC, V0N 1V9 commercial for sale.
South Hill, Sunset
· House
South Hill, Sunset · House
This is your opportunity to acquire Buck Fever, the Sunshine Coasts premier outfitter, located in one of Gibsons highest-exposure retail locations. The business benefits from excellent visibility, easy access, and strong local brand recognition. There is significant potential to expand product lines, add new services, grow online sales, or scale the business for increased revenue. Ideal for an owner-operator or growth-focused buyer. Convenient in-and-out access makes it easy for customers to grab their gear and get going. Asking price includes approximately $75,000 in inventory. Contact us today for a detailed information package. (id:27). Still available at ListedBuy!
$ 59,000
16166 30B Avenue, Surrey, BC, V3Z 0Z8 house for sale Listin.
View photo
House · for sale
$ 4,749,000
$ 510/sq.ft
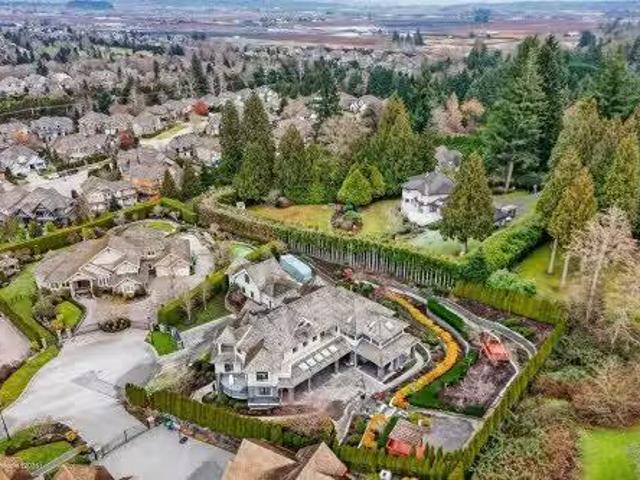
16166 30B Avenue, Surrey, BC, V3Z 0Z8 house for sale Listin.
South Hill, Sunset
· 9,311 sq.ft · 9 Bedrooms · 8 Baths · House
· Garden · Sauna · Parking · Cellar
South Hill, Sunset · 9,311 sq.ft · 9 Bedrooms · 8 Baths · House · Garden · Sauna · Parking · Cellar
South Surrey Estate perched on a 31,624 sq.ft. south-facing lot at the top of a quiet cul-de-sac. Enjoy unobstructed panoramic mountain views of Seymour, Grouse & Cypress. Impressive 8,103 sq.ft. residence offering 7 bedrooms & 7 bathrooms, plus a 596 sq.ft. 2-bed & 1-bath coach house above a detached 4-car garage. Thoughtfully designed with a wok kitchen, bedroom on the main floor, luxurious primary ensuite plus dressing room, sauna, wine cellar & media room. Bonus 618 sq.ft. open attic area, ideal for a game room or your fashion display. Expansive yard with ample space for boat & RV parking, beautifully maintained landscaping. Walking distance to Southridge private school, Morgan Creek Golf Course & shops. Still available at ListedBuy!
$ 4,749,000
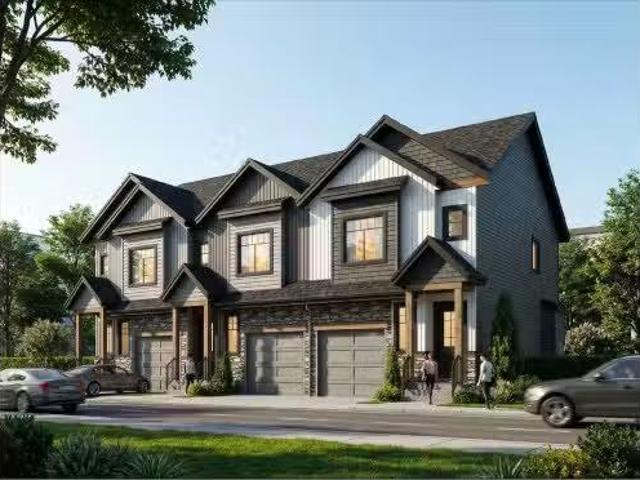
1 11780 Blakely Road, Pitt Meadows, BC, V3Y 1H2 duplex for s.
View photo
House · for sale
$ 1,299,000
$ 522/sq.ft
1 11780 Blakely Road, Pitt Meadows, BC, V3Y 1H2 duplex for s.
South Hill, Sunset
· 2,486 sq.ft · 4 Bedrooms · 4 Baths · House
South Hill, Sunset · 2,486 sq.ft · 4 Bedrooms · 4 Baths · House
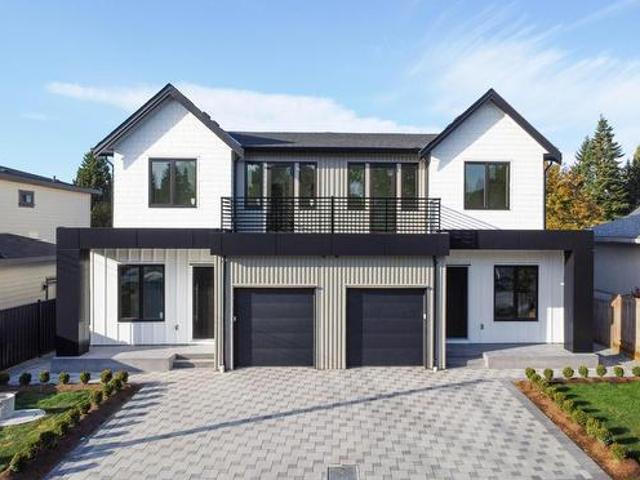
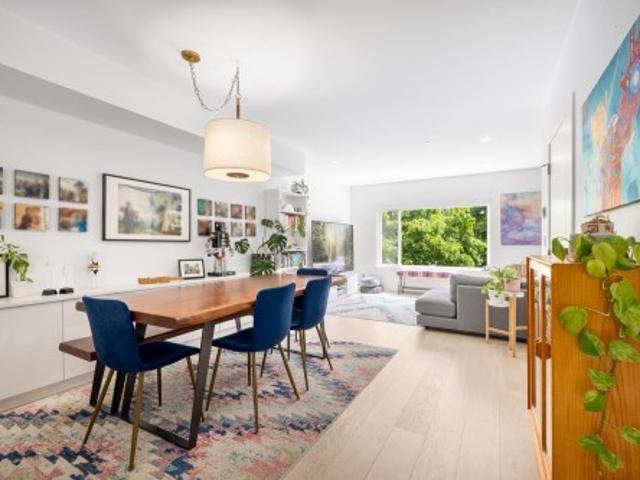
NO STRATA FEES! Architecturally inspired and thoughtfully designed, one of only three boutique residences, this home offers elevated West Coast living where contemporary design meets everyday ease. Part of a carefully crafted triplex community, this individual residence delivers over 2,400 sq. ft. of beautifully planned living space that balances modern sophistication with true livability. Step inside to an open concept layout where natural light pours through expansive windows, creating a bright and welcoming atmosphere. The kitchen is both stylish and functional, featuring sleek cabinetry, modern countertops, quality appliances, and a seamless connection to the dining and living areas. Whether hosting friends or enjoying a quiet evening at home, the space feels effortless and refined. Still available at ListedBuy!
$ 1,299,000
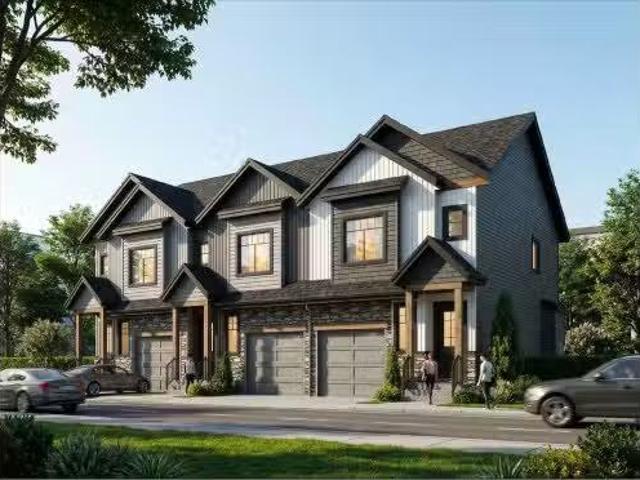
2 11780 Blakely Road, Pitt Meadows, BC, V3Y 1H2 duplex for s.
View photo
House · for sale
$ 1,199,000
$ 482/sq.ft
2 11780 Blakely Road, Pitt Meadows, BC, V3Y 1H2 duplex for s.
South Hill, Sunset
· 2,486 sq.ft · 4 Bedrooms · 4 Baths · House
South Hill, Sunset · 2,486 sq.ft · 4 Bedrooms · 4 Baths · House
No STRATA FEES! Architecturally inspired and thoughtfully designed, one of only three boutique residences, this home offers elevated West Coast living where contemporary design meets everyday ease. Part of a carefully crafted triplex community, this individual residence delivers over 2,400 sq. ft. of beautifully planned living space that balances modern sophistication with true livability. Step inside to an open concept layout where natural light pours through expansive windows, creating a bright and welcoming atmosphere. The kitchen is both stylish and functional, featuring sleek cabinetry, modern countertops, quality appliances, and a seamless connection to the dining and living areas. Whether hosting friends or enjoying a quiet evening at home, the space feels effortless and refined. Still available at ListedBuy!
$ 1,199,000
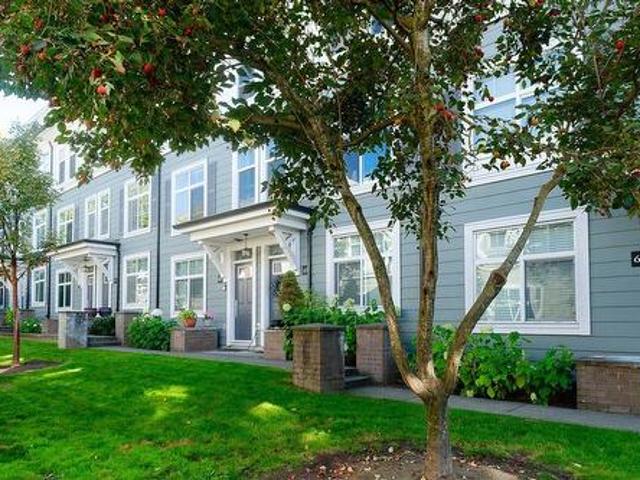
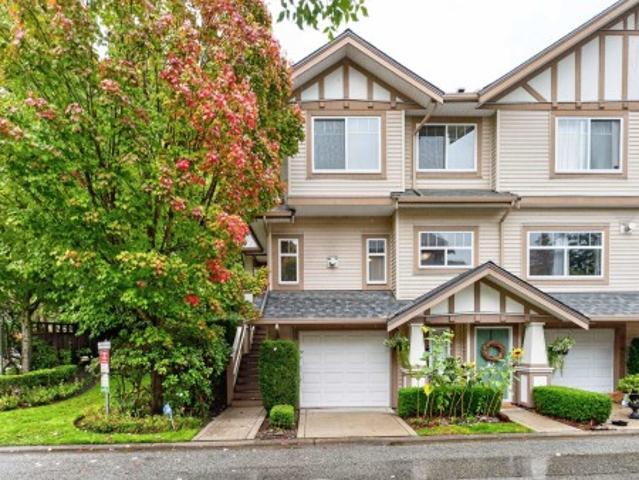
61 1583 Avenue, Surrey, BC, V3Z 2X5 townhouse for sale | Listing ID R3170 | Royal LePage
View photo
Townhouse · for sale
$ 749,000
61 1583 Avenue, Surrey, BC, V3Z 2X5 townhouse for sale | Listing ID R3170 | Royal LePage
South Hill, Sunset
· Townhouse
· Balcony · Fireplace · Deck · Parking
South Hill, Sunset · Townhouse · Balcony · Fireplace · Deck · Parking
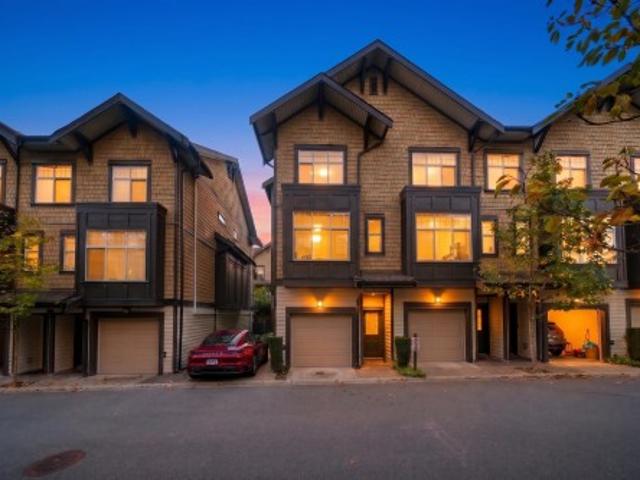
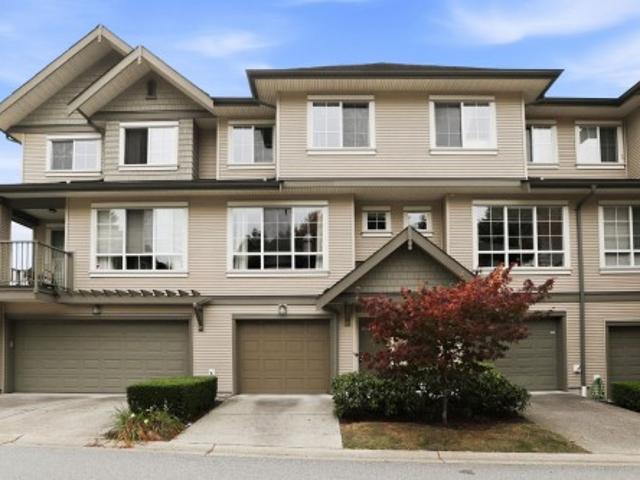
Welcome to Brownstones at Morgan Crossing built by award-winning Adera, family oriented and pet friendly. This beautifully maintained 3-bedroom townhome features a functional layout, tasteful updates, an electric fireplace, and stunning North Shore mountain views from a newly replaced rooftop deck. Balcony off the kitchen for a quick bbq. Spacious living room with an electric fireplace. Double tandem garage. Amenities: clubhouse, exercise centre, playground. Steps to shopping (including grocery) and entertaining at Grandview Corners and Morgan Crossing shopping districts. Bus stops along 160 St and 24 Ave. Sunnyside Elementary is a 10-minute walk. Quick access to Hwy 99. Short drive to Grandview Aquatic Centre, White Rock's pier and promenade, Crescent beach, Sunnyside Acres Urban Forest
$ 749,000
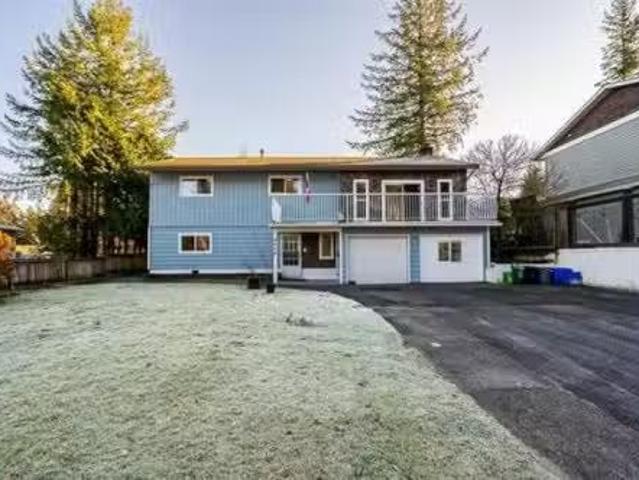
4660 202 Street, Langley, BC, V3A 5J3 house for sale Listin.
View photo
House · for sale
$ 1,274,888
$ 531/sq.ft
4660 202 Street, Langley, BC, V3A 5J3 house for sale Listin.
South Hill, Sunset
· 2,400 sq.ft · 6 Bedrooms · 4 Baths · House
· Garden · Parking · Cellar
South Hill, Sunset · 2,400 sq.ft · 6 Bedrooms · 4 Baths · House · Garden · Parking · Cellar
Beautifully updated, move-in-ready home featuring new paint, new flooring, new doors, modern lighting, upgraded windows with new curtainsblinds, and an updated kitchen with new cabinetry. Renovated bathrooms plus major upgrades including a new furnace, hot water tank, and new laundry machines. The main level offers 3 bedrooms and 1.5 bathrooms with a covered sundeck overlooking a private, fenced backyard—perfect for relaxing or entertaining. The lower level includes a 3-bedroom basement suite with 1.5 bathrooms and separate laundry, ideal as a mortgage helper or for extended family. Ample street parking. Walking distance to Simonds Elementary, H.D. Stafford Middle School, transit, and amenities. Prime location and great opportunity! Still available at ListedBuy!
$ 1,274,888
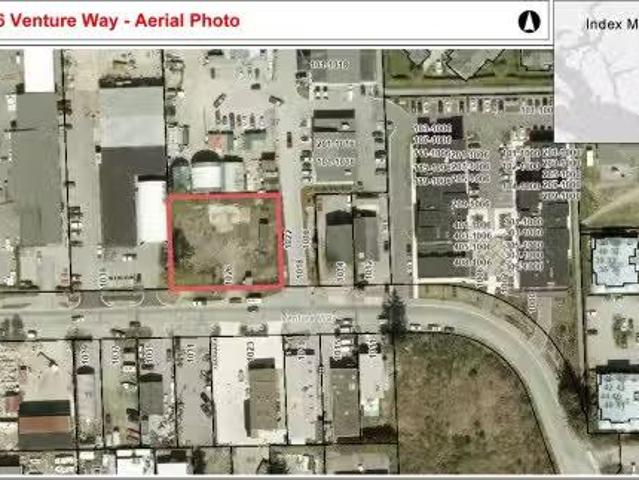
1026 Venture Way, Gibsons, BC, V0N 1V0 vacant land for sale.
View photo
House · for sale
$ 1,499,000
1026 Venture Way, Gibsons, BC, V0N 1V0 vacant land for sale.
South Hill, Sunset
· 1 Bath · House
South Hill, Sunset · 1 Bath · House
Rare Vacant Land offering in the Industrial Commercial Zone Area. Situated in the Heart of Upper Gibsons between 2 malls with a variety of shops, businesses, pubs restaurants & recreation facilities in the surrounding area. The property is.43 acres with 150 of frontage & is 125 deep. This high visibility, level & fenced site is easy to build, & ready to contribute to the vibrant growth of the Town of Gibsons. A Development Permit approved plan is available for an integrated manufacturing building with 9830 sq. ft. at ground level, 6780 sq. ft. on the second level & a 1500 sq. ft. residential suite on the 3rd level, but the zoning offers many other options. All Municipal Services & Utilities are available at the lot line. Still available at ListedBuy!
$ 1,499,000
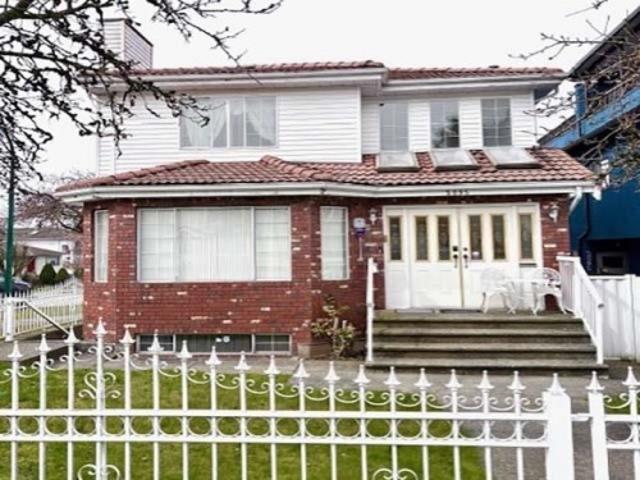
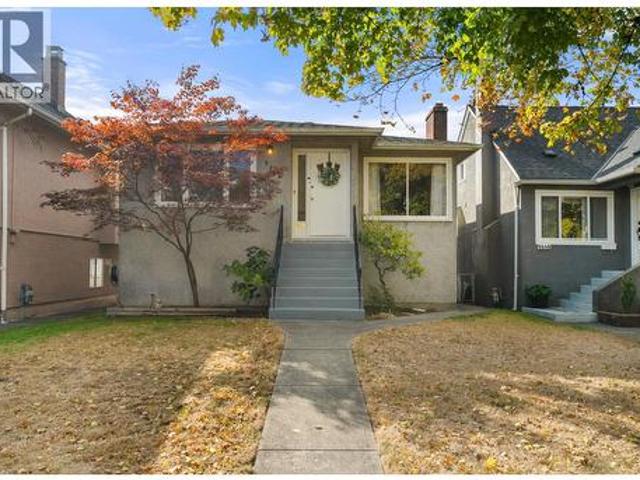
5095 Nanaimo Street, Vancouver, BC, V5P 4H9 house for sale | Listing ID R3169 | Royal LePage
View photo
House · for sale
$ 1,849,000
5095 Nanaimo Street, Vancouver, BC, V5P 4H9 house for sale | Listing ID R3169 | Royal LePage
South Hill, Sunset
· House
· Garden
South Hill, Sunset · House · Garden
Welcome to this exceptional corner-lot home in the highly sought-after Kensington-Cedar Cottage neighbourhood. Offering 5 bedrooms and 4 bathrooms, including a 1-bedroom suite, which offers an excellent mortgage-helper or flexible accommodation for extended family. The bright vaulted entryway creates an inviting first impression, while the fully fenced yard provides a private and family-friendly outdoor space. Ideally situated just steps from schools and close to transit, shops, cafés, restaurants, and everyday amenities, this property offers convenience in a vibrant and established community. An excellent opportunity for families, investors, or those looking to explore future redevelopment potential. Open House: Sunday, October 18th 2:00–4:00 PM
$ 1,849,000
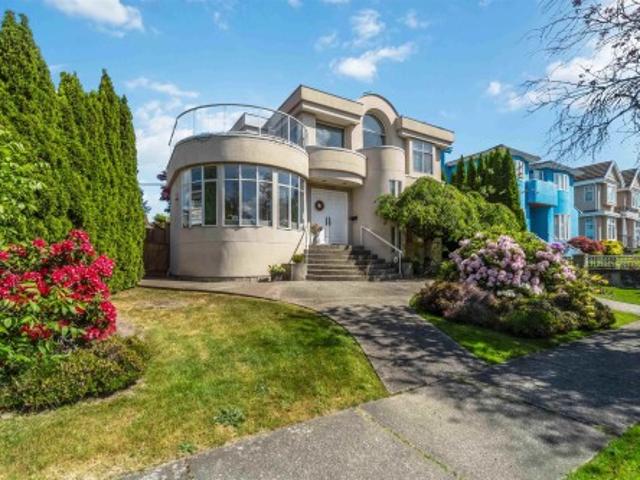
2275 Bonaccord Drive, Vancouver, BC, V5P 2N8 house for sale | Listing ID R3169 | Royal LePage
View photo
House · for sale
$ 2,399,000
2275 Bonaccord Drive, Vancouver, BC, V5P 2N8 house for sale | Listing ID R3169 | Royal LePage
South Hill, Sunset
· House
· Garden · Office room · Air conditioning · Cellar
South Hill, Sunset · House · Garden · Office room · Air conditioning · Cellar
Custom-designed corner-lot family home on a quiet, cherry blossom-lined street in prime Fraserview. This inviting 3-storey residence offers over 3,100 sq. Ft. of living space and features a grand 25-foot-high foyer ceiling, a spacious living room with expansive round-shaped windows, and multiple skylights that fill the home with natural light. The open-concept kitchen, surrounded by windows, includes a wet bar and French doors leading to the backyard, perfect for entertaining. The huge sundeck adjacent to the primary bedroom offers panoramic views of the mountains and Richmond. Recently upgraded with a new heat pump providing both A/C and heating. The home features 4 bedrooms and 4 bathrooms, a large living room, a dedicated office, and an enormous crawl space in the basement
$ 2,399,000
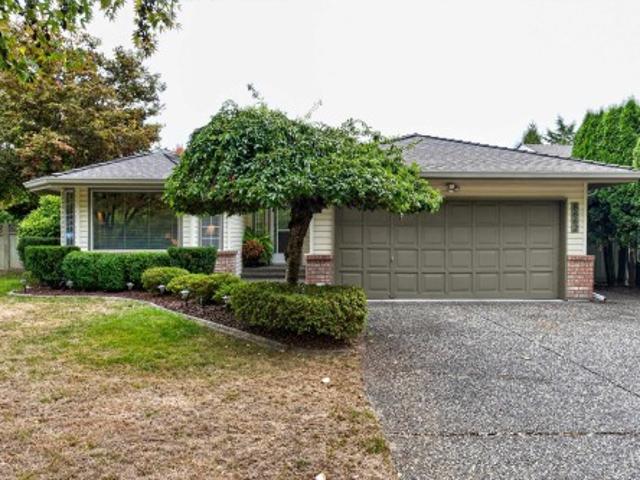
8662 Street, Surrey, BC, V4N 1B1 house for sale | Listing ID R3169 | Royal LePage
View photo
House · for sale
$ 1,599,000
8662 Street, Surrey, BC, V4N 1B1 house for sale | Listing ID R3169 | Royal LePage
South Hill, Sunset
· House
· Patio
South Hill, Sunset · House · Patio
Beautifully updated rancher showcasing impressive glass-covered patio areas ideal for year-round outdoor living. The gourmet kitchen integrates seamlessly with the family room, complemented by hardwood flooring and direct access to exceptional outdoor spaces rarely available in this neighbourhood. Situated on a corner lot, the property offers convenient side access for a large RV and includes a greenhouse plus additional storage buildings. Every aspect of this home has been meticulously maintained. Just a short walk to the future SkyTrain station and located within the Fleetwood Plan’s Mid-Rise 1 designation—providing excellent long-term value for investment-minded homeowner
$ 1,599,000
3 5760 Street, Surrey, BC, V3S 7K3 townhouse for sale | Listing ID R3166 | Royal LePage
View photo
Townhouse · for sale
$ 599,900
3 5760 Street, Surrey, BC, V3S 7K3 townhouse for sale | Listing ID R3166 | Royal LePage
South Hill, Sunset
· Townhouse
· Patio · Garden
South Hill, Sunset · Townhouse · Patio · Garden
Investors & First Time Home Buyer Alert! Welcome to Stetson Village in the heart of West Cloverdale. This bright and spacious ground-level townhouse offers 1,313 sq. Ft. of functional living space with 8ft Ceilings, 2 generous bedrooms, 2 full bathrooms, and a practical rancher-style layout. Enjoy the comfort of easy one-level living, a walkout patio/backyard space, and a convenient location close to shopping, transit, parks, and everyday amenities. A great opportunity for first-time buyers, downsizers, or investors looking for a well-located townhouse in a desirable Cloverdale neighbourhood
$ 599,900
1479 Avenue, Surrey, BC, V3S 1A9 house for sale | Listing ID R3170 | Royal LePage
View photo
House · for sale
$ 1,725,000
1479 Avenue, Surrey, BC, V3S 1A9 house for sale | Listing ID R3170 | Royal LePage
South Hill, Sunset
· House
South Hill, Sunset · House
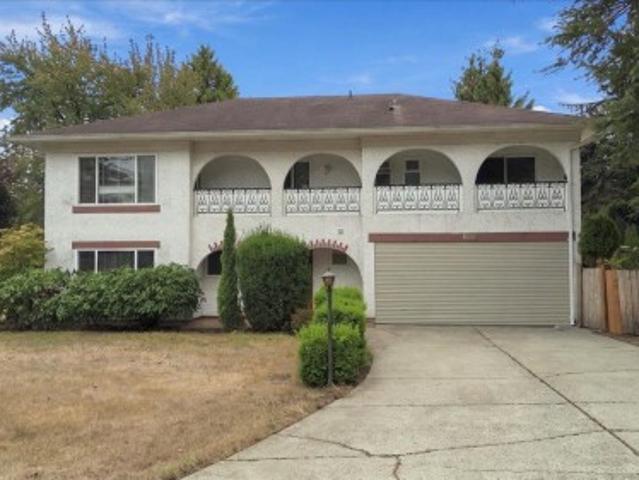
A rare offering in one of Surrey’s most desirable locations. This exceptional half-acre, rectangular corner lot is surrounded by mature trees and beautifully landscaped grounds, creating a private and tranquil setting. The spacious home offers flexible options to rent the upper/lower levels separately or renovate and hold. A large detached workshop/shed adds versatility. An exciting opportunity for builders seeking their next project, investors looking for long-term potential, or families ready to build the dream home. Conveniently located off Hwy 10, King George Blvd, Hwy 99, Sullivan Square Shopping and excellent school catchments. Sullivan Station continues to grow, with exciting new development enhancing the area’s appeal and future potential. Open house Oct 10 & 11, 2-4PM
$ 1,725,000
3216 Savary Avenue, Coquitlam, BC, V3E 1M3 house for sale | Listing ID R3170 | Royal LePage
View photo
House · for sale
$ 1,348,000
3216 Savary Avenue, Coquitlam, BC, V3E 1M3 house for sale | Listing ID R3170 | Royal LePage
South Hill, Sunset
· House
· Patio · Garden · Office room
South Hill, Sunset · House · Patio · Garden · Office room
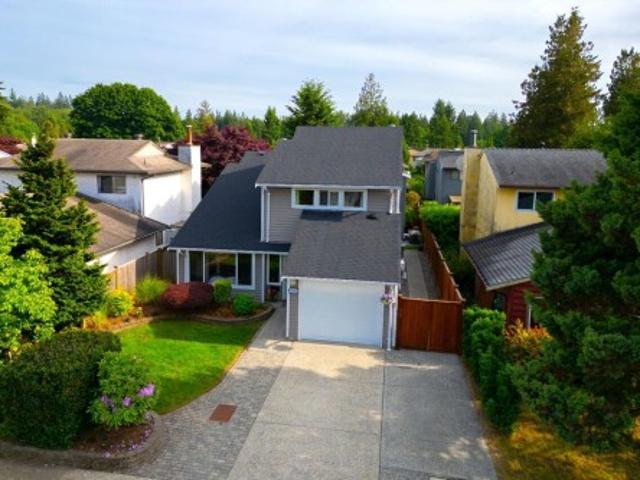
Spectacular, fully renovated family home in new horizons! This cozy home is welcoming, move in ready and offers 4 bedrooms up! Open concept home boasts quality laminate flooring, extensive potlighting and a south facing, fenced backyard! Large Dining and Great Room area. Kitchen features white custom cabinetry and Stainless Steel appliances. From here walk out to covered patio & private, landscaped backyard with artificial turf. Perfect for summer entertaining! Off the main level is a spacious Rec Room. Great for kids, home office or as an extra Bedroom! Up are 4 bedrooms & Primary features a large closet & ensuite. Located in a great neighbourhood & walking distance to Nestor Elementary! Close to Skytrain, Coq centre, Lafarge Lake, restaurants & Aquatic Centre! Perfect Family Home!
$ 1,348,000
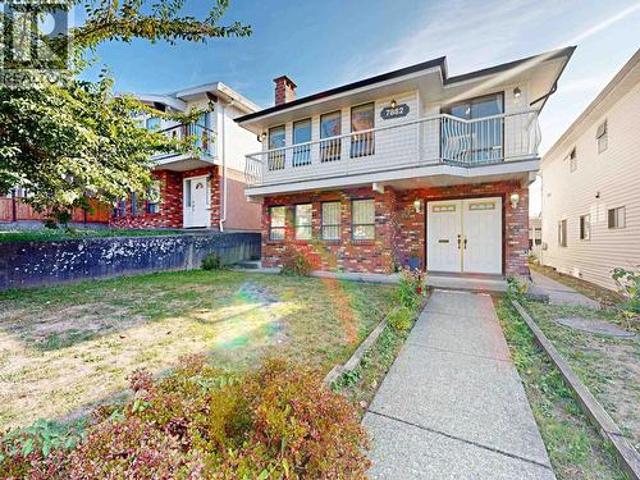
7882 Windsor Street, Vancouver, BC, V5X 4A8 house for sale | Listing ID R3169 | Royal LePage
View photo
House · for sale
$ 1,798,000
7882 Windsor Street, Vancouver, BC, V5X 4A8 house for sale | Listing ID R3169 | Royal LePage
South Hill, Sunset
· House
· Deck
South Hill, Sunset · House · Deck
Well-kept 1985 home in a prime South Vancouver neighborhood, combining generous living space, income potential and a highly convenient location. Enjoy a sunny southern view from the front deck. The spacious main residence offers 3 bedrooms plus a den upstairs and over 1,550 sq. Ft. of living space. The main kitchen has been upgraded with granite countertops, while a new roof installed last year adds peace of mind. On the main floor, two mortgage-helping rental units—a 1-bedroom suite and a 2-bedroom suite—offer excellent flexibility for extended family or rental income. A great opportunity for homeowners and investors alike, conveniently located near shopping, transit, schools, parks and everyday amenities. Open house sept 26th(sat). 27th(Sun) 2-4pm!
$ 1,798,000
6385 Marguerite Street, Vancouver, BC, V6M 3L5 house for sale | Listing ID R3169 | Royal LePage
View photo
House · for sale
$ 4,680,000
6385 Marguerite Street, Vancouver, BC, V6M 3L5 house for sale | Listing ID R3169 | Royal LePage
South Hill, Sunset
· House
South Hill, Sunset · House
In the most pristine and prestigious neighborhood of South Granville lies this oversized, 11,422 estate just ready for you to build your family home. Plans and permits are already approved for your new home so all you need to do is get started! Call today to learn more
$ 4,680,000
4465 Price Crescent, Burnaby, BC, V5G 2N5 house for sale | Listing ID R3169 | Royal LePage
View photo
House · for sale
$ 1,800,000
4465 Price Crescent, Burnaby, BC, V5G 2N5 house for sale | Listing ID R3169 | Royal LePage
South Hill, Sunset
· House
· Garden · Deck · Cellar
South Hill, Sunset · House · Garden · Deck · Cellar
Sought after Garden Village neighbourhood. Excellent building opportunity with great North Shore mountain views, lane access. Central location, close to BCIT, park, all level of schools, shopping, hospital, transit and more. Solid rancher with full basement, perfect to rent; offers updated furnace, deck, walk in jetted tub, roof, 3 bedrooms on the main, partially finished basement, clean and solid! Until you are ready to build your new home, multi-unit housing district offers many opportunities for development in an amazing desirable location and quality neighbourhood
$ 1,800,000
16788 Edgewood Drive, Surrey, BC, V3Z 9X9 house for sale | Listing ID R3169 | Royal LePage
View photo
House · for sale
$ 1,839,000
16788 Edgewood Drive, Surrey, BC, V3Z 9X9 house for sale | Listing ID R3169 | Royal LePage
South Hill, Sunset
· House
· Garden · Fireplace · Cellar
South Hill, Sunset · House · Garden · Fireplace · Cellar
Former foxridge show home! Beautifully upgraded and meticulously maintained 6-bedroom, 4-bath home showcasing exceptional finishes and true pride of ownership. Freshly repainted exterior (Sept. 2026), air conditioning installed by foxridge, and a desirable west-facing backyard with outdoor fireplace. The fully finished basement features a LEGAL SUITE plus separate NANNY ROOM, ideal for extended family or additional income. Located in sought-after Edgewood, close to schools, parks, shopping and recreation. A rare opportunity combining quality craftsmanship, thoughtful upgrades and exceptional care
$ 1,839,000
11 7300 Ledway Road, Richmond, BC, V7C 4N9 townhouse for sale | Listing ID R3168 | Royal LePage
View photo
Townhouse · for sale
$ 879,000
11 7300 Ledway Road, Richmond, BC, V7C 4N9 townhouse for sale | Listing ID R3168 | Royal LePage
South Hill, Sunset
· Townhouse
· Garden · Deck
South Hill, Sunset · Townhouse · Garden · Deck
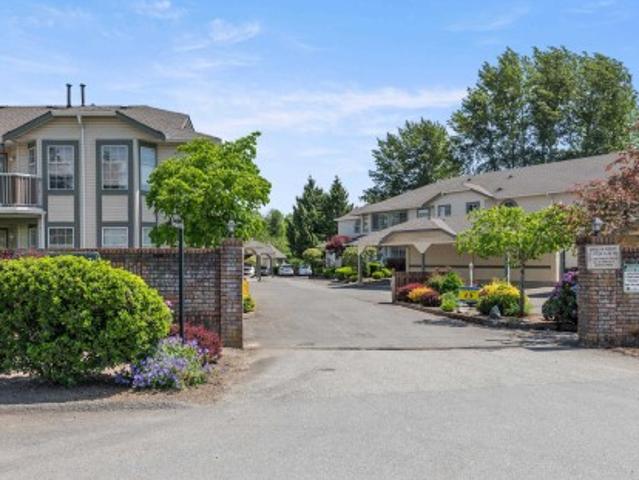
Welcome to Laurelwood Gardens, an established 33-home townhome community in desirable West Richmond. This 3-bedroom, 2-bath, two-level home offers a functional layout with generous living space, a private fenced yard, upper-level deck and excellent storage throughout. Set within a quiet, low-density strata surrounded by mature greenery, this is an opportunity to create a home that suits your own style. Ideally located near McKay Elementary, Burnett Secondary, parks, transit, Thompson Community Centre and the shops and everyday conveniences of Blundell Centre. A well-connected Richmond location offering space, privacy and the convenience of schools, recreation and amenities close to home
$ 879,000
20 2678 King George Boulevard, Surrey, BC, V4P 1H6 townhouse for sale | Listing ID R3169 | Royal LePage
View photo
Townhouse · for sale
$ 798,000
20 2678 King George Boulevard, Surrey, BC, V4P 1H6 townhouse for sale | Listing ID R3169 | Royal LePage
South Hill, Sunset
· Townhouse
· Garden
South Hill, Sunset · Townhouse · Garden
Welcome to The Mirada! This beautifully appointed 3-bed, 2.5-bath end-unit offers exceptional space, privacy, and tranquility in a peaceful, park-like setting. Tucked away on the quiet side of the complex, this home enjoys a wonderful sense of serenity while still being close to everything you need. Step inside to find updated hardwood flooring and a bright, open-concept layout with plenty of flexibility for different furniture arrangements and living spaces. The kitchen provides convenient access to the expansive wrap-around yard, creating the perfect setting for relaxing, gardening, entertaining, or simply enjoying the surrounding greenery and sunshine. Enjoy the best of both worlds with a private, nature-inspired outdoor setting and conveniently located to all amenities. Call today!
$ 798,000
4990 Empire Drive, Burnaby, BC, V5B 1M6 house for sale | Listing ID R3169 | Royal LePage
View photo
House · for sale
$ 2,799,999
4990 Empire Drive, Burnaby, BC, V5B 1M6 house for sale | Listing ID R3169 | Royal LePage
South Hill, Sunset
· House
South Hill, Sunset · House
A tremendous development opportunity in prime Capital Hill, with panoramic views of Burnaby, Richmond, Vancouver, downtown, Burrard Inlet, and the North Shore mountains. Steps from a bus stop and highly walkable: 15-min to Confederation Park Elementary (0.3 km); 1.0 km to Alpha Secondary. Note: House on property, sold as-is, where-is. Interior access not permitted
$ 2,799,999
2554 Adanac Street, Vancouver, BC, V5K 2M5 house for sale | Listing ID R3169 | Royal LePage
View photo
House · for sale
$ 1,325,000
2554 Adanac Street, Vancouver, BC, V5K 2M5 house for sale | Listing ID R3169 | Royal LePage
South Hill, Sunset
· House
South Hill, Sunset · House
A true Vancouver original! Lovingly owned by the same family since 1953, this home offers a rare opportunity to own a piece of the neighbourhood’s history. South facing and full of potential, this property is ready for your ideas! Renovate, rebuild, or invest in its future. Ideally located close to transit, the PNE, parks, and everyday amenities. The oil tank has been removed & properly remediated. Downstairs has a separate entrance and can be a great 2 bedroom mortgage helper once finished. One of the best parts of the home is the incredible sense of community, with neighbours coming together each year to celebrate along the back lane. A fantastic opportunity for a young family looking to put down roots or an investor looking to unlock the property’s potential
$ 1,325,000
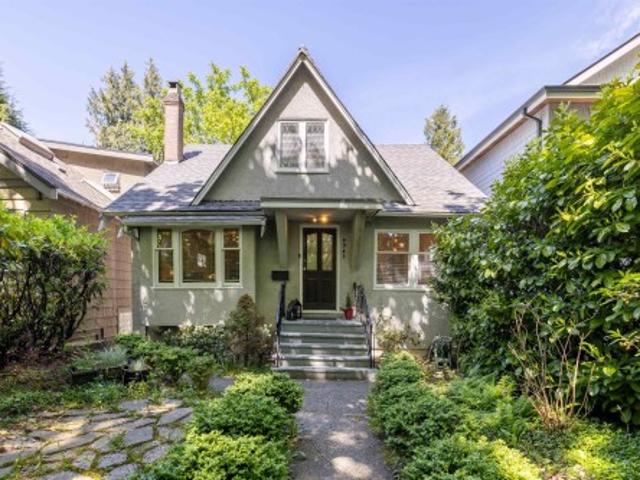
4343 11Th Avenue, Vancouver, BC, V6R 2L9 house for sale | Listing ID R3169 | Royal LePage
View photo
House · for sale
$ 2,129,000
4343 11Th Avenue, Vancouver, BC, V6R 2L9 house for sale | Listing ID R3169 | Royal LePage
South Hill, Sunset
· House
· Terrace · Fireplace · Deck
South Hill, Sunset · House · Terrace · Fireplace · Deck
Rarely available three floor character home in Point Grey. This property boasts an ideal blend of family comfort and investment potential. The well-maintained 5-bedroom, 3-bathroom home is surrounded by gardens and a charming private terrace. Functional layout features two generously size bedrooms and a bathroom upstairs, complemented by another bedroom on the main floor. Rich oak hardwood floors adorn the main level, where a cozy-burning fireplace graces the living room, a separate dining room invites gatherings, and a bright kitchen with an eating area leads to a spacious deck overlooking the private backyard. The lower level accommodates two bedrooms with a separate private entrance, complete with an eating area and laundry facilities, licensed short term rental generating great income
$ 2,129,000
11089 Fuller Crescent S, Delta, BC, V4C 2C8 house for sale | Listing ID R3169 | Royal LePage
View photo
House · for sale
$ 1,399,999
11089 Fuller Crescent S, Delta, BC, V4C 2C8 house for sale | Listing ID R3169 | Royal LePage
South Hill, Sunset
· House
· Garden · Deck · Air conditioning · Parking
South Hill, Sunset · House · Garden · Deck · Air conditioning · Parking
[Brand New 3 Level Duplex with Garden Suite/Coach Home NO STRATA FEE ]. Welcome to North Delta Nordel Luxury 1/2 duplex with Garden Rental Suite. 2/5/10yr Home Warranty. Two Rental Income Units on Property. Extra Wide Lot at 65' Feet for extra Parking and Wider Rooms. The main floor showcases impressive 10-foot ceilings, a chef-inspired kitchen complemented by a fully equipped spice kitchen, a stunning quartz island, and a bright open-concept layout that is perfect for both everyday living and entertaining. Walking Distance to: Gray Elementry & Sands Secondary. Complete with A/C, EV charging, gas BBQ hookup, an oversized covered deck on upper floor this home offers the perfect blend of modern living and great investment opportunity. Book Your Showing Today!
[Brand New 3 Level Duplex with Garden Suite/Coach Home NO STRATA FEE ]. Welcome to North Delta Nordel Luxury 1/2 duplex with Garden Rental Suite. 2/5/10yr Home Warranty. Two Rental Income Units on Property. Extra Wide Lot at 65' Feet for extra Parking and Wider Rooms. The main floor showcases impressive 10-foot ceilings, a chef-inspired kitchen complemented by a fully equipped spice kitchen, a stunning quartz island, and a bright open-concept layout that is perfect for both everyday living and entertaining. Walking Distance to: Gray Elementry & Sands Secondary. Complete with A/C, EV charging, gas BBQ hookup, an oversized covered deck on upper floor this home offers the perfect blend of modern living and great investment opportunity. Book Your Showing Today!
$ 1,399,999
2990 Chesterfield Avenue, North Vancouver, BC, V7N 3M6 Luxury Townhouse for sale | Listing ID R3169 | Royal LePage Carriage Trade Luxury Properties
View photo
Townhouse · for sale
$ 1,358,000
2990 Chesterfield Avenue, North Vancouver, BC, V7N 3M6 Luxury Townhouse for sale | Listing ID R3169 | Royal LePage Carriage Trade Luxury Properties
South Hill, Sunset
· Townhouse
· Garden · Office room · Terrace · Fireplace · Air conditioning · Parking
South Hill, Sunset · Townhouse · Garden · Office room · Terrace · Fireplace · Air conditioning · Parking
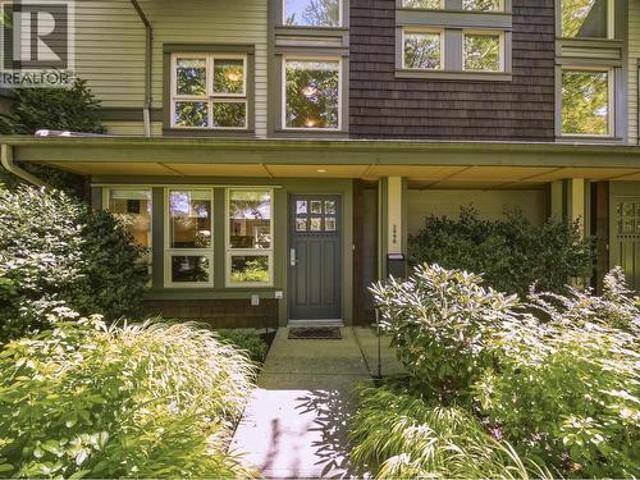
Proudly presenting this spacious 3 bed, 3 bath + den townhome at Vista 29, offering the comfort of a detached home without the upkeep. Bright, open living spaces feature large windows, a tripe-sided fireplace and stylish new flooring. Nearly $100,000 in recent improvements include a renovated ensuite, newer appliances, designer blinds, new heat pump A/C for year-round comfort. The entire top floor is devoted to the generous primary suite with walk-in closet and spa-like ensuite, two oversized bedrooms and an office offer excellent flexibility. Enjoy a private terrace and garden oasis framed by mature trees, plus 2 parking and ample in-suite storage, a club room & guest suite. Steps to shopping, 2 rec centres, hiking and restaurants. One resident must be 55+. Bring your dog or cat!
$ 1,358,000
18 24 16Th Avenue W, Vancouver, BC, V5Y 1Y6 house for sale | Listing ID R3167 | Royal LePage
View photo
House · for sale
$ 3,498,000
18 24 16Th Avenue W, Vancouver, BC, V5Y 1Y6 house for sale | Listing ID R3167 | Royal LePage
South Hill, Sunset
· House
· Parking
South Hill, Sunset · House · Parking
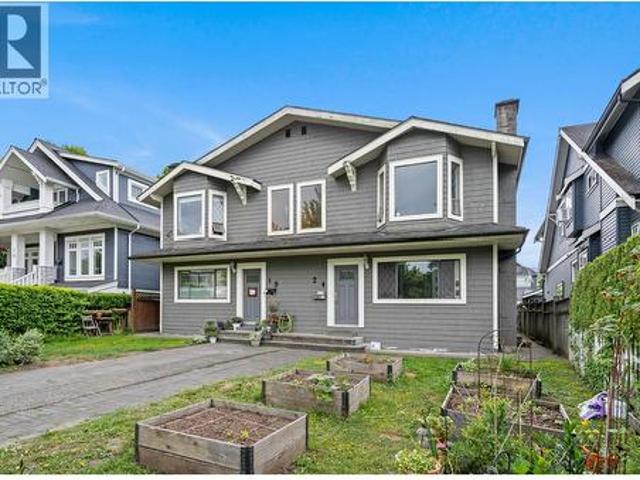
Parkside Living. ATTN: Investors & Homeowners – Outstanding Opportunity in the heart of Mount Pleasant! A beautifully renovated FOURPLEX on an oversized 6,874 SF (50x137.47) lot directly across from Mount Pleasant Park. Featuring 3,780 SF with four spacious homes generating $11,309/month in rental income. Beautifully updated w/ new flooring, ceramic bathroom finishes, kitchen cabinetry + appliances. Plenty of parking for all residents. Enjoy amazing mountain views in an excellent location walking distance to Cambie Village, Main Street, Broadway Skytrain and boutique shopping. School catchments: Simon Fraser Elementary + Eric Hamber Secondary. Perfect for multi generational living, savvy investors, or those looking to hold for future development. Don’t miss out!
$ 3,498,000
2070 Cooper Rd, Gabriola Island, BC, V0R 1X7 house for sale | Listing ID 1051 | Royal LePage
View photo
House · for sale
$ 2,940,000
2070 Cooper Rd, Gabriola Island, BC, V0R 1X7 house for sale | Listing ID 1051 | Royal LePage
South Hill, Sunset
· House
· Patio · Garden · Office room · Sauna · Swimming pool · Deck · Parking
South Hill, Sunset · House · Patio · Garden · Office room · Sauna · Swimming pool · Deck · Parking
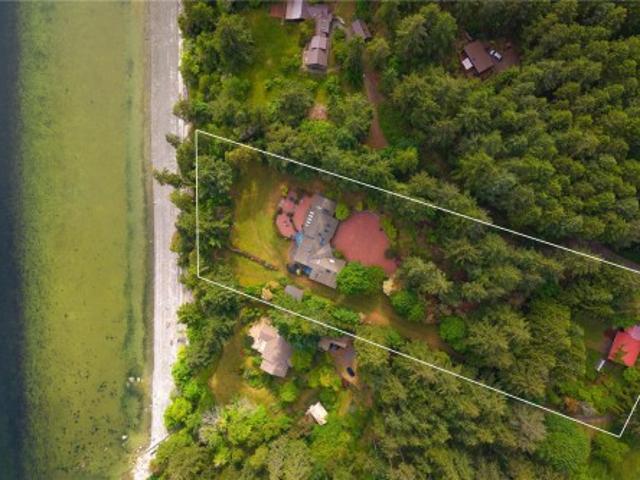
Set on 2.5 acres & 170 ft of south facing beachfront on Gabriola's best shoreline. Warm, sheltered & private. Legacy estate with custom 6,643 sqft home has 26 skylights & picture windows framing views from almost every room. Entertain in the vaulted post & beam great room, dip in the swim-spa pool & sauna or connect on a multitude of stone patios and decks. Retreat down private stairs to the beach, into a 1,037 sq ft drive-in shop or disappear into a garden & orchard. Sustainable living: a generator powers 400 amps to the home in 8 storm seconds, 2 heat pumps, 2 woodstoves, heated floors, rainwater feeds a 16,000 gallon cistern & 3 bay pole shed collects 4,000 gal for gardens. 3 beds + office on the west wing each have their own bath. Ocean view deck & w/i closet with the primary. Formal living & dining, laundry & east wing chef worthy kitchen in great room has pantry off 2nd garage. Fully finished down, kitchen-ready for 2 bed suite & hot tub beneath the deck. Quiet luxury lives here
$ 2,940,000
109 45 Th Avenue E, Vancouver, BC, V5T 2T8 townhouse for sale | Listing ID R3168 | Royal LePage
View photo
Townhouse · for sale
$ 1,498,800
109 45 Th Avenue E, Vancouver, BC, V5T 2T8 townhouse for sale | Listing ID R3168 | Royal LePage
South Hill, Sunset
· Townhouse
· Office room · Deck · Parking
South Hill, Sunset · Townhouse · Office room · Deck · Parking
Introducing one of the best 3 Bed 2.5 Bath townhome plans available in vibrant Mt. Pleasant! Located between Main & Fraser this sunny south facing home with over-height ceilings & hardwood throughout features a kitchen with S/S appliances (gas stove), sleek white cabinetry complimented by stone counters opening onto an ample dining room, spacious living room & convenient powder room. Upstairs you'll find all 3 beds (rare for the area), Ensuite, Main Bathroom & flex room that's great for a home office or storage. Relax on your large rooftop deck with 360 degree views & gas connection perfect for BBQ or fire table. California Closet storage solutions in Primary Bed & under the stairs. 1 Parking included in this Pet (2 cats/dogs) & Rental friendly building
$ 1,498,800
38 6088 Beresford Street, Burnaby, BC, V5J 0G2 townhouse for sale | Listing ID R3168 | Royal LePage
View photo
Townhouse · for sale
$ 1,199,900
38 6088 Beresford Street, Burnaby, BC, V5J 0G2 townhouse for sale | Listing ID R3168 | Royal LePage
South Hill, Sunset
· Townhouse
· Garden · Office room · Balcony · Air conditioning · Parking
South Hill, Sunset · Townhouse · Garden · Office room · Balcony · Air conditioning · Parking
Highland Park. Spacious luxury CORNER UNIT w/ 3 bedrooms in the heart of Burnaby. 9' ceiling throughout main & powder room. Open concept Kitchen features quartz countertops, soft close cabinets, under cabinet lighting, S/S appliances. Master bedroom has full ensuite, quartz countertops, double sinks & ceramic floor tiles, shower & soaker tub. Minutes to Metrotown, transit, restaurants, schools & Royal Oak Skytrain. Rarely available 2 covered parking, EV charging, & car wash. Two levels of outdoor space including private fenced yard & balcony. Ground level has an entrance from the quiet and beautiful courtyard. Schools are Clinton & Burnaby South. 46,000 of upgrades. Central A/C, privacy windows, blackout blinds, built-in office/nook, media wall, & flooring. Home is move-in ready!
$ 1,199,900
87 9088 Halston Court, Burnaby, BC, V3N 0A7 townhouse for sale | Listing ID R3168 | Royal LePage
View photo
Townhouse · for sale
$ 1,049,900
87 9088 Halston Court, Burnaby, BC, V3N 0A7 townhouse for sale | Listing ID R3168 | Royal LePage
South Hill, Sunset
· Townhouse
· Garden · Balcony · Fireplace · Swimming pool · Parking
South Hill, Sunset · Townhouse · Garden · Balcony · Fireplace · Swimming pool · Parking
Welcome to Terramor by Polygon! This spacious 3 bed, 3 bath townhome offers 1,424 sq. Ft. of well-designed living in a quiet Burnaby North community. The bright, open main floor features 9' ceilings, hardwood flooring and a gas fireplace, plus a generous kitchen with granite counters, breakfast bar, gas range and eating nook. Step outside to a south-facing balcony and private fenced yard. Upstairs offers 3 large bedrooms, including a spacious primary with an ensuite. A double tandem garage provides plenty of parking and storage. Enjoy the complex's resort-style amenities including an outdoor pool, hot tub, fitness center and clubhouse. Minutes from Lougheed Town Centre, SkyTrain, schools, parks, SFU and Hwy 1
$ 1,049,900
50 473 B Street, Delta, BC, V4K 3L1 townhouse for sale | Listing ID R3168 | Royal LePage
View photo
Townhouse · for sale
$ 888,888
50 473 B Street, Delta, BC, V4K 3L1 townhouse for sale | Listing ID R3168 | Royal LePage
South Hill, Sunset
· Townhouse
· Balcony · Parking
South Hill, Sunset · Townhouse · Balcony · Parking
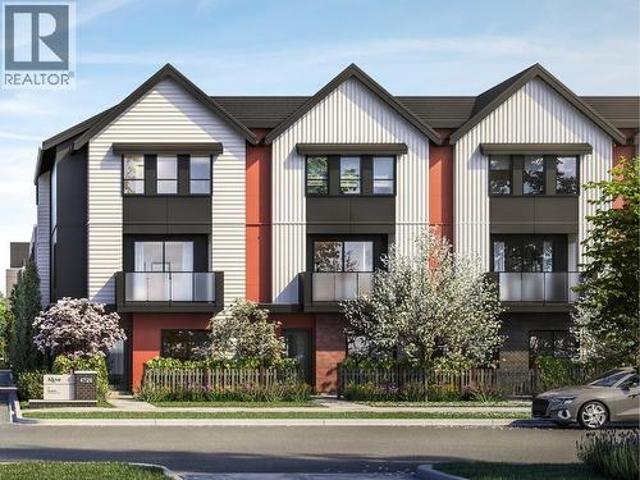
Smart design meets everyday comfort at SKYE Townhomes! This brand-new 3-bedroom, 3-bath C Plan offers 1,249 sq. Ft. of bright, thoughtfully designed living. The open-concept main floor features a gourmet kitchen with a 10’ island, quartz countertops, premium cabinetry, pantry and Fisher & Paykel appliances. Enjoy air conditioning, laminate flooring throughout, a private balcony and a spacious tandem garage with EV charging rough-in. Ideally located beside Holly Park and Holly Elementary, with convenient access to Ladner Village, Hwy 17, Hwy 99, Richmond, YVR and Tsawwassen Mills. Backed by a 2-5-10 new-home warranty. Presentation Centre open Mon–Fri 1–4 PM and Sat–Sun 12–5 PM
$ 888,888

Get email alerts

Don't miss out: be the first to know about new properties

The alert was correctly created

On subscribing you accept the conditions of use and the privacy policy
Alert
Receive new ads in your inbox
Save this search
Receive alerts for new listings

We'll send you an email when we have new properties for: "Houses for sale in South Hill, Sunset"

The alert was correctly created

Get email alerts and be the first to see new listings
Required field
On subscribing I accept the terms of the privacy policy
Perfect! You'll soon start receiving new listings via email
Alert
Receive an email when we have new ads for Houses for sale in South Hill, Sunset
Save this search
Filters

Bedrooms

Area (sq.ft)

sq.ft
sq.ft

Price

$
$

Filter by property type

Bathrooms

Clear all filters
Receive notifications when new entries are published.