3,131 houses for sale in South Kelowna

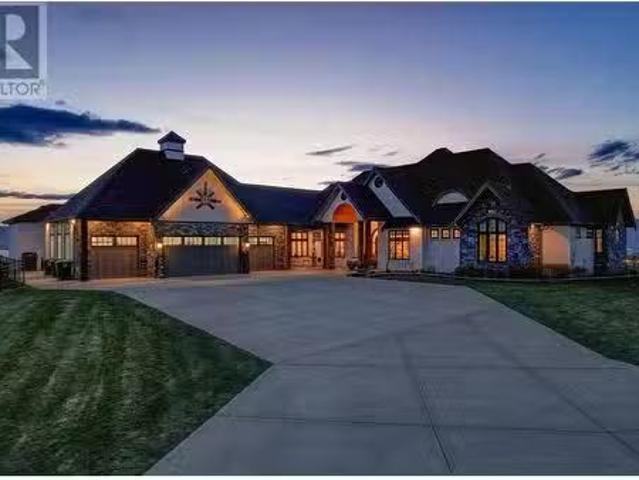
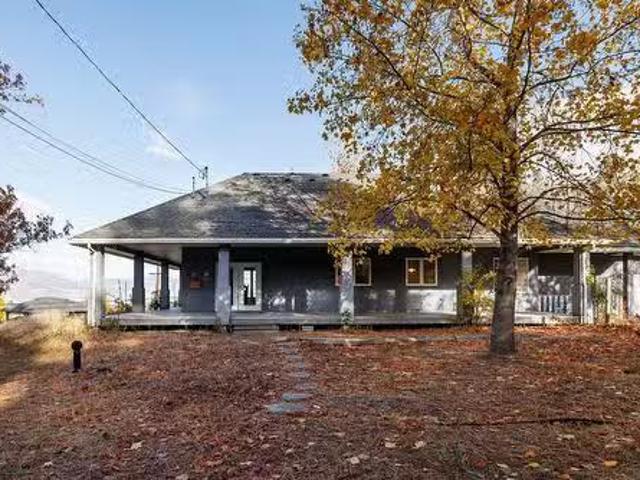
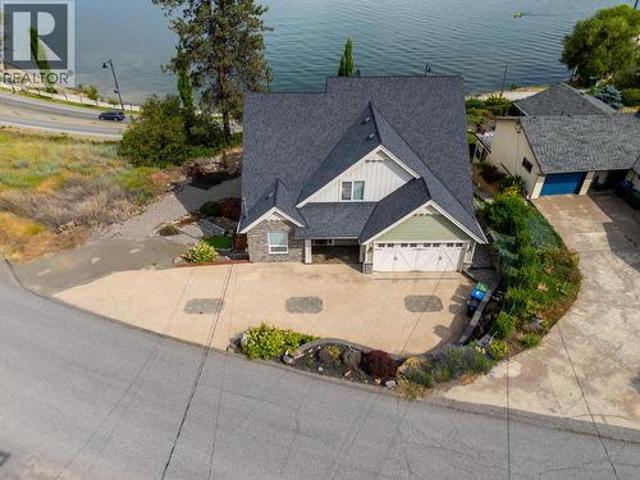
3960 Todd Road, Kelowna, BC, V1W 4B3 house for sale Listing.
View photo
House · for sale
$ 10,600,000
$ 1,094/sq.ft
3960 Todd Road, Kelowna, BC, V1W 4B3 house for sale Listing.
South Kelowna
· 9,688 sq.ft · 6 Bedrooms · 10 Baths · House
· Office room · Swimming pool · Gym · Lift · Parking
South Kelowna · 9,688 sq.ft · 6 Bedrooms · 10 Baths · House · Office room · Swimming pool · Gym · Lift · Parking
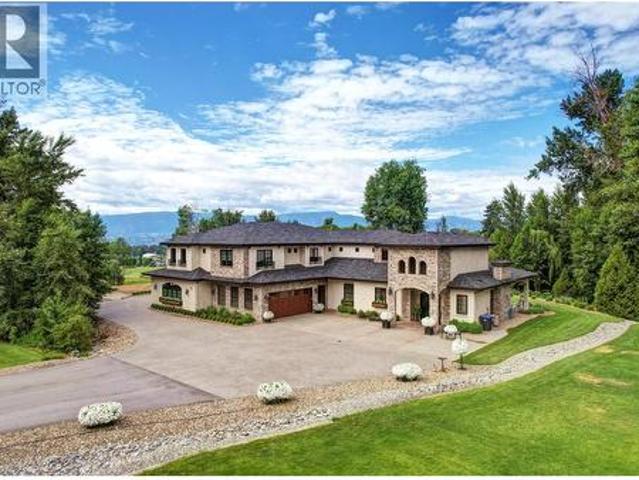
Extraordinary Gated Estate 3960 Todd Rd, Kelowna A rare opportunity to own this private 7.85-acre estate in Southeast Kelowna, offering 360 degree views of the lake, city, and valley. Substantially renovated and upgraded in 2023, this stunning property features a luxurious main residence with 4-car garage, guest house, and a 4,800 sq. ft. detached workshop with suite and heavy-duty car lifts. The main home showcases high-end finishes including wide-plank hardwood, granite countertops, crown moulding, and wainscoting. The chef’s kitchen flows into the dining and family rooms, while the dedicated primary suite offers a spa-like ensuite and dual walk-in closets, private elevator to owners office. The lower level includes a rec room with full kitchen, pilates gym, multiple walk in closets, home theatre, temperature controlled wine room, and pantry. Enjoy a heated saltwater pool, new hot tub, sports court, and man-made spring-fed pond. The estate includes new vineyards, orchards, elderberri
$ 10,600,000
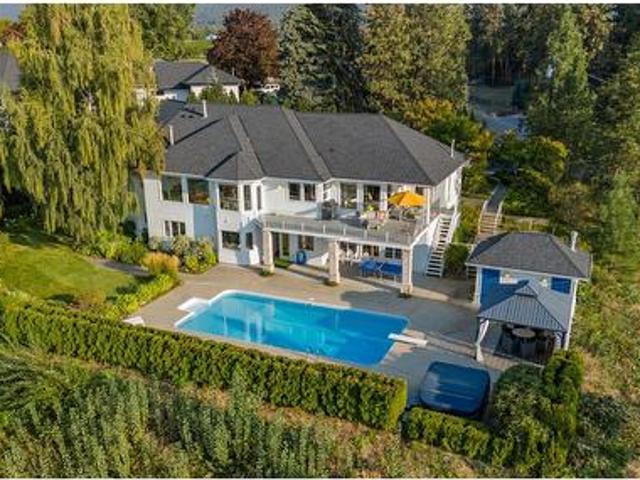
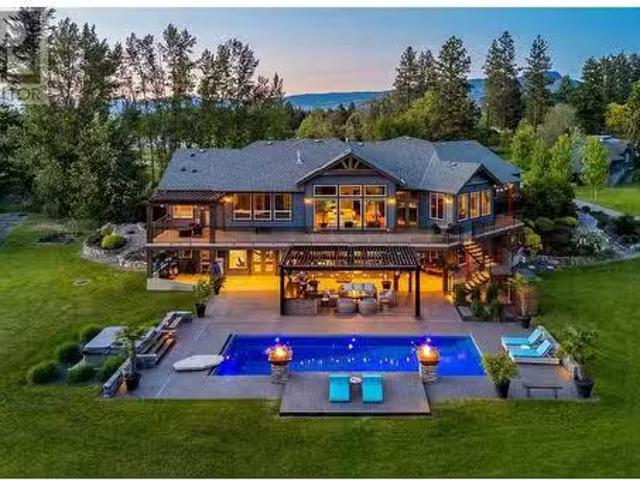
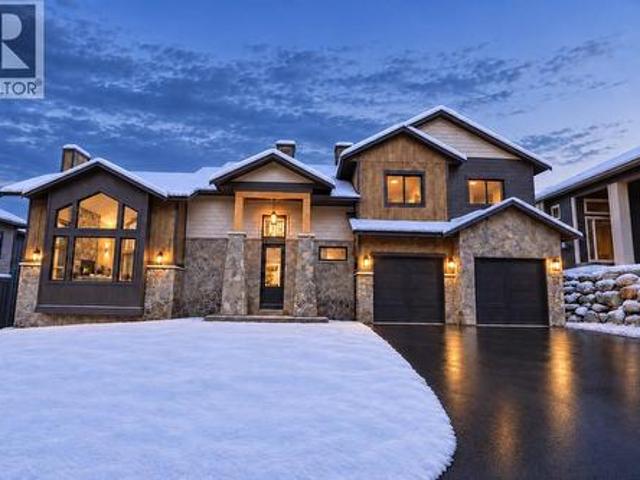
2270 Grantham Road, Kelowna, BC, V1W 4B7 house for sale | Listing ID 10395 | Royal LePage
View photo
House · for sale
$ 2,650,000
2270 Grantham Road, Kelowna, BC, V1W 4B7 house for sale | Listing ID 10395 | Royal LePage
South Kelowna
· House
· Garden · Sauna · Swimming pool · Cellar
South Kelowna · House · Garden · Sauna · Swimming pool · Cellar
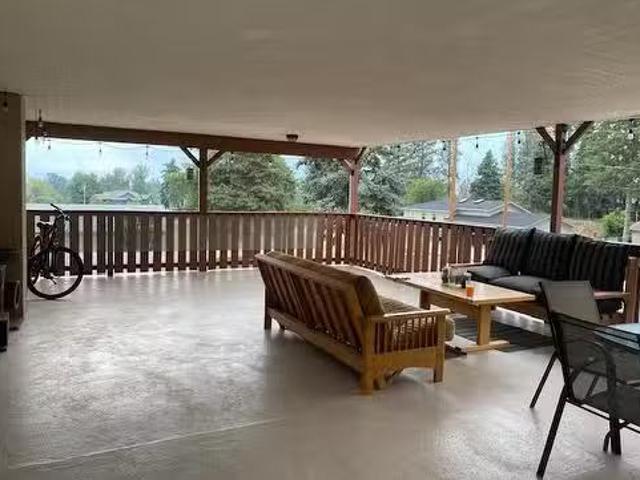
Perched in a serene, private neighborhood, this 2.01 acre, 5-bed, 5-bath rancher with a walkout basement spans 5,306 sq ft and offers the perfect blend of luxury, comfort, and tranquility. Enjoy your morning coffee while taking in breathtaking views of the Kelowna Valley and lake, or unwind beside the firepit as the city lights sparkle below. Bright, airy living spaces and high ceilings create a sense of openness and calm throughout the home. Designed for both entertainment and relaxation, the property features a wired media room, temperature-controlled wine room, hot tub, sauna, pool, firepit, and expansive outdoor living areas. The lush gardens include berry bushes and offer potential for a small orchard, vineyard, or secondary structure under its agricultural A1 zoning. This isn’t just a home—it’s a private sanctuary with unparalleled views, all while being just 10 minutes from Kelowna’s city centre. (Id: 27)
$ 2,650,000
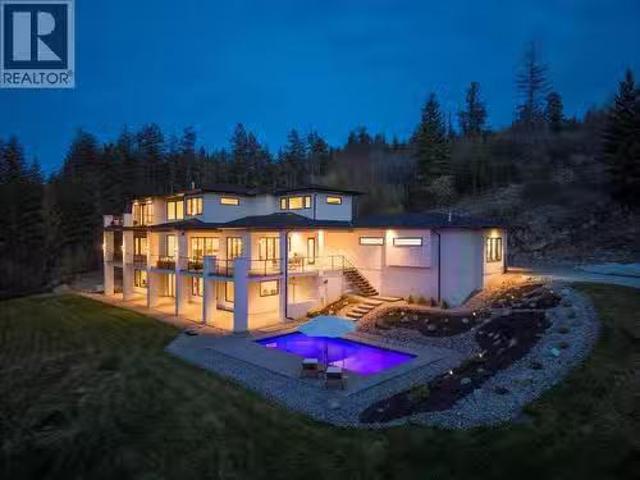
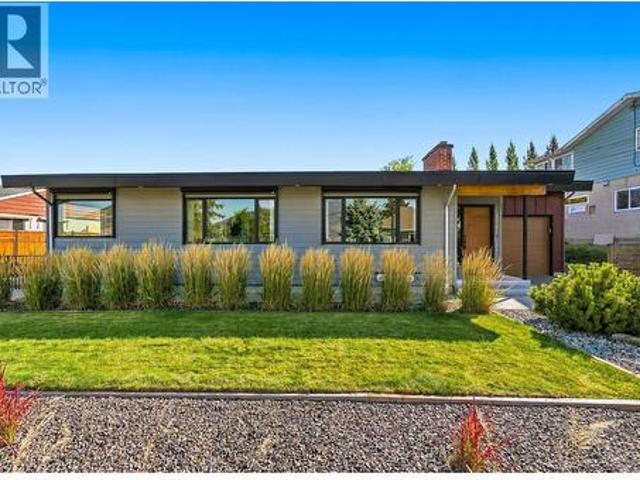
3960 Todd Road, Kelowna, BC, V1W 4B3 house for sale Listing.
View photo
House · for sale
$ 9,999,000
$ 1,032/sq.ft
3960 Todd Road, Kelowna, BC, V1W 4B3 house for sale Listing.
South Kelowna
· 9,688 sq.ft · 6 Bedrooms · 10 Baths · House
· Garden · Swimming pool · Lift · Parking · Air conditioning
South Kelowna · 9,688 sq.ft · 6 Bedrooms · 10 Baths · House · Garden · Swimming pool · Lift · Parking · Air conditioning
The estate includes: Main house 9600 Sqft Attached 4-car garage Approx. 4,800 sq. ft. detached workshop with over sized car lifts New 1 bedroom suite above garage Saltwater pool, new hot tub and sports court Man-made spring-fed pond with new pumps Over 3 acre vineyard (new plantings in 2022) Orchards, elderberries, and blueberries Manicured landscaping and new gardens throughout 3 elevators within the estate Hot water on demand, new AC systems, updated lighting Smart blind system, new fencing, updated gutters State-of-the-art security system and electric gates (id:27). Still available at ListedBuy!
$ 9,999,000
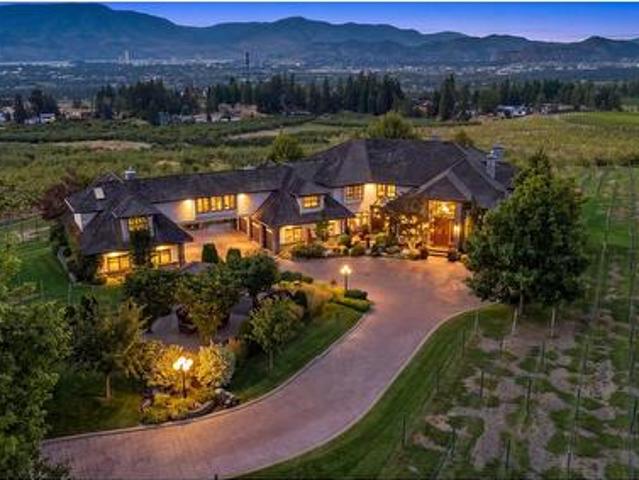
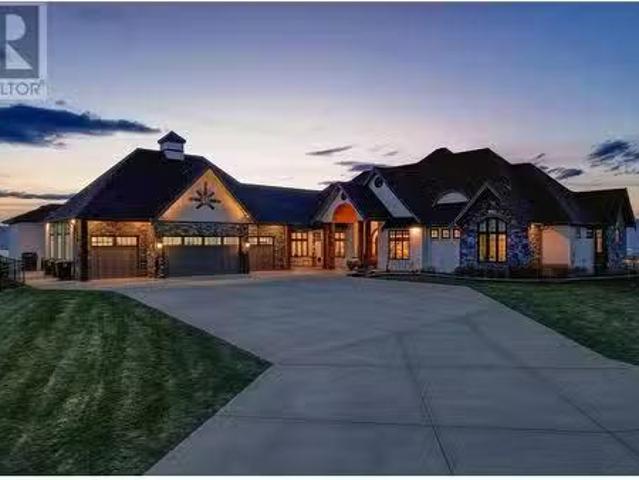
4284 Jaud Road, Kelowna, BC, V1W 4C5 house for sale Listing.
View photo
House · for sale
$ 3,899,999
$ 846/sq.ft
4284 Jaud Road, Kelowna, BC, V1W 4C5 house for sale Listing.
South Kelowna
· 4,607 sq.ft · 5 Bedrooms · 5 Baths · House
· Swimming pool
South Kelowna · 4,607 sq.ft · 5 Bedrooms · 5 Baths · House · Swimming pool
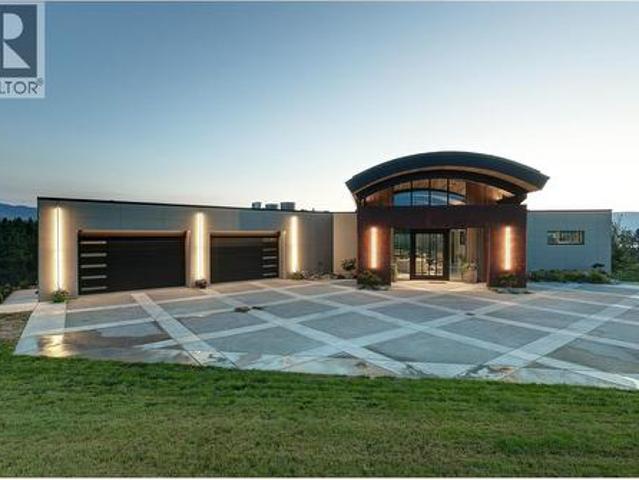
This is a MUST-SEE property that simply cant be captured in just a few words. A quality Craftsman-built custom home, thoughtfully designed for horse lovers with both indoor and outdoor arenas & covered loafing sheds, There is a FIVE-STAR luxury resort-style pool area, and a second residence—all set on five flat, lush, irrigated acres of prime land in South East Kelowna. This is truly the opportunity of a lifetime, priced well below replacement value. The current owners have reimagined and transformed this estate into a sanctuary of luxury, relaxation, and elevated quality of life. Imagine coming home from a ride and unwinding by the pool at sunset—surrounded by fire tables glowing, the glittering pool lights and a sky full of stars all complimented by the peaceful sounds of nature. It’s an authentic symphony that envelopes you and invites you to fully, and deeply enjoy the moment. There are countless special experiences awaiting the next owner, along with an array of exceptional featur
$ 3,899,999
4451 Hayes Road, Kelowna, BC, V1W 5A7 house for sale Listin.
View photo
House · for sale
$ 3,190,000
$ 477/sq.ft
4451 Hayes Road, Kelowna, BC, V1W 5A7 house for sale Listin.
South Kelowna
· 6,684 sq.ft · 7 Bedrooms · 5 Baths · House
· Deck
South Kelowna · 6,684 sq.ft · 7 Bedrooms · 5 Baths · House · Deck
EXCLUSIVE GATED ESTATE WITH PANORAMIC VIEWS. Situated on 4.9 fully fenced acres in one of Kelowna’s most prestigious estate neighbourhoods, this custom-built residence offers over 6,500 sqft of luxury living with breathtaking lake, city, valley, and mountain views. Designed with clean architectural lines and surrounded by nature, the home features soaring 24-foot ceilings, dramatic floating stairs, walls of glass, hardwood flooring throughout, expansive open-concept living spaces, and exceptional natural light. The chef-inspired kitchen showcases quartz countertops, premium appliances, a butler’s pantry, and seamless access to the spectacular 1,300 sqft wrap-around deck with natural gas hookup. Offering 7 bedrooms and 5 bathrooms, the flexible floorplan includes a lower-level kitchen rough-in, ideal for extended family, guests, or future suite potential. Zoned to permit a carriage house, the property presents a rare opportunity for multigenerational living, guest accommodations, a care
$ 3,190,000
2550 Grantham Road, Kelowna, BC, V1W 4B7 house for sale | Listing ID 10402 | Royal LePage
View photo
House · for sale
$ 7,499,000
New
2550 Grantham Road, Kelowna, BC, V1W 4B7 house for sale | Listing ID 10402 | Royal LePage
South Kelowna
· House
· Patio · Parking · Fireplace · Swimming pool
South Kelowna · House · Patio · Parking · Fireplace · Swimming pool
A truly exceptional 12.32 acre Estate in Southeast Kelowna, offering extraordinary privacy and arguably one of the valley’s most spectacular views. A breathtaking 180 panorama extending from Peachland and the Upper Mission to Black Mountain and Lake Country. Custom built for its original and only owner, the principal residence blends Tuscan and French Country influences with substantial stonework, warm natural materials and grand yet inviting living spaces. An attached nanny suite and 7 car garage provide exceptional flexibility. Created for effortless entertaining, the resort-inspired grounds feature a heated inground pool, hot tub, beautiful landscaping, expansive patios, a stone fireplace and a fully equipped outdoor bar. A separate, renovated 5 bed 3 bath residence offers a legal ground-level suite and its own private inground pool; ideal for extended family, guests, staff or revenue potential. Additional improvements include a duplex-style pickers cabin, 2 shops, a concrete helico
$ 7,499,000
4323 Bedford Lane, Kelowna, BC, V1W 3C5 house for sale List.
View photo
House · for sale
$ 1,839,000
$ 558/sq.ft
4323 Bedford Lane, Kelowna, BC, V1W 3C5 house for sale List.
South Kelowna
· 3,294 sq.ft · 2 Bedrooms · 2 Baths · House
South Kelowna · 3,294 sq.ft · 2 Bedrooms · 2 Baths · House
Located in the very exclusive South East Kelowna neighbourhood is this 3294 sf home on 12.97 acres. There are lake and mountain views from much of the property located in the quiet, secluded area, but just minutes from shopping and the buzz of Kelowna, while also just minutes to the South Slopes for long walks, hikes, cycling, horseback riding and more. The home was built in 1999 and will provide a solid building for your new plans andor updating. The loftattic has been used as a bedroom (no closet) and the bedroom in the lower level does not have a window. Land is ALR but not currently farm status. Estate sale, probate has been granted so an early, simple possession is available. Still available at ListedBuy!
$ 1,839,000
3155 Prospect Road, Kelowna, BC, V1W 4P7 house for sale Lis.
View photo
House · for sale
$ 1,149,000
$ 418/sq.ft
3155 Prospect Road, Kelowna, BC, V1W 4P7 house for sale Lis.
South Kelowna
· 2,745 sq.ft · 5 Bedrooms · 2 Baths · House
· Garden · Swimming pool
South Kelowna · 2,745 sq.ft · 5 Bedrooms · 2 Baths · House · Garden · Swimming pool
Experience the perfect blend of peace, privacy, and endless possibilities in one of SE Kelowna’s most sought-after neighborhoods. Tucked away on a short, quiet, cul-de-sac and just steps from South Kelowna Elementary School, this exceptional property backs onto 30 acres of picturesque ALR land, offering stunning views and unmatched tranquility—yet it’s only a 10-minute drive to Orchard Park Mall and all city conveniences. Set on a sprawling, fairly level fully fenced lot, this property provides limitless opportunities. Whether you envision a charming bed & breakfast, a shop, a carriage house, a saleal investment, or simply a dream home for your growing family—this space can bring your vision to life. There’s even room to add a swimming pool for resort-style living right in your backyard. The main level features three bright and spacious bedrooms, a versatile den, and a full bathroom. The lower level includes a self-contained two-bedroom, one-bathroom in-law suite, currently saleed to a
$ 1,149,000
2950 Balldock Road, Kelowna, BC, V1W 4C3 house for sale | Listing ID 10383 | Royal LePage
View photo
House · for sale
$ 5,799,900
2950 Balldock Road, Kelowna, BC, V1W 4C3 house for sale | Listing ID 10383 | Royal LePage
South Kelowna
· House
· Patio · Fireplace
South Kelowna · House · Patio · Fireplace
This is a rare country estate where luxury, technology, and lifestyle converge in one of SE Kelowna’s most desirable rural settings. Spaning over 7 acres of flat, highly useable land an increasingly scarce feature in this coveted area. Offers exceptional potential for additional structures or a refined equestrian lifestyle. Privately set with a serene Park like setting the property is surrounded by mature landscaping and tranquil ponds that create a peaceful, secluded atmosphere while minutes from Kelowna amenities, vineyards, and Mayra canyons extensive trail network. Custom built Tuscan inspired residence offers over 9000 ft. ² with 8 bedrooms and 7 bathrooms the home blends timeless architecture with modern sophistication elevated by cutting edge, smart home technology with fully integrated control of lighting, climate, security and entertainment. Designed for indoor/outdoor living entertaining or relaxing this home features expansive patios, fireplaces, A/V, fully equipped outdoor
$ 5,799,900
4275 Todd Road, Kelowna, BC, V1W 4B8 house for sale | Listing ID 10390 | Royal LePage
View photo
House · for sale
$ 3,325,000
4275 Todd Road, Kelowna, BC, V1W 4B8 house for sale | Listing ID 10390 | Royal LePage
South Kelowna
· House
· Parking
South Kelowna · House · Parking
Surrounded by breathtaking vineyard, orchard, lake and mountain view, this extraordinary custom-built South East Kelowna estate is designed to impress even the most discerning buyer. A striking 10’ x 6’ solid oak pivot door opens to a grand foyer, where a hemlock barrel-vaulted ceiling flows into the open-concept living space. Textured clay walls, heated concrete floors, and expansive walls of glass create a sophisticated, contemporary aesthetic. The chef's kitchen features barn wood cabinetry, Dekton countertops & Wolf/Sub-Zero appliances. A spacious laundry room with ample storage leads to an oversized garage that can accommodate up to 4-5 vehicles, complete with its own mini-split system, 2-pc bath, LED overhead lighting, and motorized windows. A feature also found in the primary suite. The primary suite showcases panoramic northwest-facing views through floor-to-ceiling windows and includes a spa-inspired ensuite. The walkout lower level is designed for entertaining, with 24-ft gla
$ 3,325,000
2376 Saucier Road, Kelowna, BC, V1W 4B8 house for sale | Listing ID 10382 | Royal LePage
House · for sale
$ 2,799,000
Updated
2376 Saucier Road, Kelowna, BC, V1W 4B8 house for sale | Listing ID 10382 | Royal LePage
South Kelowna
· House
· Patio · Balcony · Fireplace · Swimming pool
South Kelowna · House · Patio · Balcony · Fireplace · Swimming pool
Tucked away on 4.25 private acres in Southeast Kelowna, this 5,600 sq ft modern farmhouse offers refined living, complete privacy, and a true sense of retreat. Thoughtfully designed and surrounded by mature trees, the home feels worlds away while remaining close to everyday essentials. The generous living space sets the stage for quiet moments or lively gatherings. The heart of the home is the kitchen, featuring double islands, quartz counters, and a spacious walk-in pantry. Vaulted ceilings in the dining and living areas, white-washed beams, a brick fireplace, and a crystal chandelier add warmth and character. French doors open to a wraparound patio, in-ground pool, and fire pit framed by lush landscaping, creating an inviting space to relax or entertain in complete privacy. The main level offers two bedrooms with en-suites and walk-in closets, plus a den, laundry, and mudroom. Upstairs, the primary suite is a private retreat with a spa-like ensuite and balcony overlooking the propert
$ 2,799,000
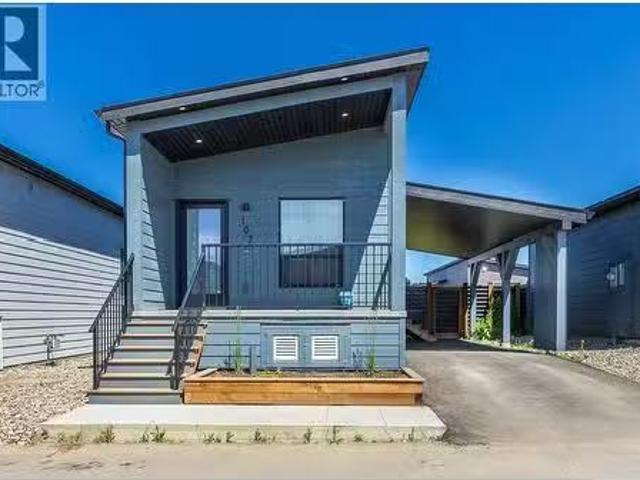
8900 Jim Bailey Road Unit# 107, Kelowna, BC, V4V 1E5 house f.
View photo
House · for sale
$ 324,900
$ 479/sq.ft
New
8900 Jim Bailey Road Unit# 107, Kelowna, BC, V4V 1E5 house f.
South Kelowna
· 678 sq.ft · 2 Bedrooms · 1 Bath · House
· Garden · Deck
South Kelowna · 678 sq.ft · 2 Bedrooms · 1 Bath · House · Garden · Deck
Welcome to Deer Meadows Estates, a vibrant family and pet friendly community perfectly positioned for lifestyle and adventure. Built in 2024, this nearly new 2 bedroom, 1 bathroom home is bright and inviting, featuring a modern kitchen with stainless steel appliances, a cozy living space, and a primary bedroom that opens directly to a private deck and fully fenced backyard - ideal for relaxing or entertaining. Just steps from the scenic Rail Trail, youre connected to the blue waters of Kalamalka and Wood Lake, with trails stretching from Vernon to Kelowna. Located on leased land within OKIB, Deer Meadows offers a secure 49 year head lease with renewal. Saleals and pets are welcome, making it an excellent choice for first time buyers, families, investors, or those looking to downsize. Enjoy the convenience of being just 10 minutes from YLW and UBCO, with shopping and amenities nearby. Whether it’s morning walks on the trail or pickleball with the neighbours, this is Okanagan living at i
$ 324,900
1010 Lamont Court, Kelowna, BC, V1W 5J1 Luxury House for sale | Listing ID 10401 | Royal LePage Carriage Trade Luxury Properties
View photo
House · for sale
$ 2,199,000
New
1010 Lamont Court, Kelowna, BC, V1W 5J1 Luxury House for sale | Listing ID 10401 | Royal LePage Carriage Trade Luxury Properties
South Kelowna
· House
· Garden · Gym
South Kelowna · House · Garden · Gym
Perched on a quiet street with panoramic views from every angle, this 5,800+ sq ft two storey walk out combines high end versatility with low maintenance living. Designed for family comfort, the bright layout offers 5 generous bedrooms plus a main floor den that easily serves as a 6th bedroom, alongside 6.5 baths with 5 of those being private ensuites, an extra full bath, and a main powder room. Standout features include a home theater, gym space, and a high ceiling flex room tailored for an indoor golf, gym or sports setup. The minimal yard footprint frees up your weekends to enjoy neighborhood hiking trails, local amenities, and Canyon Falls Middle School just minutes away
$ 2,199,000
1397 Cherry Crescent E, Kelowna, BC, V1Y 3Y2 house for sale | Listing ID 10366 | Royal LePage
View photo
House · for sale
$ 2,360,184
1397 Cherry Crescent E, Kelowna, BC, V1Y 3Y2 house for sale | Listing ID 10366 | Royal LePage
South Kelowna
· House
South Kelowna · House
Prime development opportunity in the heart of Kelowna’s urban core! Situated along the Bernard Avenue Transit Supportive Corridor (TSC), this property offers exceptional potential for apartment development under current zoning guidelines. Just steps from the highly anticipated new Parkinson Recreation Centre and minutes to downtown, this site is ideally located in a rapidly evolving, transit-oriented area within the Glenmore neighbourhood. The flat lot and central location make it a strong candidate for multi-unit residential, apartment, or mixed-use development. (Id: 27)
$ 2,360,184
1355 Aldon Road, Kelowna, BC, V1X 5A1 house for sale | Listing ID 10402 | Royal LePage
View photo
House · for sale
$ 829,000
New
1355 Aldon Road, Kelowna, BC, V1X 5A1 house for sale | Listing ID 10402 | Royal LePage
South Kelowna
· House
· Garden · Deck
South Kelowna · House · Garden · Deck
Welcome to 1355 Aldon Road, a well-cared-for full duplex offering exceptional flexibility for families, multi-generational living, or those looking to maximize their investment. Situated on a spacious 0.22-acre lot in a family-friendly Rutland North neighbourhood, this property offers comfort, functionality, and an ideal Kelowna location. Each level features a bright and spacious living room, dining area, kitchen, two bedrooms, one bathroom, and convenient access to a private backyard deck. With four bedrooms and two bathrooms in total, the thoughtful layout provides excellent separation between living spaces while maintaining a warm, connected feel, perfect for in-laws, extended family, or shared living arrangements. Enjoy the outdoors in the fenced backyard, complete with a manicured lawn and space for entertaining, relaxing, and enjoying the Okanagan lifestyle. The spacious dining areas are ideal for family dinners, entertaining guests, and celebrating holidays together. Convenientl
$ 829,000
695 Concordia Street, Kelowna, BC, V1V 0A9 house for sale | Listing ID 10402 | Royal LePage
View photo
House · for sale
$ 1,229,900
New
695 Concordia Street, Kelowna, BC, V1V 0A9 house for sale | Listing ID 10402 | Royal LePage
South Kelowna
· House
· Patio · Garden · Balcony · Fireplace · Cellar
South Kelowna · House · Patio · Garden · Balcony · Fireplace · Cellar
Ideal for extended families or investors seeking strong and stable cash flow! Built by Ovation Homes in 2019 & situated in the prestigious University Heights Estates, this exceptional three-story residence is the only home of its kind on the street & features 9 bedrooms & 5 full bathrooms, including 2-bed legal walkout basement suite. The main home boasts bright & open-concept main level with breathtaking valley & mountain views, a cozy fireplace, quartz countertops, ample cabinetry, spacious center island, large mudroom & pantry. Step through the sliding doors onto the expansive covered 30 feet wide balcony, perfect for entertaining or relaxing while taking in the scenery. Upstairs, the primary retreat enjoys unobstructed views, walk-in closet & luxurious 5-piece ensuite. Outside, this is one of the largest lots on the street, boasting an oversized pool-sized fenced backyard, covered concrete patio, fully landscaped front & rear yards with underground irrigation, fresh paint, and newl
$ 1,229,900
3359 Cougar Road Unit# 60, West Kelowna, BC, V4T 3G1 house for sale | Listing ID 10401 | Royal LePage
View photo
House · for sale
$ 675,000
New
3359 Cougar Road Unit# 60, West Kelowna, BC, V4T 3G1 house for sale | Listing ID 10401 | Royal LePage
South Kelowna
· House
· Fireplace · Deck · Lift · Parking
South Kelowna · House · Fireplace · Deck · Lift · Parking
This stunning townhome, in like-new condition, offers an unbeatable combination of luxury, convenience, & versatility. The most unique features are the 47'7'L X 13'2'W X 14'9'H garage with a 30A RV plug, & the elevator. The garage is designed to accommodate a Class A motorhome, perfect for the avid traveler or boy with toys. A large mezzanine at the back of the garage provides a perfect place for hobbies or watching the game with friends. Conveniently take the elevator or get your steps in to the main floor where you are greeted by high ceilings & an abundance of natural light, giving the home a spacious & airy feel. The gourmet kitchen is larger than most in this complex & features sleek quartz countertops, Whirlpool S/S appliances, gas range & a pantry. The cozy N/G fireplace adds warmth & ambiance to the living area, creating a perfect space for relaxation. The main living area of the home seamlessly flows to the large partly covered deck with a N/G hook-up for your grill. The maste
$ 675,000
9783 Centrestone Drive, Lake Country, BC, V4V 0A5 house for sale | Listing ID 10402 | Royal LePage
View photo
House · for sale
$ 2,189,000
New
9783 Centrestone Drive, Lake Country, BC, V4V 0A5 house for sale | Listing ID 10402 | Royal LePage
South Kelowna
· House
· Garden · Swimming pool
South Kelowna · House · Garden · Swimming pool
Architectural masterpiece situated on one of the largest flat lots in Lakestone, this stunning modern home is the definition of refined Okanagan living. Thoughtfully designed and executed, this 5-bedroom, 4-bath residence blends striking modern lines with warm, luxurious finishes throughout. Expansive windows fill the home with natural light and seamlessly connect indoor and outdoor spaces. Every detail has been intentionally curated, creating a home that feels both sophisticated and effortlessly livable. At the heart of the home, a showpiece chef’s kitchen features premium Miele appliances, custom cabinetry, and elevated finishes that perfectly balance form and function. From here, step outside to your private resort-like yard. The meticulously designed landscaping, architectural concrete work, outdoor kitchen, and saltwater pool transform the backyard into a true retreat. Ideal for entertaining or unwinding under the Okanagan sun. Set within one of the region’s most desirable communi
$ 2,189,000
206 Falcon Avenue, Vernon, BC, V1H 2A1 house for sale Listi.
View photo
House · for sale
$ 274,900
$ 274/sq.ft
New
206 Falcon Avenue, Vernon, BC, V1H 2A1 house for sale Listi.
South Kelowna
· 1,001 sq.ft · 3 Bedrooms · 2 Baths · House
· Patio · Garden · Swimming pool
South Kelowna · 1,001 sq.ft · 3 Bedrooms · 2 Baths · House · Patio · Garden · Swimming pool
Discover comfortable, modern living in Parker Cove, a leasehold lakeside community on Okanagan Lake just a short drive from Vernon, BC. This beautifully updated rancher offers 3 bedrooms and 1.5 bathrooms, ideal for relaxed main-floor living. Step inside to bright, inviting spaces featuring updated flooring and fresh paint throughout, with convenient laundry on the main level. A full crawlspace provides excellent additional storage, perfect for seasonal items and extra belongings. The private primary bedroom features double doors that open directly to your backyard patio, creating seamless indoor-outdoor living. The outdoor space includes a lovely patio area wired for a hot tub, ideal for summer evenings and entertaining. Upgrades include updated plumbing, a 200 amp electrical panel, and air conditioning for year-round comfort. The lease is in place until 2043. Enjoy everything Parker Cove offers; from beach access and boating on Okanagan Lake to a relaxed community atmosphere, making
$ 274,900
592 Nighthawk Avenue, Vernon, BC, V1H 2A1 house for sale Li.
View photo
House · for sale
$ 449,000
$ 347/sq.ft
New
592 Nighthawk Avenue, Vernon, BC, V1H 2A1 house for sale Li.
South Kelowna
· 1,292 sq.ft · 3 Bedrooms · 2 Baths · House
· Patio · Parking · Fireplace · Swimming pool
South Kelowna · 1,292 sq.ft · 3 Bedrooms · 2 Baths · House · Patio · Parking · Fireplace · Swimming pool
Welcome to 592 Nighthawk Avenue, nestled in the beautiful Parker Cove community. This newly constructed 1,300 sq. ft. rancher combines modern comfort with everyday practicality and includes an attached double garage. Inside, the open-concept main living area features durable vinyl plank flooring, ideal for low-maintenance living. The kitchen is both stylish and functional, showcasing bright white cabinetry with soft-close drawers, a spacious island, quartz countertops, and a pantry for added storage. The living room is warmed by an electric fireplace and opens through sliding doors to a back patio, creating a seamless indoor-outdoor living experience. The primary suite offers a walk-in closet and a private 3-piece ensuite. Additional highlights include a propane furnace, heat pump for efficient heating and cooling, a utility sink in the laundry room, and flexible options for both electric and propane stoves. The home is also pre-wired for a generator and hot tub, ensuring future readin
$ 449,000
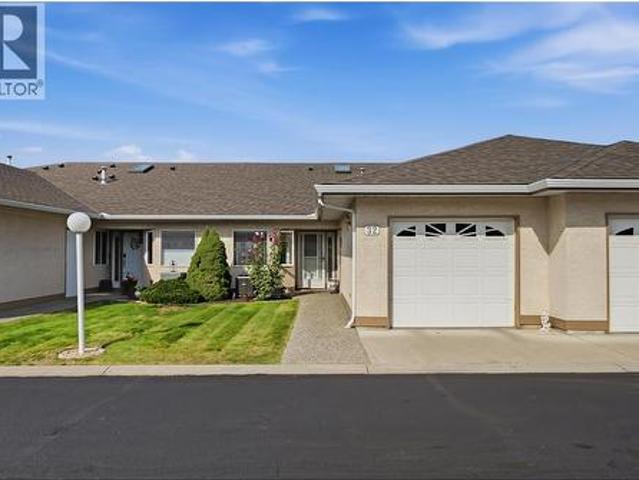
1874 Parkview Crescent Unit# 32 Lot# 32, Kelowna, BC, V1X 7G6 house for sale | Listing ID 10401 | Royal LePage
View photo
House · for sale
$ 528,000
1874 Parkview Crescent Unit# 32 Lot# 32, Kelowna, BC, V1X 7G6 house for sale | Listing ID 10401 | Royal LePage
South Kelowna
· House
· Fireplace · Parking · Cellar
South Kelowna · House · Fireplace · Parking · Cellar
Super central Rancher with a full basement in a nice well maintained 55+ townhouse Community. 3 bedrooms + den, 3 full bathrooms, (1,196 main + 845 down). Vaulted ceiling in living room, gas fireplace with mantle, all new appliances, new sink. Master is on main with walk thru closet and 4 piece ensuite. Stair lift to access basement. Huge rec. Room, oversized bathroom with wash tub in closet. Currently used for a home business. Lots of shopping nearby. Walk to Transit pickup areas. Mission Creek Parkview across the street. This location is ideal for someone looking to be central to everything. Pet restrictions: one dog of one cat. Two parking, one covered. Recently repainted. Property does have poly'B'. No issues. Subject to Sellers finding a home. (Id: 27)
$ 528,000
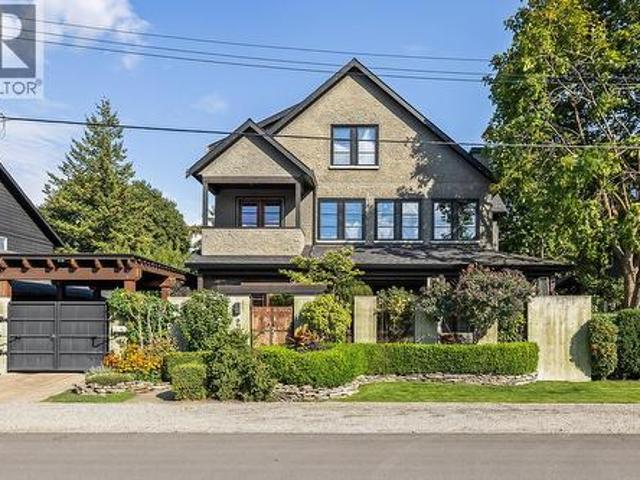
2673 Bath Street, Kelowna, BC, V1Y 1M3 house for sale | Listing ID 10402 | Royal LePage
View photo
House · for sale
$ 2,250,000
2673 Bath Street, Kelowna, BC, V1Y 1M3 house for sale | Listing ID 10402 | Royal LePage
South Kelowna
· House
· Patio · Office room · Fireplace · Parking
South Kelowna · House · Patio · Office room · Fireplace · Parking
Brownstone-Inspired Living Just Steps to Okanagan Lake & Pandosy Village. Tucked into one of the area’s most walkable and sought-after neighbourhoods, this distinctive custom built three-bedroom three bathroom plus office 3 storey residence offers a rare blend of Okanagan lifestyle and brownstone-inspired design, just steps to the lake and vibrant Pandosy Village amenities. The Pride of ownership is evident throughout this one of a kind properties, Architecturally striking, the home features concrete floors, exposed brick accents, vaulted ceilings, and reclaimed hardwood, creating a warm, sophisticated space with a refined, loft-style feel. The home offers stunning master suite with adjoining sitting room with fireplace. Top of the line appliances & window coverings, a secured carport with electric gate, and offers plenty of storage The outdoor living is exceptional and thoughtfully designed for how people truly live in the Okanagan. A stunning interlocking brick patio anchors the spac
$ 2,250,000
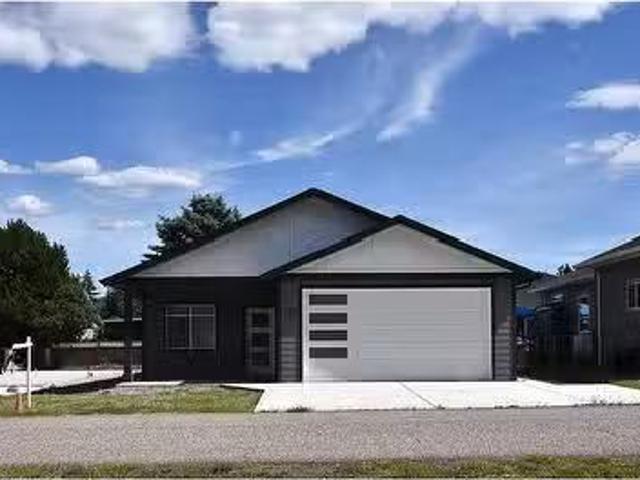
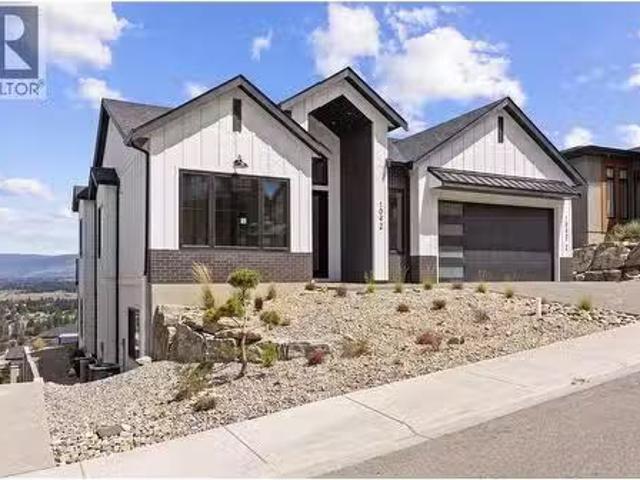
1042 Emslie Street, Kelowna, BC, V1W 0C3 house for sale Lis.
View photo
House · for sale
$ 2,095,000
$ 595/sq.ft
1042 Emslie Street, Kelowna, BC, V1W 0C3 house for sale Lis.
South Kelowna
· 3,520 sq.ft · 5 Bedrooms · 4 Baths · House
· Garden · Swimming pool
South Kelowna · 3,520 sq.ft · 5 Bedrooms · 4 Baths · House · Garden · Swimming pool
Experience modern Okanagan living in this stunning brand-new 5-bedroom, 4-bathroom home, perfectly positioned in one of Kelownas most desirable hillside communities. Showcasing clean architectural lines, soaring ceilings, expansive windows, and a warm contemporary design, this home offers an inviting blend of luxury and comfort. The open-concept layout is thoughtfully designed for both everyday living and effortless entertaining, flowing seamlessly to the backyard complete with an in-ground pool. A fully self-contained 2-bedroom, 1-bath legal suite offers the flexibility of saleal income or private living space for extended family or a growing household. Enjoy the best of the Okanagan with nearby hiking and biking trails, top-rated schools, parks, wineries, golf courses, and everyday amenities just minutes away. Combining timeless design, exceptional functionality, and an unbeatable location, this is a home that truly embraces the Okanagan lifestyle. Price + GST. (id:27). Still availab
$ 2,095,000
628 Spruceview Place S, Kelowna, BC, V1V 2P7 house for sale | Listing ID 10402 | Royal LePage
View photo
House · for sale
$ 1,349,900
628 Spruceview Place S, Kelowna, BC, V1V 2P7 house for sale | Listing ID 10402 | Royal LePage
South Kelowna
· House
· Deck
South Kelowna · House · Deck
This striking contemporary residence is a true statement in design, craftsmanship and luxury living. Showcasing 220k+ in carefully curated upgrades, every detail has been thoughtfully selected to create a home that is both visually stunning and exceptionally functional. The showpiece kitchen feat. Porcelain tile, premium cabinetry, Dekton countertops, top-tier Bosch appliances, and imported custom glass light fixtures add a layer of sophistication, while a cleverly concealed pantry blends seamlessly into the warm oak millwork. Soaring ceilings, rich maple hardwood floors plus integrated sound system create an atmosphere that is both refined and inviting. Four spacious bedrooms, highlighted by a primary retreat with a spa-inspired ensuite featuring a steam shower, soaker tub, dual vanities and a private water closet. Newly upgraded wrap-around deck w/ sweeping views of Kelowna’s cityscape and the sparkling waters of Okanagan Lake. An ideal setting for quiet mornings and evening entertai
$ 1,349,900
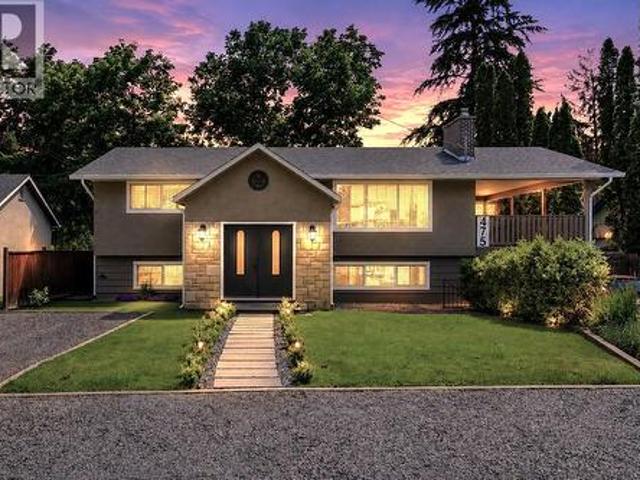
475 Collett Road, Kelowna, BC, V1W 1K8 house for sale | Listing ID 10402 | Royal LePage
View photo
House · for sale
$ 1,189,000
475 Collett Road, Kelowna, BC, V1W 1K8 house for sale | Listing ID 10402 | Royal LePage
South Kelowna
· House
· Garden · Fireplace
South Kelowna · House · Garden · Fireplace
Enjoy the ultimate Okanagan lifestyle in this beautifully updated split-level home, ideally situated just a short stroll from the lake in one of Kelowna’s most desirable neighborhoods! Large windows invite natural light throughout the home, while warm wood flooring and feature fireplace create an inviting atmosphere. Renovated kitchen flows seamlessly into the dining & living areas, offering both functionality and style. Generous bedrooms offer comfort and privacy, including a spacious primary bedroom retreat. The updated bathroom has been beautifully finished with a freestanding soaker tub, glass-enclosed shower, & double vanity, creating a relaxing spa-like experience. Downstairs, a large recreation & games rm with an additional fireplace provides endless possibilities for family gatherings, media space or hobbies. Outside, the impressive detached shop adds tremendous value and flexibility, ideal for storage, projects, recreational equipment, or a dedicated workspace. The backyard en
$ 1,189,000
2555 Grenfell Road, Kelowna, BC, V1Y 3C9 house for sale | Listing ID 10402 | Royal LePage
View photo
House · for sale
$ 1,349,000
2555 Grenfell Road, Kelowna, BC, V1Y 3C9 house for sale | Listing ID 10402 | Royal LePage
South Kelowna
· House
· Parking
South Kelowna · House · Parking
For more information, please click Brochure button. *. 2555 Grenfell Road is a large 6 bedroom, 3.5 bathroom home in a great central Kelowna location, close to Okanagan College, Kelowna General Hospital, Pandosy Village, beaches, parks, shopping and restaurants. There’s plenty of parking with a full carport, large concrete parking stalls out front and a double car garage. The property sits on approximately 0.21 acres and was recently rezoned MF1, giving it added potential for future multi-family development. It’s a solid option for a bigger family that needs space, or for a developer or investor looking at the long-term potential of the property. (Id: 27)
$ 1,349,000
171 Surel Court, Kelowna, BC, V1X 7Y3 house for sale | Listing ID 10402 | Royal LePage
View photo
House · for sale
$ 915,000
171 Surel Court, Kelowna, BC, V1X 7Y3 house for sale | Listing ID 10402 | Royal LePage
South Kelowna
· House
· Patio · Garden · Deck · Parking
South Kelowna · House · Patio · Garden · Deck · Parking
Nestled in a highly desirable pocket of Rutland near so many great amenities, this lovely family home offers a versatile floor plan with a 4 bedroom (could be 5) + den main residence plus a bright 1 bedroom (could be 2) unlicensed secondary suite. Rooms are spacious and bright throughout, including a large open main kitchen and grand living and a dining areas. The main level includes 3 bedrooms + den including a lovely primary suite with walk-in closet and ensuite bathroom. This home and property is in excellent condition with an extensive record of maintenance and upkeep. A full professional interior repaint was just completed so it's ready for a new owner. Abundant options for outdoor living for both the main residence and suite, with upper sun deck and huge lower concrete patio area. Generous parking options, with a double attached garage, lots of outdoor parking and a huge additional secure RV parking area. The large manicured yard is fully fenced offers tons of space for entertain
$ 915,000
3869 Angus Drive, West Kelowna, BC, V4T 2J8 house for sale | Listing ID 10402 | Royal LePage
View photo
House · for sale
$ 1,849,000
3869 Angus Drive, West Kelowna, BC, V4T 2J8 house for sale | Listing ID 10402 | Royal LePage
South Kelowna
· House
South Kelowna · House
Built in 2006, this impeccably maintained 4-bedroom, 4-bathroom semi-lakefront residence offers timeless architecture, generous living spaces, and captivating lake views in one of West Kelowna’s most sought-after waterfront-adjacent enclaves. Enjoy the prestige of Okanagan lake living without the full waterfront premium. Ideally positioned just steps from the shoreline, this semi-lakefront home delivers stunning views and immediate proximity to the water, while benefiting from a more favorable property tax assessment than comparable lakefront estates. Owners enjoy the same breathtaking outlook and lifestyle advantages, with a more refined and efficient ownership profile. Currently rented on a month-to-month basis at $4603.50 per month, the property offers immediate income flexibility and long-term strategic potential for personal use or redevelopment. A rare opportunity to secure semi lake-view luxury where lifestyle, value, and intelligent investment seamlessly converge. (Id: 27)
$ 1,849,000
205 Grizzly Ridge Trail, Big White, BC, V1P 1P4 house for sale | Listing ID 10402 | Royal LePage
View photo
House · for sale
$ 2,495,000
New
205 Grizzly Ridge Trail, Big White, BC, V1P 1P4 house for sale | Listing ID 10402 | Royal LePage
South Kelowna
· House
· Garden · Fireplace · Deck · Parking
South Kelowna · House · Garden · Fireplace · Deck · Parking
Live the good life at Grizzly Ridge Estates. Big White's premier mountain enclave. This 56-unit community is being wrapped up with 4 premium custom single-family chalets, and two of the four sold before they were even completely done! 205 Grizzly Ridge Trail sits on a great lot with an oversized garage, generous backyard, and unrivalled panoramic mountain views. The developer has pushed the finishing package to a level unprecedented in Grizzly Ridge: motorized blinds, upgraded cabinetry and millwork, oversized windows, premium wide-plank hardwood, and upgraded surround sound throughout. Three levels, 3,680 sqft. 5 beds, 4 baths. The great room is a showstopper. Soaring vaults, a floor-to-peak natural stone fireplace, and a sun deck to take in mountain views in every direction. The chef's kitchen features leathered natural stone counters, a satin copper bridge faucet, and the full Fisher & Paykel appliance package. Primary suite has vaulted ceilings and a heated-tile ensuite that earns
$ 2,495,000
158 Grandview Street, Penticton, BC, V2A 4E4 house for sale | Listing ID 10400 | Royal LePage
View photo
House · for sale
$ 1,299,900
New
158 Grandview Street, Penticton, BC, V2A 4E4 house for sale | Listing ID 10400 | Royal LePage
South Kelowna
· House
· Garden · Deck · Air conditioning
South Kelowna · House · Garden · Deck · Air conditioning
Fully renovated & energy efficient! More than $500,000 was invested in the remarkable transformation of this 1959 mid-century home, guided by respected Penticton architect Chris Allen of Landform Architecture + Design Build. Completed primarily between 2017–2019, the renovation was thoughtfully undertaken to preserve the home’s original character while dramatically improving its comfort, efficiency and functionality. Extensive upgrades include exterior Rockwool insulation and Hardie siding, energy-efficient windows, new exterior doors, substantially improved insulation, 200-amp electrical service, central A/C and a new roof in 2019, with eight rooftop solar panels added in 2025. Inside, original hardwood complements a beautifully reconfigured open-concept plan and professionally designed kitchen opening directly onto the large backyard deck. Picture windows capture Okanagan Lake views, while mature landscaping, original stone terracing and established trees create a private setting for
$ 1,299,900

Get email alerts

Don't miss out: be the first to know about new properties

The alert was correctly created

On subscribing you accept the conditions of use and the privacy policy
Alert
Receive new ads in your inbox
Save this search
Receive alerts for new listings

We'll send you an email when we have new properties for: "Houses for sale in South Kelowna"

The alert was correctly created

Get email alerts and be the first to see new listings
Required field
On subscribing I accept the terms of the privacy policy
Perfect! You'll soon start receiving new listings via email
Alert
Receive an email when we have new ads for Houses for sale in South Kelowna
Save this search
Filters

Bedrooms

Area (sq.ft)

sq.ft
sq.ft

Price

$
$

Filter by property type

Bathrooms

Clear all filters
Receive notifications when new entries are published.