3,144 houses for sale in South Kelowna

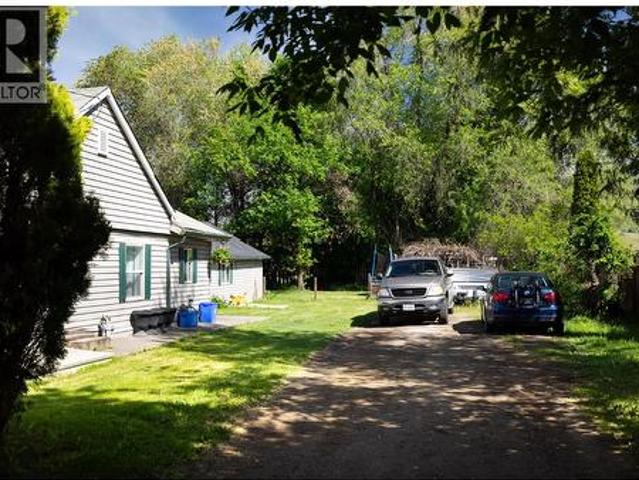
8997 Kalamalka Road Lot# 2, Coldstream, BC, V1B 3C2 house for sale | Listing ID 10401 | Royal LePage
View photo
House · for sale
$ 619,000
Updated
8997 Kalamalka Road Lot# 2, Coldstream, BC, V1B 3C2 house for sale | Listing ID 10401 | Royal LePage
South Kelowna
· House
South Kelowna · House
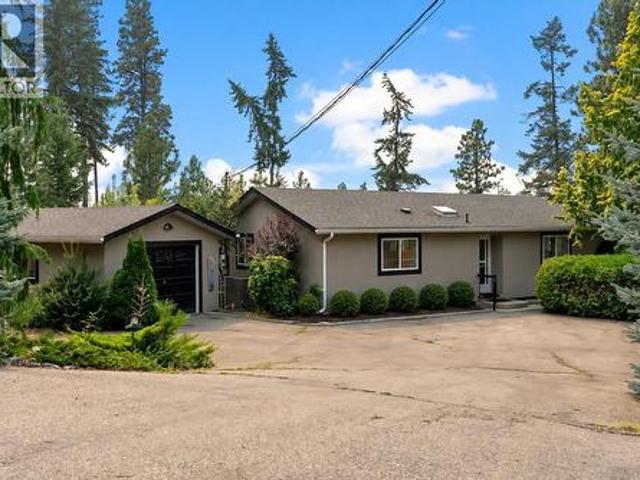
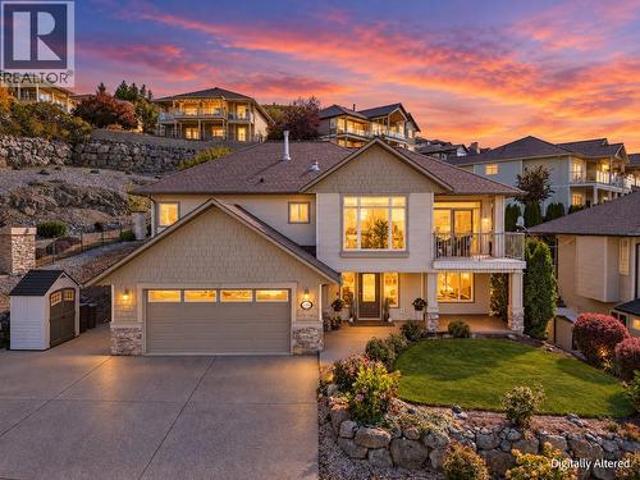
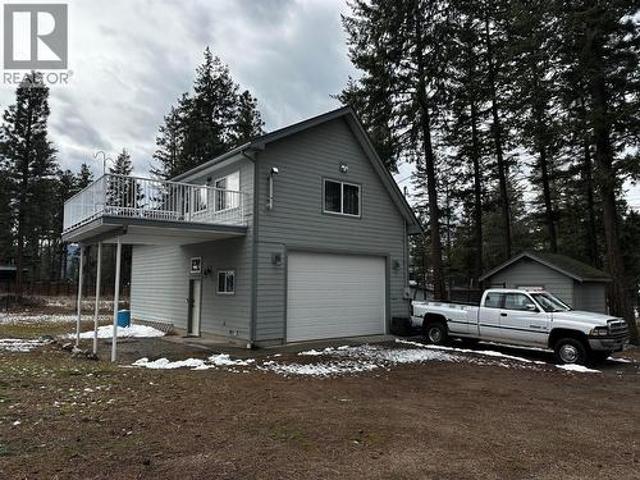
Charming Property in the Heart of Coldstream*. Discover the endless possibilities of this prime property located in the desirable Coldstream area. Nestled close to top-rated elementary and high schools, as well as Okanagan College, this location offers both convenience and community. Just a short drive away, you'll find the picturesque Kalamalka Lake and the scenic farmlands of Coldstream, perfect for outdoor enthusiasts and nature lovers. This property boasts a delightful array of fruit trees, including Macintosh apples, plums, grapevines, and crab apples, providing a beautiful and fruitful landscape. Whether you're looking to renovate, rent out, or build your custom dream home, this property presents a wealth of opportunities. Included in the document file is a previously planned building proposal, showcasing the potential for a new construction project. Don’t miss your chance to explore the possibilities this exceptional property has to offer! (Id: 27)
$ 619,000
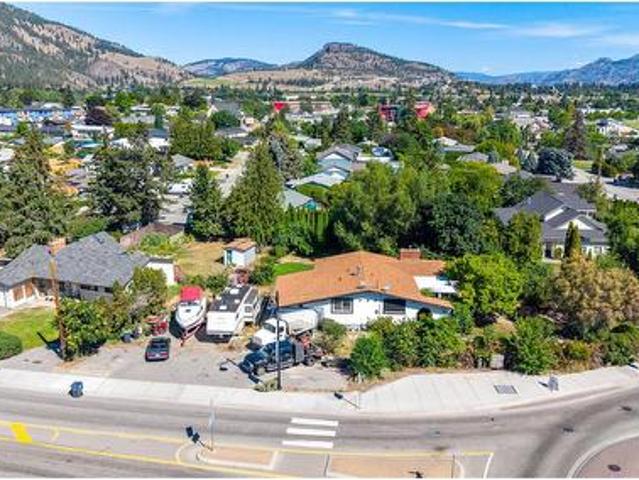
10108 Prairie Valley Road, Summerland, BC, V0H 1Z0 house for sale | Listing ID 10400 | Royal LePage
View photo
House · for sale
$ 711,000
10108 Prairie Valley Road, Summerland, BC, V0H 1Z0 house for sale | Listing ID 10400 | Royal LePage
South Kelowna
· House
· Garden · Swimming pool
South Kelowna · House · Garden · Swimming pool
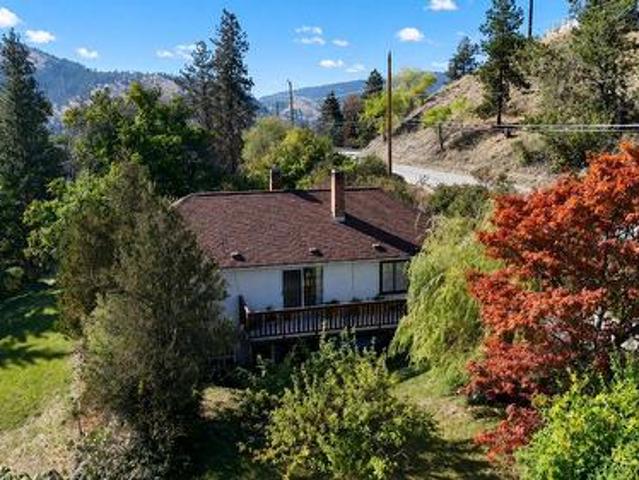
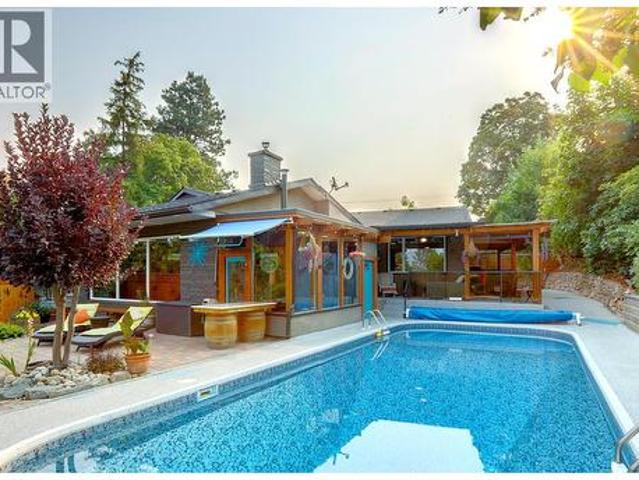
Situated on a private 0.42-acre lot, this spacious 2,500 sq. Ft. home offers exceptional value and incredible potential. The upper level features an open-concept living room, dining area, and kitchen, along with a primary bedroom with ensuite, a second bedroom, and a full bath. The walk-out lower level includes two additional bedrooms, a bathroom, and a summer kitchen leading directly out to the newer in-ground pool. Highlighted by a lush, maturely landscaped yard offering ultimate privacy, a fantastic opportunity to bring your design ideas and update a well-laid-out property in Summerland. (Id: 27)
$ 711,000
3880 Truswell Road Unit# 124, Kelowna, BC, V1W 5A2 house for sale | Listing ID 10398 | Royal LePage
View photo
House · for sale
$ 1,199,000
3880 Truswell Road Unit# 124, Kelowna, BC, V1W 5A2 house for sale | Listing ID 10398 | Royal LePage
South Kelowna
· House
· Patio · Swimming pool
South Kelowna · House · Patio · Swimming pool
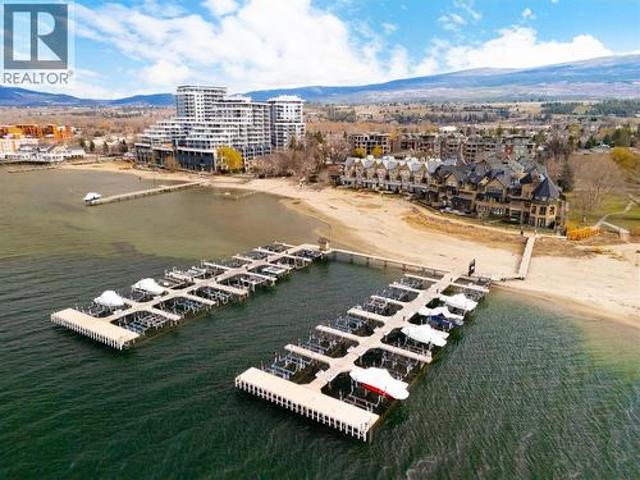
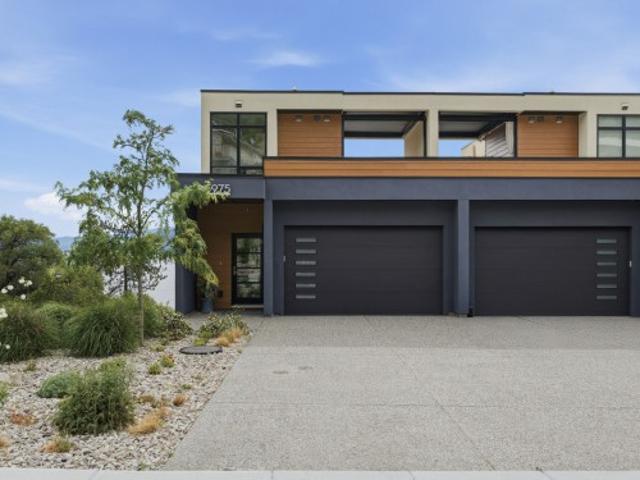
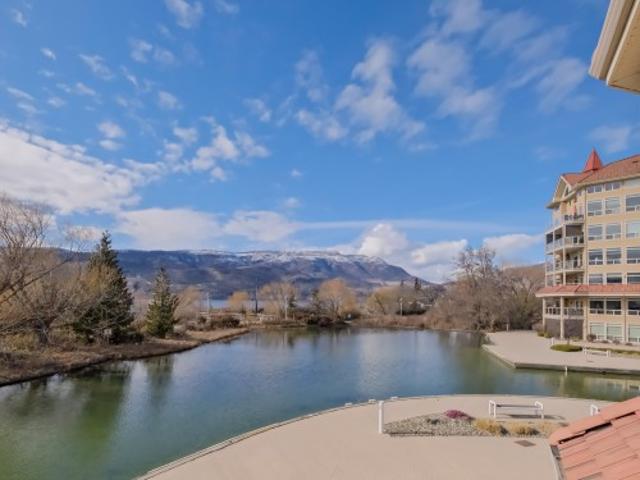
Gorgeous lakefront living in one of Kelowna’s most sought-after waterfront communities, offering the ideal lock-and-leave lifestyle in the heart of the Lower Mission. Mission Shores is known for its private beach, marina, and resort-style amenities—perfectly positioned within walking distance to shops, restaurants, parks, and everyday conveniences. This beautifully updated residence blends timeless design with modern comfort. The kitchen remains classic and functional, anchored by luxurious new appliances and designed for effortless entertaining. Fresh paint and all new flooring throughout create a clean, elevated feel, while Hunter Douglas blinds add both style and functionality. A brand new humidifier and UV air filtration system enhance year-round comfort and air quality. Thoughtfully designed for both everyday living and hosting, the layout offers spacious bedrooms, each complete with its own ensuite—ideal for family or guests. The rooftop patio with hot tub is a true highlight, cr
$ 1,199,000
10320 Teresa Road, Lake Country, BC, V4V 2N6 house for sale | Listing ID 10401 | Royal LePage
View photo
House · for sale
$ 950,000
10320 Teresa Road, Lake Country, BC, V4V 2N6 house for sale | Listing ID 10401 | Royal LePage
South Kelowna
· House
· Office room · Fireplace · Deck · Cellar
South Kelowna · House · Office room · Fireplace · Deck · Cellar
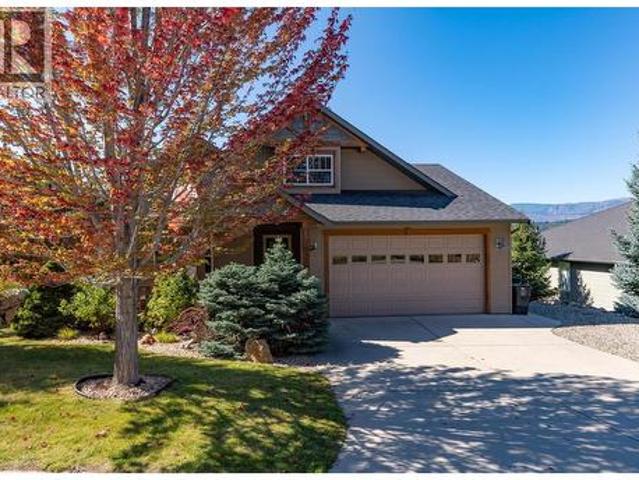
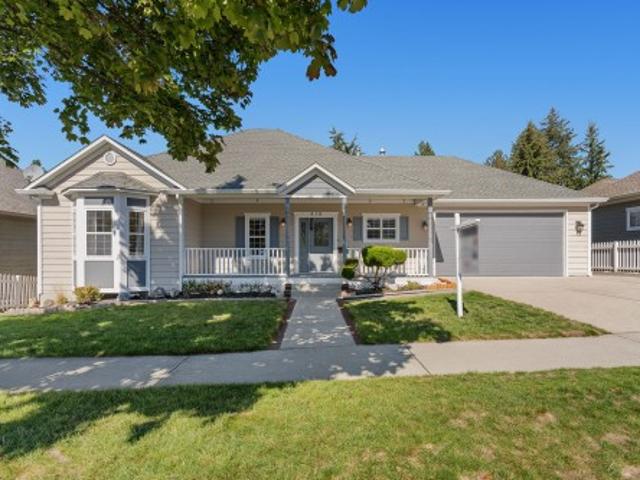
It's a great time to buy this custom-built Edgecombe home in the heart of Lake Country! This spacious one-and-a-half-storey rancher-style home with a walkout basement offers 4 bedrooms plus a den/office, 3.5 bathrooms and plenty of room for the whole family to grow and gather. Ideally located within walking distance of Peter Greer Elementary School, this home combines comfort, functionality, and a family-friendly lifestyle. The main floor features a bright kitchen with stainless steel appliances, dining area, and inviting living room with gas, stone-feature fireplace. The primary bedroom offers a 3-piece ensuite, while the den/office provides a great space for working from home or additional accommodations with the murphy bed already in place. Same-floor laundry adds main floor living convenience. The covered deck with BBQ hookup is perfect for outdoor dining & entertaining. Upstairs has two additional bedrooms & a full bathroom, a great space for children or guests to enjoy. The walko
$ 950,000
301 11581 Rogers Road, Lake Country, BC, V4V 1X8 house for s.
View photo
House · for sale
$ 659,900
$ 400/sq.ft
301 11581 Rogers Road, Lake Country, BC, V4V 1X8 house for s.
South Kelowna
· 1,647 sq.ft · 3 Bedrooms · 3 Baths · House
· Parking
South Kelowna · 1,647 sq.ft · 3 Bedrooms · 3 Baths · House · Parking
Serenity found. Welcome home to this beautifully appointed 3-bedroom, 3-bathroom end-unit townhome, perfectly situated just steps from Wood Lake, the Rail Trail, local wineries, schools, parks, and everyday amenities. Enjoy the best of Lake Country living with endless opportunities to walk, cycle, paddle, and explore right from your doorstep. This thoughtfully designed home features bright, elevated living spaces, spa-inspired bathrooms, and warm, inviting bedrooms that create the perfect retreat after a day of adventure. The tandem garage offers ample room for two vehicles or provides the flexibility to accommodate your outdoor gear, bikes, kayaks, or additional storage. Whether you’re looking for an active lifestyle or a peaceful place to unwind, this exceptional home offers the perfect balance of comfort, convenience, and natural beauty. When you live here, you’re not just buying a home—you’re embracing the Lake Country lifestyle you’ve always dreamed of. Still available at ListedBu
$ 659,900
584 Edna Avenue, Penticton, BC, V2A 2M2 house for sale | Listing ID 10401 | Royal LePage
View photo
House · for sale
$ 728,800
584 Edna Avenue, Penticton, BC, V2A 2M2 house for sale | Listing ID 10401 | Royal LePage
South Kelowna
· House
· Cellar
South Kelowna · House · Cellar
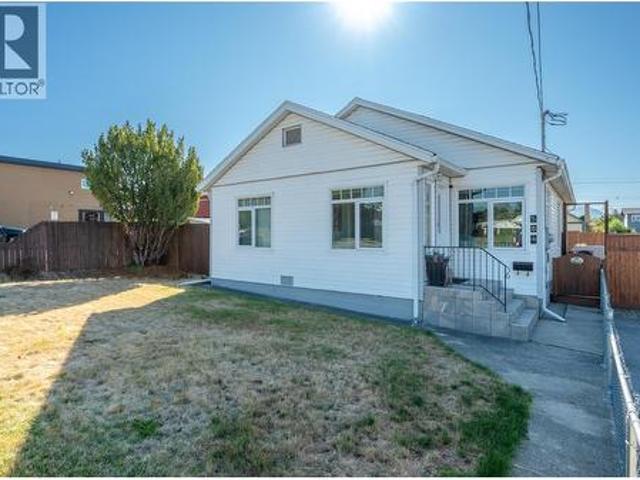
Welcome to this well-appointed 4 bed 3 bath Rancher home with a basement, ideally located in a central neighbourhood within walking distance to shopping, schools, parks, and the hospital. Full of character with thoughtful modern updates, this home offers the rare convenience of 3 beds & 3 baths all on one level, perfect for families, downsizers, or those looking for easy one-level living. The main floor features a bright open-concept kitchen, dining, and living area with a wall of windows bringing in an abundance of natural light. The brand new updated kitchen offers a custom island, quartz countertops, backsplash, and stainless steel appliance package. The large primary bedroom includes a private 4 pce ensuite, while two additional beds and baths provide plenty of space for family and guests. A large laundry room on the main level adds everyday convenience. Downstairs, the basement offers a spacious rec room, fourth bedroom, and utility room, providing excellent flexibility for guests
$ 728,800
5975 Princess Street, Peachland, BC, V0H 1X7 house for sale | Listing ID 10401 | Royal LePage
View photo
House · for sale
$ 998,900
5975 Princess Street, Peachland, BC, V0H 1X7 house for sale | Listing ID 10401 | Royal LePage
South Kelowna
· House
· Patio · Deck · Lift · Parking
South Kelowna · House · Patio · Deck · Lift · Parking
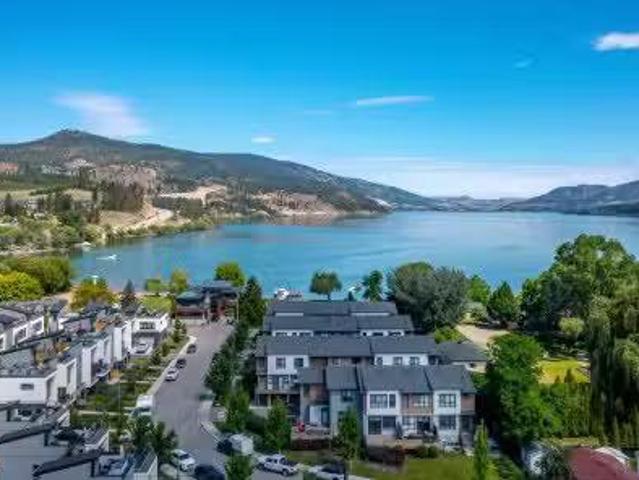
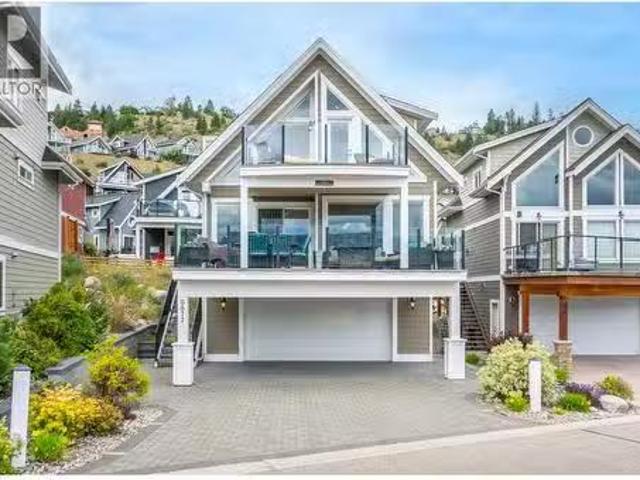
This four-storey, Peachland townhome in excellent, brand new condition, captures incredible views of Lake Okanagan from multiple levels. Extremely well built, the smart, functional layout places the kitchen, living room, and dining area on the main floor, creating an ideal space for everyday living and entertaining. Kitchen features quartz countertops, stainless steel appliances including beverage fridge and vacuum kick plate. Hardwood floors throughout give feeling of warmth while the patio motorized blinds, elevator and epoxy finished garage floor are features reserved for higher end builds. Offering three bedrooms and three bathrooms, the home features a generous primary suite with 2-sink ensuite, walk in shower and large closet, plus two walk-out bedrooms for added flexibility. The top floor provides a versatile bonus area leading to a fabulous rooftop deck with retractable pergola, BBQ space, sitting area, and truly stunning lake views all year long. Elevator with stops on every f
$ 998,900
3272 Juniper Drive, Naramata, BC, V0H 1N1 house for sale | Listing ID 10401 | Royal LePage
View photo
House · for sale
$ 649,000
3272 Juniper Drive, Naramata, BC, V0H 1N1 house for sale | Listing ID 10401 | Royal LePage
South Kelowna
· House
· Garden · Parking
South Kelowna · House · Garden · Parking
Set on. 406 of an acre, 3272 Juniper Drive offers privacy, peaceful surroundings, and beautiful lake and mountain views. This comfortable 2-bedroom, 2-bathroom home is ideal for those looking to simplify without giving up a garden, garage, or outdoor space. Enjoy morning coffee while taking in the views, afternoons in the garden, and plenty of room for family and grandchildren to visit. The detached garage is perfect for secure parking, storage, hobbies, or a workshop, while the generous driveway provides additional parking for guests, recreational vehicles, and toys. Located in a friendly neighbourhood where neighbours know one another, this is a welcoming place to slow down and feel at home. Call your favourite agent for a viewing today! (Id: 27)
$ 649,000
85 2250 Louie Drive, Westbank, BC, V4T 2M6 house for sale L.
View photo
House · for sale
$ 547,000
$ 518/sq.ft
85 2250 Louie Drive, Westbank, BC, V4T 2M6 house for sale L.
South Kelowna
· 1,055 sq.ft · 2 Bedrooms · 2 Baths · House
· Garden
South Kelowna · 1,055 sq.ft · 2 Bedrooms · 2 Baths · House · Garden
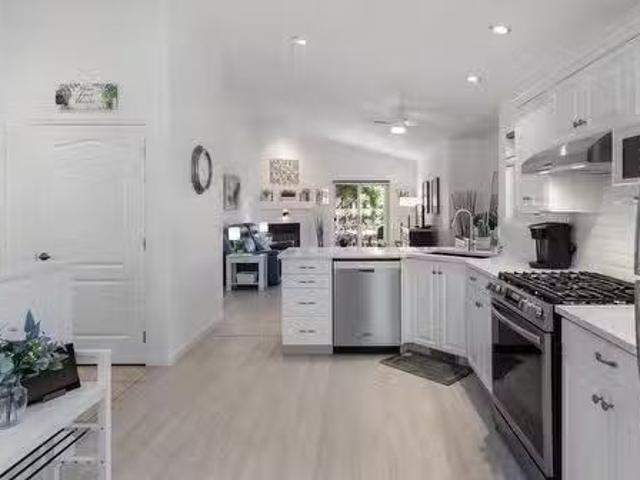
Enjoy complete peace of mind in this entirely turn-key home, featuring low strata fees and a pre-paid lease until 2092. Perfect for active retirees, this beautifully renovated, bright residence in Westlake Gardens places you in the heart of Westbank, within easy walking distance to grocery stores, Walmart, pharmacies, and banks. Inside, youll find a spacious primary bedroom with a walk-in closet and ensuite, plus a second bedroom with its own private ensuite. The property features a long list of premium upgrades: a new roof (2023); brand-new windows, water softener, reverse osmosis system, air conditioning, and convenient kitchen slide-out shelving (2024); and extra water-resistant laminate flooring, custom blinds, ceiling fans, plus an updated kitchen featuring quartz countertops, a double undermounted sink, stylish backsplash, and a gas range (2025). Outdoors, a privacy screen and low-maintenance landscaping creates an effortless space to unwind. Still available at ListedBuy!
$ 547,000
712 Hazell Road, Kelowna, BC, V1W 1R3 house for sale | Listing ID 10400 | Royal LePage
View photo
House · for sale
$ 1,700,000
712 Hazell Road, Kelowna, BC, V1W 1R3 house for sale | Listing ID 10400 | Royal LePage
South Kelowna
· House
· Garden · Balcony · Deck
South Kelowna · House · Garden · Balcony · Deck
Thoughtfully designed, beautifully finished & exceptionally versatile, this custom home delivers substantial family living in the heart of the Lower Mission Flats. Quality is evident throughout with wide-plank hardwood, extensive custom cabinetry, beautiful millwork, oversized windows & a floor plan designed for both entertaining and everyday life. The impressive kitchen features a Wolf gas range, quartz surfaces, oversized contrasting island, extensive cabinetry & a full butler’s pantry. Open living and dining areas connect seamlessly to a large deck & private backyard, surrounded by mature neighbouring greenery that creates a wonderfully lush setting without the upkeep of a large property. Upstairs, bedrooms are thoughtfully separated alongside a generous family room, flex space & oversized laundry room. The primary retreat features vaulted ceilings, private balcony, walk-in closet & a beautifully appointed ensuite with freestanding tub, dual vanity & oversized glass shower. Exceptio
$ 1,700,000
6877 Santiago Loop Lot# 111, Fintry, BC, V1Z 3R8 house for s.
View photo
House · for sale
$ 895,000
$ 839/sq.ft
6877 Santiago Loop Lot# 111, Fintry, BC, V1Z 3R8 house for s.
South Kelowna
· 1,066 sq.ft · 3 Bedrooms · 2 Baths · House
· Fireplace · Swimming pool · Deck · Parking
South Kelowna · 1,066 sq.ft · 3 Bedrooms · 2 Baths · House · Fireplace · Swimming pool · Deck · Parking
Experience resort-style living at its finest in this exceptional lakeview property, perfectly positioned in one of the areas most desirable locations. Boasting spectacular panoramic lake views, this spacious home comfortably accommodates 10+ guests, generous parking for six or more vehicles and offers incredible income-producing potential as a vacation saleal or Airbnb. Designed for entertaining and relaxation, the home features three expansive decks that capture breathtaking sunrises, two cozy fireplaces, built-in speakers throughout and ample space for family and friends to gather. Step outside and enjoy an unmatched collection of resort amenities, including a private beach, marina, two swimming pools, three hot tubs, tennis courts, pickleball courts, beach volleyball, mini golf, playground, community fire pits, a dedicated dog beach, owners lounge, and a fully equipped owners fitness centre. Convenience is at your doorstep with an on-site grocery store, liquor store, and restaurant,
$ 895,000
716 Mt. York Drive, Coldstream, BC, V1B 3X2 house for sale | Listing ID 10401 | Royal LePage
View photo
House · for sale
$ 1,349,000
716 Mt. York Drive, Coldstream, BC, V1B 3X2 house for sale | Listing ID 10401 | Royal LePage
South Kelowna
· House
· Fireplace · Deck · Parking
South Kelowna · House · Fireplace · Deck · Parking
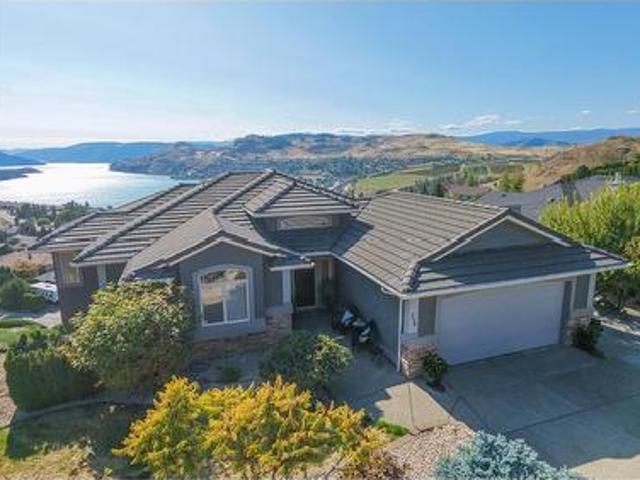
Spectacular Kalamalka Lake views from this walk-out rancher in a prime Coldstream location with plenty of parking with room for the RV or boat. Featuring an open concept layout with a total of 4 bedrooms and 3 bathrooms including a 2 bedroom in-law suite on the lower level with its own laundry and entrance. High quality build for this home with a'lifetime' tile roof, stucco and rock siding, solid cabinetry, granite counters, wood burning fireplace, and a large covered deck to soak in the views and Okanagan weather. Large master bedroom with full ensuite and walk-in closet. Fully landscaped and low maintenance lot. Minutes to town, parks, trails and Kalamalka Beach. (Id: 27)
$ 1,349,000
36 3535 Casorso Road, Kelowna, BC, V1W 3E1 house for sale | Listing ID 10401 | Royal LePage
View photo
House · for sale
$ 141,000
36 3535 Casorso Road, Kelowna, BC, V1W 3E1 house for sale | Listing ID 10401 | Royal LePage
South Kelowna
· House
· Patio · Garden · Air conditioning
South Kelowna · House · Patio · Garden · Air conditioning
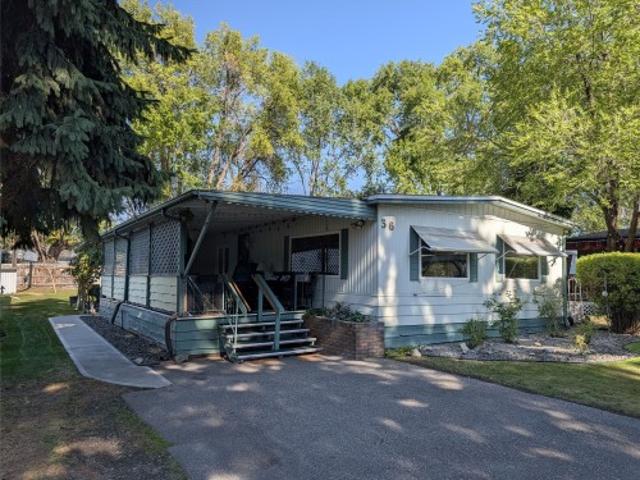
Spacious double-wide home in beautiful Central Mobile Home Park. There is a spacious covered side porch perfect for entertaining and meeting friends. The large 48' by 22' home features two bedrooms and a den and there is an ensuite in the principal bedroom. The electrical has been completely updated and certified with a brand-new Silver Label. There are two locking metal storage sheds in the back as well as a covered private patio behind the additional storage/workshop at the back of the porch. There is a large garden with two fenced-in plots for your vegetables. The home has been well taken care of with a new hot water tank in 2020 and thermal double-pane windows from 1999. The roof is asphalt roll roofing installed over the original roof. Although the furnace and central air conditioning are original, they have been well-maintained. In addition there is a built-in vac system in the furnace/laundry room. Located a few blocks walking distance from all services; doctor's and dentist's o
$ 141,000
15610 Fosbery Road, Summerland, BC, V0H 1Z6 house for sale | Listing ID 10401 | Royal LePage
View photo
House · for sale
$ 700,000
15610 Fosbery Road, Summerland, BC, V0H 1Z6 house for sale | Listing ID 10401 | Royal LePage
South Kelowna
· House
· Garden · Parking · Deck · Cellar
South Kelowna · House · Garden · Parking · Deck · Cellar
Looking for the perfect property to build your new home while enjoying a comfortable place to live? This 2.67-acre property offers an ideal combination of location, views, and privacy, along with a clean, well-maintained older home featuring three small bedrooms and one bathroom. The home provides approximately 900 sq. Ft. of living space, plus an unfinished full-height basement of about half that size and includes a newer high-efficiency gas furnace. Enjoy a rural setting just minutes from town, with frontage on two roads offering multiple options for a future building site. Enjoy a tranquil, park-like setting with plenty of room to relax. The fenced deck offers ample space for barbecues and gatherings, while the garden and greenhouse are ideal for gardening enthusiasts. The property includes a detached garage/workshop, an attached carport, and a separate metal building for additional parking. Driveway access from both sides provides ample guest parking. The property features a detach
$ 700,000
1113 Mt Fosthall Drive, Vernon, BC, V1B 3Z3 house for sale | Listing ID 10401 | Royal LePage
View photo
House · for sale
$ 1,188,500
1113 Mt Fosthall Drive, Vernon, BC, V1B 3Z3 house for sale | Listing ID 10401 | Royal LePage
South Kelowna
· House
· Terrace · Fireplace
South Kelowna · House · Terrace · Fireplace
Perched atop Middleton Mountain, this extensively remodelled Mod Mountain Boho SHOWSTOPPER is one of those rare homes that ticks absolutely every box. Designed for effortless entertaining with literal room to dance, the expansive open-concept main level offers a seamless flow with direct access to both the front viewing terrace and a private rear oasis. The curated great room boasts 10ft ceilings and is filled with natural light, perfectly framing the sweeping mountain valley vistas. A chef’s dream kitchen sizzles with style and functionality, boasting professional Viking & Bosch appliances, a gas range, striking waterfall-edge quartz, and too many features to list. Enjoy Swiss laminate flooring throughout, large-format tile, premium fixtures, smart switches, and a cozy fireplace. The serene primary suite features a walk-in closet and a fully tiled ensuite with a large shower, tub, heated floors, and a luxury fog-free mirror. Two more upper bedrooms share a zen main bath. Below, the wa
$ 1,188,500
102 11 Grant Avenue, Summerland, BC, V0H 1Z8 house for sale | Listing ID 10401 | Royal LePage
View photo
House · for sale
$ 595,000
102 11 Grant Avenue, Summerland, BC, V0H 1Z8 house for sale | Listing ID 10401 | Royal LePage
South Kelowna
· House
· Parking
South Kelowna · House · Parking
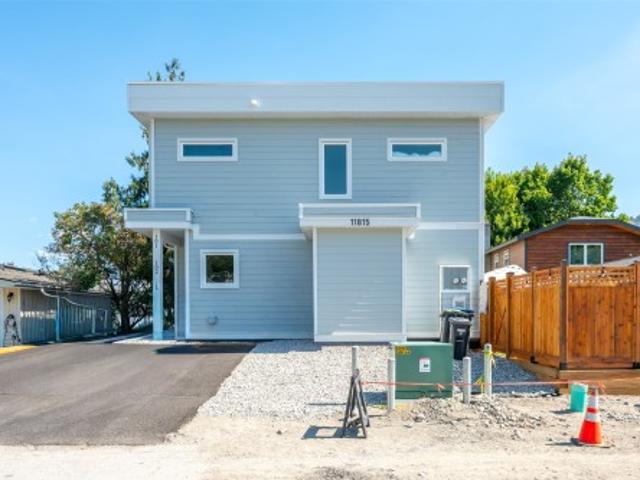
Great investment opportunity on this stylish half duplex in the heart of Summerland—a brand new, strata home offering modern comfort and convenience. Spanning 1,561 sqft across two storeys, this thoughtfully designed residence features a ductless heat pump system for efficient heating and cooling. The main floor boasts an open-concept layout with living, dining, and kitchen areas plus a 2-piece bath—perfect for everyday living and entertaining. Upstairs, you'll find the primary bedroom with a private 3-piece ensuite, two additional bedrooms, a 4-piece bath, and laundry conveniently located on the same floor. 4ft crawl space creates room for lots of extra storage! With a $225/month strata fee, one parking stall, and pet-friendly bylaws, this property offers low-maintenance living just minutes from downtown Summerland, schools, and parks. No age restrictions make it ideal for a range of buyers—don’t miss out on this exciting opportunity! Top notch green built home achieving level 3 on th
$ 595,000
830 Mitchell Road, Kelowna, BC, V1X 3W5 house for sale | Listing ID 10401 | Royal LePage
View photo
House · for sale
$ 769,900
830 Mitchell Road, Kelowna, BC, V1X 3W5 house for sale | Listing ID 10401 | Royal LePage
South Kelowna
· House
· Garden · Parking
South Kelowna · House · Garden · Parking
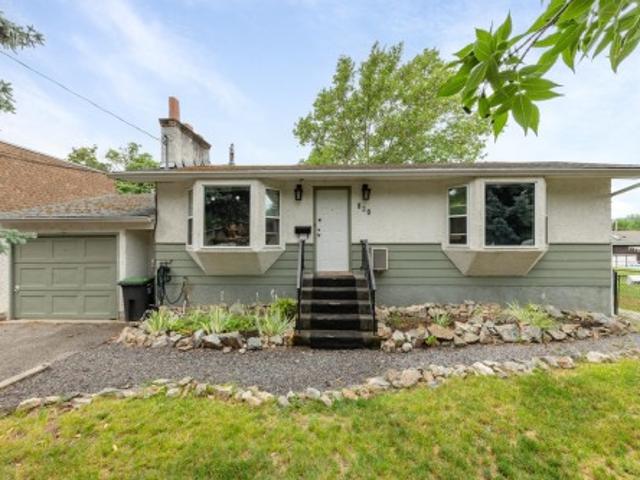
830 Mitchell Road offers immediate rental flexibility along with excellent long-term potential in an established Rutland neighbourhood. The main level features 2 bedrooms and 1 bathroom, while the recently renovated lower level includes a fully legal 1-bedroom, 1-bathroom suite—ideal for generating income, accommodating extended family, or helping offset monthly expenses. Major improvements have already been completed, including newer windows, a furnace, and a hot water tank. The expansive, park-like yard is surrounded by mature trees, providing exceptional privacy and plenty of outdoor space. A single-car garage adds further storage and functionality. With its generous lot and zoning that supports increased density, this property may also be an excellent holding opportunity for future multi-unit redevelopment. Enjoy rental income today while planning for the property’s longer-term potential. Situated on a quiet, mature street close to schools, parks, shopping, transit, UBCO, and every
$ 769,900
3006 22 Street, Vernon, BC, V1T 4H6 house for sale | Listing ID 10397 | Royal LePage
View photo
House · for sale
$ 1,199,900
3006 22 Street, Vernon, BC, V1T 4H6 house for sale | Listing ID 10397 | Royal LePage
South Kelowna
· House
· Garden · Sauna · Swimming pool
South Kelowna · House · Garden · Sauna · Swimming pool
The Iconic Attridge Home fashioned after a West Vancouver Beauty, this beautifully renovated Executive-Style Home sits on an Expansive, Extremely Private lot with City Views and an incredible Resort-Like Backyard designed for Entertaining, Relaxing and enjoying the Okanagan Lifestyle. Mature Landscaping, Terraced Gardens, multiple outdoor gathering spaces, Fire Pit, Large Pool, Cabana/Pool House and Sauna create a truly special oasis just minutes from downtown. Inside, Expansive Windows, Vaulted Ceilings and a Spacious Sunken Living Room with Floor-to-Ceiling Windows and automatic shades create a Bright, Sophisticated living space. The Custom Built Gourmet Kitchen is positioned perfectly for entertaining. The Primary Suite is adjacent to a Luxurious new Bathroom with Heated Floors, Heated Towel Rack, Soaker Tub and beautifully Tiled Shower. The Lower Level provides excellent storage plus a Self-Contained Studio Suite, currently tenanted. Extensive recent improvements include NEW Roof,
$ 1,199,900
5533 Foothill Court, Kelowna, BC, V1W 0C4 house for sale | Listing ID 10400 | Royal LePage
View photo
House · for sale
$ 1,698,000
5533 Foothill Court, Kelowna, BC, V1W 0C4 house for sale | Listing ID 10400 | Royal LePage
South Kelowna
· House
· Fireplace
South Kelowna · House · Fireplace
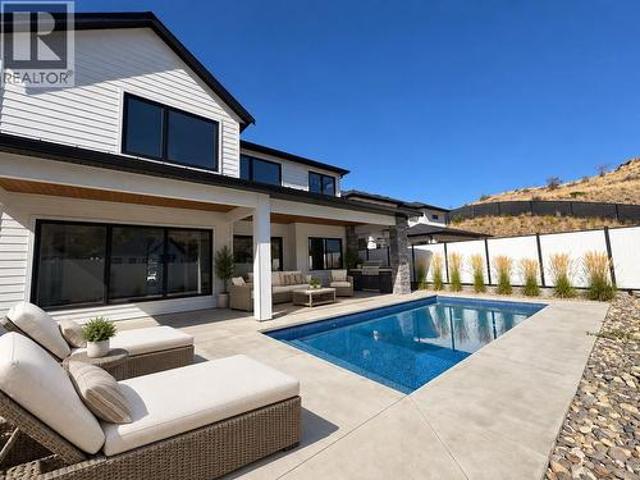
Move-in ready! Outstanding value meets exceptional quality in this beautifully crafted 5-bedroom, 4.5-bathroom modern farmhouse. Built by an award-winning builder and professionally designed, this 4,762 sq ft residence blends thoughtful design, modern luxury, and meticulous attention to detail, with a level of quality and finish rarely seen in new construction. Situated on a quiet cul-de-sac near parks, schools, and scenic trails, the home offers a bright, open-concept layout ideal for both everyday living and entertaining. The main level features 10’ ceilings, a stunning great room with gas fireplace, open dining area, gourmet kitchen with walk-in pantry, and a versatile main-floor bedroom or office. Upstairs, the luxurious primary suite includes a spa-inspired 5-piece ensuite and walk-in closet, complemented by three additional bedrooms (one with ensuite), a full bathroom, laundry room, and an expansive bonus room. The fully finished lower level offers a large rec room with wet bar,
$ 1,698,000
600 Boynton Place Unit# 89 Lot# 87, Kelowna, BC, V1V 3B8 house for sale | Listing ID 10400 | Royal LePage
View photo
House · for sale
$ 719,900
600 Boynton Place Unit# 89 Lot# 87, Kelowna, BC, V1V 3B8 house for sale | Listing ID 10400 | Royal LePage
South Kelowna
· House
· Garden
South Kelowna · House · Garden
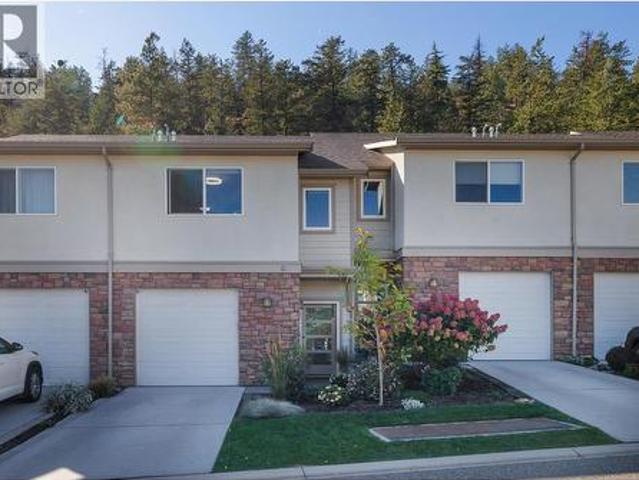
Welcome to this pristine, extremely spacious, 3 Bed 4 Bath townhome, with nice privacy in the backyard. Entertain on the main floor as the kitchen is open to the dining & living room. Granite counter tops, gas stove, stainless steel appliances, and pantry highlight the gorgeous kitchen. Upstairs there are 3 substantial bedrooms and a lavish ensuite with a walk in closet. The lower level features a family room with a full bathroom and murphy bed for guests. Centrally located for schools, shopping, steps from Knox Mountain, downtown, Okanagan Lake, UBCO, and the airport. Back yard fenced and 2 Pets welcome, no size limit. (Id: 27)
$ 719,900
12509 Dale Meadows Road, Summerland, BC, V0H 1Z8 house for s.
View photo
House · for sale
$ 1,295,000
$ 425/sq.ft
12509 Dale Meadows Road, Summerland, BC, V0H 1Z8 house for s.
South Kelowna
· 3,046 sq.ft · 4 Bedrooms · 3 Baths · House
· Patio · Fireplace · Swimming pool · Parking
South Kelowna · 3,046 sq.ft · 4 Bedrooms · 3 Baths · House · Patio · Fireplace · Swimming pool · Parking
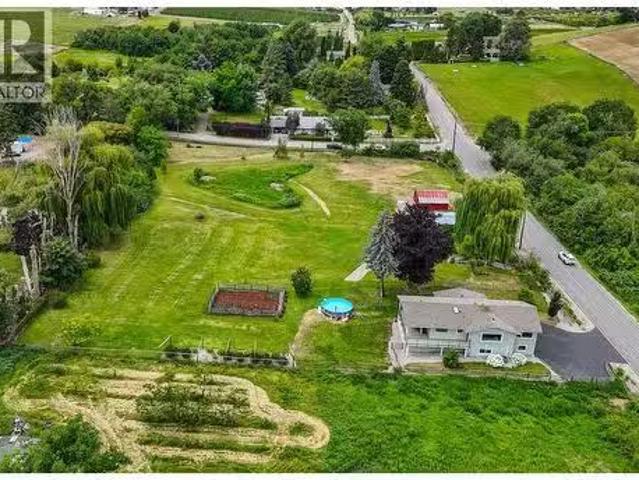
Discover this 2.5-acre farmstead in the heart of Dale Meadows, surrounded by picturesque meadows, rolling orchards, and breathtaking views of the valley and Giants Head Mountain. The home has been tastefully updated inside and out with new exterior siding, windows and doors, plumbing fixtures, flooring, trim and moldings. Approximately 3000 sq. ft. of living space offering 4 bedrooms and 2.5 bathrooms, vaulted ceilings, a gas fireplace in the spacious rec room, versatile flex space, and a large mudroom conveniently connected to a covered sun room. Enjoy outdoor living with a covered patio overlooking the grassy property with above ground pool and flourishing sunflower patch in the distance. With excellent sun exposure throughout the day, this property is ideal for both farming and family living. Additional highlights include ample parking, a carport, a workshop, three stall barn, and a peaceful creek. (id:27). Still available at ListedBuy!
$ 1,295,000
1515 Highland Drive N Unit# 20, Kelowna, BC, V1Y 0C9 house for sale | Listing ID 10401 | Royal LePage
View photo
House · for sale
$ 849,999
1515 Highland Drive N Unit# 20, Kelowna, BC, V1Y 0C9 house for sale | Listing ID 10401 | Royal LePage
South Kelowna
· House
· Terrace
South Kelowna · House · Terrace
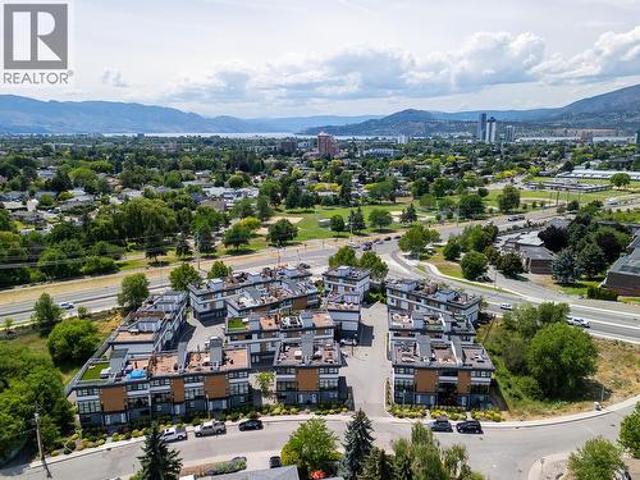
Located in the Tommie Award-winning Skyview Terrace development, this townhome offers a central location just minutes from downtown Kelowna and steps from the Okanagan Rail Trail and upcoming Parkinson Recreation Centre. The main level features floor-to-ceiling windows overlooking lush courtyard greenery. Anchoring the open living space, the kitchen boasts quartz countertops, upgraded stainless KitchenAid appliances, a gas range, and an expansive island with bar seating. The living room is fitted with custom top-down/bottom-up blinds, complemented by a powder room and main-floor laundry. Upstairs, the primary retreat comfortably fits a king bed and includes a spacious walk-in closet paired with a spa-inspired ensuite, complete with dual vanities, quartz counters, a walk-in glass shower, heated tile floors, and a heated towel bar. The second bedroom is equally generous, featuring another oversized walk-in closet and easy access to a second full bath. One of the highlights of the home is
$ 849,999
221 1 Sunset Drive, Kelowna, BC, V1Y 9W1 house for sale | Listing ID 10377 | Royal LePage
View photo
House · for sale
$ 1,599,900
221 1 Sunset Drive, Kelowna, BC, V1Y 9W1 house for sale | Listing ID 10377 | Royal LePage
South Kelowna
· House
· Balcony · Gym · Swimming pool · Parking
South Kelowna · House · Balcony · Gym · Swimming pool · Parking
Location, location, location! Experience the best of waterfront living in this beautifully appointed corner townhome in downtown Kelowna. Boasting unobstructed views of Okanagan Lake, the beach, and the bird sanctuary, this charming two-story residence offers privacy and luxury in an unbeatable location. Featuring an open concept design with soaring vaulted ceilings, this home includes three spacious bedrooms, with the primary suite conveniently located on the main level. Upstairs, you'll find two additional bedrooms, a den, and an award-winning bathroom, along with access to the pool, gym, and entertainment area. The stunning kitchen is finished with granite countertops, and the living spaces are enhanced with designer drapery. Step outside to two private balconies that overlook the lagoon, boardwalk, and sandy beaches. Perfect for soaking in Okanagan sunsets. Two secured side by side parking stalls just steps from the entrance. Pet-friendly, this luxury townhome is a rare investment
$ 1,599,900
7245 Dunwaters Road, Kelowna, BC, V1Z 3W4 house for sale | Listing ID 10401 | Royal LePage
View photo
House · for sale
$ 667,000
7245 Dunwaters Road, Kelowna, BC, V1Z 3W4 house for sale | Listing ID 10401 | Royal LePage
South Kelowna
· House
· Parking
South Kelowna · House · Parking
What a fabulous getaway, OR a great carriage home for the future. It's situated on a massive. 39 acre lot with a full-on unobstructed lake view. With 100 year metal roofing and cement fibre board siding, this home was built with longevity in mind. This superbly constructed 1 bedroom home features lots of light and is in immaculate condition. A recent update provided new flooring, cabinets with corian counter tops, and appliances. Below is the entrance to the home, but also a massive heated garage with 11' ceilings throughout the garage. Ideal for the car connoisseur. There is the ability to add another bedroom and bath in the lower level if needed. The nice big lakeview lot has plenty of room to build another home, another garage or just enjoy the simple life. (Id: 27)
$ 667,000
416 Quilchena Drive, Kelowna, BC, V1W 4T7 house for sale | Listing ID 10400 | Royal LePage
View photo
House · for sale
$ 1,199,999
416 Quilchena Drive, Kelowna, BC, V1W 4T7 house for sale | Listing ID 10400 | Royal LePage
South Kelowna
· House
· Garden · Balcony
South Kelowna · House · Garden · Balcony
Exceptional value in the highly sought-after community of Kettle Valley! In this price range, many homes require updating, but not this one! This beautiful one-owner home has just had a complete refresh with fresh paint throughout, brand-new carpet and high-quality engineered hardwood flooring. Simply move in, unpack and enjoy. Ideally located just steps from Chute Lake Elementary, a short walk to Kettle Valley amenities and with public transit nearby, this is a move-in-ready family home in a fantastic location. Inside, the home offers a bright, open-concept living, kitchen and dining area designed for comfortable family living and entertaining. Step directly from the dining room onto the oversized balcony overlooking a large, private backyard with mature trees and even a peek-a-boo lake view. With two bedrooms upstairs and two more downstairs, there is plenty of room for the whole family, along with flexibility for future suite potential. The lower level offers exceptional additional
$ 1,199,999
58 600 Boynton Place, Kelowna, BC, V1V 3B8 house for sale | Listing ID 10401 | Royal LePage
View photo
House · for sale
$ 675,000
Updated
58 600 Boynton Place, Kelowna, BC, V1V 3B8 house for sale | Listing ID 10401 | Royal LePage
South Kelowna
· House
· Patio · Parking
South Kelowna · House · Patio · Parking
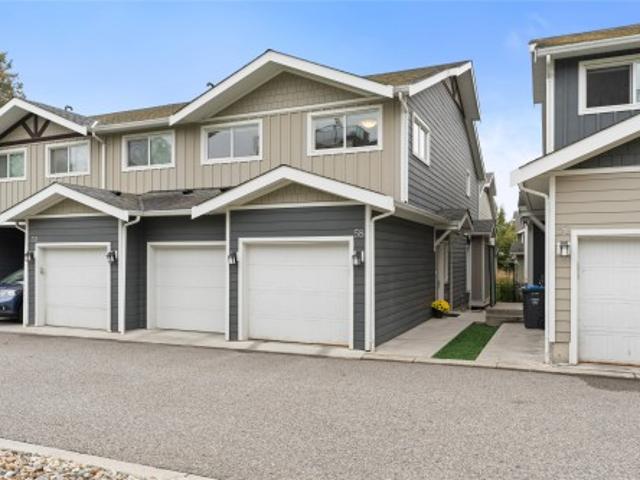
Welcome to Glen Valley, a charming Tommie award winning townhouse development known for its architectural variety, energy-efficient geothermal heating and cooling, and exceptional proximity to Knox Mountain Park. This immaculately maintained 3 bed 2.5 bath home is an end unit that boasts highly desirable homeowner features including a modern open concept floor plan, contemporary finishings, engineered hardwood on the main, plenty of storage, and a heated double garage offering side-by-side parking. No tandem style here! The kitchen is always the heart of the home and this one does not disappoint showcasing stainless steel appliances w/ gas stove, a generous pantry, and quartz countertops with an eat-up breakfast bar. Also on the main floor is the family-time living & dining and you can walk out to your roomy patio, large enough for full sized outdoor furniture & planter boxes for the gardening enthusiast. Upstairs you will find the three sizeable bedrooms, full sized laundry room, and
$ 675,000
610 Academy Way Unit# 117, Kelowna, BC, V1V 0E8 house for sale | Listing ID 10401 | Royal LePage
View photo
House · for sale
$ 699,900
610 Academy Way Unit# 117, Kelowna, BC, V1V 0E8 house for sale | Listing ID 10401 | Royal LePage
South Kelowna
· House
· Air conditioning
South Kelowna · House · Air conditioning
Move in now! There is nothing traditional about these townhomes. They were designed to help out the modern family get into their first home or for investors to maximize returns. How about 2 bedrooms and den (could be 3 bedrooms) and a separate entrance lock off boarding room! Yes, a rental room included in a townhome. Prices start in the mid $600's and if you are a first time buyer and you qualify there is no GST or PTT. That is a savings of over $50k. The deals do not get any better than this. These homes are already the best priced New Construction townhomes in the Valley and now they just got better. Besides the value portion of the equation you can't beat the location. Walk to the UBCO campus, 5 min drive to the airport, shopping is 5 minutes away and the award winning RAIL TRAIL that links to downtown and places north is only 5 minutes away. All homes come with modern fixtures and features such as stainless steel kitchen appliance, full size laundry units, ice cold central A/C wit
$ 699,900
1469 Tower Ranch Drive, Kelowna, BC, V1P 1T8 house for sale | Listing ID 10401 | Royal LePage
View photo
House · for sale
$ 749,900
1469 Tower Ranch Drive, Kelowna, BC, V1P 1T8 house for sale | Listing ID 10401 | Royal LePage
South Kelowna
· House
· Patio · Garden · Balcony · Fireplace · Swimming pool · Lift · Parking
South Kelowna · House · Patio · Garden · Balcony · Fireplace · Swimming pool · Lift · Parking
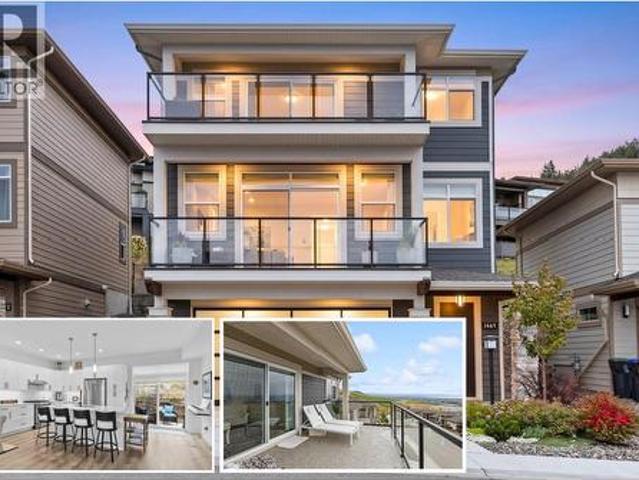
Welcome to Solstice at Tower Ranch, where easy living meets the golf lifestyle. This 3-level home offers 3 bedrooms, 2.5 bathrooms, a built-in elevator connecting all three levels for the option to skip the stairs and oversized tandem garage with room for the whole toy collection. The main level opens to a bright, open-concept kitchen, dining, and living space with a gas fireplace — kitchen with quartz counters, gas stove, and a walk-in pantry, with both a front balcony and a back patio. Upstairs, are three bedrooms including the primary retreat with automated blinds/blackouts, its own balcony, walk-in closet, and spa-inspired 4-piece ensuite — plus two additional bedrooms, full bath, and laundry. Step outside and Tower Ranch's fairways are just beyond your door, with the clubhouse, restaurant, and fitness centre all part of everyday life here. The backyard is finished with Synlawn for easy, low-maintenance enjoyment, with a rough-in already in place for a future hot tub. Come home to
$ 749,900
101 Diamond Way, Vernon, BC, V1H 0A2 house for sale | Listing ID 10401 | Royal LePage
View photo
House · for sale
$ 1,789,900
101 Diamond Way, Vernon, BC, V1H 0A2 house for sale | Listing ID 10401 | Royal LePage
South Kelowna
· House
· Fireplace
South Kelowna · House · Fireplace
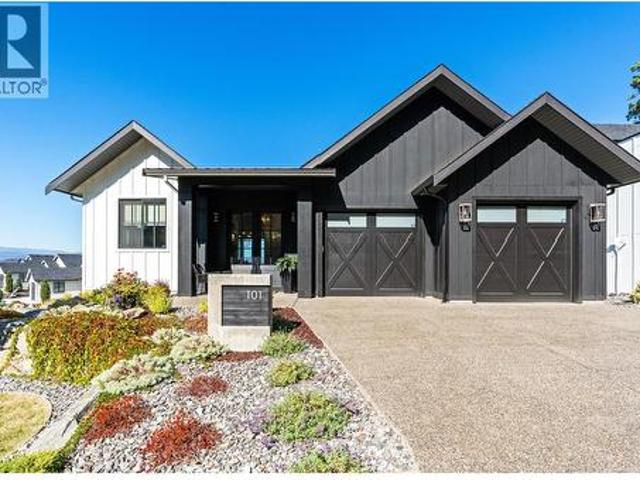
Perched above the fairways of Predator Ridge, where valley and mountain views stretch for miles, this custom-built rancher rewards attention to detail at every turn. Step through the 8-foot glass French entry into an enlarged, sun-filled foyer, where warm white oak engineered hardwood, extensive custom millwork, fresh paint, and designer lighting set the tone. Soaring vaulted, beamed ceilings and walls of glass draw the eye toward a great room anchored by a custom stonework fireplace, warm and inviting despite its scale, with the view beyond pulling you in even further. The kitchen is a true chef's dream: full-height custom cabinetry with crown mouldings and solid brass hardware, an oversized hickory island topped in thick quartz, and a Sub-Zero, Wolf and Miele appliance suite finished with a quartz backsplash and pot filler. A private den and an elegant powder room round out the main floor, while the primary suite, with its hidden closet, raised ceiling and spa-style ensuite, offers a
$ 1,789,900
1852 Crossglen Court, Kelowna, BC, V1V 1S4 house for sale | Listing ID 10401 | Royal LePage
View photo
House · for sale
$ 874,995
1852 Crossglen Court, Kelowna, BC, V1V 1S4 house for sale | Listing ID 10401 | Royal LePage
South Kelowna
· House
· Patio · Garden · Fireplace · Deck · Parking
South Kelowna · House · Patio · Garden · Fireplace · Deck · Parking
Set on a quiet cul-de-sac in sought-after North Glenmore, this updated 3-bedroom, 3-bathroom home offers a versatile layout, a private backyard, and plenty of room for the whole family. The bright main living space is highlighted by vaulted ceilings, while the renovated kitchen features quartz countertops, stainless steel appliances, and generous prep and storage space. A separate family room with a natural gas fireplace provides a comfortable place to unwind, with sliding doors opening directly onto the large rear deck. A second set of patio doors off the dining area creates an easy connection between the indoor and outdoor living spaces. The mature, landscaped yard offers excellent privacy and includes underground irrigation and a natural gas BBQ hookup—perfect for entertaining or enjoying Kelowna summers. Upstairs, the spacious primary bedroom includes a walk-in closet and private ensuite. Main-floor laundry, an attached garage, and ample storage add everyday convenience. The self-c
$ 874,995

Get email alerts

Don't miss out: be the first to know about new properties

The alert was correctly created

On subscribing you accept the conditions of use and the privacy policy
Alert
Receive new ads in your inbox
Save this search
Receive alerts for new listings

We'll send you an email when we have new properties for: "Houses for sale in South Kelowna"

The alert was correctly created

Get email alerts and be the first to see new listings
Required field
On subscribing I accept the terms of the privacy policy
Perfect! You'll soon start receiving new listings via email
Alert
Receive an email when we have new ads for Houses for sale in South Kelowna
Save this search
Filters

Bedrooms

Area (sq.ft)

sq.ft
sq.ft

Price

$
$

Filter by property type

Bathrooms

Clear all filters
Receive notifications when new entries are published.