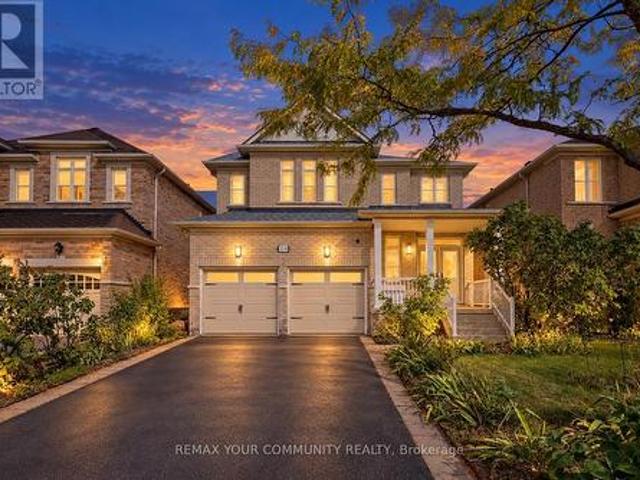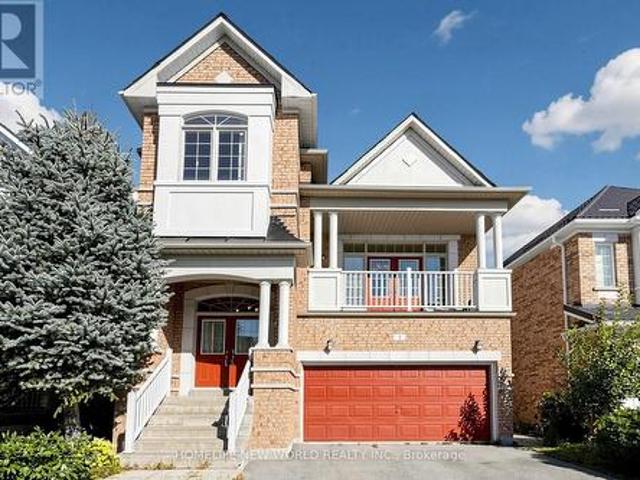
10,476 properties for sale in SouthFields Village

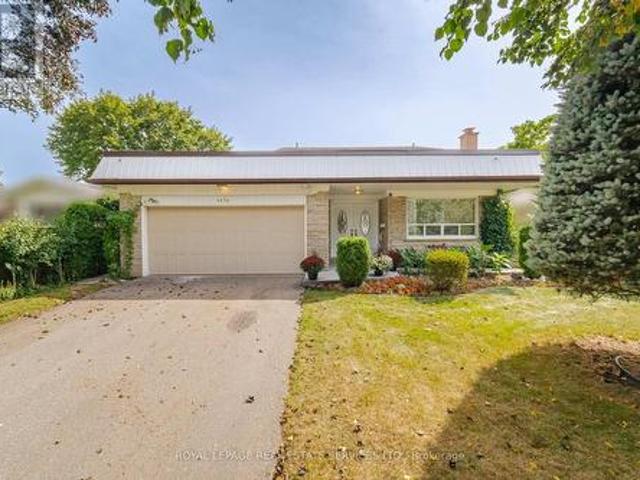
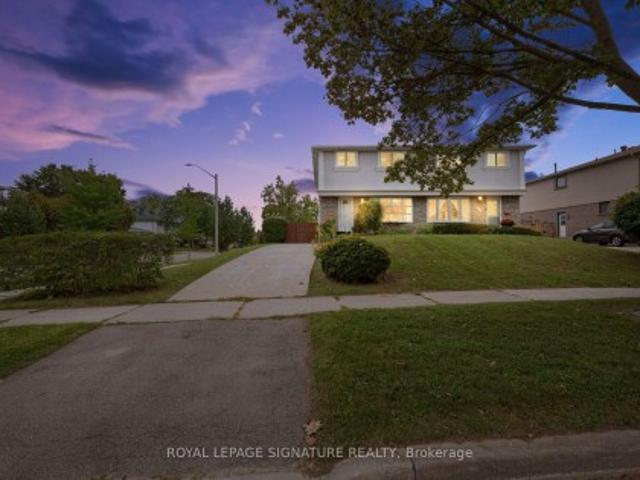
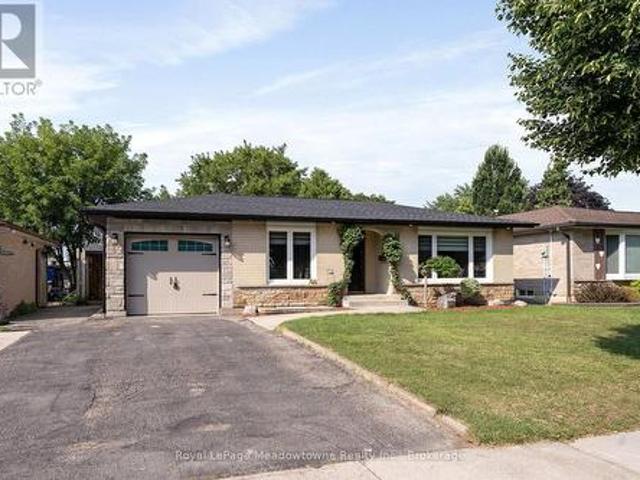
96 Macdonald Crescent, Milton Dp Dorset Park, ON, L9T 2Y8 house for sale | Listing ID W13824 | Royal LePage
View photo
House · for sale
$ 919,000
96 Macdonald Crescent, Milton Dp Dorset Park, ON, L9T 2Y8 house for sale | Listing ID W13824 | Royal LePage
SouthFields Village
· House
· Garden · Office room · Swimming pool · Parking
SouthFields Village · House · Garden · Office room · Swimming pool · Parking
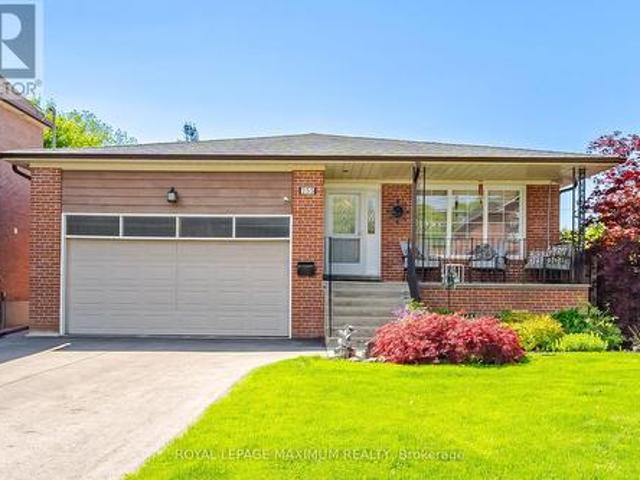
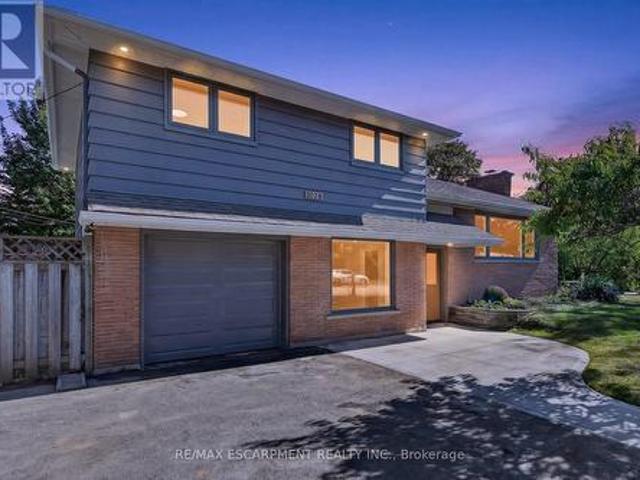
Beautifully renovated 2+1-bedroom bungalow in mature, family-friendly Dorset Park. Major renovations complete! Enjoy all new high-ticket updates throughout, with just a few cosmetic finishing touches (trim, light hardware) left for the buyer to personalize. Walking distance to parks, schools, downtown, shopping, transit & GO station. Situated on a 50' x 120' lot with a private backyard, no homes directly behind, single-car garage & double driveway. Incredible backyard features an outdoor building with two functional spaces: a screened enclosure with a newer 56-jet hot tub featuring captain's chairs, speakers & waterfall, plus a fully enclosed room with private entrance, electrical service, insulated walls & flooring-ideal for a home office or man cave. The interior has been thoughtfully renovated with modern decor & an open-concept layout. Spacious living room is perfect for entertaining. Chef-inspired kitchen features an eat-in area, breakfast bar with prep sink, custom shaker-style c
$ 919,000
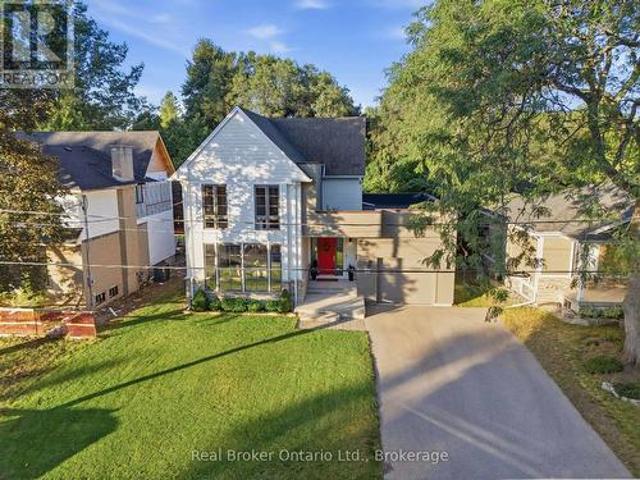
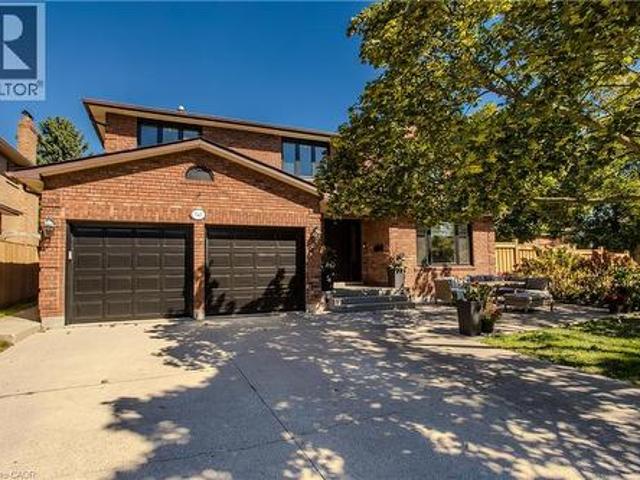
630 George Street, Burlington Brant, ON, L7R 2V7 house for sale | Listing ID W13828 | Royal LePage
View photo
House · for sale
$ 2,279,000
New
630 George Street, Burlington Brant, ON, L7R 2V7 house for sale | Listing ID W13828 | Royal LePage
SouthFields Village
· House
· Garden · Fireplace
SouthFields Village · House · Garden · Fireplace
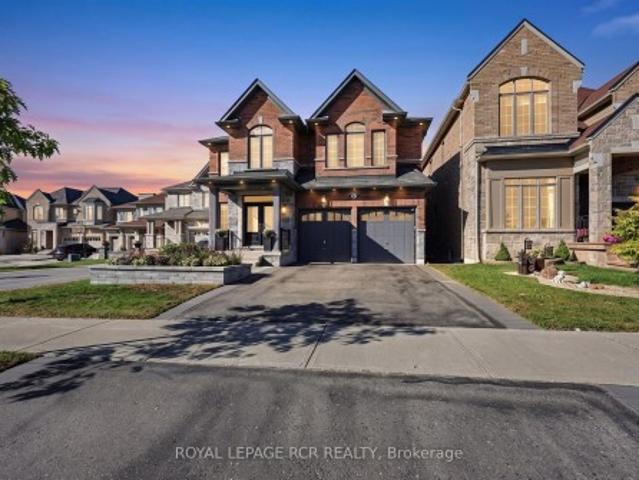
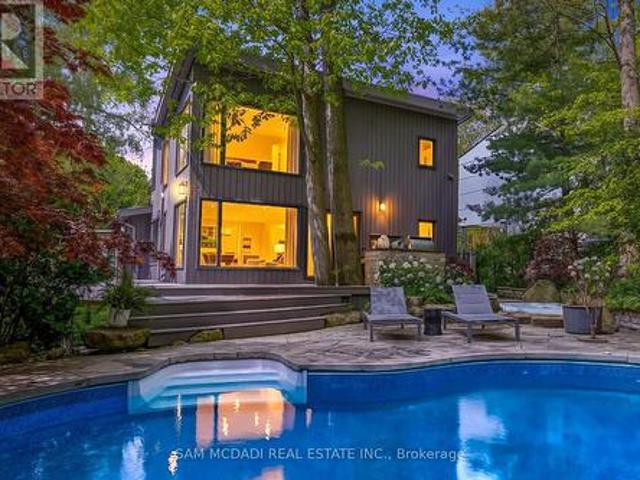
A custom home on a deep 54 x 133 ft lot in the heart of downtown Burlington. A short walk to the lake, the shops, restaurants and yourfavourite morning coffee, with the GO station minutes away. The main floor is built around the way a family actually lives. The kitchen is whereeveryone ends up, with an oversized waterfall quartz island, a gas range with pot filler, a double sink and a wine fridge. A wall of windows fillsthe living room with light, centred on a gas fireplace and French doors out to the backyard. Everyday life comes in through the mudroom off thegarage, with custom built-in cubbies and main floor laundry beside it. Upstairs, the primary bedroom has a vaulted ceiling, its own gas fireplaceand a custom walk-in dressing room. The ensuite offers a freestanding soaker tub, a glass shower and a double vanity. Two more bedrooms, each with a walk-in closet, share a full bathroom. The finished lower level adds a large rec room with a media wall and wet bar, a fourthbedroom, a pla
$ 2,279,000
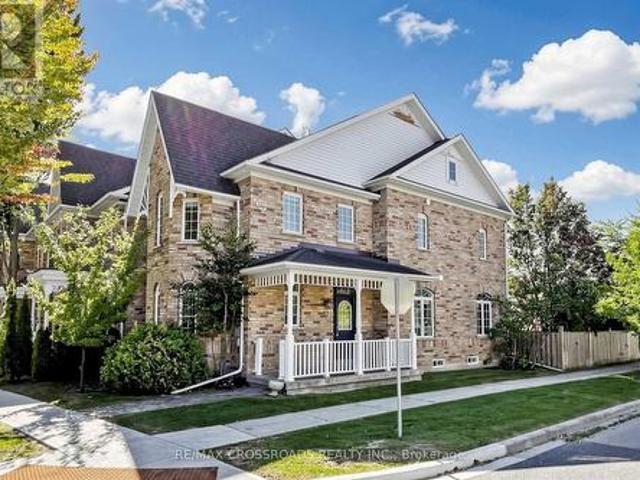
1434 Thorndyke Crescent, Mississauga, ON, L4X 1R3 house for sale | Listing ID W13824 | Royal LePage
View photo
House · for sale
$ 1,178,800
1434 Thorndyke Crescent, Mississauga, ON, L4X 1R3 house for sale | Listing ID W13824 | Royal LePage
SouthFields Village
· House
· Patio · Garden · Parking · Cellar
SouthFields Village · House · Patio · Garden · Parking · Cellar
Welcome to 1434 Thorndyke Crescent, a beautifully maintained 4-bedrooms, 3-full bathrooms detached home, with total living space of 2,850 sqft. This home radiates true pride of ownership! Meticulously kept and in pristine condition, this spacious family residence is nestled in a quiet, mature Mississauga neighbourhood-a refreshing and peaceful escape from the hustle and bustle. Enjoy piece of mind with the following update; new furnace installed in 2025with 10. Year warranty, brand new flat roof over the garage installed in 2026, brand new fridge purchased in 2026. The true crown jewel of this property is the spectacular backyard oasis. Experience total privacy on your enclosed stone tile patio, overlooking an incredible private garden featuring your very own mature apple, pear, cherry, and plum trees. Inside, enjoy a functional and expansive layout perfect for growing families, offering large principal rooms and ample living space. The fully finished basement features great added vers
$ 1,178,800
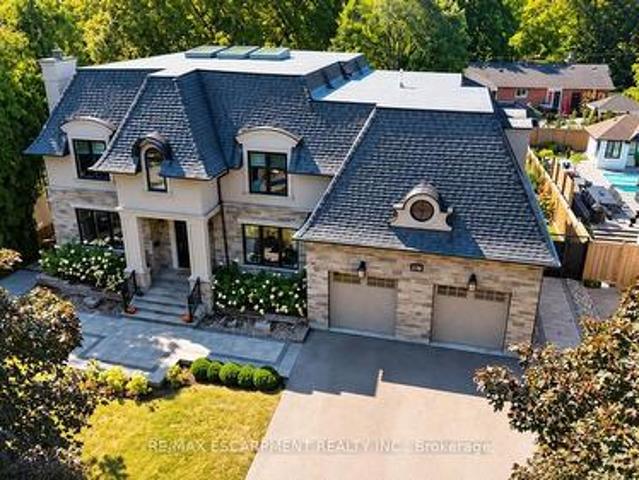
52 Hackett Street, East Gwillimbury, ON, L9N 0P8 house for sale | Listing ID N13827 | Royal LePage
View photo
House · for sale
$ 1,875,000
New
52 Hackett Street, East Gwillimbury, ON, L9N 0P8 house for sale | Listing ID N13827 | Royal LePage
SouthFields Village
· House
· Fireplace
SouthFields Village · House · Fireplace
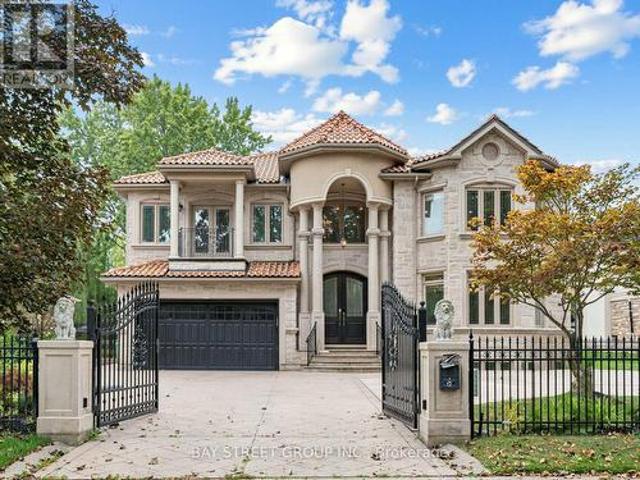
Premium Ravine lot with Beautifully upgraded family home that has exceptional custom finishes throughout! Bright, spacious kitchen features upgraded custom cabinetry, quartz counters, oversized waterfall island, beverage centre and contemporary lighting. Stunning family room showcases a custom coffered ceiling, full-height stone fireplace feature wall and built-ins with illuminated wood shelving. Rich hardwood, pot lights and refined millwork continue throughout. Spacious primary retreat plus spa-inspired ensuite with oversized glass shower, rainfall shower head, heated floors and custom tilework. Walk-out finished lower level offers incredible additional living/entertaining space with dramatic custom ceilings featuring herringbone wood inlays and ambient LED lighting, full bath with heated floors. 2nd bedroom is like a primary suite with its own ensuite. 2nd Floor Laundry, the list is endless. A sophisticated, move-in-ready home designed for both everyday family living and entertainin
$ 1,875,000
108 Roy Rainey Avenue, Markham, ON, L6E 1G1 house for sale | Listing ID N13829 | Royal LePage
View photo
House · for sale
$ 1,699,000
New
108 Roy Rainey Avenue, Markham, ON, L6E 1G1 house for sale | Listing ID N13829 | Royal LePage
SouthFields Village
· House
· Parking · Cellar
SouthFields Village · House · Parking · Cellar
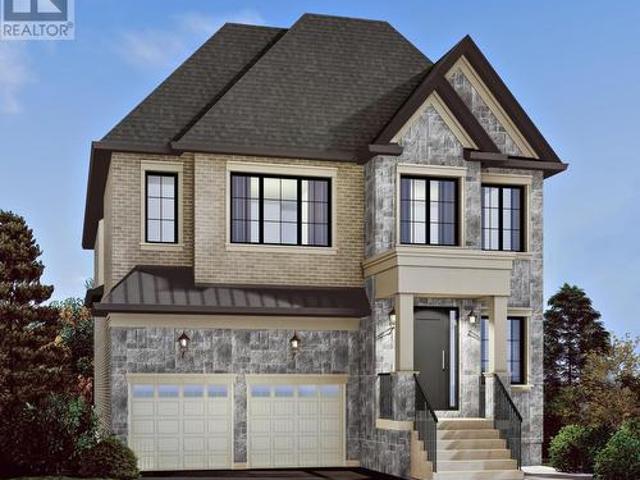
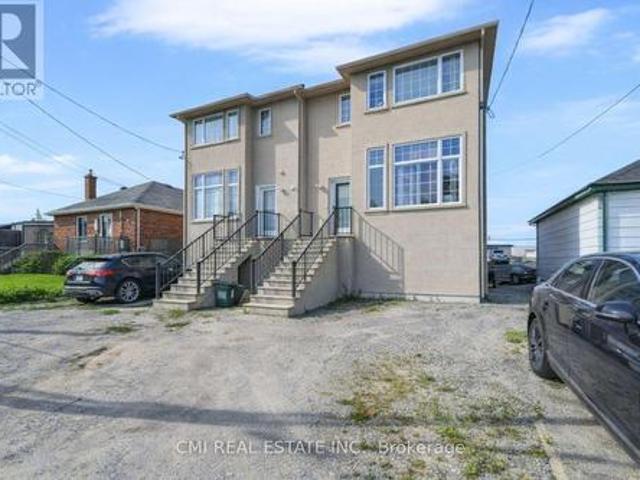
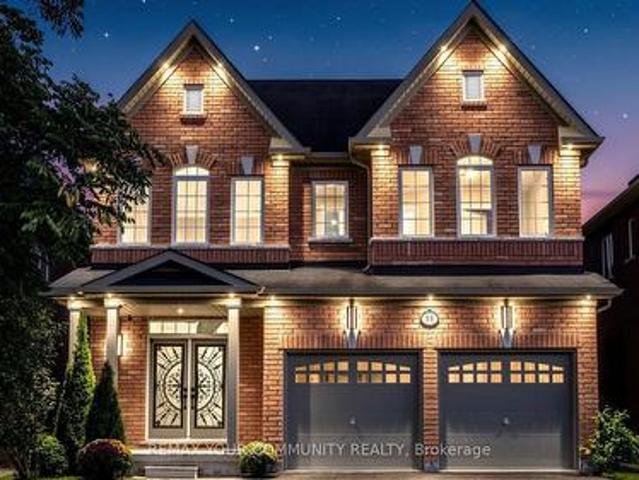
New Construction Luxury Double Garage Detached Home in Markham's Prestigious Wismer Community! Featuring a beautifully selected exterior façade, this exceptional home offers approximately 10' ceilings on the main floor and 9' ceilings on the second floor and basement, creating an impressive sense of space and elegance. All bedrooms feature private ensuites, offering comfort and privacy for every family member. The main floor features a sunken laundry room, while 6' engineered hardwood flooring and smooth ceilings throughout add a sophisticated, contemporary finish. The luxurious primary ensuite includes a freestanding soaker tub. Additional premium features include 200-amp electrical service, full set of kitchen appliances, and ceiling-height kitchen cabinets with soft-close doors at no additional cost. Tankless Water Heater Is Owned, Not Monthly Rental Payment From Pocket. A rare opportunity to own a thoughtfully designed luxury detached home in Wismer, Markham, combining upscale fini
$ 1,699,000
459 Wildgrass Road, Mississauga, ON, L5B 4H5 house for sale | Listing ID W13822 | Royal LePage
View photo
House · for sale
$ 919,000
459 Wildgrass Road, Mississauga, ON, L5B 4H5 house for sale | Listing ID W13822 | Royal LePage
SouthFields Village
· House
· Garden · Office room · Cellar
SouthFields Village · House · Garden · Office room · Cellar
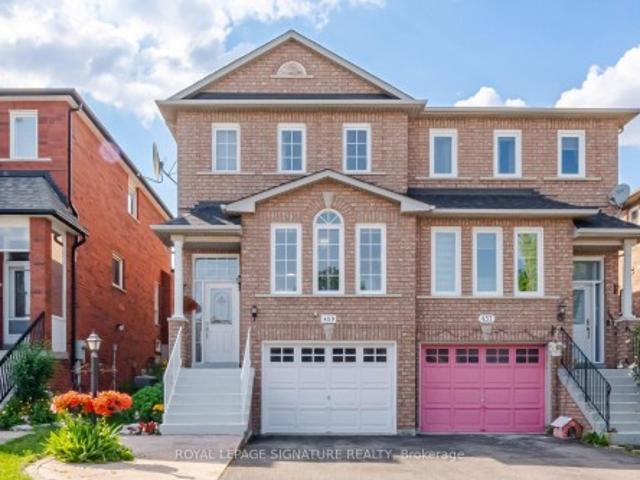
Location, Location, Location! Welcome to this beautiful semi-detached home nestled between Mavis and Dundas in the highly sought-after Cooksville neighbourhood. Conveniently located just minutes from The Queensway, Highways 401 & 403 (3-5minutes), Trillium Hospital, Square One Shopping Centre, and Cooksville GO Station. Enjoy being within walking distance to large parks, schools, grocery stores, and pharmacies-everything your family needs right at your doorstep. This home offers the perfect balance of urban convenience and tranquil suburban charm. This charming 3-bedroom home is bathed in natural light and features desirable east-west exposure. Freshly painted and enhanced with elegant light fixtures, it is truly move-in ready. The spacious and picturesque backyard provides the perfect setting for barbecues, entertaining guests, or kids' playtime. Additional highlights include a finished basement that can easily serve as a 4th bedroom, home office, recreation room, or play area, with c
$ 919,000
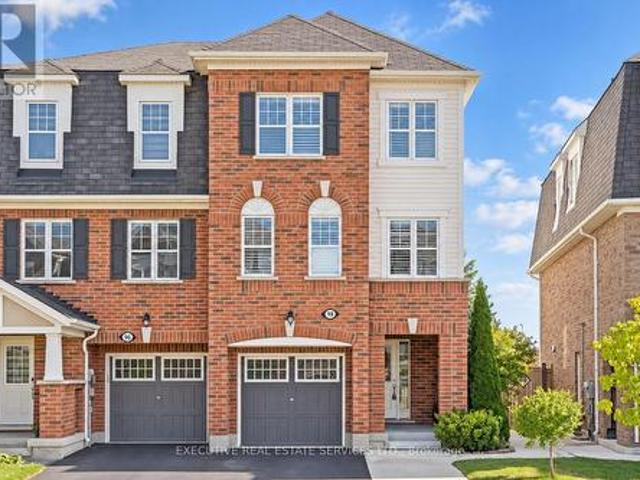
783 Dodsworth Crescent, Mississauga, ON, L4Y 2H8 house for sale | Listing ID W13823 | Royal LePage
View photo
House · for sale
$ 959,000
Updated
783 Dodsworth Crescent, Mississauga, ON, L4Y 2H8 house for sale | Listing ID W13823 | Royal LePage
SouthFields Village
· House
· Garden · Cellar
SouthFields Village · House · Garden · Cellar
Rarely offered in sought-after Applewood! This spacious 4+2 bedroom, 4-bathroom family home sits on a premium 41 x 120 ft corner lot in a quiet, established, and highly family-friendly neighbourhood. Ideal for growing families, upsizers, multi-generational living, or investors, this home offers exceptional space, flexibility, and potential. The main home features 4 generous bedrooms, a renovated kitchen and ensuite, hardwood floors, pot lights, and a bright, functional layout designed for comfortable family living. The fully renovated basement adds 2 additional bedrooms, a full kitchen, living area, bathroom, separate laundry, and a separate entrance which is an ideal setup for extended family, guests, or potential rental income. Recent updates include a new heating system installed in 2026. Location is everything! Enjoy easy access to nearby elementary schools, parks, and trails, with Mississauga Valley Community Centre, Square One, Sherway Gardens, Costco, Adonis, Dixie GO, and major
$ 959,000
541 Hambling Court, Burlington, ON, L7N 3S4 house for sale | Listing ID 40866 | Royal LePage
View photo
House · for sale
$ 2,095,000
New
541 Hambling Court, Burlington, ON, L7N 3S4 house for sale | Listing ID 40866 | Royal LePage
SouthFields Village
· House
· Garden · Parking · Fireplace · Deck
SouthFields Village · House · Garden · Parking · Fireplace · Deck
Tucked away on a quiet court in South Burlington, 541 Hambling Crt is a meticulously renovated residence offering approx. 4,263 sf of finished living space, 4+2 bedrooms, 4 baths and a double garage. Set on a light-filled corner property, the home is complemented by a mature, treed backyard with an expansive deck. Thoughtfully renovated with quality and exquisite taste, every detail reflects a polished, sophisticated aesthetic. A grand foyer with large-format porcelain tile and an updated staircase introduces the interior. Hardwood flooring extends through the principal rooms, including an oversized dining room with space for a harvest table. The sophisticated white kitchen features granite counters, high-end appliances, extensive cabinetry and an oversized island with breakfast-bar seating. A generous eat-in area overlooks the backyard, while the adjoining family room features a contemporary fireplace framed by custom built-ins. A 2-pc bath, laundry and inside garage access complete t
$ 2,095,000
37 Queen'S Plate Drive, Markham, ON, L6C 2A9 house for sale | Listing ID N13827 | Royal LePage
View photo
House · for sale
$ 1,000,000
New
37 Queen'S Plate Drive, Markham, ON, L6C 2A9 house for sale | Listing ID N13827 | Royal LePage
SouthFields Village
· House
· Parking · Cellar
SouthFields Village · House · Parking · Cellar
Rare find gorgeous end-unit townhome on corner of Queen's Plate Drive in the prestigeous Angus Glen Golf Community, just like a semi. Mins to Highway 404 & 407, Pierre Elliott Trudeau High School, walk to park & close to all amenities. Upgraded home of 1,800 sq ft with renovated primary bedroom ensuite, main bath & 800 sq ft of professionally finished basement with extra space of living, dining, bedrooms & kitchen. 2-car garage with parking pad at the side. (Id: 27)
$ 1,000,000
236 Poplar Drive, Burlington, ON, L6J 4C8 house for sale | Listing ID W13829 | Royal LePage
View photo
House · for sale
$ 3,499,800
New
236 Poplar Drive, Burlington, ON, L6J 4C8 house for sale | Listing ID W13829 | Royal LePage
SouthFields Village
· House
· Office room
SouthFields Village · House · Office room
Welcome to 236 Poplar Drive, an exceptional luxury residence set on an impressive 80' x 150' lot in Burlington's prestigious Shoreacres community. Offering approximately 4,075 sq.ft. Above grade plus a full finished 1,739 sq. Ft. lower level, this substantial 4+1 bedroom home delivers incredible space, an impressive layout, and an outstanding location. Step inside to a thoughtfully designed main level featuring an elegant formal dining room, private office, spacious family room, generous kitchen, and adjoining breakfast area. With expansive principal rooms and plenty of space to gather, the layout is equally suited to everyday living and entertaining. Upstairs, you'll find four generously sized bedrooms, including a spacious primary retreat, along with multiple bathrooms designed to comfortably accommodate the entire household. The fully finished lower level significantly expands the living space with a fifth bedroom, games room, and an impressive media room-ideal for movie nights, ent
$ 3,499,800
20429 Willoughby Road, Caledon, ON, L7K 1W2 house for sale | Listing ID W13825 | Royal LePage
View photo
House · for sale
$ 1,200,000
20429 Willoughby Road, Caledon, ON, L7K 1W2 house for sale | Listing ID W13825 | Royal LePage
SouthFields Village
· House
SouthFields Village · House
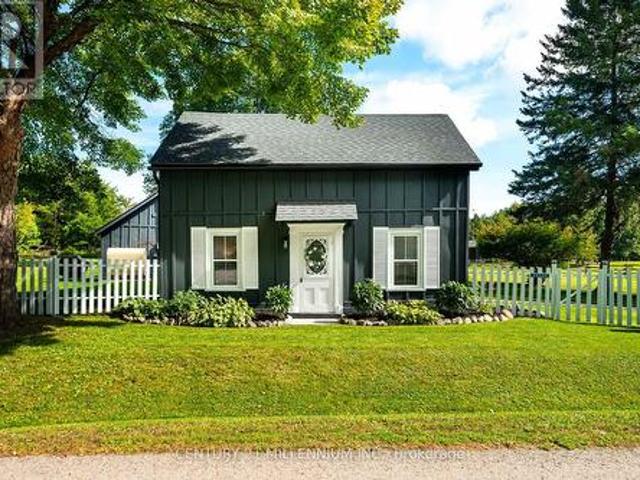
Behind a dreamy white picket fence and a canopy of towering trees, lies this piece of local history in the hamlet of Melville. Steps from your next tee time at Orangeville Golf Club, this over 2 acre property includes owned frontage on both sides of the serene Credit River. A freshly paved driveway, multiple sheds and generous space between neighbours complete the setting. The Town of Caledon heritage research identifies this circa-1850s home as the earliest surviving residence in Melville, a hamlet that grew around early mills on the Credit River. A complete renovation in recent years makes the kitchen the centrepiece, with shaker cabinetry, stone surfaces, a full-height backsplash, wide-plank flooring and new stainless steel appliances. Beamed ceilings, bright new windows throughout and flexible living spaces pair original character with fresh finishes. The layout offers 3 bedrooms and 2 fully updated bathrooms across approximately 1,800 sq ft. Ample storage is found in multiple spac
$ 1,200,000
255 John Street, Toronto, ON, M9N 1K1 house for sale | Listing ID W13825 | Royal LePage
View photo
House · for sale
$ 1,245,888
255 John Street, Toronto, ON, M9N 1K1 house for sale | Listing ID W13825 | Royal LePage
SouthFields Village
· House
· Office room · Fireplace
SouthFields Village · House · Office room · Fireplace
Stop Your Search! Welcome To Your Next Home! This Beautifully Updated, Bright, And Incredibly Spacious 5-level Detached Backsplit Is A Rare Find In Weston. Boasting An Outstanding 2,312 Sq. Ft. Layout Flooded With Natural Light, This Turn-key Residence Offers The Perfect Blend Of Size, Functionality, And High-end Upgrades. This Detached Home Boasts 3 Generous-Sized Bedrooms, including A Primary Retreat With A Spa-Like Ensuite, A Highly Functional Den. Great For A Home Office Or Extra Bedroom. The Entire Home Has Been Freshly Painted, Meticulously Updated, And Tastefully Decorated Throughout. All Washrooms Have Been Recently Fully Renovated And The Family Size Kitchen. The Kitchen Offers Abundant Cabinet And Counter Space. Enjoy Movie Nights In The Large Family Room With Fireplace. Or Host Guests In The Lower Level Great Room Also With Fireplace, That is Perfect For Entertaining, Massive Value With Major Premium Upgrades That Include A 2025 Waterproofed Lower Level, A Natural Gas Genera
$ 1,245,888
4279 Bridlepath Trail, Mississauga, ON, L5L 3K3 house for sale | Listing ID 40866 | Royal LePage
View photo
House · for sale
$ 1,919,000
4279 Bridlepath Trail, Mississauga, ON, L5L 3K3 house for sale | Listing ID 40866 | Royal LePage
SouthFields Village
· House
· Patio · Garden · Parking · Swimming pool · Deck
SouthFields Village · House · Patio · Garden · Parking · Swimming pool · Deck
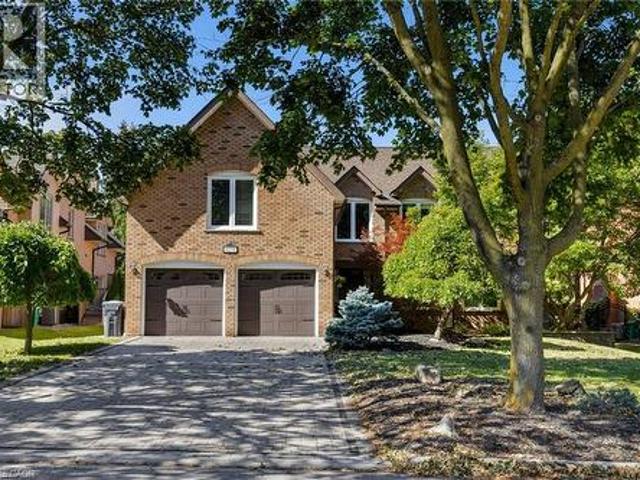
Beautifully renovated 5+1-bedroom, 4-bathroom family home on a premium 62.53’ x 120.01’ lot in prestigious Bridle Path Estates, Mississauga. Set in a mature, family-friendly community close to highly ranked schools, Credit River trails, nature parks, woodlands and conservation areas, with Credit Valley Hospital, Erin Mills Town Centre and major highways nearby; approx. 10 minutes to Square One, Celebration Square, Living Arts Centre, Central Library, theatres and restaurants, and 20 minutes to Pearson Airport. Professionally landscaped front and rear yards feature an irrigation system, an extra-long interlocking stone double driveway with parking for at least 4 cars, plus 2 more in the attached double garage, private tree-lined backyard, bubbling rock fountain, 2-tier composite deck, firepit patio, secluded arbour seating area, hot tub rough-in and custom barnwood garden shed and fencing. Elegant interiors offer oak hardwood floors, upgraded curved oak staircase with iron spindles, cro
$ 1,919,000
22 Jeavons Avenue, Toronto, ON, M1K 1S8 house for sale | Listing ID E13829 | Royal LePage
View photo
House · for sale
$ 949,000
New
22 Jeavons Avenue, Toronto, ON, M1K 1S8 house for sale | Listing ID E13829 | Royal LePage
SouthFields Village
· House
· Garden · Balcony · Cellar
SouthFields Village · House · Garden · Balcony · Cellar
Modern Masterpiece in Prime Birchmount-Clairlea! Step into this stunning, nearly-new only 3 years old detached two-story home, offering over 2200 Sq Ft of luxurious living space in a highly coveted community. This exceptional residence is perfectly designed for the modern family. The main floor features a bright, open-concept layout, seamlessly connecting the spacious living area, a chef-friendly kitchen with abundant cabinetry, and a dining area with direct balcony access perfect for effortless entertaining. Upstairs, the expansive primary suite is a true retreat, boasting a large walk-in closet and a spa-inspired 5-piece ensuite. Three more generous bedrooms share two additional full bathrooms. The fully finished walkout basement extends your living space with a beautiful rec room, an extra bedroom, and a full bathroom. Outside, the beautiful backyard is ready for your summer gatherings. Enjoy unparalleled convenience with schools, parks, major highways, and shopping all just minutes
$ 949,000
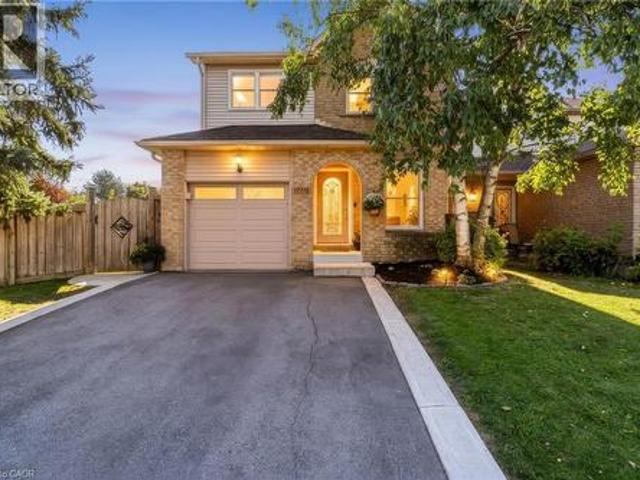
3028 Eva Drive, Burlington, ON, L7N 2K4 house for sale | Listing ID W13830 | Royal LePage
View photo
House · for sale
$ 1,350,000
New
3028 Eva Drive, Burlington, ON, L7N 2K4 house for sale | Listing ID W13830 | Royal LePage
SouthFields Village
· House
· Garden · Office room · Fireplace · Parking
SouthFields Village · House · Garden · Office room · Fireplace · Parking
Absolutely stunning South Burlington beauty! Welcome to 3028 Eva Drive, ideally located in Burlington's sought-after Dynes community. This fantastic location is within walking distance to Burlington Mall, Central Park, Central Library and the YMCA, while Downtown Burlington and the Waterfront are just a short drive away. Set on a spacious 60 x 125 ft lot, this gorgeous 4-level side-split has been thoughtfully updated from top to bottom with high-end designer finishes throughout. The main level welcomes you with a custom laundry room, versatile flex/office space, 3-piece bathroom, convenient inside entry from the garage and exterior access to the fully fenced yard. The second level is truly the showstopper, featuring a spectacular open-concept great room with a custom kitchen, dedicated dining area and massive living room highlighted by a stylish feature wall, fireplace and custom built-ins. Upstairs offers three generously sized bedrooms and a beautiful 5-piece main bathroom complete w
$ 1,350,000
39 Ebby Avenue E, Brampton, ON, L6Z 3T1 house for sale | Listing ID W13817 | Royal LePage
View photo
House · for sale
$ 749,900
39 Ebby Avenue E, Brampton, ON, L6Z 3T1 house for sale | Listing ID W13817 | Royal LePage
SouthFields Village
· House
· Garden · Deck · Air conditioning · Cellar
SouthFields Village · House · Garden · Deck · Air conditioning · Cellar
Welcome to this spacious and beautiful End-unit FREEHOLD Town house on a RARE wide lot of 34.65' x 109.91' in the peaceful & quiet pocket of Heartlake West Brampton offering 3 bedrooms and 3 bathrooms. An excellent opportunity for first time homeowners, extended families, or investors seeking rental income. The main floor offers very practical layout with spacious living and dining area filled with plenty of natural light and Dark hardwood floors. Good sized Eat in kitchen w/o to backyard. Upper floor features huge primary bedroom with walk in closet and 4 pc ensuite, other 2 good sized sunlit bedrooms and a common 4 pc washroom. The unfinished basement can potientially be converted into a two or one bedroom apartment with a side entrance for future rental income. New A/C and Furnace (2026), New flooring in Kitchen and breakfast area (2026), Another bonus feature is the Large wooden deck, huge backyard and sideyard to enjoy the outdoors, perfect for entertaining and family gatherings.
$ 749,900
75 Goldcrest Road, Brampton, ON, L6S 1H1 house for sale | Listing ID W13818 | Royal LePage
View photo
House · for sale
$ 700,000
75 Goldcrest Road, Brampton, ON, L6S 1H1 house for sale | Listing ID W13818 | Royal LePage
SouthFields Village
· House
· Parking · Cellar
SouthFields Village · House · Parking · Cellar
Legal 2 Bedroom Basement Apartment (Currently No Tenant) With Separate Laundry! Completely Renovated 4 Bedroom Semi-Detached Home. Lots Of Natural Light In Every Room! The Shared Wall Is At The Back Side Of The Home Making This Look Like A Fully Detached Home From The Front. Over $150,000.00 Spent In Upgrades On This Stunning Home Including New Open Concept Interior With Interior And Exterior Pot Lights, Remote (Smart) Blinds (2025), Kitchen With Quartz Countertop, Fresh Paint Throughout (2025), New Flooring, Upgraded Electrical Wiring (From Aluminum To Copper) Including New 125 Amp Panel, Roof (2022), New Fencing (2026), Owned Heat Pump And Tankless Hot Water (2024), Central Vac Rough-In And New Closet Doors Throughout (2026). In Addition, This Spectacular Home Is Hardwired For Security Outside And A Brand New (June 2026) Expanded Paved Driveway Has Been Added With 9 Car Parking And No Sidewalk! Convenient Location And Only Steps To Chinguacousy Park, Transit, Civic Hospital and Schoo
$ 700,000
39 Legend Lane, Brampton, ON, L6X 5B6 house for sale | Listing ID W13817 | Royal LePage
View photo
House · for sale
$ 1,099,900
39 Legend Lane, Brampton, ON, L6X 5B6 house for sale | Listing ID W13817 | Royal LePage
SouthFields Village
· House
· Garden · Cellar
SouthFields Village · House · Garden · Cellar
Truly a showstopper! This stunning 4+1 bedroom, 4 bathroom fully detached home is situated on a very quiet street and offers a beautifully designed, functional layout. Featuring separate living, dining and family rooms, a family-sized kitchen with eat-in area, and a fully fenced private backyard. The spacious primary bedroom includes a walk-in closet and 4-piece ensuite, while all additional bedrooms are generously sized. No carpet throughout the entire home. The professionally finished basement, completed by the builder, provides additional living space and a versatile extra bedroom. Too many features to list-this home must be seen! (Id: 27)
$ 1,099,900
58 Ironbark Court, Vaughan, ON, L6A 4S6 house for sale | Listing ID N13823 | Royal LePage
View photo
House · for sale
$ 2,280,000
Updated
58 Ironbark Court, Vaughan, ON, L6A 4S6 house for sale | Listing ID N13823 | Royal LePage
SouthFields Village
· House
· Fireplace · Parking
SouthFields Village · House · Fireplace · Parking
Professionally renovated and filled with natural light, this elegant and modern 4-bedroom, 4-bathroom home offers 3,512 sq. Ft. on a 40 x 120 ft. Lot with a 2-car garage, tucked away on a quiet court with no through traffic in the heart of Maple. At the heart of the home is a fully remodeled kitchen featuring a huge island ideal for family gatherings and entertaining, a large breakfast area, quartz counters and backsplash, illuminated glass cabinets, under-cabinet and island lighting, 2 spice pull-outs, Lazy Susan, pull-out waste/recycling, pot filler and brand new state of the art appliances: 36-in. Gas cooktop, double wall ovens, refrigerator with water line and ice maker, and range hood. Step into a grand 21-ft. Open-to-above foyer, while the family room features a soaring 20-ft. Ceiling, gas fireplace and wall of windows. High-quality finishes include Benjamin Moore washable paint, smooth ceilings throughout, 75+ LED pot lights, new light fixtures, statement chandeliers, refinished
$ 2,280,000
1273 Queen Victoria Avenue, Mississauga, ON, L5H 3H2 house for sale | Listing ID W13825 | Royal LePage
View photo
House · for sale
$ 3,199,999
1273 Queen Victoria Avenue, Mississauga, ON, L5H 3H2 house for sale | Listing ID W13825 | Royal LePage
SouthFields Village
· House
· Fireplace
SouthFields Village · House · Fireplace
Nestled on an extraordinary nearly 1/2 acre ravine lot in coveted Lorne Park is this resort-inspired contemporary residence surrounded by breathtaking natural beauty. Set amongst mature trees overlooking a serene south-facing ravine, this remarkable home offers a Muskoka-like setting while delivering a level of privacy and serenity rarely found within the city. Thoughtfully elevated with over 2700 SF total living, the interior showcases new wide plank light oak engineered hardwood flooring, freshly painted interiors, designer lighting, and full-height floor-to-ceiling windows that immerse the home in natural light and uninterrupted forest views. The bespoke kitchen appointed with stainless steel appliances and an oversized centre island flows seamlessly into the grand open-concept living and dining spaces. A stunning family room with dramatic wood beam detailing, herringbone flooring, and a floor-to-ceiling fireplace anchors the home with warmth and architectural character. Above, the
$ 3,199,999
2334 Hammond Road, Mississauga, ON, L5K 1T2 house for sale | Listing ID W13821 | Royal LePage
View photo
House · for sale
$ 3,860,000
2334 Hammond Road, Mississauga, ON, L5K 1T2 house for sale | Listing ID W13821 | Royal LePage
SouthFields Village
· House
· Garden · Fireplace · Swimming pool · Parking
SouthFields Village · House · Garden · Fireplace · Swimming pool · Parking
Xtreme Luxury. Electronic Gates Open To The Heated Drive Leading Into The Main Hall W/Htd Marble And Draped By Winding Staircase And Cozy Living/ Dining Rms. The Chefs Kitchen And Eat In Area Feat S/S High End Appliances And Overlook The Pool/Cabana And Oversize Yard. 2nd Flr Offers 4 Lrg Bdrms, And Master Retreat W/Jlte And Ensuite W/Htd Floors. Prof. Fin. Bsmt W/Wetbar, Wood Fireplace, W/Up To Back And Access To 6 Car Undgrnd Garage W/Car Lift. S/S Fridge, Stv, Dw, Washer/Dryer, Bar Fridge, All Elfs, All Wndw Cov. Cvac, Egdo, Car Lift, Intercom/Spkr System, Alarm, Heated Driveway, Heated Tile Main Flr, Gas Fireplace, All Tv's And Brkts. Pool And All Eqpt. (Id: 27)
$ 3,860,000
93 Parity Road, Brampton, ON, L6X 5N3 house for sale | Listing ID W13817 | Royal LePage
View photo
House · for sale
$ 1,255,000
93 Parity Road, Brampton, ON, L6X 5N3 house for sale | Listing ID W13817 | Royal LePage
SouthFields Village
· House
· Garden · Office room · Balcony · Cellar
SouthFields Village · House · Garden · Office room · Balcony · Cellar
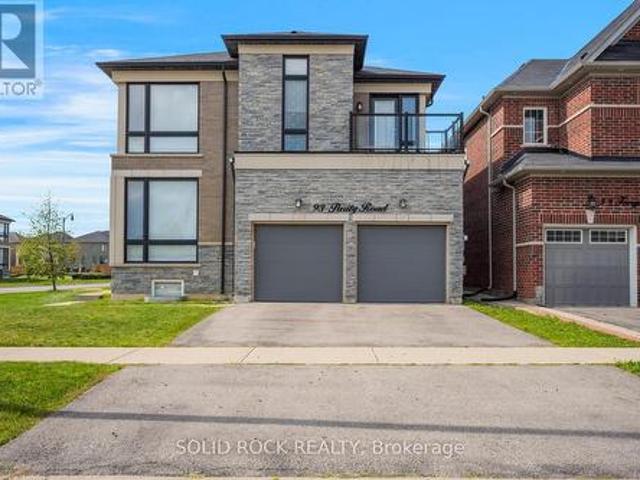
Prepare to be blown away by this beautiful home. On a large corner lot, with a fully fenced yard, and a LEGAL Basement apartment, this magnificent property is a multifunctional space for your entire family. Let's start with the main floor. The huge floor to ceiling windows luminate the entire main floor flooding the Office/Den, Living Room, Family room and Eat-In Kitchen with Natural light. And the kitchen! You have to see it. Tons of pot lights, tons of Cupboards + Drawers for storage and a beautiful stone counter with a sink facing the yard. Then there is the second floor which is also loaded with huge windows. The Primary suite has a 5 piece ensuite w/ a separate shower + an absolutely MASSIVE walk-in closet. Bedroom 2 also has it's own ensuite (and private balcony) and Bedrooms 3 + 4 share a Jack + Jill Bathroom. There is 2nd floor laundry and separate laundry in the basement! The Basement Apartment has a kitchen, living area, Bedroom, Den and 3 piece bathroom. In addition there is
$ 1,255,000
16 Rosegarden Drive, Brampton, ON, L6P 0E6 house for sale | Listing ID W13817 | Royal LePage
View photo
House · for sale
$ 3,488,000
16 Rosegarden Drive, Brampton, ON, L6P 0E6 house for sale | Listing ID W13817 | Royal LePage
SouthFields Village
· House
· Garden · Office room · Terrace · Parking · Cellar
SouthFields Village · House · Garden · Office room · Terrace · Parking · Cellar
Paradise awaits at 16 Rosegarden Drive! This custom-built bungalow is situated on a ravine lot in the estate community of Castlemore. Offering approximately 7000 sq ft of living space, this home offers an open-concept layout defined by 10 ft ceilings, crown mouldings, granite and hardwood flooring, and California shutters throughout. The main floor features a formal living and dining area with a walk-out to an expansive terrace overlooking a landscaped backyard and peaceful ravine backdrop. The main floor primary bedroom includes a walk-in closet and a 5-piece ensuite, complemented by 2 additional bedrooms, each featuring dedicated ensuite baths. A main floor den with French doors provides the ideal space for a home office. A main floor walkout allows you to step outside to a covered porch with seating for 15+ guests, surrounded by grounds, gated intercom access, and parking for up to 15 vehicles. The walk-out basement boasts 9 ft ceilings, a spacious rec room, media/entertainment area
$ 3,488,000
417 Jolliffe Avenue, Guelph/Eramosa, ON, N0B 2K0 house for sale | Listing ID X13823 | Royal LePage
View photo
House · for sale
$ 1,199,000
417 Jolliffe Avenue, Guelph/Eramosa, ON, N0B 2K0 house for sale | Listing ID X13823 | Royal LePage
SouthFields Village
· House
· Garden · Office room · Cellar
SouthFields Village · House · Garden · Office room · Cellar
If you're looking for a home with room to entertain, space for everyone to retreat, and a backyard that feels like your own private escape, this may be exactly where your next chapter begins. Offering an exceptional blend of thoughtful design, generous living space and the relaxed charm of small-town living, 417 Jolliffe Avenue is designed for both everyday living and effortless entertaining. The main floor flows beautifully between the kitchen, dining and living areas, creating an inviting setting for gatherings of any kind. A walk-out basement extends the living experience outdoors, opening to a backyard that feels like your very own private park. Upstairs, the spacious primary suite is thoughtfully separated, creating a peaceful and private retreat. The lower level offers exceptional versatility, with space for an in-law suite, home office, craft studio or family retreat. And then there's Rockwood, a community where life feels a little less rushed, surrounded by nature, neighbourhoo
$ 1,199,000
215 Acton Avenue, Toronto, ON, M3H 4H8 house for sale | Listing ID C13825 | Royal LePage
View photo
House · for sale
$ 1,100,000
215 Acton Avenue, Toronto, ON, M3H 4H8 house for sale | Listing ID C13825 | Royal LePage
SouthFields Village
· House
· Office room
SouthFields Village · House · Office room
Welcome to 215 Acton Avenue, lovingly maintained and proudly offered for the first time by the original family. Opportunities like this are rarely available, offering the perfect blend of space, location, family functionality and exciting future potential. This spacious 3+1 bedroom, 3-level backsplit offers a versatile layout designed for the way families live today. Generous principal rooms provide plenty of space to gather, entertain and unwind, while the additional bedroom offers endless flexibility as a home office, guest suite, teenager's retreat or space for extended family. For those with a vision, this property presents an exceptional builder, renovator or investor opportunity. Whether you envision a stunning top-to-bottom transformation, a thoughtful modernization or creating a custom dream home, the possibilities are compelling. Set on a mature, established residential street in North York on a 52' X 115' Lot, this Property places you close to an array of everyday convenience
$ 1,100,000
189 Prince Edward Drive S, Toronto, ON, M8Y 3X1 house for sale | Listing ID W13824 | Royal LePage
View photo
House · for sale
$ 2,098,000
189 Prince Edward Drive S, Toronto, ON, M8Y 3X1 house for sale | Listing ID W13824 | Royal LePage
SouthFields Village
· House
· Fireplace · Parking · Air conditioning
SouthFields Village · House · Fireplace · Parking · Air conditioning
Welcome to 189 Prince Edward Dr. A beautifully maintained home nestled in one of Toronto's sought-after west-end neighbourhoods, just steps from the beloved Sunnylea Park. Blending timeless charm with everyday comfort and thoughtful modern updates, this inviting property offers an exceptional opportunity to become part of a vibrant, well-connected community. Extensive improvements provide both style and peace of mind, including a new roof with membrane and ice & water shield (2026), attic insulation (2026), new windows (2021), new siding and downspouts (2022), re-poured garage concrete and asphalt driveway (2022), and a newly installed A/C unit (2026). The property also features an irrigation system with rain sensor. Inside, thoughtful details enhance everyday living, including a gas fireplace in the living room(2021), custom closet organizers, and window coverings throughout, with blackout features in all bedrooms (2021). The lower level was renovated in 2019 and features a newly pour
$ 2,098,000
220 Harvest Drive, Milton, ON, L9T 4T3 house for sale | Listing ID 40865 | Royal LePage
View photo
House · for sale
$ 925,000
220 Harvest Drive, Milton, ON, L9T 4T3 house for sale | Listing ID 40865 | Royal LePage
SouthFields Village
· House
· Garden · Parking
SouthFields Village · House · Garden · Parking
This might just be your forever home! Fantastic 3+1 Bedroom, 2 Bathroom 5-level backsplit home with PARKING for FIVE VEHICLES (one in garage and four in driveway) located on an OVER-SIZED 42' x 106' LOT situated on a lovely crescent in family friendly Bronte Meadows. This home has a wonderfully functional floor plan. And space for everyone. The main floor welcomes you with a spacious dining room, renovated powder room and large beautifully renovated kitchen that offers loads of cabinetry, tile backsplash, newer stainless steel appliances including a 6-burner 36 Professional Series gas oven, pot lights and access to both the garage and side yard. The level up offers the first of THREE LIVING SPACES (one of which could be a FOURTH BEDROOM), a large living room that is perfect for a massive sectional sofa and Netflix. There are three generous bedrooms, including the primary bedroom, and a renovated 4-pc family bathroom with storage tower. The lower levels feature a second living space, wh
$ 925,000
34 Petticoat Road, Vaughan, ON, L6A 0L9 house for sale | Listing ID N13823 | Royal LePage
View photo
House · for sale
$ 1,488,000
34 Petticoat Road, Vaughan, ON, L6A 0L9 house for sale | Listing ID N13823 | Royal LePage
SouthFields Village
· House
· Garden · Fireplace · Deck · Parking
SouthFields Village · House · Garden · Fireplace · Deck · Parking
Stunning 4-bedroom, 4-bathroom detached home with a 2-car garage in prestigious Patterson! Built by Treasure Hill on a 41 110 ft lot with no sidewalk, this home offers 2,877 sq ft above grade and an exceptional layout with rooms that are truly generous in size throughout! It features 9 ft ceilings on main floor; 3 full bathrooms on the second floor; customized open concept layout on main; natural oak hardwood floors throughout; Swarovski crystal pot lights; fresh designer paint; oversized kitchen with centre island, stainless steel appliances [2024], pantry and large eat-in area overlooking family room; natural gas fireplace in family room with custom limestone mantle; custom window covers; very spacious bedrooms upstairs. All with access to bathrooms; primary retreat with a 5-pc ensuite and a walk-in closet; 2 large ensuite bedrooms both with walk in closets. Outside, a large deck and mature backyard trees offer privacy. Out front, enjoy clear views and step to highly rated Roméo Dall
$ 1,488,000
98 Bannister Crescent, Brampton, ON, L7A 4H4 house for sale | Listing ID W13820 | Royal LePage
View photo
House · for sale
$ 599,990
98 Bannister Crescent, Brampton, ON, L7A 4H4 house for sale | Listing ID W13820 | Royal LePage
SouthFields Village
· House
· Garden · Cellar
SouthFields Village · House · Garden · Cellar
Welcome to 98 Bannister Cres, this stunning freehold townhome will bring your search to a screeching halt. Meticulously maintained and thoughtfully upgraded from top to bottom, this modern 3+1 bedroom, 4-bathroom end-unit offers the ultimate blend of style, privacy, and exceptional function, highlighted by abundant natural light and a fantastic layout. The main level showcases rich hardwood floors, sleek California shutters, modern pot lights, and separate living and family room. At the heart of the home is a chef-inspired kitchen featuring generous quartz countertops, ample cabinetry, and a built-in work desk ideal for working from home. Upstairs, the spacious primary suite boasts a large walk-in closet and a private 4-piece ensuite, accompanied by bright, generously sized bedrooms with seamless hardwood flooring throughout. The versatile, light-filled walkout basement includes a bedroom, a 3-piece washroom, and a separate backyard entrance, adding exceptional flexibility & offers lim
$ 599,990
5 Rivington Avenue, Vaughan, ON, L4J 0A9 house for sale | Listing ID N13822 | Royal LePage
View photo
House · for sale
$ 1,599,000
5 Rivington Avenue, Vaughan, ON, L4J 0A9 house for sale | Listing ID N13822 | Royal LePage
SouthFields Village
· House
· Patio · Garden · Balcony · Cellar
SouthFields Village · House · Patio · Garden · Balcony · Cellar
Welcome To This Absolutely Stunning 4+2 Bedroom Detached House In The Highly Sought-After Thornhill Woods Community! Featuring A Very Well-Designed Layout With 9' Ceilings On The Main Floor, A Bright And Spacious Open-To-Above Great Room With Balcony, Gleaming Hardwood Floors, And A Gourmet-Style Kitchen With Centre Island, Granite Countertops & Ceramic Backsplashes. All Upstairs 4 Bedrooms Are Generously Sized, With The Primary Bedroom Featuring An Elegant 5-Pc Ensuite & Walk-In Closet. Freshly Painted Throughout. Roof(2023). This Home Is Truly Move-In Ready! Enjoy The Spectacular Outdoor Space Featuring Two Mature Cherry Trees, A Paved Backyard Patio Area Perfect For Relaxing And Entertaining. The Professionally Finished Basement Offers A Separate Walk-Up Entrance, 2 Bedrooms, 1 Bathroom and 1 separate laundry, Providing Excellent Potential For Extended Family Living Or Rental Income. Basement Currently Leased To An Excellent & Respectful Family For $1,800/Month Plus 1/3 Utilities, W
$ 1,599,000

Get email alerts

Don't miss out: be the first to know about new properties

The alert was correctly created

On subscribing you accept the conditions of use and the privacy policy
Alert
Receive new ads in your inbox
Save this search
Receive alerts for new listings

We'll send you an email when we have new properties for: "Properties for sale in SouthFields Village"

The alert was correctly created

Get email alerts and be the first to see new listings
Required field
On subscribing I accept the terms of the privacy policy
Perfect! You'll soon start receiving new listings via email
Alert
Receive an email when we have new ads for Properties for sale in SouthFields Village
Save this search
Filters

Bedrooms

Area (sq.ft)

sq.ft
sq.ft

Price

$
$

Filter by property type

Bathrooms

Clear all filters
Receive notifications when new entries are published.