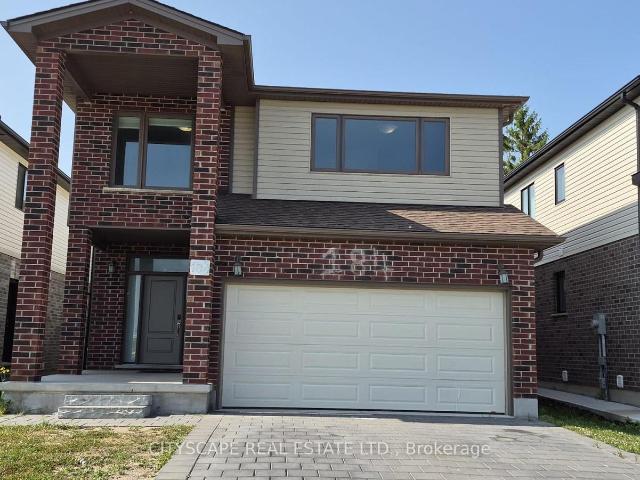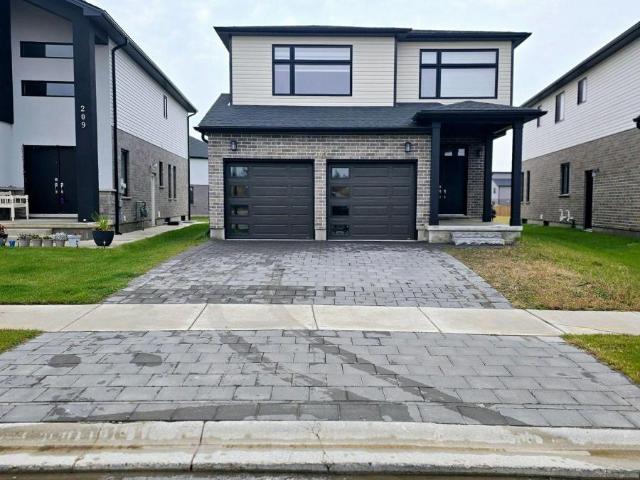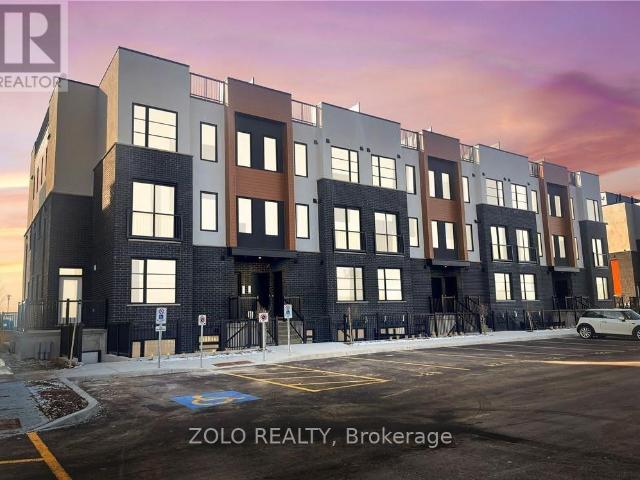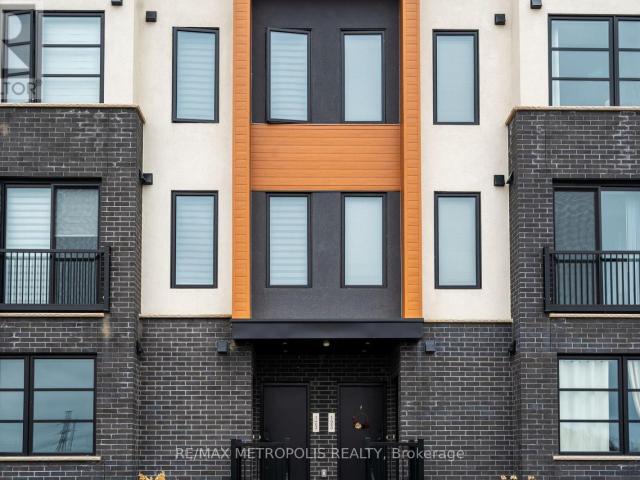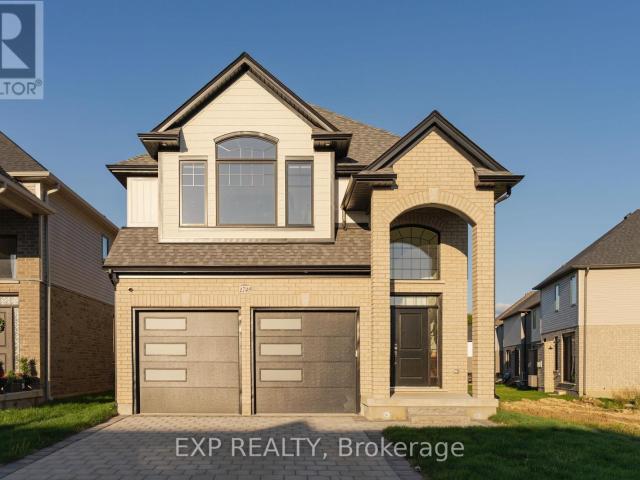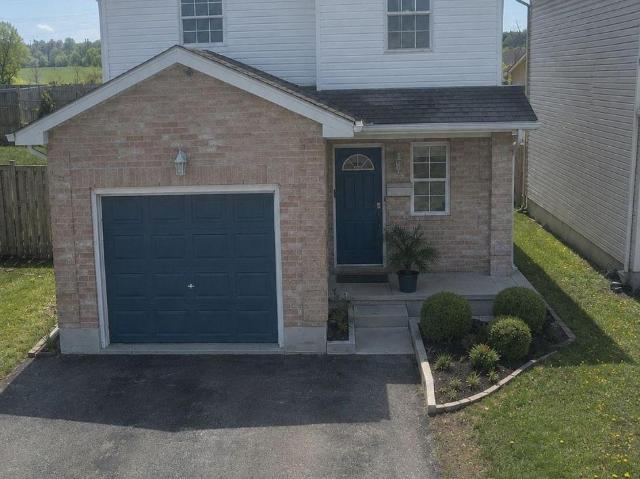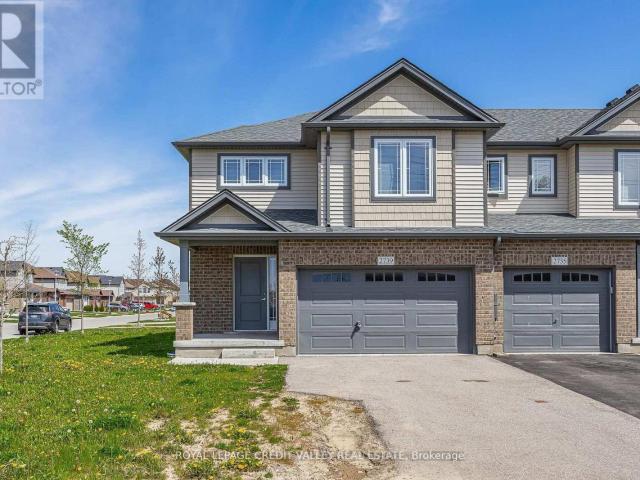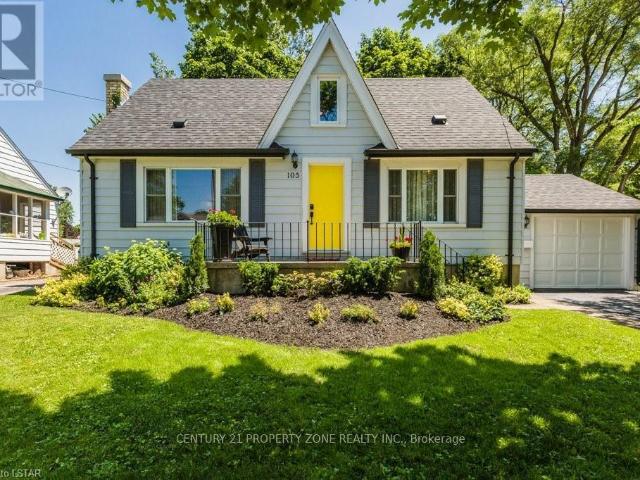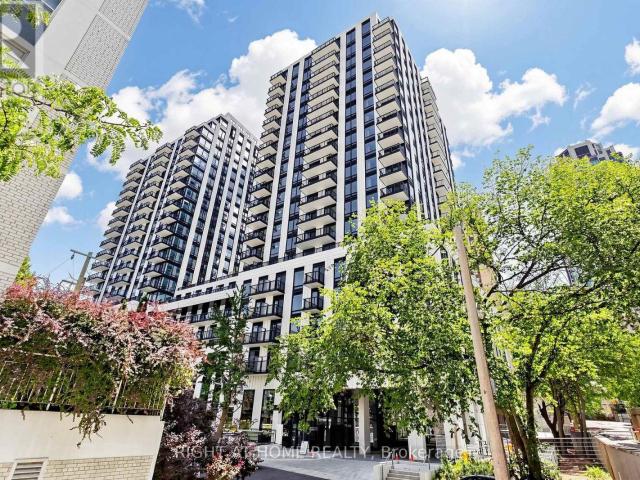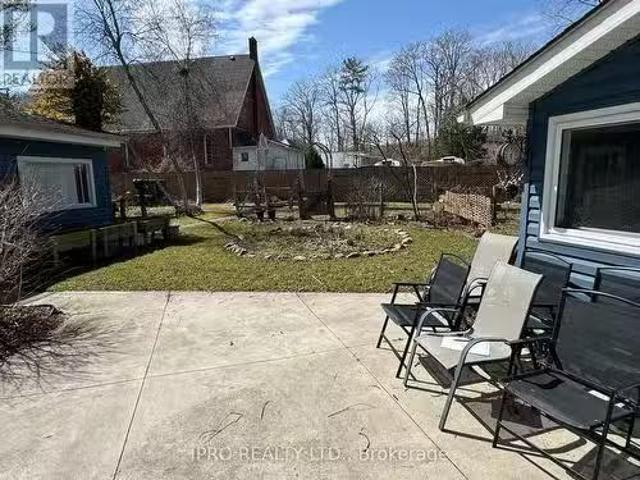
5,469 properties to rent in Southwold

Charming 329 George Street, Central Elgin, ON, N5L 1C5 house.
View photo
House · for rent
$ 3,000
Updated
Charming 329 George Street, Central Elgin, ON, N5L 1C5 house.
Southwold
· 1,012 sq.ft · 4 Bedrooms · 1 Bath · House
Southwold · 1,012 sq.ft · 4 Bedrooms · 1 Bath · House
Charming Vacant, Immediately Available, Fully Furnished 4 Bedrooms Detached House in Downtown Port Stanley. Some View of the harbour And lake, Location Near the Lift bridge And Big Beach And Village shops. 2 bedrooms Unit on Main Floor And 2 Bedrooms on the 2nd Floor. Tenant will Pay all utilities. (id:27) | Get your dream Rental on RenterMate!
$ 3,000
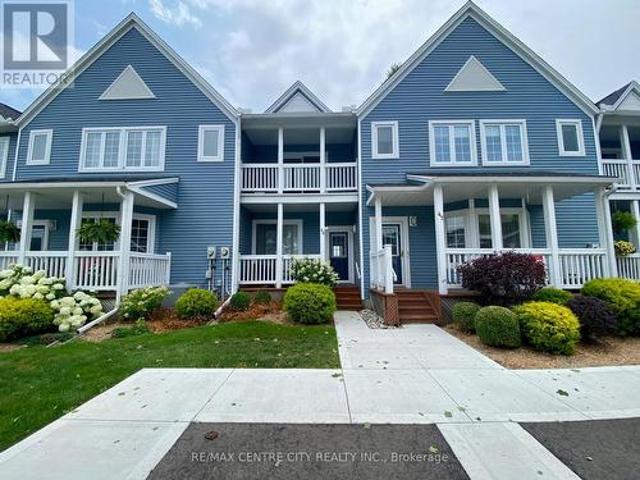
46 374 Front Street, Central Elgin Port Stanley, ON, N5L 1G1 townhouse for lease | Listing ID X13592 | Royal LePage
View photo
Townhouse · for rent
$ 2,750
46 374 Front Street, Central Elgin Port Stanley, ON, N5L 1G1 townhouse for lease | Listing ID X13592 | Royal LePage
Southwold
· Townhouse
· Balcony · Fireplace · Deck · Swimming pool
Southwold · Townhouse · Balcony · Fireplace · Deck · Swimming pool
Experience lakeside living in this beautifully appointed townhouse just steps from the sandy shores of Port Stanley Beach, now available for lease. Offering breathtaking views of Lake Erie, the beach, and the pier, this home features an open-concept main floor with 9' ceilings, crown moulding, wide plank flooring, and a bright living room with a gas fireplace, floor-to-ceiling windows, and walkout to a private deck overlooking the water. The upgraded kitchen boasts decorative tile backsplash, under-cabinet lighting, breakfast bar seating, and a pass-through to the dining area. Upstairs, the spacious primary suite offers a private balcony with stunning lake views, a walk-in closet with custom built-ins, and a spa-inspired ensuite. A generous second bedroom includes two large closets and its own private balcony. The finished lower level provides a versatile rec room plus an oversized hobby/storage space. Residents also enjoy access to the outdoor inground pool with panoramic beach and la
$ 2,750
536 Juliana Drive, Strathroy Caradoc, ON, N0L 1W0 house for lease | Listing ID X13036 | Royal LePage
House · for rent
$ 3,900
536 Juliana Drive, Strathroy Caradoc, ON, N0L 1W0 house for lease | Listing ID X13036 | Royal LePage
Southwold
· House
· Garden · Fireplace · Parking
Southwold · House · Garden · Fireplace · Parking
Nestled on a generous 0.5 acre lot being surrounded by stunning perennial gardens, this spacious custom built home is a perfect fit for your growing family with over 2800 sq ft living space. This beautiful home boasts 4 spacious bedrooms, 2.5 baths plus a main-floor versatile room that can serve as a fifth bedroom or office. Enjoy the convenience of a 2.5 garage with 240-volt outlet, providing ample space for storage and electrical car charging. Plus, with owned solar panels on the roof, you will benefit from sustainable energy that sells hydro back to the city every month, giving you added savings and eco-friendly peace of mind. Open concept main floor has spacious living room with fireplace, seamlessly flowing into the dinning room and designed Kitchen with custom cabinetry. Upstairs, the spacious master suite is a true retreat with the most amazing en-suite/walk-in closet combos that we have ever seen. Three additional generously sized bedrooms, a 5-piece main bath, and a convenienc
$ 3,900
For Lease 218 Joseph Street Unit# UPPER, Central Elgin, Ontario
Apartment · for rent
$ 2,800
For Lease 218 Joseph Street Unit# UPPER, Central Elgin, Ontario
Southwold
· 1,496 sq.ft · 2 Bedrooms · 2 Baths · Apartment
· Deck
Southwold · 1,496 sq.ft · 2 Bedrooms · 2 Baths · Apartment · Deck
This superior, professionally designed and fully functional modern living space will be available for an ideal long term tenant who enjoys the fine luxury of low maintenance living in the core of the city with all amenities within steps of the front door. Located in the heart of the very desirable and growing village of port stanley this gorgeous open concept 1500 sqft custom designed apartment is sure to please the most sophisticated urban dweller. Two large bedrooms with large windows each facing onto greenspace, each with their very own ensuite full bathrooms. Enter into the open concept living / dining / kitchen adorned with a wine wall (wine not included), wet bar w/ bar fridge, quartz countertops and quartz island, custom 2-tone cabinetry, gas stove top, range hood, built-in convection oven and gas oven. Featuring exposed high ceilings, very fresh in white. Gas f/p, vinyl plank flooring throughout, large windows facing west, huge 30 x 15' deck accessed from kitchen/lr. Very priva
$ 2,800
207 22 Adelaide Road, Strathroy Caradoc Mount Brydges, ON, N0L 1W0 house for lease | Listing ID X13007 | Royal LePage
House · for rent
$ 1,670
207 22 Adelaide Road, Strathroy Caradoc Mount Brydges, ON, N0L 1W0 house for lease | Listing ID X13007 | Royal LePage
Southwold
· House
· Office room · Balcony
Southwold · House · Office room · Balcony
Welcome to Caradoc Place, where modern living meets convenience. This barrier free 1 bedroom, 1 bathroom unit, in the beautiful Mount Brydges Community includes heat, hydro and water. Featuring an open concept layout this modern home seamlessly blends the Kitchen, Dining and Living Room into one inviting space. A spacious bedroom and 4 pc bath are also included in this stunning unit. Enjoy the peaceful views from the private balcony of the near by Arena, Community Centre, walking trails, park, ball diamond and more. Lowered counters and roll in shower included in this barrier free unit. Located in the lovely small town of Mount Brydges, this home is zoned for great schools and is a 10 minute drive to Strathroy, 15 minutes to London and offers easy access to the 402. Close to many parks, pharmacies, medical and dental offices, local restaurants and shopping and all amenities. (Id: 27)
$ 1,670
117 9861 Glendon Dr, London, Ontario, N0L 1R0
Apartment · for rent
$ 2,650
117 9861 Glendon Dr, London, Ontario, N0L 1R0
Southwold
· 1,432 sq.ft · 2 Bedrooms · 2 Baths · Apartment
· Parking · Cellar
Southwold · 1,432 sq.ft · 2 Bedrooms · 2 Baths · Apartment · Parking · Cellar
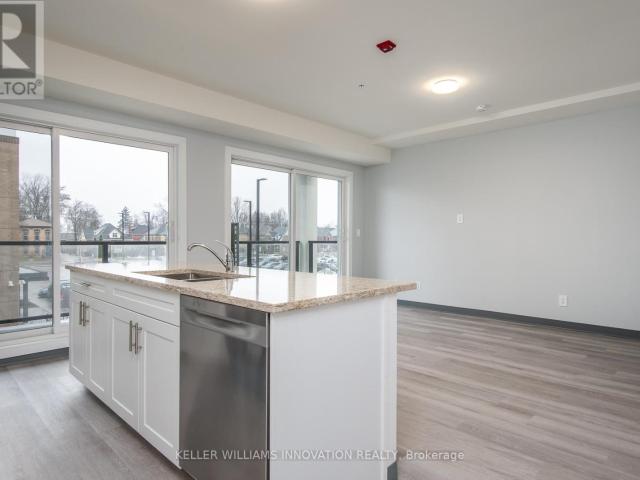
2 Bed | 2 Bath Luxury Main Floor Bungalow for Lease 9861 Glendon Dr, Komoka. Welcome to refined, luxurious main floor living in the heart of the growing Komoka community! This beautifully designed bungalow offers comfort, space, and modern elegance — perfect for professionals, couples, or downsizers seeking upscale one-floor living in a prime location. Please Note: Lease is for the main floor only. The owner occupies the basement and uses the right side of the garage for personal storage
$ 2,650
apartment at 202 10 QUEEN STREET, St. Thomas, Ontario, N5R3H8
View photo
Apartment · for rent
$ 1,700
New
apartment at 202 10 QUEEN STREET, St. Thomas, Ontario, N5R3H8
Southwold
· 54 sq.ft · 1 Bedroom · Apartment
· Terrace · Lift · Parking
Southwold · 54 sq.ft · 1 Bedroom · Apartment · Terrace · Lift · Parking
ONE MONTH FREE! September 1st move in offer! Sign a lease (with last deposit) for a 1-bed unit at $1700 per month, will receive their first month free!* Welcome to modern living in the heart of St. Thomas! This newly built apartment building offers stylish, comfortable suites designed for convenience and everyday living. Each unit features contemporary finishes, bright open-concept layouts, modern kitchens with stainless steel appliances perfect for relaxing. Roof top terrace on the 4th floor. Residents will enjoy a well-maintained building with secure entry. All main common area and elevator are monitored with security camera. Key FOB control to main entrances. Intercom to allow guest into the building. Located in a growing community, the property provides easy access to shopping, restaurants, parks, schools, and major routes, making commuting simple while still enjoying the charm of St. Thomas. Parking is available in the Crocker Ave parking lot approximately 5 min walk to the buildi
$ 1,700
apartment at UPPER ONLY – 49 LUCAS ROAD
View photo
Apartment · for rent
$ 3,200
New
apartment at UPPER ONLY – 49 LUCAS ROAD
Southwold
· 161 sq.ft · 4 Bedrooms · Apartment
· Cellar
Southwold · 161 sq.ft · 4 Bedrooms · Apartment · Cellar
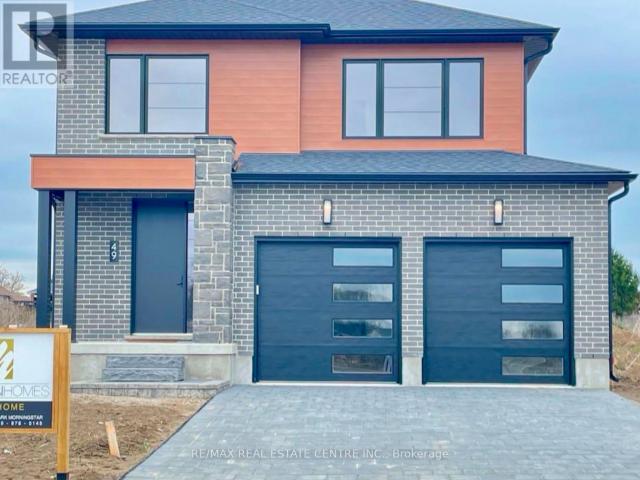
Welcome to your dream rental home at 49 Lucas Rd! This immaculate, executive-style model home (The Ridgewood) offers the perfect blend of modern luxury and small-city convenience. Step inside a bright, sun-drenched foyer leading to a spacious open-concept living, dining, and kitchen area, perfect for entertaining. The gourmet chef’s kitchen features premium quartz countertops, a sleek backsplash, a large centre island, and a built-in pantry. Upgraded main-floor laundry adds ultimate convenience with extra cabinets, a sink, and quartz counters. Retreat to the indulgent master suite complete with a walk-in closet and a spa-like ensuite. Brand new, energy-efficient, and located close to top St. Thomas amenities, schools, and parks. A must-see! (Basement not included). (id:18653)
$ 3,200
apartment at UPPER ONLY 49 LUCAS ROAD, St. Thomas, Ontario, N5R0R3
View photo
Apartment · for rent
$ 3,200
New
apartment at UPPER ONLY 49 LUCAS ROAD, St. Thomas, Ontario, N5R0R3
Southwold
· 215 sq.ft · 1 Bedroom · Apartment
· Cellar
Southwold · 215 sq.ft · 1 Bedroom · Apartment · Cellar
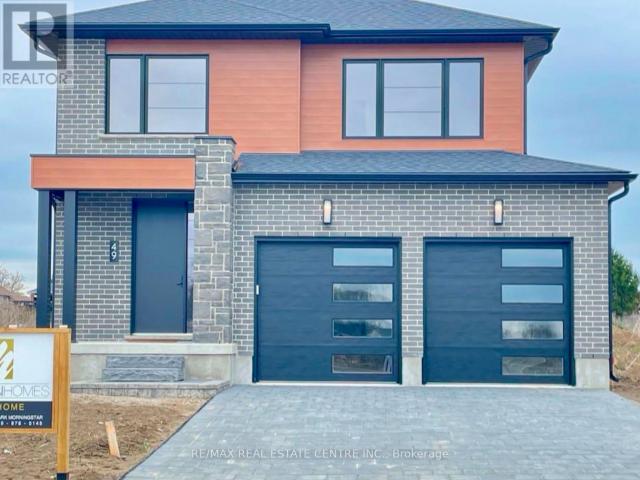
Welcome to your dream rental home at 49 Lucas Rd! This immaculate, executive-style model home (The Ridgewood) offers the perfect blend of modern luxury and small-city convenience. Step inside a bright, sun-drenched foyer leading to a spacious open-concept living, dining, and kitchen area, perfect for entertaining. The gourmet chef’s kitchen features premium quartz countertops, a sleek backsplash, a large centre island, and a built-in pantry. Upgraded main-floor laundry adds ultimate convenience with extra cabinets, a sink, and quartz counters. Retreat to the indulgent master suite complete with a walk-in closet and a spa-like ensuite. Brand new, energy-efficient, and located close to top St. Thomas amenities, schools, and parks. A must-see! (Basement not included). (id:18653)
$ 3,200
apartment at 121 3900 SAVOY STREET, London South, Ontario, N6P0E3
View photo
Apartment · for rent
$ 2,350
New
apartment at 121 3900 SAVOY STREET, London South, Ontario, N6P0E3
Southwold
· 140 sq.ft · 1 Bedroom · Apartment
· Parking
Southwold · 140 sq.ft · 1 Bedroom · Apartment · Parking
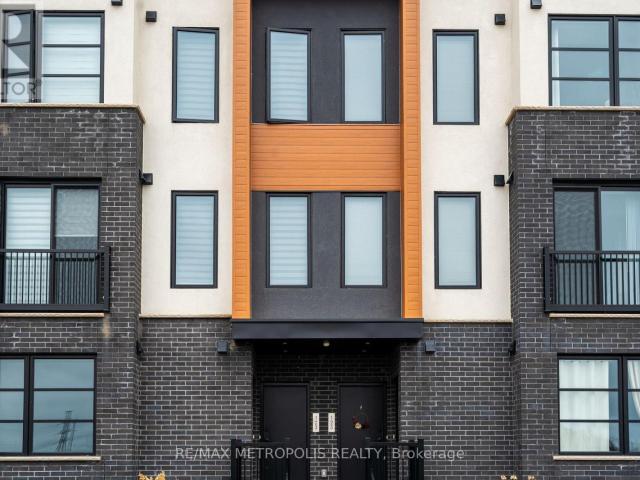
This exceptional 2-bedroom, 2.5-bathroom stacked townhouse, nestled in the heart of SouthLondon, offers a perfect blend of modern luxury and convenience. From the moment you step inside, you’ll be captivated by the high-end finishes and thoughtful design that flow seamlessly throughout the home.The gourmet kitchen is a chefs dream, featuring sleek quartz countertops, premium stainless steel appliances, and ample cabinetry, making meal prep and entertaining a breeze. The open-concept living and dining area provides a spacious, airy atmosphere perfect for both everyday living and hosting guests.The home boasts two generously-sized bedrooms, each offering a tranquil retreat with ample closet space and large windows that fill the rooms with natural light. The master bedroom features a private, luxurious ensuite bath, while the second bedroom enjoys access to a full bathroom, ensuring comfort and privacy for all. With 2 dedicated parking spaces right outside, you’ll enjoy both convenience a
$ 2,350
apartment at UPPER 184 KNOTT DRIVE, London South, Ontario, N6L0G6
View photo
House · for rent
$ 2,599
New
apartment at UPPER 184 KNOTT DRIVE, London South, Ontario, N6L0G6
Southwold
· 161 sq.ft · 1 Bedroom · House
· Garden
Southwold · 161 sq.ft · 1 Bedroom · House · Garden
Welcome to this beautifully appointed detached home for lease in a desirable newer community in Southwest London. Offering 4 spacious bedrooms and 3 bathrooms, this bright, modern residence blends comfort, style, and everyday convenience. Freshly painted and professionally cleaned, the home is move-in ready for its next occupants. The open-concept main floor features a generous Great Room with large windows and walkout access to the backyard, creating an inviting setting for family living and entertaining. The well-designed kitchen offers granite countertops, abundant cabinetry, and ample workspace. A spacious front porch adds to the home’s welcoming appeal. Upstairs, the primary bedroom features a large walk-in closet and a spacious four-piece ensuite, while convenient second-floor laundry simplifies daily routines. Two street-facing bedrooms enjoy clear views toward the upcoming Somerston Park. Ideally situated close to schools, parks, shopping, restaurants, and everyday amenities, w
$ 2,599
apartment at LOWER 201 ROY MCDONALD DRIVE, London South, Ontario, N6L0J1
View photo
Apartment · for rent
$ 1,399
New
apartment at LOWER 201 ROY MCDONALD DRIVE, London South, Ontario, N6L0J1
Southwold
· 86 sq.ft · 1 Bedroom · Apartment
· Parking · Cellar
Southwold · 86 sq.ft · 1 Bedroom · Apartment · Parking · Cellar
Welcome to the legal lower-level suite at 201 Roy McDonald Drive, London-a beautifully finished1-year-old one-bedroom LEGAL BASEMENT apartment located in a sought-after new community. This bright and spacious suite features an open-concept layout enhanced by oversized windows that fill the home with natural light, along with modern upgraded light fixtures throughout. The contemporary kitchen features elegant quartz countertops, ample cabinetry, and quality finishes, making it both stylish and functional. The generously sized bedroom offers durable laminate flooring and a built-in closet, providing plenty of storage space. Enjoy the convenience of in-suite laundry and one dedicated driveway parking space, making everyday living effortless. Ideally situated with quick access to Highways 401 and 402, this home is perfect for commuters. You’ll also be just minutes from schools, parks, public transit, shopping, restaurants, and all essential amenities. A perfect opportunity for professional
$ 1,399
apartment at 151 3900 SAVOY STREET, London South, Ontario, N6P0H9
View photo
Apartment · for rent
$ 2,100
New
apartment at 151 3900 SAVOY STREET, London South, Ontario, N6P0H9
Southwold
· 129 sq.ft · 1 Bedroom · Apartment
· Parking
Southwold · 129 sq.ft · 1 Bedroom · Apartment · Parking
Situated in the desirable Lambeth area of London’s fast-growing south end, this contemporary stacked townhouse offers a fantastic opportunity. With close proximity to major employment hubs like the Amazon distribution centre and the upcoming battery plant in St. Thomas, this location continues to attract strong demand and future growth.This well-designed unit features a bright, open-concept layout with 2 bedrooms and 2.5 bathrooms, complemented by modern finishes throughout. The living space is both functional and inviting, with direct access to a private terrace-perfect for relaxing or entertaining.Enjoy the convenience of 1 designated parking spaces along with included appliances, making this a truly move-in-ready, low-maintenance home.An excellent opportunity to own in one of London’s most up-and-coming communities. (id:18653)
$ 2,100
apartment at 121 – 3900 SAVOY STREET
View photo
Apartment · for rent
$ 2,350
New
apartment at 121 – 3900 SAVOY STREET
Southwold
· 151 sq.ft · 2 Bedrooms · Apartment
· Parking
Southwold · 151 sq.ft · 2 Bedrooms · Apartment · Parking
This exceptional 2-bedroom, 2.5-bathroom stacked townhouse, nestled in the heart of SouthLondon, offers a perfect blend of modern luxury and convenience. From the moment you step inside, you’ll be captivated by the high-end finishes and thoughtful design that flow seamlessly throughout the home.The gourmet kitchen is a chefs dream, featuring sleek quartz countertops, premium stainless steel appliances, and ample cabinetry, making meal prep and entertaining a breeze. The open-concept living and dining area provides a spacious, airy atmosphere perfect for both everyday living and hosting guests.The home boasts two generously-sized bedrooms, each offering a tranquil retreat with ample closet space and large windows that fill the rooms with natural light. The master bedroom features a private, luxurious ensuite bath, while the second bedroom enjoys access to a full bathroom, ensuring comfort and privacy for all. With 2 dedicated parking spaces right outside, you’ll enjoy both convenience a
$ 2,350
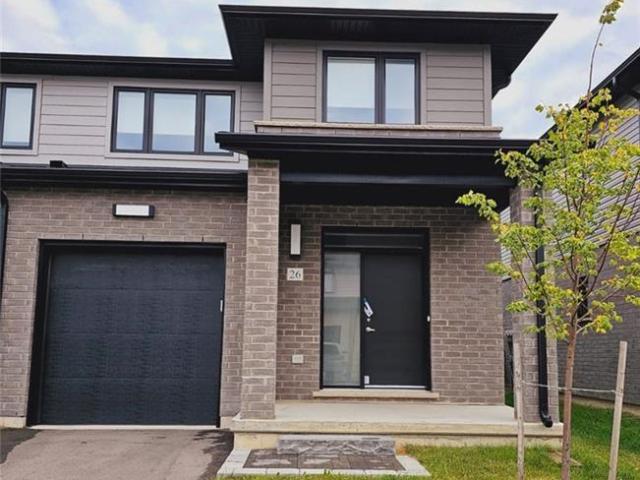
apartment at 26 3635 SOUTHBRIDGE AVENUE, London South, Ontario, N6L0G5
View photo
Apartment · for rent
$ 2,800
New
apartment at 26 3635 SOUTHBRIDGE AVENUE, London South, Ontario, N6L0G5
Southwold
· 172 sq.ft · 1 Bedroom · Apartment
· Parking
Southwold · 172 sq.ft · 1 Bedroom · Apartment · Parking
You Will Love Living Here! END UNIT Gorgeous 1863 Sq. Ft, fully upgraded Townhouse designed for todays lifestyle having 3 beds, 3 baths located in the desirable and premium neighborhood of South London. The Gourmet kitchen boasts beautiful custom cabinets quartz counter tops. Large great room and dining area. 9 High ceilings, laminate flooring on main floor. Also, upper-level features three bedrooms with 8 ceiling with ceramic flooring and double sink vanities in all full baths with upgraded laminate. The master bedroom is your escape, with private spa like ensuite featuring quartz counter, upgraded shower base, tile surround, plus large walk-in closet. This town offers open concept, single car garage with inside entry and remote opener, Minutes to Highway, Shopping, Restaurants, Parks, Great Schools, And Other great Local Amenities! Welcome Home! (id:18653)
$ 2,800
apartment at 32 ELVIRA CRESCENT, London South, Ontario, N6E2P4
View photo
Apartment · for rent
$ 2,400
New
apartment at 32 ELVIRA CRESCENT, London South, Ontario, N6E2P4
Southwold
· 151 sq.ft · 1 Bedroom · Apartment
· Garden · Office room
Southwold · 151 sq.ft · 1 Bedroom · Apartment · Garden · Office room
Welcome to your next home, a charming and spacious family home located in the highly desirable White Oaks community of London South. This home offers 3 generously sized bedrooms, 2 bathrooms, and a bright, open-concept main floor with large windows that fill the space with natural light. The kitchen is functional and well-appointed, opening to a dining area that’s perfect for family meals or entertaining. The lower level provides additional living space, ideal for a family room, home office, or play area. Step outside to enjoy a large, fully fenced backyard – perfect for kids, or summer gatherings. Situated on a quiet crescent, this home offers peace and privacy while being just minutes from major amenities. Conveniently close to White Oaks Mall, schools, parks, shopping, public transit, and easy highway access, this location ensures comfort and connectivity. Available for vacant possession starting October 6th, this rental is move-in ready and ideal for families or professionals seeki
$ 2,400
apartment at 40 FURNISHED 745 CHELTON ROAD, London South, Ontario, N6M0J1
View photo
Apartment · for rent
$ 3,200
New
apartment at 40 FURNISHED 745 CHELTON ROAD, London South, Ontario, N6M0J1
Southwold
· 205 sq.ft · 1 Bedroom · Apartment
· Deck · Parking
Southwold · 205 sq.ft · 1 Bedroom · Apartment · Deck · Parking
End unit condo tonwhouse 3+1 bedrooms. very well maintained only one person lived in since received from the builder and kept better than it received from the builder. The lower level boasts a huge recreation room with 2 large windows, high ceiling and 3 pice bathroom. This huge room could be used as an extra large bedroom or family room. The garage has house access door. This house is Viola Style Clicquot End Unit offers 1996sf as the builder (Ironstone) designed and built. The outdoor deck is perfect for summer enjoyment. Easy access to Highway 401, hospitals and all amenities. No pets and no smoking. (id:18653)
$ 3,200
apartment at 108 BRISCOE STREET E, London South, Ontario, N6C1X2
View photo
Apartment · for rent
$ 2,100
New
apartment at 108 BRISCOE STREET E, London South, Ontario, N6C1X2
Southwold
· 129 sq.ft · 1 Bedroom · Apartment
· Parking
Southwold · 129 sq.ft · 1 Bedroom · Apartment · Parking
Tucked into the heart of one of London’s most beloved neighbourhoods, this brand new 2-bedroom,2-bathroom suite is the kind of place you’ll want to show off. Built from the ground up in a boutique 8-unit building, every detail is fresh, clean, and untouched because you’d be the first one to call it home. Two full bathrooms. No negotiating the morning rush. No compromises. Whether you’re sharing with a partner, a roommate, or just want the luxury of a dedicated guest bath, this is the kind of floor plan that actually makes daily life easier. Your private parking space is included no hunting for street parking, no permit headaches, no stress. In-suite laundry means no laundromat runs, no quarters, no waiting. Wash what you want, when you want, in your own space. And because this building is brand new, everything works. The appliances gleam. The grout is spotless. The fixtures haven’t been touched by anyone. All of this, in Wortley Village, tree-lined streets, independent cafés, weekend f
$ 2,100
apartment at BSMNT 1749 FINLEY CRESCENT, London North, Ontario, N6G0B4
View photo
Apartment · for rent
$ 1,800
New
apartment at BSMNT 1749 FINLEY CRESCENT, London North, Ontario, N6G0B4
Southwold
· 22 sq.ft · 1 Bedroom · Apartment
Southwold · 22 sq.ft · 1 Bedroom · Apartment
Welcome. This incredible open layout, seperate entrance and loads of upgrades are too long to list. Your main floor features an open conceptdining room, living room, and large eat in kitchen. Enjoy your fully furnished unit, Your eat in kitchen offers plenty of counter space along with anisland perfect for family meal prep or entertaining. Additional main floor features are your 3 piece bathroom, private laundry, high endappliances, built in oven and microwave. Close to all amenities in Hyde Park and Oakridge, a short drive/bus ride to Masonville Mall, WesternUniversity and University Hospital. (id:18653)
$ 1,800
apartment at ROOM 2 33 PHAIR CRESCENT, London South, Ontario, N5Z5B5
View photo
Apartment · for rent
$ 600
New
apartment at ROOM 2 33 PHAIR CRESCENT, London South, Ontario, N5Z5B5
Southwold
· 32 sq.ft · 1 Bedroom · Apartment
Southwold · 32 sq.ft · 1 Bedroom · Apartment
Private furnished bedroom available in a well-maintained 3+1-bedroom home. The bedroom includes a bed, closet, and window coverings, making it move-in ready! Tenants enjoy shared access to the kitchen and common living areas with the landlord. The bathroom is shared with one other tenant (currently vacant) and is not shared with the landlord. Conveniently located near public transit, parks, trails, schools, shopping, and London Health Sciences Centre – Victoria Hospital. Ideal for students or working professionals seeking a clean, comfortable, and affordable place to call home. Female tenant preferred, as the common living areas are shared with the landlord. (id:18653)
$ 600
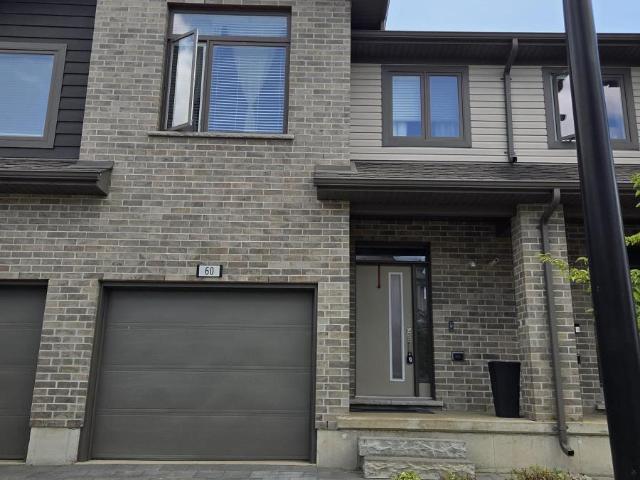
apartment at 60 – 2070 MEADOWGATE BOULEVARD
View photo
Apartment · for rent
$ 2,500
New
apartment at 60 – 2070 MEADOWGATE BOULEVARD
Southwold
· 226 sq.ft · 3 Bedrooms · Apartment
· Garden · Office room · Gym · Deck · Cellar
Southwold · 226 sq.ft · 3 Bedrooms · Apartment · Garden · Office room · Gym · Deck · Cellar
Welcome to 2070 Meadowgate Blvd, Unit 60-a beautifully designed modern townhouse offering the perfect blend of style, comfort, and convenience. This nearly new home features *3 spacious bedrooms and 3.5 bathrooms, including 3 full bathrooms and a convenient 2-piece powder room, making it an ideal choice for families and professionals alike.The primary bedroom serves as a private retreat with a walk-in closet and its own ensuite, while the thoughtfully designed layout provides plenty of space for comfortable everyday living.The bright, open-concept main floor showcases a contemporary kitchen with ample cabinetry, seamlessly flowing into the living and dining areas. Step outside to your private backyard deck, perfect for entertaining guests, enjoying your morning coffee, or relaxing after a long day.The fully finished basement adds exceptional versatility, offering the ideal space for a recreation room, home office, gym, or guest suite, complete with a full bathroom for added convenience
$ 2,500
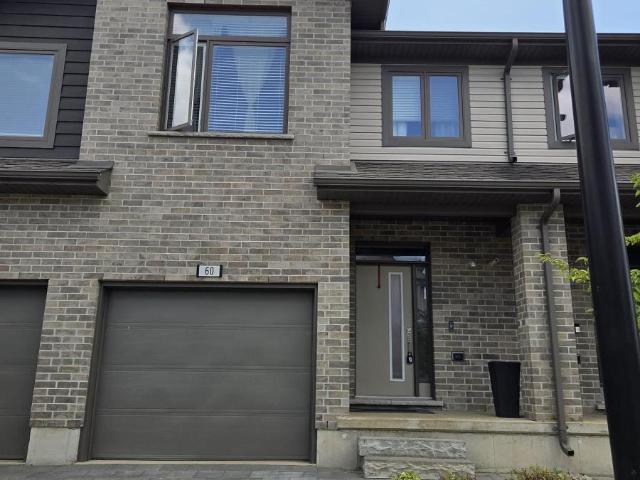
apartment at 60 2070 MEADOWGATE BOULEVARD, London South, Ontario, N6M0H5
View photo
Apartment · for rent
$ 2,500
New
apartment at 60 2070 MEADOWGATE BOULEVARD, London South, Ontario, N6M0H5
Southwold
· 151 sq.ft · 1 Bedroom · Apartment
· Garden · Office room · Gym · Deck · Cellar
Southwold · 151 sq.ft · 1 Bedroom · Apartment · Garden · Office room · Gym · Deck · Cellar
Welcome to 2070 Meadowgate Blvd, Unit 60-a beautifully designed modern townhouse offering the perfect blend of style, comfort, and convenience. This nearly new home features *3 spacious bedrooms and 3.5 bathrooms, including 3 full bathrooms and a convenient 2-piece powder room, making it an ideal choice for families and professionals alike.The primary bedroom serves as a private retreat with a walk-in closet and its own ensuite, while the thoughtfully designed layout provides plenty of space for comfortable everyday living.The bright, open-concept main floor showcases a contemporary kitchen with ample cabinetry, seamlessly flowing into the living and dining areas. Step outside to your private backyard deck, perfect for entertaining guests, enjoying your morning coffee, or relaxing after a long day.The fully finished basement adds exceptional versatility, offering the ideal space for a recreation room, home office, gym, or guest suite, complete with a full bathroom for added convenience
$ 2,500
apartment at 2739 ASIMA DRIVE, London South, Ontario, N6M0E9
View photo
Apartment · for rent
$ 2,650
New
apartment at 2739 ASIMA DRIVE, London South, Ontario, N6M0E9
Southwold
· 161 sq.ft · 1 Bedroom · Apartment
· Parking · Cellar
Southwold · 161 sq.ft · 1 Bedroom · Apartment · Parking · Cellar
This luxurious 4-bedroom end-unit townhome offers 1,814 sq. ft. of beautifully finished living space, plus an unfinished basement. Located in the sought-after Summerside community, this upscale freehold townhome is designed to fit your lifestyle. The sun-filled, open-concept main floor flows seamlessly from the modern kitchen to the dining and living areas, creating the perfect space for entertaining family and friends. Upstairs, the spacious primary bedroom features a walk-in closet and a stunning 5-piece ensuite. You’ll also appreciate the convenience of second-floor laundry and the attached 1-car garage. As an end unit, this home enjoys additional windows for abundant natural light and enhanced privacy – features rarely found in interior units. Built in 2020, this home offers stylish, modern living in a family-friendly neighborhood just minutes from parks, schools, walking trails, shopping, and quick access to Highbury Avenue and Highway 401. (id:18653)
$ 2,650
apartment at 105 FOSTER AVENUE, London North, Ontario, N6H2L2
View photo
Apartment · for rent
$ 3,000
New
apartment at 105 FOSTER AVENUE, London North, Ontario, N6H2L2
Southwold
· 183 sq.ft · 1 Bedroom · Apartment
· Garden
Southwold · 183 sq.ft · 1 Bedroom · Apartment · Garden
A perfect home for students, beautiful house with 4 bedrooms and 2 washrooms, lot of character and charm, great layout, upgraded washrooms and kitchen. Lot of privacy, beautiful backyard with mature trees and vinyl fence. Located in North London’s Oxford Park area, walk to downtown London and grocery shopping or a short drive to several amenities. Conveniently located close to Western University-just a 3-minute drive, walking distant to Cherry hill Mall and a wide range of amenities, including restaurants, coffee shops, parks, and schools. Utilities included in the Rent. Tenants to pay for Internet. (id:18653)
$ 3,000
apartment at 536 91 MONTCLAIR AVENUE, Toronto, Ontario, M5P0B1
View photo
Apartment · for rent
$ 3,180
New
apartment at 536 91 MONTCLAIR AVENUE, Toronto, Ontario, M5P0B1
Southwold
· 194 sq.ft · 1 Bedroom · Apartment
· Security · Equipped kitchen
Southwold · 194 sq.ft · 1 Bedroom · Apartment · Security · Equipped kitchen
Brand New 2-bedroom, 2-bathroom Unit at South Forest Hill Residences *3D virtual Tour* Chef’s kitchen with fully integrated Miele appliances – panel-ready fridge/freezer, built-in convection wall oven, Quartz cooktop, integrated dishwasher – full-height quartz slab backsplash, undermount sink and matte black fixtures. Primary bedroom with its own floor-to-ceiling window, mirrored walk-in closet and spa-inspired ensuite: frameless glass rainfall shower, floating quartz vanity with two Sinks, full-height tile. Second full bath with deep soaker tub. Ensuite laundry. Dramatic marble lobby with concierge. Steps to Winston Churchill Park and the Nordheimer ravine trails, minutes to St. Clair West subway for a quick ride downtown or up to Yorkdale. Everything Brand New! Don’t’ Miss it! (id:18653)
$ 3,180

Get email alerts

Don't miss out: be the first to know about new properties

The alert was correctly created

On subscribing you accept the conditions of use and the privacy policy
Alert
Receive new ads in your inbox
Save this search
Receive alerts for new listings

We'll send you an email when we have new properties for: "Properties to rent in Southwold"

The alert was correctly created

Talbotville
Zorra
Get email alerts and be the first to see new listings
Required field
On subscribing I accept the terms of the privacy policy
Perfect! You'll soon start receiving new listings via email
Alert
Receive an email when we have new ads for Properties to rent in Southwold
Save this search
Filters

Bedrooms

Area (sq.ft)

sq.ft
sq.ft

Price ($ per month)

$
$

Filter by property type

Bathrooms

Clear all filters
Receive notifications when new entries are published.