1,350 properties for sale in Spallumcheen

1117 Mt Fosthall Drive Unit# 4, Vernon, BC, V1B 3Z9 house for sale | Listing ID 10393 | Royal LePage
View photo
House · for sale
$ 989,000
1117 Mt Fosthall Drive Unit# 4, Vernon, BC, V1B 3Z9 house for sale | Listing ID 10393 | Royal LePage
Spallumcheen
· House
· Garden · Swimming pool · Deck · Parking · Cellar
Spallumcheen · House · Garden · Swimming pool · Deck · Parking · Cellar
Welcome to your private retreat on Middleton Mountain! Located in the gated bare land strata community of Mt. Eagle Place, this beautifully maintained rancher with a fully finished walk-out basement offers the perfect blend of comfort, space, and lifestyle with low strata fees. Designed for families, retirees, or multi-generational living, this home features 5 bedrooms, 3 bathrooms, a den including a bright 2-bedroom in-law suite. The open-concept main level showcases granite countertops, engineered hardwood flooring, quality tile, and a functional layout ideal for everyday living. The oversized 24' x 24' garage is a dream for hobbyists and car enthusiasts, featuring 12-foot ceilings and 9' x 9' overhead doors, with additional RV parking for all your toys. Outside, enjoy a private, fully fenced backyard complete with a hot tub, wrap-around deck, natural gas BBQ hookup, and stunning mountain and valley views. Conveniently located just 15 minutes from Predator Ridge Golf Resort and 30 mi
$ 989,000
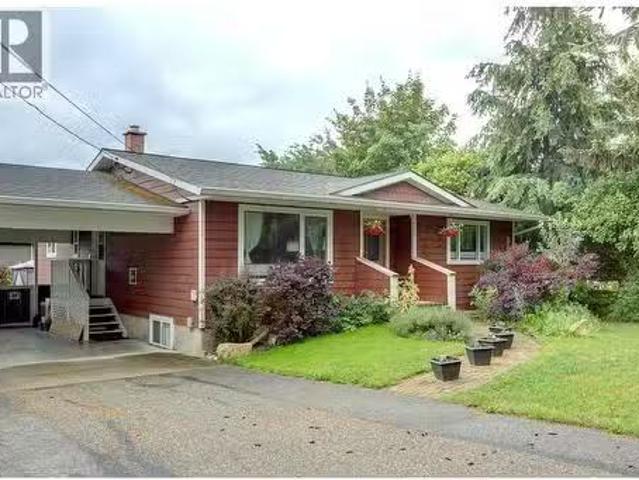
3230 Fraser Road, Armstrong, BC, V4Y 0J9 house for sale Lis.
View photo
House · for sale
$ 734,000
$ 320/sq.ft
3230 Fraser Road, Armstrong, BC, V4Y 0J9 house for sale Lis.
Spallumcheen
· 2,293 sq.ft · 4 Bedrooms · 3 Baths · House
· Swimming pool · Deck · Parking
Spallumcheen · 2,293 sq.ft · 4 Bedrooms · 3 Baths · House · Swimming pool · Deck · Parking
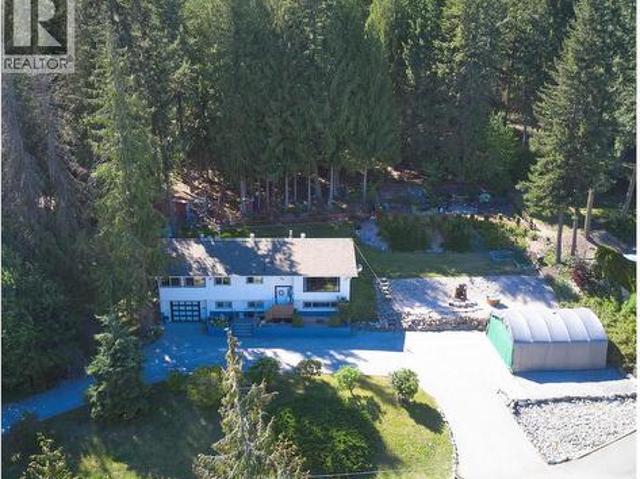
Welcome to city living just on fringe of country. Nicely kept home on large lot bordering a new subdivision. Over 2000 sq. feet with 4 beds and 3 baths. 24X24 attached carport and 21X14 detached, wired shop. Additionally, there is a large shed with attached carport. Beautifully manicured and irrigated lot with a private deck and hot tub intended to allow for Okanagan living! Updated through out including new appliances. Loads of room for the RV and other toys. Natural gas hookups for stove and BBQ (double outlet) if desired. (id:27). Still available at ListedBuy!
$ 734,000
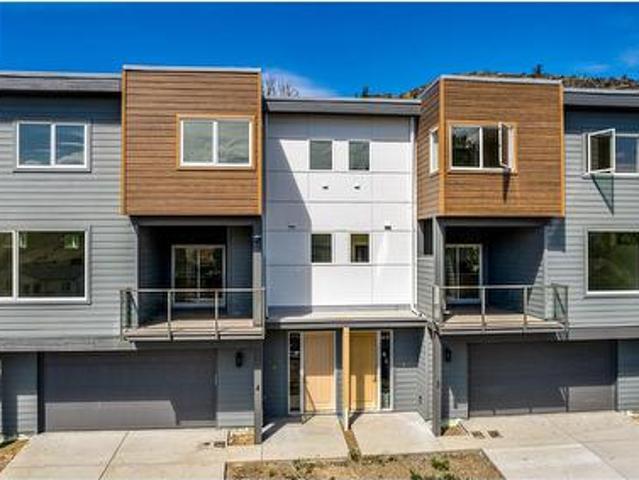
5705 Heritage Drive Unit# 21, Vernon, BC, V1H 1B1 house for sale | Listing ID 10381 | Royal LePage
View photo
House · for sale
$ 599,000
5705 Heritage Drive Unit# 21, Vernon, BC, V1H 1B1 house for sale | Listing ID 10381 | Royal LePage
Spallumcheen
· House
· Patio · Parking · Fireplace · Deck · Lift
Spallumcheen · House · Patio · Parking · Fireplace · Deck · Lift
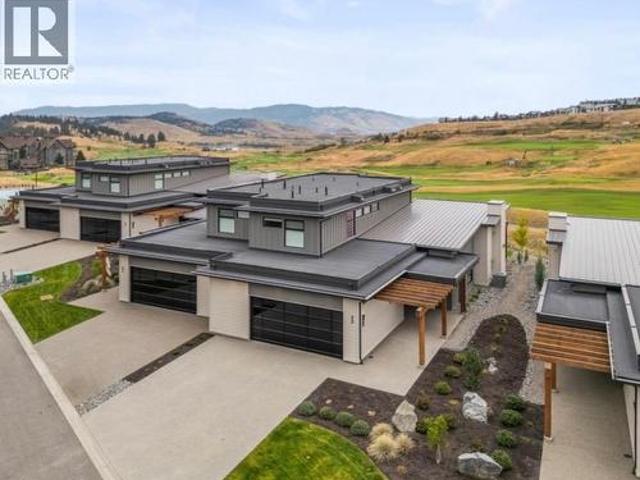
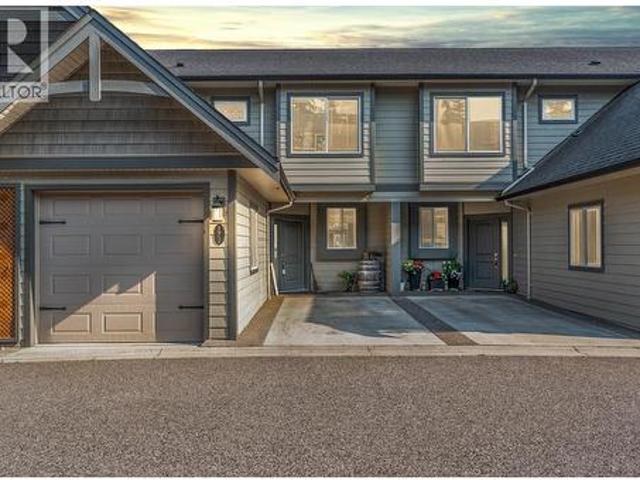
Next Phase starting soon. Approximately 4 months till completion! Discover an exclusive collection of 28 luxury half-duplex townhomes, privately nestled on a tranquil cul-de-sac. Each thoughtfully designed residence combines sophisticated style with everyday convenience, featuring spacious bedrooms, a five-piece primary ensuite, and an open-concept living area that seamlessly extends to large decks or patios. Every home showcases premium finishes, including veined quartz countertops in both the kitchen and bathrooms, durable fibre-cement exterior siding, and sleek stainless steel kitchen appliances. Enjoy the comfort of freestanding soaker tubs, the ambiance of wall-mounted electric fireplaces, and the practicality of a spacious double garage. For added convenience, each home is roughed-in for a residential elevator. (Id: 27)
$ 599,000
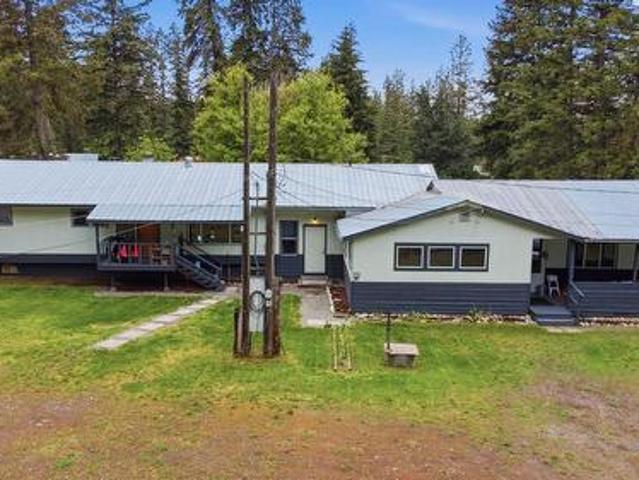
1394 6 Highway, Cherryville, BC, V0E 2G1 house for sale | Listing ID 10389 | Royal LePage
View photo
House · for sale
$ 750,000
1394 6 Highway, Cherryville, BC, V0E 2G1 house for sale | Listing ID 10389 | Royal LePage
Spallumcheen
· House
Spallumcheen · House
Endless Potential on Gorgeous 4 Acres! Opportunity awaits with this unique property featuring TWO attached residences offering a combined total of 6 bedrooms and 2 full bathrooms — ideal for extended family living, rental income, or a home-based business setup. The centrally located laundry area is thoughtfully plumbed and wired for two washers and two dryers, adding convenience and flexibility for dual living arrangements. Recent updates include beautiful new vinyl plank flooring throughout the entire home, along with upgraded copper and PEX plumbing & reverse osmosis water system. Stay warm and energy efficient with WETT-certified pellet stoves installed in each residence. Outside, the property is loaded with usable space and outbuildings, including: 12’ x 20’ storage shed, 12’ x 17’ storage shed, 12’ x 14’ green storage shed, 10’ x 15’ greenhouse, 16’ x 34’ barn, 14’ x 20’ storage shed. Venture to the upper portion of the acreage where you’ll discover a charming off-grid cabin and a
$ 750,000
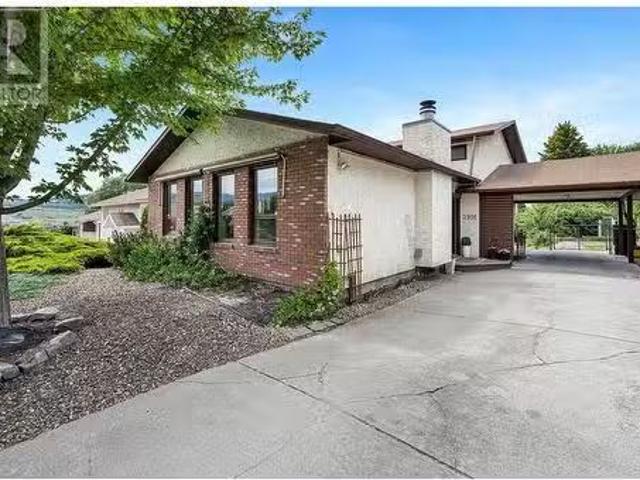
2916 Allenby Way, Vernon, BC, V1T 8R1 house for sale Listin.
View photo
House · for sale
$ 749,000
$ 301/sq.ft
2916 Allenby Way, Vernon, BC, V1T 8R1 house for sale Listin.
Spallumcheen
· 2,486 sq.ft · 4 Bedrooms · 3 Baths · House
· Garden · Parking
Spallumcheen · 2,486 sq.ft · 4 Bedrooms · 3 Baths · House · Garden · Parking
Conveniently located in Westmount, this good sized 2490 square foot family home includes a one bedroom separate suite. Large, nicely landscaped backyard with garden areas provides excellent privacy. Low maintenance front yard has good street appeal. Newer Air Con (2020), Newer Hot Water Tank (2022), Newer main floor Frigidaire Refrigerator (2019). Level parking and bus stop nearby. Great as an investment or a full time residence. Easy to view. (id:27). Still available at ListedBuy!
$ 749,000
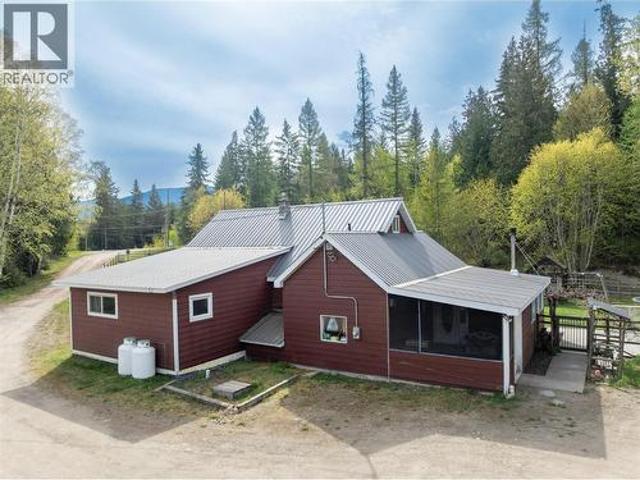
3381 Trinity Valley Road, Enderby, BC, V0E 1V5 house for sale | Listing ID 10385 | Royal LePage
View photo
House · for sale
$ 829,000
3381 Trinity Valley Road, Enderby, BC, V0E 1V5 house for sale | Listing ID 10385 | Royal LePage
Spallumcheen
· House
· Garden · Air conditioning · Parking
Spallumcheen · House · Garden · Air conditioning · Parking
Immaculate and charming, this 5bed 2bath home on 3.76 acres is nestled against the hill, just off Trinity Valley Road! There have been numerous renos and updates through the years, including recent new gas (propane) furnace and Central Air, new water softener, new Fridge, new washer and dryer, etc. The large country kitchen, a favorite gathering place, opens into the living room and welcomes friends and family! With 3 bedrooms and 2 baths on the main level, plus another 2 bedrooms upstairs, this home is the natural hub for holiday gatherings and summer get-togethers! The fenced yard keeps kids and pets safe, while providing lots of room to play! You will find a garden area, an orchard, a chicken coop (ducks live here too! ), a long multipurpose building with 2 parking spots, a woodshed, equipment storage, and an animal shelter. Across the yard, sits a 43'x42' shop with 13' high door, ready for your big equipment, mechanic shop, repairs, etc! A few minutes down the road you will find AT
$ 829,000
105 Predator Ridge Drive Unit# 22, Vernon, BC, V1H 0A5 house for sale | Listing ID 10375 | Royal LePage
View photo
House · for sale
$ 1,790,000
105 Predator Ridge Drive Unit# 22, Vernon, BC, V1H 0A5 house for sale | Listing ID 10375 | Royal LePage
Spallumcheen
· House
· Patio · Parking · Equipped kitchen · Cellar
Spallumcheen · House · Patio · Parking · Equipped kitchen · Cellar
Experience all there is to offer in this luxury golf course view Fieldglass townhome at world renowned Predator Ridge Resort. Located in a prime spot, this beautiful residence has amazing fairway and mountain views from many areas. First class throughout, this bright, open concept 3 bedroom home allows for spacious living as well as fantastic entertaining. Wake up to expansive views from the primary bedroom and enjoy endless hours on the gorgeous covered patio (extended 4 feet). High end appliances and upgrades, along with a finished basement that contains a two section, large 5 ft crawlspace for easy access storage. New subzero refrigerator, Meile dishwasher and vacuflow, along with Bosch gas stove and microwave. Two of the four lavish bathrooms are ensuites. Generous double garage and easy level parking. Perfect place to enjoy unsurpassed Okanagan lifestyle with golf, tennis, pickleball, hiking, fine dining and Sparkling Hills Resort. All nestled in between gorgeous Kalamalka and Oka
$ 1,790,000
1807 22 Street, Vernon, BC, V1T 7Z9 house for sale | Listing ID 10392 | Royal LePage
View photo
House · for sale
$ 774,900
1807 22 Street, Vernon, BC, V1T 7Z9 house for sale | Listing ID 10392 | Royal LePage
Spallumcheen
· House
· Garden · Office room · Fireplace · Swimming pool · Deck
Spallumcheen · House · Garden · Office room · Fireplace · Swimming pool · Deck
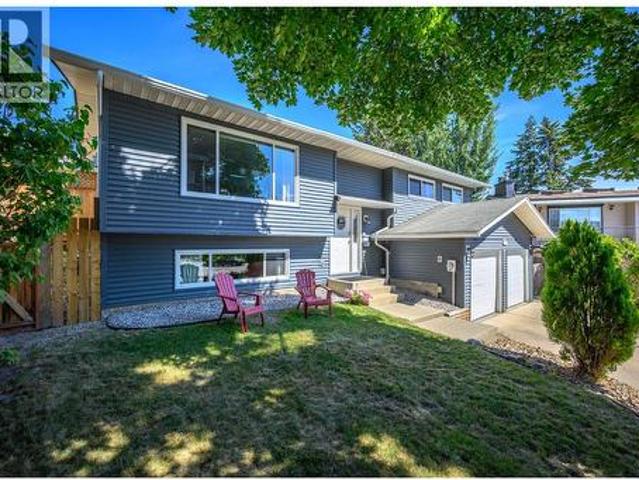
This beautifully updated 4-bedroom, 3-bathroom family home is tucked away on a quiet cul-de-sac in a desirable family-friendly neighbourhood. Featuring a bright, open-concept layout designed for comfortable family living and an updated kitchen with quartz countertops, and newer appliances. The inviting living room is centered around a cozy gas fireplace, while the dining area opens directly onto a new composite deck, creating a seamless indoor-outdoor living experience. The primary bedroom offers a a beautifully updated 3-piece ensuite and dual closets. 2 additional bedrooms are located on the main level, one of which is currently used as a home office. Downstairs, you'll find a large recreation room, a fourth bedroom, a full bathroom, and a dedicated laundry room—providing plenty of space for family activities, guests, or hobbies. Step outside and discover your own backyard oasis. The fully fenced yard features a 16' x 32' in-ground pool, a hot tub, and plenty of space for entertainin
$ 774,900
3253 Phillips Road, Vernon, BC, V1B 3H6 house for sale List.
View photo
House · for sale
$ 1,124,000
$ 577/sq.ft
3253 Phillips Road, Vernon, BC, V1B 3H6 house for sale List.
Spallumcheen
· 1,948 sq.ft · 4 Bedrooms · 2 Baths · House
· Patio · Fireplace · Deck · Parking
Spallumcheen · 1,948 sq.ft · 4 Bedrooms · 2 Baths · House · Patio · Fireplace · Deck · Parking
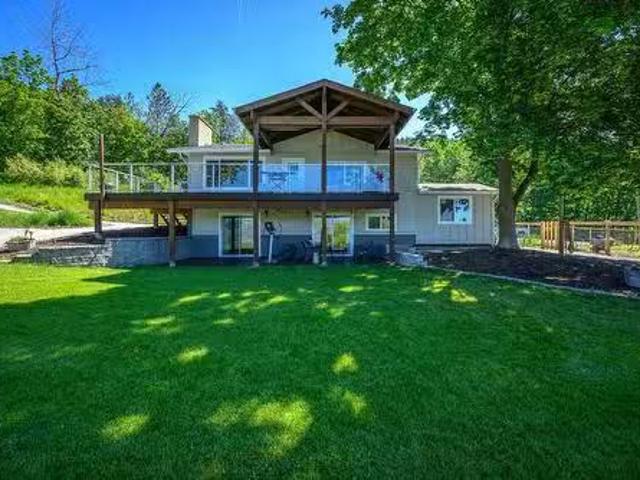
Experience the best of both worlds with this exceptional 2.68-acre view property in Vernons South BX. Enjoy the peace of country living combined with easy access to schools (Hillview & VSS catchment), recreation, and downtown Vernon, all just minutes away. This fully fenced, gated, and low-maintenance property boasts a newly-paved, tree-lined driveway leading to an oversized parking area and stunning panoramic valley views stretching from Okanagan Lake to Swan Lake. The updated 4-bedroom, 2-bathroom family home is meticulously kept. The upper level features an open-concept layout with hardwood floors and a new kitchen with quartz countertops, an island, and newer appliances. A cozy living room with a wood-burning fireplace, 2 bedrooms, and a bathroom complete this level. Downstairs, find the primary bedroom with walk-out access to a covered patio, an additional bedroom, a full bathroom, and laundry room. The impressive post and beam deck is an incredible covered space perfect for enter
$ 1,124,000
285 Kault Hill Road, Salmon Arm, BC, V1E 3A4 house for sale | Listing ID 10383 | Royal LePage
View photo
House · for sale
$ 1,150,000
285 Kault Hill Road, Salmon Arm, BC, V1E 3A4 house for sale | Listing ID 10383 | Royal LePage
Spallumcheen
· House
· Parking
Spallumcheen · House · Parking
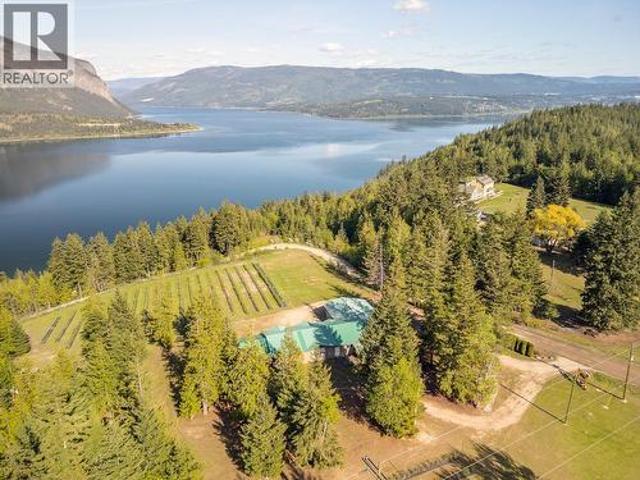
Perched on 3 acres in the sought-after Kault Hill area, Lakeview Haskap offers a rare blend of stunning scenery, income potential, and lifestyle opportunity. A rare acre property, offering breathtaking views of Shuswap Lake, Bastion Mountain & the picturesque Tappen/Notch Hill Valley. This one-of-a-kind acreage blends lifestyle, income potential, and future opportunity in a truly scenic setting. Established in 2018, the property features approximately 1,000 Boreal haskap plants, including Blizzard, Beast, and Beauty varieties, thoughtfully planted for staggered harvesting. The farm follows sustainable, pesticide-free practices with landscape fabric and underground drip irrigation designed to support long-term soil health and efficient production. The home offers convenient single-level living with 4 beds plus a den, ideal for families or those seeking space to work from home. An impressive 1,200 sq. Ft. attached garage and workshop includes drive-thru access, a 10x10 cold storage/freez
$ 1,150,000
4134 Camelback Way, Vernon, BC, V1T 9W4 house for sale | Listing ID 10373 | Royal LePage
View photo
House · for sale
$ 1,099,000
4134 Camelback Way, Vernon, BC, V1T 9W4 house for sale | Listing ID 10373 | Royal LePage
Spallumcheen
· House
· Patio · Fireplace · Deck
Spallumcheen · House · Patio · Fireplace · Deck
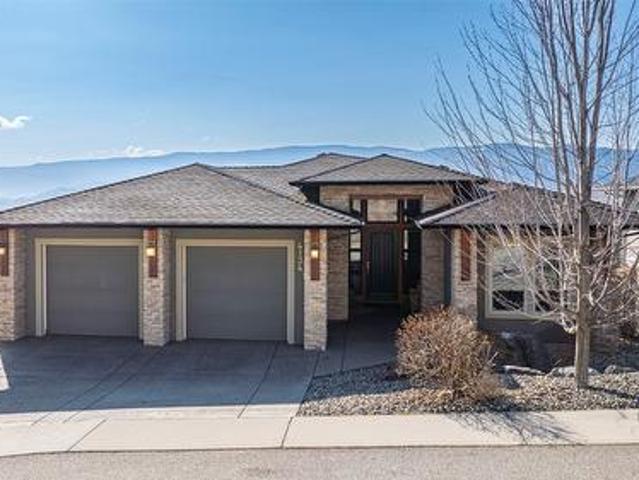
Welcome to desirable Turtle Mountain! Enjoy breathtaking, unobstructed valley and lake views from this custom built 4 bedroom, 3 bathroom home with a fully self contained in law suite, perfectly situated on a low maintenance lot. The main floor showcases a spacious kitchen featuring a gas range, Corian countertops, a 9 ft eating bar, and striking white wood veneer cabinetry. Adjacent to the kitchen is a bright eating nook with direct access to a covered patio and stamped concrete deck ideal for entertaining or relaxing while taking in the views. The living room impresses with a tray ceiling, hardwood floors, and a dramatic floor to ceiling stone gas fireplace. The primary bedroom offers private access to the covered deck, a full 5 piece ensuite, and a walk-in closet. A second bedroom or den, full bathroom, and convenient laundry complete the main level. Downstairs, you’ll find a spacious 2 bedroom, 1 bath in law suite with a separate entrance and private patio perfect for extended fami
$ 1,099,000
3922 21 Avenue, Vernon, BC, V1T 6R2 house for sale | Listing ID 10397 | Royal LePage
View photo
House · for sale
$ 649,900
New
3922 21 Avenue, Vernon, BC, V1T 6R2 house for sale | Listing ID 10397 | Royal LePage
Spallumcheen
· House
· Garden · Office room · Parking
Spallumcheen · House · Garden · Office room · Parking
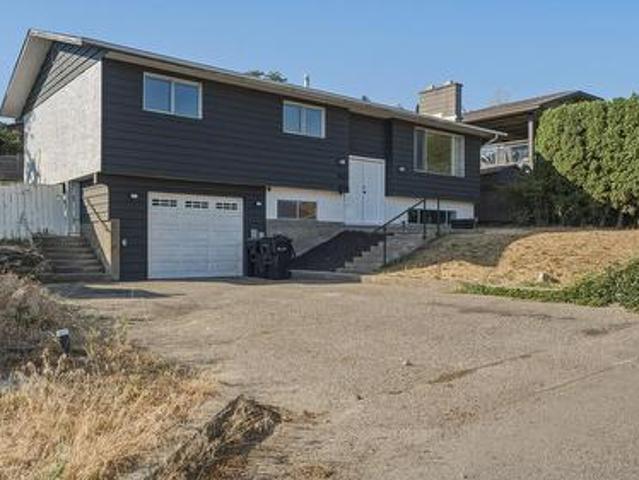
A great opportunity for first time buyers and families looking to put down roots in Vernon’s desirable Mission Hill neighbourhood. This four bedroom home combines a functional layout, incredible views, plenty of parking and a family friendly location. The main floor offers three bedrooms, providing an ideal setup for a young or growing family, while the fourth bedroom downstairs adds flexibility for a teenager, guests, home office or hobby space. The home also features a spacious fenced backyard with steps to Mission Hill Park, giving you added privacy and easy access to outdoor recreation. Enjoy amazing northern views stretching across the city and toward Bella Vista and the BX. Whether relaxing with your morning coffee or watching the lights come on across the valley, the outlook is sure to impress. There is plenty of parking for vehicles, recreational toys and guests, along with a single car garage. Mission Hill is a popular family neighbourhood close to schools, parks, playgrounds,
$ 649,900
4012 19 Street, Vernon, BC, V1T 7Y3 house for sale | Listing ID 10383 | Royal LePage
View photo
House · for sale
$ 609,000
4012 19 Street, Vernon, BC, V1T 7Y3 house for sale | Listing ID 10383 | Royal LePage
Spallumcheen
· House
· Fireplace · Parking · Equipped kitchen
Spallumcheen · House · Fireplace · Parking · Equipped kitchen
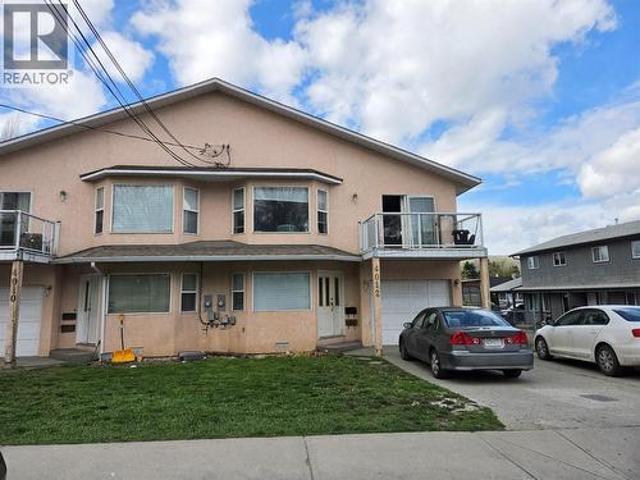
Investors take notice, this semi detached dwelling includes a secondary suite with two current tenancies. Five bedrooms in total and three and half bathrooms. Current rent for the top unit is $2700.00, and the bottom unit is $1650.00. This well-appointed property provides ample room for growing families or multi-generational living. The main living area is warm and inviting, highlighted by a cozy gas fireplace, creating the perfect space to relax and unwind. The home is thoughtfully equipped with two fridges and two stoves, making it ideal for dual living arrangements, along with a dishwasher for added convenience. A shared washer and dryer further enhances functionality, while the attached single-car garage offers secure parking and additional storage. Enjoy an unbeatable location just steps from Girouard Park, Harwood Elementary and only minutes to downtown Vernon. Outdoor enthusiasts will love being a short drive to both Kalamalka Lake and Okanagan Lake, with Silver Star Mountain Re
$ 609,000
3780 Schubert Road Unit# 127, Armstrong, BC, V4Y 0Y1 house for sale | Listing ID 10394 | Royal LePage
View photo
House · for sale
$ 550,000
3780 Schubert Road Unit# 127, Armstrong, BC, V4Y 0Y1 house for sale | Listing ID 10394 | Royal LePage
Spallumcheen
· House
· Garden · Terrace · Deck · Cellar
Spallumcheen · House · Garden · Terrace · Deck · Cellar
Some homes simply make life easier. This is one of them. Set in the heart of Willowbrook Terrace, this 4-bedroom, 3.5-bathroom townhome offers the space your family needs without the maintenance that steals your weekends. Here, you’re free to spend more time at the park, walking the kids to school, meeting friends downtown, or enjoying everything Armstrong has to offer. Designed for everyday living, the main floor brings everyone together with an open-concept kitchen, dining, and living area centred around a large island perfect for busy breakfasts and entertaining. Step outside to your covered deck and fully fenced backyard, creating an easy extension of your living space. Upstairs, you’ll find three bedrooms, including a spacious primary retreat with a walk-in closet and private ensuite, while the conveniently located laundry room keeps daily routines simple. Downstairs, the fully finished basement offers a generous family room, fourth bedroom, full bathroom, and extra storage—ideal
$ 550,000
3313 Belaire Drive, Armstrong, BC, V0E 1B0 house for sale | Listing ID 10395 | Royal LePage
View photo
House · for sale
$ 659,999
3313 Belaire Drive, Armstrong, BC, V0E 1B0 house for sale | Listing ID 10395 | Royal LePage
Spallumcheen
· House
· Office room · Cellar
Spallumcheen · House · Office room · Cellar
Welcome to this versatile and family-friendly home in the heart of Armstrong, BC—perfect for first-time buyers or young families looking to offset their mortgage with rental income. This well-laid-out property offers a fantastic opportunity with a bright 2-bedroom basement suite, complete with its own separate laundry, entrance and currently generating $1,600/month in rental income. It's been beautifully renovated offering modern light paint colors, newer durable vinyl plank flooring and bright kitchen. Whether you’re looking for a mortgage helper or space for extended family, this suite adds incredible value, flexibility, and long-term income potential. Upstairs, the main level features 3 comfortable bedrooms, 1 bathroom, and its own separate laundry—ideal for busy family living. A spacious bonus room provides endless possibilities as a kids’ playroom, home office, or rec room. The upstairs area is currently rented for $2000.00 per month. For those seeking a single-family layout, the
$ 659,999
122 Timberlane Road, Enderby, BC, V4Y 4G1 house for sale | Listing ID 10386 | Royal LePage
View photo
House · for sale
$ 859,900
122 Timberlane Road, Enderby, BC, V4Y 4G1 house for sale | Listing ID 10386 | Royal LePage
Spallumcheen
· House
Spallumcheen · House
Welcome to 122 Timber Lane Road — a beautifully updated rural retreat on 1/2 an acre, offering peace, privacy, and nature, all while being just minutes from everyday amenities. Nestled among towering mature trees on a picturesque property, this spacious home delivers the perfect blend of country charm and modern comfort. Inside, you’ll appreciate the extensive updates throughout including stylish newer flooring, a stunning renovated kitchen with abundant cabinetry, quartz counter tops and updated appliances, refreshed bathrooms, and an efficient heating and cooling system installed in 2022 for year-round comfort. Large windows bring in natural light and showcase the surrounding greenery, creating a warm and inviting atmosphere throughout the home. The functional layout offers generous living spaces on both levels, including a bright main floor living room, spacious kitchen and dining area, and a cozy lower-level family room with gas stove. The beautifully landscaped property features w
$ 859,900
7851 97 Highway, Vernon, BC, V1T 4W3 commercial for sale Li.
View photo
House · for sale
$ 1,495,000
$ 198/sq.ft
7851 97 Highway, Vernon, BC, V1T 4W3 commercial for sale Li.
Spallumcheen
· 7,535 sq.ft · House
Spallumcheen · 7,535 sq.ft · House
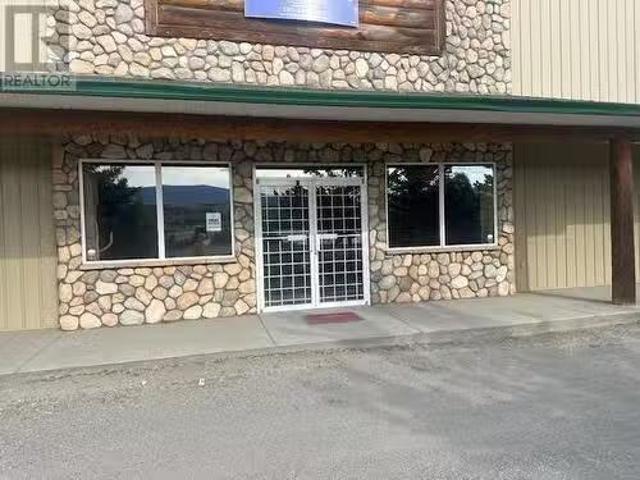
Below Replacement Cost. Property is best by in its Zoning C-2. Well built steel building kept in good repair. Property is located in the Swan Lake Business area with fantastic Highway Exposure. Currently vacant but was last used as a Western ware sales and service for over 20 years. Other uses include recreational sales and service, Automotive sales and service, boat sales and service, automotive saleal, nurseries, food services, (id:27). Still available at ListedBuy!
$ 1,495,000
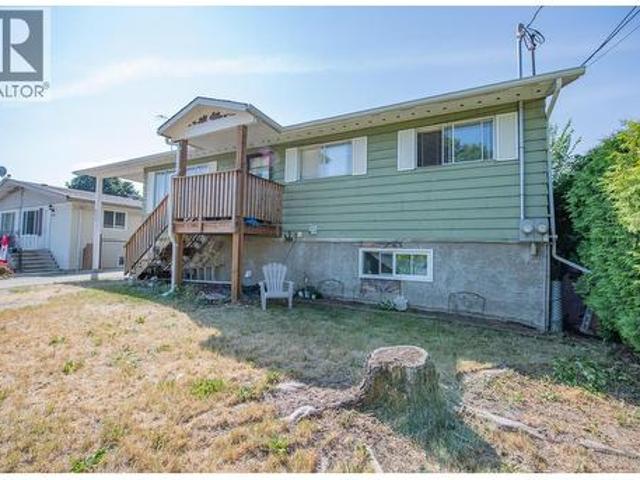
4009 30 Avenue, Vernon, BC, V1T 2G2 house for sale Listing.
View photo
House · for sale
$ 499,000
$ 356/sq.ft
4009 30 Avenue, Vernon, BC, V1T 2G2 house for sale Listing.
Spallumcheen
· 1,399 sq.ft · 3 Bedrooms · 1 Bath · House
Spallumcheen · 1,399 sq.ft · 3 Bedrooms · 1 Bath · House
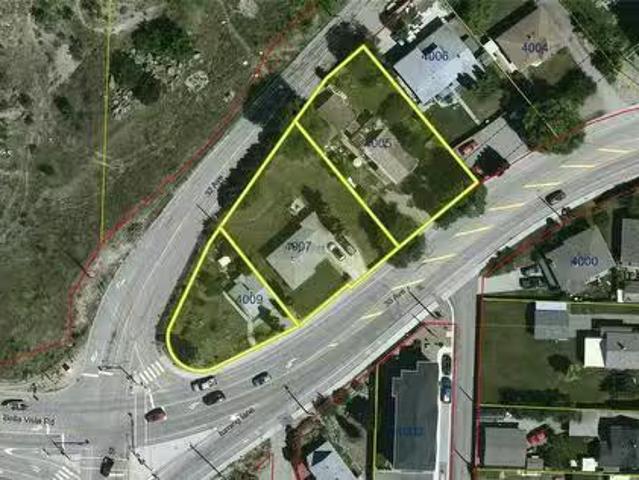
Land Assembly: Easy access property with multi unit development potential, close to downtown and recreation. The preference is to sell this property in conjunction with 4007 30 Avenue, Vernon BC V1T 2G2 PID MLS 10343441, and 4005 30 Avenue, Vernon BC V1T 2G2 PID MLS 10343394. The value is in the land, and not the buildings. City zoning currently allows for 15-18 units, depending on setbacks, when all 3 properties are combined. Still available at ListedBuy!
$ 499,000
602 Falcon Point Way, Vernon, BC, V1H 2H7 house for sale | Listing ID 10377 | Royal LePage
View photo
House · for sale
$ 3,595,000
602 Falcon Point Way, Vernon, BC, V1H 2H7 house for sale | Listing ID 10377 | Royal LePage
Spallumcheen
· House
· Patio · Office room · Fireplace · Equipped kitchen · Cellar
Spallumcheen · House · Patio · Office room · Fireplace · Equipped kitchen · Cellar
Welcome to falcon’s nest! 678/sqft is the lowest of the comparables! Experience luxury living in this stunning Craftsman estate on. 36 acres with breathtaking southerly 180-degree views of the golf course. Every corner boasts architectural excellence from the exquisite millwork to soaring tray ceilings, 8.5’ doors, shuttered windows & retractable patio doors. Kitchen features top-tier Sub-Zero, Wolf & Miele appliances. Enjoy meals at the kitchen bar or in the dining room with sweeping views. Down a grand staircase, discover a stunning entertainment center with stone floors, a massive fireplace & a custom wine cellar. The 11’ wet bar includes an icemaker, dishwasher & fridge. Theatre room will provide hours entertainment. The office, designed for two, has ample cabinetry, large desks & spectacular views. Radiant heated floors are complemented by backup electric furnaces. Outdoor living is exceptional with retractable screens, a BBQ kitchen, fireplace, a thick stone dining table & loungi
$ 3,595,000
9020 Jim Bailey Road Unit# 48 Lot# 48, Kelowna, BC, V4V 1E5 house for sale | Listing ID 10394 | Royal LePage
View photo
House · for sale
$ 385,000
9020 Jim Bailey Road Unit# 48 Lot# 48, Kelowna, BC, V4V 1E5 house for sale | Listing ID 10394 | Royal LePage
Spallumcheen
· House
· Patio · Garden · Office room · Parking · Swimming pool · Gym
Spallumcheen · House · Patio · Garden · Office room · Parking · Swimming pool · Gym
Immaculately maintained and move-in ready, this beautifully updated home in Belaire Estates offers comfort, functionality, and exceptional value in the heart of Lake Country, with ample parking. Featuring 2 bedrooms, 2 bathrooms, and a bright open-concept layout, the home has been thoughtfully updated with modern flooring, fresh paint, upgraded doors and hardware, tinted skylights, PEX plumbing, and additional insulation for year-round comfort. Step outside to a fully fenced yard, spacious covered patio, and hot tub, perfect for relaxing or entertaining. A true highlight is the oversized detached garage, previously used as a mechanic's workshop, complete with abundant power, generous workspace, and a separate finished flex room currently used as a man cave—ideal for hobbies, a home office, gym, studio, or additional storage. Located just minutes from Wood Lake, Kalamalka Lake, wineries, golf courses, walking trails, and everyday amenities, this meticulously cared-for home offers the pe
$ 385,000
2312 Hunter Avenue, Armstrong, BC, V4Y 0C1 house for sale L.
View photo
House · for sale
$ 679,000
$ 375/sq.ft
2312 Hunter Avenue, Armstrong, BC, V4Y 0C1 house for sale L.
Spallumcheen
· 1,808 sq.ft · 4 Bedrooms · 3 Baths · House
· Fireplace · Deck
Spallumcheen · 1,808 sq.ft · 4 Bedrooms · 3 Baths · House · Fireplace · Deck
Enjoy the best of both worlds with this beautifully renovated 4-bedroom split-level home, tucked into a quiet, peaceful neighborhood that offers a relaxed, country feel yet remains just minutes from Vernon and all essential services. The thoughtfully remodeled open-concept main floor is highlighted by vaulted ceilings, creating a bright and welcoming space for everyday living and entertaining. Upstairs, the primary bedroom features a private 3-piece ensuite, complemented by two additional bedrooms and a full family bathroom. The lower level offers excellent flexibility with a spacious bedroom, full bath, and a comfortable rec room warmed by a natural gas fireplace which is ideal for guests, teens, or extended family. Recent upgrades include a newer asphalt roof ( 7-8 years), high-efficiency Lennox 99% furnace (2020) new vinyl plank flooring throughout. Step outside to a newer built deck with natural gas BBQ hookups and a shad awning for those hotter days, overlooking a landscaped, full
$ 679,000
7060 Manning Place, Vernon, BC, V1B 0B6 house for sale | Listing ID 10396 | Royal LePage
View photo
House · for sale
$ 849,999
7060 Manning Place, Vernon, BC, V1B 0B6 house for sale | Listing ID 10396 | Royal LePage
Spallumcheen
· House
· Patio · Garden · Office room · Parking · Swimming pool · Gym · Cellar
Spallumcheen · House · Patio · Garden · Office room · Parking · Swimming pool · Gym · Cellar
Only 3 remaining and this one can be yours! Enjoy the extensive panoramic and private unobstructed view over BX creek and spectacular Morning Sunrises. Contemporary style, non-strata level entry Rancher with 3 bedrooms 3 bathrooms and walkout basement. Main level living with open floor plan Kitchen to Dining & Living rm & 14'6x12' covered sundecks to bbq & entertain. The Primary bedroom is also on the main level and has double vanity ensuite & walk-in closet, powder room & laundry, generous foyer entered through covered walkway and Double car Garage. Basements hold 2nd & 3rd bedrooms, Flex area for gym space, office, reading nook etc. Full 4 pc Bathroom and large Recreation Room with walkout to covered 14'6x10'3 Patio and backyard. Options for upgrades of EV Charger in garage, Electrical for hot tub, Gas & Electric for Kitchen Oven, Gas BBQ outlet on Sundeck. Walking trails of BX Creek & the Grey Canal right there, Silver Star Mountain year round resort only 15 minutes up the hill. Wal
$ 849,999
11 6450 Okanagan Landing Road, Vernon, BC, V1H 2H5 house for.
View photo
House · for sale
$ 729,900
$ 461/sq.ft
11 6450 Okanagan Landing Road, Vernon, BC, V1H 2H5 house for.
Spallumcheen
· 1,582 sq.ft · 3 Bedrooms · 2 Baths · House
· Patio · Parking
Spallumcheen · 1,582 sq.ft · 3 Bedrooms · 2 Baths · House · Patio · Parking
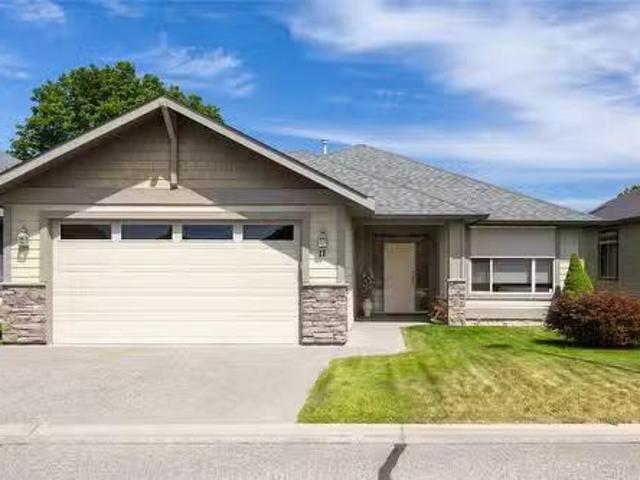
Seize this rare opportunity to embrace the Okanagan lifestyle! This immaculate 3-bedroom, 2-bathroom detached strata home, nestled in the highly sought-after 55+ Okanagan Breeze gated community, is waiting for you. Built in 2007 and spanning 1584 sq ft, this home shows like new, a testament to its pristine condition and the excellence of this incredibly well-run strata. Enjoy worry-free living with remarkably LOW strata fees! Step into a bright, open-concept oasis featuring gleaming hardwood and tile floors throughout. The kitchen is fully equipped with updated appliances, ready for your culinary adventures. Your private primary retreat awaits, complete with a generous walk-in closet and a luxurious ensuite boasting both a soaker tub and a gorgeous glass shower. The expansive 310 sq ft covered patio is a true gem, offering an extended outdoor living space for entertaining or simply unwinding, regardless of the weather. Practicality meets perfection with a double garage and additional d
$ 729,900
303 Regent Avenue Unit# 31, Enderby, BC, V0E 1V2 house for sale | Listing ID 10372 | Royal LePage
View photo
House · for sale
$ 415,000
303 Regent Avenue Unit# 31, Enderby, BC, V0E 1V2 house for sale | Listing ID 10372 | Royal LePage
Spallumcheen
· House
· Office room · Deck · Parking
Spallumcheen · House · Office room · Deck · Parking
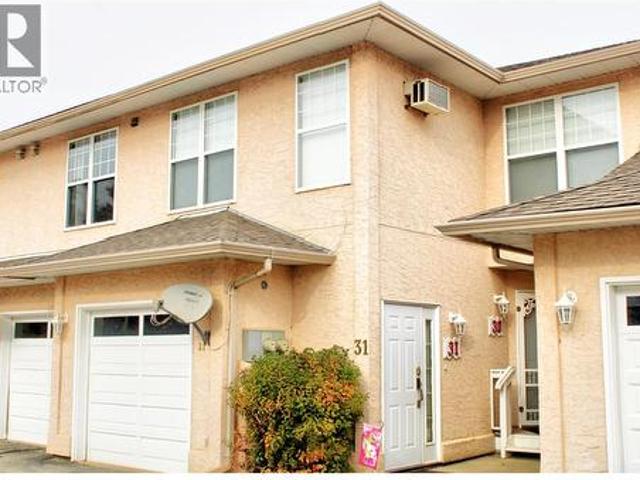
Beautiful Townhome with Stunning Views in Enderby, BC Welcome to this immaculate 2-bedroom, 2-bathroom townhouse perfectly situated to capture the beauty of Enderby’s natural surroundings. Enjoy sweeping views from your private deck — the ideal spot to relax or entertain while overlooking the valley and nearby river. Inside, you’ll find a bright and inviting living space featuring both a comfortable sitting room and a spacious living room, offering plenty of room to unwind or host guests. The primary bedroom shares the wonderful view and includes a well-appointed ensuite bathroom, with tub and shower while the second bedroom provides flexibility for guests, a home office, or hobbies. This home also includes an attached garage for secure parking and storage. Conveniently located close to the river, parks, and downtown Enderby, you’ll love the easy access to shops, restaurants, and scenic walking trails. Move-in ready, beautifully maintained, and designed for comfortable living — this to
$ 415,000
2520 Golf View Crescent, Blind Bay, BC, V0E 1H2 house for sale | Listing ID 10380 | Royal LePage
View photo
House · for sale
$ 1,100,000
2520 Golf View Crescent, Blind Bay, BC, V0E 1H2 house for sale | Listing ID 10380 | Royal LePage
Spallumcheen
· House
· Garden · Fireplace · Deck · Parking
Spallumcheen · House · Garden · Fireplace · Deck · Parking
Experience the ultimate golf course lifestyle in this newly completed masterpiece by River City Contracting Ltd. Backing directly onto the 12th Fairway in Shuswap Lake Estates. This stunning 3,400+ sq. Ft. residence blends modern luxury with elite efficiency, boasting a certified Step-4 Building Code achievement as of March 2026. The open-concept main floor is anchored by a gourmet chef’s kitchen with impressive custom back splash, quartz countertops, custom cabinetry and a large walk-in pantry. This flows directly into a great room defined by natural light and a contemporary electric fireplace with custom wood mantle. Retreat to the lavish Primary Suite featuring a 5-piece spa ensuite and private backyard views, or utilize the two additional main-floor bedrooms. Convenience is built-in with a main-floor laundry and mudroom leading to an oversized triple tandem garage with dedicated golf cart space. Entertaining is seamless on the expansive covered deck or the lower-level concrete pati
$ 1,100,000

Get email alerts

Don't miss out: be the first to know about new properties

The alert was correctly created

On subscribing you accept the conditions of use and the privacy policy
Alert
Receive new ads in your inbox
Save this search
Receive alerts for new listings

We'll send you an email when we have new properties for: "Properties for sale in Spallumcheen"

The alert was correctly created

Duck Lake 7
Central Okanagan J
Get email alerts and be the first to see new listings
Required field
On subscribing I accept the terms of the privacy policy
Perfect! You'll soon start receiving new listings via email
Alert
Receive an email when we have new ads for Properties for sale in Spallumcheen
Save this search
Filters

Bedrooms

Area (sq.ft)

sq.ft
sq.ft

Price

$
$

Filter by property type

Bathrooms

Clear all filters
Receive notifications when new entries are published.