4,506 houses for sale in Spencer Estates

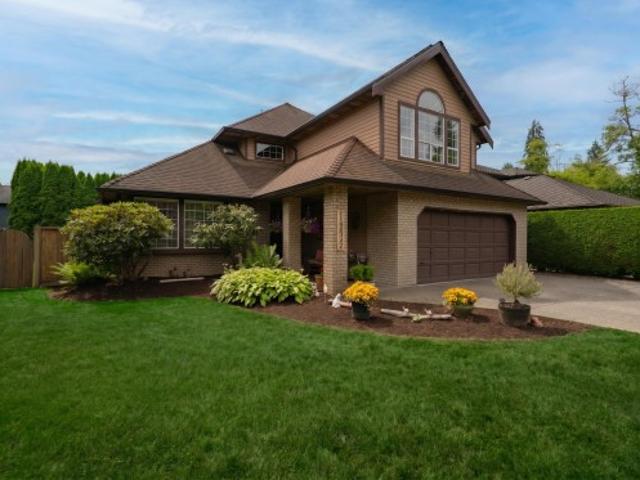
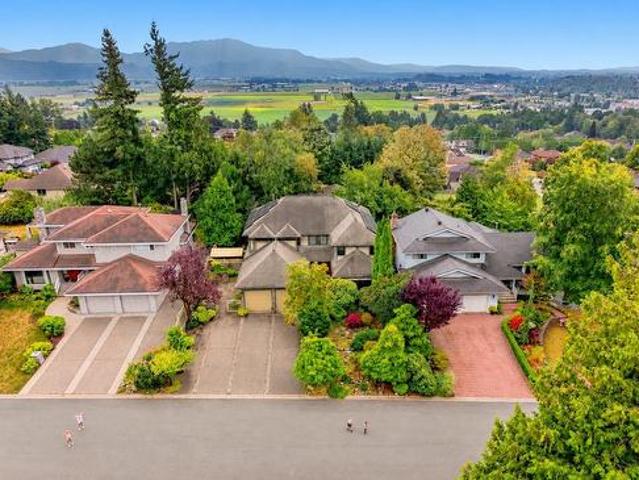
34944 Edgeview Place, Abbotsford, BC, V2S 4N4 house for sale | Listing ID R3163 | Royal LePage
View photo
House · for sale
$ 1,299,900
34944 Edgeview Place, Abbotsford, BC, V2S 4N4 house for sale | Listing ID R3163 | Royal LePage
Spencer Estates
· House
· Garden · Sauna · Parking
Spencer Estates · House · Garden · Sauna · Parking
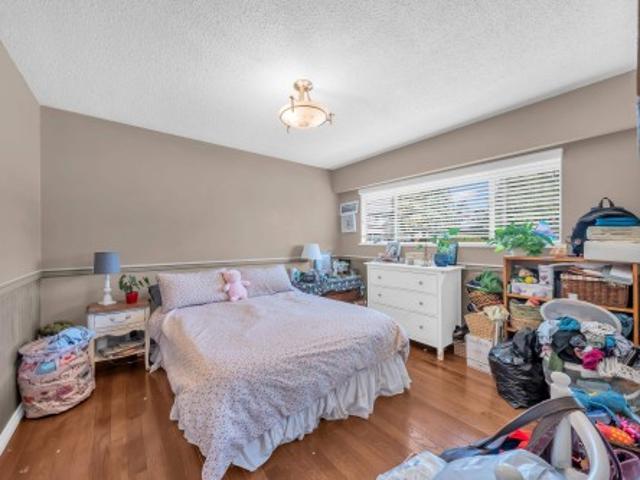
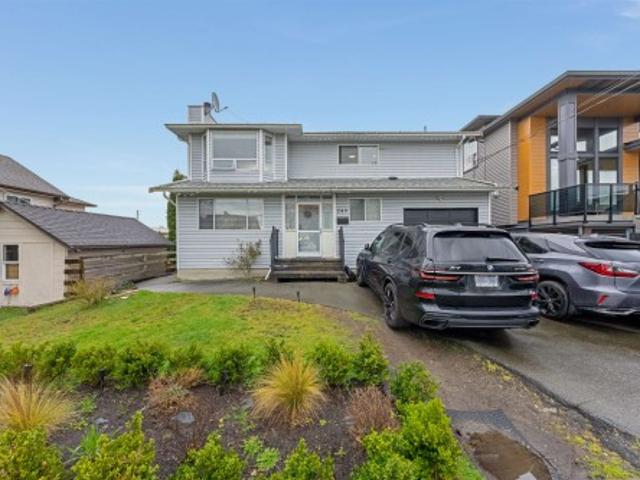
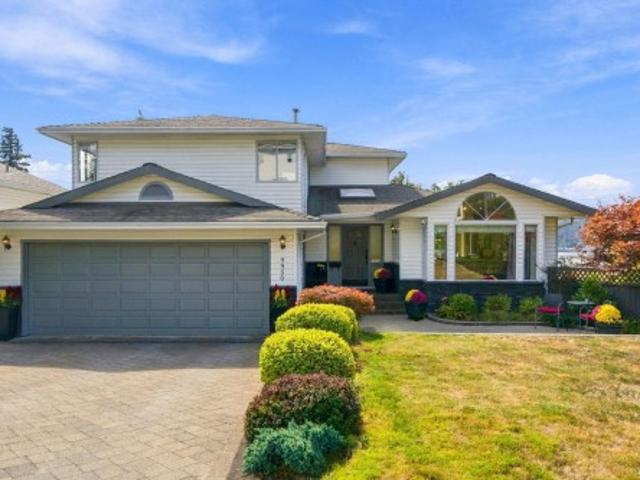
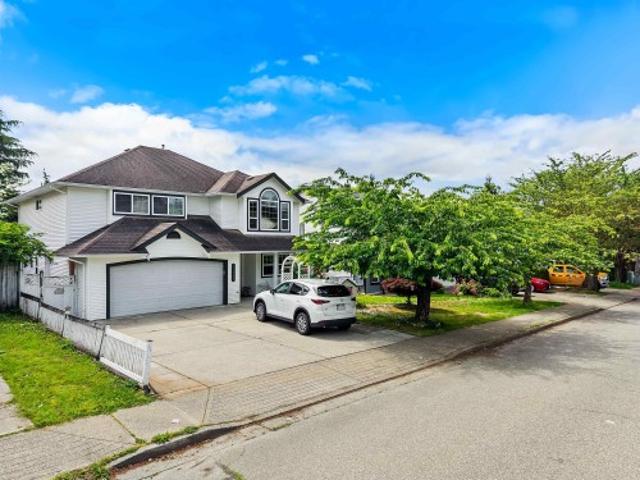
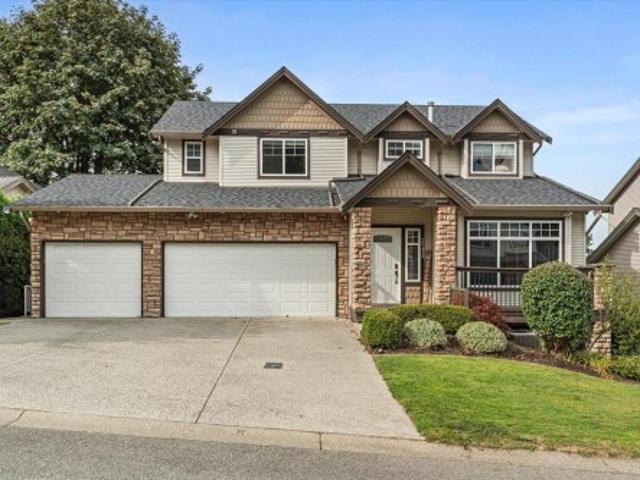
Rare opportunity in one of Abbotsford’s most sought-after family neighbourhoods! Tucked away on a quiet dead-end street, this nearly 5,000 sq ft home has been lovingly cared for by the same owner for 40 yrs. Offering 6 bedrooms, 4 bathrooms, a sauna, tasteful updates & plenty of space for the whole family. Solar panels provide up to 70% of the home’s electrical power, adding impressive efficiency. Outside, enjoy ample parking & an exceptionally private backyard that feels like your own Butchart Gardens, complete with established landscaping & drip irrigation. A special home in a location families rarely want to leave
$ 1,299,900
13390 A Avenue, Surrey, BC, V3R 2G5 house for sale | Listing ID R3165 | Royal LePage
View photo
House · for sale
$ 2,499,000
13390 A Avenue, Surrey, BC, V3R 2G5 house for sale | Listing ID R3165 | Royal LePage
Spencer Estates
· House
· Lift · Cellar
Spencer Estates · House · Lift · Cellar
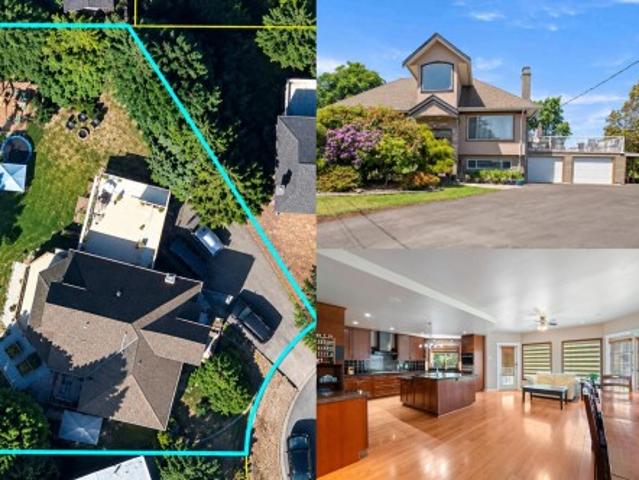
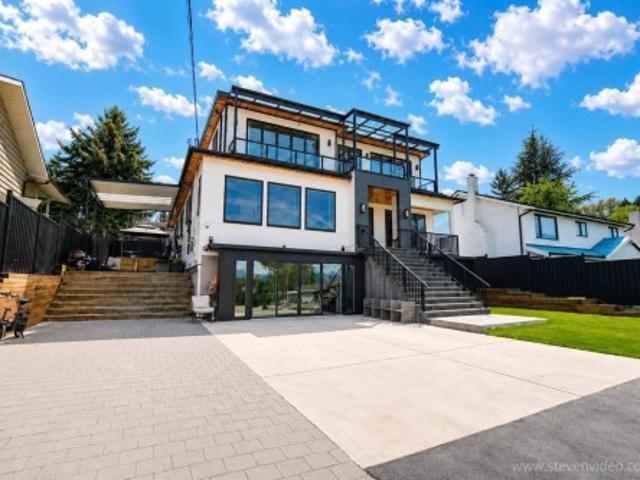
Luxury custom-built 3-level residence, showcasing breathtaking panoramic views. 6,513 sq. Ft. of sophisticated living space on a 7,188 sq. Ft. lot with rear lane access. 10 bedrooms, 11 bathrooms, and a private elevator servicing all three levels. The innovative reverse-architecture design strategically positions the main living spaces to maximize the spectacular valley and mountain views. Two living rooms, on Top & on Main. All bathrooms feature floor-to-ceiling tilework, a gas-powered backup generator, roof and trusses designed for future solar panel installation, and a central vacuum system. Two 2+2 bed basement suites. Close to Surrey City Centre, SkyTrain, shopping, schools, restaurants, and major transportation routes
$ 2,499,000
1225 Avenue, Surrey, BC, V3X 3H7 house for sale | Listing ID R3164 | Royal LePage
View photo
House · for sale
$ 2,698,800
1225 Avenue, Surrey, BC, V3X 3H7 house for sale | Listing ID R3164 | Royal LePage
Spencer Estates
· House
· Office room · Parking · Fireplace · Sauna · Swimming pool · Gym · Cellar
Spencer Estates · House · Office room · Parking · Fireplace · Sauna · Swimming pool · Gym · Cellar
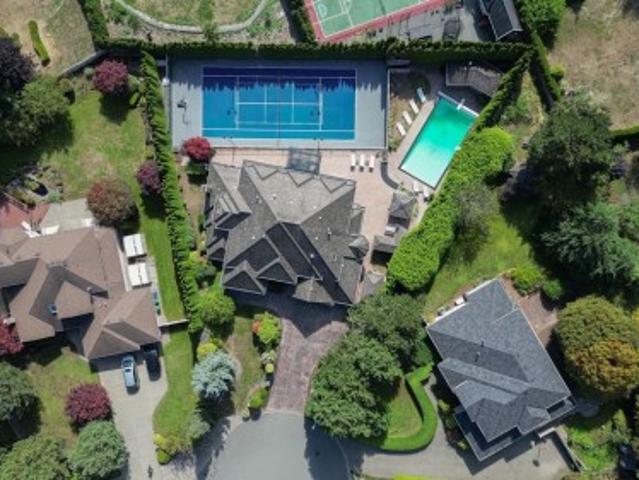
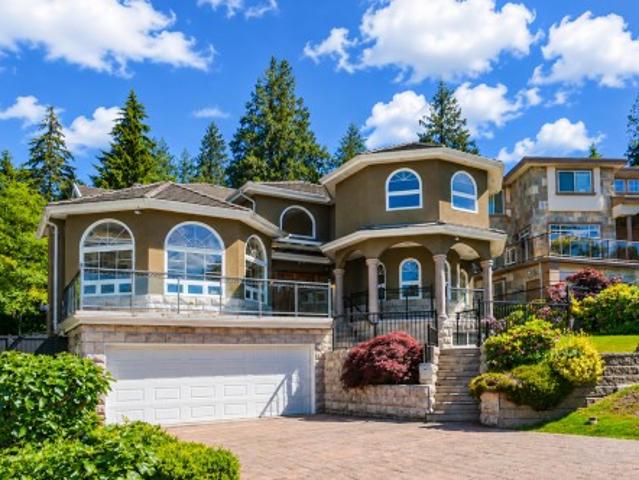
RESORT STYLE living in Panorama Ridge! This stunning estate boasts 8,000+ sq ft on a half-acre lot, perfect for entertaining or keeping the kids busy. Dramatic entry with soaring ceilings, formal dining, massive living & family rooms divided by a 2-way fireplace. Dream kitchen with LARGE island, high-end appliances & 2 Sub-Zero fridges. Bonus main-floor bedroom w/ ensuite + secret private office. Upstairs: 4 oversized bedrooms incl. A retreat-like primary with spa inspired ensuite clad in Calcutta gold marble tile. Basement has 1bed+den LEGAL suite, gym, luxe theatre with 133' screen & gold accents, extra bedroom & steam shower. Outside: 20x40 pool, regulation size tennis court, sauna, hot tub & outdoor kitchen/bar. Triple car garage for all your toys. Live the resort lifestyle every day!
$ 2,698,800
11378 River Road, Surrey, BC, V3V 2V6 house for sale | Listing ID R3165 | Royal LePage
View photo
House · for sale
$ 1,299,888
11378 River Road, Surrey, BC, V3V 2V6 house for sale | Listing ID R3165 | Royal LePage
Spencer Estates
· House
· Patio · Fireplace · Deck
Spencer Estates · House · Patio · Fireplace · Deck
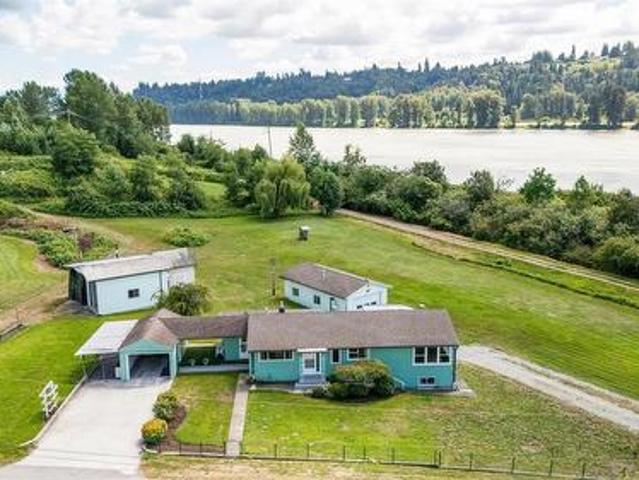
Beautiful fraser river views on an approximately 8,200 sqft lot! Spacious 3-storey home offering 9 bedrooms and 5 bathrooms, ideal for a large family, investor or future building plans. The home has seen several updates over the years and features generous living and dining areas, a large kitchen, bamboo flooring, fireplace, patio and deck. Upstairs offers 5 bedrooms and 3 bathrooms, while downstairs features TWO 2-BEDROOM SUITES with $3500 in rent. Providing excellent mortgage-helper potential. Conveniently located near Scott Road Station, schools, shopping, Highway 17 and Pattullo Bridge, with easy access to Richmond, Burnaby, New Westminster and beyond. A great home to live in, rent out or hold for the future
$ 1,299,888
11885 Chateau Wynd, Delta, BC, V4E 3C7 house for sale | Listing ID R3165 | Royal LePage
View photo
House · for sale
$ 1,275,000
11885 Chateau Wynd, Delta, BC, V4E 3C7 house for sale | Listing ID R3165 | Royal LePage
Spencer Estates
· House
Spencer Estates · House
Welcome to an exceptional opportunity in a highly sought-after area of Sunshine Hills. This beautiful renovated home features 6 bedrooms & 4 bathrooms. A gourmet style kitchen with an open concept living area perfect for entertaining all of your guest. This home comes with a LEGAL 2 BDRM SUITE with a additional third bedroom. Conveniently located close to the amazing Seaquam Secondary School & Cougar Canyon Elementary. Easy access to transit and highway access. Don't miss out on this incredible opportunity
$ 1,275,000
8431 A Street, Delta, BC, V4C 6K7 house for sale | Listing ID R3165 | Royal LePage
View photo
House · for sale
$ 1,590,000
8431 A Street, Delta, BC, V4C 6K7 house for sale | Listing ID R3165 | Royal LePage
Spencer Estates
· House
· Parking
Spencer Estates · House · Parking
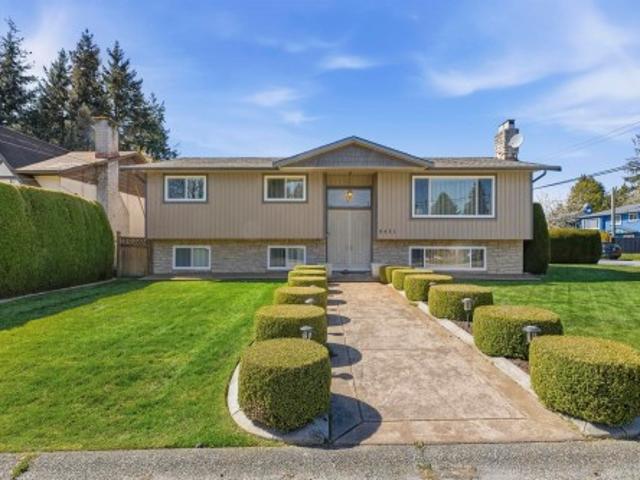
Fully renovated home in prime north delta! Featuring a Chef-Inspired KITCHEN, 5 BEDROOMS Including a 2-Bedroom SUITE, 2.5 Bathrooms, a Great LAYOUT, Double Attached GARAGE, Detached ENTERTAINMENT Room, and a Large Corner LOT. Enjoy the Spacious Covered SUNDECK and so Much MORE. Centrally Located Close to Shopping, Transportation, Recreation Centres, Restaurants, and Schools. DON’T Miss Out on this GEM — Properties like this are a RARE FIND! A Fantastic Opportunity for Families or Investors Alike
$ 1,590,000
959 Caithness Crescent, Port Moody, BC, V3H 1C7 house for sale | Listing ID R3165 | Royal LePage
View photo
House · for sale
$ 1,449,000
959 Caithness Crescent, Port Moody, BC, V3H 1C7 house for sale | Listing ID R3165 | Royal LePage
Spencer Estates
· House
· Garden · Fireplace · Equipped kitchen · Cellar
Spencer Estates · House · Garden · Fireplace · Equipped kitchen · Cellar
Welcome to Glenayre! A family friendly Port Moody neighborhood, sitting on the Coquitlam/ Burnaby border. Ideal location with close proximity to shops, schools, transit & a 30 minute drive to downtown Vancouver! Spacious living room with updated gas fireplace & large picture window. Kitchen with breakfast bar, upgraded bedroom, laundry & large rec room in the basement. Easy to convert into a 1 bedroom suite with separate entrance & roughed in bathroom. Private, flat, fenced, West facing backyard; perfect for those family BBQs & enjoying the sunset. You wont want to miss this one! Furnace and water tank less than 10 years. New dishwasher!
$ 1,449,000
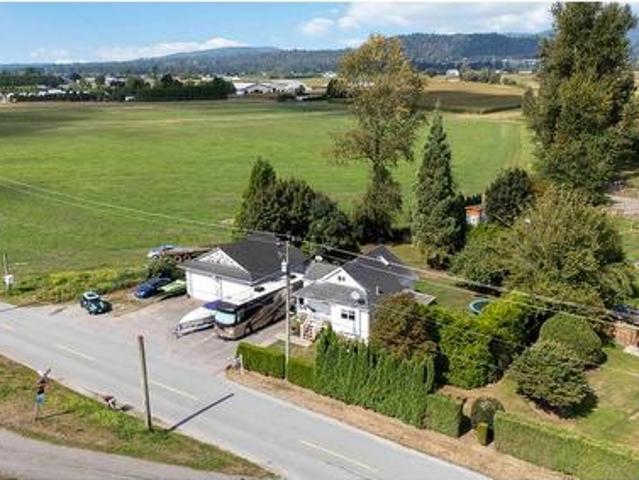
2011 Mcmillan Road, Abbotsford, BC, V2S 4Y3 house for sale | Listing ID R3162 | Royal LePage
View photo
House · for sale
$ 1,049,000
2011 Mcmillan Road, Abbotsford, BC, V2S 4Y3 house for sale | Listing ID R3162 | Royal LePage
Spencer Estates
· House
· Parking · Cellar
Spencer Estates · House · Parking · Cellar
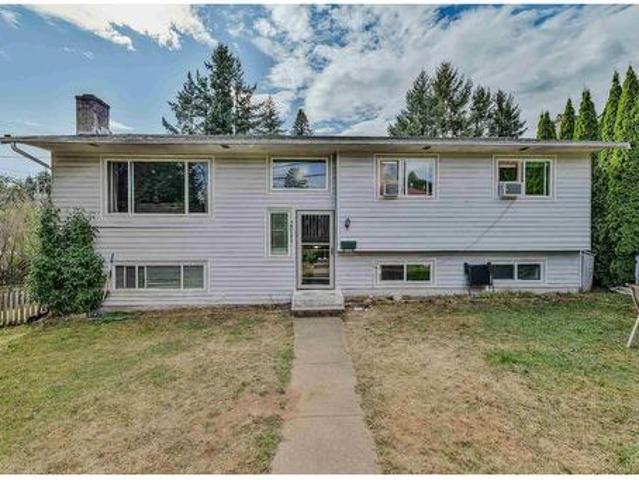
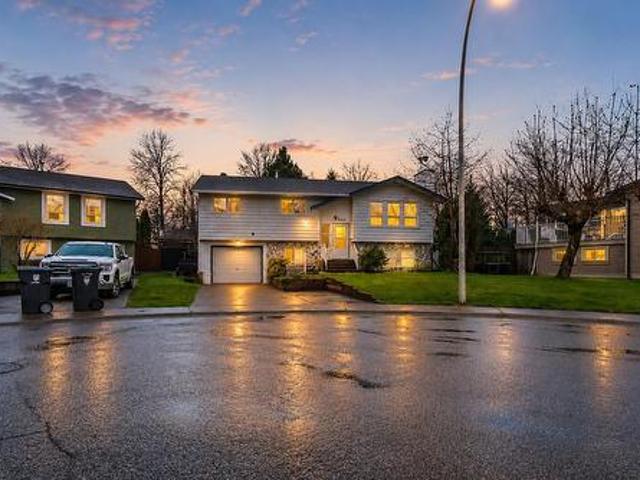
Welcome to this versatile split-entry home in the highly desirable McMillan neighbourhood! The main level offers three comfortable bedrooms, while the basement features a LEGAL 2-bedroom suite, an excellent mortgage helper or option for extended family. Separate laundry facilities on both levels add everyday convenience. Situated on a large corner lot, the property benefits from access through a quiet no-through lane, creating a cul-de-sac-like setting with ample parking and room for an RV. Ideally located near McMillan Elementary, W. A. Fraser Middle, Yale Secondary and the Abbotsford Recreation Centre, with shopping, parks and Highway 1 just minutes away. A fantastic opportunity for first-time buyers, families or investors. OH Sun Sept 20 from 1 pm to 4 pm
$ 1,049,000
1111 Ave Avenue, Delta, BC, V4C 1Z3 house for sale | Listing ID R3165 | Royal LePage
View photo
House · for sale
$ 1,799,000
1111 Ave Avenue, Delta, BC, V4C 1Z3 house for sale | Listing ID R3165 | Royal LePage
Spencer Estates
· House
· Parking · Deck · Cellar
Spencer Estates · House · Parking · Deck · Cellar
Build a shop, add a carriage home, create rental income—or bring your multi-generational vision to life! This impressive 11,475 sq ft Delta lot within the SSR OCP offers incredible flexibility & future potential. The 3,730 sq ft home is over 90% custom renovated with major upgrades to electrical, plumbing, heating, insulation, soundproofing & solid 2x6 construction. Flexible 7 bed, 4 bath layout with separate entry in the basement & kitchenette. Up to 4 legal units may be permitted, including duplex or single-family with suite + 2 accessory units (buyer to verify w city). Enjoy radiant heat, gourmet kitchen, theatre, huge deck, double garage & RV parking. Move in, generate income, hold or build—an opportunity with space to grow!
$ 1,799,000
29486 Donatelli Avenue, Mission, BC, V4S 1H7 house for sale | Listing ID R3164 | Royal LePage
View photo
House · for sale
$ 999,000
29486 Donatelli Avenue, Mission, BC, V4S 1H7 house for sale | Listing ID R3164 | Royal LePage
Spencer Estates
· House
· Deck · Parking
Spencer Estates · House · Deck · Parking
Live the country lifestyle on Donatelli Avenue, named after the pioneer family that settled in Silverdale. This well cared for home is offered for sale for the first time. Sitting on 0.38 acres with a large shop, another large outbuilding, and 200 amp service. A great fit for hands on buyers needing extra space for storage, work, or hobbies. Air Conditioning & Generac Generator! Updates: kitchen, bathrooms, flooring, appliances, windows, deck, roof, gutters, furnace, and hot water tank. The septic and well have both been recently inspected, with reports available. There may be potential to convert the layout back to three bdrms upstairs. Just a 15 minute drive to Hayward Lake and beautiful BC wilderness. Potential for covered RV Parking or Truck Parking. Buyer to confirm with City
$ 999,000
7353 Union Street, Burnaby, BC, V5A 1J1 house for sale | Listing ID R3165 | Royal LePage
View photo
House · for sale
$ 2,699,000
7353 Union Street, Burnaby, BC, V5A 1J1 house for sale | Listing ID R3165 | Royal LePage
Spencer Estates
· House
· Office room
Spencer Estates · House · Office room
Situated on a generous 7,430 sq. Ft. lot with approximately 4,435 sq. Ft. of living space, this elegant home offers exceptional design, functionality, and comfort. Main floor features a bright and airy living room with soaring ceilings, a grand foyer, a spacious private office, and an open-concept kitchen, dining, and family room layout perfect for modern living. Kitchen is equipped with premium s/s appliances, a large central island, and a separate wok kitchen to accommodate all your culinary needs. 3 bedrooms and 3bath upstairs including an impressive primary suite with a spa-inspired ensuite and abundant living space. 3 bedrooms downstairs with separate kitchen and entry. School catchment: Westridge Elementary & Burnaby North Secondary Few mins to SFU. A must see!
$ 2,699,000
4 15151 Buena Vista Avenue, White Rock, BC, V4B 1Y2 townhouse for sale | Listing ID R3164 | Royal LePage
View photo
Townhouse · for sale
$ 1,168,000
4 15151 Buena Vista Avenue, White Rock, BC, V4B 1Y2 townhouse for sale | Listing ID R3164 | Royal LePage
Spencer Estates
· Townhouse
· Patio · Parking · Fireplace
Spencer Estates · Townhouse · Patio · Parking · Fireplace
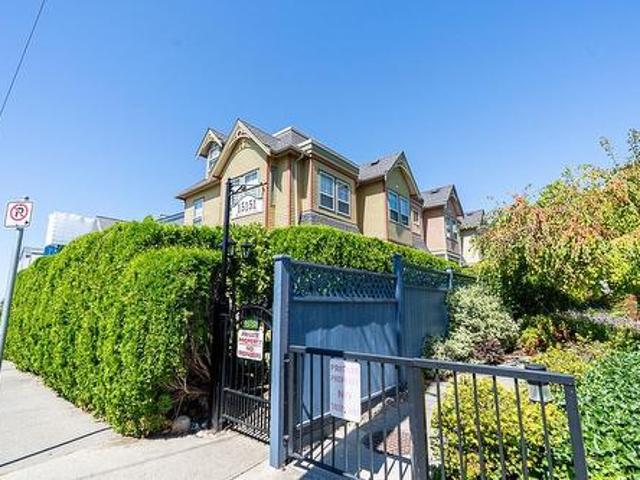
Welcome to Maxwell Green, the highly coveted “Painted Ladies” of White Rock. Character, charm & elegance abound in this 2193 sqft Victorian style town home, centrally located to everything at the popular 5 corners. This exquisite 2 bed + loft/3rd bed + 2.5 bath home boasts 9 ft ceilings, oversized windows, oak HW floors & extensive renos that include: bold crown moulding, millwork & brick, a gorgeous kitchen w quartz counters, high end gas range & stainless appliances, a spa ensuite w/claw foot tub, wool carpet, gas fireplace & the list goes on & on. Every inch of this home has been updated & reimagined. A boutique complex w a proactive strata. Mechanically sound w Pex Plumbing, HW tank, Furnace, Exterior Paint & Roof+lush landscaping & sunny private patio. Complete w EV ready 2 Car garage
$ 1,168,000
249 Pembina Street, New Westminster, BC, V3M 5J3 house for sale | Listing ID R3165 | Royal LePage
View photo
House · for sale
$ 1,400,000
249 Pembina Street, New Westminster, BC, V3M 5J3 house for sale | Listing ID R3165 | Royal LePage
Spencer Estates
· House
Spencer Estates · House
Queensborough solid construction on good foundation 7 bdrm 4 bath updated house on 50 x 116 lot. Feat. newer appliances, large master bdrm w/built in closet organizer, newer flooring tile & hardwood. 2 bdrm in-law suite w/sep entry. In quiet family area. Near schools, Close to transit, a short walk to park and River and Convenient location & easy access to Walmart, outlet shopping mall and Easy access to Burnaby, Richmond, Vancouver and Delta and Surrey
$ 1,400,000
7250 Marble Hill Road, Chilliwack, BC, V4Z 0A3 house for sale | Listing ID R3164 | Royal LePage
View photo
House · for sale
$ 1,200,000
7250 Marble Hill Road, Chilliwack, BC, V4Z 0A3 house for sale | Listing ID R3164 | Royal LePage
Spencer Estates
· House
· Parking · Air conditioning
Spencer Estates · House · Parking · Air conditioning
Discover this immaculate executive home offering luxury, space, and versatility! The main floor features a spacious primary bedroom, with 2–3 large bedrooms upstairs. The bright daylight walkout in-law suite offers 2–3 bedrooms, perfect for extended family. Enjoy sweeping valley views from the front and mountain and forest views from the back. The open-concept living area features an updated kitchen with matte quartz countertops and white cabinetry. Extras include A/C, an oversized garage, RV parking, and ample parking. Just 10 minutes to town, close to hiking trails, excellent schools, and a school bus stop across the street. A rare opportunity you won't want to miss!
$ 1,200,000
35815 Page Road, Abbotsford, BC, V3G 1P3 house for sale | Listing ID R3163 | Royal LePage
View photo
House · for sale
$ 849,900
35815 Page Road, Abbotsford, BC, V3G 1P3 house for sale | Listing ID R3163 | Royal LePage
Spencer Estates
· House
· Balcony · Parking · Cellar
Spencer Estates · House · Balcony · Parking · Cellar
That cute one with the 30'x30' WORKSHOP on. 35 Acre. Rare opportunity here among Matsqui acreages. It's your own acreage-style living without all the work! Home is clean and updated with 2 bedrooms on main, awesome flex space upstairs (3rd bed? )and a full 6ft basement area awaiting your finishing touches or extra storage spaces. Fully fenced. 35 acre lot with fruit trees and 3 covered balconies to enjoy! Large detached WORKSHOP with additional hot/cold plumbing. RV w/septic and water hooked up + plenty of Boat/Truck/Trailer parking. Drainage tile done 2024, HWT 2020, Septic pumped 2022, Roof approx 2009. School bus at curb if needed! Fantastic package in a highly desirable location
$ 849,900
1483 Avenue, Surrey, BC, V3S 7S1 house for sale | Listing ID R3164 | Royal LePage
View photo
House · for sale
$ 1,425,000
1483 Avenue, Surrey, BC, V3S 7S1 house for sale | Listing ID R3164 | Royal LePage
Spencer Estates
· House
· Patio · Garden
Spencer Estates · House · Patio · Garden
Stunning family home in shaughnessy estates! This 4-bedroom + Den, 3-bath beautiful home offers 2,630ft of refined living, combining comfort and modern updates. Standout features include rich Brazilian cherry flooring, a custom gourmet kitchen with solid wood cabinetry, granite counters, and LG stainless steel appliances, plus a serene primary suite with a spa-inspired ensuite boasting a deep soaker tub, heated travertine floors, and elegant finishes. Outside, enjoy a sprawling yard with mature trees and a large patio—ideal for relaxing or hosting. Recent updates like the roof, gutters, heat pump, and stylish bathrooms mean this home is move-in ready. Nestled on a 9,277sf lot in a quiet cul-de-sac, perfect for creating lasting family memories
$ 1,425,000
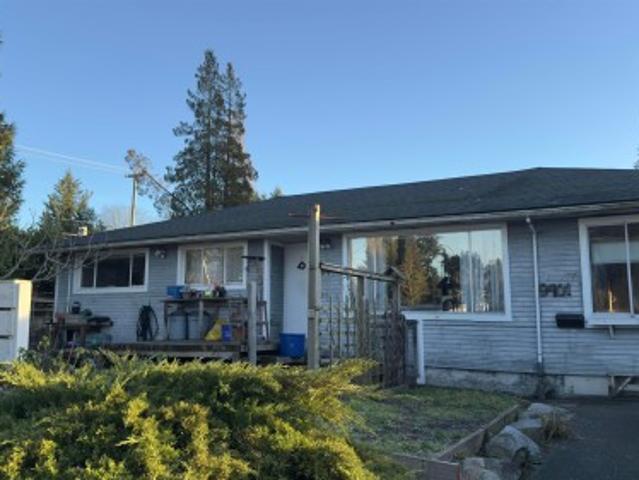
9401 Dawson Crescent, Delta, BC, V4C 5G7 house for sale | Listing ID R3165 | Royal LePage
View photo
House · for sale
$ 1,250,000
9401 Dawson Crescent, Delta, BC, V4C 5G7 house for sale | Listing ID R3165 | Royal LePage
Spencer Estates
· House
Spencer Estates · House
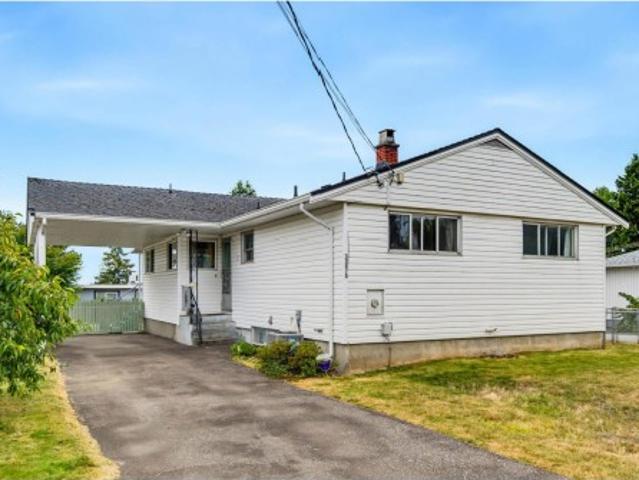
This is a rare find. A 4 bedroom rancher which sits on a 7,140 square foot corner lot with views of the fraser river, nort shore mountains and cityscape. Great location, annieville, close to schools, transportation, shopping and easy access to alex fraser. Perfect property to hold or build your dream home. Priced to SELL. Call TODAY for your PRIVATE Showing
$ 1,250,000
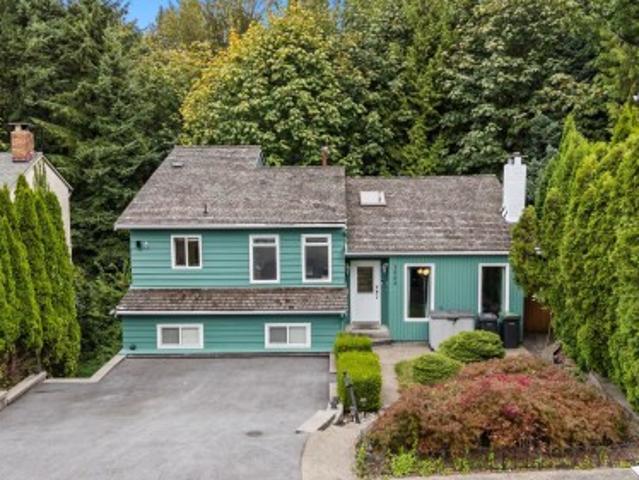
1003 Windward Drive, Coquitlam, BC, V3C 4M5 house for sale | Listing ID R3164 | Royal LePage
View photo
House · for sale
$ 1,799,999
1003 Windward Drive, Coquitlam, BC, V3C 4M5 house for sale | Listing ID R3164 | Royal LePage
Spencer Estates
· House
Spencer Estates · House
FANTASTIC Split level home in the desired Ranch Park neighbourhood! This 7 Bedroom & Den, 4 Bathroom home boasts tons of natural light, a semi open floorpan, excellent layout of space for both privacy and having eyes on the kids. Be close enough to full amenities, whilst also enjoying the peaceful nature surrounding the home. Enjoy a fully renovated 2 Bed & Den Mortgage Helper below to supplement. Excellent school catchment areas inc Dr Charles Best, one of BC top rated schools. Home has been lovingly taken car of and features multiple updates including Roof (2011), New Furnace (2015), H/W Tank (2026) Full Exterior Repaint (2026), Windows (2016), Full Suite Renovation (2023). Close to Coquitlam Centre, Westcoast Express, Costco and more
$ 1,799,999
1 6503 Winch Street, Burnaby, BC, V5B 2L5 Luxury Townhouse for sale | Listing ID R3165 | Royal LePage Carriage Trade Luxury Properties
View photo
Townhouse · for sale
$ 1,499,900
Updated
1 6503 Winch Street, Burnaby, BC, V5B 2L5 Luxury Townhouse for sale | Listing ID R3165 | Royal LePage Carriage Trade Luxury Properties
Spencer Estates
· Townhouse
· Parking · Air conditioning
Spencer Estates · Townhouse · Parking · Air conditioning
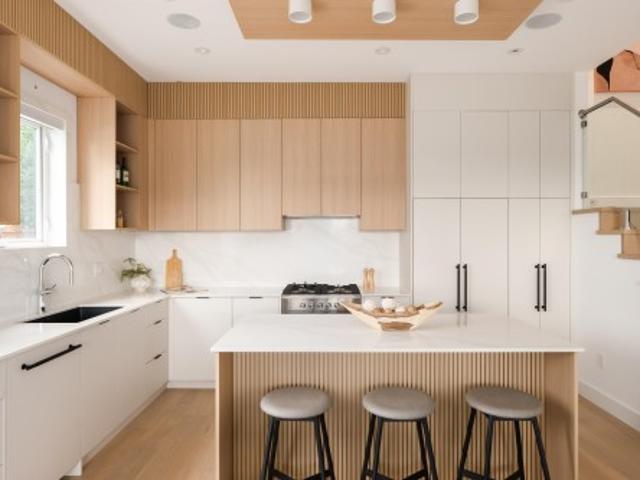
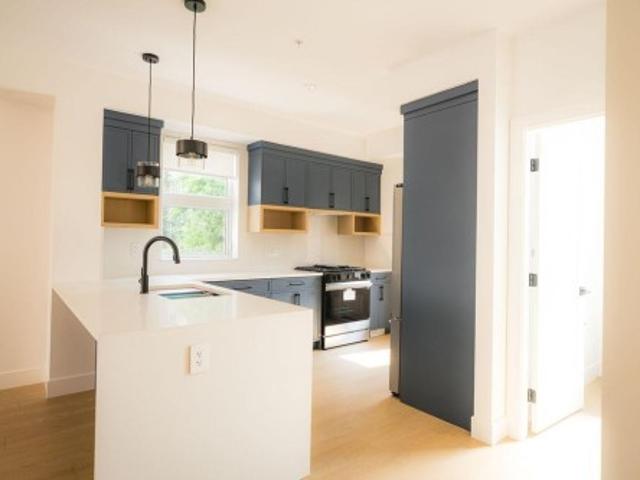
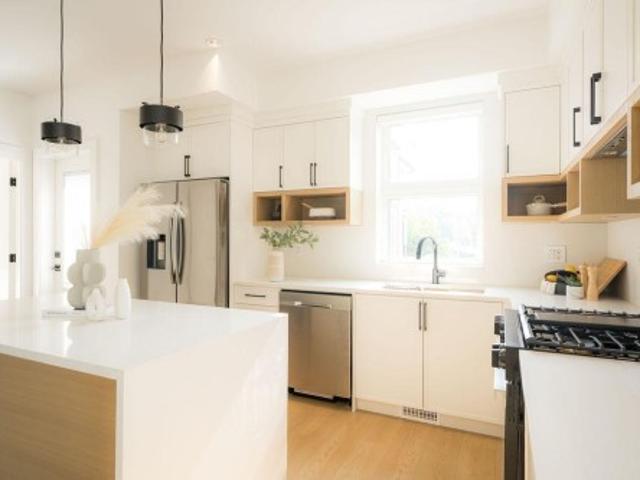
Introducing WINCH by award winning Theorem Dev—a boutique collection of residences in the heart of North Burnaby minutes to Brentwood. These impressive 3-level homes offer 1,900+SF of beautifully curated interiors where form, function & craftsmanship come together. 3 bedrooms + flex(4th bed) all with private ENSUITES, w/expansive 10' ceilings & oversized windows that fill the homes with natural light. 300 SF of private outdoor space & enclosed garages provide exceptional everyday livability. At the centre of each home, a striking chef’s kitchen features custom cabinetry, mill quartz surfaces, ceiling millwork, integrated appliances & 30' Fisher & Paykel gas range. Refined detailing, AC and design-forward ensuites elevate the experience throughout
$ 1,499,900
3950 Sparrow Lane, North Vancouver, BC, V7G 2M8 house for sale | Listing ID R3165 | Royal LePage
View photo
House · for sale
$ 2,298,000
3950 Sparrow Lane, North Vancouver, BC, V7G 2M8 house for sale | Listing ID R3165 | Royal LePage
Spencer Estates
· House
· Patio · Garden · Balcony · Fireplace · Swimming pool · Deck · Cellar
Spencer Estates · House · Patio · Garden · Balcony · Fireplace · Swimming pool · Deck · Cellar
Steps to the ocean and Cates Park! Enjoy magnificent ocean views + sunsets from every levels of this traditional 3-level family home. Upstairs offers 3 beds, including a spacious primary retreat w stunning views, large walk-in closet + generous ensuite with soaker tub. The main level features a welcoming family room off the kitchen w a romantic gas fireplace + all new S/S appliances. Dining opens onto south facing patio. Walkout basement offers excellent 2 bed suite potential, just add an oven, + a large rec room perfect for movie night, foosball + family fun. Step outside to a fully fenced private backyard w mature hedges, cozy hot tub + multiple decks & balconies ideal for entertaining. A 10-min walk to Dollarton Shopping Centre + 5-min walk to French Immersion Sherwood Park Elementary
$ 2,298,000
26824 Alder Drive, Langley, BC, V4W 3G9 house for sale | Listing ID R3164 | Royal LePage
View photo
House · for sale
$ 999,900
26824 Alder Drive, Langley, BC, V4W 3G9 house for sale | Listing ID R3164 | Royal LePage
Spencer Estates
· House
· Garden · Deck
Spencer Estates · House · Garden · Deck
Beautifully Renovated Family Home in Quiet Cul-de-Sac! Tucked away in a safe, family-friendly neighborhood, this extensively updated home offers comfort, style, and space. A major renovation in 2022 brought a stunning new kitchen with modern colours, a large island, quartz countertops, and a farmhouse sink, perfect for entertaining. Enjoy the warmth of new flooring and fresh paint throughout the main floor, along with three tastefully renovated bathrooms. The exterior is just as impressive with a covered deck, mature trees, and a private, fully fenced yard ideal for kids, pets, or relaxing evenings. Roof and windows were replaced in 2012. A true gem in a great location and move in and enjoy!
$ 999,900
67 7967 Street, Langley, BC, V2Y 3P1 townhouse for sale | Listing ID R3164 | Royal LePage
View photo
Townhouse · for sale
$ 869,000
Updated
67 7967 Street, Langley, BC, V2Y 3P1 townhouse for sale | Listing ID R3164 | Royal LePage
Spencer Estates
· Townhouse
· Garden · Deck · Air conditioning · Parking
Spencer Estates · Townhouse · Garden · Deck · Air conditioning · Parking
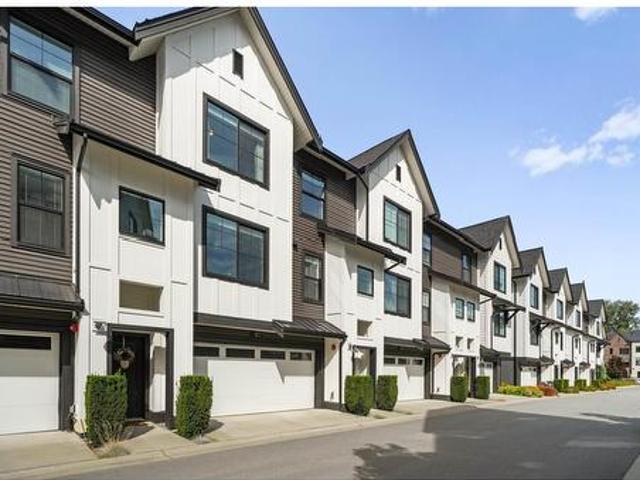
Welcome to Foundry by reputable builder Miracon! This 5-year-young, 1,400+ sqft 3 BED + 2.5 BATH townhome offers a bright, open-concept layout with A/C and a desirable courtyard-facing location with no townhome directly in front! The modern kitchen features quartz countertops, shaker cabinetry, GE s/s appliances, gas range, and oversized windows bringing in plenty of natural light. Upstairs offers a spacious primary bedroom with spa-inspired ensuite plus 2 additional bedrooms. Enjoy a large deck, turfed backyard, 2-car parking, and tons of visitor parking right out front! Set in a beautiful, quiet community close to schools, shops, services, Langley Events Centre, trails, and Hwy 1. A fantastic home in a sought-after complex you won't want to miss!
$ 869,000
3216 Saddle Street, Abbotsford, BC, V2S 4X3 house for sale | Listing ID R3163 | Royal LePage
View photo
House · for sale
$ 1,099,900
3216 Saddle Street, Abbotsford, BC, V2S 4X3 house for sale | Listing ID R3163 | Royal LePage
Spencer Estates
· House
· Garden · Office room · Swimming pool · Deck · Air conditioning · Parking
Spencer Estates · House · Garden · Office room · Swimming pool · Deck · Air conditioning · Parking
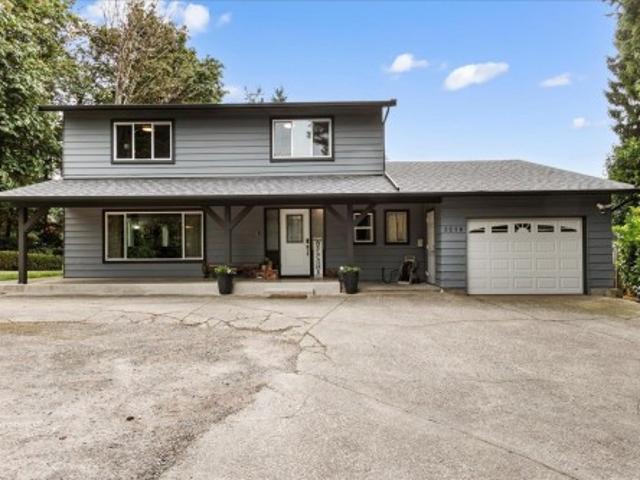
Your new home search stops here! Perched at the top of Saddle Hill, this private 2-storey home perfectly blends natural tranquility with close-to-town convenience. Backing onto serene greenspace and surrounded by trees, the property is an entertainer's dream featuring large decks, fruit trees, gardens, a powered greenhouse, and hot tub hookups, plus an expansive driveway with RV parking. Inside, high-end vinyl plank flooring spans a beautifully updated layout, including 3 bedrooms plus 4th bedroom/office upstairs. The entire home has been completely renovated from top to bottom. Premium upgrades include a brand-new roof, dual heat pumps with A/C, all-new electric baseboards, a high-efficiency EPA Certified wood stove insert, and new appliances. This move-in-ready gem has it all
$ 1,099,900
35144 Morgan Way, Abbotsford, BC, V2S 5T7 house for sale | Listing ID R3160 | Royal LePage
View photo
House · for sale
$ 999,900
35144 Morgan Way, Abbotsford, BC, V2S 5T7 house for sale | Listing ID R3160 | Royal LePage
Spencer Estates
· House
· Air conditioning
Spencer Estates · House · Air conditioning
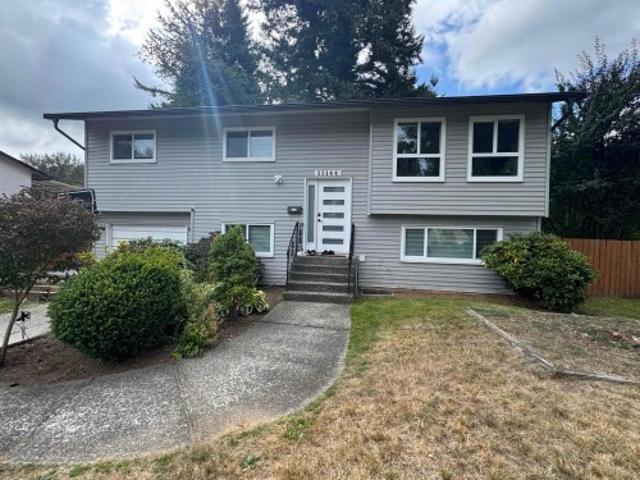
Welcome to this beautifully renovated 6-bedroom, 3-bathroom home, offering a perfect blend of modern style, comfort, and versatility. Situated on a spacious 7,930 sq. Ft. lot, this turn-key property is ideal for families, investors, or buyers looking for a move-in-ready home with excellent flexibility. The main floor features 3 spacious bedrooms, while the lower level offers a versatile 3-bedroom layout that can accommodate extended family or be used as a 2-bedroom mortgage helper, with the potential to easily convert it into a full 3-bedroom suite. Extensively updated throughout, this home features brand-new kitchens and bathrooms, new flooring, updated windows, modern fixtures, LED lighting, a brand-new central A/C unit, new furnace, fresh paint, and new interior and exterior doors
$ 999,900
33676 5 Avenue, Mission, BC, V2V 1W9 house for sale | Listing ID R3162 | Royal LePage
View photo
House · for sale
$ 749,000
33676 5 Avenue, Mission, BC, V2V 1W9 house for sale | Listing ID R3162 | Royal LePage
Spencer Estates
· House
· Garden · Fireplace · Parking · Cellar
Spencer Estates · House · Garden · Fireplace · Parking · Cellar
Potentially suite-able family home that combines space, versatility and a desirable location! Set on a corner lot on a quiet street, this roomy 3-bedroom, 2-full-bathroom rancher with basement offers over 2,100 sq. Ft. of comfortable living space, all within walking distance of Heritage Park, downtown Mission and the West Coast Express. The basement adds incredible flexibility with a generous living/rec room with fireplace & kitchenette, large workshop and an abundance of storage—ideal for hobbies, projects or simply extra room to spread out. Fenced back yard, plenty of parking including RV parking, and convenient backyard access from both the front and lane
$ 749,000
33726 Best Avenue, Mission, BC, V2V 6Z9 house for sale | Listing ID R3161 | Royal LePage
View photo
House · for sale
$ 875,000
33726 Best Avenue, Mission, BC, V2V 6Z9 house for sale | Listing ID R3161 | Royal LePage
Spencer Estates
· House
· Cellar
Spencer Estates · House · Cellar
A fantastic opportunity to own a home in one of Mission's most desirable family neighbourhoods. This well-maintained 2-storey home with legal suite offers the perfect combination of space, functionality, and convenience for growing families. The main home features a bright and practical layout with comfortable living spaces, while the basement suite provides an excellent opportunity for mortgage help or extended family. Location is what truly sets this property apart. Situated in a family-friendly neighbourhood, you're just steps from parks, playgrounds, walking trails, and tennis courts. Families will love having four schools within walking distance, including Hillside Traditional Academy just around the corner. Enjoy the convenience of being close to shopping, recreation, and transit!
$ 875,000
5 7540 Briskham Street, Mission, BC, V2V 3L8 townhouse for sale | Listing ID R3162 | Royal LePage
View photo
Townhouse · for sale
$ 799,000
5 7540 Briskham Street, Mission, BC, V2V 3L8 townhouse for sale | Listing ID R3162 | Royal LePage
Spencer Estates
· Townhouse
· Office room · Parking · Air conditioning
Spencer Estates · Townhouse · Office room · Parking · Air conditioning
End unit & move-in ready at briskham hill! This brand-new 1,813 sq.ft. 3 bed + den, 4 bath home is finished & ready now. Enjoy an end unit, double garage and flexible lower-level den perfect for an office or playroom. The open main floor offers a spacious kitchen, living & dining area. Central A/C with heat pump, Samsung appliances, gas range, waterfall counters, EV charger, closet organizers, blinds, gas BBQ hookup & more—all included. Enjoy Mission living with parks, shopping & recreation nearby, walk to elementary school and the new high school being built, with transit & West Coast Express close by. Easy access to Abbotsford (20 min) & Maple Ridge (30 min). GST included in purchase price—no extra GST on top. Presentation Centre open every Mon & Wed 10–1 or by appointment
$ 799,000
35475 Strathcona Court, Abbotsford, BC, V3G 3A2 house for sale | Listing ID R3164 | Royal LePage
View photo
House · for sale
$ 1,424,900
35475 Strathcona Court, Abbotsford, BC, V3G 3A2 house for sale | Listing ID R3164 | Royal LePage
Spencer Estates
· House
· Garden · Fireplace · Deck · Parking · Cellar
Spencer Estates · House · Garden · Fireplace · Deck · Parking · Cellar
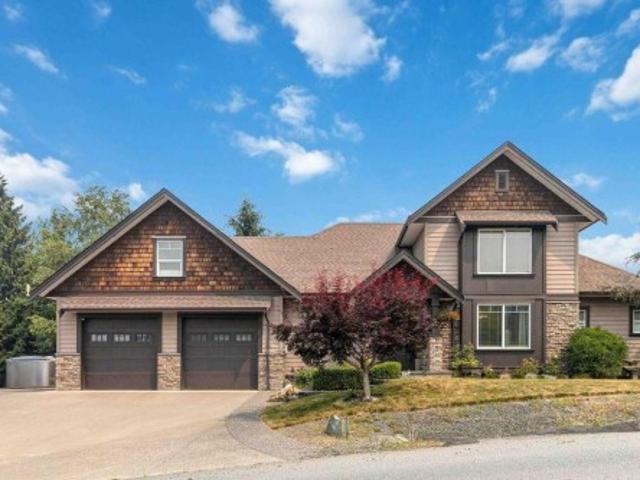
Your new home search stops here! Welcome to a beautiful two-story with walk-out basement, situated in a quiet cul-de-sac with stunning views of the West! Inside, 11-foot vaulted ceilings and cozy stacked-rock gas fireplaces lead into a gourmet kitchen with quartz countertops and stainless steel appliances. Upstairs features five spacious bedrooms, including a primary retreat with a luxurious soaker tub. A triple-bay garage with 220V wiring provides an extra-deep shop, while the covered deck overlooks a private, fenced yard with a storage shed. The bright lower level adds a sixth bedroom and large rec room, alongside a legal one-bedroom suite. The ultimate setup for a big family or multigenerational living—with a bonus mortgage helper!
$ 1,424,900
2 7540 Briskham Street, Mission, BC, V2V 3L8 townhouse for sale | Listing ID R3162 | Royal LePage
View photo
Townhouse · for sale
$ 789,000
2 7540 Briskham Street, Mission, BC, V2V 3L8 townhouse for sale | Listing ID R3162 | Royal LePage
Spencer Estates
· Townhouse
· Parking · Air conditioning
Spencer Estates · Townhouse · Parking · Air conditioning
Move-in ready at briskham hill! This 1,813 sq.ft. 3 bed + den, 4 bath home offers the space families are looking for, with a double garage plus plenty of nearby street parking. The open main floor features a spacious living & dining area and large kitchen island. Central A/C with heat pump, Samsung appliances, gas range, waterfall counters, EV charger, closet organizers, blinds, gas BBQ hookup & more—all included. Enjoy Mission living with parks, shopping & recreation nearby, walk to elementary school and the new high school being built, plus easy access to transit & West Coast Express. Centrally located in Mission, offering more space, a growing community & an easy drive to Abbotsford (20 min) or Maple Ridge (30 min). GST included in purchase price—no extra GST on top
$ 789,000
10240 Rolley Crescent, Maple Ridge, BC, V2W 1J9 house for sale | Listing ID R3164 | Royal LePage
View photo
House · for sale
$ 2,688,000
10240 Rolley Crescent, Maple Ridge, BC, V2W 1J9 house for sale | Listing ID R3164 | Royal LePage
Spencer Estates
· House
· Garden
Spencer Estates · House · Garden
Some homes have a view. This one has a permanent relationship with awe. Set atop Thornhill’s sought-after Rolley Crescent, this custom five-bedroom estate offers an irreplaceable connection to landscape, sky, & season. The defining masterpiece of this geography is its permanent promise–due to its unique topography, the panoramic views & profound quiet belong to this home forever, ensuring privacy for generations. Every day, the home’s gallery of windows open to a different view. The 4.94 acres holds 20+ years of tended gardens, fire circle, water feature along with a reliable well & 4 stall shelter, that could be converted, if horses aren’t desired. Extensive Thornhill trail network at end of the street & with West Coast Express a 12 minute drive, you are still connected to the urban core
$ 2,688,000

Get email alerts

Don't miss out: be the first to know about new properties

The alert was correctly created

On subscribing you accept the conditions of use and the privacy policy
Alert
Receive new ads in your inbox
Save this search
Receive alerts for new listings

We'll send you an email when we have new properties for: "Houses for sale in Spencer Estates"

The alert was correctly created

Get email alerts and be the first to see new listings
Required field
On subscribing I accept the terms of the privacy policy
Perfect! You'll soon start receiving new listings via email
Alert
Receive an email when we have new ads for Houses for sale in Spencer Estates
Save this search
Filters

Bedrooms

Area (sq.ft)

sq.ft
sq.ft

Price

$
$

Filter by property type

Bathrooms

Clear all filters
Receive notifications when new entries are published.