371 houses for sale in Springbrook, Red Deer County

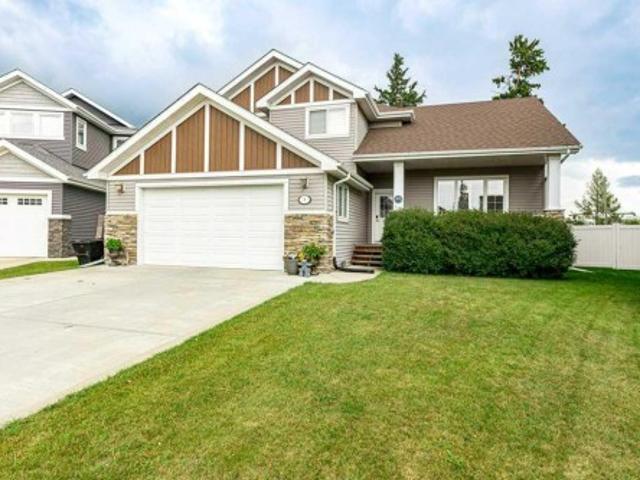
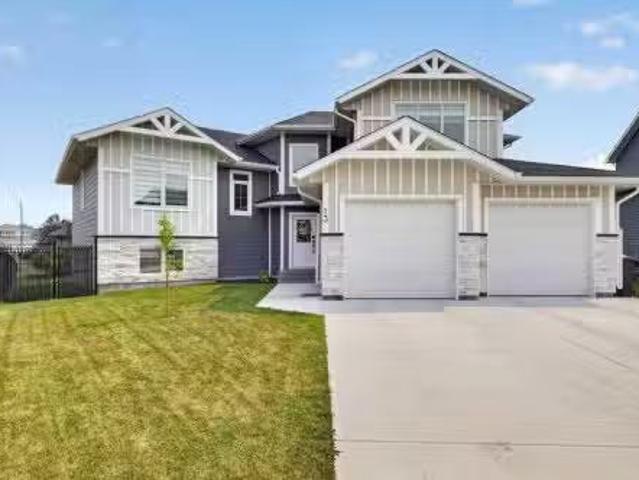
10 Hansen Close, Sylvan Lake, AB, T4S 2P1 house for sale | Listing ID A2330 | Royal LePage
View photo
House · for sale
$ 472,500
10 Hansen Close, Sylvan Lake, AB, T4S 2P1 house for sale | Listing ID A2330 | Royal LePage
Springbrook, Red Deer County
· House
· Patio · Garden
Springbrook, Red Deer County · House · Patio · Garden
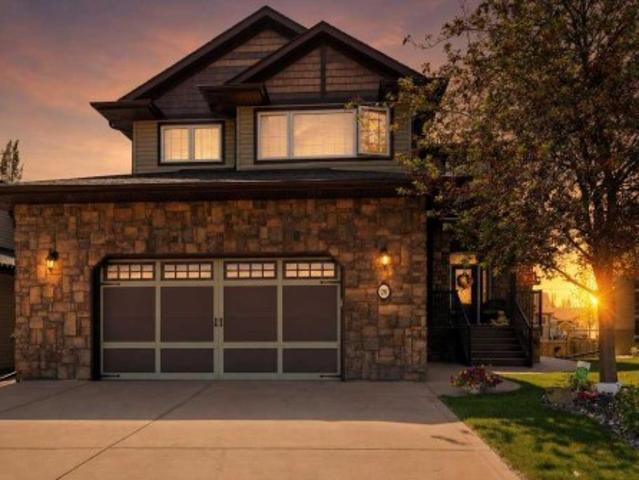
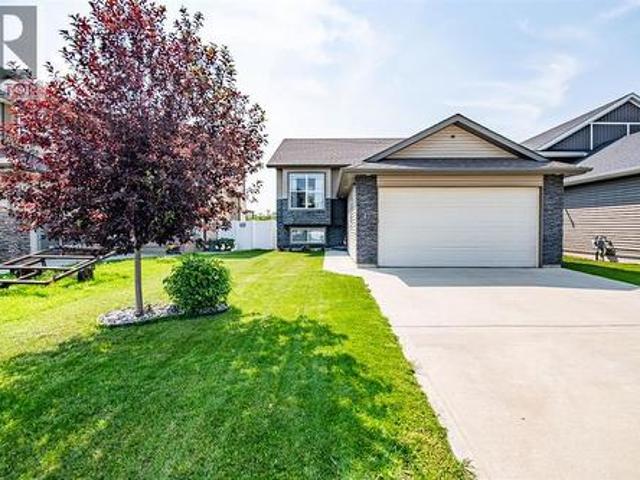
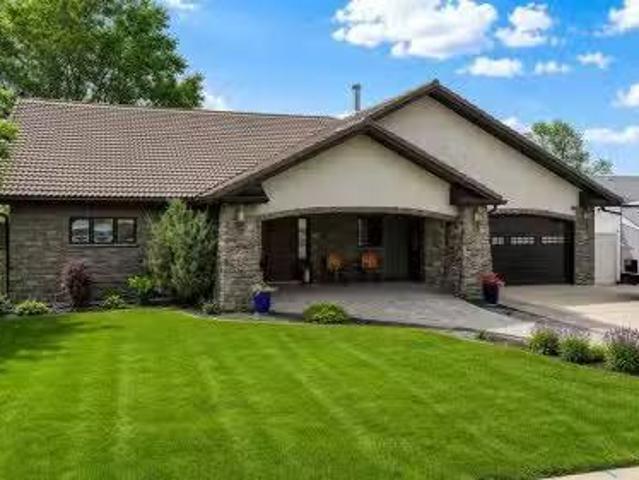
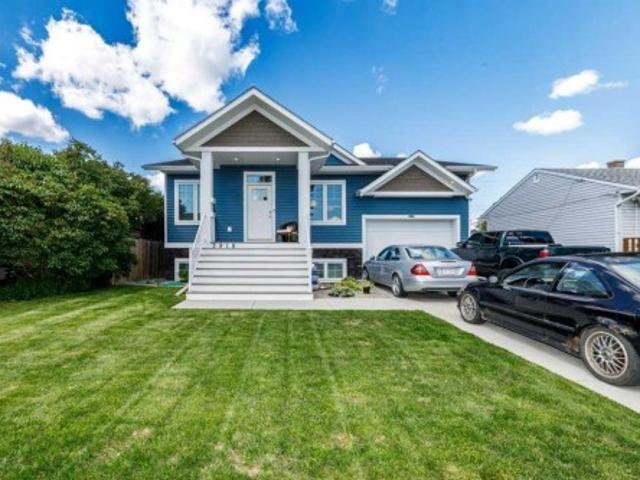
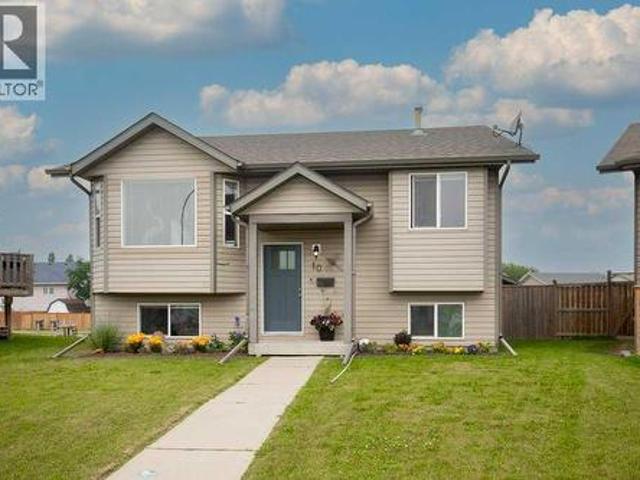
This BEAUTIFUL BI-LEVEL is move-in ready and designed for comfortable everyday living. Once inside you will appreciate the pride of ownership. The new front door greets you and your guests into the large foyer. The bright open-concept main floor is enhanced by soaring vaulted ceilings. Fresh paint from top to bottom and new flooring creates a clean and welcoming atmosphere. The spacious living room is filled with natural light from the beautiful bay window, a perfect place to relax and gather. The recently renovated kitchen is both stylish and functional, featuring updated countertops and backsplash, a new sink and faucet, and newer stainless steel appliances, including a vented gas range! A garden door extends the living space outdoors to a large rear patio, freshly stained and ready for summer entertaining. The new gas line allows for easy access to your grill in any season. The backyard is fully fenced and offers a safe place for the kids and pets to play. The newly built double det
$ 472,500
13 Keown Close, Olds, AB, T4H 0E7 house for sale Listing ID.
View photo
House · for sale
$ 874,900
$ 504/sq.ft
13 Keown Close, Olds, AB, T4H 0E7 house for sale Listing ID.
Springbrook, Red Deer County
· 1,733 sq.ft · 22 Bedrooms · 3 Baths · House
· Patio · Garden · Deck · Parking
Springbrook, Red Deer County · 1,733 sq.ft · 22 Bedrooms · 3 Baths · House · Patio · Garden · Deck · Parking
Welcome to one of Olds most welcoming cul-de-sacs, where exceptional craftsmanship, thoughtful design, and an unbeatable location come together. Backing directly onto one of Olds beautiful walking paths and close to schools, this move-in-ready home offers outstanding curb appeal with Hardie Board siding, Smart Board trim, soffit lights and landscaped front and back yards.Step inside the spacious front entry where a large built-in closet provides exceptional storage, along with convenient access to the heated triple attached garage. Designed with the hobbyist and car enthusiast in mind, the garage features epoxy floors, in-floor heat, 220 power, and three overhead doors, including a tandem bay with direct backyard access.The backyard has been beautifully refreshed with a new concrete patio, new wood deck, stunning perennial landscaping, and plenty of space to relax or entertain.A few steps up leads to the heart of the home where soaring windows flood the open-concept living space with n
$ 874,900
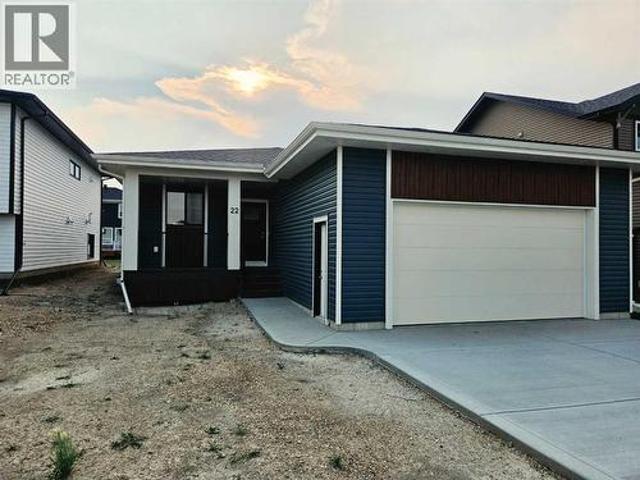
22 Tagish Avenue, Red Deer, AB, T4P 0Y7 house for sale | Listing ID A2330 | Royal LePage
View photo
House · for sale
$ 559,900
22 Tagish Avenue, Red Deer, AB, T4P 0Y7 house for sale | Listing ID A2330 | Royal LePage
Springbrook, Red Deer County
· House
· Office room · Parking · Cellar
Springbrook, Red Deer County · House · Office room · Parking · Cellar
Welcome to this brand new bungalow built by Broder Homes, offering modern design, smart functionality, and room to grow. The main floor features three bedrooms and two full bathrooms, including a private primary suite with a walk-in closet and ensuite. Two additional bedrooms and a full main bath provide flexibility for family, guests, or a home office. The open-concept kitchen and living area is finished with luxury vinyl plank flooring and stylish quartz countertops, creating a bright and inviting space that’s perfect for everyday living and entertaining. A double attached garage adds convenience, while the unfinished basement is open and ready for future development—ideal for adding more living space, bedrooms, or a recreation area tailored to your needs. Located in Timberlands North, this brand new home offers the peace of mind of new construction combined with a functional layout designed for modern living
$ 559,900
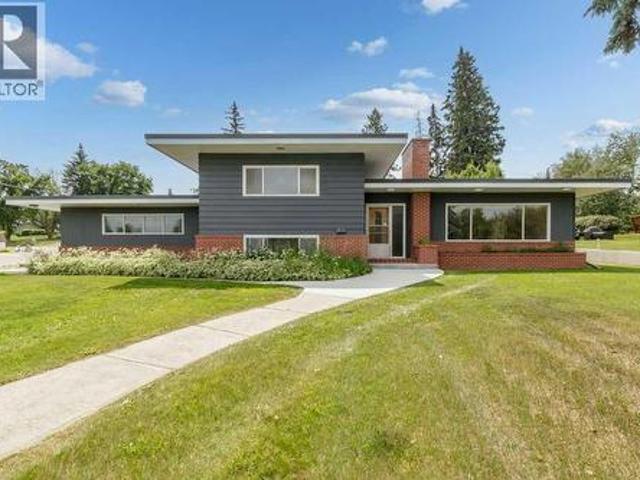
5307 48 Avenue, Sylvan Lake, AB, T4S 1G5 house for sale | Listing ID A2328 | Royal LePage
View photo
House · for sale
$ 614,700
5307 48 Avenue, Sylvan Lake, AB, T4S 1G5 house for sale | Listing ID A2328 | Royal LePage
Springbrook, Red Deer County
· House
· Parking · Fireplace
Springbrook, Red Deer County · House · Parking · Fireplace
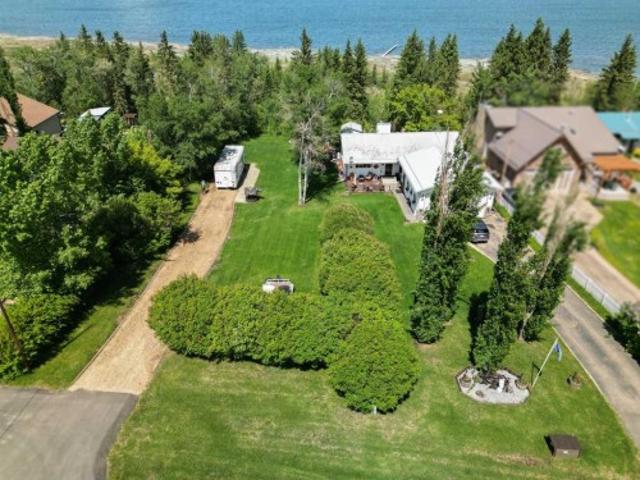
WOW! Come and experience a half-acre property right in the town of Sylvan Lake! This corner lot offers ample parking, faces the lake, and features minimal sidewalk to shovel. Step into this spacious 4-level split with a large living room and dining area complete with hardwood flooring, a cozy wood-burning fireplace, and large windows that fill the space with natural light. Upstairs, you’ll find two bedrooms with good closet space along with a 4-piece bathroom featuring a new sink. The lower level includes another generously sized bedroom and a 3-piece bath, while the lowest level boasts a newly renovated family room with beautiful vinyl plank flooring and an additional wood-burning fireplace. The attached double garage provides easy access to the large laundry room, which has been updated with new flooring, a new washing machine, cupboards, and plenty of counter space. Additional upgrades throughout the home include a new hot water tank, new lino and toilet in the downstairs bathroom,
$ 614,700
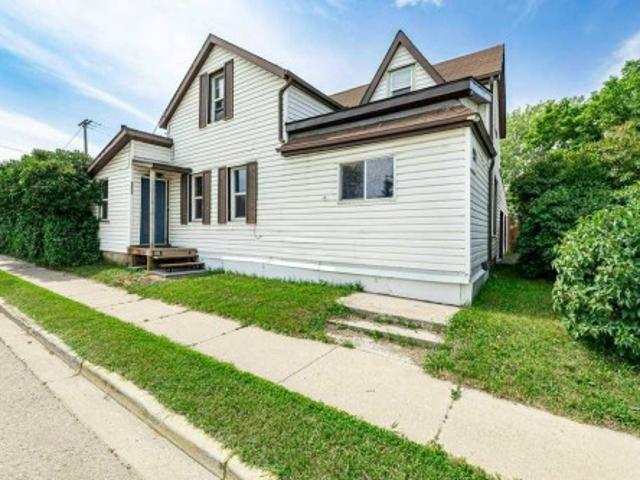
5003 48 Street, Innisfail, AB, T4G 1M2 house for sale | Listing ID A2329 | Royal LePage
View photo
House · for sale
$ 339,900
Updated
5003 48 Street, Innisfail, AB, T4G 1M2 house for sale | Listing ID A2329 | Royal LePage
Springbrook, Red Deer County
· House
· Office room
Springbrook, Red Deer County · House · Office room
Welcome to this beautifully refreshed 1910 character home located in the heart of downtown Innisfail! Offering a wonderful blend of historic charm and modern updates, this spacious 3-bedroom, 2.5-bathroom home is situated on a large corner lot and showcases the timeless details of its era throughout. Filled with character, this home features beautiful original details, stunning windows, and abundant natural light. The inviting main floor offers an eat-in kitchen, formal dining room, and a comfortable living space with charming touches, including wooden window coverings. The primary bedroom retreat offers a private ensuite and a walk-in closet, complete with heated tile floors and a beautiful barn-door accent, creating the perfect blend of character and comfort. Upstairs, you'll find two generously sized bedrooms and a well-appointed 4-piece bathroom, offering comfortable space for family, guests, or a home office. Outside, this property offers exceptional space and functionality with t
$ 339,900
9 Henner'S Outlook, Lacombe, AB, T4L 1Z3 house for sale | Listing ID A2325 | Royal LePage
View photo
House · for sale
$ 649,000
9 Henner'S Outlook, Lacombe, AB, T4L 1Z3 house for sale | Listing ID A2325 | Royal LePage
Springbrook, Red Deer County
· House
· Garden · Cellar
Springbrook, Red Deer County · House · Garden · Cellar
Welcome to 9 Henners Outlook—where quiet cul-de-sac living meets exceptional comfort! This impressive 2-storey home offers an open-concept main floor designed for both effortless everyday living and easy entertaining. Bright, airy spaces flow seamlessly into a functional kitchen, making it the true heart of the home. Step outside onto your private screened-in porch overlooking an expansive, oversized yard—the ultimate three-season sanctuary to enjoy your morning coffee, host family BBQs, or let the kids and pets run free without worrying about bugs or the weather. Whether you're relaxing downstairs in the fully finished basement or unwinding in your quiet backyard, this property delivers the perfect blend of space, comfort, and location. Don’t miss out on one of the best spots in Lacombe!
$ 649,000
28 Oakdale Place, Red Deer, AB, T4P 0E1 house for sale | Listing ID A2326 | Royal LePage
View photo
House · for sale
$ 789,900
28 Oakdale Place, Red Deer, AB, T4P 0E1 house for sale | Listing ID A2326 | Royal LePage
Springbrook, Red Deer County
· House
· Garden · Fireplace · Deck · Equipped kitchen
Springbrook, Red Deer County · House · Garden · Fireplace · Deck · Equipped kitchen
This exceptional custom built two storey walk out offers a total of 3,677 square feet of fully developed, carpet-free living space situated in a quiet close across from a green space. The main floor showcases stunning oak hardwood and porcelain tile flooring, which is complemented by hand sculpted nine foot ceilings, custom crown moldings, and elegant transoms above the doorways. At the heart of the home is a chef’s kitchen featuring solid wood cabinetry with soft close hinges, convenient roll out shelves, and granite countertops. This culinary space is fully equipped with an induction cooktop, double wall ovens, an Asko dishwasher, wine fridge, trash compactor, garburator, and a corner pantry with a dedicated TV niche above. The main level flows seamlessly from the kitchen into the dining area and great room, which are elegantly separated by a three sided gas fireplace. From the dining room, a garden door opens directly onto a durable composite deck. Moving to the second floor, you wi
$ 789,900
3422 Victory Way, Olds, AB, T4H 0E4 house for sale Listing.
View photo
House · for sale
$ 639,900
$ 421/sq.ft
3422 Victory Way, Olds, AB, T4H 0E4 house for sale Listing.
Springbrook, Red Deer County
· 1,518 sq.ft · 3 Bedrooms · 2 Baths · House
· Gym · Deck · Cellar
Springbrook, Red Deer County · 1,518 sq.ft · 3 Bedrooms · 2 Baths · House · Gym · Deck · Cellar
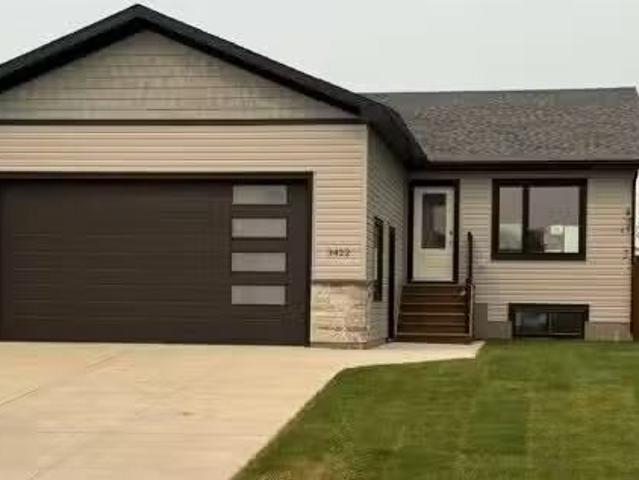
Step inside this bright and inviting new build located in one of the area’s most sought-after family neighborhoods. This 3-bedroom, 2-bathroom bungalow combines modern design with everyday comfort, featuring an open-concept layout, high ceilings, and plenty of natural light throughout. The spacious kitchen is perfect for entertaining, offering a large island, stainless steel appliances, and a walk-in pantry for extra storage. From the dining area, step out onto the west-facing deck—ideal for enjoying evening sunsets or hosting weekend barbecues. The living and dining areas flow seamlessly together, creating a warm and welcoming atmosphere for gatherings with family and friends. The primary bedroom features a walk-in closet and a 3-piece ensuite, while two additional well-sized bedrooms and a 4-piece main bathroom complete the main floor. Downstairs, the unfinished basement offers endless potential—create the perfect recreation room, home gym, or extra living space to suit your needs. T
$ 639,900
140 38254 Range Road 265, Rural Red Deer County, AB, T4E 0A2.
View photo
House · for sale
$ 2,175,000
$ 711/sq.ft
140 38254 Range Road 265, Rural Red Deer County, AB, T4E 0A2.
Springbrook, Red Deer County
· 3,057 sq.ft · 4 Bedrooms · 5 Baths · House
· Balcony · Fireplace
Springbrook, Red Deer County · 3,057 sq.ft · 4 Bedrooms · 5 Baths · House · Balcony · Fireplace
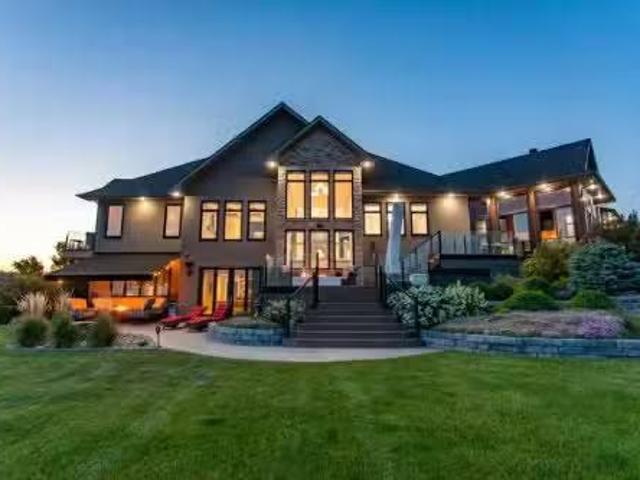
EXPERIENCE UNRIVALED LUXURY LIVING IN THIS BREATHAKING WALKOUT BUNGALOW ON 3.06 ACRES. Welcome to a lifestyle of ELEGANCE and sophistication in this custom-built masterpiece by the renowned SORRENTO CUSTOM HOMES, one of Red Deers most prestigious builders. This stunning walkout bungalow offers the perfect blend of privacy, space and high-end living. Boasting 4 spacious bedrooms and 4.5 lavish bathrooms, this home is designed for comfort and style. The heart of the home dazzles with QUARTZ countertops, polished tiled floors and rich hardwood flooring, showcasing the exquisite craftsmanship & attention to detail throughout. The primary bedroom features tray ceilings, 2-sided gas fireplace with stone to ceiling, private balcony, glass railing and awning. Indulge in SPA-LIKE LUXURY everyday in this 5-piece ensuite that redefines indulgence. Greeted by heated floors, 6 ft soaker tub, custom steam shower, water closet, and makeup desk! The walk-in closet is completed with bench storage seati
$ 2,175,000
111 Adams Close, Red Deer, AB, T4R 3C7 house for sale | Listing ID A2328 | Royal LePage
View photo
House · for sale
$ 679,900
Updated
111 Adams Close, Red Deer, AB, T4R 3C7 house for sale | Listing ID A2328 | Royal LePage
Springbrook, Red Deer County
· House
· Office room · Parking · Fireplace
Springbrook, Red Deer County · House · Office room · Parking · Fireplace
Show-home condition inside and out — with an incredible TWO-GARAGE setup! This impeccably maintained executive bungalow features a heated attached double garage PLUS a detached single garage with dedicated workshop space. Both offer impressive 12' ceilings, high-lift garage doors and new side-mount jackshaft openers — ideal for vehicle hoists, car enthusiasts, collectors or hobbyists. The attached garage also features a durable epoxy floor. Tucked away on a beautifully landscaped pie-shaped lot, the home welcomes you with a spacious entry, private front office and bright open-concept floor plan. The beautifully updated kitchen features brand-new quartz countertops, two-tone cabinetry, full tile backsplash, new appliances including an induction stove, built-in wine storage in the island, eating bar and corner pantry. The great room features rich maple hardwood, a gas fireplace, built-in TV niche and surround-sound wiring. Enjoy the bright three-season sunroom or step onto the spacious d
$ 679,900
205 Van Slyke Way, Red Deer, AB, T4R 0N7 house for sale | Listing ID A2327 | Royal LePage
View photo
House · for sale
$ 729,900
205 Van Slyke Way, Red Deer, AB, T4R 0N7 house for sale | Listing ID A2327 | Royal LePage
Springbrook, Red Deer County
· House
· Office room
Springbrook, Red Deer County · House · Office room
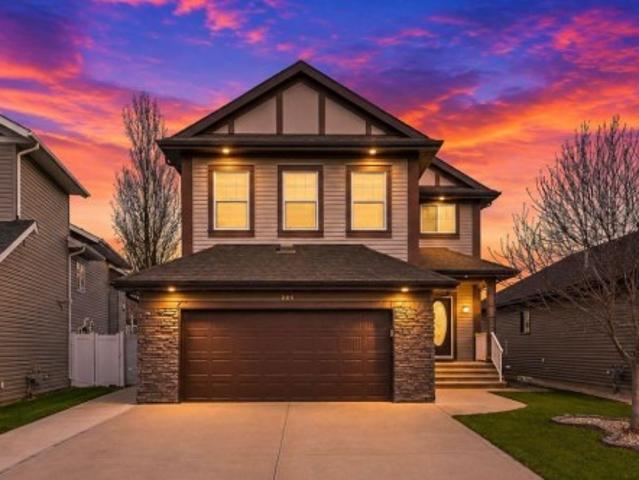
Welcome to 205 Van Slyke Way — move-in ready, fully developed, and loaded with upgrades. This exceptional two-storey in the highly sought-after Vanier East subdivision delivers the space, quality, and lifestyle that today's buyers are looking for. The sunny main floor impresses with rich hardwood flooring and granite countertops throughout a bright, open-concept layout designed for both everyday living and effortless entertaining. The gourmet kitchen features a central island, ample cabinetry, and seamless flow into the dining and living areas — a setup that works as hard as it looks. A private office, welcoming foyer, convenient mudroom, and 2-piece bath round out a main floor that's as functional as it is beautiful. Upstairs, four generously sized bedrooms provide room for the whole family. The spacious primary suite features a walk-in closet and private ensuite, while a large vaulted bonus room offers the perfect flex space for a media lounge, playroom, or second living area. Upper-
$ 729,900
4002 45 Avenue, Sylvan Lake, AB, T4S 0C1 house for sale | Listing ID A2327 | Royal LePage
View photo
House · for sale
$ 869,000
4002 45 Avenue, Sylvan Lake, AB, T4S 0C1 house for sale | Listing ID A2327 | Royal LePage
Springbrook, Red Deer County
· House
· Garden · Office room · Fireplace · Deck
Springbrook, Red Deer County · House · Garden · Office room · Fireplace · Deck
Former Falcon Show Home in one of Sylvan Lake's most desirable locations! Perfectly situated on a corner lot across from an elementary school and just a short walk to shopping, restaurants, parks and walking trails, this exceptional home offers the perfect blend of luxury, comfort and convenience in one of Alberta's premier lake communities. Designed with both everyday living and entertaining in mind, the main floor showcases a stunning custom kitchen completed in 2023. No detail was overlooked, featuring soft-close cabinetry and drawers, two built-in charging drawers, a spice pull-out, large utensil drawer, prep sink, oversized ceramic farmhouse sink, wine fridge, and an abundance of workspace. The dining area opens seamlessly to the inviting living room, where a cozy gas fireplace is flanked by custom built-in bookcases and large windows overlooking the beautifully landscaped backyard. A spacious front office with views of the covered front deck and a convenient 2-piece powder room c
$ 869,000
4948 54Th Avenue, Red Deer, AB, T4N 5K8 commercial for sale.
View photo
House · for sale
$ 599,000
$ 102/sq.ft
4948 54Th Avenue, Red Deer, AB, T4N 5K8 commercial for sale.
Springbrook, Red Deer County
· 5,866 sq.ft · House
· Office room
Springbrook, Red Deer County · 5,866 sq.ft · House · Office room
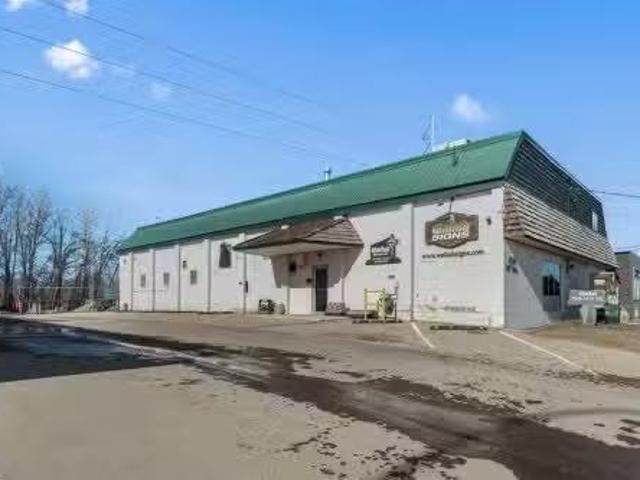
Land and building for sale with optional Wallah signs business for sale. Inquire for more details. 0.48 Acres – Industrial Property with Redevelopment Potential in Red Deer RailyardsRare opportunity to acquire 0.48 acres of flat land with a 5,800 sq. ft. industrial building in the rapidly evolving Railyards district in the core of Red Deer. This property offers excellent potential for owner-users, investors, or future redevelopment as the City advances plans for medium- to high-density development in the area.The 5,800 sq. ft. warehouse and office building features a new roof, two operational manual cranes, and approximately 600 sq. ft. of additional usable second-floor storage, providing practical functionality for industrial, fabrication, or light manufacturing uses.The property is currently home to Wallah Signs, offering the opportunity to operate a cash-flowing business while holding the real estate for future redevelopment potential.Bring your ideas—continue operating the existing
$ 599,000
17 Alderwood Close, Blackfalds, AB, T4M 0L9 house for sale | Listing ID A2328 | Royal LePage
View photo
House · for sale
$ 524,900
17 Alderwood Close, Blackfalds, AB, T4M 0L9 house for sale | Listing ID A2328 | Royal LePage
Springbrook, Red Deer County
· House
· Garden · Office room · Fireplace · Deck · Cellar
Springbrook, Red Deer County · House · Garden · Office room · Fireplace · Deck · Cellar
Welcome to this beautifully updated bi-level in the quiet, growing community of Blackfalds! Fresh white paint, modern lighting, and new vinyl plank flooring create a bright, inviting atmosphere throughout the main floor. The living room features a stunning shiplap feature wall with an electric fireplace. The open-concept kitchen offers trendy two-tone cabinetry, stainless steel appliances, a pantry, and plenty of space for everyday living and entertaining. The spacious primary bedroom includes a walk-in closet and a private 3-piece ensuite. Two additional bedrooms and a 4-piece bathroom complete the main level. The fully developed basement boasts a massive family/recreation room, two additional bedrooms, and another 4-piece bathroom. The generous laundry room offers the potential to be converted into a sixth bedroom, home office, or flex space if desired. Step outside to your own backyard oasis featuring a covered deck, storage shed, and meticulously maintained lawn—perfect for relaxin
$ 524,900
85 Oberlin Avenue, Red Deer, AB, T4N 4X1 house for sale Lis.
View photo
House · for sale
$ 969,000
$ 358/sq.ft
85 Oberlin Avenue, Red Deer, AB, T4N 4X1 house for sale Lis.
Springbrook, Red Deer County
· 2,702 sq.ft · 22 Bedrooms · 3 Baths · House
· Cellar
Springbrook, Red Deer County · 2,702 sq.ft · 22 Bedrooms · 3 Baths · House · Cellar
Stunning Executive Bungalow in Oriole Park – Unmatched Views & Exceptional Craftsmanship.Welcome to this extraordinary executive walkout bungalow on a highly desirable street in Oriole Park, offering an impressive 2,593 sqft on the main level and 2,290 sqft on the fully finished walkout basement. Perfectly positioned on a rare 0.36 acre lot backing onto Great Chief Park and just steps from Bower Ponds and the Red Deer River, this property delivers a lifestyle and location that are truly second to none.A grand entry welcomes you inside, where a striking tempered glass feature wall opens to the main living space. Soaring 17 foot vaulted ceilings and near floor-to-ceiling windows flood the home with natural light while capturing breathtaking park and city views — including stunning nightscapes of Red Deer.Custom finishes elevate every space, including imported rosewood flooring complemented by rich maple cabinetry, doors, and trim. The chef’s kitchen is a dream, offering extensive cabinet
$ 969,000
38 Thayer Close, Red Deer, AB, T4P 0W7 house for sale Listi.
View photo
House · for sale
$ 617,900
$ 320/sq.ft
38 Thayer Close, Red Deer, AB, T4P 0W7 house for sale Listi.
Springbrook, Red Deer County
· 1,927 sq.ft · 3 Bedrooms · 3 Baths · House
· Garden · Cellar
Springbrook, Red Deer County · 1,927 sq.ft · 3 Bedrooms · 3 Baths · House · Garden · Cellar
Located on a quiet close sits this spacious 2 storey home with a walkout basement and an excellent floor plan. With its soaring 9 foot ceilings and open floor plan this home will impress. Top of the line finishings with quartz countertops and luxury vinyl flooring. The bright open floor plan has the kitchen looking onto the great room and dining area. This family friendly floor plan offers 3 bedrooms on the upper level plus a bonus room ideal for family time. For your convenience there is upper floor laundry. The primary bedroom has a luxurious ensuite and a walk in closet. The walkout basement is open for your development needs. There is a proposed plan for a legal basement suite if that suits your needs. City approval would be a requirement for legal suite. The large yard is west facing & partially fenced. This home can offer you the best of both worlds - like new but with the extras done like sod, all appliances, window coverings + partial fencing. Balance of New Home Warranty in pl
$ 617,900
102 6 Orr Drive, Red Deer, AB, T4P 3Z8 semi detached for sale | Listing ID A2325 | Royal LePage
View photo
House · for sale
$ 297,500
102 6 Orr Drive, Red Deer, AB, T4P 3Z8 semi detached for sale | Listing ID A2325 | Royal LePage
Springbrook, Red Deer County
· House
· Office room · Parking · Cellar
Springbrook, Red Deer County · House · Office room · Parking · Cellar
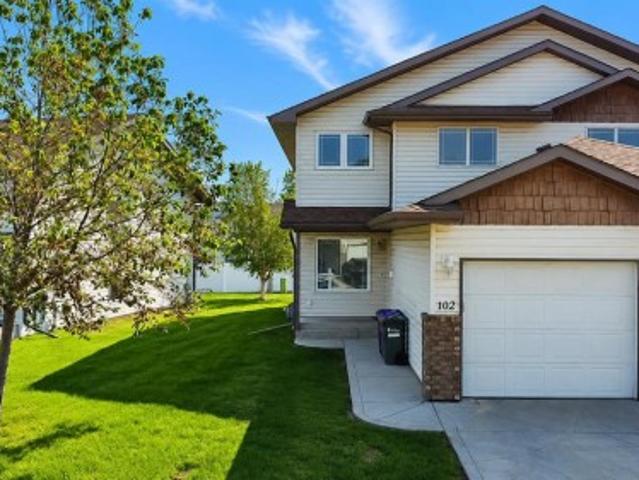
Welcome to this well-maintained 2-storey home offering 1,326 sq ft above grade with a functional and comfortable layout. The main floor features a bright living area, dining space, and a well-appointed kitchen, along with a convenient 2-piece bathroom and flex room—perfect for a home office or additional living space. Upstairs, you’ll find 3 bedrooms including a primary with a 3-piece ensuite, plus a full 4-piece bathroom. The basement is unfinished, providing great potential for future development. Additional highlights include an attached garage. Located close to parks, walking paths, and everyday amenities, with convenient highway access for an easy commute
$ 297,500
422045 Range Road 10, Rural Ponoka County, AB, T0C 2J0 house for sale | Listing ID A2329 | Royal LePage
View photo
House · for sale
$ 1,100,000
422045 Range Road 10, Rural Ponoka County, AB, T0C 2J0 house for sale | Listing ID A2329 | Royal LePage
Springbrook, Red Deer County
· House
· Deck
Springbrook, Red Deer County · House · Deck
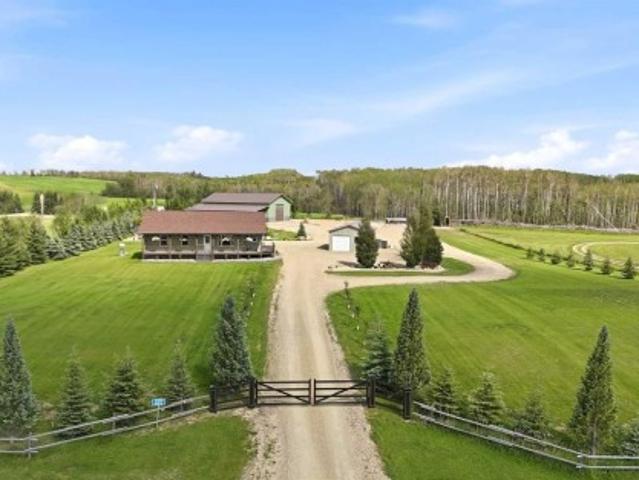
If you are looking for country living close to the lake with a beautiful home, amazing shop, storage compounds, a stunning view of the Lake, and on pavement; then this is the property you have been waiting for! Offering the space and peaceful surroundings of acreage living while having the amenities of Gull Lake near by, is the best! From the moment you arrive through the automatic entry gate, this home has a welcoming presence! The home is highlighted by an expansive wraparound deck. With plenty of room for outdoor furniture, barbecuing, entertaining, or simply relaxing and enjoying the fresh air, this impressive deck is sure to become a favourite gathering place. Inside, the open floor plan of this charming bungalow is the living room, kitchen, and dining area that create a bright and comfortable space for everyday living or entertaining. The main level features 3 bedrooms. Two are generously sized with an abundance of natural light. There is also a convenient four-piece bathroom on
$ 1,100,000
1109 Cornerstone Crescent, Olds, AB, T4H 0B7 semi detached for sale | Listing ID A2328 | Royal LePage
View photo
House · for sale
$ 619,000
1109 Cornerstone Crescent, Olds, AB, T4H 0B7 semi detached for sale | Listing ID A2328 | Royal LePage
Springbrook, Red Deer County
· House
· Access for people with disabilities
Springbrook, Red Deer County · House · Access for people with disabilities
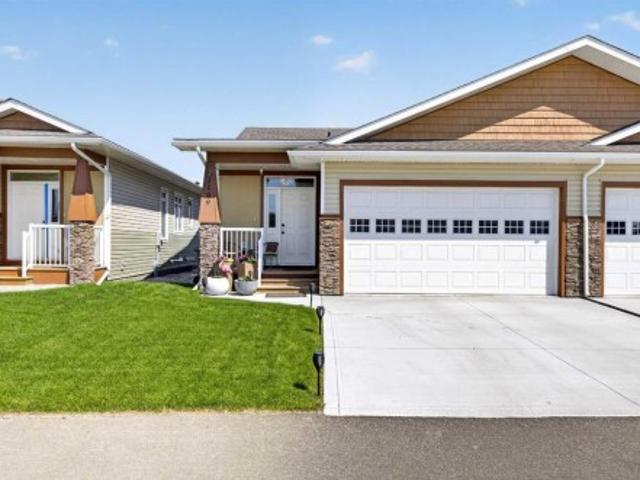
This Cornerstone half duplex is in the much desired community of Cornerstone Village. It is well designed with your comfort in mind, with its low maintenance living, exceptional styling, functionality and ease for those ready for the simplified retirement. Come in and see the open plan living area for yourself which is ideal for everyday living as well as entertaining the guests. The natural light adds to the comfort of this home. The kitchen comes with an extra large island just to give you the working and entertainment space. Some features include the quartz counter tops, amazing back splash, plenty of room to work, storage for all things kitchen and you will still be a part of the entertainment with the open plan living. Running throughout, is the upgraded, low maintenance flooring. The main floor primary bedroom has a well laid out ensuite and a closet space to be proud of. The laundry is conveniently located here as well. All doors are designed for wheelchair accessibility. Other
$ 619,000
611 Robinson Avenue, Penhold, AB, T0M 1R0 house for sale | Listing ID A2322 | Royal LePage
View photo
House · for sale
$ 594,900
Updated
611 Robinson Avenue, Penhold, AB, T0M 1R0 house for sale | Listing ID A2322 | Royal LePage
Springbrook, Red Deer County
· House
· Garden · Deck · Parking
Springbrook, Red Deer County · House · Garden · Deck · Parking
Immediate possession available! Welcome to this fabulous 2,106 sq. Ft. two-storey home, perfectly positioned on a premium lot backing directly onto a tranquil pond with breathtaking panoramic country views. Offering 3 bedrooms, 2.5 bathrooms, and a triple attached garage, this home combines exceptional space, comfort, and an unbeatable setting. Step inside to a spacious front foyer with convenient access to the triple garage and a 2-piece powder room. The heart of the home is the beautifully designed kitchen featuring a large centre island, an oversized walk-in pantry, stainless steel appliances, and a generous dining area with garden doors leading to the sunny south-facing deck. The open-concept living room is filled with natural light, creating a warm and inviting space for everyday living and entertaining. Upstairs, you’ll find a spacious primary retreat complete with a walk-through closet and a private 4-piece ensuite. Two additional bedrooms, upper-floor laundry, and a versatile b
$ 594,900
3918 47 Street, Red Deer, AB, T4N 1N9 house for sale | Listing ID A2324 | Royal LePage
View photo
House · for sale
$ 649,900
3918 47 Street, Red Deer, AB, T4N 1N9 house for sale | Listing ID A2324 | Royal LePage
Springbrook, Red Deer County
· House
· Garden · Deck · Parking
Springbrook, Red Deer County · House · Garden · Deck · Parking
Discover the endless possibilities with this modern up-and-down duplex, centrally located in the desirable Eastview neighborhood. Whether you're looking for a solid revenue property, an investment opportunity, or a home with a substantial mortgage helper, this clean and versatile property checks all the boxes. Featuring a unique floor plan, each unit enjoys the convenience of its own oversized attached single garage, offering privacy and functionality rarely found in duplex-style properties. The bright and spacious upper unit offers three bedrooms, including a primary suite complete with a private 3-piece ensuite. A welcoming living room flows into the dining area and well-appointed kitchen, while a garden door leads to the back deck and yard, creating the perfect space for relaxing or entertaining. Separate laundry facilities add further convenience for the upper occupants. The lower unit is equally impressive, boasting a huge living room, a spacious kitchen with an island, two good-s
$ 649,900
78 Dunning Crescent, Red Deer, AB, T4R 2G3 house for sale | Listing ID A2323 | Royal LePage
View photo
House · for sale
$ 538,000
78 Dunning Crescent, Red Deer, AB, T4R 2G3 house for sale | Listing ID A2323 | Royal LePage
Springbrook, Red Deer County
· House
· Garden · Deck
Springbrook, Red Deer County · House · Garden · Deck
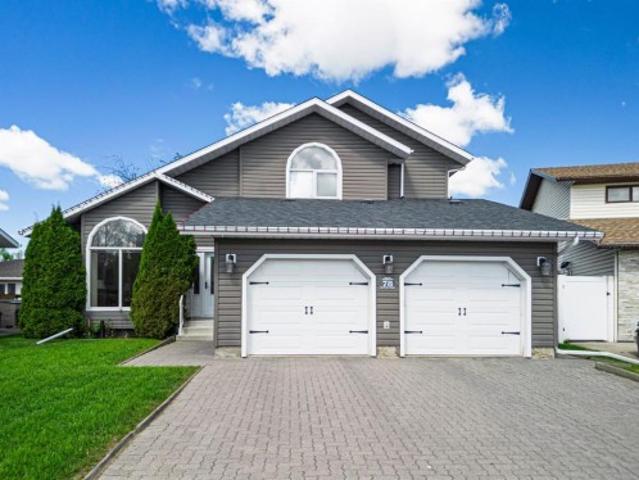
Welcome to this beautifully maintained family home in the highly sought-after community of Deer Park Estates. Lovingly cared for by the same family for the past 25 years, this fully finished home offers exceptional space, timeless character, and a backyard oasis that is ready to be enjoyed for years to come. From the moment you step inside, you'll love the soaring 16-foot vaulted ceilings in the front foyer, highlighted by an elegant chandelier and an abundance of natural light. The formal living room features large windows and flows seamlessly into the spacious formal dining area, creating the perfect setting for family gatherings and special occasions. Natural hardwood flooring carries throughout much of the main level, where you'll find a functional kitchen complete with dark oak cabinetry, stainless steel appliances, and plenty of counter space. The kitchen opens to a bright breakfast nook with access to the rear deck and overlooks the cozy family room, anchored by a charming wood-
$ 538,000
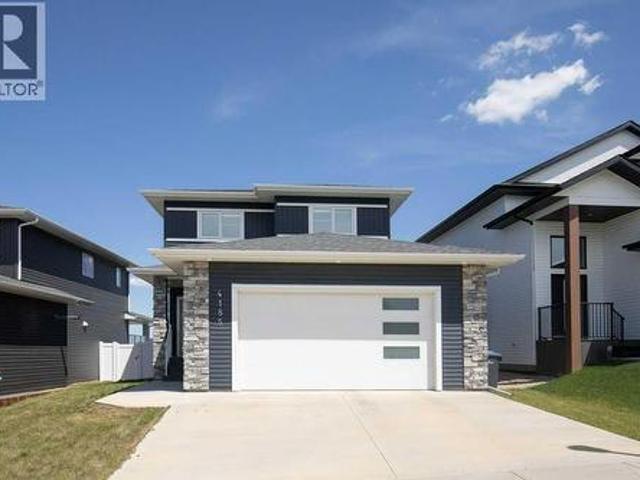
4185 Ryders Ridge Boulevard, Sylvan Lake, AB, T4S 0G3 house for sale | Listing ID A2324 | Royal LePage
View photo
House · for sale
$ 640,000
4185 Ryders Ridge Boulevard, Sylvan Lake, AB, T4S 0G3 house for sale | Listing ID A2324 | Royal LePage
Springbrook, Red Deer County
· House
· Patio · Garden · Fireplace · Deck · Parking
Springbrook, Red Deer County · House · Patio · Garden · Fireplace · Deck · Parking
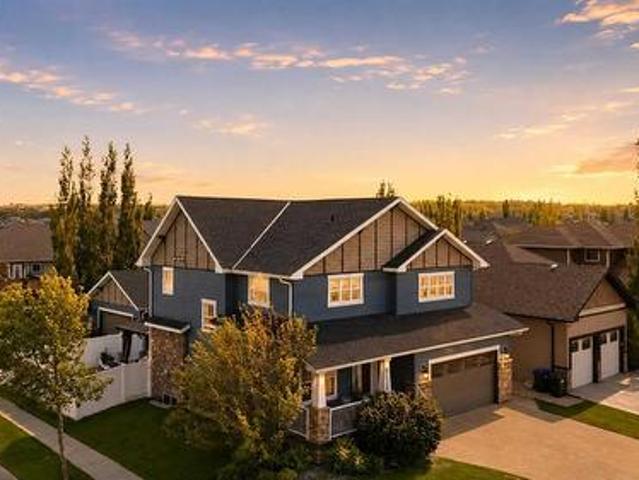
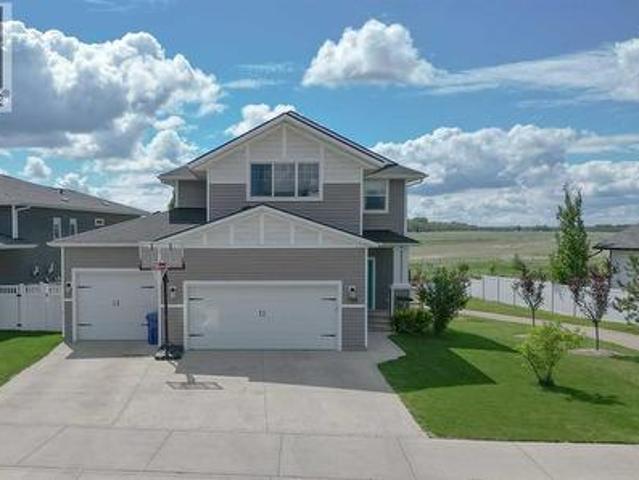
Bring yourself home to this BEAUTIFUL TWO-STORY in the sought after neighborhood of Ryders Ridge. Conveniently close to schools, shopping and a variety of restaurants. Rich blue siding is complimented with stone pillars and a covered patio entrance. A heated double attached garage provides plenty of cozy indoor parking. This area leads you to a beautiful mud room with built-ins for every day organization. Step inside to discover a bright, open-concept floor plan, designed for functionality and family life. The spacious living room is anchored by a cozy fireplace and oversized picture window. The kitchen is sure to impress with crisp white shaker cabinetry, a striking blue island, and exquisite quartz countertops. The huge walk-in pantry provides ample storage space. Dine inside or step out on to the expansive rear deck, partially covered for optional shade. The backyard is fully fenced for the kids and pets to safely play. A rear gate gives you easy access to the surrounding greenspace
$ 640,000
185 Birchcliff Road, Birchcliff, AB, T4S 1R6 house for sale.
View photo
House · for sale
$ 1,999,900
$ 836/sq.ft
185 Birchcliff Road, Birchcliff, AB, T4S 1R6 house for sale.
Springbrook, Red Deer County
· 2,390 sq.ft · 2 Bedrooms · 3 Baths · House
· Fireplace · Deck
Springbrook, Red Deer County · 2,390 sq.ft · 2 Bedrooms · 3 Baths · House · Fireplace · Deck
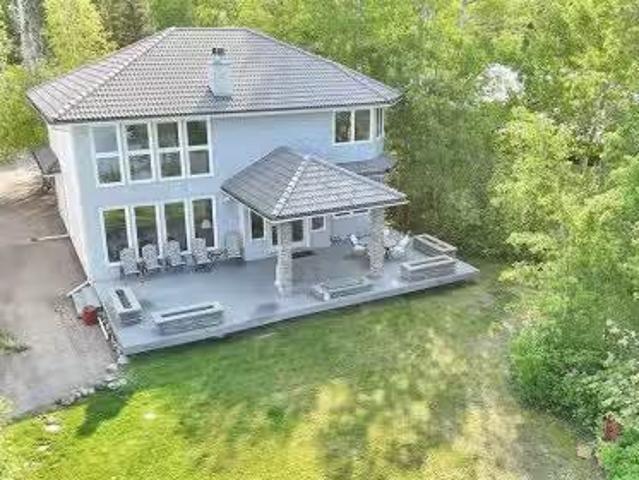
Welcome to this rare opportunity to purchase this highly sought after Birchcliff home on the sunny side of Sylvan Lake! This stunning 2 storey home on a 75 x 213 lot offers breathtaking panoramic views and endless possibilities for lakeside living. This exceptional home boasts 2 primary bedrooms with ensuites and both rooms feature amazing SW views of the legendary Sylvan Lake Sunsets. This beautifully crafted home featuring soaring ceilings, rich wood detailing, granite countertops and elegant hardwood floors throughout. The upper family room and great room feature serene lake views from the expansive windows that flood the space with natural light, or relax by the cozy fireplace on cooler evenings. Step outside to the covered deck, gas fire pit, perfect for entertaining, unwinding, or simply soaking in the natural beauty of your surroundings. With plenty of space to expand or customize, this property offers incredible potential for a luxurious year-round residence or a weekend retrea
$ 1,999,900
60 40 Range Road 10, Rural Lacombe County, AB, T4L 1S6 house for sale | Listing ID A2326 | Royal LePage
View photo
House · for sale
$ 949,900
60 40 Range Road 10, Rural Lacombe County, AB, T4L 1S6 house for sale | Listing ID A2326 | Royal LePage
Springbrook, Red Deer County
· House
· Fireplace
Springbrook, Red Deer County · House · Fireplace
Lake front living on Gull Lake! This beautifully maintained walkout bungalow with over 2796 SF of developed living space offers the perfect blend of comfort, space, and year-round lakeside lifestyle on a generous 0.35-acre lot in the sought-after community of Brighton Beach on Gull Lake. Step inside to a bright and inviting open-concept main floor, where large windows flood the home with natural light and showcase serene lake views. The spacious living room, complete with a cozy gas fireplace and solid maple hardwood, flows seamlessly into the dining area and kitchen—ideal for both everyday living and entertaining. The kitchen features ample oak cabinetry with updated hardware, brand-new 1¼' quartz countertops, a newly tiled backsplash, and plenty of prep space. Step out onto the 500 sf full length upper deck—perfect for summer barbecues and relaxing evenings overlooking the lake. The main level includes two well-appointed bedrooms, including a comfortable primary retreat with french d
$ 949,900

Get email alerts

Don't miss out: be the first to know about new properties

The alert was correctly created

On subscribing you accept the conditions of use and the privacy policy
Alert
Receive new ads in your inbox
Save this search
Receive alerts for new listings

We'll send you an email when we have new properties for: "Houses for sale in Springbrook, Red Deer County"

The alert was correctly created

Get email alerts and be the first to see new listings
Required field
On subscribing I accept the terms of the privacy policy
Perfect! You'll soon start receiving new listings via email
Alert
Receive an email when we have new ads for Houses for sale in Springbrook, Red Deer County
Save this search
Filters

Bedrooms

Area (sq.ft)

sq.ft
sq.ft

Price

$
$

Filter by property type

Bathrooms

Clear all filters
Receive notifications when new entries are published.