7,419 houses for sale in Spruce Avenue, Edmonton

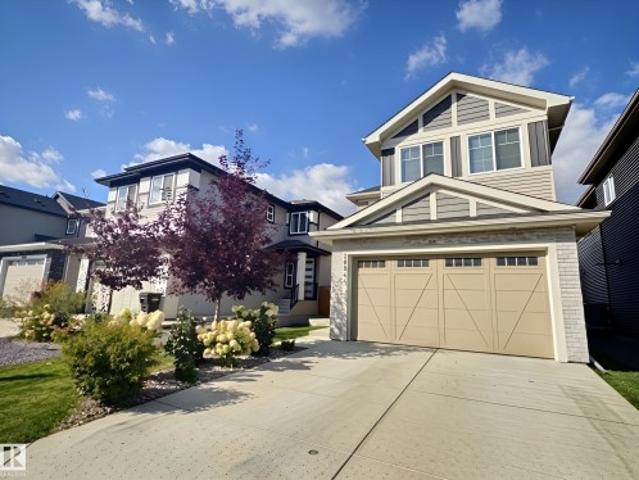
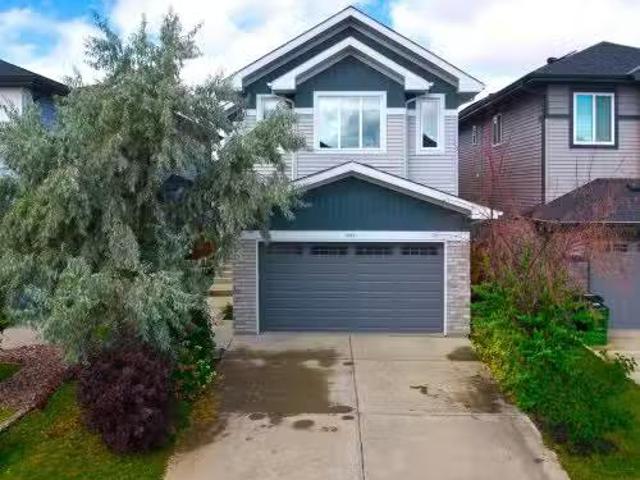
2015 156 Avenue Nw, Edmonton, AB, T5Y 4N3 house for sale | Listing ID E4509 | Royal LePage
View photo
House · for sale
$ 798,800
New
2015 156 Avenue Nw, Edmonton, AB, T5Y 4N3 house for sale | Listing ID E4509 | Royal LePage
Spruce Avenue, Edmonton
· House
· Parking · Fireplace · Cellar
Spruce Avenue, Edmonton · House · Parking · Fireplace · Cellar
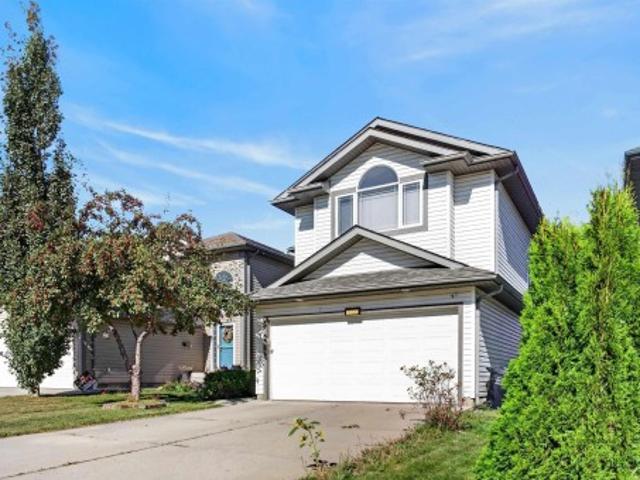
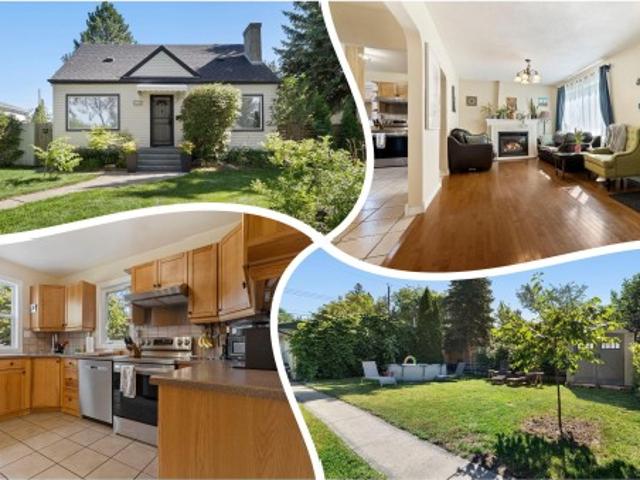
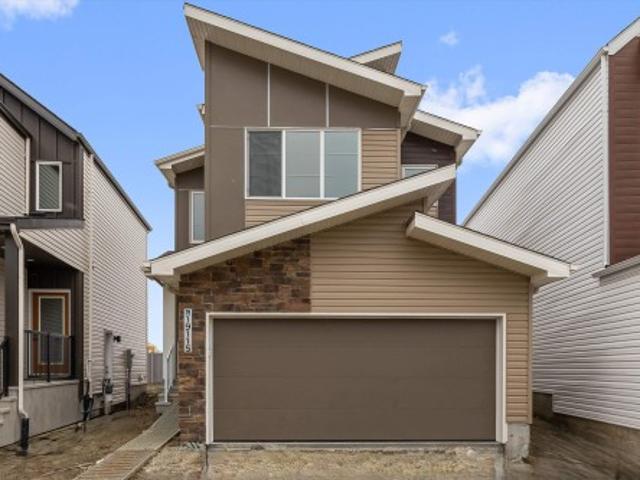
MUST SEE This Brand New Home With MODERN Elevations*. 2626 sq ft house with 4 bedrooms + 3 Full Bathroom + Bonus Room & double Garage. On Main Floor Open to Below Living room with 3-Sided Fireplace, Modern ceiling height Kitchen With All STAINLESS STEEL Appliances +. Spice kitchen. & Quartz countertops, Dinning Area With Wet Bar. Rear Access To Sun-Deck, Main Floor Bedroom with Full Bathroom & Custom Build Mudroom. Maple glass Railing Leads to 2nd Level, Above garage Master bedroom with En-suite & Walk-in closet, 2 More Large Bedrooms With Full Bathroom, walk-in Laundry on 2nd Level with washer, Dryer & sink, Bonus room with feature Wall & Speakers, basement Have. Separate entry*. Other features. *All 8ft Height Interior Doors with 9ft Ceiling height on All floors*, Premium vinyl Siding, Stone & Lux Panel Exterior, 24x48 Tiles Main floor, high-end Finishing Material. Speakers & Security Rough ins. Upgraded Lighting & Plumbing Fixtures, Modern Colours & MUSH MORE
$ 798,800
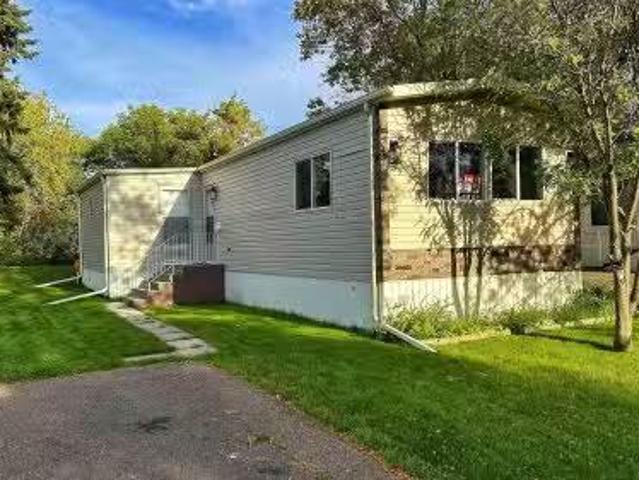
44 Rim Road Northwest, Edmonton, AB, T6P 1G7 house for sale.
View photo
House · for sale
$ 109,000
$ 102/sq.ft
New
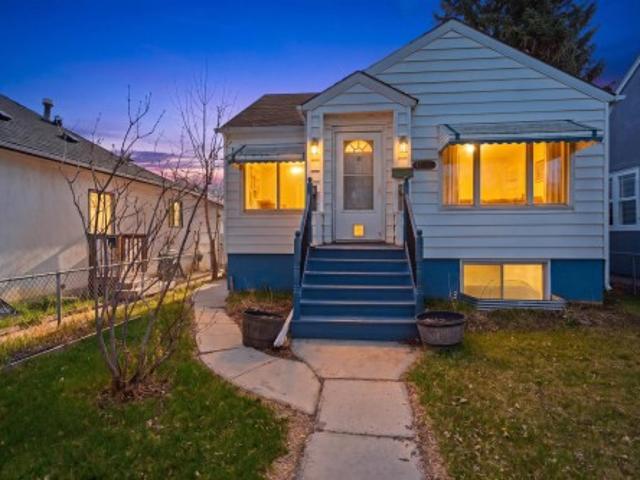
44 Rim Road Northwest, Edmonton, AB, T6P 1G7 house for sale.
Spruce Avenue, Edmonton
· 1,066 sq.ft · 2 Bedrooms · 1 Bath · House
· Garden
Spruce Avenue, Edmonton · 1,066 sq.ft · 2 Bedrooms · 1 Bath · House · Garden
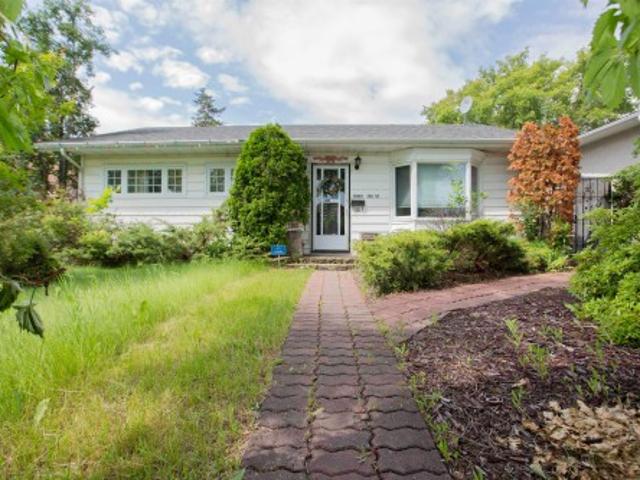
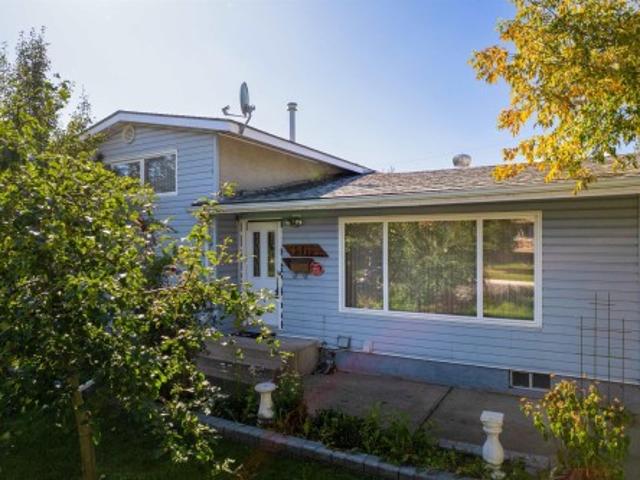
Fully renovated and move-in ready in Maple Ridge! This 1,066 sq ft home has been completely updated so all you have to do is move in. Step inside to a renovated kitchen with new appliances, cabinets, and vanities, updated vinyl flooring, fresh drywall with knockdown ceilings, double-pane windows, LED lighting, and updated plugs and switches throughout. The bathroom has been fully modernized. Off the kitchen, a bonus addition works well as an entry porch or sitting room. Two bedrooms offer the option to convert back to three. All on one level with no stairs, a great fit for first-time buyers or anyone downsizing. Updates also include a newer furnace and shingles, a recently replaced hot water heater, updated vinyl siding with Tyvek wrap and foam insulation, insulated skirting, replaced eavestrough, and Moen taps throughout. Outside, the fenced yard backs onto trees with no neighbors behind you, two walk-in sheds for storage, and quick access to parks, trails, shopping, and transit. Stil
$ 109,000
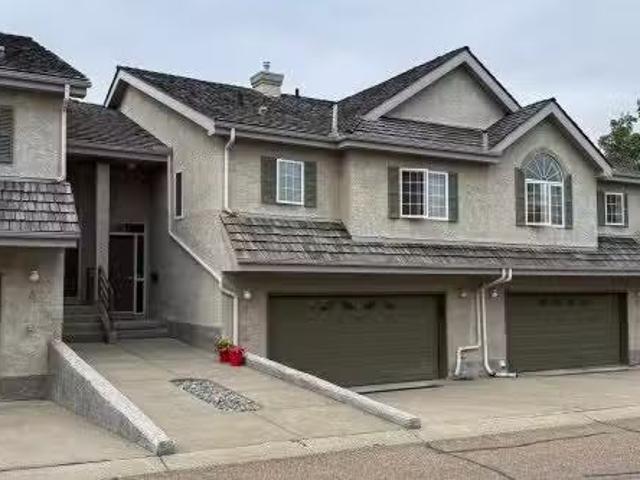
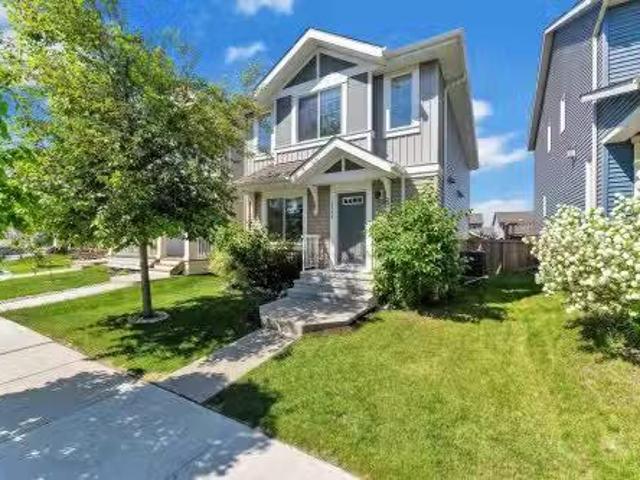
1283 Carter Crest Road Nw, Edmonton, AB, T6R 2N5 duplex for.
View photo
House · for sale
$ 369,000
$ 274/sq.ft
New
1283 Carter Crest Road Nw, Edmonton, AB, T6R 2N5 duplex for.
Spruce Avenue, Edmonton
· 1,345 sq.ft · 21 Bedrooms · 3 Baths · House
· Fireplace · Deck
Spruce Avenue, Edmonton · 1,345 sq.ft · 21 Bedrooms · 3 Baths · House · Fireplace · Deck
Rarely do homes come available in Avanti of Whitemud. This is a wonderful 1,360 sq. ft. bilevel home with vaulted ceilings, open floor plan, soft corners with decorative arched entryways and 3 four-piece bathrooms. Huge kitchen leading to secluded deck. Spacious front room with fireplace. Two bedrms main floor and one large bedrm lower level. In total there is approx. 2,000 sq. ft. of enjoyable living space. Large primary bedrm with 4 pce. ensuite and walkin closet. You will be impressed with lots of natural lighting, a new furnace, and comfort, knowing all new water lines. This is a friendly 18+ adult community with only a total of 16 other units and in a private location. Good access to all main roads: Terwillegar, Whitemud, Anthony Henday and Riverbend Dr. Easy drive to downtown and airport. Price reflects some updates may be required. Still available at ListedBuy!
$ 369,000
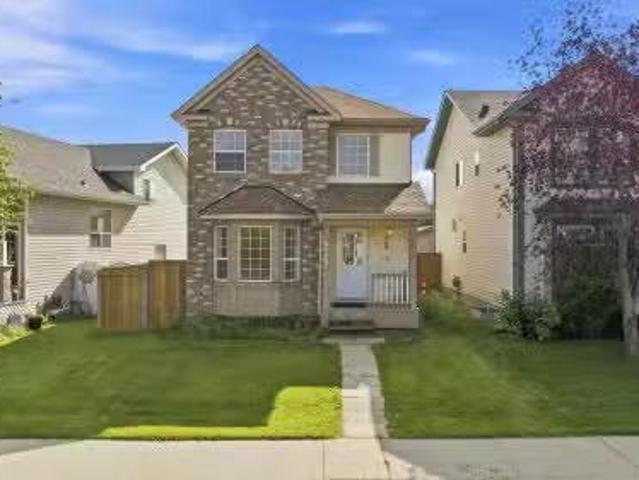
4267 24 Street Nw, Edmonton, AB, T6T 1L9 house for sale Lis.
View photo
House · for sale
$ 429,000
$ 311/sq.ft
New
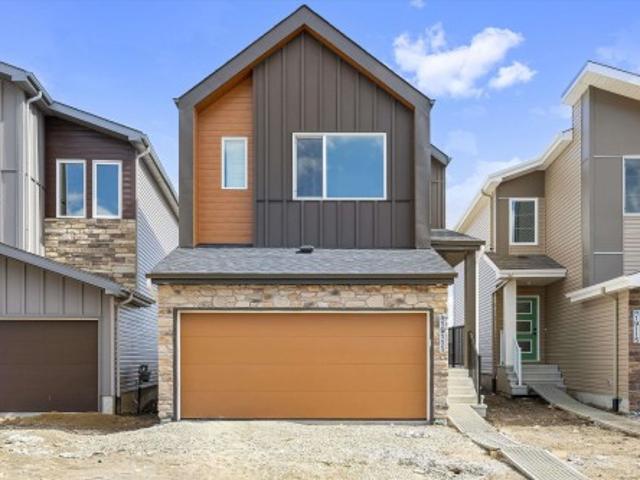
4267 24 Street Nw, Edmonton, AB, T6T 1L9 house for sale Lis.
Spruce Avenue, Edmonton
· 1,378 sq.ft · 31 Bedrooms · 3 Baths · House
· Garden · Parking · Cellar
Spruce Avenue, Edmonton · 1,378 sq.ft · 31 Bedrooms · 3 Baths · House · Garden · Parking · Cellar
Location, location, location! Welcome to this beautifully updated 2-storey home in the desirable community of Larkspur! Situated on a quiet street, this spacious family home offers comfort, style, & convenience. The main floor features 2-living areas, 2-dining spaces, a 2-piece bath, & a refreshed kitchen with quartz countertops, new refaced cabinetry, pantry storage. Upstairs, you’ll find 3 generous bedrooms, including a primary suite with a walk-in closet & private access to the 4-piece main bath with separate vanity. The fully finished basement offers an additional bedroom, 3-piece bath, family room, den, & laundry area with wash basin. Recent updates include fresh paint, new Vinyl plank flooring, carpet, light fixtures, Washer & Dryer 2025, appliances 2026 & (HWT) 2024. Enjoy the private fenced backyard & double detached garage. Walking distance to elementary & junior high schools, parks, trails, transit, shopping, Superstore, Walmart, & amenities. Quick access to Whitemud Drive an
$ 429,000
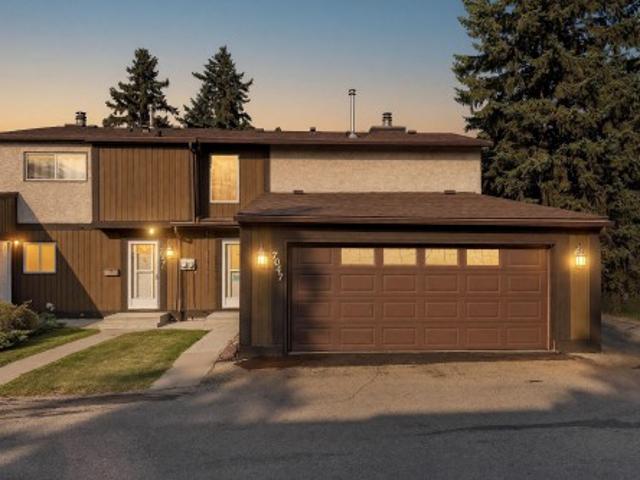
7047 32 Avenue Nw, Edmonton, AB, T6K 2K9 townhouse for sale | Listing ID E4509 | Royal LePage
View photo
Townhouse · for sale
$ 268,000
New
7047 32 Avenue Nw, Edmonton, AB, T6K 2K9 townhouse for sale | Listing ID E4509 | Royal LePage
Spruce Avenue, Edmonton
· Townhouse
· Patio · Fireplace · Parking · Cellar
Spruce Avenue, Edmonton · Townhouse · Patio · Fireplace · Parking · Cellar
Every home just wants somebody to love them. Ready to be loved again, this 2 storey townhouse in Deerfield offers comfort, functionality and value. Measured at 1,197 sq ft above grade, it holds 3 bedrooms, a 4 piece bath upstairs and a 2 piece bath on the main floor, plus a rare double attached garage. The main floor opens into a bright living room with a fireplace, a separate dining area and a kitchen at the back. Upstairs, three bedrooms sit off a central hall with the primary at the quiet end. The full basement is open and undeveloped, with laundry, storage and room to add to the home over time. Out back there is a fully fenced private patio. Breath new life into this new home and it will love you back! Edith Rogers and J. Percy Page schools close by, and Mill Woods Road, transit and shopping minutes from the door
$ 268,000
20944 Avenue Nw, Edmonton, AB, T5S 0R6 house for sale | Listing ID E4509 | Royal LePage
View photo
House · for sale
$ 679,900
New
20944 Avenue Nw, Edmonton, AB, T5S 0R6 house for sale | Listing ID E4509 | Royal LePage
Spruce Avenue, Edmonton
· House
· Garden · Fireplace · Cellar
Spruce Avenue, Edmonton · House · Garden · Fireplace · Cellar
Welcome to Trumpeter! This impressive 2,150 sq.ft. Two-storey is ideally located in the heart of the community, backing onto greenspace with easy access to parks, trails and amenities. The fully landscaped yard features fruit trees and garden boxes. Inside, modern touches throughout, 9' ceilings, 8' doors and vinyl plank flooring create an upscale feel. The chef-inspired kitchen features a gas range, built-in oven and microwave, quartz countertops, waterfall island and walk-through pantry connecting to the mudroom. The bright living room offers coffered ceilings and an electric fireplace, while the main-floor den features barn doors. Upstairs offers a bonus room, laundry and spacious bedrooms, including a generous primary with a luxurious 5-piece ensuite featuring dual sinks, makeup vanity, freestanding tub and large shower. The developed basement has a separate side entrance, kitchen, living room, bedroom, laundry and separate furnace. Move-in ready and ideally located!
$ 679,900
1524 37B Avenue Nw, Edmonton, AB, T6T 0E3 house for sale | Listing ID E4509 | Royal LePage
View photo
House · for sale
$ 530,000
New
1524 37B Avenue Nw, Edmonton, AB, T6T 0E3 house for sale | Listing ID E4509 | Royal LePage
Spruce Avenue, Edmonton
· House
· Garden · Fireplace · Deck · Parking · Cellar
Spruce Avenue, Edmonton · House · Garden · Fireplace · Deck · Parking · Cellar
Welcome home to this beautifully maintained 4-bed, 2-storey in the heart of family-friendly Tamarack! Offering 1,921 sq ft above grade plus a fully finished basement, there's room for everyone to spread out and settle in. The bright open main floor impresses with a huge custom kitchen, large living room, a cozy gas fireplace, and gleaming hardwood floors in mint condition. Upstairs, the massive bonus room is your family's new favourite space — movie nights, play zone, homework hub, you name it. Three generous bedrooms and 2 full baths complete the upper level, with the primary suite offering a walk-in closet and 4-pc ensuite with jetted tub. The fully finished basement adds a 4th bedroom, full ensuite, 9' ceilings and oversized windows — perfect for guests, teens, or extended family. Fresh paint, freshly cleaned carpets, and true move-in ready condition throughout. Step outside to a fully fenced yard with a large deck and double attached garage. Walk to schools, groceries, transit and
$ 530,000
11439 Avenue Nw, Edmonton, AB, T5X 1L7 house for sale | Listing ID E4509 | Royal LePage
View photo
House · for sale
$ 515,000
New
11439 Avenue Nw, Edmonton, AB, T5X 1L7 house for sale | Listing ID E4509 | Royal LePage
Spruce Avenue, Edmonton
· House
· Patio · Garden · Office room · Parking · Sauna · Deck · Air conditioning · Cellar
Spruce Avenue, Edmonton · House · Patio · Garden · Office room · Parking · Sauna · Deck · Air conditioning · Cellar
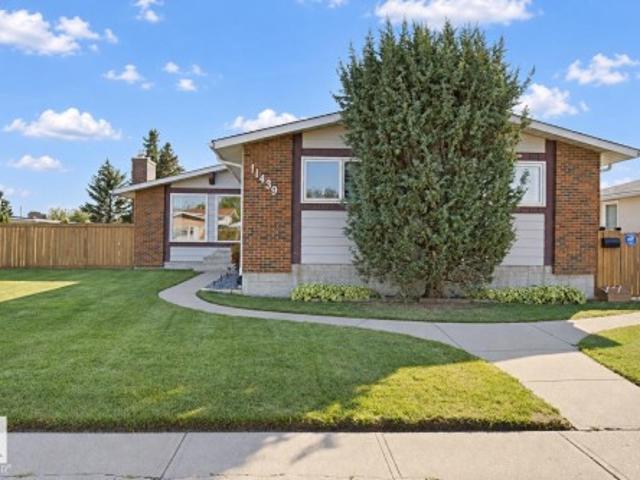
Lovingly maintained and gently lived in bungalow located on a quiet street in desirable Carlisle is ready for a new family. Bigger than the average bungalow in the area, step through the front door to the gorgeous open beam vaulted ceiling in the living/dining room area that also includes a solar tube skylight, connecting to the bright kitchen with a patio door out to the huge covered deck and pristine south facing backyard. Down the hall to the 3 spacious bedrooms and 2 bathrooms. The finished basement has a large Rec room, den/office, 3 pc bath with a sauna, laundry and huge storage area. There is an oversized heated double garage and the house has A/C plus Newer: vinyl windows, shingles, furnace & HWT. The natural gas BBQ is also included. The property has a utility lot down the east side approx. 15' wide that is leased by the current owners from the city ($315 for 2026) and assumable by buyers where there is a 38' x 18' fenced area off the back alley ideal for RV parking (area NOT
$ 515,000
247 Annandale Crescent, Sherwood Park, AB, T8H 1B3 house for sale | Listing ID E4509 | Royal LePage
View photo
House · for sale
$ 735,000
New
247 Annandale Crescent, Sherwood Park, AB, T8H 1B3 house for sale | Listing ID E4509 | Royal LePage
Spruce Avenue, Edmonton
· House
· Garden · Office room · Fireplace · Swimming pool · Deck · Cellar
Spruce Avenue, Edmonton · House · Garden · Office room · Fireplace · Swimming pool · Deck · Cellar
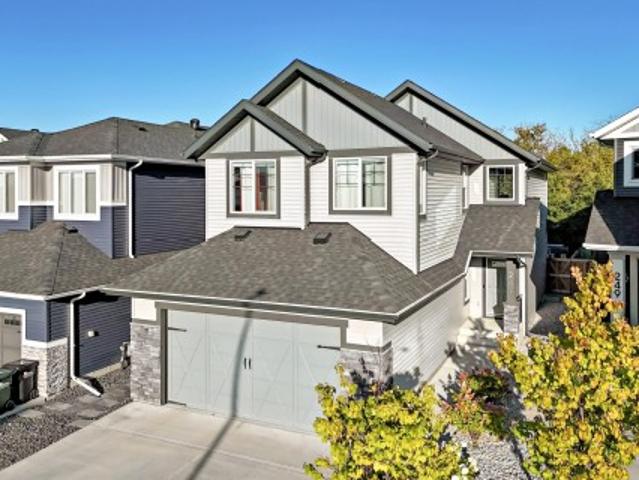
Thoughtfully custom-built family home that is fully finished from top to bottom, BACKING A TREED GREEN SPACE, and located in a very kid-friendly neighborhood with awesome neighbors! I know that the inside of the house matters a lot, but the outside of THIS home as well as the area being 1.5 blocks from parks, transit, and everyday amenities is equally important! The main floor has a large office, mud room with wonderful built-ins, a huge chef's kitchen, living room with fireplace, and dining area leading to the good-sized deck and west-backing yard ready for a hot tub as the pad and power hook-up is already there. The upstairs welcomes you with the bonus room currently set up as a library, owner's suite with walk-in closet and full ensuite, 3 more bedrooms, laundry room, and full bath. The basement is fully finished with a 4th bedroom, full bath, and large rec room with wet bar (that even has room for a 5th bedroom if needed). You do NOT want to miss out on this super functional and be
$ 735,000
13032 Street Nw, Edmonton, AB, T5E 5N9 house for sale | Listing ID E4509 | Royal LePage
View photo
House · for sale
$ 299,000
New
13032 Street Nw, Edmonton, AB, T5E 5N9 house for sale | Listing ID E4509 | Royal LePage
Spruce Avenue, Edmonton
· House
· Garden · Fireplace · Parking
Spruce Avenue, Edmonton · House · Garden · Fireplace · Parking
Move-in ready 3-bedroom bungalow offering over 1,060 sq. Ft. of convenient single-level living on a generous lot. The bright living room features hardwood flooring and a fireplace, while the spacious kitchen and dining area offer excellent natural light and direct access to the west-facing backyard. Updates include flooring, a modern 4-piece bath, furnace (2024), new hot water tank, windows, doors and shingles. Outside, enjoy a fully fenced and landscaped yard with west/south exposure, plenty of gardening space, a 24' x 22' double detached garage and RV parking. A great opportunity for first-time buyers, downsizers or anyone looking for a detached home with a large yard, garage and plenty of practical space
$ 299,000
1341 Breckenridge Dr Nw, Edmonton, AB, T5T 6M2 house for sale | Listing ID E4506 | Royal LePage
View photo
House · for sale
$ 569,900
1341 Breckenridge Dr Nw, Edmonton, AB, T5T 6M2 house for sale | Listing ID E4506 | Royal LePage
Spruce Avenue, Edmonton
· House
· Garden · Parking · Fireplace · Deck · Cellar
Spruce Avenue, Edmonton · House · Garden · Parking · Fireplace · Deck · Cellar
Backing onto Lewis Estates Golf Course! This well maintained home offers an exceptional blend of lifestyle, comfort, and location. Set on a quiet street in a welcoming family community, it presents the rare opportunity to enjoy golf course views while remaining close to schools, shopping, and everyday amenities. With 1,659 sq ft + partially finished basement, this home has plenty to offer. Upon entry, the bright, open floor plan showcases the kitchen and living room, highlighted by a gas fireplace. Step outside onto your two-tier deck and enjoy the fully fenced, beautifully landscaped backyard overlooking the golf course. A den, 2pc bath, and laundry complete this level. Upstairs, you’ll find the spacious primary bedroom with a 4pc ensuite and walk-in closet, two additional bedrooms, and another 4-piece bath. The basement offers a 3pc bath, large recreation room, and ample storage. An attached double garage completes this exceptional home! You won’t want to miss this opportunity!
$ 569,900
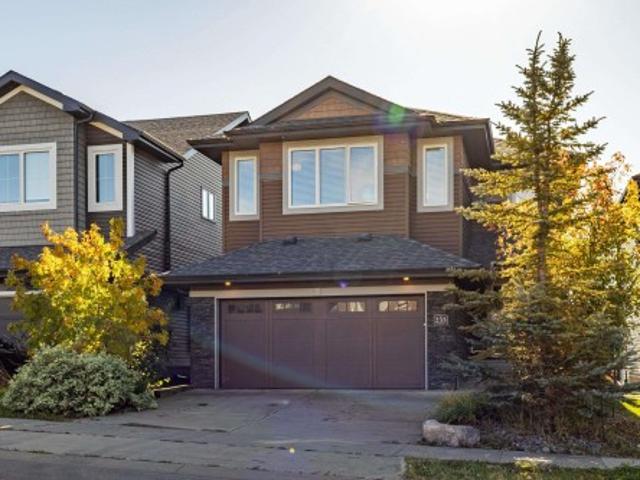
233 Hawks Ridge Boulevard Nw, Edmonton, AB, T5S 0M1 house for sale | Listing ID E4509 | Royal LePage
View photo
House · for sale
$ 714,900
New
233 Hawks Ridge Boulevard Nw, Edmonton, AB, T5S 0M1 house for sale | Listing ID E4509 | Royal LePage
Spruce Avenue, Edmonton
· House
· Fireplace · Swimming pool · Deck · Parking · Cellar
Spruce Avenue, Edmonton · House · Fireplace · Swimming pool · Deck · Parking · Cellar
Welcome to this stunning former show home in Hawks Ridge, offering approx. 2,500 sq. Ft. above grade, 3 bedrooms, 4 bathrooms and a fully finished walkout basement. The open-concept main floor features hardwood flooring, upgraded millwork, coffered ceilings and a beautiful stone-faced fireplace and flex room. The chef-inspired kitchen boasts rich cabinetry, a large island with seating, stainless-steel appliances, gas cooktop, built-in oven and microwave, tile backsplash and wine storage. The fully finished basement is made for entertaining with a spacious recreation area and dedicated theatre room featuring tiered seating, built-in speakers, recessed lighting and wall sconces. Upstairs offers 3 spacious bedrooms, bonus room, laundry room. The exterior features mature landscaping, a rear deck, hot tub and double attached garage. A beautifully upgraded home in the desirable Hawks Ridge community!
$ 714,900
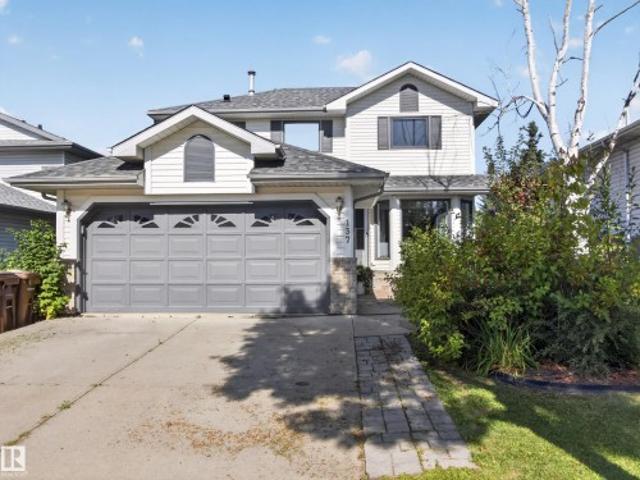
137 Deer Ridge Drive, St. Albert, AB, T8N 6G7 house for sale | Listing ID E4509 | Royal LePage
View photo
House · for sale
$ 524,900
New
137 Deer Ridge Drive, St. Albert, AB, T8N 6G7 house for sale | Listing ID E4509 | Royal LePage
Spruce Avenue, Edmonton
· House
· Garden · Swimming pool · Deck · Cellar
Spruce Avenue, Edmonton · House · Garden · Swimming pool · Deck · Cellar
Beautifully updated family home in Deer Ridge! This inviting 4-bedroom, 4-bathroom home has seen numerous upgrades throughout the years, including new flooring, modern paint, updated fixtures & PEX plumbing. Ideally located within walking distance to Deer Ridge Park, Muriel Martin Elementary, walking trails & the outdoor rink. The bright, charming kitchen features new butcher block countertops & a large apron-front sink. The adjacent dining nook provides direct access to a newer deck with a gas line, overlooking the fully landscaped, private backyard. The spacious living room is filled with natural light & offers beautiful views of the mature yard. A convenient main-floor laundry room & 2pc bathroom add to the home's functionality. The spacious primary suite features a 3pc ensuite with a relaxing Jacuzzi tub. Completing the upper level are two bedrooms & a 4pc bathroom. The partially finished basement offers additional space with the fourth bedroom, 4pc bathroom & nearly completed fami
$ 524,900
1110 A Avenue Nw, Edmonton, AB, T6J 6R9 house for sale | Listing ID E4509 | Royal LePage
View photo
House · for sale
$ 569,000
New
1110 A Avenue Nw, Edmonton, AB, T6J 6R9 house for sale | Listing ID E4509 | Royal LePage
Spruce Avenue, Edmonton
· House
· Garden · Parking · Cellar
Spruce Avenue, Edmonton · House · Garden · Parking · Cellar
Welcome to Twin Brooks! This spacious 1,600 sq. Ft. bungalow is situated on a generous 8,369 sq. Ft. lot in one of southwest Edmonton's established communities. Featuring 6 bedrooms and 3 full bathrooms, this home offers exceptional space for growing families and multigenerational living. The developed basement provides additional living and recreation space, while the functional main-floor layout offers the convenience of bungalow living. Well maintained in largely original condition, the home presents an excellent opportunity to personalize and modernize to your taste. A new furnace adds peace of mind. The property also features a garage and a substantial yard with plenty of room for outdoor enjoyment. Conveniently located near parks, walking trails, schools, shopping, recreation facilities and transit connections, with access to major commuter routes. Enjoy nearby Southgate Mall, recreation, parks and convenient access to the expanding LRT network!
$ 569,000
9804 223 Street Nw, Edmonton, AB, T5T 7B6 house for sale Li.
View photo
House · for sale
$ 659,900
$ 287/sq.ft
New
9804 223 Street Nw, Edmonton, AB, T5T 7B6 house for sale Li.
Spruce Avenue, Edmonton
· 2,293 sq.ft · 4 Bedrooms · 4 Baths · House
· Fireplace · Deck · Parking
Spruce Avenue, Edmonton · 2,293 sq.ft · 4 Bedrooms · 4 Baths · House · Fireplace · Deck · Parking
Welcome to this stunning modern home in sought-after Secord, where modern elegance meets everyday functionality. The bright, open-concept main floor features 9’ ceilings, engineered hardwood, a spacious den and a breathtaking vaulted great room with a feature fireplace. The chef-inspired kitchen boasts quartz counters, full-height cabinetry, a large island, stainless-steel appliances and a walk-through pantry leading to the mudroom. Upstairs features a large bonus room, laundry with cabinetry and 3 generous bedrooms. The primary retreat includes a spa-like ensuite with dual sinks, a freestanding shower, soaker tub and walk-in closet. Upgrades include maple glass railings, California knock-down ceilings, remote-control blinds, water softener, gas line to deck, garage drain, tankless hot water and landscaping irrigation system. Conveniently located close to schools, parks, shopping, transit and all amenities. Still available at ListedBuy!
$ 659,900
4118 6A Street Nw, Edmonton, AB, T6T 0T6 house for sale Lis.
View photo
House · for sale
$ 449,500
$ 278/sq.ft
New
4118 6A Street Nw, Edmonton, AB, T6T 0T6 house for sale Lis.
Spruce Avenue, Edmonton
· 1,615 sq.ft · 3 Bedrooms · 3 Baths · House
· Garden · Parking · Deck · Air conditioning
Spruce Avenue, Edmonton · 1,615 sq.ft · 3 Bedrooms · 3 Baths · House · Garden · Parking · Deck · Air conditioning
FRESHLY PAINTED, MOVE-IN READY & BUILT BY LANDMARK! Discover this beautifully maintained east-facing home on a regular lot in desirable Maple Crest. A bright, functional layout features a MAIN-FLOOR BEDROOM OR OFFICE and a stylish kitchen with GRANITE COUNTERTOPS, an expansive island, stainless steel appliances, GAS RANGE & spacious pantry. Professionally cleaned with CENTRAL AC for summer comfort! Upstairs, the generous primary retreat offers a WALK-IN CLOSET & 5-PIECE ENSUITE, alongside two spacious bedrooms. Enjoy outdoor gatherings on the OVERSIZED DECK overlooking the fully fenced, landscaped backyard. An OVERSIZED DOUBLE DETACHED GARAGE adds valuable parking and storage space. Conveniently located near parks, walking trails, schools, shopping, restaurants, transit & Meadows Recreation Centre. Comfort, flexibility & everyday convenience come together in this inviting home! Still available at ListedBuy!
$ 449,500
1161 Street Nw, Edmonton, AB, T5B 3V3 house for sale | Listing ID E4509 | Royal LePage
View photo
House · for sale
$ 259,500
New
1161 Street Nw, Edmonton, AB, T5B 3V3 house for sale | Listing ID E4509 | Royal LePage
Spruce Avenue, Edmonton
· House
· Fireplace · Parking · Cellar
Spruce Avenue, Edmonton · House · Fireplace · Parking · Cellar
Welcome to this charming and well-maintained bungalow located on a quiet, tree-lined street in the heart of Parkdale! Offering 4 bedrooms, 2 full bathrooms, and a fully finished basement with separate entrance, this cozy home is perfect for families, first-time buyers, or investors. The bright main floor features beautiful hardwood flooring, large windows bringing in plenty of natural light, and a spacious living room complete with an electric fireplace. You’ll also find 2 generous-sized bedrooms, an updated 4-piece bathroom, and a functional kitchen. The fully finished lower level offers excellent flexibility setup including a second kitchen, family room, 2 additional bedrooms, a 3-piece bathroom, and shared laundry area. Major upgrades throughout the years provide peace of mind, including sewer line, grading, sidewalks, and fence (2021), furnace, hot water tank, and shingles (2015), updated main bathroom. Over size garage
$ 259,500
1911 Avenue Nw, Edmonton, AB, T6M 3E8 house for sale | Listing ID E4509 | Royal LePage
View photo
House · for sale
$ 534,600
New
1911 Avenue Nw, Edmonton, AB, T6M 3E8 house for sale | Listing ID E4509 | Royal LePage
Spruce Avenue, Edmonton
· House
· Patio · Fireplace · Parking · Cellar
Spruce Avenue, Edmonton · House · Patio · Fireplace · Parking · Cellar
Built by Sterling Homes, this front-attached home in River’s Edge offers bright, contemporary living with a smart, family-friendly design. Triple-pane windows and 9’ ceilings enhance the airy main floor, where a welcoming foyer opens to a stylish kitchen featuring quartz countertops, a large island, chimney-style hood fan, full-height backsplash, built-in microwave, and corner pantry. The great room showcases an electric fireplace, while the dining nook and patio doors fill the space with natural light. A mudroom and convenient half bath complete the level Upstairs, the primary suite includes a walk-in closet and private 3-piece ensuite. A central bonus room, full bath, upper-floor laundry, and two additional bedrooms provide flexible space for family living. Finished with luxury vinyl plank flooring, upgraded fixtures, a separate side entrance, garage floor drain, and basement rough-ins, this home combines style and function just steps from scenic river-valley trails
$ 534,600
1133 Street Nw, Edmonton, AB, T5W 3Z2 house for sale | Listing ID E4509 | Royal LePage
View photo
House · for sale
$ 549,900
New
1133 Street Nw, Edmonton, AB, T5W 3Z2 house for sale | Listing ID E4509 | Royal LePage
Spruce Avenue, Edmonton
· House
· Garden · Fireplace · Deck · Parking · Cellar
Spruce Avenue, Edmonton · House · Garden · Fireplace · Deck · Parking · Cellar
A phenomenal 1.5 Storey on a 55x150 LOT, kitty corner to Highlands School, along a TREE LINED STREET! CHARMING curb appeal w/an UPGRADED exterior, windows & landscaping. Inside you are welcomed to HARDWOOD & an INVITING palette in the living room w/a cozy GAS FIREPLACE! The adjoining dining room is LARGE, perfect for entertaining guests. Cook in the UPGRADED, u-shaped kitchen w/ HEATED TILE FLOORS, back-splash & NEWER stainless appliances. An impressive renovated 3 piece bath w/ floating vanity, heated floors, corner shower & updated commode add a modern twist to the main floor; adjacent is a DEN/bedroom. Upper floor has 2 ample bedrooms w/classy hip VAULT features. In the IMPRESSIVE updated basement you'll find UPGRADED plumbing, NEWER furnace, H2O tank, a 5 piece JETTED BATH w/ HEATED FLOORS, laundry & a HUGE rec room for movie nights. Rear yard is stunning w/a large wrap around deck, trees, greenhouse, garden area, oversized 24x26 heated garage & more! An EXQUISITE home & property i
$ 549,900
9232 111 Avenue, Edmonton, AB, T5G 0A1 vacant land for sale.
View photo
House · for sale
$ 475,000
New
9232 111 Avenue, Edmonton, AB, T5G 0A1 vacant land for sale.
Spruce Avenue, Edmonton
· House
Spruce Avenue, Edmonton · House
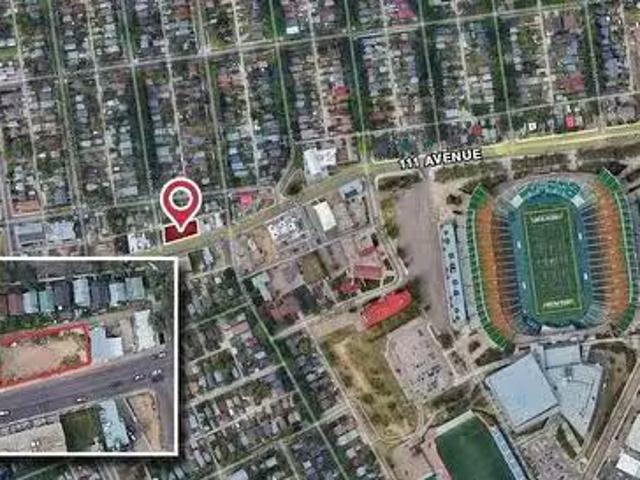
Prime corner location with visibility from over 15,803 vehicles daily along 111 Avenue west of 93 Street (2023 City of Edmonton). Close to Commonwealth Stadium, Kingsway Mall, Royal Alexandra Hospital, and NAIT. Suitable for multifamily, mixed-use, daycare, or medical development.Other Property Types: Commercial LandOwnership Interest: PrivateSite Services: See RemarksTitle to Land: Fee SimpleRPR Survey Available: NoSeller Rights: NoAppointment Name: Daniel YarmonAppointment Phone: Paragon Listing ID: E4415775 (id:27). Still available at ListedBuy!
$ 475,000
1311 Street Nw, Edmonton, AB, T5E 2W6 house for sale | Listing ID E4509 | Royal LePage
View photo
House · for sale
$ 445,000
New
1311 Street Nw, Edmonton, AB, T5E 2W6 house for sale | Listing ID E4509 | Royal LePage
Spruce Avenue, Edmonton
· House
· Garden · Parking · Equipped kitchen
Spruce Avenue, Edmonton · House · Garden · Parking · Equipped kitchen
Welcome to this well-cared-for 4-level split home! Step inside to the living room with hardwood floors and a bright window. The dining space connects to the large, expanded kitchen, with plenty of storage, lots of counter space, and a dishwasher! Upstairs, you will notice the original parquet flooring in great shape in both of the bedrooms; this level also has a bathroom and linen closet. The lower level also offers 2 bedrooms and another bathroom. Downstairs, you will find a second kitchen with plenty of space and a cold storage room. Outside is where this home shines; the yard has two kinds of apple trees, pear trees, and plum trees, raspberry bushes and rose bushes, along with a large garden space. The home also has a sheltered sunroom, which offers protection from the elements year-round. Attached to the heated, oversized double car garage is a climate-controlled hobby space with its own heater. The home also has a large storage shed and additional parking with access via the back
$ 445,000
1028 Street Nw, Edmonton, AB, T5H 1N6 house for sale | Listing ID E4509 | Royal LePage
View photo
House · for sale
Request Details
New
1028 Street Nw, Edmonton, AB, T5H 1N6 house for sale | Listing ID E4509 | Royal LePage
Spruce Avenue, Edmonton
· House
· Garden · Parking · Fireplace · Cellar
Spruce Avenue, Edmonton · House · Garden · Parking · Fireplace · Cellar
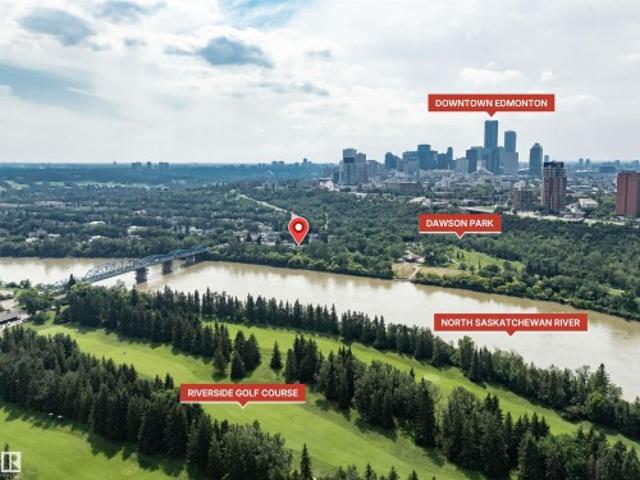
Rare Riverdale riverfront property with wooden boardwalk this half duplex offering country living in the heart of the city! This 1054 sq.ft. home features a LEGAL basement suite—ideal as a mortgage helper, investment or Airbnb—just minutes to downtown. The main floor offers a bright living room with a wood-burning fireplace, large picture window with river views, dining area, updated kitchen, 3 bedrooms, 4-pc bath, 2-pc ensuite, and main-floor laundry. The separate entrance leads to a bright legal suite with newer flooring, updated kitchen, spacious living area, 2 bedrooms, 4-pc bath, and its own laundry. Large windows make the suite feel open and inviting. The huge backyard includes a double garage (18.10 x 27.8). Updates include newer main-floor appliances, windows, furnace, upgraded insulation (2012), shingles (2024), exterior paint (2014/2023), interior paint, Hot water tank/humidifier 2022. Walk or bike the river trails right from your backyard or Kayak on the river from just outs
Request Details
7903 12 Avenue Sw, Edmonton, AB, T6X 1E6 house for sale | Listing ID E4509 | Royal LePage
View photo
House · for sale
Request Details
New
7903 12 Avenue Sw, Edmonton, AB, T6X 1E6 house for sale | Listing ID E4509 | Royal LePage
Spruce Avenue, Edmonton
· House
· Garden · Fireplace · Parking · Deck · Air conditioning · Cellar
Spruce Avenue, Edmonton · House · Garden · Fireplace · Parking · Deck · Air conditioning · Cellar
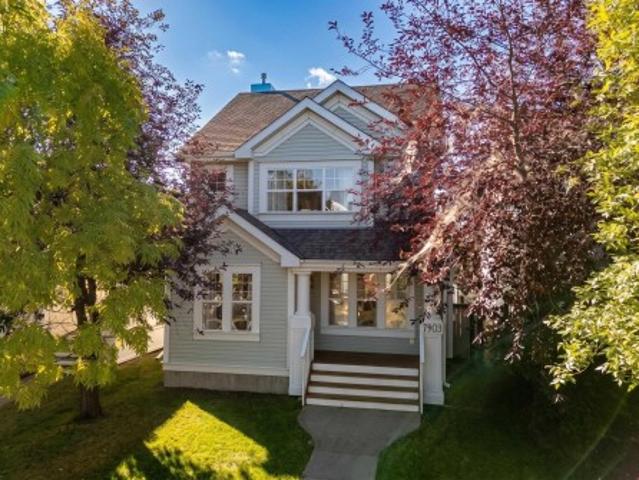
Welcome to this beautiful 2-STORY HOME in the sought-after community of SUMMERSIDE. Tucked on a QUIET STREET, this Jayman-built home offers a BRIGHT, inviting main floor with HARDWOOD FLOORS, a spacious great room/GAS FIREPLACE, & a SUNNY KITCHEN with SS appliances & a welcoming breakfast nook. A convenient 2-pc bath completes the main level. Upstairs, you’ll find 3 GENEROUS BEDROOMS, including a primary retreat with a walk-in closet and spacious 3-PC ENSUITE. Another full bathroom completes this level. The FULLY FINISHED BASEMENT adds even more living space with a rec room pre-wired for surround sound, den, beautiful 3-pc bathroom, laundry area & plenty of storage. Step outside to enjoy the x-large SOUTH FACING DECK & fenced backyard—perfect for summer evenings and entertaining. A DBL detached garage provides plenty of room for parking and storage. A/c, a high-efficiency furnace with uv light, a newer roof, & lake privileges. Space, comfort and lifestyle so many families are looking f
Request Details
1911 Avenue Nw, Edmonton, AB, T6M 3E8 house for sale | Listing ID E4509 | Royal LePage
View photo
House · for sale
$ 599,600
New
1911 Avenue Nw, Edmonton, AB, T6M 3E8 house for sale | Listing ID E4509 | Royal LePage
Spruce Avenue, Edmonton
· House
· Patio · Garden · Fireplace · Parking · Cellar
Spruce Avenue, Edmonton · House · Patio · Garden · Fireplace · Parking · Cellar
Built by Sterling Homes, this front-attached home in Rivers Edge offers bright, versatile living on a premium corner lot. Triple pane windows and 9’ ceilings create an open, airy feel across the main floor, where a full 3-piece bath and private bedroom provide flexibility for guests or multi-generational living. The stylish kitchen showcases quartz countertops, a large island, soft-close cabinetry, chimney hood fan, built-in microwave, full-height tile backsplash, and a walk-in pantry. The great room features an electric fireplace, while patio doors off the dining nook open to the backyard. Upstairs, the spacious primary suite includes a walk-in closet and a 5-piece ensuite with double sinks, a soaker tub, and glass shower. A bonus room, full bath, laundry, and two additional bedrooms complete the upper level. Luxury vinyl plank flooring, upgraded railings, a separate side entrance, garage floor drain, and basement rough-ins add value in this scenic riverside community
$ 599,600
924 18 Avenue Nw, Edmonton, AB, T6T 2X4 house for sale | Listing ID E4509 | Royal LePage
View photo
House · for sale
$ 4,996,000
New
924 18 Avenue Nw, Edmonton, AB, T6T 2X4 house for sale | Listing ID E4509 | Royal LePage
Spruce Avenue, Edmonton
· House
· Patio · Garden · Parking · Cellar
Spruce Avenue, Edmonton · House · Patio · Garden · Parking · Cellar
Built by Sterling Homes, this bright and well-designed duplex in Aster offers modern comfort in a family-friendly community. Triple pane windows and 9’ ceilings create a warm, open main floor where luxury vinyl plank flooring ties the space together. The kitchen features quartz counters, a central island with seating, upgraded cabinetry, a chimney hood fan, built-in microwave, and a corner pantry. Large windows brighten the dining nook and great room, with a patio door leading to the backyard. Upstairs, a versatile bonus room adds extra living space, while the primary suite offers a walk-in closet and a 3-piece ensuite. Two additional bedrooms, a full bath, and upper-floor laundry complete the layout. With a double attached garage with floor drain, a separate side entrance, upgraded finishes, and basement rough-ins, this home blends value, comfort, and practicality in a vibrant southeast neighbourhood
$ 4,996,000

Get email alerts

Don't miss out: be the first to know about new properties

The alert was correctly created

On subscribing you accept the conditions of use and the privacy policy
Alert
Receive new ads in your inbox
Save this search
Receive alerts for new listings

We'll send you an email when we have new properties for: "Houses for sale in Spruce Avenue, Edmonton"

The alert was correctly created

Get email alerts and be the first to see new listings
Required field
On subscribing I accept the terms of the privacy policy
Perfect! You'll soon start receiving new listings via email
Alert
Receive an email when we have new ads for Houses for sale in Spruce Avenue, Edmonton
Save this search
Filters

Bedrooms

Area (sq.ft)

sq.ft
sq.ft

Price

$
$

Filter by property type

Bathrooms

Clear all filters
Receive notifications when new entries are published.