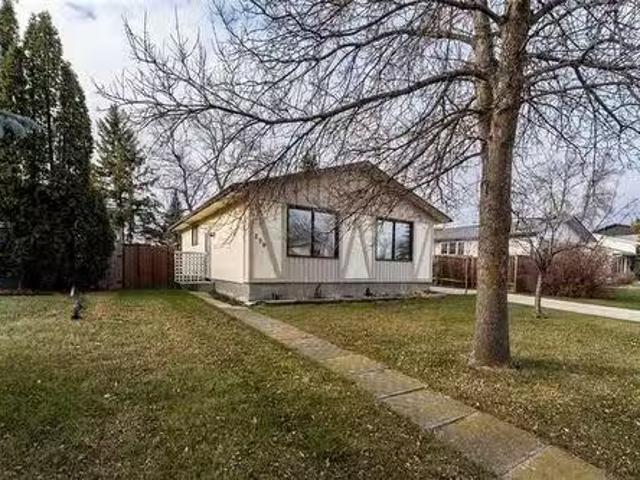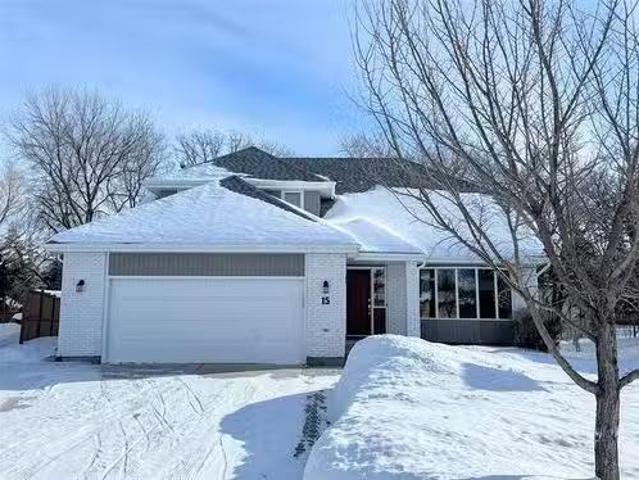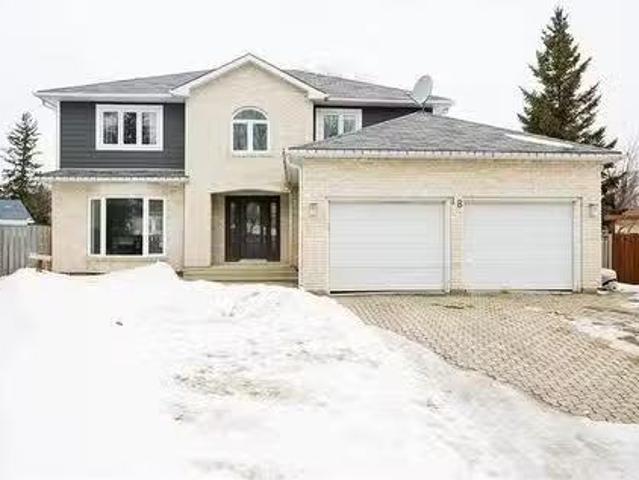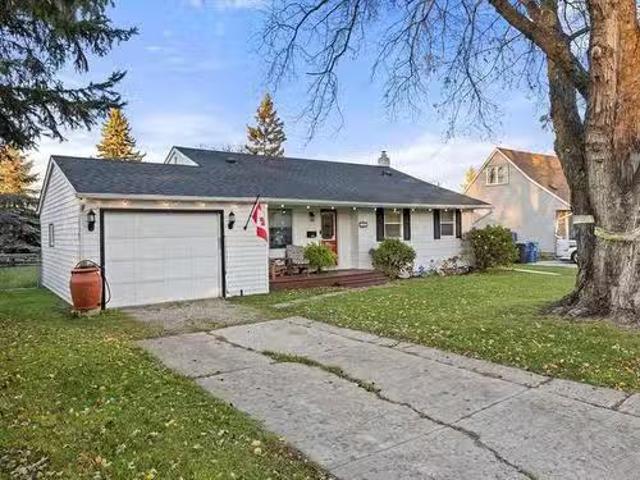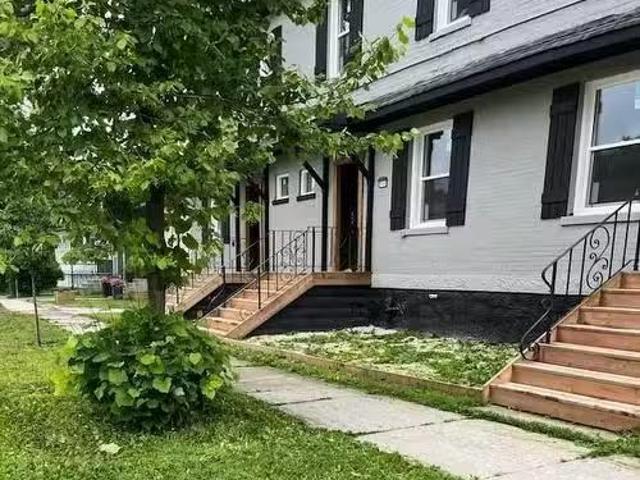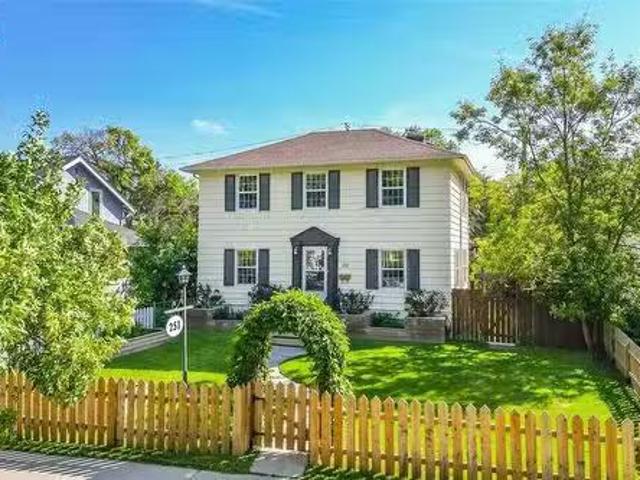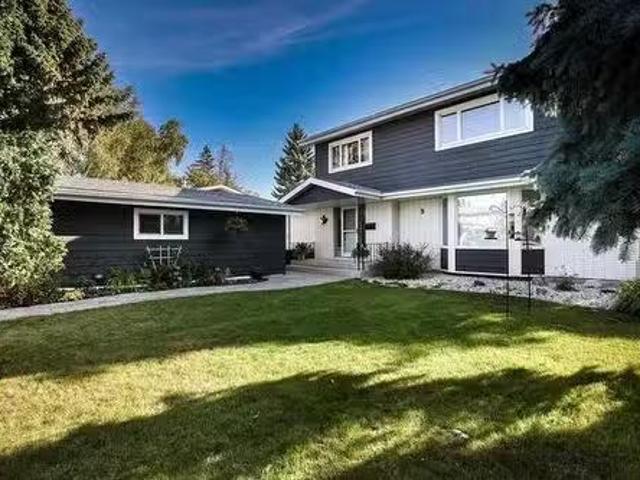
710 properties for sale in St Eustache

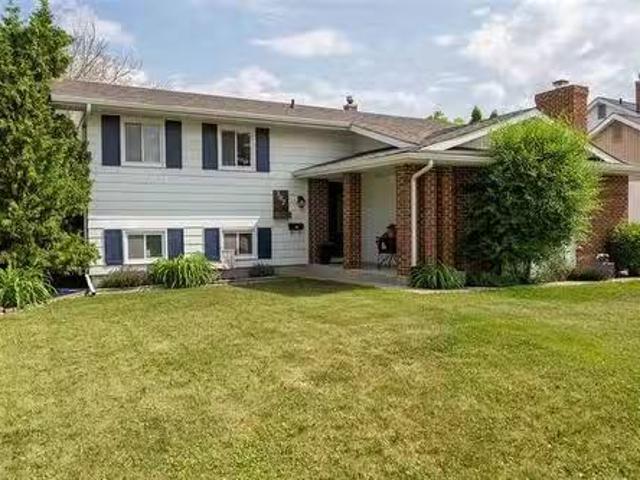
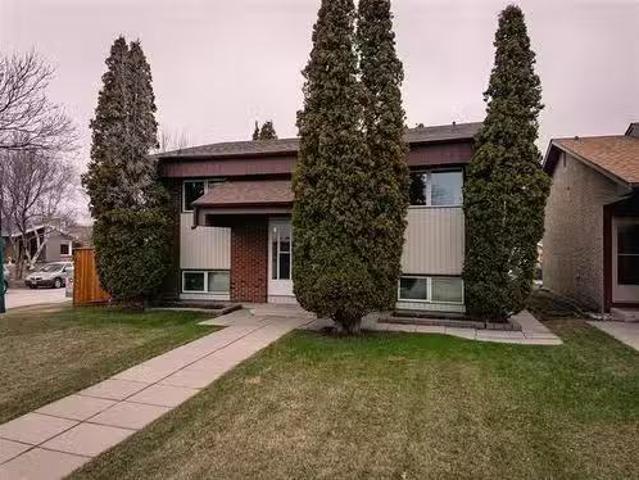
9 Meadowlark Pl, Winnipeg, MB, R3J 3N1 house for sale Listi.
View photo
House · for sale
$ 549,900
$ 250/sq.ft
9 Meadowlark Pl, Winnipeg, MB, R3J 3N1 house for sale Listi.
St Eustache
· 2,196 sq.ft · 4 Bedrooms · 4 Baths · House
· Garden · Air conditioning · Cellar
St Eustache · 2,196 sq.ft · 4 Bedrooms · 4 Baths · House · Garden · Air conditioning · Cellar
SS MAY 26, OH SAT MAY 31 & SUN JUNE 1ST, 12:00-1:30, Offer date MON JUNE 2ND, 4:00 PM 9 Meadowlark Place is the perfect home for a growing family with 4 bedrooms above grade, 2 full bathrooms and 2 half bathrooms. Upon entering, you will be greeted with fresh interior paint (2025) and a bright, sunny foyer! This home offers a formal LR, DR, FR alongside a powder room on the main floor. At approx. 2200 sq ft, space is no issue. The eat in kitchen features new counter tops (2024) and a view into your serene & private backyard looking onto Bruce Middle School - enjoy privacy all summer long and direct access to the school fields. Other updates include: AC (2024), cork flooring on main (2020), HE furnace (2017), shingles (2017). The upper floor has tons of space for a family, featuring your 4 bedrooms + 1 full bath, 1.5 bath. Basement is completely finished with a spacious rec room area, tons of storage, full bath with heated floors (2020)! Be sure to book your showing, this fantastic home
$ 549,900
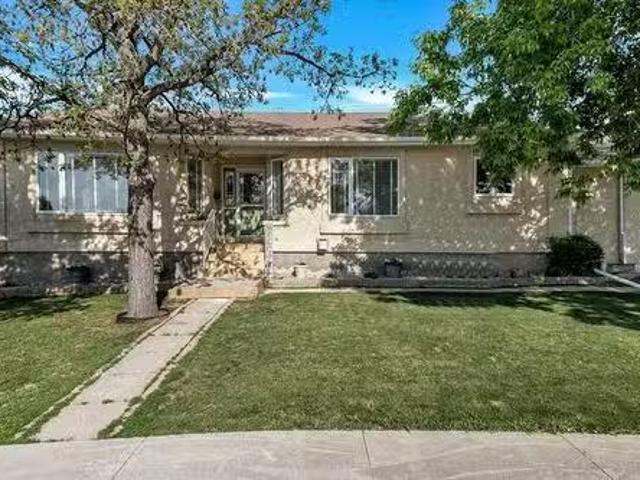
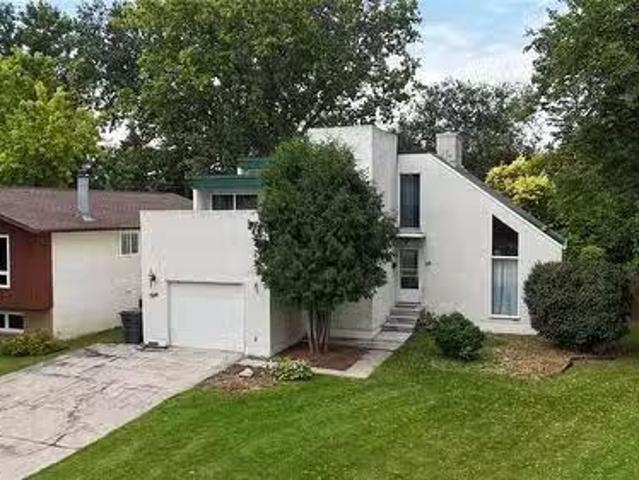
499 Country Club Blvd, Winnipeg, MB, R3K 2A9 house for sale.
View photo
House · for sale
$ 499,900
$ 459/sq.ft
499 Country Club Blvd, Winnipeg, MB, R3K 2A9 house for sale.
St Eustache
· 1,087 sq.ft · 3 Bedrooms · 3 Baths · House
· Patio · Garden · Office room · Gym · Parking
St Eustache · 1,087 sq.ft · 3 Bedrooms · 3 Baths · House · Patio · Garden · Office room · Gym · Parking
SS Thurs. May 29, offers presented Tues. June 3 after 6 pm. Located on a sunny corner lot, this beautifully updated bungalow offers comfortable, easy living with thoughtful updates throughout. An attached 3-season sunroom wprivacy curtains provides a cozy space to relax with direct access to the yard, which features a dining patio & a new pressure-treated fence (2024). Inside, the home shines with warm hardwood floors & large windows that fill the space wnatural light. The remodelled 2024 kitchen features new ss appliances, a stylish countertop & tile backsplash. Main floor laundry waccess to the double attached garage. The spacious primary bedroom includes a WICC & a refreshed 3-piece ensuite wnew vanity & paint. A 2nd bedroom & updated full bath complete the main floor. The fully finished bsmt offers a large rec room wspace for entertaining, a home office or gym, bedroom with access to a 3-piece bathroom wheated floors makes a perfect retreat for guests or teens. Mechanically sound w
$ 499,900
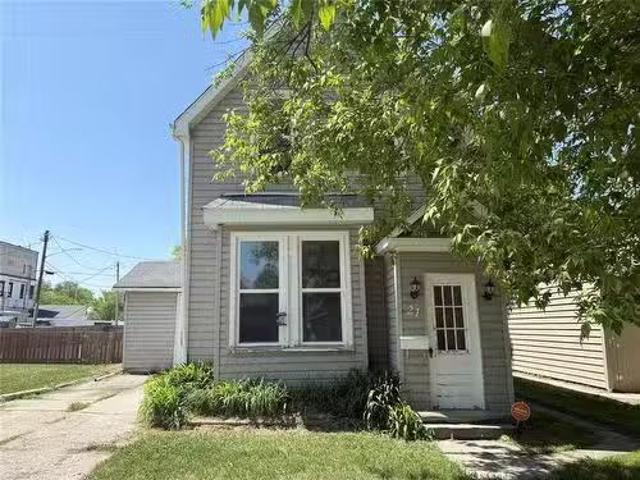
21 6Th Street Nw, Portage La Prairie, MB, R1N 2J4 house for.
View photo
House · for sale
$ 139,900
$ 121/sq.ft
21 6Th Street Nw, Portage La Prairie, MB, R1N 2J4 house for.
St Eustache
· 1,152 sq.ft · 2 Bedrooms · 2 Baths · House
· Office room
St Eustache · 1,152 sq.ft · 2 Bedrooms · 2 Baths · House · Office room
P04Portage La PrairieLocation, Affordability, and Room to Grow! Welcome to 21 6th Street NW, a charming home offering just under 1,200 sq ft of living space, situated on a generous 67 ft x 107 ft lot perfect for families, gardeners, or those craving a bit more outdoor room. The main floor features a comfortable living room, a dining area, and a bright kitchen with classic white cabinets. Youll also find a 4-piece bathroom, a smaller bedroom ideal for a home office or guest space, and a convenient main floor laundry room. Upstairs, the second bedroom is perfect for kids or guests, while the spacious primary bedroom includes a 2-piece ensuite and ample closet space. Located just steps from the high school, this home offers a great balance of convenience, comfort, and potential. Dont miss this opportunity to enjoy a well-located home with space to make your own! (id:7525). Still available at ListedBuy!
$ 139,900
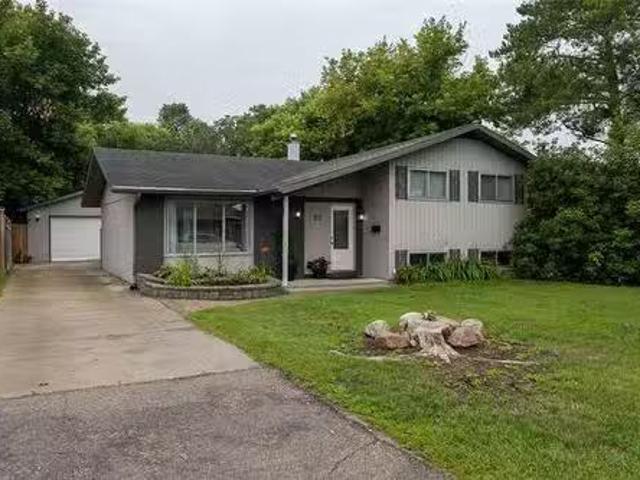
50 Laverendrye Crescent, Portage La Prairie, MB, R1N 1B2 hou.
View photo
House · for sale
$ 269,000
$ 159/sq.ft
50 Laverendrye Crescent, Portage La Prairie, MB, R1N 1B2 hou.
St Eustache
· 1,690 sq.ft · 3 Bedrooms · 3 Baths · House
· Garden · Balcony · Fireplace · Gym · Parking
St Eustache · 1,690 sq.ft · 3 Bedrooms · 3 Baths · House · Garden · Balcony · Fireplace · Gym · Parking
P01Portage La PrairieUnique home in the very desirable Koko Platz area. Situated on a quiet street, close to Crescentview School, the Crescent walking path, and the Koko Platz community rink! This 2 storey split level home features a spacious entry with sunken living room and big bright windows that allow for an abundance of natural light. The sunken living room also has a beautiful stone, gas fireplace that will ensure you stay warm all year round. Kitchen has all the essentials with a formal dining area just around the corner. Finishing off the main floor is a 2pc bathroom and a storage room. Upstairs features a full 4pc bathroom, 2 bedrooms and the primary bedroom complete with a 3pc ensuite and balcony that overlooks the backyard. Downstairs features a rec room that would be perfect for an at home gym, family area, storage, and the laundry utility room with high efficiency gas furnace. Outside the house has a fully fenced backyard, attached single garage, and plenty of space for ki
$ 269,000
107 Shepton Bay, Winnipeg, MB, R3R 2E7 house for sale Listi.
View photo
House · for sale
$ 499,900
$ 411/sq.ft
107 Shepton Bay, Winnipeg, MB, R3R 2E7 house for sale Listi.
St Eustache
· 1,216 sq.ft · 4 Bedrooms · 2 Baths · House
· Garden · Fireplace · Deck · Swimming pool · Cellar
St Eustache · 1,216 sq.ft · 4 Bedrooms · 2 Baths · House · Garden · Fireplace · Deck · Swimming pool · Cellar
SS June 20, offers June 24 @7PM, Open house June 22 1:30-3:00. Welcome home to this lovely Westdale Split 3 Level. As you enter the home, there is a huge foyer area with a large storage closet. To the right is the large vaulted ceiling Living room beautifully beamed with a gorgeous bay window allowing natural light, tasteful flooring and a gas fireplace perfect for entertaining. The upstairs features bright white kitchen with loads of cabinets and counter space for prep. Adjacent is the Dining Room perfectly situated with space for a hutch. There is a large primary bedroom with ensuite, 2 generous sized bedrooms, and a recently remodelled 4 piece bath with new tub, surround, vanity and tiled flooring. The basement has a large rec space with a wet bar, newly renovated 3 piece bathroom with new vanity, shower, tiled flooring, large storage workout area, functional laundryutility room, and an ample sized bedroom. The summer delight backyard features a kidney shaped pool, large deck for yo
$ 499,900
93 Valley View Dr, Winnipeg, MB, R2Y 0R7 house for sale Lis.
View photo
House · for sale
$ 389,900
$ 345/sq.ft
93 Valley View Dr, Winnipeg, MB, R2Y 0R7 house for sale Lis.
St Eustache
· 1,130 sq.ft · 3 Bedrooms · 3 Baths · House
· Garden · Sauna · Deck · Air conditioning · Cellar
St Eustache · 1,130 sq.ft · 3 Bedrooms · 3 Baths · House · Garden · Sauna · Deck · Air conditioning · Cellar
SS now, offers Aug 19 eve. Charming 3 level split - fabulously located in a good neighbourhood on quiet street and very private feeling south facing back yard. Walking up youll notice the modern exterior colours. Youre welcomed by a spacious entrance offering plenty of storage, modern LVP and fresh paint palette. Large windows allow for plenty of natural sunlight. The kitchen overlooks the fenced yard and large deck. Perfect for meal prep and watching kids or furry friends. It features SS appls, newer counters and tile backsplash. The upper level holds 3 good sized bdrms, the primary has a 2pc ensuite and 2 dbl closets. The basement has 2 large wdws, a sprawling rec room, laundry room wlots of storage, 2pc bath and a SAUNA! A great space to kick back an relax in the cooler months. The yard is awesome - south part of the fence has been replaced and it has an insul 22x22 DT2. Easy to move into and add some personal touches! Upgrades: Brand new HEF+AC. Main floor LVP, int paint, kitchen w
$ 389,900
A 75 Apple Lane, Winnipeg, MB, R2Y 2G9 townhouse for sale L.
View photo
House · for sale
$ 269,900
$ 248/sq.ft
A 75 Apple Lane, Winnipeg, MB, R2Y 2G9 townhouse for sale L.
St Eustache
· 1,087 sq.ft · 3 Bedrooms · 2 Baths · House
· Patio · Garden · Deck · Air conditioning
St Eustache · 1,087 sq.ft · 3 Bedrooms · 2 Baths · House · Patio · Garden · Deck · Air conditioning
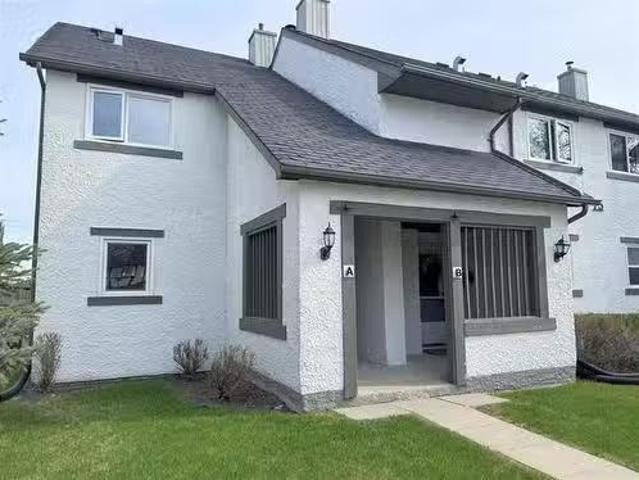
Showings start June 19th, Offers reviewed June 25th. Enjoy the benefits of condo living in Crestview at Apple Lane West! This meticulously cared for 1090 square foot 3 bedroom Townhouse condo is in immaculate condition! Featuring: covered entrance which invites you to the front door. Fantastic sunken open concept Living Room, wnewer vinyl plank flooring & a patio door to the deck & overlooking the backyard, modern & updated Kitchen complete with plenty of cabinets, quartz counters & island open to the Dining Room which offers hardwood flooring. The upper level of this two storey unit offers a Primary Bedroom wwalk-in clothes closet, good sized 2nd & 3rd Bedrooms & a modern upgraded 4 piece Bathroom wvanity, & tub surround. The lower level was completely finished in 2020, featuring a large & warm Family Room wbuilt-in cabinets, sink & bar fridge. Large utility room wincluded washer & dryer. HE furnace, central air. & electric HWT. Outside, lounge on your own private deck and yard that i
$ 269,900
734 3Rd Street Nw, Portage La Prairie, MB, R1N 2C8 house for.
View photo
House · for sale
$ 225,000
$ 164/sq.ft
734 3Rd Street Nw, Portage La Prairie, MB, R1N 2C8 house for.
St Eustache
· 1,367 sq.ft · 4 Bedrooms · 2 Baths · House
· Garden · Fireplace · Cellar · Parking
St Eustache · 1,367 sq.ft · 4 Bedrooms · 2 Baths · House · Garden · Fireplace · Cellar · Parking
P05Portage La PrairieWelcome to 734 3rd Street NW - offering 1376 SF this home has a unique spacious layout. Walking in the front door greeted by nice size entry way, large living room eat in kitchen, 4 piece bath, primary bedroom, and 2 other bedrooms. through the kitchen option to go to basement or out to the familybonus room with wood burning fireplace. Basement boasts rec room, 3 piece bath, bedroom, laundryutility room. Attached car port, rear lean to for attached small workplace. Fully fenced backyard, metal roof. This home awaits your personal touch, backssed for $242,600 by city of portage for 2025. Call for your personal tour today! (id:7525). Still available at ListedBuy!
$ 225,000
73 Kestrel Way, Winnipeg, MB, R3R 3Y7 house for sale Listin.
View photo
House · for sale
$ 549,900
$ 436/sq.ft
73 Kestrel Way, Winnipeg, MB, R3R 3Y7 house for sale Listin.
St Eustache
· 1,259 sq.ft · 3 Bedrooms · 2 Baths · House
· Patio · Garden
St Eustache · 1,259 sq.ft · 3 Bedrooms · 2 Baths · House · Patio · Garden
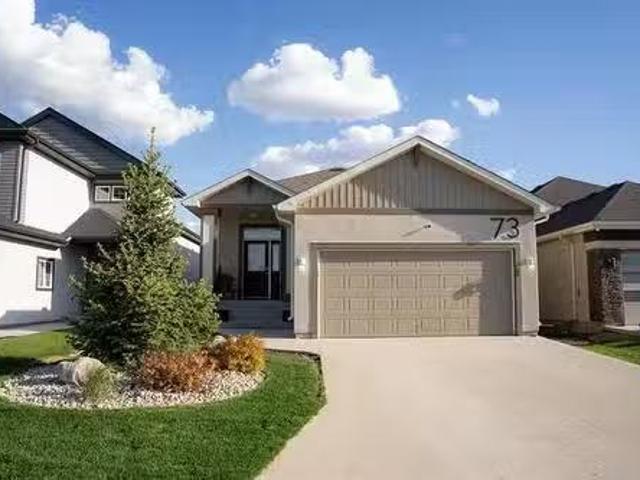
SS May 29 Offers reviewed June 3. Nestled in the vibrant and growing community of Ridgewood West, this modern 3 bedroom, 2 bathroom, 1,263 square foot bungalow with an open-concept design is completely move-in ready. Stepping inside you are greeted by an abundance of natural light streaming through oversized triple-pane windows, perfectly complementing the 9-foot ceilings to create a bright and airy ambiance. The kitchen features premium Kitchen Aid stainless steel appliances, a sleek tile backsplash, a large island, ample cabinetry, and a wall pantry—ideal for both daily living and entertaining. This thoughtfully designed home includes a serene primary suite with a private 3-piece ensuite and custom electric blackout blinds. Two additional bedrooms and a full bathroom complete the main floor, offering ample space for family or guests. Outside, the professionally landscaped front and backyards are sure to impress. The private South facing backyard boasts two stone patios and a wooden p
$ 549,900
146 Wilkinson Crescent, Portage La Prairie, MB, R1N 1A8 hous.
View photo
House · for sale
$ 725,000
$ 281/sq.ft
146 Wilkinson Crescent, Portage La Prairie, MB, R1N 1A8 hous.
St Eustache
· 2,573 sq.ft · 3 Bedrooms · 3 Baths · House
· Garden · Office room · Parking · Fireplace · Swimming pool · Deck · Cellar
St Eustache · 2,573 sq.ft · 3 Bedrooms · 3 Baths · House · Garden · Office room · Parking · Fireplace · Swimming pool · Deck · Cellar
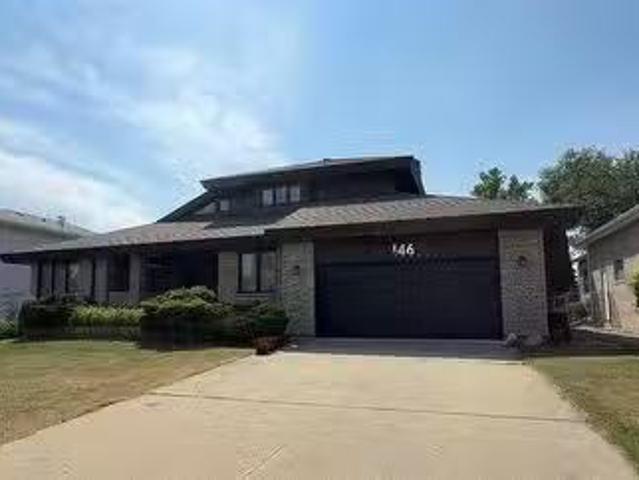
P01Portage La PrairieEnjoy stunning lake views every day in this custom-built home backing directly onto Crescent Lake. Set on a 70 x 170 fully landscaped lot, this home offers incredible space inside and out. The main floor features a formal livingdining area with hardwood floors and vaulted ceilings, a bright eat-in kitchen with a sun-filled breakfast nook, and a cozy family room with a wood-burning fireplace all overlooking the private backyard oasis. A main floor bedroomoffice, 2pc bath, and large laundrymudroom add convenience. Upstairs are there are a bedrooms, 3 piece bath, and a primary bedrooms with 4 piece ensuite. The finished basement offers a rec room, office, den, hobby space, and great storage. Outside is your personal retreat with an inground pool, hot tub area, expansive deck, and direct lake access. Oversized double garage with workshop space. Call to view this spectacular home, and start enjoying your private home retreat today (id:7525). Still available at ListedBuy
$ 725,000
259 Carriage Rd, Winnipeg, MB, R2Y 0L7 house for sale Listi.
View photo
House · for sale
$ 319,900
$ 316/sq.ft
259 Carriage Rd, Winnipeg, MB, R2Y 0L7 house for sale Listi.
St Eustache
· 1,012 sq.ft · 3 Bedrooms · 2 Baths · House
· Fireplace · Cellar
St Eustache · 1,012 sq.ft · 3 Bedrooms · 2 Baths · House · Fireplace · Cellar
Showings start Saturday Nov 29 with offers presented December 4, 2025. Loved by the same family since the mid-90s, this home has been cared for and appreciated for more than 30 years. With over 1,000 sq. ft it offers a comfortable layout that includes three bedrooms, two full bathrooms, a formal dining room, and a bright, welcoming living room. The main floor features newer hardwoods and an updated bathroom, bringing a fresh touch to the home’s original charm. The partially finished basement adds extra room to grow and includes an ornamental brick fireplace—an inviting detail just waiting to be highlighted. Mechanical updates include a high-efficiency furnace and a 2018 hot water tank for added peace of mind.It’s a home with history, heart, and room for your ideas. A great opportunity, priced accordingly. Still available at ListedBuy!
$ 319,900
15 Inverary Bay, Winnipeg, MB, R3R 3K4 house for sale Listi.
View photo
House · for sale
$ 564,900
$ 271/sq.ft
15 Inverary Bay, Winnipeg, MB, R3R 3K4 house for sale Listi.
St Eustache
· 2,077 sq.ft · 3 Bedrooms · 3 Baths · House
· Garden · Fireplace · Swimming pool · Parking
St Eustache · 2,077 sq.ft · 3 Bedrooms · 3 Baths · House · Garden · Fireplace · Swimming pool · Parking
Showings start Feb. 19th, Offers reviewed Feb, 24th eve. Welcome to your new family home tucked away on a gorgeous pie lot in the heart of Charleswood! This spacious 2 storey home situated on a very quiet cul-de-sac has been lovingly maintained, featuring: roomy front foyer, Open plan Living Room & Dining Rooms, Large & spacious Eat-in Kitchen wloads of cupboards, granite countertops, centre island, pantry, and all appliances included. Cozy sunken Family Room wwood burning fireplace overlooks the backyard, Convenient main floor laundry and 2 piece Bathroom. Double attached insulated garage. The upper level offers a cozy loft wbuilt-in shelving overlooking the living room below, large & spacious Primary Bedroom with huge walk-in closet, 4 piece Ensuite bathroom with jacuzzi tub, 2 more good sized bedrooms & a 4 piece bathroom. The lower level boasts a spacious Rec. room, Den, & cold room. Loads of storage space. Upgrades include: shingles, soffitsfasciaeaves, HWT, & HE Furnace. Home inc
$ 564,900
18 Chiswell Cove, Winnipeg, MB, R3R 3L6 house for sale List.
View photo
House · for sale
$ 699,900
$ 277/sq.ft
18 Chiswell Cove, Winnipeg, MB, R3R 3L6 house for sale List.
St Eustache
· 2,519 sq.ft · 5 Bedrooms · 4 Baths · House
· Garden · Fireplace · Deck · Swimming pool
St Eustache · 2,519 sq.ft · 5 Bedrooms · 4 Baths · House · Garden · Fireplace · Deck · Swimming pool
SS Thurs. Mar. 13, offers presented Tues. Mar. 18 after 6 pm. Nestled on a quiet cul-de-sac in Charleswood, this spacious family home offers comfort, style & an unbeatable location. The formal LR & DR feature bay windows that flood the space with natural light. The eat-in kitchen boasts newer ss appliances & center island wextra storage. A sunken FR with a cozy Tyndall stone wood fireplace adds warmth & charm. The inviting 4-season sunroom has a garden door leading to a large fenced backyard wtiered deck & 30 x 16 above-ground pool.perfect for summertime fun. A convenient guest bath & laundry room complete the main level. Upstairs, a versatile loft space is ideal for relaxing or homework. The bright & spacious primary suite features double doors, WICC & large 6-piece ensuite. 3 additional bedrooms & a 4-piece bath provide ample space for the whole family. The fully renovated bsmt includes a large rec room, games room, guest broffice or teen space, & 3-piece bath. Recent updates & inter
$ 699,900
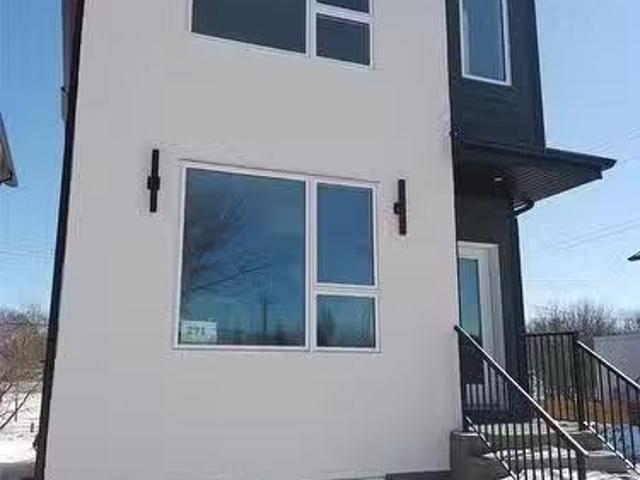
271 Albany Street, Winnipeg, MB, R3J 2B2 house for sale Lis.
View photo
House · for sale
$ 559,900
$ 382/sq.ft
271 Albany Street, Winnipeg, MB, R3J 2B2 house for sale Lis.
St Eustache
· 1,464 sq.ft · 5 Bedrooms · 4 Baths · House
· Air conditioning · Cellar
St Eustache · 1,464 sq.ft · 5 Bedrooms · 4 Baths · House · Air conditioning · Cellar
5EWinnipegIntroducing 271 Albany Street, a sophisticated brand-new duplex situated close Polo Park Shopping Centre, in the Deer Lodge community and close to Assiniboine Park. This modern two-storey residence features a meticulously designed primary home paired with a fully legal, self-contained secondary suite in the lower level, offering a premier opportunity for investors or homeowners seeking a mortgage helper. Enjoy upgraded features throughout! Each unit offers private entry and separate utilities. The main unit showcases a spacious layout with massive windows, a designer custom kitchen, quartz counters, LED lighting, and more. In the upper level, discover 3 bedrooms including a primary bedroom with walk-in closet and en-suite bath. The legal secondary suite is in the basement and impresses with its own modern kitchen, 2 bedrooms, 1 4pc bath, quartz counters, in-suite laundry, and comfortable living space. Price includes AC for both units, Quartz Counters, and a 5-Year Home Warran
$ 559,900
19 Gainsborough Cove, Winnipeg, MB, R2J 0X1 house for sale.
View photo
House · for sale
$ 429,900
$ 511/sq.ft
19 Gainsborough Cove, Winnipeg, MB, R2J 0X1 house for sale.
St Eustache
· 840 sq.ft · 4 Bedrooms · 2 Baths · House
· Garden · Parking · Cellar
St Eustache · 840 sq.ft · 4 Bedrooms · 2 Baths · House · Garden · Parking · Cellar
Offers as received. OH Sat & Sun 2-4pm. Measurements +- jogs. Welcome to 19 Gainsborough Cove, a charming 845 sq. ft. bungalow built in 1972, located in the highly desirable neighbourhood of Tyndall Park. The bright & spacious main floor features a huge living room filled with natural light, an updated kitchen with ample cabinetry, a large primary bedroom, two additional well-sized bedrooms, and a full bathroom. The fully finished basement with a separate entrance offers excellent additional living space, including a massive rec room, an extra bedroom, and a second full bathroom—ideal for extended family, guests, or potential in-law suite setup. Step outside to a beautiful, fully fenced backyard featuring a lovely garden—perfect for relaxing, entertaining, or enjoying time with family. The property also offers a detached double garage with convenient access from the back lane off a different street, providing added privacy and ease of entry. Conveniently located close to schools, parks
$ 429,900
107 Lindmere Drive, Winnipeg, MB, R3P 2R6 house for sale Li.
View photo
House · for sale
$ 649,900
$ 391/sq.ft
107 Lindmere Drive, Winnipeg, MB, R3P 2R6 house for sale Li.
St Eustache
· 1,658 sq.ft · 5 Bedrooms · 3 Baths · House
· Patio · Garden · Fireplace · Deck · Parking · Cellar
St Eustache · 1,658 sq.ft · 5 Bedrooms · 3 Baths · House · Patio · Garden · Fireplace · Deck · Parking · Cellar
1MWinnipegShowings start now, Offers presented at Noon Tuesday March 24th.Welcome to 107 Lindmere Drive. This well-maintained 5 bedroom, 3 bathroom cab-over is situated in the desirable community of Lindenwoods. The main floor features a formal dining room, vaulted ceilings, and an open concept eat - in kitchen, and great room with gas fireplace. The spacious primary bedroom offers an additional sitting area, walk in closet, along with an ensuite featuring heated tile floors and a tiled shower with bench.The fully finished basement adds 2 more bedrooms, a full bathroom, wet bar, electric fireplace with stone surround, and spray foam insulation throughout the basement. Enjoy the west-facing backyard with no rear neighbours, complete with a composite deck, stamped concrete patio, and separate firepit area. Oversized double attached garage with spray foam ceiling. Storage shed and play structure included. Additional features include a natural gas BBQ line, attractive curb appeal with cult
$ 649,900
78 Cuthbertson Ave, Winnipeg, MB, R3P 0N8 house for sale Li.
View photo
House · for sale
$ 849,900
$ 379/sq.ft
78 Cuthbertson Ave, Winnipeg, MB, R3P 0N8 house for sale Li.
St Eustache
· 2,239 sq.ft · 5 Bedrooms · 4 Baths · House
· Patio · Garden
St Eustache · 2,239 sq.ft · 5 Bedrooms · 4 Baths · House · Patio · Garden
SS Wed. Mar. 18, offers Mon. Mar. 23 afternoon. Fabulous location in Tuxedo overlooking Tuxedo Park, set on a beautiful mature lot. The professionally landscaped south-facing backyard is a true retreat, featuring paver stone patios, pond wlighting & a charming 3-season sunroom. perfect for relaxing. Inside, this solid home offers incredible potential to create your dream space. A spacious foyer opens to the formal LR wa large picture window that fills the space wnatural light. The DR is ideal for gatherings & overlooks the backyard. An updated kit includes granite counters, ss appliances & built-in table for casual dining. The inviting FR features wall-to-wall built-in oak cabinetry, wainscoting & cozy wood-burning fp. Convenient guest bath. Upstairs has 4 good sized brs & a 5-piece family bath. The primary suite includes a WICC & private ensuite. Gleaming hardwoods on main & upper levels. Large rec room, officeworkshop, 5th br, laundry & 3-piece bath. Additional features include 200-a
$ 849,900
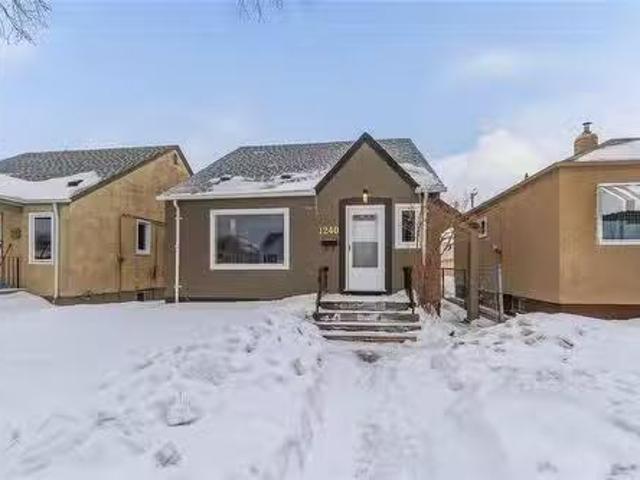
1240 Dominion Street, Winnipeg, MB, R3E 2P8 house for sale.
View photo
House · for sale
$ 344,900
$ 288/sq.ft
1240 Dominion Street, Winnipeg, MB, R3E 2P8 house for sale.
St Eustache
· 1,195 sq.ft · 3 Bedrooms · 2 Baths · House
· Garden · Swimming pool · Parking · Equipped kitchen · Cellar
St Eustache · 1,195 sq.ft · 3 Bedrooms · 2 Baths · House · Garden · Swimming pool · Parking · Equipped kitchen · Cellar
5CWinnipegSS Saturday March 21st, Offers reviewed Wednesday March 25. Welcome Home! This nicely upgraded and well located 3 bedroom home with a great floor plan and well done upgrades will bring you years of enjoyment. The long list of features include a primary bedroom with a full 4-piece en suite bath, a remodelled kitchen open to the eating area, updated main floor full bath, 2 main floor bedrooms, updated flooring and lighting, a new high efficiency furnace and a new dishwasher in 2026, a large developed lower level great familyrec room that just needs flooring to make complete. The lower level also features a full size hot tub, a very spacious laundry and storage room, updated electrical and panel, and spray foam insulated basement walls except on one wall in the laundry room. Top it all off with a fenced yard and a garage and this is a great opportunity to live in an established and safe neighbourhood! (id:7525). Still available at ListedBuy!
$ 344,900
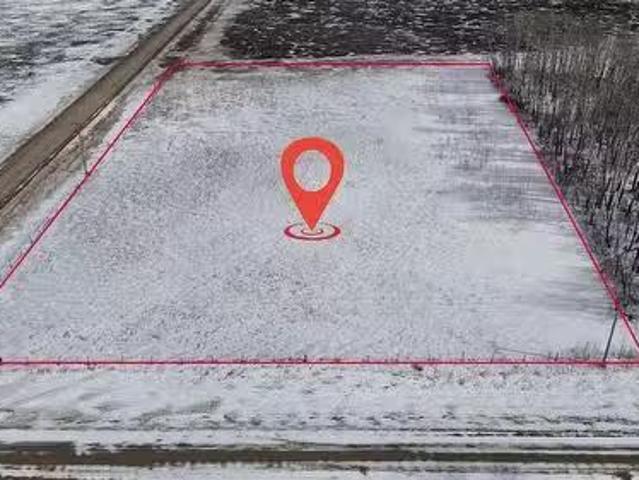
61159 37 Road W, Portage La Prairie Rm, MB, R1N 3A3 vacant l.
View photo
House · for sale
$ 99,900
61159 37 Road W, Portage La Prairie Rm, MB, R1N 3A3 vacant l.
St Eustache
· House
St Eustache · House
R38Portage La Prairie Rm3 Acre building lot located south of Portage la Prairie, only minutes from town! Nice, flat building site! No building time restrictions - buy now build later. Waterpower run adjacent to the property. Surveypins are completed. Available for quick possession. Buyer responsible for GST - if applicable. A total of 9 - 3 acre lots are available, a variety of lot types; cleared, some moderate bush, some with lots of bush. Buy now while the selection is best. Call for more information. (id:7525). Still available at ListedBuy!
$ 99,900
87 Garden Grove Dr, Winnipeg, MB, R2R 1E1 house for sale Li.
View photo
House · for sale
$ 379,900
$ 410/sq.ft
87 Garden Grove Dr, Winnipeg, MB, R2R 1E1 house for sale Li.
St Eustache
· 926 sq.ft · 3 Bedrooms · 2 Baths · House
· Patio · Garden · Fireplace · Deck · Parking · Air conditioning
St Eustache · 926 sq.ft · 3 Bedrooms · 2 Baths · House · Patio · Garden · Fireplace · Deck · Parking · Air conditioning
Offers reviewed May 7. Lakeview! Imagine enjoying serene views onto the peaceful retention pond, nestled in the fantastic neighborhood of Garden Grove, close to many schools & parks nearby. Step inside & discover a home that has been lovingly maintained & updated, featuring an open layout between the kitchen, dining, and living room with a newer sliding door to enjoy the deck. A large primary bedroom, 2nd bedroom & full bathroom complete the main floor. The lower level features a cozy two sided wood burning fireplace in the recreation room, 3rd bedroom, 3pc bathroom, and laundrymechanical room. Outside you will appreciate the mature trees, large patio, newer fence (2024), and the convenience of an oversized single garage & extra parking thanks to an oversized lot. Peace of mind comes standard with updates to the roof shingles, soffitfacia, PVC windows, fresh paint, front door, AC & more. Dont miss your chance to own this exceptional home in a sought-after neighborhood with a view! Stil
$ 379,900
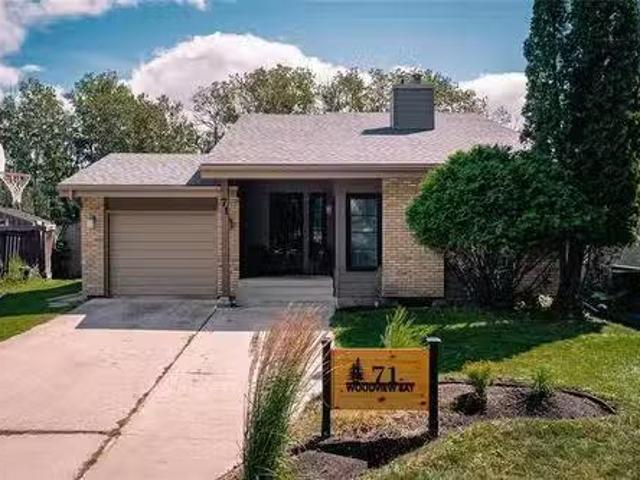
71 Woodview Bay, Winnipeg, MB, R3R 3C9 house for sale Listi.
View photo
House · for sale
$ 489,900
$ 275/sq.ft
71 Woodview Bay, Winnipeg, MB, R3R 3C9 house for sale Listi.
St Eustache
· 1,776 sq.ft · 4 Bedrooms · 2 Baths · House
· Patio · Garden · Fireplace · Parking
St Eustache · 1,776 sq.ft · 4 Bedrooms · 2 Baths · House · Patio · Garden · Fireplace · Parking
SS now, OTP July 28th! LOCATION, LOCATION, LOCATION! Lovingly maintained by its original long-time owner, this solid and meticulously cared-for home is nestled on a quiet bay in one of the most desirable locations in Charleswood. Set on a stunning pie-shaped lot, it offers unobstructed spectacular views of Assiniboine Forest—right from your own backyard—and is just steps from the Heart Trail. With 1,780 sq ft of well-designed living space, this home provides the ideal blend of privacy, space, and convenience. It features an attached garage, a total of 4 spacious bedrooms + 2 full bathrooms. The main level welcomes you into a spacious living room with vaulted ceilings and a cozy wood-burning fireplace. The upper level includes a well-kept kitchen with patio doors leading to a screened-in porch, perfect for relaxing! A large primary bedroom with spacious closets and a full 4-piece bathroom complete this level. The LL offers 2 additional bedrooms, a full bathroom, and laundry area. The ba
$ 489,900
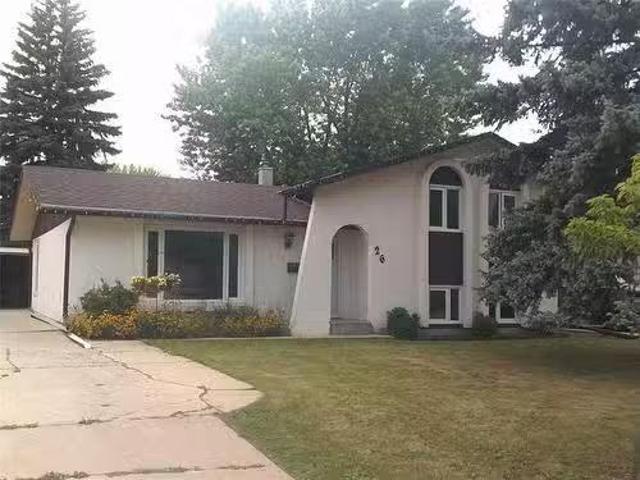
26 Atkinson Rd, Winnipeg, MB, R3R 1Y8 house for sale Listin.
View photo
House · for sale
$ 359,900
$ 321/sq.ft
26 Atkinson Rd, Winnipeg, MB, R3R 1Y8 house for sale Listin.
St Eustache
· 1,119 sq.ft · 4 Bedrooms · 2 Baths · House
· Parking · Cellar
St Eustache · 1,119 sq.ft · 4 Bedrooms · 2 Baths · House · Parking · Cellar
Showings start July 23rd - Offers Monday July 28th 6:00pm. Great layout, good location close to amenities, schools + rec centre - all good size rms - Newer shingles, furnace, doors + windows - 3 bdrms up + 1 in basement. 2 washrooms - Appliances included - CA - Double garage. And, you can access the Harte Trail close by, plus Beaverlodge Elementary school. Still available at ListedBuy!
$ 359,900
11 Lodge Ave, Winnipeg, MB, R3J 0R4 house for sale Listing.
View photo
House · for sale
$ 349,900
$ 309/sq.ft
11 Lodge Ave, Winnipeg, MB, R3J 0R4 house for sale Listing.
St Eustache
· 1,130 sq.ft · 3 Bedrooms · 2 Baths · House
· Garden
St Eustache · 1,130 sq.ft · 3 Bedrooms · 2 Baths · House · Garden
SS Thursday Nov 6th, Offer Thursday Nov 13th 6pm,Some houses just feel right the moment you walk in. There’s an ease to them — a calm that makes you slow down and picture yourself staying awhile. 11 Lodge is that kind of place. You can imagine morning coffee in the sunroom, quiet dinners that stretch into long conversations, or summer evenings spent in the backyard where time seems to move a little slower. Every room feels balanced and welcoming, the kind of layout that just works with everyday life. It’s warm, comfortable, and has a sense of familiarity that makes it easy to picture your own story unfolding here. If you’ve been waiting for a place that feels like home from the moment you walk through the door, this might be the one. Call your REALTOR today to book your private showing. Still available at ListedBuy!
$ 349,900
350 Arnold Avenue, Winnipeg, MB, R3L 0W7 house for sale Lis.
View photo
House · for sale
$ 314,900
$ 314/sq.ft
350 Arnold Avenue, Winnipeg, MB, R3L 0W7 house for sale Lis.
St Eustache
· 1,001 sq.ft · 2 Bedrooms · 2 Baths · House
· Deck · Cellar
St Eustache · 1,001 sq.ft · 2 Bedrooms · 2 Baths · House · Deck · Cellar
1AwWinnipegSS Aug 11th25. Offers as received anytime on or after SS date. Updated duplex, wtwo-one bedroom units. The shared front entrance has access to both units. Entering the LR on main floor, immediately notice the high ceilings & modern updates throughout, while staying true to the original character! The new galley style kitchen is custom wtwo tone upper & lower, soft close, & 72 inch custom built chef s shelving for food prep. SS appliances included. Large window & back door offers natural light, & access to the covered deck. Main floor includes renovated 4 piece bath wall new fixtures including soaker tub Wwater fall shower head. Full basement can be developed for added living space. Top unit has high ceilings, 1 bedroom, new kitchen, 4 pce bath, & exterior door leading to back deck for outdoor living space. Updates: new roof ( 22), exterior doors & windows (24), plumbing & electrical ( 24), interior doors( 24) front entrance fire rated doors(25), hot water tank( 25), light fi
$ 314,900
251 Duffield Street, Winnipeg, MB, R3J 2K1 house for sale L.
View photo
House · for sale
$ 469,900
$ 404/sq.ft
251 Duffield Street, Winnipeg, MB, R3J 2K1 house for sale L.
St Eustache
· 1,163 sq.ft · 4 Bedrooms · 3 Baths · House
· Patio · Garden · Fireplace · Parking
St Eustache · 1,163 sq.ft · 4 Bedrooms · 3 Baths · House · Patio · Garden · Fireplace · Parking
5EWinnipegPulling up to this incredible character home youll instantly love its curb appeal, walking through its beautiful picket fence and its perfectly manicured yard youll enter the home into its center hall with beautiful oak detailing. To the right, youll love its oversized family room with tons of natural light and a brick-faced wood fireplace. To the left of the center hall youll find the large dining room which easily fits large dinner parties, off the dining room is a stunning white kitchen with tons of cabinet and counter space, cork flooring, pull-out drawers, and stainless appliances. A 2 piece guest powder room completes the main floor. Upstairs youll find 3 spacious bedrooms and a 4-piece bath. The fully finished lower level boasts a terrific rec room with tall ceilings, a 4th bedroom, 3-piece bath, and a laundry room. The private backyard has a pergola & patio and a massive and very rare triple-car garage thats heated with a gas radiant heater and insulated! Just steps a
$ 469,900

Get email alerts

Don't miss out: be the first to know about new properties

The alert was correctly created

On subscribing you accept the conditions of use and the privacy policy
Alert
Receive new ads in your inbox
Save this search
Receive alerts for new listings

We'll send you an email when we have new properties for: "Properties for sale in St Eustache"

The alert was correctly created

Get email alerts and be the first to see new listings
Required field
On subscribing I accept the terms of the privacy policy
Perfect! You'll soon start receiving new listings via email
Alert
Receive an email when we have new ads for Properties for sale in St Eustache
Save this search
Filters

Bedrooms

Area (sq.ft)

sq.ft
sq.ft

Price

$
$

Filter by property type

Bathrooms

Clear all filters
Receive notifications when new entries are published.