711 properties for sale in St Eustache

A 738 Arlington Street, Winnipeg, MB, R3E 2E1 vacant land fo.
View photo
House · for sale
$ 99,900
A 738 Arlington Street, Winnipeg, MB, R3E 2E1 vacant land fo.
St Eustache
· House
St Eustache · House
5CWinnipegBuild ready lot in great West End location. Zoned R2 so city will support duplex and possibly triplex or 4plex. Close to bus, schools, shopping. Property taxes to be backssed. (id:7525). Still available at ListedBuy!
$ 99,900
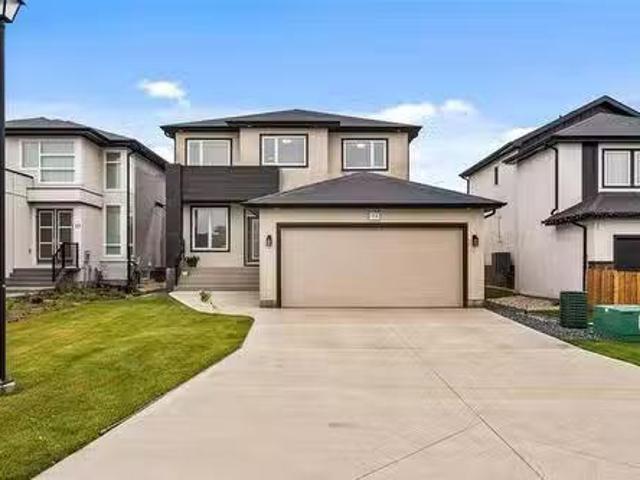
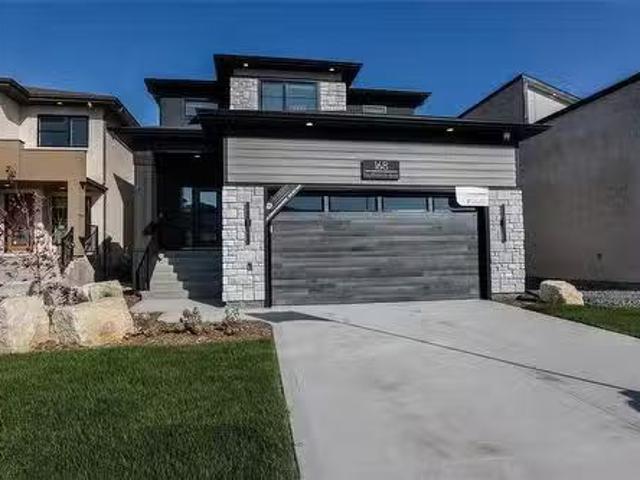
13 Cartmill Bay, West St Paul, MB, R2V 5G6 Luxury House for.
View photo
House · for sale
$ 739,900
$ 352/sq.ft
13 Cartmill Bay, West St Paul, MB, R2V 5G6 Luxury House for.
St Eustache
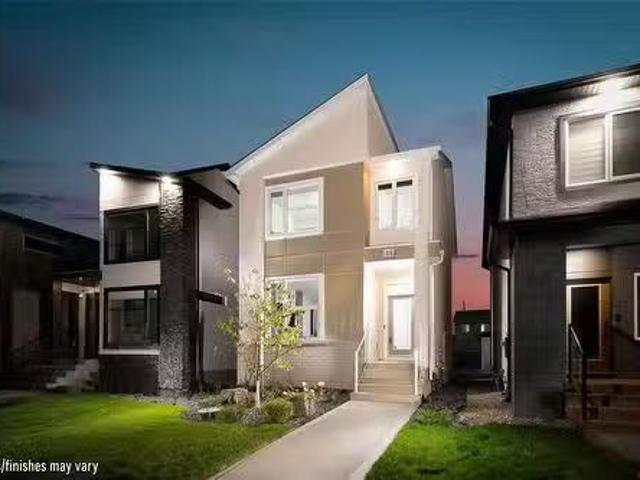
· 2,099 sq.ft · 4 Bedrooms · 3 Baths · House
· Cellar
St Eustache · 2,099 sq.ft · 4 Bedrooms · 3 Baths · House · Cellar
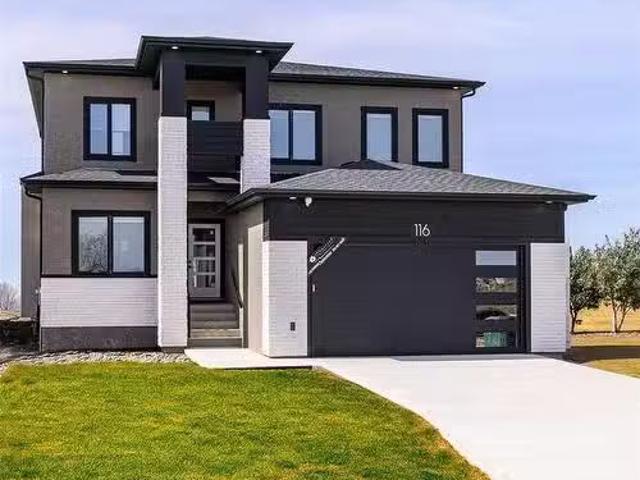
SS Now, Offers as received. Welcome to this elegant 2,100 sqft two-storey home in the sought after Meadowlands of West St. Paul. Built in 2023, this modern home blends luxury and comfort seamlessly. The main floor showcases a bright flex room, a grand great room with soaring 19-ft ceilings, and a dining area featuring a custom coffee bar. The designer kitchen boasts quartz countertops, sleek cabinetry, and a separate spice kitchen for added convenience. A main floor bedroom with a full bath provides versatility for guests or multigenerational living. Upstairs offers three spacious bedrooms, a loft, and two full baths, including a luxurious primary suite with a large walk-in closet, jetted tub, and tiled shower. The unfinished basement includes side entrance provision and a full-size window, perfect for a future suite. Loaded with upgrades throughout, this home offers elegant finishes, large windows for ample natural light, and exceptional craftsmanship inside and out. A beautifully upg
$ 739,900
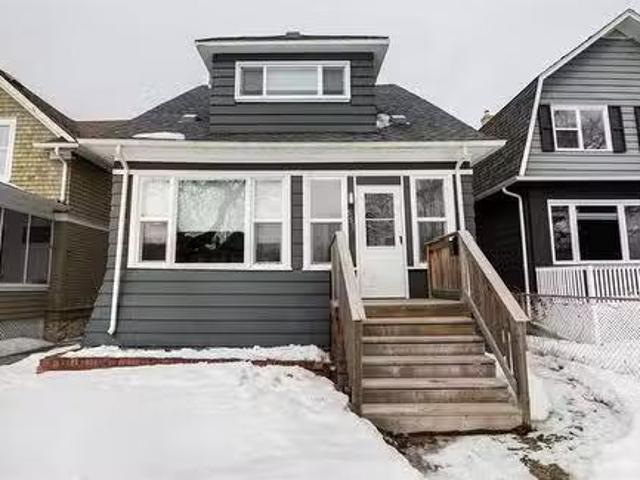
557 Rosedale Ave, Winnipeg, MB, R3L 1L6 house for sale List.
View photo
House · for sale
$ 358,000
$ 244/sq.ft
557 Rosedale Ave, Winnipeg, MB, R3L 1L6 house for sale List.
St Eustache
· 1,464 sq.ft · 3 Bedrooms · 2 Baths · House
· Garden · Deck · Cellar
St Eustache · 1,464 sq.ft · 3 Bedrooms · 2 Baths · House · Garden · Deck · Cellar
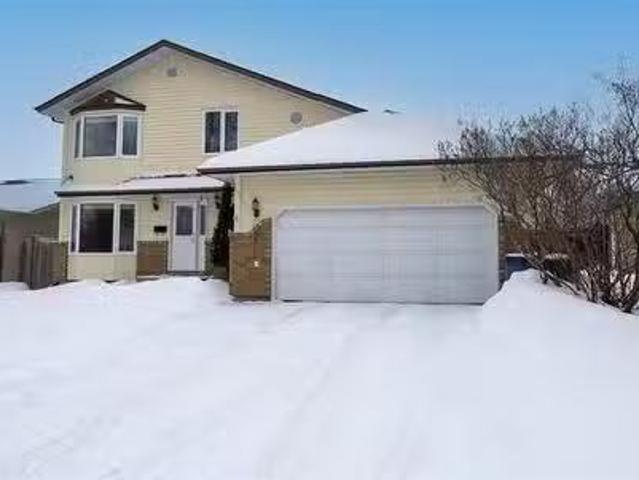
OPEN HOUSE Saturday, March 1st 1-2:30pm. OTP reviewed Monday March 3rd at 4pm. Welcome to 557 Rosedale! Step into the inviting, sunny front porch and feel right at home. Inside, youll find a spacious living room and an elegant dining room that set the stage for unforgettable gatherings. The galley-style kitchen dazzles with stainless steel appliances and opens into a delightful sunroom—perfect for enjoying views of the backyard and deck. Upstairs, three generously sized bedrooms await, including a primary suite with a bright space that can serve as an office or dressing room—its your choice! Plus, the basement is a true bonus, already outfitted with a bathroom and laundry area, and ready for your personal finishing touches to create a unique space that suits your lifestyle. Dont miss this fantastic opportunity to make 557 Rosedale your forever home! Still available at ListedBuy!
$ 358,000
228 Middlechurch Gate, West St Paul, MB, R4A 0H1 house for s.
View photo
House · for sale
$ 739,500
$ 333/sq.ft
228 Middlechurch Gate, West St Paul, MB, R4A 0H1 house for s.
St Eustache
· 2,217 sq.ft · 4 Bedrooms · 3 Baths · House
· Parking · Air conditioning
St Eustache · 2,217 sq.ft · 4 Bedrooms · 3 Baths · House · Parking · Air conditioning
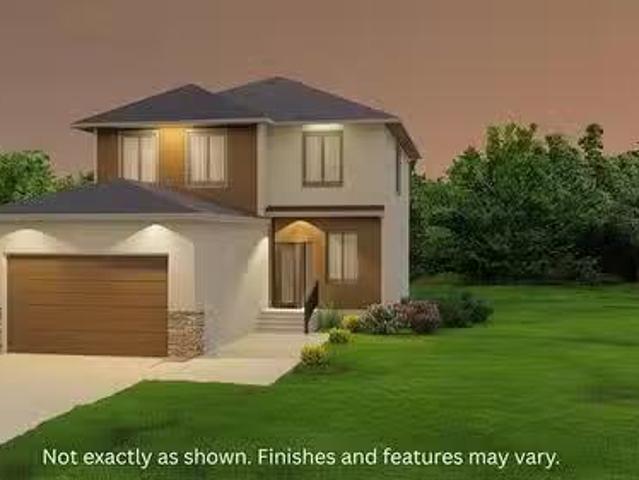
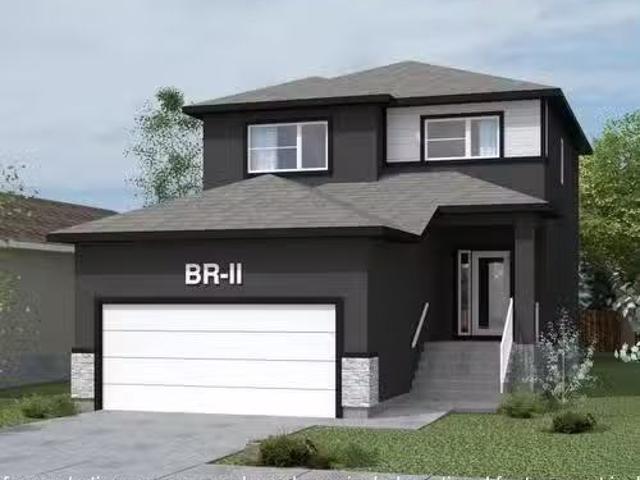
Welcome to the Leona by Connection Homes, an impressive 2,220 SqFt two-storey designed for modern family living with a bright and spacious layout. The main floor features a welcoming foyer, versatile flex room, and a functional mudroom with access to the large 24.8 x 21 double attached garage. The heart of the home offers an open-concept design with a stunning great room with open-to-below ceiling, creating a bright and airy living space. The kitchen is beautifully finished with quartz countertops, ample cabinetry, and a separate spice kitchen, flowing seamlessly into the dining area—perfect for everyday living and entertaining. Upstairs you’ll find a spacious primary bedroom with a private ensuite featuring double vanity and standing shower, along with two additional generous bedrooms, a versatile loft area, and a full bathroom. Built by Connection Homes, known for quality craftsmanship and thoughtful design. Central air conditioning is included for added summer comfort. House plans a
$ 739,500
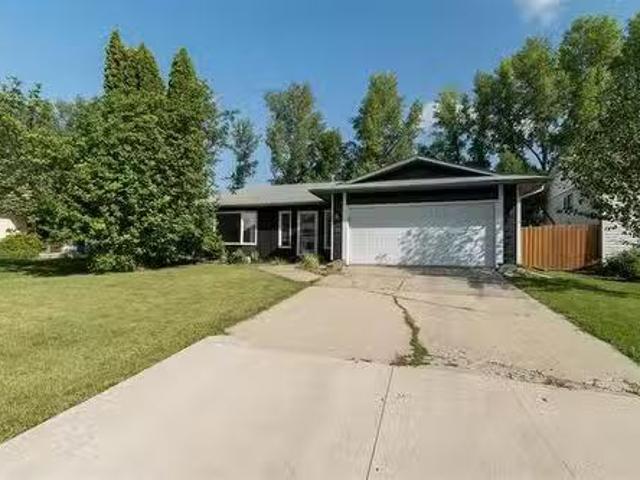
15 Lake Island Cr, Winnipeg, MB, R3T 4P7 house for sale Lis.
View photo
House · for sale
$ 409,900
$ 284/sq.ft
15 Lake Island Cr, Winnipeg, MB, R3T 4P7 house for sale Lis.
St Eustache
· 1,442 sq.ft · 3 Bedrooms · 3 Baths · House
· Fireplace · Parking
St Eustache · 1,442 sq.ft · 3 Bedrooms · 3 Baths · House · Fireplace · Parking
Offers reviewed Aug 20. Spacious 1451sf, three bedroom, two and a half bath bungalow in Waverley Heights backing onto RHG Bonnycastle School. Recently refreshed exterior with insulated double attached garage with direct access to the oversized foyer. Fantastic hardwood floors in the large livingdining room with a south facing bay window. Three great sized bedrooms with a 2 pc ensuite in the primary bedroom. 4 pc bath with jetted tub and tiled tub surround. Kitchen offers lots of storage and overlooks the sunken family room with brick facing wood burning fireplace. Downstairs, the massive rec. room is waiting for you to transform it into your perfect retreat. Two bonus rooms and a 3 pc bathroom round out the lower level. With a little TLC this can be an amazing family home! Still available at ListedBuy!
$ 409,900
88 Bear Creek Bay, Winnipeg, MB, R3Y 2H9 house for sale Lis.
View photo
House · for sale
$ 524,900
$ 372/sq.ft
88 Bear Creek Bay, Winnipeg, MB, R3Y 2H9 house for sale Lis.
St Eustache
· 1,410 sq.ft · 3 Bedrooms · 3 Baths · House
· Fireplace · Cellar
St Eustache · 1,410 sq.ft · 3 Bedrooms · 3 Baths · House · Fireplace · Cellar
1RWinnipegWelcome to 88 Bear Creek Bay- UNDER CONSTRUCTION READY FOR JANUARY! With over $30K in builder-approved upgrades incl! At 1,419 sq. ft. this two-storey home delivers the perfect balance of luxury and affordability in sought-after Prairie Pointe. APPROVED for the New Federal GST Rebate Program Over $23K in refunds after possession (conditions apply). Step inside to an open-concept layout with raised ceilings, oversized windows, and LED pot lighting spanning the main floor. The Great Room features a striking 50 linear fireplace with custom millwork mantle and tile surround. The premium kitchen is complete with oversized cabinetry, quartz countertops, and undermount sinks throughout. Upstairs offers 3 spacious bedrooms, 2 full baths, and the convenience of second-floor laundry. The home features a private side entrance with the Basement Suite Upgrade Package designed to accommodate a 2-bedroom suite with second laundry, rough-in plumbing for kitchenette, and full bath. Additional
$ 524,900
6 Hawstead Rd, Winnipeg, MB, R3T 5G7 house for sale Listing.
View photo
House · for sale
$ 530,000
$ 317/sq.ft
6 Hawstead Rd, Winnipeg, MB, R3T 5G7 house for sale Listing.
St Eustache
· 1,668 sq.ft · 4 Bedrooms · 4 Baths · House
· Patio · Garden · Office room · Fireplace · Parking · Air conditioning · Cellar
St Eustache · 1,668 sq.ft · 4 Bedrooms · 4 Baths · House · Patio · Garden · Office room · Fireplace · Parking · Air conditioning · Cellar
Offers presented March 13 @ 1:00 PM. 1675 sq. ft. two story home in Richmond West. Main floor with living room, dining room, eat-in kitchen with new quartz counter top and white cabinets, sunken family room with wood burning fireplace and garden doors leading to the back yard patio and a 2 piece bath off the entrance to the garage. The upper level features a 4 piece bath, three bedrooms in total, primary bedroom with 4 piece en-suite and granite counter top. The basement features a fourth bedroom (window may or may not meet egress) with 3 piece en-suite bathroom, rec room, office and laundry room. The home has central air, central vac, double attached garage (22x21), fully fenced back yard, front drive access and no back lane. Possession can be quick. Located a short walk from Pembina Hwy. Close to playgrounds, shopping and public transit. Still available at ListedBuy!
$ 530,000
96 River Rd, Winnipeg, MB, R2M 3Z4 Luxury House for sale Li.
View photo
House · for sale
$ 4,995,000
$ 860/sq.ft
96 River Rd, Winnipeg, MB, R2M 3Z4 Luxury House for sale Li.
St Eustache
· 5,802 sq.ft · 7 Bedrooms · 8 Baths · House
· Garden · Swimming pool · Cellar
St Eustache · 5,802 sq.ft · 7 Bedrooms · 8 Baths · House · Garden · Swimming pool · Cellar
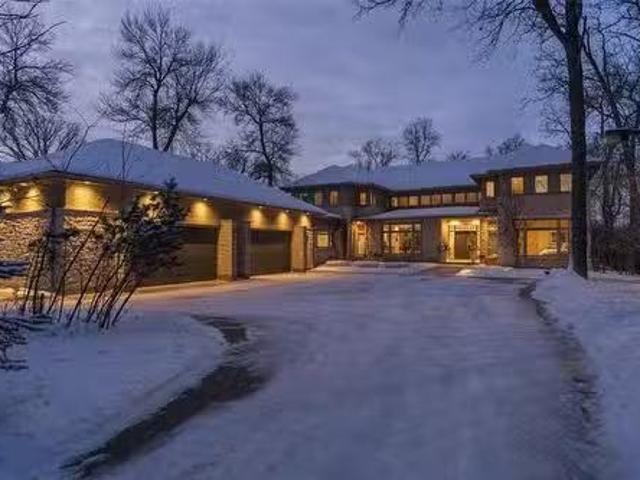
Stunning Riverfront Retreat! Welcome to your dream home! This extraordinary 2-storey residence offers an unparalleled lifestyle on the river, boasting 7 spacious bedrooms and 8 luxurious bathrooms including an absolutely stunning Primary Bedroom suite. With expansive living areas designed for both relaxation and entertaining, this home is perfect for families of all sizes. The generous layout features large rooms filled with natural light and provides a warm and inviting atmosphere. Enjoy seamless indoor-outdoor living with a beautifully landscaped riverfront backyard that includes a sparkling pool, ideal for summer get-togethers and tranquil evenings by the water. Whether youre hosting family gatherings or enjoying quiet moments, this home offers the perfect blend of comfort and elegance. The lower level offers so much more space and an in-lawnannyguest suite plus a wine cellar and in-door floor hockey room. Dont miss your chance to own this magnificent property that truly has it all.
$ 4,995,000
236 Ottawa Ave, Winnipeg, MB, R2K 1K7 house for sale Listin.
View photo
House · for sale
$ 249,900
$ 294/sq.ft
236 Ottawa Ave, Winnipeg, MB, R2K 1K7 house for sale Listin.
St Eustache
· 850 sq.ft · 2 Bedrooms · 2 Baths · House
· Gym · Parking · Air conditioning · Cellar
St Eustache · 850 sq.ft · 2 Bedrooms · 2 Baths · House · Gym · Parking · Air conditioning · Cellar
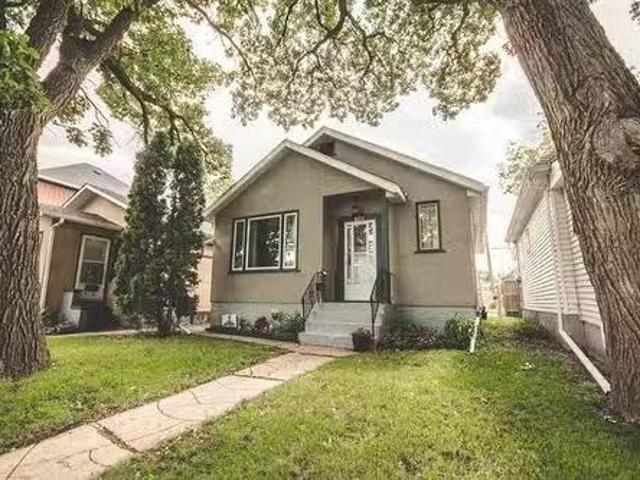
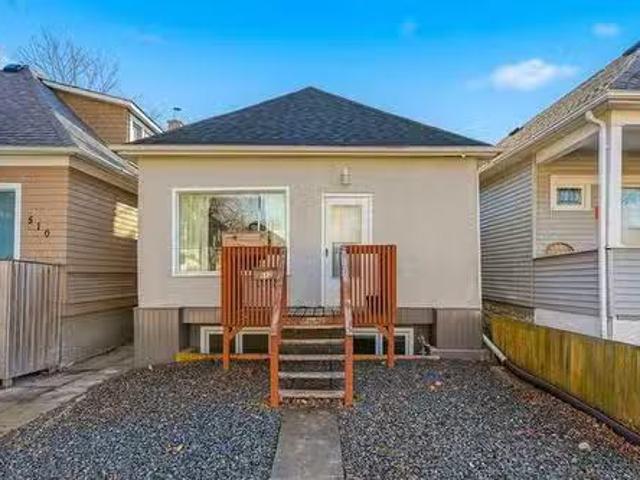
Showings start Aug 15, offers received Friday Aug 22. Tired of cookie-cutter listings? Meet your East Kildonan cozy command center: 852 square feet of bungalow life. Inside, a vintage inspired living room ceiling so eye-catching you’ll want to lay down and just stare—seriously. Two bedrooms, two full baths, and a kitchen that’s had a glow-up (no avocado green here). Newer lighting means your selfies look better, and the laminated floors are ready for whatever socks-and-slide dance moves youve got. The windows: Mostly updated—because even houses deserve a fresh perspective. The roof (sheeting, shingles, eaves, soffits, and gutters) was fully redone in 2010. Translation: it’s solid. Garage opener - New! Furnace - High-efficiency! AC - Central and sassy! The basement, Mostly finished—just waiting on your choice of carpet or vinyl plank to make it feel like home (or your home gym, movie den, or existential hideaway). You’re steps from ice cream shops—yes, plural—and close to buses and scho
$ 249,900
476 Leighton Ave, Winnipeg, MB, R2K 0J7 house for sale List.
View photo
House · for sale
$ 369,900
$ 369/sq.ft
476 Leighton Ave, Winnipeg, MB, R2K 0J7 house for sale List.
St Eustache
· 1,001 sq.ft · 3 Bedrooms · 2 Baths · House
· Garden · Parking · Deck · Cellar
St Eustache · 1,001 sq.ft · 3 Bedrooms · 2 Baths · House · Garden · Parking · Deck · Cellar
Offers Wed June 25th. Luxury home with DREAM garage, nestled just steps away from Rossmere golf course. This 1,005sqft Bungalow features 3 bedrooms, 2 bathrooms, a spectacular open concept floor plan, modern finishes throughout, huge deck, fully fenced back yard, & a double garage like youve never seen before! Youll immediately fall in love with the amazing open concept floor plan that offers a huge living space that flows seamlessly with the dining space & kitchen. The kitchen features quality Kitchen Craft cabinets, quartz countertops, tile back splash, under cabinet lighting, & stainless steel appliances. The basement is fully finished & features a large rec room complete with a custom wet bar & quartz counters. The landscaping is immaculate, yard is fully fenced, beautiful deck right off the back door, huge 12 x 10 shed, & garage like no other! Built in 2014 this double garage is fully insulated & features 12ft ceilings, temperature controlled in-floor heat, 200Amp electrical panel
$ 369,900
18 Barnes Avenue, Winnipeg, MB, R2V 5E9 house for sale List.
View photo
House · for sale
$ 489,000
$ 344/sq.ft
18 Barnes Avenue, Winnipeg, MB, R2V 5E9 house for sale List.
St Eustache
· 1,421 sq.ft · 3 Bedrooms · 3 Baths · House
· Parking · Cellar
St Eustache · 1,421 sq.ft · 3 Bedrooms · 3 Baths · House · Parking · Cellar
4EWinnipegBRAND NEW HOME! Ready for possession. Has SIDE door to the basement! Welcome to Meadowlands. Gorgeous NEW development between Mc Phillips and Main street just before the perimeter. This beautiful home has space for the entire family. 3 generous size bedrooms and 2.5 bathrooms. Great investment and affordable living. Nicely loaded with 9 foot main floor ceilings, upgraded KWP & acrylic stucco on the front elevation, Flat style modern roof, SPC luxury plank flooring on the main floor, bathrooms and laundry. Open concept is great for entertaining family and friends. Attached garage and so much more. Secure your home and move in anytime! Book your showing today! (id:7525). Still available at ListedBuy!
$ 489,000
171 Chalmers Ave, Winnipeg, MB, R2L 0E7 house for sale List.
View photo
House · for sale
$ 225,000
$ 251/sq.ft
171 Chalmers Ave, Winnipeg, MB, R2L 0E7 house for sale List.
St Eustache
· 893 sq.ft · 3 Bedrooms · 1 Bath · House
· Garden
St Eustache · 893 sq.ft · 3 Bedrooms · 1 Bath · House · Garden
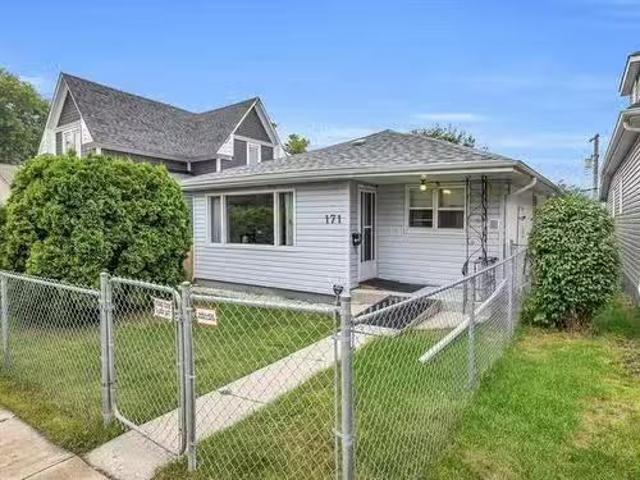
SS Now, offers as received171 Chalmers — a lifetime of memories have been made within these walls. The echoes of shared laughter and quiet evenings still linger, inviting you to add your own story. Imagine cozy mornings in the spacious living room, where every corner feels like home. The eat-in kitchen, tucked toward the back, is ready to host family breakfasts, holiday meals, and everyday moments that become traditions. Step outside through the side door to a fully fenced backyard — a space waiting for summer barbecues, gardening, or quiet afternoons with a good book. This is more than a house — it’s a place where memories are made, stories unfold, and futures are built. Feel the promise of what’s been, and envision all that’s still to come. Dont miss your opportunity to build memories, call your REALTOR today. Still available at ListedBuy!
$ 225,000
565 Castle Ave, Winnipeg, MB, R2L 1C4 house for sale Listin.
View photo
House · for sale
$ 249,900
$ 407/sq.ft
565 Castle Ave, Winnipeg, MB, R2L 1C4 house for sale Listin.
St Eustache
· 614 sq.ft · 2 Bedrooms · 1 Bath · House
· Office room · Parking · Cellar
St Eustache · 614 sq.ft · 2 Bedrooms · 1 Bath · House · Office room · Parking · Cellar
Showings start June 18 - Offers June 25OPEN HOUSE JUNE pm This charming 616 sq ft bungalow is a fantastic opportunity for first-time buyers or those looking to downsize. Step inside and immediately appreciate the recent updates, including stylish new flooring that flows seamlessly throughout the main living areas and a beautifully refreshed main bathroom, offering a clean and modern feel. Fresh new paint on every wall means you can move right in and start enjoying your new home without any immediate projects. While the main floor is move-in ready, the undeveloped basement presents an exciting opportunity. Imagine designing your dream recreation room, adding an extra bedroom, or creating a dedicated home office – the possibilities are truly endless. Outside, youll find practical features that enhance daily living. A single detached garage provides secure parking and extra storage, while an additional parking pad ensures theres always space for a second vehicle. Located in a desirable ar
$ 249,900
201 North Haven Way, West St Paul, MB, R2V 5J6 Luxury House.
View photo
House · for sale
$ 759,286
$ 331/sq.ft
201 North Haven Way, West St Paul, MB, R2V 5J6 Luxury House.
St Eustache
· 2,293 sq.ft · 4 Bedrooms · 3 Baths · House
St Eustache · 2,293 sq.ft · 4 Bedrooms · 3 Baths · House
R15West St PaulStunning 2,303 Sq Ft Two-Storey with Glass Railings, Spice Kitchen & Designer Finishes! This beautifully built 4-bedroom, 3-bathroom custom home offers 2,303 sq ft of luxurious living space, designed with comfort, elegance, and practicality in mind. The main floor features a spacious bedroom and full bathroom, ideal for guests or multigenerational living. The chef-inspired kitchen includes sleek quartz countertops, ample cabinetry, and a dedicated spice kitchen perfect for meal prep and entertaining. Enjoy the grandness of the open-to-above living room, flooded with natural light and enhanced by modern glass railings, creating a bold and airy architectural statement. Upstairs, the private primary suite is set apart by a gallery-style hallway and features a luxurious ensuite complete with double sinks, a makeup desk, a soaker tub, and a spa-inspired wet room with dual open-concept showers. Convenient second-floor laundry adds to the functionality of this well-thought-out
$ 759,286
1203 25 Tim Sale Dr, Winnipeg, MB, R3Y 0P7 townhouse for sal.
View photo
House · for sale
$ 299,900
$ 327/sq.ft
1203 25 Tim Sale Dr, Winnipeg, MB, R3Y 0P7 townhouse for sal.
St Eustache
· 915 sq.ft · 2 Bedrooms · 2 Baths · House
· Parking · Cellar
St Eustache · 915 sq.ft · 2 Bedrooms · 2 Baths · House · Parking · Cellar
Offers on June 26th. Welcome to this cozy yet spacious 917 sq ft 2-storey townhome in the heart of South Pointe—an ideal entry into a family-friendly, vibrant neighbourhood surrounded by parks, top-rated schools, and walking trails. This open-concept layout features a bright family room with large windows and an eat-in kitchen with ample cabinetry and stainless steel appliances. Upstairs offers two generous bedrooms including a primary with a walk-through closet to the full bath, plus convenient upstairs laundry. A powder room is located off the stairs leading to the unfinished basement, offering future development potential for another bedroom and media area! Step outside to enjoy pet-friendly walking trails right at your door and multiple nearby parks—perfect for families and furry friends alike. Low condo fees and one included parking spot make this the perfect affordable option for first-time buyers or growing families. Don’t miss your chance to get into this fantastic community! B
$ 299,900
106 River Pointe Dr, Winnipeg, MB, R2M 5N6 Luxury House for.
View photo
House · for sale
$ 1,049,000
$ 402/sq.ft
106 River Pointe Dr, Winnipeg, MB, R2M 5N6 Luxury House for.
St Eustache
· 2,605 sq.ft · 4 Bedrooms · 5 Baths · House
· Garden · Fireplace · Sauna · Swimming pool · Deck · Parking
St Eustache · 2,605 sq.ft · 4 Bedrooms · 5 Baths · House · Garden · Fireplace · Sauna · Swimming pool · Deck · Parking
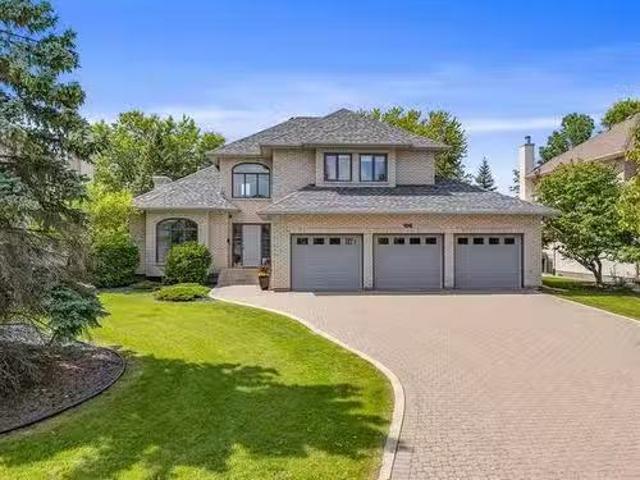
Showings start Friday August 15. Rarely available river side River Pointe Drive, Huntington custom built on piles and steel beams for these original owners, approx. 2607 sq. ft. 4 BRs, 5 bathrms, excellent floor plan, 2 storey ceiling in foyer, vaulted ceiling, wood burning fireplace, wet bar wbar fridge in LR, separate formal DR, main floor Family Room, gas fireplace, garden door to spectacular rear yard, 2 tier deck, gas BBQ, hot tub (updated components), beautifully updated kitchen, large eating area and breakfast bar, appliances included, walk-in pantry, mudroom with direct entry to triple att. garage, updated 2 pc. main floor bathroom, 4th BRDen on main, plus additional 2 pc. bathroom on main, 3 spacious BRs up, grand primary bedroom, deluxe ensuite, walk-in closet, newer windows 2nd & 3rd BR, 2nd floor laundry and renovated bathroom, lower level rec room, games room (pool table incl. ), wet bar, built-in wall units, sound system included and 4 pc. bathroom, sauna and loads of sto

$ 1,049,000
656 Jubilee Ave, Winnipeg, MB, R3L 1P6 house for sale Listi.
View photo
House · for sale
$ 349,900
$ 315/sq.ft
656 Jubilee Ave, Winnipeg, MB, R3L 1P6 house for sale Listi.
St Eustache
· 1,109 sq.ft · 2 Bedrooms · 2 Baths · House
· Office room · Deck · Air conditioning · Cellar
St Eustache · 1,109 sq.ft · 2 Bedrooms · 2 Baths · House · Office room · Deck · Air conditioning · Cellar
Offers as recd Welcome to 656 Jubilee! This 2-storey home sits on a spacious, sun-drenched lot just steps from both nature & lots of urban amenities. On the main, step into the inviting 3-season sunroom which leads into a large and welcoming living & dining area. At the rear of the home, youll find a remodeled kitchen w SS appliances and a convenient powder room. Upstairs feat 2 bedrooms, a second 3-season sunroom, 4-piece bath, plus a flex space ideal for a home office or perhaps a creative retreat. Sunlight pours in throughout the home, creating a warm and airy feeling. Be sure to explore the accessible attic, ready for your personal touch. The basement is a standout for a home of this era: high, dry, spray-foam insulated (25) w newer HEF furnace & HWT, plus ample space for laundry & storage. Recent updates incl: tri-pane windows in sunrooms, exterior doors, interior paint, carpet on stairs (‘25), AC unit (‘24) + kitchen, back deck, shingles, flooring (5 years ago) Outside, enjoy a s
$ 349,900
512 Walker Ave, Winnipeg, MB, R3L 1C1 house for sale Listin.
View photo
House · for sale
$ 274,900
$ 307/sq.ft
512 Walker Ave, Winnipeg, MB, R3L 1C1 house for sale Listin.
St Eustache
· 893 sq.ft · 3 Bedrooms · 1 Bath · House
· Garden · Deck · Parking · Equipped kitchen
St Eustache · 893 sq.ft · 3 Bedrooms · 1 Bath · House · Garden · Deck · Parking · Equipped kitchen
Showings Start Now, Offers Wednesday Dec 3, OPEN HOUSE Sun 30th 2-4 Fantastic Fort Rouge Opportunity, conveniently located, turn-key 3 bedroom bungalow, well updated, main floor offers bright living room w room for formal dining area, good size kitchen (appliances included, dishwasher ‘24) w breakfast bar, all 3 bedrooms and new flooring on main floor, finished recroom w good ceiling height, storage and laundry area, low maintenance front and rear yard with new deck and fresh asphalt parking pad, prime location just steps from major bus routes, Safeway & plenty of shopping, parks, dont miss out - call to book your appointment today! Still available at ListedBuy!
$ 274,900
74 Gardner Trail, West St Paul, MB, R2V 5J6 house for sale.
View photo
House · for sale
$ 693,315
$ 344/sq.ft
74 Gardner Trail, West St Paul, MB, R2V 5J6 house for sale.
St Eustache
· 2,013 sq.ft · 3 Bedrooms · 3 Baths · House
· Parking
St Eustache · 2,013 sq.ft · 3 Bedrooms · 3 Baths · House · Parking
R15West St PaulNow Available in Meadowlands, West St. Paul! Stunning 2,015 sq ft two-storey home designed with modern families in mind with a SPICE KITCHEN. Featuring 4 spacious bedrooms and 3 full bathrooms, this home offers an exceptional layout and high functionality in one of West St. Paul s most sought-after communities. The bright and open main floor welcomes you with a large foyer and includes a main floor bedroom and full bath, perfect for guests or multigenerational living. Upstairs, you ll find two primary bedrooms, including one with a walk-in closet and private ensuite, as well as a Jack and Jill bathroom connecting two additional bedrooms. Laundry is conveniently located on the upper level, making everyday living that much easier. The home also includes a 20 x 21 attached garage, providing ample space for parking and storage. Located in the growing Meadowlands community, you ll enjoy beautiful walking trails, parks, and quick access to city amenities all while being tucked
$ 693,315
3 759 North Dr, Winnipeg, MB, R3T 5G1 Luxury Condo for sale.
View photo
House · for sale
$ 999,900
$ 364/sq.ft
3 759 North Dr, Winnipeg, MB, R3T 5G1 Luxury Condo for sale.
St Eustache
· 2,745 sq.ft · 2 Bedrooms · 3 Baths · House
· Fireplace · Deck · Lift · Parking
St Eustache · 2,745 sq.ft · 2 Bedrooms · 3 Baths · House · Fireplace · Deck · Lift · Parking
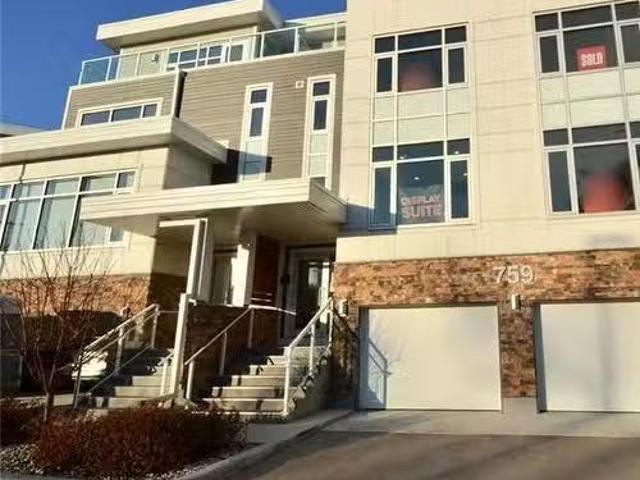
OPEN HOUSE SUNDAY March 9, 2 to 4, One of a kind 2750 SF. FT. Town house condo offering luxury living with a Spectacular setting overlooking the Red River. Concrete Foundation, Double attached tandem garage, Elevator connecting all levels. Large foyer entrance on the main level. The second level features a custom eat-in kitchen w Quartz waterfall island and counters, kitchen appliances included, soft closing drawers, glass encased butlers pantry, High luxury plank flooring throughout. Electric fireplace in the spacious living room. Large Primary Bedroom w Luxury 5 pc. ensuite featuring double sinks, tile walls and full size glass shower stall. 4 pc. main bath and good sized second bedroom. A 4th level lounge media room with deck deck and panoramic river and city views. Floor to ceiling window systems allowing for lots of sunlight. Concrete walls between units for great sound insulation. 3 outdoor decks, garage roughed in for heating flooring. Fantastic town home. Call to view. Still av
$ 999,900
65 Crocus Lane, West St Paul, MB, R2V 5J7 Luxury House for s.
View photo
House · for sale
$ 781,000
$ 322/sq.ft
65 Crocus Lane, West St Paul, MB, R2V 5J7 Luxury House for s.
St Eustache
· 2,422 sq.ft · 4 Bedrooms · 3 Baths · House
· Parking · Terrace · Fireplace
St Eustache · 2,422 sq.ft · 4 Bedrooms · 3 Baths · House · Parking · Terrace · Fireplace
R15West St PaulCome see the SHOW HOME 42 Clover Terrace OPEN Mon-Thur 5-8pm, satsun 1-5pm. (similar as listing) Fast-track the build process and take possession in the SPRING of 2026. Gorgeous custom-built home now available in the sought-after Meadowlands development. Inside the perimeter! This 2,423 sq ft two-storey home offers space & style for the whole family. The main floor includes a bedroom or office with a full bath. Perfect for guests or work-from-home use. Three large bedrooms, a loft, and a stunning primary suite with tile shower, soaker tub, dual sinks, water closet, & huge walk-in closet. The kitchen includes quartz countertops, large island, oversized double fridge, wine fridge, second spicebutler s kitchen. The great room features a cozy fireplace with modern feature wall, the formal dining area is bright and open with expansive windows. Oversized double garage, modern finishes, and plenty of storage. Don t miss this opportunity to own a showcase home in one of West St.
$ 781,000
122 Meadowlands Drive, West St Paul, MB, R2V 5G6 house for s.
View photo
House · for sale
$ 489,900
$ 352/sq.ft
122 Meadowlands Drive, West St Paul, MB, R2V 5G6 house for s.
St Eustache
· 1,389 sq.ft · 3 Bedrooms · 3 Baths · House
· Parking
St Eustache · 1,389 sq.ft · 3 Bedrooms · 3 Baths · House · Parking
R15West St PaulJUST IN TIME FOR THE HOLIDAYS! MOVE IN AND ENJOY THE NEW HOME WITH THE FAMILY! Welcome to 122 Meadowlands drive. QUICK POSSESSION AVAILABLE! Attention investors and families! Featuring a stunning high-gloss black kitchen, this gorgeous 1,391 sqft two-storey offers 3 spacious bedrooms and 2.5 bathrooms. Enjoy an open floor plan with chimney hood fan, large kitchen island, quartz countertops in kitchen and baths, and upgraded pot lights. Primary bedroom includes ensuite and walk-in closet. Upgrades include stone-core plank flooring (main, baths, laundry), white Aspen wood railing with spindles, white acrylic stucco with black exterior window frames, and double garage included in the price! (id:7525). Still available at ListedBuy!
$ 489,900
165 Irving Pl, Winnipeg, MB, R2G 0K9 house for sale Listing.
View photo
House · for sale
$ 339,900
$ 415/sq.ft
165 Irving Pl, Winnipeg, MB, R2G 0K9 house for sale Listing.
St Eustache
· 818 sq.ft · 3 Bedrooms · 2 Baths · House
· Garden · Office room · Parking
St Eustache · 818 sq.ft · 3 Bedrooms · 2 Baths · House · Garden · Office room · Parking
Offers 625 - Check out the Virtual Tour Nestled on an expansive 10,500 sq ft lot in prestigious Fraser’s Grove, this beautifully maintained bungalow is the perfect place to put down roots. With over 800 sq ft of thoughtfully designed living space, this home blends comfort, function, and charm—ideal for first-time buyers or those looking to downsize without compromise. Step inside to a sun-filled living room, perfectly positioned across from a spacious eat-in kitchen—ideal for entertaining or keeping an eye on the kids. Two generous bedrooms and a stylishly updated main bath complete the main floor. The fully finished lower level offers even more versatility, featuring a large rec roomhome office space, third bedroom, and a second bathroom. Outdoors, enjoy the rare privacy of a massive backyard and the convenience of a large single garage. Located just steps from scenic Kildonan Drive, top-rated schools, and lush parks—this is more than a home, it’s a lifestyle opportunity. Don’t miss y
$ 339,900
13 Gardner Trail, West St Paul, MB, R2V 5K1 Luxury House for.
View photo
House · for sale
$ 771,330
$ 318/sq.ft
13 Gardner Trail, West St Paul, MB, R2V 5K1 Luxury House for.
St Eustache
· 2,422 sq.ft · 5 Bedrooms · 3 Baths · House
· Parking
St Eustache · 2,422 sq.ft · 5 Bedrooms · 3 Baths · House · Parking
R15West St PaulStunning Custom Home in Meadowlands Now Available! Gorgeous and grand, this beautifully designed 2,425 sq ft two-storey home offers space, style, and function for the entire family complete with a spice kitchen for the home chef. With 5 total bedrooms, including a flexible main floor bedroom or office (with full washroom), this layout is ideal for multigenerational living. The chef s kitchen features quartz countertops, a large island, plenty of cabinetry, and a butler s pantryspice kitchen for added convenience. Host in the spacious formal dining area, filled with natural light from large windows, creating an inviting space for gatherings. Upstairs, the primary suite includes a spa-style ensuite with dual sinks, glass shower, soaker tub, private water closet, and a huge walk-in closet. Also included is a double oversized garage, quality finishes throughout, and a well-balanced layout. Located in sought-after Meadowlands, West St. Paul. Book your private showing at our s
$ 771,330
63 St Anne'S Road, Winnipeg, MB, R2M 2Y4 house for sale Lis.
View photo
House · for sale
$ 499,900
$ 619/sq.ft
63 St Anne'S Road, Winnipeg, MB, R2M 2Y4 house for sale Lis.
St Eustache
· 807 sq.ft · 3 Bedrooms · 1 Bath · House
St Eustache · 807 sq.ft · 3 Bedrooms · 1 Bath · House
2DWinnipegSS Now offers on June 25 at 7 pm, Great location, C2 Zoning and property is located along an Urban Mixed Use Corridor under the City s development plan. Under the C2 zoning district, multi-family residential development is allowed, provided that the ground floor contains a commercial unit. Based on the lot size, the property could support up to 6 units. Buyers to do their own due diligence. The house is in great condition if you want to lease it to some business. It was leased out till last year and then vendors renovated the it. Three bedrooms, spacious living room, a two piece bath and a kitchenette on main floor. Upgrades includes New flooring(2024) New Shingles, Fresh Paint(2024) Furnace(2024), HWT (2024) HRV installed( 2024) (id:7525). Still available at ListedBuy!
$ 499,900

Get email alerts

Don't miss out: be the first to know about new properties

The alert was correctly created

On subscribing you accept the conditions of use and the privacy policy
Alert
Receive new ads in your inbox
Save this search
Receive alerts for new listings

We'll send you an email when we have new properties for: "Properties for sale in St Eustache"

The alert was correctly created

Get email alerts and be the first to see new listings
Required field
On subscribing I accept the terms of the privacy policy
Perfect! You'll soon start receiving new listings via email
Alert
Receive an email when we have new ads for Properties for sale in St Eustache
Save this search
Filters

Bedrooms

Area (sq.ft)

sq.ft
sq.ft

Price

$
$

Filter by property type

Bathrooms

Clear all filters
Receive notifications when new entries are published.