View photo
House
·
for sale
$ 434,000
$ 176/sq.ft
5 Stacey Crescent, Stephenville, NL, A2N 3R6 house for sale.
St George's
· 2,454 sq.ft · 31 Bedrooms · 4 Baths · House
· Garden · Office room · Fireplace · Deck · Parking
St George's · 2,454 sq.ft · 31 Bedrooms · 4 Baths · House · Garden · Office room · Fireplace · Deck · Parking
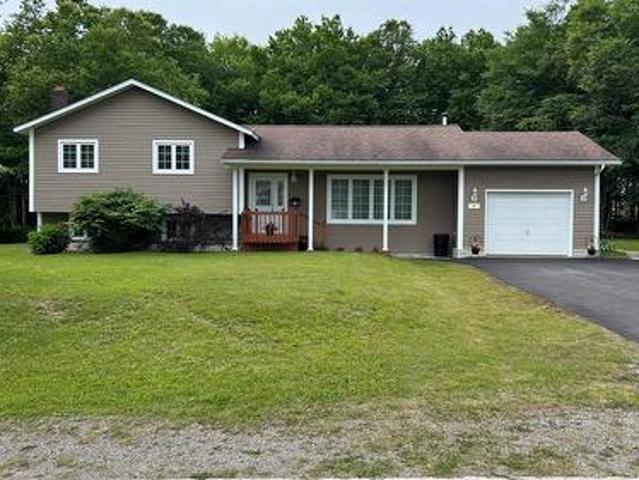
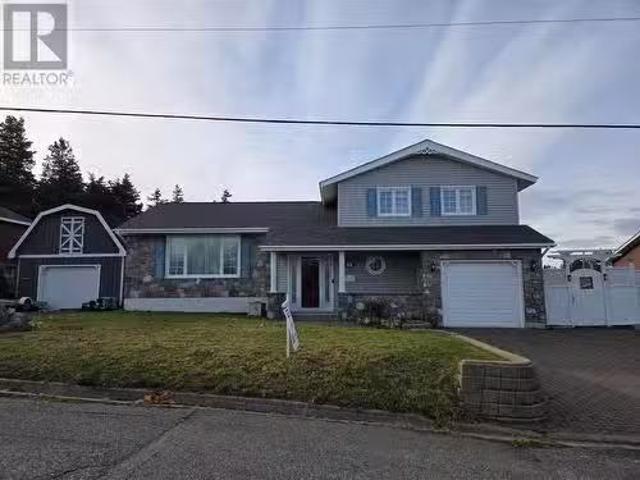
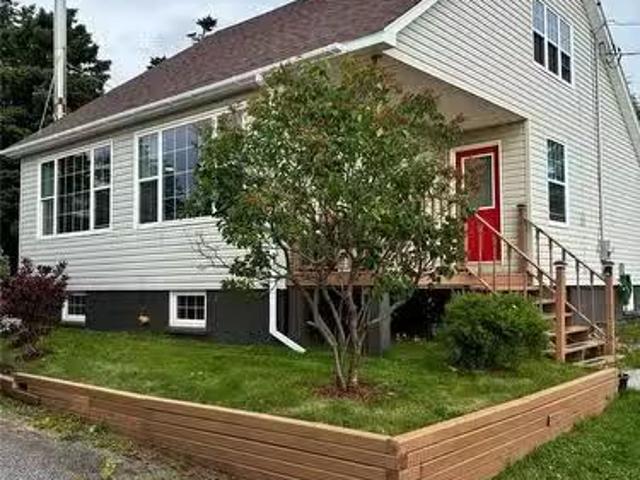
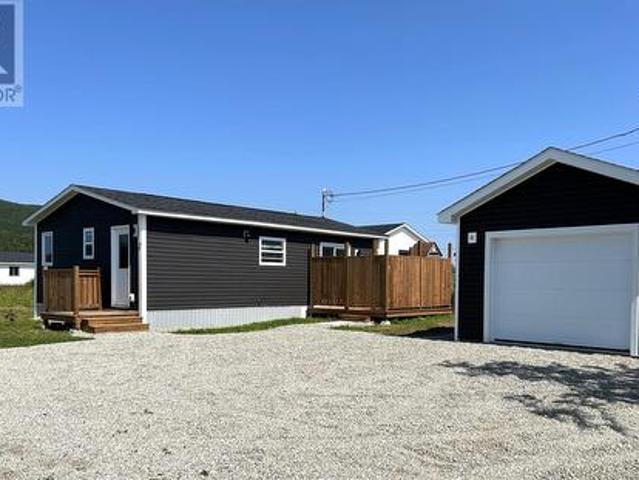
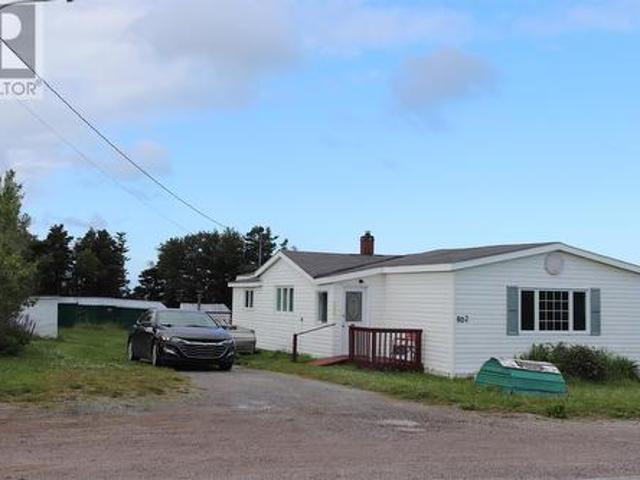
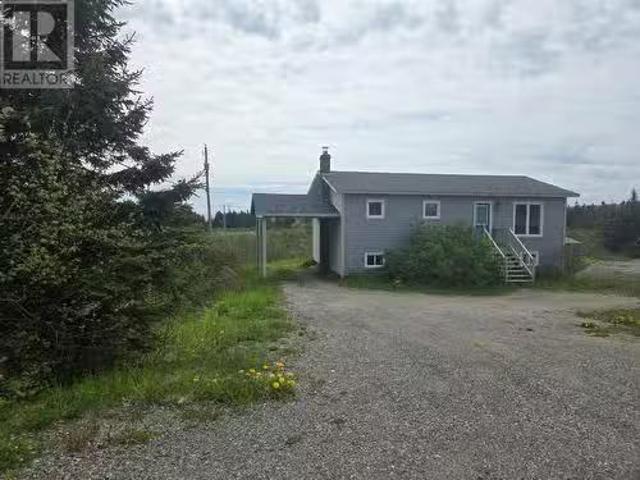
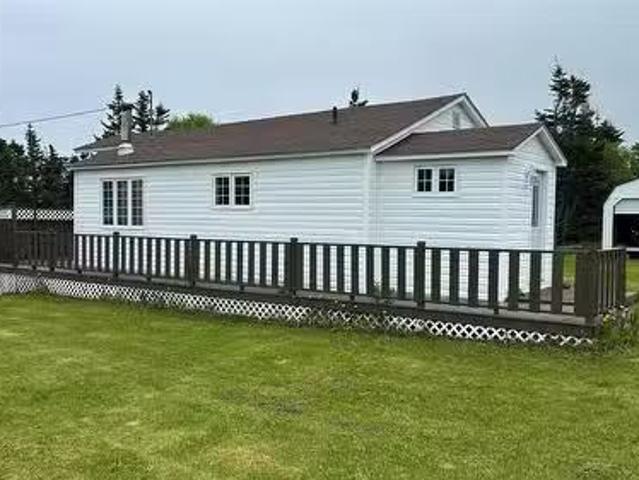
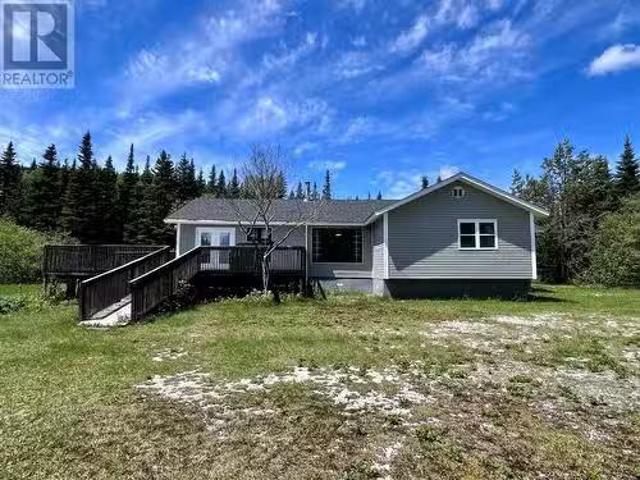
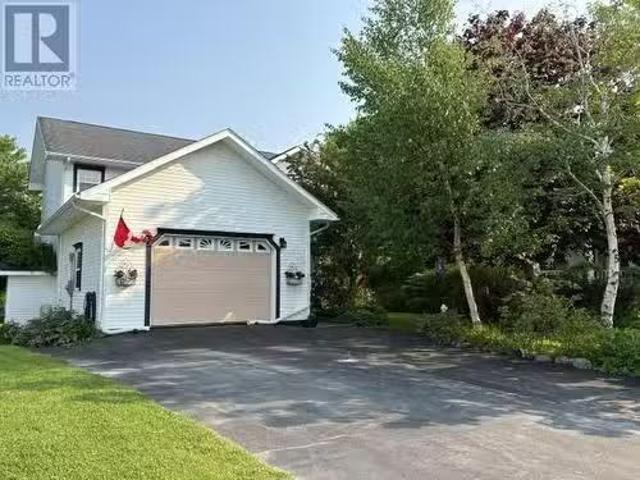
This is the perfect family home for a large or growing family. Located close to the High School so children can walk and located on a crescent off the main street. This home has lots of great features like 4 Bedrooms, Plus an office which can also be used as a bedroom if needed, three full bathrooms and a powder room for guests. There is a cute front veranda which is nice for decorating for all seasons, a large back yard for kids to play, plant gardens, etc. There is an attached garage and a large 16 x 20 shed in the back yard. The home has a large kitchen with tons of cabinets and a walk-in pantrycloset, and a computer desk area as you come in from the attached garage. There is a pocket door to close off the kitchen from the Foyer and French doors closing off the dining room to the kitchen and hallway. There is a breakfast nook with doors leading out onto the back deck and a formal dining area which leads into the family room with a propane fireplace. At the front door is a formal liv
This is the perfect family home for a large or growing family. Located close to the High School so children can walk and located on a crescent off the main street. This home has lots of great features like 4 Bedrooms, Plus an office which can also be used as a bedroom if needed, three full bathrooms and a powder room for guests. There is a cute front veranda which is nice for decorating for all seasons, a large back yard for kids to play, plant gardens, etc. There is an attached garage and a large 16 x 20 shed in the back yard. The home has a large kitchen with tons of cabinets and a walk-in pantrycloset, and a computer desk area as you come in from the attached garage. There is a pocket door to close off the kitchen from the Foyer and French doors closing off the dining room to the kitchen and hallway. There is a breakfast nook with doors leading out onto the back deck and a formal dining area which leads into the family room with a propane fireplace. At the front door is a formal liv
$ 434,000