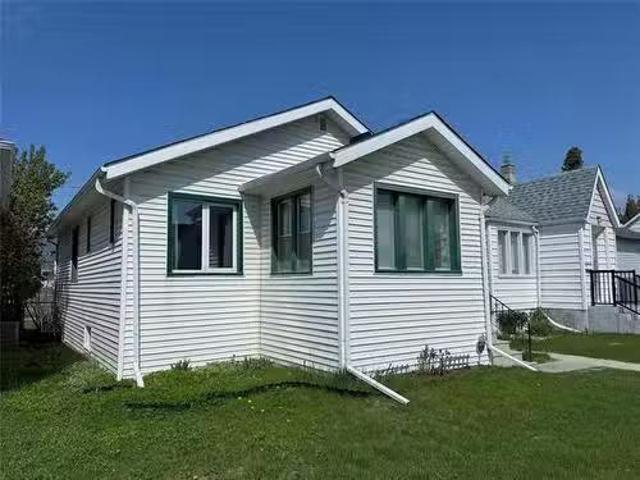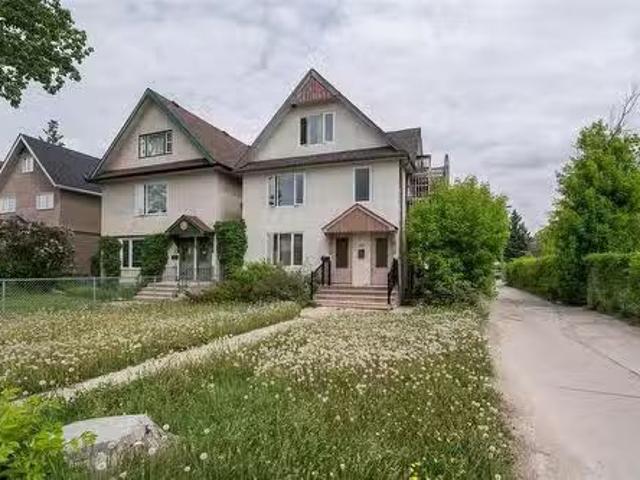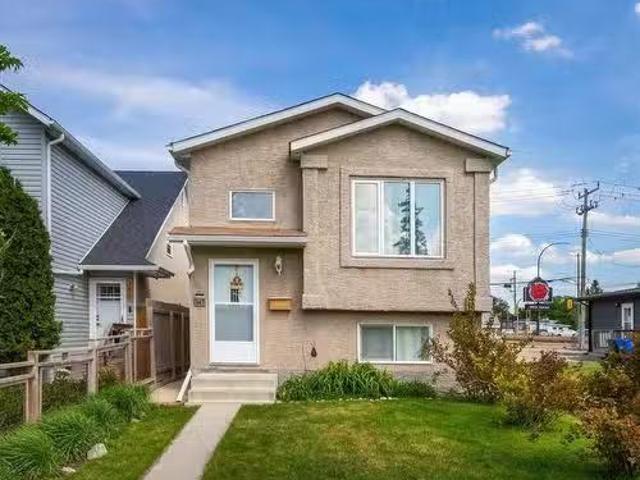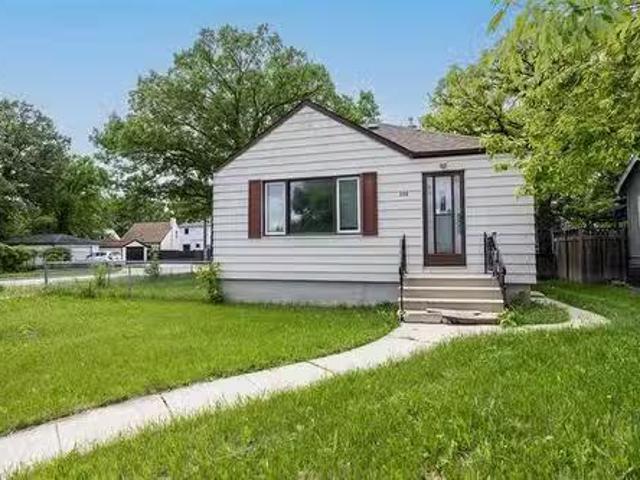
1,228 houses for sale in St James Industrial

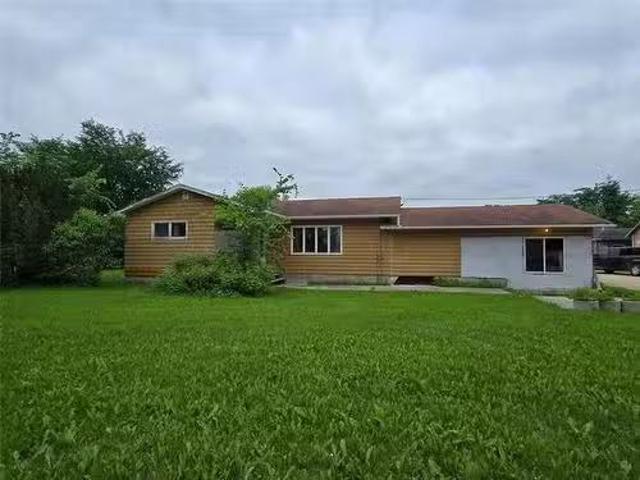
5661 Hwy 9 Hwy, St Andrews, MB, R1A 2S9 house for sale List.
View photo
House · for sale
$ 399,900
$ 204/sq.ft
5661 Hwy 9 Hwy, St Andrews, MB, R1A 2S9 house for sale List.
St James Industrial
· 1,959 sq.ft · 3 Bedrooms · 1 Bath · House
· Garden · Parking
St James Industrial · 1,959 sq.ft · 3 Bedrooms · 1 Bath · House · Garden · Parking
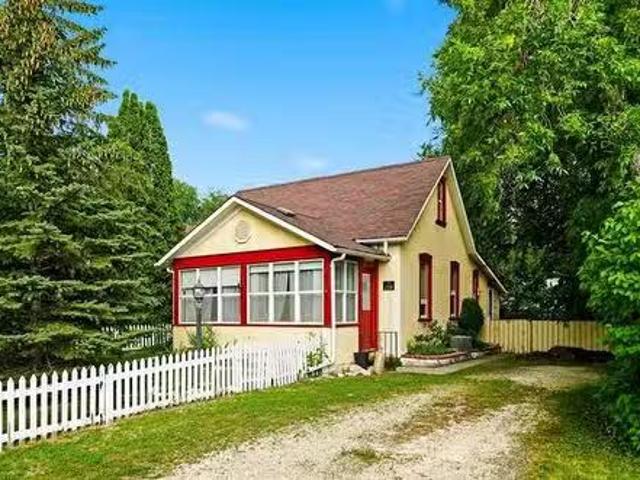
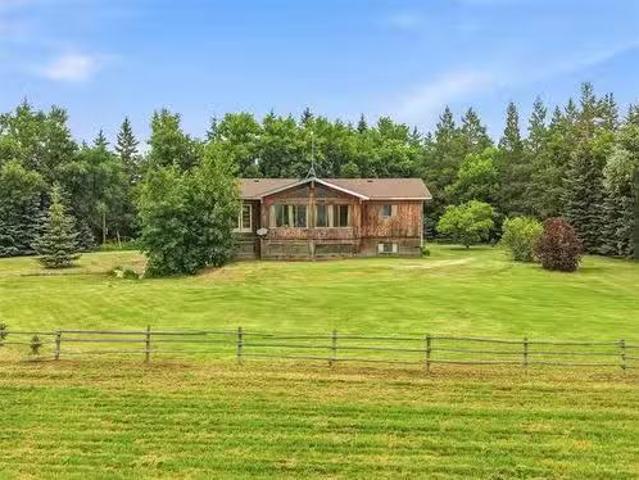
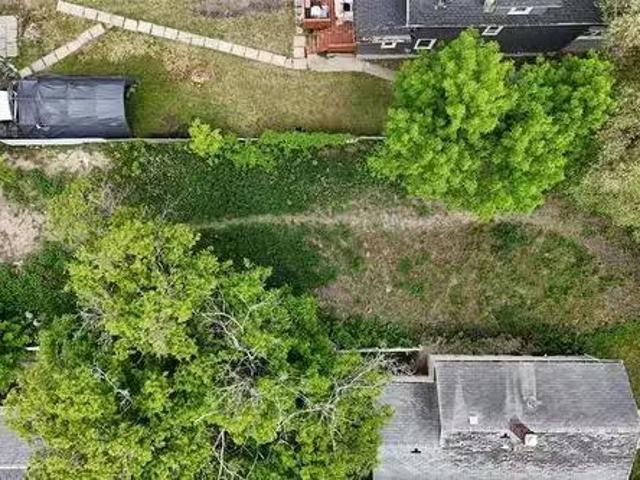
Opportunity awaits on this 3.65-acre property in the RM of St. Andrews. Offering a variety of outbuildings, mature yard site, and potential future subdivision (subject to municipal approval). Buyers to complete their own due diligence regarding subdivision. The bungalow offers 3 bed, 1 bath, and an attached garage that has been converted into additional living space. The home requires substantial updating and is being sold as is. Recent improvements include a newer well (approximately 8–10 years old) and a high-efficiency furnace installed approximately 4 years ago. Municipal water and wastewater infrastructure has been brought to the ditch; however, the purchaser will be responsible for connecting the services to the home after possession. The property is currently serviced by a well and septic system.The yard includes a detached 25 x 26 garage with loft storage, a second 25 x 25 garageoutbuilding, both with gravel floors, a functional smaller barn currently used for livestock, three
$ 399,900
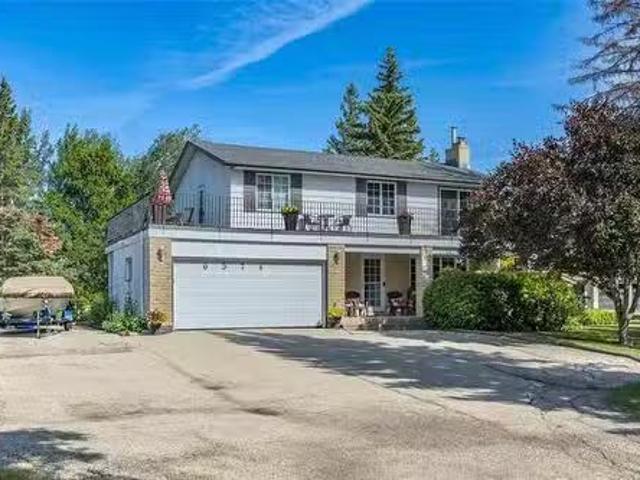
6374 Henderson Hwy, St Clements, MB, R1C 0B9 Luxury House fo.
View photo
House · for sale
$ 679,900
$ 378/sq.ft
6374 Henderson Hwy, St Clements, MB, R1C 0B9 Luxury House fo.
St James Industrial
· 1,798 sq.ft · 4 Bedrooms · 3 Baths · House
· Garden · Balcony · Fireplace · Deck · Parking · Cellar
St James Industrial · 1,798 sq.ft · 4 Bedrooms · 3 Baths · House · Garden · Balcony · Fireplace · Deck · Parking · Cellar
Welcome to this beautiful riverfront retreat in St. Clements, offering 1800 sqft of comfortable 2-storey living. Surrounded by mature trees and stunning river views, this property offers the perfect balance of privacy and natural beauty. Inside, the bright living and dining rooms feature rich hardwood flooring and are anchored by a cozy wood-burning fireplace, creating a warm and inviting space for family gatherings. The kitchen includes a casual dining area overlooking the backyard and deck. Upstairs, youll find 4 generous bedrooms, including a spacious primary suite complete with a walk-in closet, balcony access, and a 4pc ensuite. The finished basement expands your living space with a large rec room and storage. Recent updates include a new furnace + water heater (2023) for added comfort and peace of mind. A double attached garage adds everyday convenience. Step outside to enjoy the expansive wraparound balcony, deck, and beautifully treed yard leading to a second riverside deck—the
$ 679,900
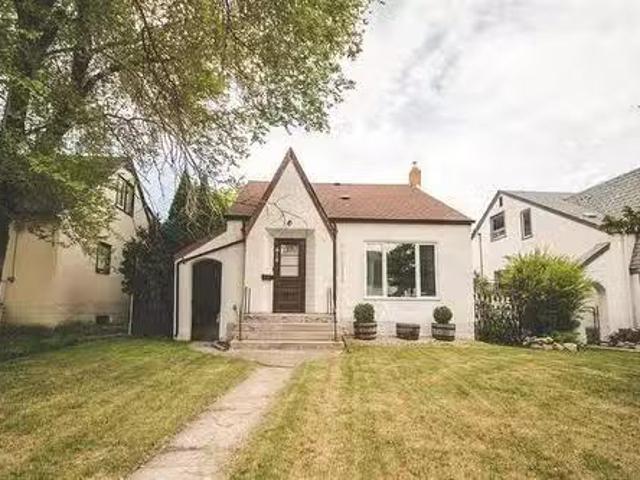
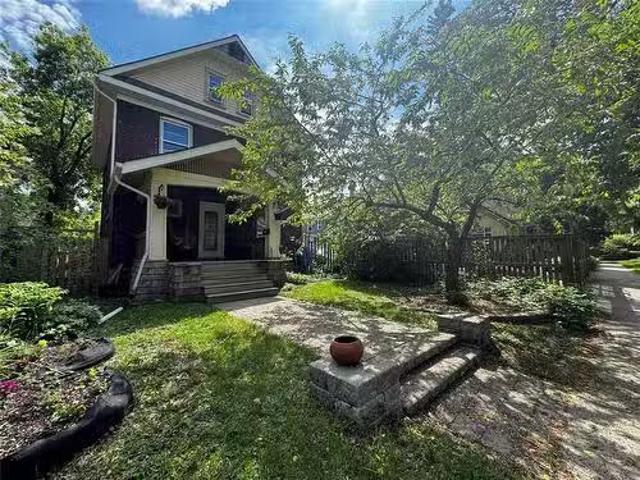
228 4Th St, Stonewall, MB, R0C 2Z0 house for sale Listing I.
View photo
House · for sale
$ 179,900
$ 177/sq.ft
228 4Th St, Stonewall, MB, R0C 2Z0 house for sale Listing I.
St James Industrial
· 1,012 sq.ft · 2 Bedrooms · 2 Baths · House
St James Industrial · 1,012 sq.ft · 2 Bedrooms · 2 Baths · House
Some homes simply have a personality, and this is one of them. From the moment you arrive, 228 4th Street West feels like the kind of place that has been loved for generations. Rich wood details, bright, welcoming spaces and timeless character create a warmth thats difficult to recreate. Every room has a sense of history, making it easy to picture quiet mornings with coffee on the porch, evenings with friends and the satisfaction of making this special home your own.Set on a mature lot in one of Stonewalls most established neighbourhoods, youll enjoy everything that makes this community so special. With local cafés, parks, Kinsmen Lake, excellent schools, a full-service hospital, recreation facilities and a welcoming small-town atmosphere, Stonewall offers a lifestyle thats increasingly difficult to find. Its the kind of place where neighbours know each other, kids still ride their bikes to the park and community matters. Whether youre putting down roots or looking for a slower pace of
$ 179,900
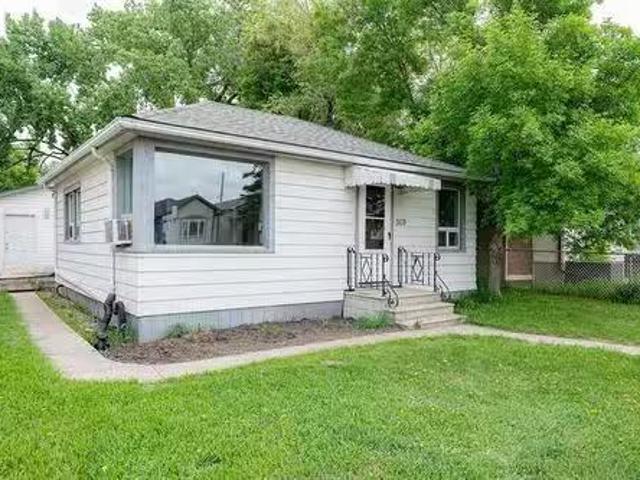
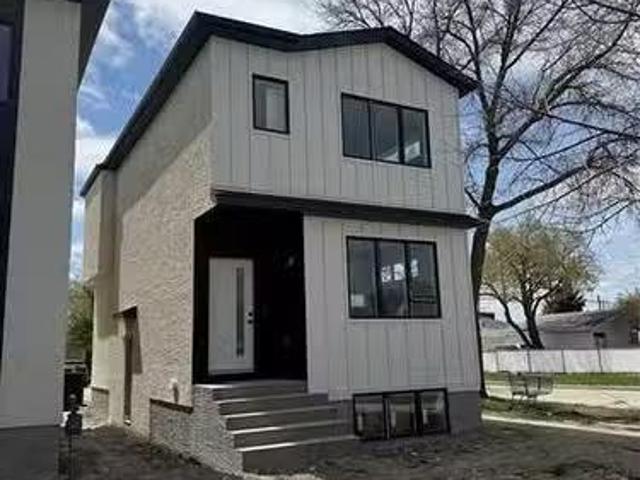
315 Rutland St, Winnipeg, MB, R3J 1X9 house for sale Listin.
View photo
House · for sale
$ 359,900
$ 393/sq.ft
315 Rutland St, Winnipeg, MB, R3J 1X9 house for sale Listin.
St James Industrial
· 915 sq.ft · 3 Bedrooms · 2 Baths · House
St James Industrial · 915 sq.ft · 3 Bedrooms · 2 Baths · House
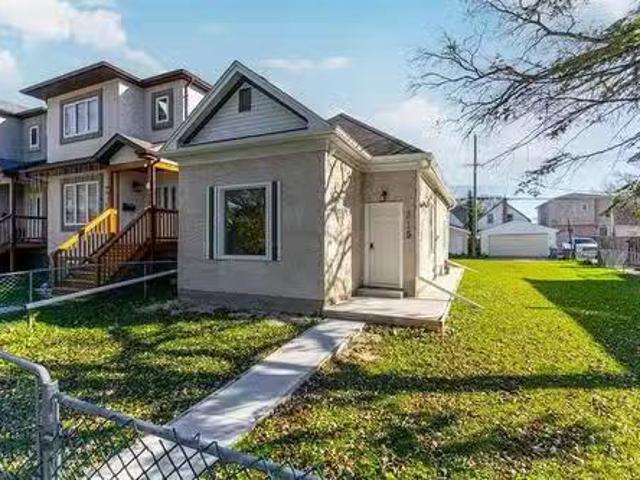
DevelopmentInvestment opportunity! 50 x 100 double lot with house to one side. House is renovated & shows well. With just over 900 Sq ft, 3 bedroom2 full bath. Good for a saleal while a subdivision is done. Buyers to do their own due diligence in regards to any subdivision. Great St. James Location. Still available at ListedBuy!
$ 359,900
210 Main Street, Selkirk, MB, R1A 0J9 investment for sale L.
View photo
House · for sale
$ 2,500,000
$ 2,420/sq.ft
210 Main Street, Selkirk, MB, R1A 0J9 investment for sale L.
St James Industrial
· 1,033 sq.ft · 3 Bedrooms · 3 Baths · House
· Balcony · Parking · Air conditioning
St James Industrial · 1,033 sq.ft · 3 Bedrooms · 3 Baths · House · Balcony · Parking · Air conditioning
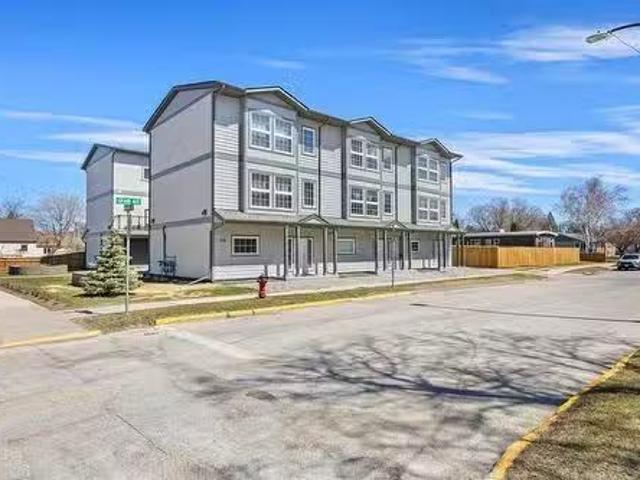
R14SelkirkFully saleed & purpose-built for performance, this 9-unit investment property (6 already built) offers immediate income w future development potential in place. Located at Main & Grain in Selkirk, the property features 2 modern triplex buildings (3 units each), w all 6 three-storey townhome-style units fully saleed with low turnover. Each unit offers a spacious 1,700 sqft layout with 3 beds, 2.5 baths, oversized insulated single attached garage w storage, open-concept main floor living, kitchen with SS appliances & in-suite laundry, balcony, plus bedrooms upstairs. All units feature independent mech systems (HRV, high-eff furnace, HWT & central AC), along with separately metered water, hydro & gas. One unit features upgraded finishes. The site also includes a poured foundation w services in place for a 3rd building (potential for 3 additional units based on available plans), plus asphalt parking pad with 11 surface stalls. Seller may complete 3rd build to framingdrywall stage
$ 2,500,000
173 Harvest Cr, Lorette, MB, R5K 0T3 Luxury House for sale.
View photo
House · for sale
$ 749,900
$ 291/sq.ft
173 Harvest Cr, Lorette, MB, R5K 0T3 Luxury House for sale.
St James Industrial
· 2,573 sq.ft · 4 Bedrooms · 3 Baths · House
· Terrace · Parking
St James Industrial · 2,573 sq.ft · 4 Bedrooms · 3 Baths · House · Terrace · Parking
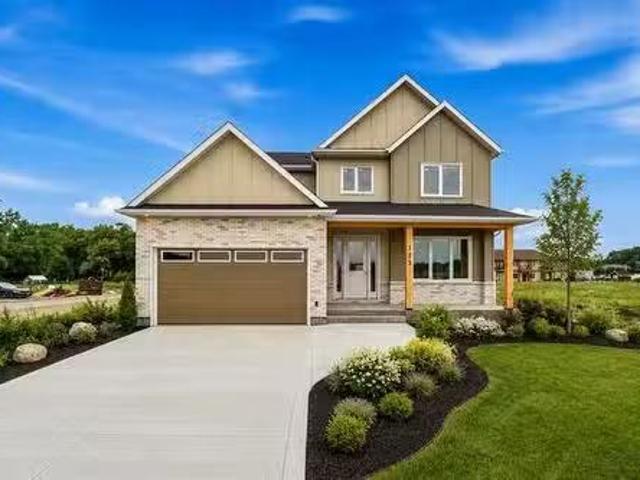
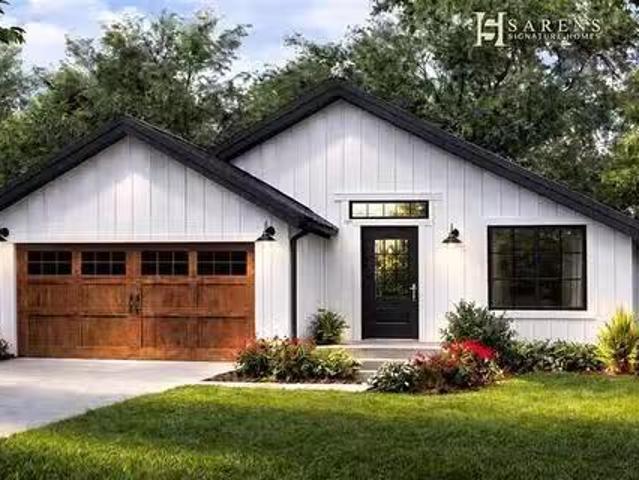
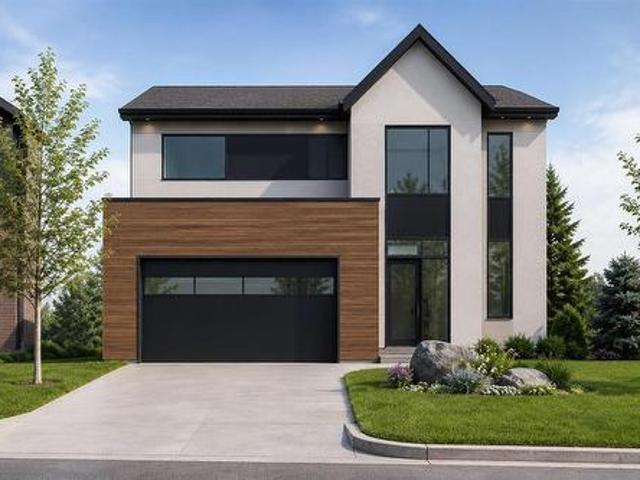
Sarens Signature Homes is proud to present its prestigious Oak Terrace two storey. This incredible 2,580sqft home located in Lorettes newest development is loaded with luxury finishes inside & out, featuring: 4 bedrooms all on the second floor, 2.5 bathrooms, double attached garage, open concept floor plan, quartz countertops & custom cabinetry in the kitchen & bathrooms, hardwood floors, entertainment wall in living room, triple pane windows, 9ft main floor ceilings, custom tiled shower in ensuite, laundry on the second floor, all appliances included, piled concrete foundation, concrete driveway, plywood exterior sheathing, HE gas furnace, air conditioning, and so much more. The primary bedroom has a walk in closet like youve never seen before! Experience the difference that Sarens Signature Homes offers. The location of this development is one of a kind: walking distance to all levels of schools, located next to the Community Centre offering sports fields, a brand new hockey complex,
$ 749,900
142 Harvest Cr, Lorette, MB, R5K 0T3 house for sale Listing.
View photo
House · for sale
$ 474,900
$ 424/sq.ft
142 Harvest Cr, Lorette, MB, R5K 0T3 house for sale Listing.
St James Industrial
· 1,119 sq.ft · 3 Bedrooms · 2 Baths · House
· Parking
St James Industrial · 1,119 sq.ft · 3 Bedrooms · 2 Baths · House · Parking
Experience luxury with Sarens Signature Homes! This gorgeous bungalow located in Lorettes most desirable & newest development features 3 bedrooms, 2 bathrooms, double attached garage, open concept floor plan, and is loaded with luxury finishes inside & out. Base price already includes: quartz countertops & custom cabinetry in the kitchen & bathrooms, LVP flooring throughout, triple pane windows, 9ft main floor ceilings, piled concrete foundation, concrete driveway & walkway, black lighting & plumbing fixtures, HE gas furnace, air conditioning, tiled back splash in kitchen, and so much more. Experience the difference that Sarens Signature Homes offers compared to other builders. This is a very rare opportunity to build a brand new home, in an established community, for an incredible price! The location of this development is one of a kind: walking distance to all levels of schools, located next to the Community Centre offering sports fields, a brand new hockey complex currently being bu
$ 474,900
354 King Edward St, Winnipeg, MB, R3J 1L7 house for sale Li.
View photo
House · for sale
$ 159,900
$ 161/sq.ft
354 King Edward St, Winnipeg, MB, R3J 1L7 house for sale Li.
St James Industrial
· 990 sq.ft · 2 Bedrooms · 2 Baths · House
· Parking · Cellar
St James Industrial · 990 sq.ft · 2 Bedrooms · 2 Baths · House · Parking · Cellar
Home sold as is. allow 5 business days for offer acceptance. 992 sq. ft one and a half story home in St. James. Main floor has living room with laminate flooring, kitchen with white cabinets, bedroom, and a 3 piece bath. Upper floor has another bedroom and a smaller room. The basement is unfinished. The exterior is maintenance free vinyl siding, fascia and soffit. Parking spot for 2 vehicles. Located close to all amenities, and Polo Park. All measurement (+-)jogs. Still available at ListedBuy!
$ 159,900
1373 Spruce Street, Winnipeg, MB, R3E 2V8 commercial for sal.
View photo
House · for sale
$ 1,999,000
1373 Spruce Street, Winnipeg, MB, R3E 2V8 commercial for sal.
St James Industrial
· House
· Office room · Parking
St James Industrial · House · Office room · Parking
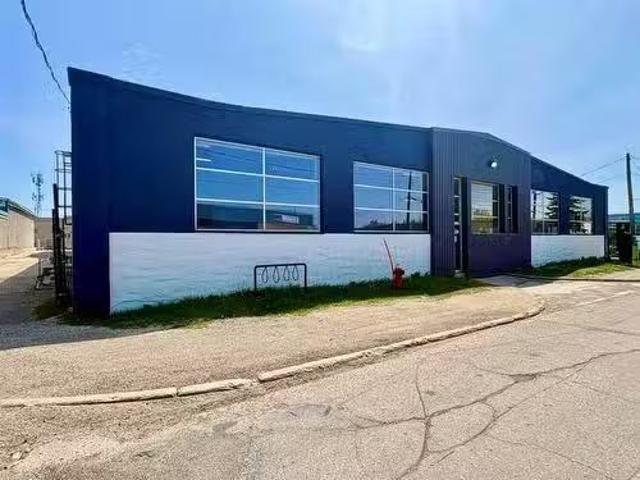
5CWinnipegExcellent industrial opportunity in a desirable & accessible location. This well-maintained, 16,450 sq ft facility features an extensive office buildout of approximately 3,400 sq ft and the front of the building. Offering flexibility for a variety of industrial, manufacturing, warehousing, or distribution uses. Fully sprinklered throughout, the property is equipped with both dock-level and grade-level loading to accommodate efficient operations and logistics as well as 360 degree access with a parking lot that encompasses all sides of the building. Recent upgrades to the front fa ade enhance the buildings curb appeal and provide a professional presence. A versatile industrial property with strong functionality, excellent accessibility, and room for continued business growth. Please contact to arrange a private tour. (id:7525). Still available at ListedBuy!
$ 1,999,000
1975 Ross Ave, Winnipeg, MB, R2R 0E8 house for sale Listing.
View photo
House · for sale
$ 559,900
$ 333/sq.ft
1975 Ross Ave, Winnipeg, MB, R2R 0E8 house for sale Listing.
St James Industrial
· 1,679 sq.ft · 5 Bedrooms · 4 Baths · House
· Deck · Cellar
St James Industrial · 1,679 sq.ft · 5 Bedrooms · 4 Baths · House · Deck · Cellar
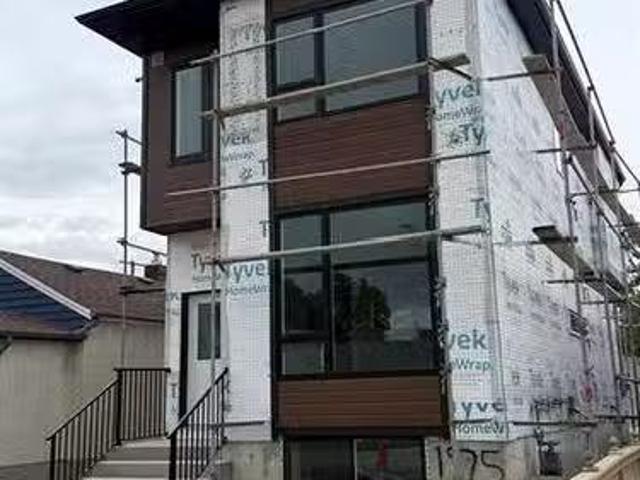
Stunning 2-storey home with a legal secondary suite (duplex style) on the second floor boasting vaulted Ceilings and modern design. Larger than other duplexes in the area and located in the neighborhood of Brooklands. Live in one unit and sale the other or Sale both with saleal income potential of $3700. Features approximately 2500 sqft of living space with separate utilities and laundry for each unit. The open concept main floor offers a massive living area, a kitchen with ample modern cabinetry and a dining area perfect for entertaining guests. Lower level features 3 bedrooms, 2 baths, and the laundry area. The second level suite has a separate entry which features 2 bedrooms, 1 full bath, eat in kitchen and a spacious living area with a private deck. High end finishes used throughout. Upgrades include: Main floor, basement, and second floor features 9ft ceilings, black trims throughout, vinyl plank flooring, H.E furnace, HRV, high efficiency windows and doors, upgraded cabinetry & q
$ 559,900
1076 Spruce St, Winnipeg, MB, R3G 3A3 house for sale Listin.
View photo
House · for sale
$ 224,900
$ 229/sq.ft
1076 Spruce St, Winnipeg, MB, R3G 3A3 house for sale Listin.
St James Industrial
· 980 sq.ft · 2 Bedrooms · 1 Bath · House
· Garden · Parking · Cellar
St James Industrial · 980 sq.ft · 2 Bedrooms · 1 Bath · House · Garden · Parking · Cellar
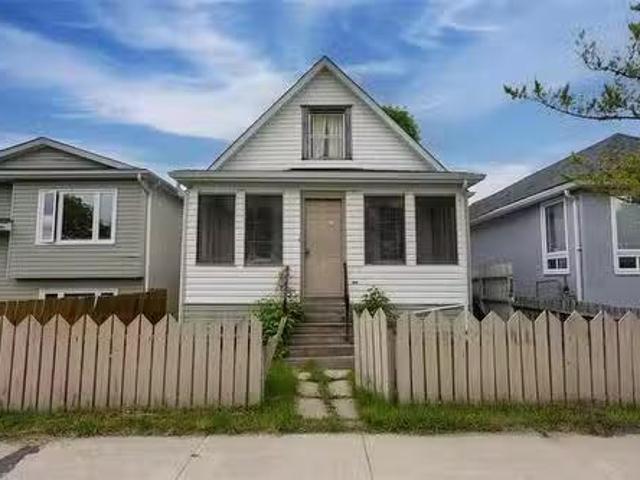
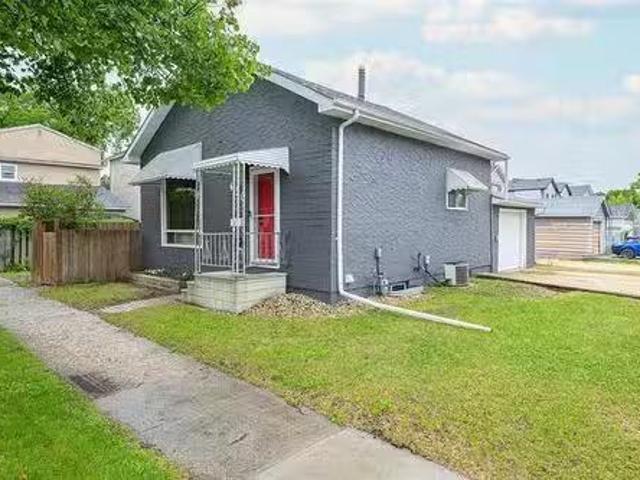
Showings start June 10th, Offers reviewed June 16th. Fantastic opportunity to get into the market at a very affordable price! Perfect starter Bungalow on a great street in the West End. This longtime owner home features: Bright sunroom at the front with loads of natural light, hardwood flooring throughout main floor, large Living Room, leads to a dining room. Functional Kitchen with wooden cabinets, 2 good sized bedrooms and a four piece Bathroom complete the main floor. This home has a high, full basement that is partially finished and room for further development. Upgrades include: newer shingles (2025), electrical panel, high efficient furnace, and hot water tank. Fully fenced backyard complete with an oversized garage (16 x 24). Fantastic mid block location with a west facing backyard, close to all amenities including public transit, shopping, and playgrounds. Property being sold as is, call your favorite Realtor today to book your showing. Still available at ListedBuy!
$ 224,900
853 Bannatyne Avenue, Winnipeg, MB, R3E 0W6 investment for s.
View photo
House · for sale
$ 449,900
853 Bannatyne Avenue, Winnipeg, MB, R3E 0W6 investment for s.
St James Industrial
· House
· Parking
St James Industrial · House · Parking
5AWinnipegTurnkey triplex investment opportunity just steps from HSC! This fully updated property features two 2-bedroom units and one bachelor suite, all offering modern white kitchens with subway tile backsplashes, stainless steel appliances, vinyl plank flooring, PVC windows, separate hydro meters, and in-suite laundry. Currently generating $3,520month in gross saleal income and professionally managed, this is an ideal low-maintenance addition to any investment portfolio. Situated on a corner lot with a double detached garage and 4 existing parking stalls, with potential to expand to as many as 8 parking stalls. The propertys proximity to HSC creates excellent additional income potential through parking revenue. A rare opportunity to acquire a fully renovated, income-producing investment property in a high-demand saleal location. (id:7525). Still available at ListedBuy!
$ 449,900
347 Inglewood Street, Winnipeg, MB, R3J 1X3 house for sale.
View photo
House · for sale
$ 419,900
$ 487/sq.ft
347 Inglewood Street, Winnipeg, MB, R3J 1X3 house for sale.
St James Industrial
· 861 sq.ft · 22 Bedrooms · 2 Baths · House
· Garden · Office room · Parking
St James Industrial · 861 sq.ft · 22 Bedrooms · 2 Baths · House · Garden · Office room · Parking
5EWinnipegShowings start tuesday June 9th, offers as received, please leave open for 24hrsWelcome to this well-maintained bi-level offering a bright open-concept layout. The main floor features a spacious living room filled with natural light, a formal dining area ideal for entertaining, and a large kitchen with an abundance of cabinet and counter space. With 4 bedrooms and 2 full bathrooms, this home provides flexibility for growing families, guests, or a home office. The fully finished lower level offers additional living space with a rec room and 2 well-sized bedrooms. Outside, youll find a detached double garage and a fenced yard with plenty of room to enjoy outdoor living. Conveniently located close to schools, parks, shopping, and amenities, this move-in ready home combines comfort, functionality, and value. A fantastic opportunity for families or first-time buyers. Book your private showing today! (id:7525). Still available at ListedBuy!
$ 419,900
318 Woodlawn St, Winnipeg, MB, R3J 2J1 house for sale Listi.
View photo
House · for sale
$ 275,000
$ 340/sq.ft
318 Woodlawn St, Winnipeg, MB, R3J 2J1 house for sale Listi.
St James Industrial
· 807 sq.ft · 2 Bedrooms · 2 Baths · House
· Garden · Parking · Cellar
St James Industrial · 807 sq.ft · 2 Bedrooms · 2 Baths · House · Garden · Parking · Cellar
Home sold as is. allow 5 business days for offer acceptance. Corner lot bungalow with fenced yard and insulated double detached garage (20 x 23). A short walk takes you to Portage Ave. and Assiniboine Park, all amenities, public transportation and schools. The home is 816 sq. ft. and features a main level with living room, dining room, kitchen, 2 bedrooms and a 4 piece bath with jet tub. Most of the main floor has hard wood floors. The basement is unfinished but does have an unfinished 3 piece bathroom (sink, toilet and shower). All appliances are included in the asking price and possession can be quick. This is a fantastic area to raise your kids. All measurements (+-) jogs. Still available at ListedBuy!
$ 275,000
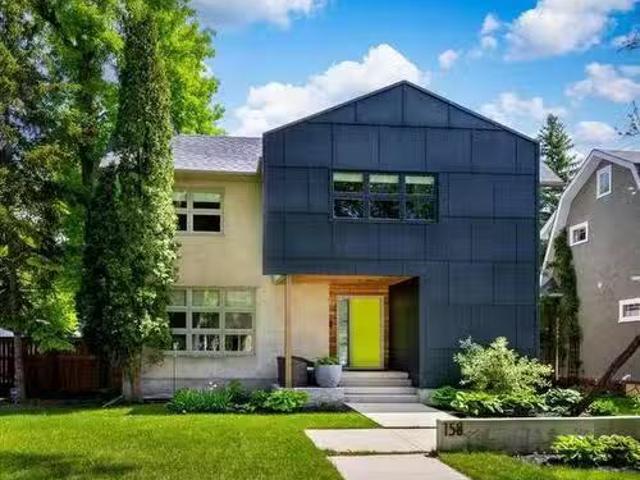
158 Cordova St, Winnipeg, MB, R3N 1A1 Luxury House for sale.
View photo
House · for sale
$ 1,150,000
$ 496/sq.ft
158 Cordova St, Winnipeg, MB, R3N 1A1 Luxury House for sale.
St James Industrial
· 2,314 sq.ft · 5 Bedrooms · 4 Baths · House
· Patio · Garden · Deck · Cellar · Parking
St James Industrial · 2,314 sq.ft · 5 Bedrooms · 4 Baths · House · Patio · Garden · Deck · Cellar · Parking
Bright, modern & architecturally appealing custom two-storey in the heart of North River Heights. Gorgeous refinished maple hardwoods & solid core doors throughout the main & upper levels. The impressive GR has soaring 16 ceilings & dramatic floor to ceiling windows filling the space wnatural light. A formal living & dining area is ideal for entertaining. The bright eat-in kitchen is the heart of the home, offering stone counters, ss appliances, gas cooktop & large corner windows. A garden door leads to the spacious deck & outdoor living space. Main floor laundry & guest bath. Upstairs youll find 4 brs, including a private primary retreat wluxurious ensuite featuring heated flrs, double vanity & relaxing soaker tub. Full bath. The finished basement provides additional living space wa rec room, guest broffice & 3-piece bath. Outdoors, enjoy a large entertainment-sized deck, greenspace & a covered carport that doubles as a summer patio. Additional features include DT1, HRV, HEF, CAIR, CV
$ 1,150,000
816 St Matthews Avenue, Winnipeg, MB, R3G 0H8 house for sale.
View photo
House · for sale
$ 389,900
$ 185/sq.ft
816 St Matthews Avenue, Winnipeg, MB, R3G 0H8 house for sale.
St James Industrial
· 2,099 sq.ft · 4 Bedrooms · 2 Baths · House
· Cellar
St James Industrial · 2,099 sq.ft · 4 Bedrooms · 2 Baths · House · Cellar
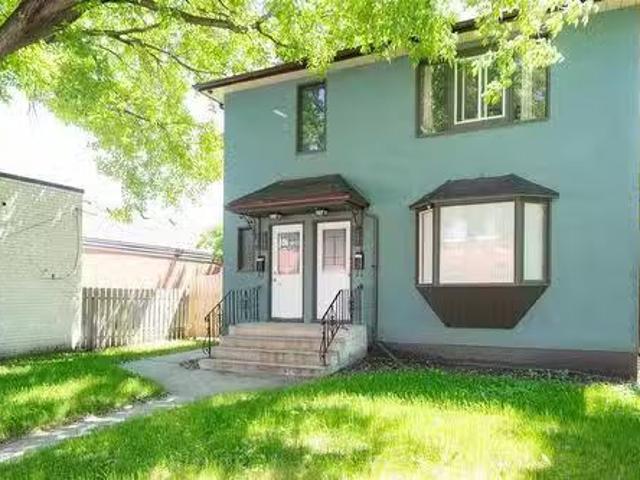
5CWinnipegSS Now, Offers as received. Attention Investors & First-Time Buyers! This rock-solid, character-filled West End duplex is the perfect addition to your portfolio or an ideal mortgage helper to let a tenant pay your housing costs. Located in a vibrant, highly saleal-demanded neighborhood close to the University of Winnipeg, major transit routes, and fantastic local eateries, this property is a true turnkey gem.Separate Hydro Meters: Tenants pay their own utilities.Main Unit: Spacious layout, updated kitchen, and basement storage.Upper Unit: Bright, airy, and highly functional layout.Skip the hassle of inherited tenants and maximize your ROI immediately. This is the ultimate turnkey addition to your portfolio. Upper floor tenant will be out July 31 2026Showings start immediately. Book your tour today! (id:7525). Still available at ListedBuy!
$ 389,900
321 Berry St, Winnipeg, MB, R3J 1N4 house for sale Listing.
View photo
House · for sale
$ 249,900
$ 368/sq.ft
321 Berry St, Winnipeg, MB, R3J 1N4 house for sale Listing.
St James Industrial
· 678 sq.ft · 3 Bedrooms · 1 Bath · House
· Garden · Parking · Air conditioning · Cellar
St James Industrial · 678 sq.ft · 3 Bedrooms · 1 Bath · House · Garden · Parking · Air conditioning · Cellar
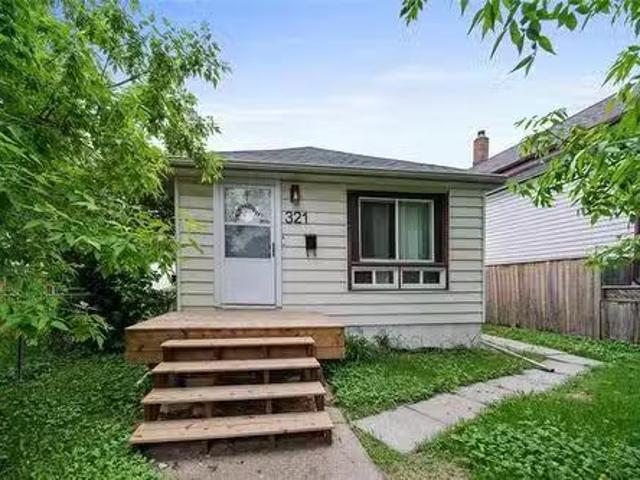
Offers Due: Jun 16 @ 6pm OH: Jun pm If you’re looking for the perfect starter home, or investment property this property checks off all the boxes! It’s a cute & cozy bungalow that’s been newly renovated on a big 33 x 128 lot. Straight & solid this home offers almost 700 sq ft of living space, 2 bedrooms + 1 bathrooms on the main floor & 1 bedroomden in the basement. There’s tile and laminate flooring, pot lights throughout (2022), roof (2023), central AC (2021), EV charging (2023), separate side entry, and fully finished basement with a rec area (2024). Other notable upgrades include: Bathroom (2021), HWT (2024), Exterior Lights (2026), Front stairway (2025). The backyard is deep enough to add a double garage and the location alone is definitely one of the great features about this house, close to public transportation, schools K-12, Polo Park mall, restaurants, groceries, and much more! You won’t want to miss this one, this won’t last! Still available at ListedBuy!
$ 249,900
47 Eliuk Cove, Winnipeg, MB, R3R 3X2 house for sale | Listing ID 202615 | Royal LePage
View photo
House · for sale
$ 919,000
47 Eliuk Cove, Winnipeg, MB, R3R 3X2 house for sale | Listing ID 202615 | Royal LePage
St James Industrial
· House
· Fireplace · Parking
St James Industrial · House · Fireplace · Parking
1H/Winnipeg/Welcome to this stunning 2008 square foot 2 Storey in Ridgewood West! To be built by award winning ArtistaHomes! Luxury is re-defined in this 4bdrm + sunroom/flex room, 2.5 bath luxury home! Main floor laundry, oversized dbl garage, double height great room ceilings allowing natural light to pour in. The home alsoincludes a modern linear fireplace, custom cabinetry, oversized kitchen island, quartz counter tops throughout, deluxe ensuite, upgraded exterior elevation, upgraded lighting and plumbing, upgraded flooring package andso much more! The final phase of Ridgewood West! Do not miss out. (Id: 7525)
$ 919,000
519 Ferry Rd, Winnipeg, MB, R3J 1W5 house for sale Listing.
View photo
House · for sale
$ 249,900
$ 357/sq.ft
519 Ferry Rd, Winnipeg, MB, R3J 1W5 house for sale Listing.
St James Industrial
· 700 sq.ft · 2 Bedrooms · 1 Bath · House
· Garden · Parking · Deck · Air conditioning · Cellar
St James Industrial · 700 sq.ft · 2 Bedrooms · 1 Bath · House · Garden · Parking · Deck · Air conditioning · Cellar
Showings start on Now, OPEN HOUSE Sunday June 7, from 2-4 pm. Offers on June 9 evening. If you’re looking for an AFFORDABLE and SPECTACULAR 2-bedroom, 1-bathroom bungalow in the lovely neighbourhood of St. James, this is the ONE FOR YOU! Step inside to find a cozy 700 sq ft layout featuring beautiful hardwood floors, bright living and dining areas, 2 generously sized bedrooms with loads of natural light, and the convenience of main floor laundry.The exterior features a fully fenced backyard, a newer deck (2020), an outdoor storage shed for gardening tools, and an oversized single detached garage plus a carport parking with space for 2 extra vehicles.Numerous updates include: Shingles (2024), Unit AC (2024), Hot Water Tank (2023), Fridge (2021), Fresh Paint (2026), and a High-Efficiency Furnace (2018). All appliances are included. This home is built on a crawlspace (no full basement).This amazing location keeps you close to cafes, shops, schools, restaurants, and public transportation.
$ 249,900
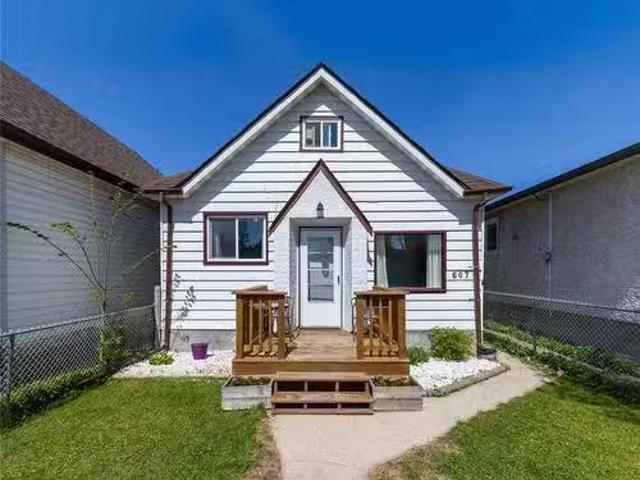
607 Boyd Ave, Winnipeg, MB, R2W 1R2 house for sale Listing.
View photo
House · for sale
$ 194,900
$ 210/sq.ft
607 Boyd Ave, Winnipeg, MB, R2W 1R2 house for sale Listing.
St James Industrial
· 926 sq.ft · 3 Bedrooms · 1 Bath · House
· Garden · Office room · Parking · Air conditioning · Cellar
St James Industrial · 926 sq.ft · 3 Bedrooms · 1 Bath · House · Garden · Office room · Parking · Air conditioning · Cellar
Must See! This is the perfect starter home or investment property under $200K! Lovingly maintained by long-time owners, this move-in ready 915 sf home offers a great combination of functionality, updates, and pride of ownership throughout. The care and attention put into this home is evident from the moment you walk in. The home features an updated eat-in kitchen with stainless steel appliances, main floor laundry, and central AC for those hot Winnipeg summers! Plus, the basement has been spray-foamed for improved energy efficiency and year-round comfort. Upstairs features a versatile upper-level space with room for a home office or reading nook. Outside, you’ll find a fully fenced yard along with a single garage — perfect for extra storage, parking, or workshop space. Conveniently located close to schools, shopping, public transportation, and across the street from a fire station, this is the kind of home that offers real value and easy living. A well-cared-for property with nothing t
$ 194,900
30 Siddiqui Ridge, Winnipeg, MB, R3Y 2G7 house for sale | Listing ID 202615 | Royal LePage
View photo
House · for sale
$ 919,000
30 Siddiqui Ridge, Winnipeg, MB, R3Y 2G7 house for sale | Listing ID 202615 | Royal LePage
St James Industrial
· House
· Fireplace · Parking · Air conditioning
St James Industrial · House · Fireplace · Parking · Air conditioning
1R/Winnipeg/Welcome to the newest Development Bison Run! This Award Winning Spacious Two storey Features an Open-Concept Design, 2128 sq ft, 3 bedrooms plus loft/4 bedroom, Main floor den, Open loft over looking the doubleheight ceiling, Walk through mudroom area, Large kitchen island, Custom cabinetry, Quartz counters in kitchen, Second floor laundry, Large Primary bedroom with deluxe ensuite and WIC, Kohler plumbing fixtures and more! Premium construction with steel beams, Plywood subfloors, Engineered I-joists, Concrete driveway, Tri-panewindows, Huge 24 x 24 garage, Electric fireplace, A/C, and so much more outstanding Artista specs! This homeis to be built and ready for your selections and customization! (Id: 7525)
$ 919,000
28010 Pth 44 Ssr Hwy, St Clements, MB, R0E 0M0 house for sal.
View photo
House · for sale
$ 439,900
$ 316/sq.ft
28010 Pth 44 Ssr Hwy, St Clements, MB, R0E 0M0 house for sal.
St James Industrial
· 1,389 sq.ft · 5 Bedrooms · 3 Baths · House
St James Industrial · 1,389 sq.ft · 5 Bedrooms · 3 Baths · House
Welcome to 28010 PTH 44 SSR! Lovingly built by its original owner, this 5 bedroom, 3 bathroom home sits on a remarkable 5 acre property along the banks of Cooks Creek. Towering mature trees, exceptional privacy and the gentle curve of the creek create a setting thats truly rare. Natural light pours through the home, with nearly every window framing the breathtaking landscape beyond. Tucked away on a quiet dead end road, this property offers endless potential—all just 20 minutes to Winnipeg and under 10 minutes to Birds Hill Park and Lockport. Whether you choose to renovate, restore, or completely reimagine the existing home, this is an opportunity to create something truly special in an irreplaceable setting. Updates include newer shingles and a 200 amp electrical panel. Older barn on the property with power. Buyers to conduct their own due diligence. Book your private showing today! Still available at ListedBuy!
$ 439,900
440 Wittick Street, Niverville, MB, R0A 1E0 commercial for s.
View photo
House · for sale
$ 724,900
440 Wittick Street, Niverville, MB, R0A 1E0 commercial for s.
St James Industrial
· 2 Baths · House
· Office room
St James Industrial · 2 Baths · House · Office room
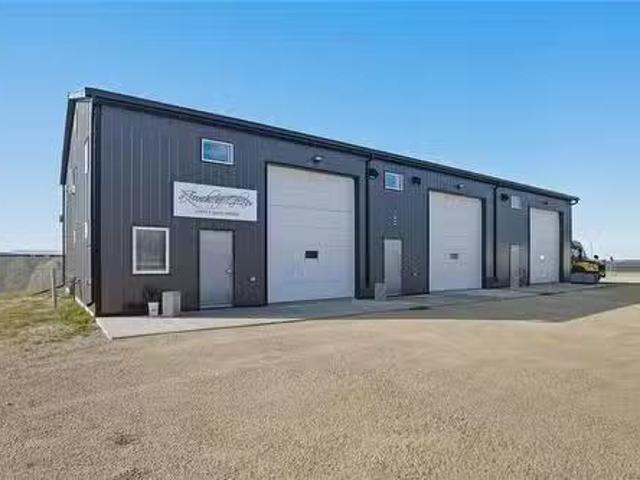
R07NivervilleGreat opportunity to own this 3,440 SqFt shop in the Niverville Industrial Park! 3 large bays with separation walls, 12x14 overhead doors, in floor heat with a Natural Gas boiler system connected with Private well & 2 holding tanks (Greywater & Blackwater). Equipped with 600 amp service to power all of your future needs! The first bay has a mezzanine with 2 office spaces, full 3 piece bathroom, large common area and large storage area on top and bottom with additional plumbing for an industrial cleaning sink. Currently occupied by a tenant. The 2nd bay also has a mezzanine for warehouse storage. Currently occupied by a tenant as well. The 3rd bay is wide open with a half bathroom and separate hydro meter for the 3rd bay. The mechanical room holds your 2 boilers (Instant Hot Water & infloor heat). Really well designed commercial space. Purchase & hold for your business or sale out the space with active saleal income! Huge demand for industrial workstorage space in the growi
$ 724,900
464 Arlington St, Winnipeg, MB, R3G 1Z4 vacant land for sale.
View photo
House · for sale
$ 199,900
464 Arlington St, Winnipeg, MB, R3G 1Z4 vacant land for sale.
St James Industrial
· House
St James Industrial · House
Previous address was 462 Arlington, and is now 464 Arlington St after being re-zoned for a 4 plex. Vacant land building lot located on Arlington St residential neighborhood, with back lane. 37 frontage x 149 deep lot. Located between St. Matthews Ave and Ellice Ave. on a bus route. Approved city drawing, development permit, all permit fees have been paid, 13k public works deposit paid, and approved civil drawings. Still available at ListedBuy!
$ 199,900
149 Ramona Gallos Way, Winnipeg, MB, R2P 3A7 house for sale.
View photo
House · for sale
$ 519,900
$ 342/sq.ft
149 Ramona Gallos Way, Winnipeg, MB, R2P 3A7 house for sale.
St James Industrial
· 1,518 sq.ft · 3 Bedrooms · 3 Baths · House
· Air conditioning · Parking
St James Industrial · 1,518 sq.ft · 3 Bedrooms · 3 Baths · House · Air conditioning · Parking
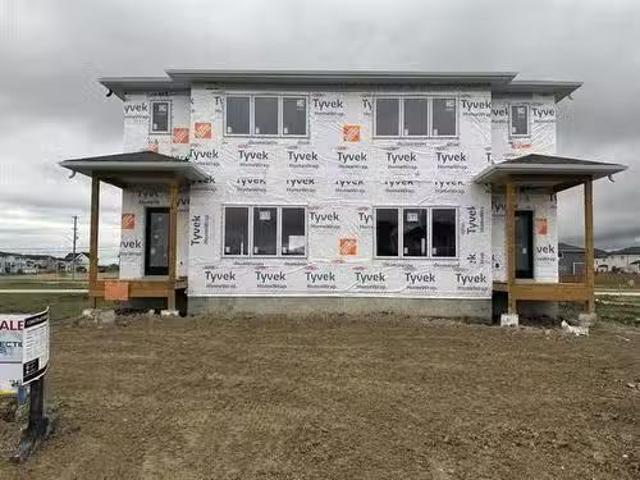
Welcome to 149 Ramona Gallos Way, a beautifully crafted home by Connection Homes featuring the popular Harbour 1527 plan in the desirable community of Templeton Gates. This thoughtfully designed 1,527 SqFt single-attached two-storey perfectly blends modern finishes with functional living spaces ideal for today’s families.The main floor offers impressive 9’ ceilings, an abundance of LED pot lights, and a stylish combination of durable laminate and luxury vinyl tile flooring throughout. The custom kitchen is designed to impress with quartz countertops, soft-close cabinetry, and a layout that flows seamlessly into the dining and living areas, creating the perfect space for entertaining or everyday living.Upstairs you’ll find three generously sized bedrooms, including a spacious primary retreat, two full bathrooms, and the convenience of second-floor laundry. This to-be-built home also includes a side entrance, central air conditioning, piled foundation, double-wide concrete parking pad at
$ 519,900
450 Arbuthnot St, Winnipeg, MB, R3M 2R5 house for sale List.
View photo
House · for sale
$ 349,900
$ 387/sq.ft
450 Arbuthnot St, Winnipeg, MB, R3M 2R5 house for sale List.
St James Industrial
· 904 sq.ft · 3 Bedrooms · 2 Baths · House
· Garden · Parking · Cellar
St James Industrial · 904 sq.ft · 3 Bedrooms · 2 Baths · House · Garden · Parking · Cellar
Showings start now, Offers as received. Welcome to this well-maintained 1.5-storey home in Crescentwood offering 3 bedrooms, 2 bathrooms, and an oversized insulated single attached garage.The main floor features a bright living room with new carpet (2026), a spacious eat-in kitchen with plenty of natural light, a cozy dining area, and an updated modern 4-piece bathroom. Upstairs offers two spacious bedrooms, freshly painted with new carpet installed in 2026.The partly finished basement adds extra living space with a third bedroom, 3-piece bathroom, newer luxury vinyl plank flooring (2026), and a nicely updated laundry room.Outside, enjoy the fully fenced backyard with plenty of room to relax or entertain. The oversized attached garage was substantially rebuilt in 2014, including reinforced wall supports.Additional updates include high-efficiency gas furnace with new chimney liner (2019), shingles (2019), hot water tank (2025), fence and landscaping (2014), and more.Move-in ready in one
$ 349,900
1508 Pritchard Ave, Winnipeg, MB, R2X 0H5 house for sale Li.
View photo
House · for sale
$ 439,900
$ 314/sq.ft
1508 Pritchard Ave, Winnipeg, MB, R2X 0H5 house for sale Li.
St James Industrial
· 1,399 sq.ft · 3 Bedrooms · 3 Baths · House
· Air conditioning · Cellar
St James Industrial · 1,399 sq.ft · 3 Bedrooms · 3 Baths · House · Air conditioning · Cellar
Brand new 1401 Sqft, two storey home in desirable Shaughnessy Heights. Built by Synergy Homes Inc, this home is move-in Ready and awaiting its new owner! Open concept living in this 3 bedroom, 2.5 bath home with 3 entrances including a separate entrance to the unfinished basement. With contemporary finishes used throughout, truly no detail has been spared! Main floor features 9 foot ceilings throughout, large modern kitchen with quartz counter tops, matching kitchen backsplash as well as a fully custom entertainment unit in the living area. Second floor features a stunning Primary bedroom with his and hers walk in closets, full 4 piece ensuite bath, feature wall to add some style, 2 additional bedrooms and a common bath. Quality finishes and many upgrades done throughout the house which include: Central AC, Silent floor joists, H.E. furnace and HRV, Maintenance free PVC windows and doors, Led lighting throughout, Luxury Vinyl Plank flooring throughout, Acrylic stucco on front exterior.
$ 439,900
616 Minto St, Winnipeg, MB, R3G 2R1 house for sale Listing.
View photo
House · for sale
$ 389,900
$ 292/sq.ft
616 Minto St, Winnipeg, MB, R3G 2R1 house for sale Listing.
St James Industrial
· 1,335 sq.ft · 4 Bedrooms · 2 Baths · House
· Office room · Parking · Cellar
St James Industrial · 1,335 sq.ft · 4 Bedrooms · 2 Baths · House · Office room · Parking · Cellar
SS June 4. OTP June 9 at 7:00 pm. Situated on a large fenced lot in Winnipegs desirable West End, this charming 1½-storey home offers plenty of outdoor space and a newer double garage, making it an excellent opportunity for families, hobbyists, or anyone needing extra room. Conveniently located close to parks, shopping, schools, public transit, and amenities, this character-filled home blends timeless charm with modern updates. Inside, youll find beautiful hardwood flooring, newer windows, and a bright contemporary layout. The spacious living room flows into the dining area, creating an inviting space for everyday living and entertaining. The large kitchen features painted cabinetry, tile backsplash, butcher block countertops, and ample workspace. Two generous bedrooms and a 4-piece bathroom complete the main floor. Upstairs offers two additional bedrooms, providing flexibility for a growing family or home office. The basement includes a rec room, large storage area, bonus room ideal f
$ 389,900
50 Purcell Avenue, Winnipeg, MB, R3G 1A1 house for sale Lis.
View photo
House · for sale
$ 529,900
$ 237/sq.ft
50 Purcell Avenue, Winnipeg, MB, R3G 1A1 house for sale Lis.
St James Industrial
· 2,228 sq.ft · 6 Bedrooms · 4 Baths · House
· Office room · Balcony
St James Industrial · 2,228 sq.ft · 6 Bedrooms · 4 Baths · House · Office room · Balcony
5BWinnipegSS June 4OPEN HOUSE JUNE:30OFFERS AS RECEIVEDThe Purcell House offers the PERFECT balance of functional living + private retreat. The main floor is ideal for everyday living and entertaining, while the second floor creates natural separation with spacious bedrooms. The THIRD floor has OVERSIZED flex spaces that could accommodate a home office, studio, hobby room or even future bedroom development! Step out onto the TOP floor balcony for your morning routine or quiet afternoon escape. With bathrooms conveniently located on EVERY floor, daily life is made easy for both family + guests! This charming character home is located in one of the most walkable communities in Winnipeg; situated close to schools, parks, shopping, transportation and amenities. This versatile home offers both comfort AND room to grow. the perfect combination! (id:7525). Still available at ListedBuy!
$ 529,900
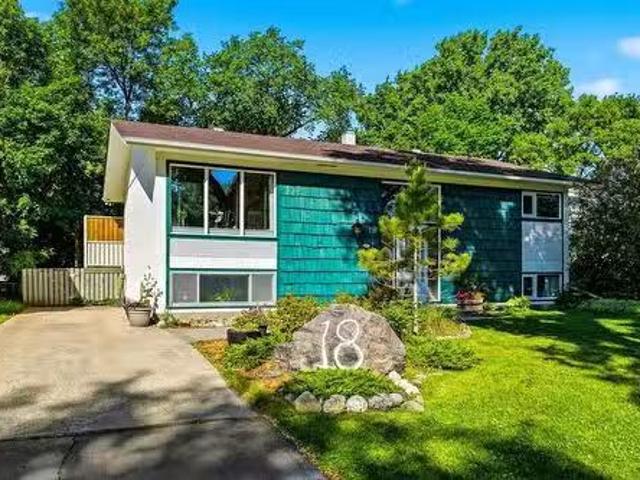
18 Harvest Lane, Winnipeg, MB, R2Y 0R4 house for sale Listi.
View photo
House · for sale
$ 349,900
$ 335/sq.ft
18 Harvest Lane, Winnipeg, MB, R2Y 0R4 house for sale Listi.
St James Industrial
· 1,044 sq.ft · 4 Bedrooms · 2 Baths · House
· Garden · Office room · Deck
St James Industrial · 1,044 sq.ft · 4 Bedrooms · 2 Baths · House · Garden · Office room · Deck
5HWinnipegOTP Wed. June 17. Location, lifestyle, and endless potential await at 18 Harvest Lane in the heart of Heritage Park. Tucked away on a quiet residential street, this 4-bed, 2-bath bi-level offers the opportunity to live in one of Winnipegs most convenient and family-oriented neighbourhoods. Enjoy being just minutes from top-rated schools, beautiful parks, community centres, shopping, restaurants, public transit, and all the everyday amenities that make Heritage Park such a sought-after place to call home. Inside, the functional layout provides plenty of space for growing families, home offices, or future updates to suit your style and needs. Large windows bring in natural light throughout, while the versatile floor plan offers flexibility for years to come. Step outside and discover the true standout feature of this property a beautifully landscaped backyard designed for relaxation and enjoyment. The large west-facing deck is the perfect place to entertain, fire up the BBQ, or
$ 349,900

Get email alerts

Don't miss out: be the first to know about new properties

The alert was correctly created

On subscribing you accept the conditions of use and the privacy policy
Alert
Receive new ads in your inbox
Save this search
Receive alerts for new listings

We'll send you an email when we have new properties for: "Houses for sale in St James Industrial"

The alert was correctly created

Get email alerts and be the first to see new listings
Required field
On subscribing I accept the terms of the privacy policy
Perfect! You'll soon start receiving new listings via email
Alert
Receive an email when we have new ads for Houses for sale in St James Industrial
Save this search
Receive notifications when new entries are published.